
Zum Hauptinhalt springen
Verkauf in Cerentino - Altes Tessiner Haus mit typischem Walser-Rustico
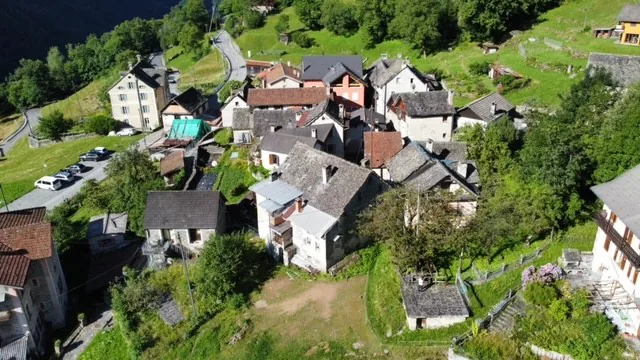
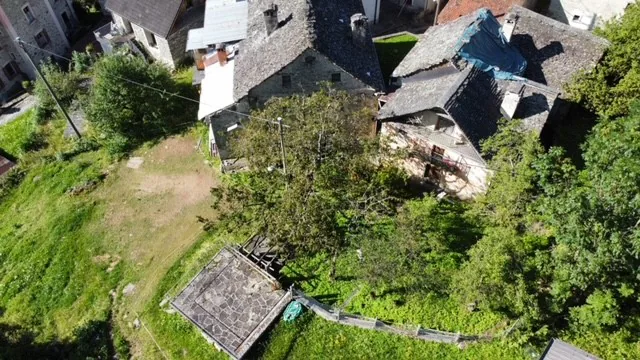
Aerial view of a small village nestled in a green, hilly landscape with houses, buildings, and gardens visible.
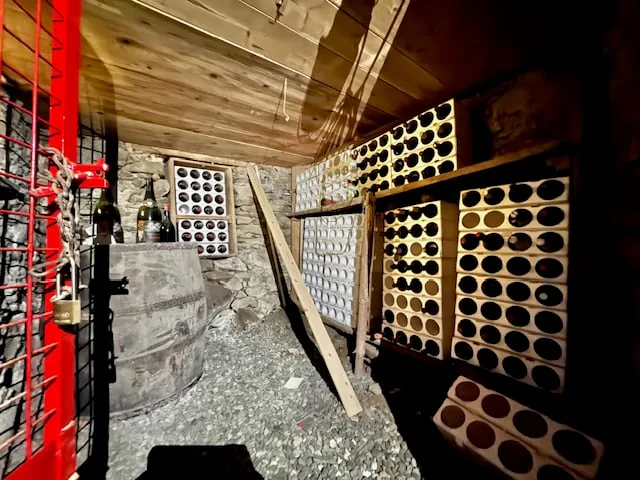
Two-story house with a slate roof, surrounded by lush greenery and trees. The house appears to have a balcony or terrace visible from the aerial view.
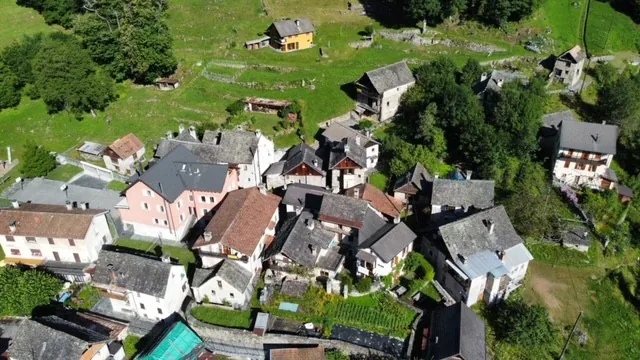
Aerial view of a traditional European village with stone houses, red tile roofs, and lush greenery surrounding the buildings.
The image shows an aerial view of a residential area with several buildings and a grassy area in the center. The buildings appear to be multi-story structures with some visible balconies or terraces.
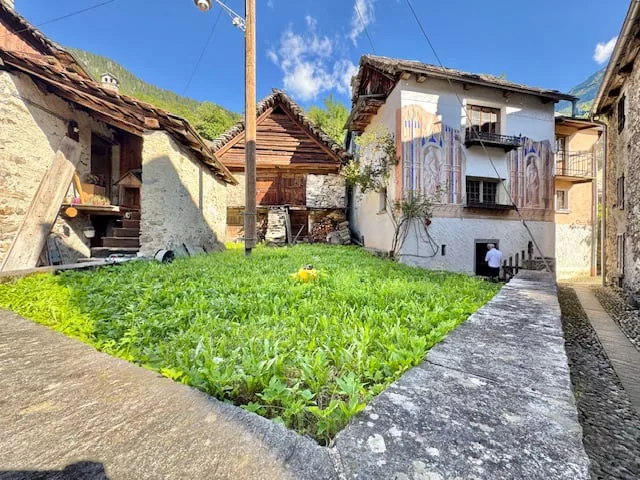
Traditional stone houses with wooden roofs, grassy courtyard, cobblestone path
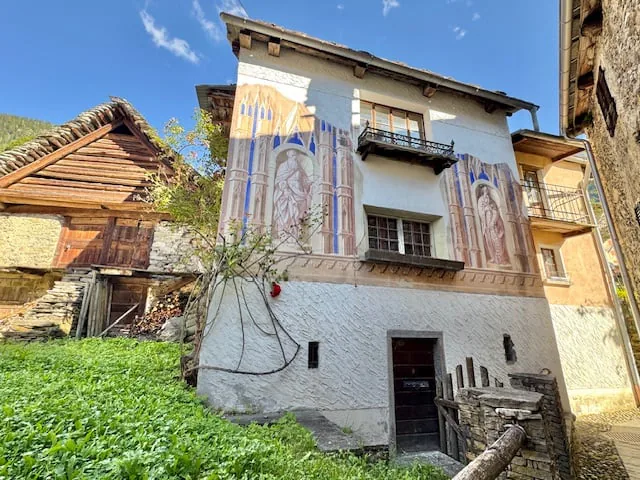
2 story house with traditional alpine architecture, stone walls, wooden roof, and decorative murals on the facade
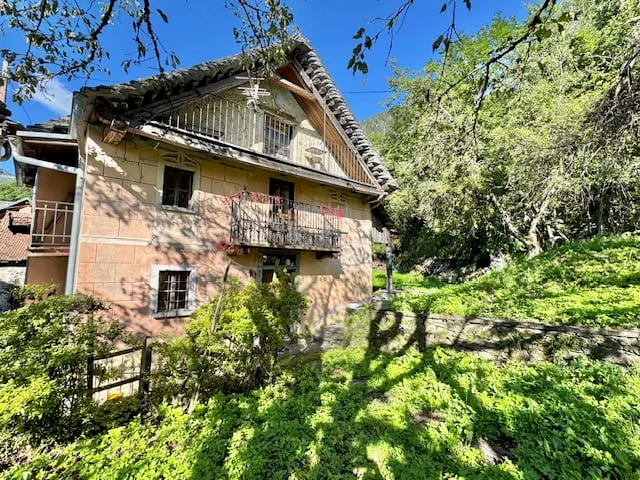
2-story brick house with a balcony, surrounded by lush greenery and trees
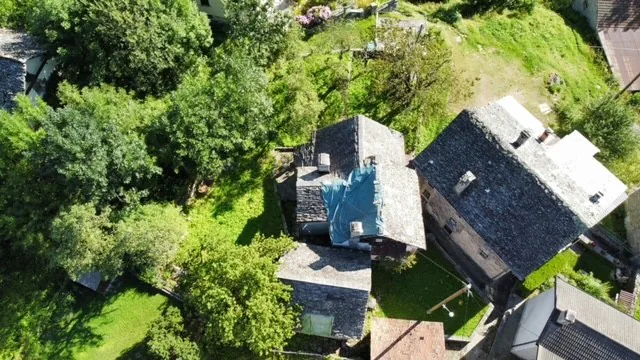
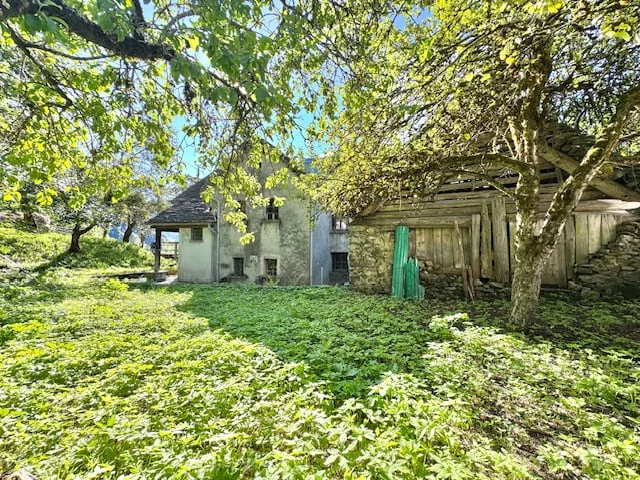
Old, dilapidated wooden house surrounded by lush greenery and overgrown vegetation. The house appears to be abandoned, with a partially collapsed roof and weathered exterior. There is a balcony or terrace visible on the side of the house.
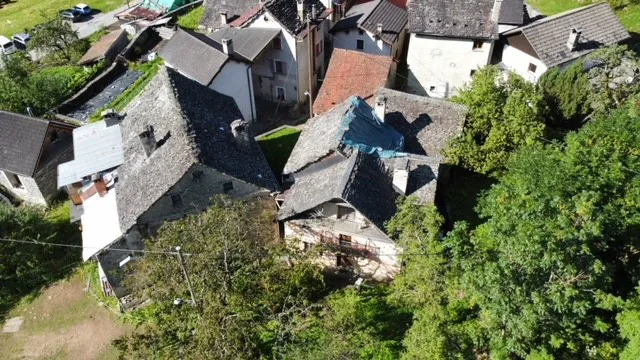
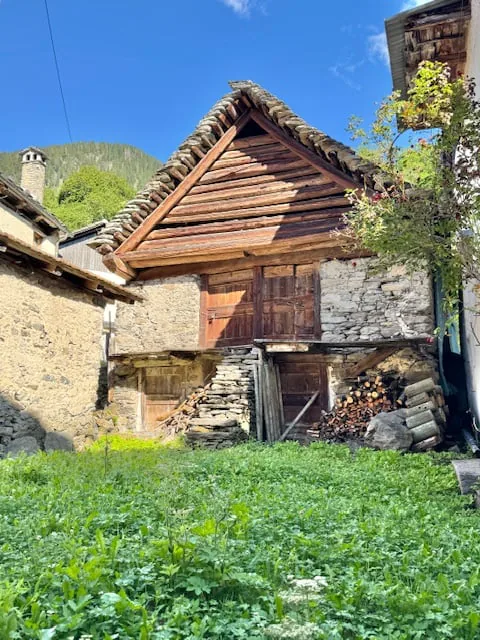
Traditional wooden house with a stone foundation, raised off the ground, with a slanted roof and wooden beams. The house is surrounded by lush greenery and vegetation.
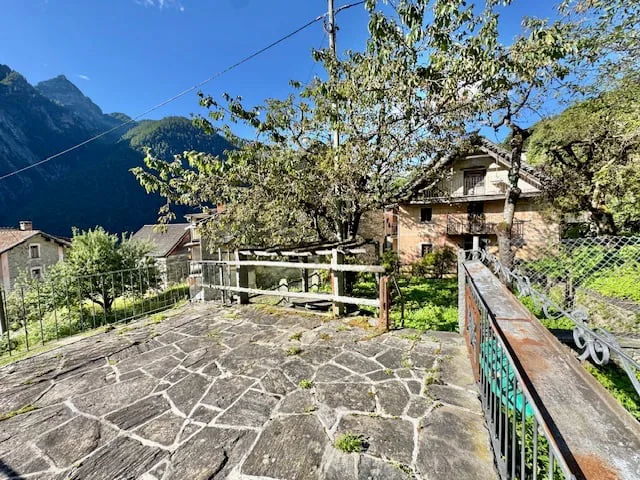
Two-story stone house with a wooden balcony or terrace, surrounded by blooming trees and mountains in the background.
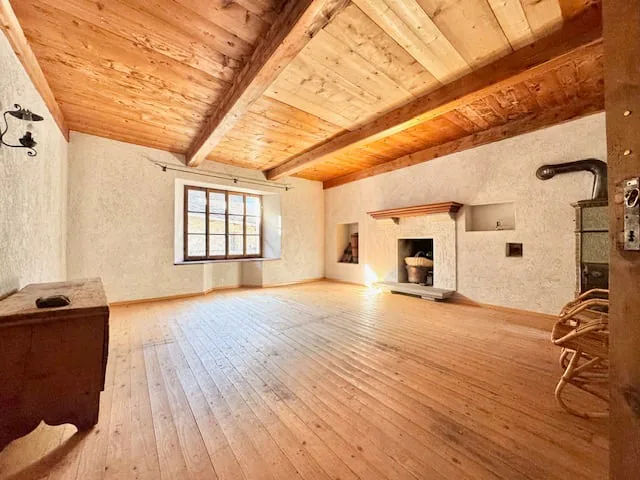
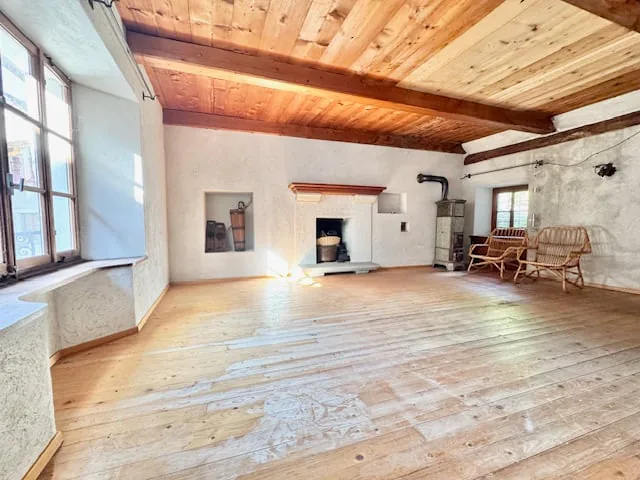
Large open space with wooden ceiling and floor, white walls, and a fireplace
Large open living space with wooden beamed ceiling, stone fireplace, wooden floors, and rustic furniture
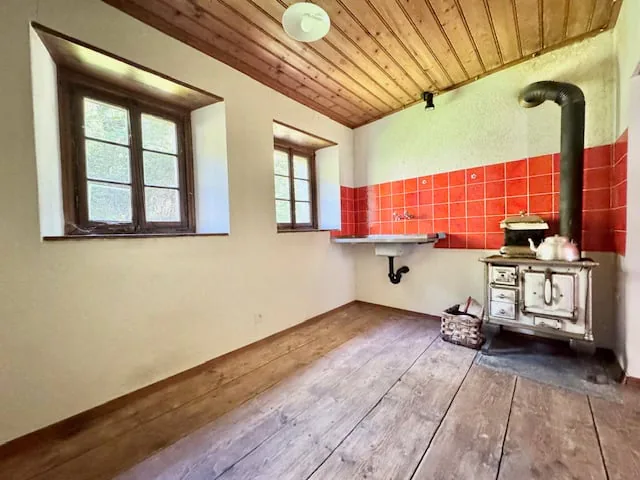
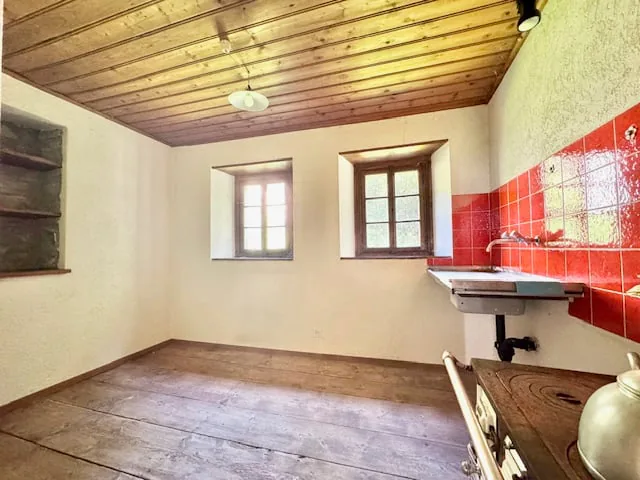
Rustic kitchen with wood paneled ceiling, hardwood floors, red tile backsplash, and a wood-burning stove or fireplace
This image shows a room with a wooden ceiling, wooden floor, and white walls. The room has two windows and a red tiled wall with a sink or counter. The room appears to be a utility or laundry room based on the simple furnishings and layout.
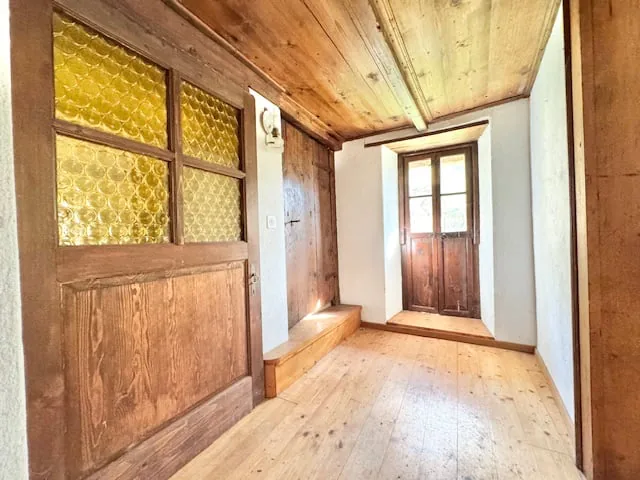
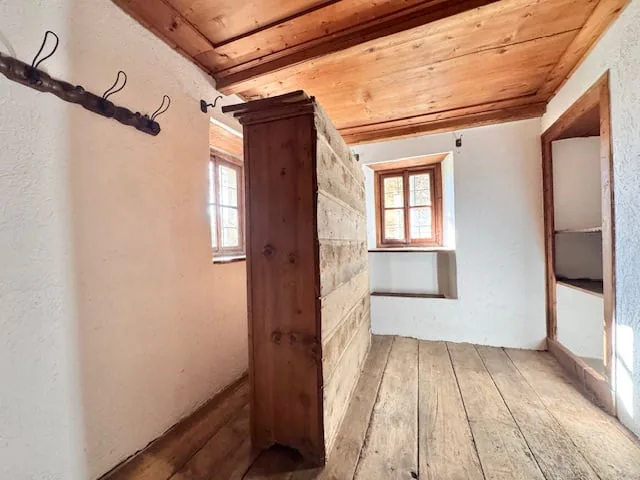
The image shows a hallway with wooden walls, wooden ceiling, and wooden floor. The hallway has a wooden door and a window with a decorative pattern on the glass.
Rustic interior with wooden walls and ceiling, wooden floor, and a wooden cabinet or wardrobe in the corner.
Rustic wooden interior with exposed beams, wooden walls and floors, large windows, and an old-fashioned bed frame.
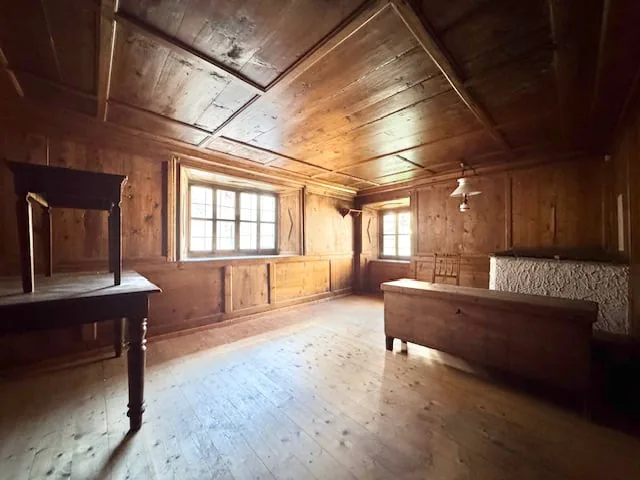
Rustic wooden cabin interior with exposed wood walls and ceiling, hardwood floors, and a fireplace.
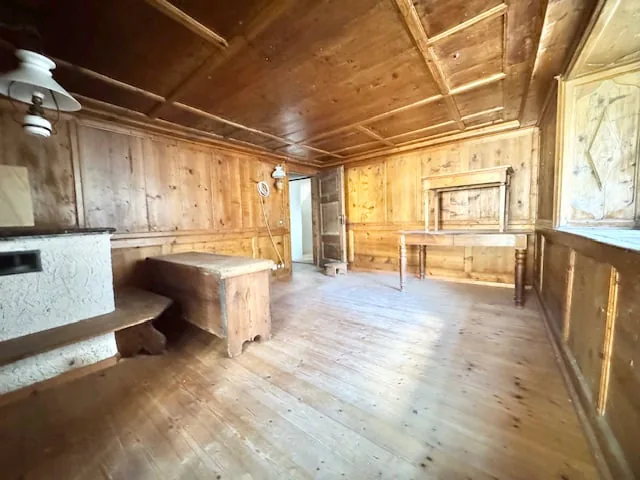
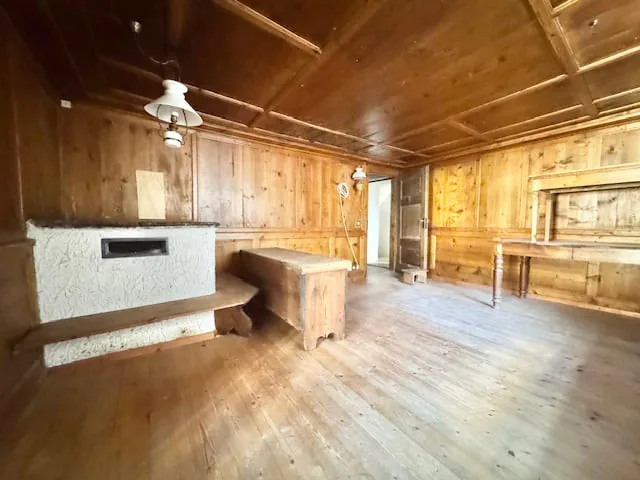
Rustic wooden interior with exposed beams, wooden floors, and a fireplace
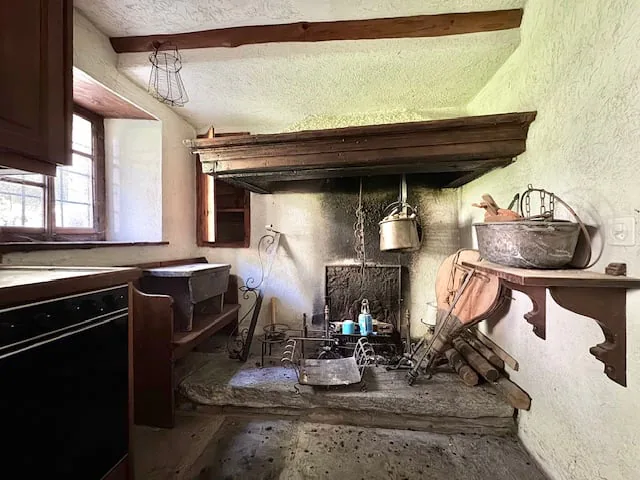
Old-fashioned kitchen with a large fireplace, wooden beams, and various antique cooking and household items such as pots, pans, and tools.
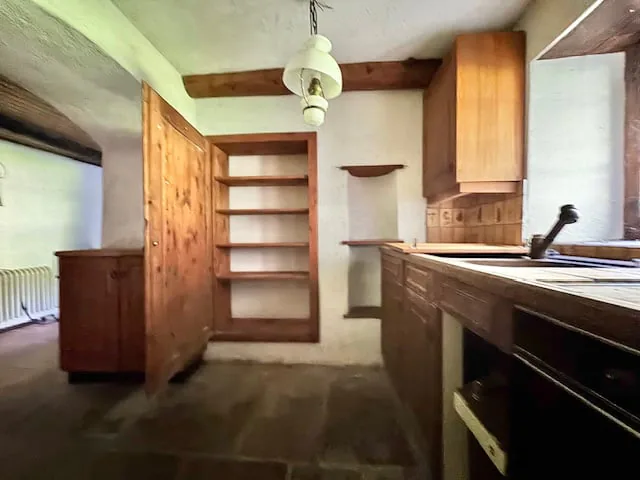
The image shows a rustic kitchen with wooden cabinets, shelves, and a wooden table or counter. The room has a stone or tile floor and exposed wooden beams on the ceiling.
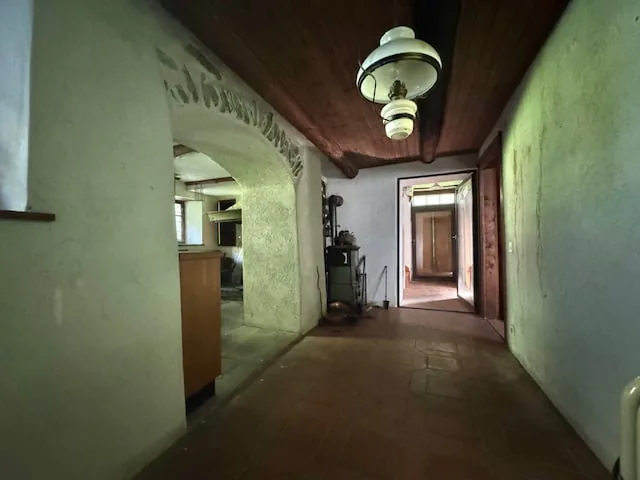
The image shows a long, dimly lit hallway with green walls and an arched entryway. The hallway has wooden floors and a ceiling with hanging light fixtures. There appears to be a doorway or entrance at the end of the hallway.
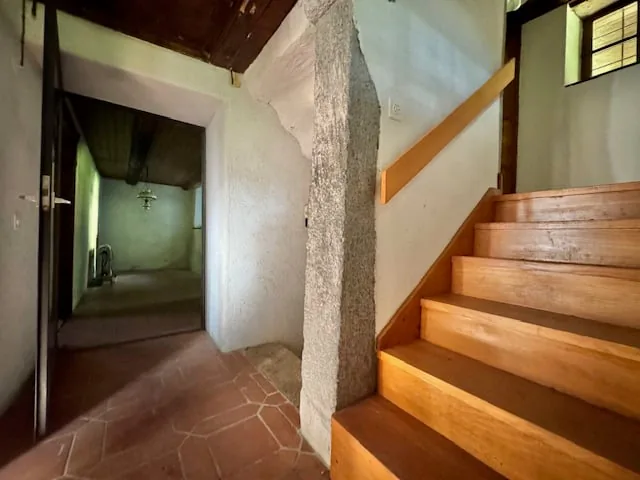
The image shows the interior of a building with a hallway and a staircase. The walls are made of stone and the floor is covered with terracotta tiles. The staircase is made of wood and has a simple, rustic design. The overall atmosphere appears to be that
The image shows a cluttered basement or storage area with various shelves and containers. The walls are made of concrete blocks and there are some metal racks and tools visible. The overall environment appears to be a garage or workshop space.

5.5 Zimmer Rustico in Cerentino

6683 Cerentino

CHF350'000

Beschreibung

Verkauf in Cerentino - Altes Tessiner Haus mit typischem Walser-Rustico

Wir bieten ein typisches und altes Tessiner Haus (mit einem angeschlossenen Walser-Rustico) in Cerentino (Valle Maggia, Valle Rovana) mit einer atemberaubenden Aussicht auf das Tal und die umliegenden Berggipfel zum Verkauf an.

Das Anwesen befindet sich im Ortskern, hat ein typisches Dach aus Steinplatten, historische Fresken und verfügt über ein typisches Walser-Rustico neben dem großen Garten, der es umgibt.

Das Haus besteht aus folgenden Bereichen:

Erdgeschoss:

  • 3 Keller;

1. Stock:

  • Eingangshalle;
  • Kleiner Salon;
  • "Stube" mit holzverkleideten Wänden;
  • Wohnküche mit Kaminfeuer.

2. Stock:

  • Erstes Schlafzimmer;
  • Zweites Schlafzimmer mit Kaminfeuer;
  • Badezimmer mit Dusche;
  • Wohnküche;

3. Stock:

  • Große Mansarde.

SONSTIGES:

  • Zweitwohnsitz möglich;
  • Heizung durch Kamin und typische Holzöfen;
  • Großer privater Garten und Steinplatz mit Stein-Tisch;
  • Innerer Zugang zwischen jedem Stockwerk/Ebene des Gebäudes;
  • Das Gebäude benötigt eine umfassende Renovierung, ist derzeit nicht bewohnbar.

KONTAKT UND BESICHTIGUNGEN:

FIDIFIM Sagl - 091 743 44 45

Immobiliendetails

Objekttyp
Rustico
Verfügbar ab
18.07.2025
Grundstücksfläche
582 m²
Zimmer
5.5
Veröffentlicht am
25.07.2025

Ausstattung

Aussicht
Cheminée
Balkon
Haustiere erlaubt
Schöne Aussicht
Ruhige Lage
Kinderfreundlich

In der Beschreibung erwähnt

Preis

Kaufpreis
CHF 350'000

Standort

6683 Cerentino

In der Nähe

Wird geladen…

Auf einen Blick

Noch kein Feed

Lage & Umgebung

Cerentino

Ähnliche Inserate

Ähnliche Inserate
ID: 84587Ref: CV-LO-25-241.smvd8.gb9q4