
Zum Hauptinhalt springen
SEHR GROSSE PREISSENKUNG - Angenehmes 5,5-Zimmer-Einfamilienhaus komplett renoviert
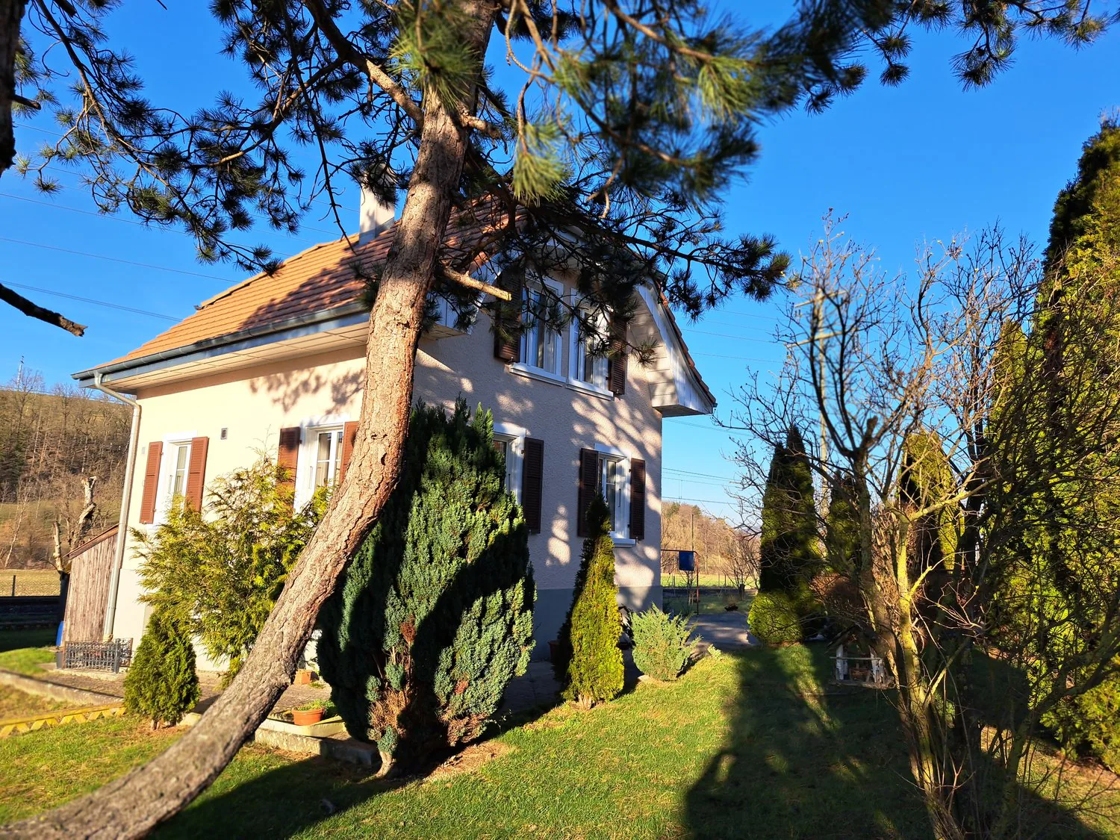
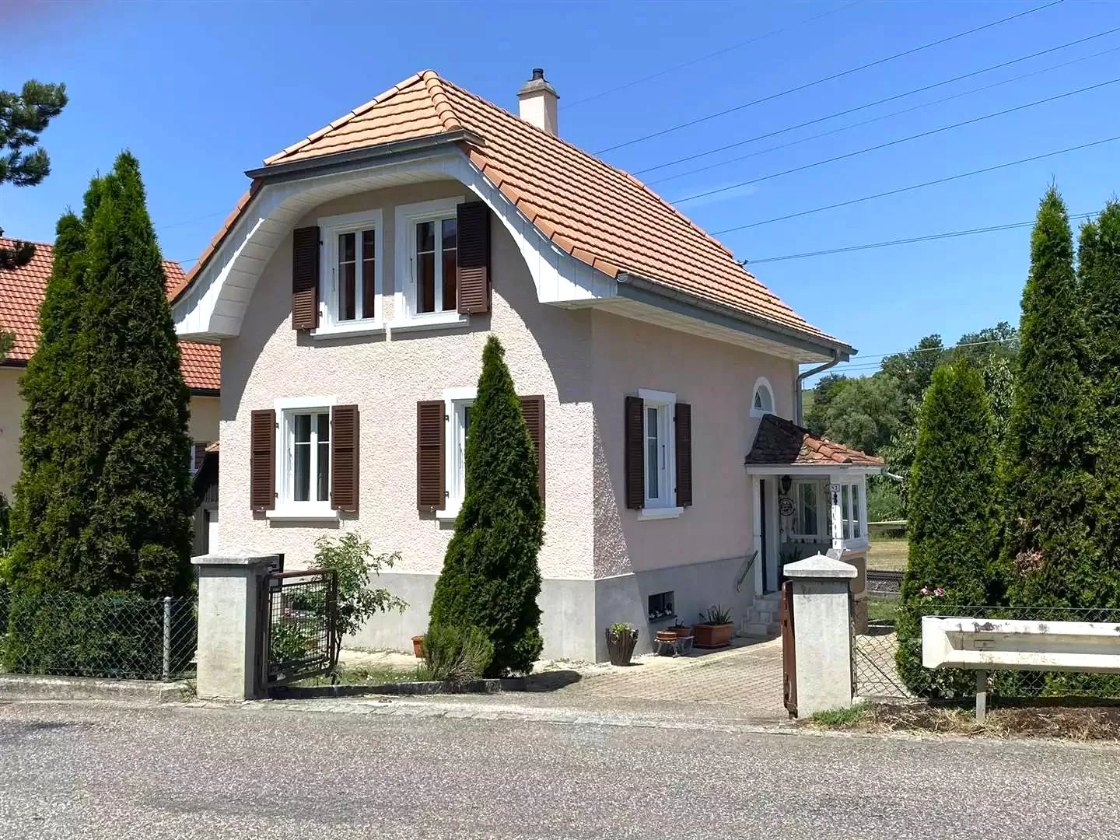
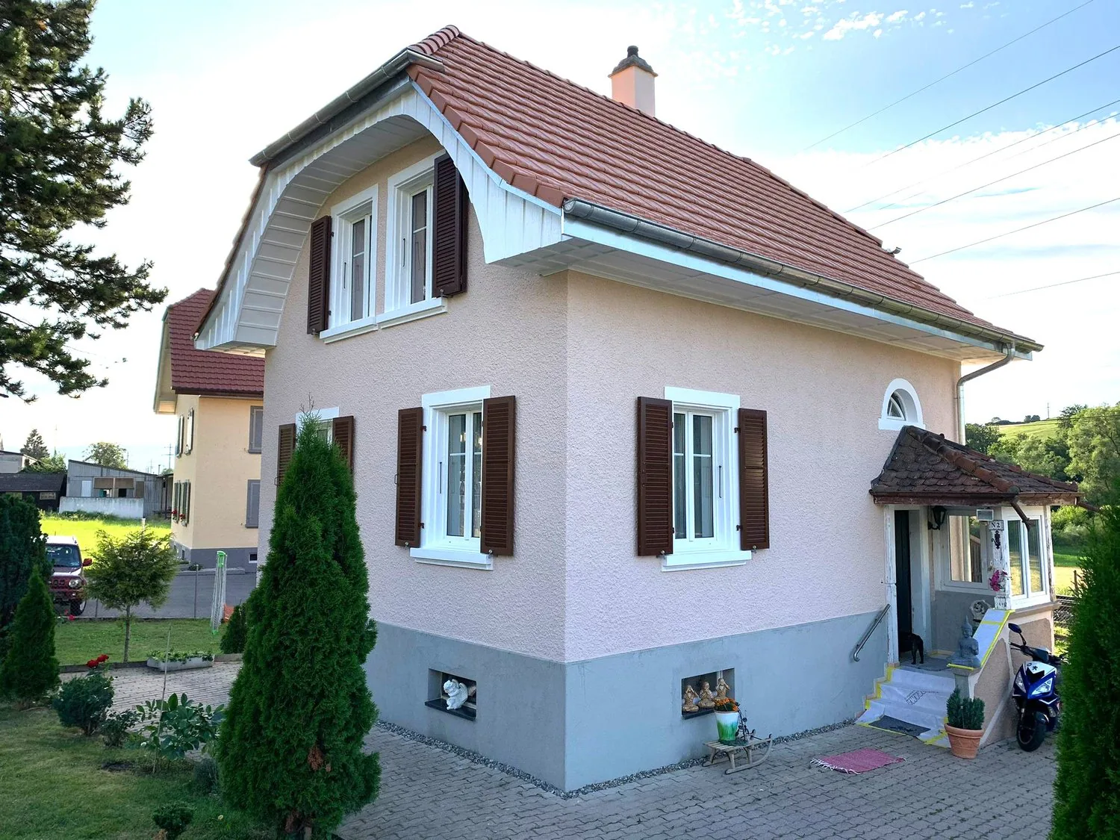
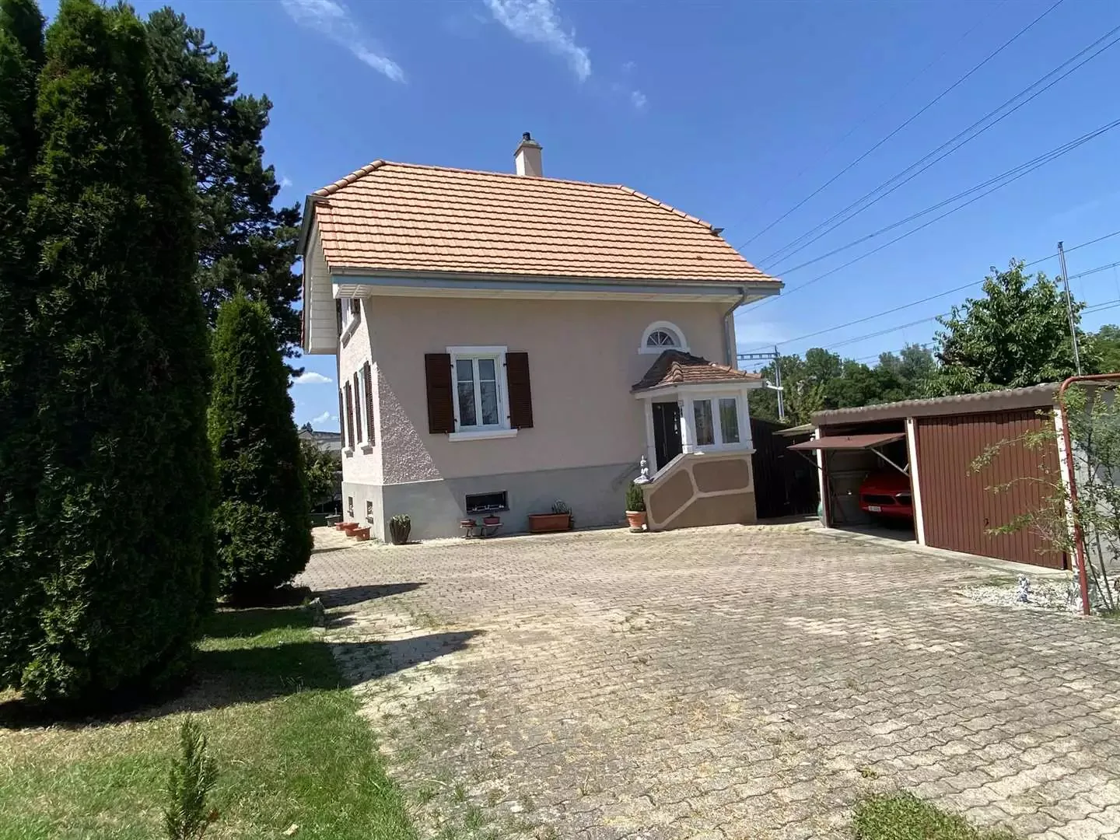
Detached house with brown roof, white walls, multiple windows, small front garden, shrubs, and pathway leading to the entrance.
Bild 3
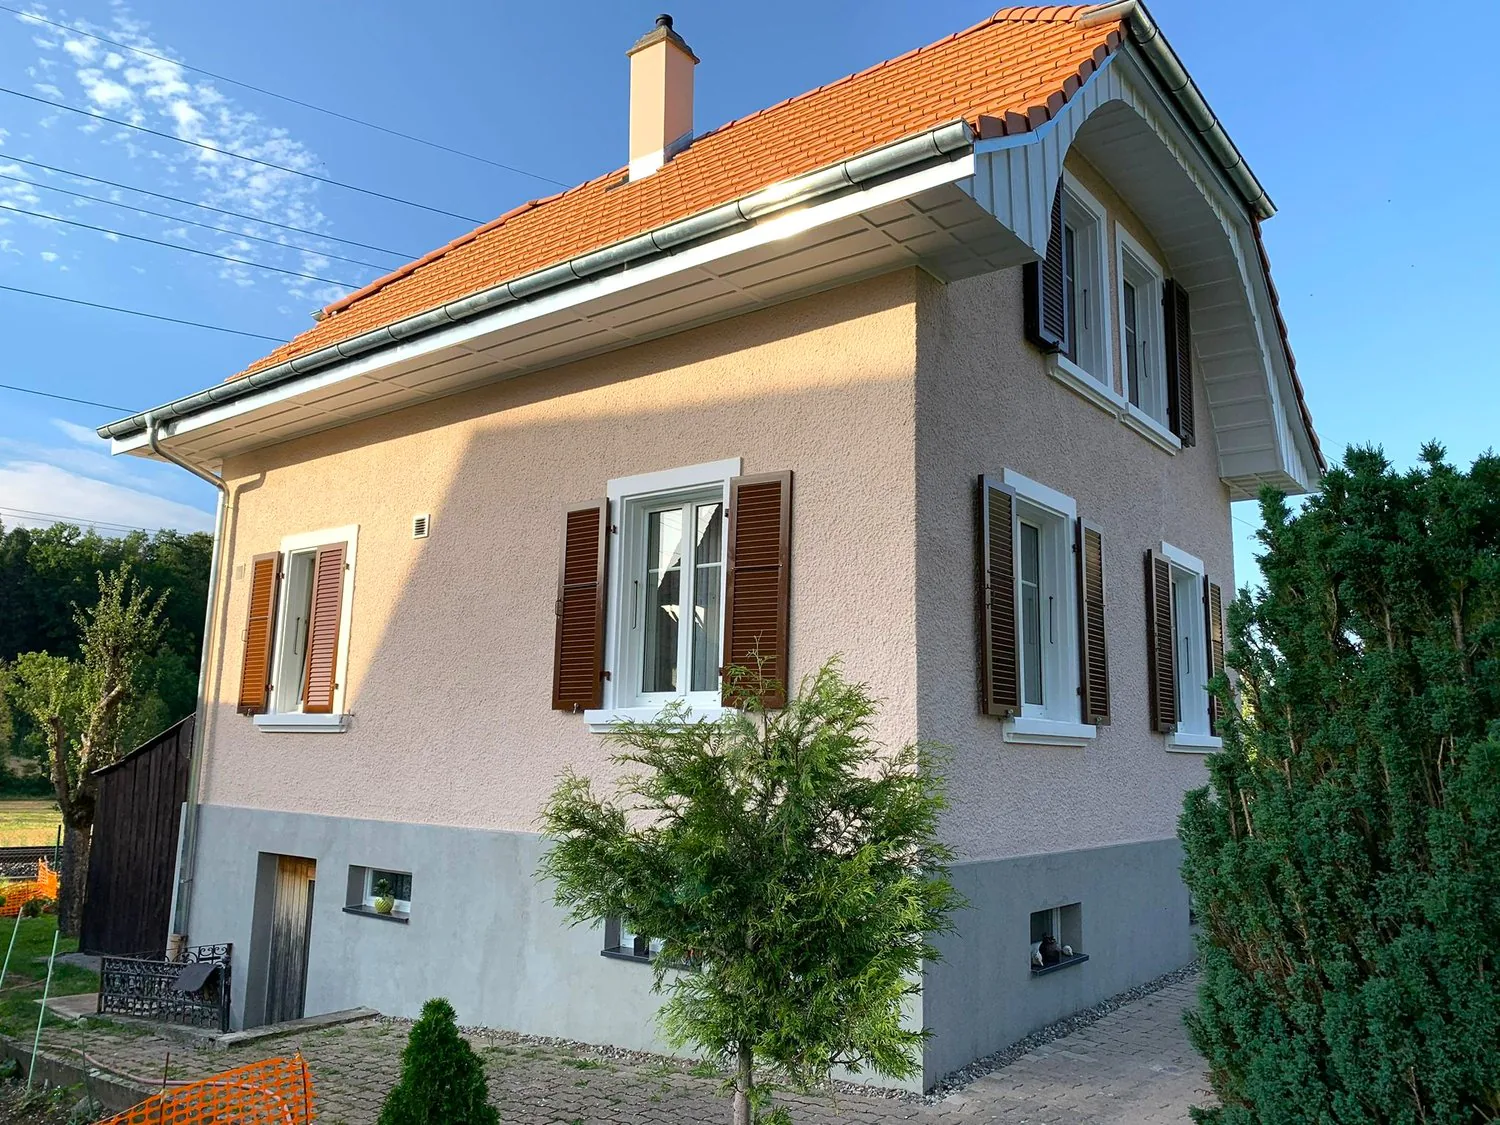
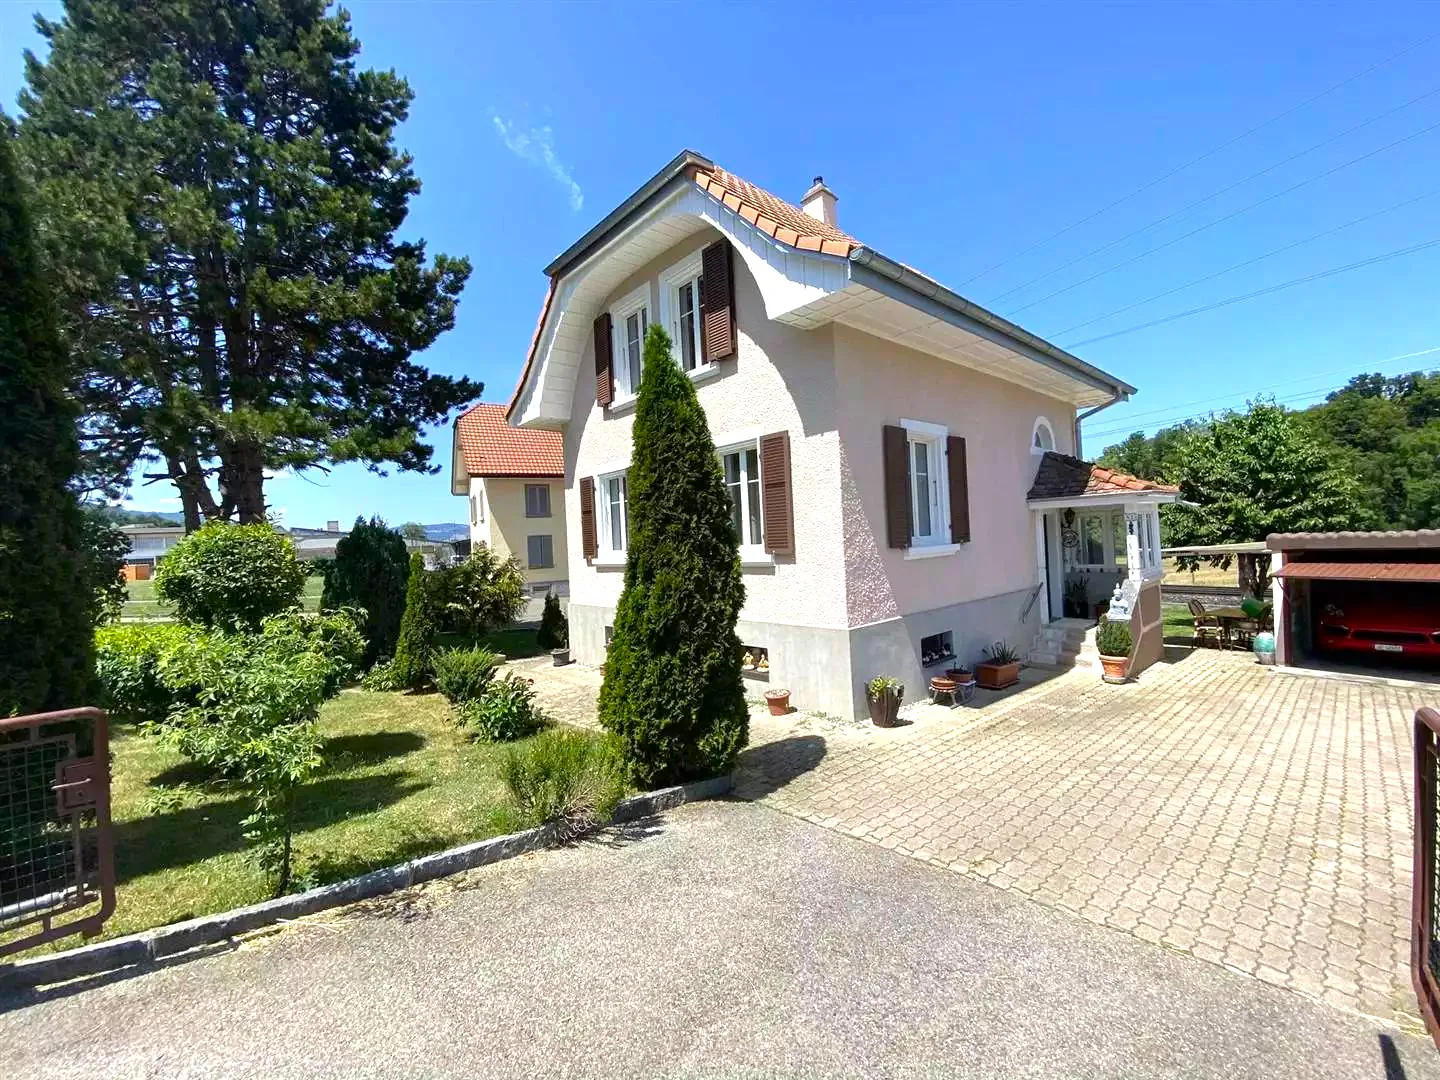
Two-story house with red roof, brown shutters, pink walls, large glass windows, small window on the ground floor, brick walkway, garden with bushes and flowers.
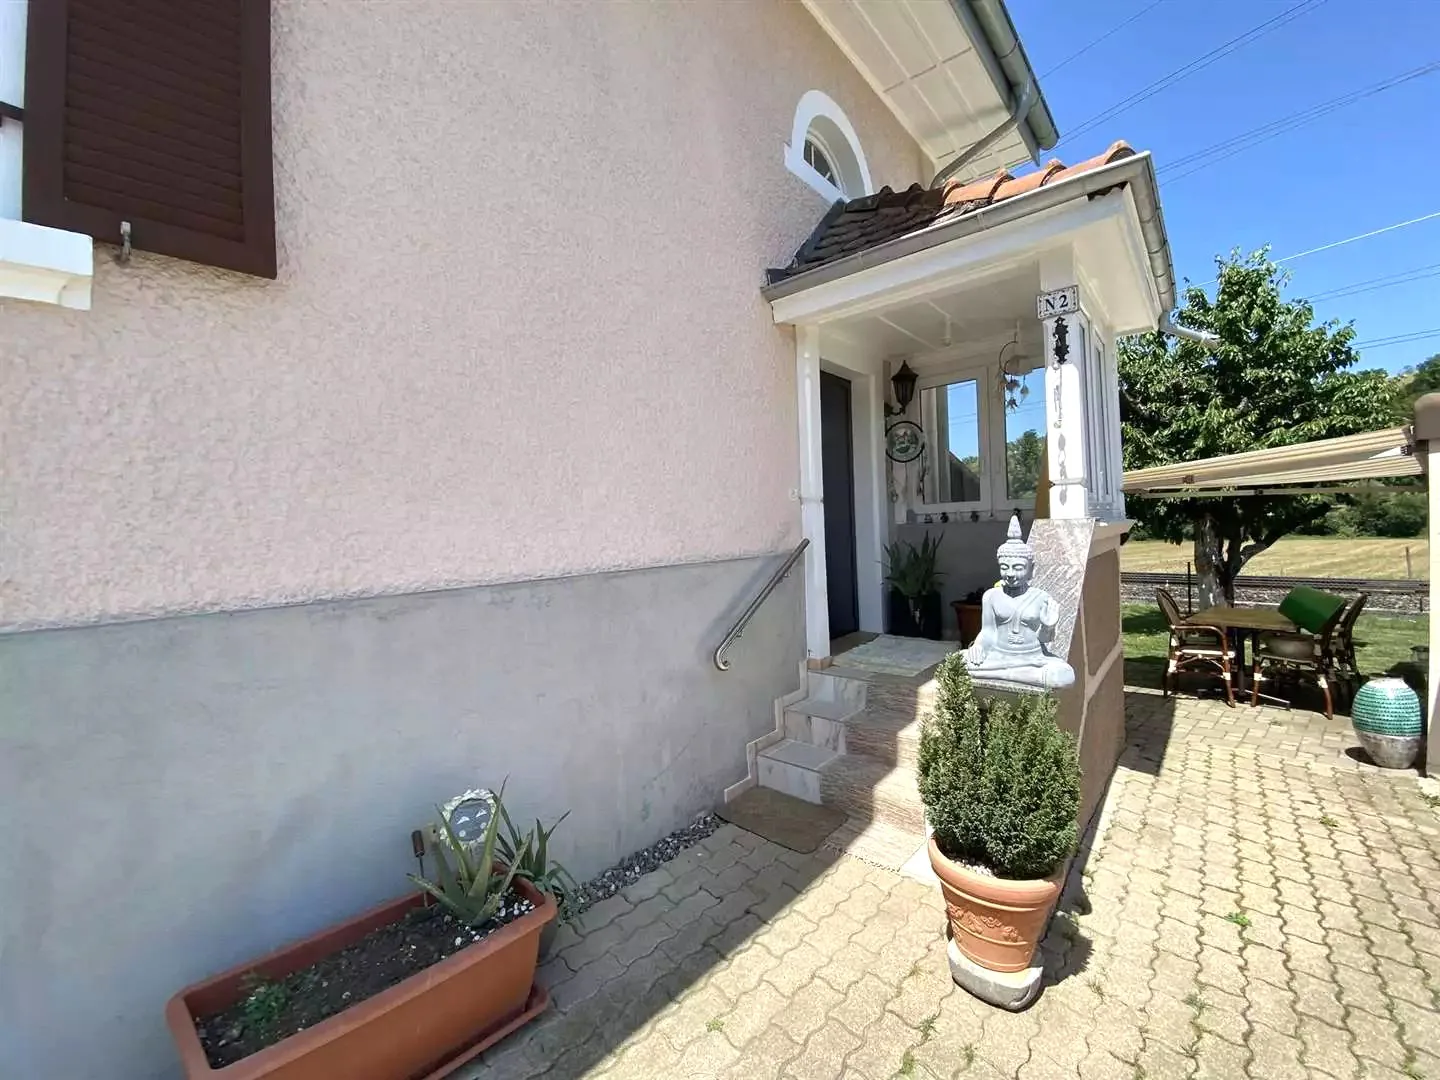
two-story house, light pink exterior, brown roof, several windows with shutters, small porch with statues and plant, driveway with parked motorcycle
Bild 6
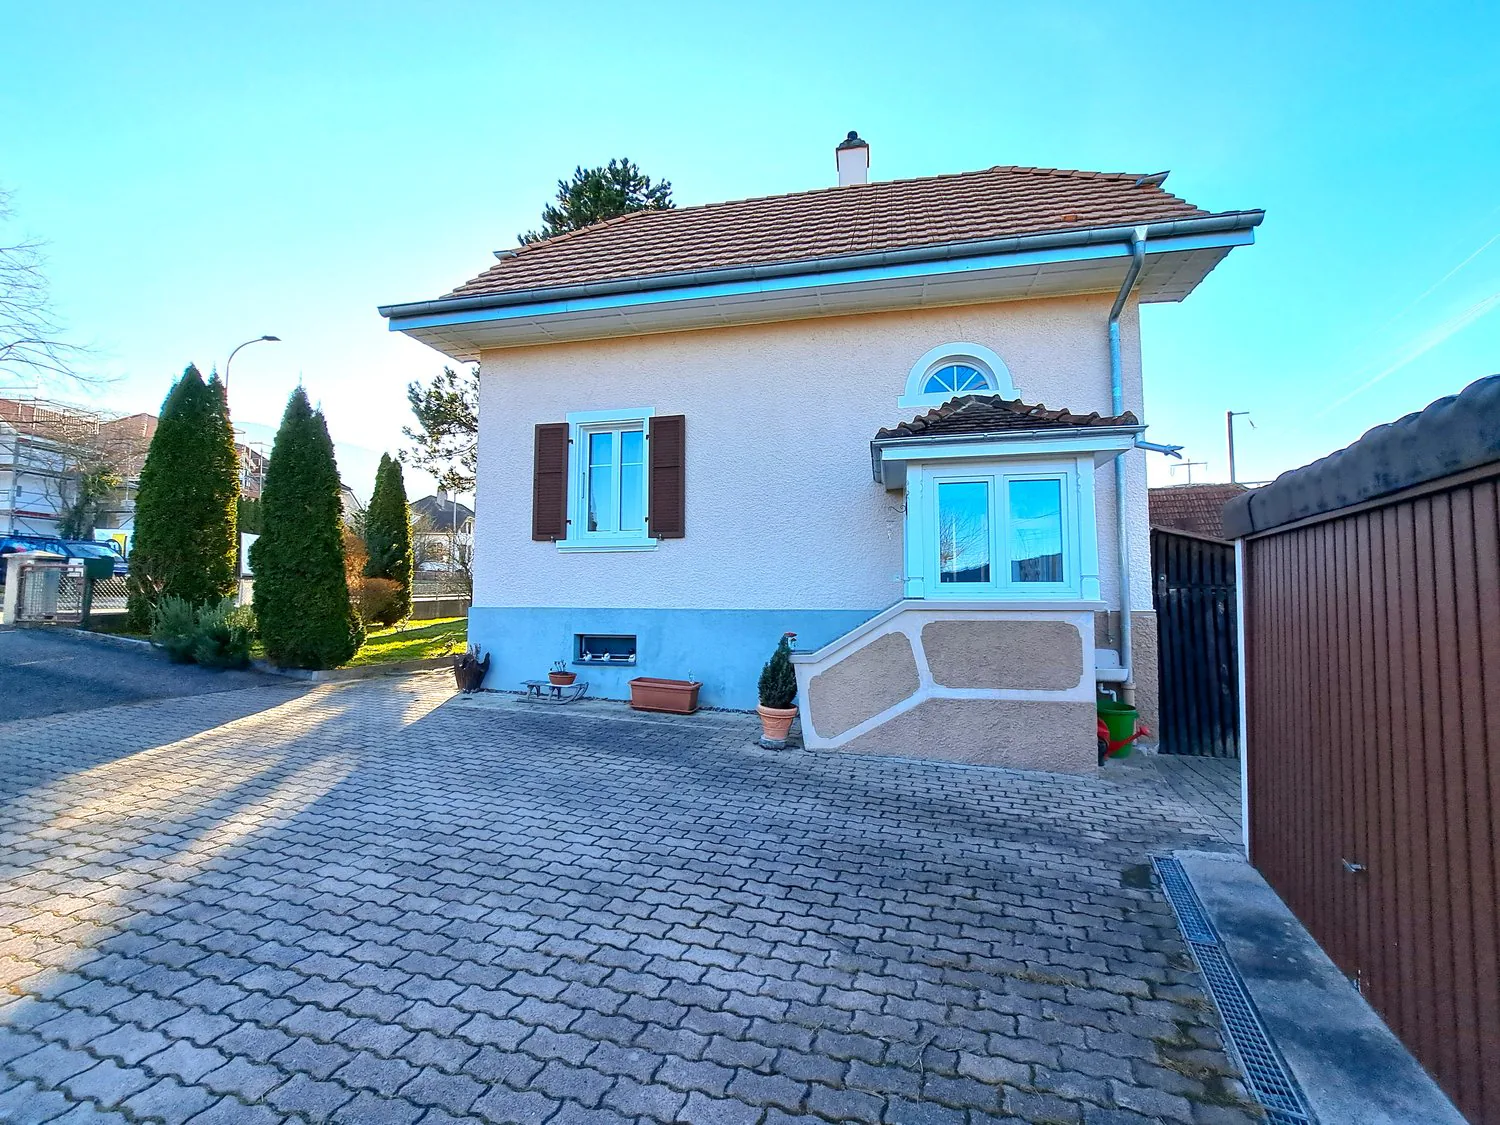
white facade with blue elements, brown roof, large driveway, shrubs and potted plants, garage with brown gate, street light, clear blue sky
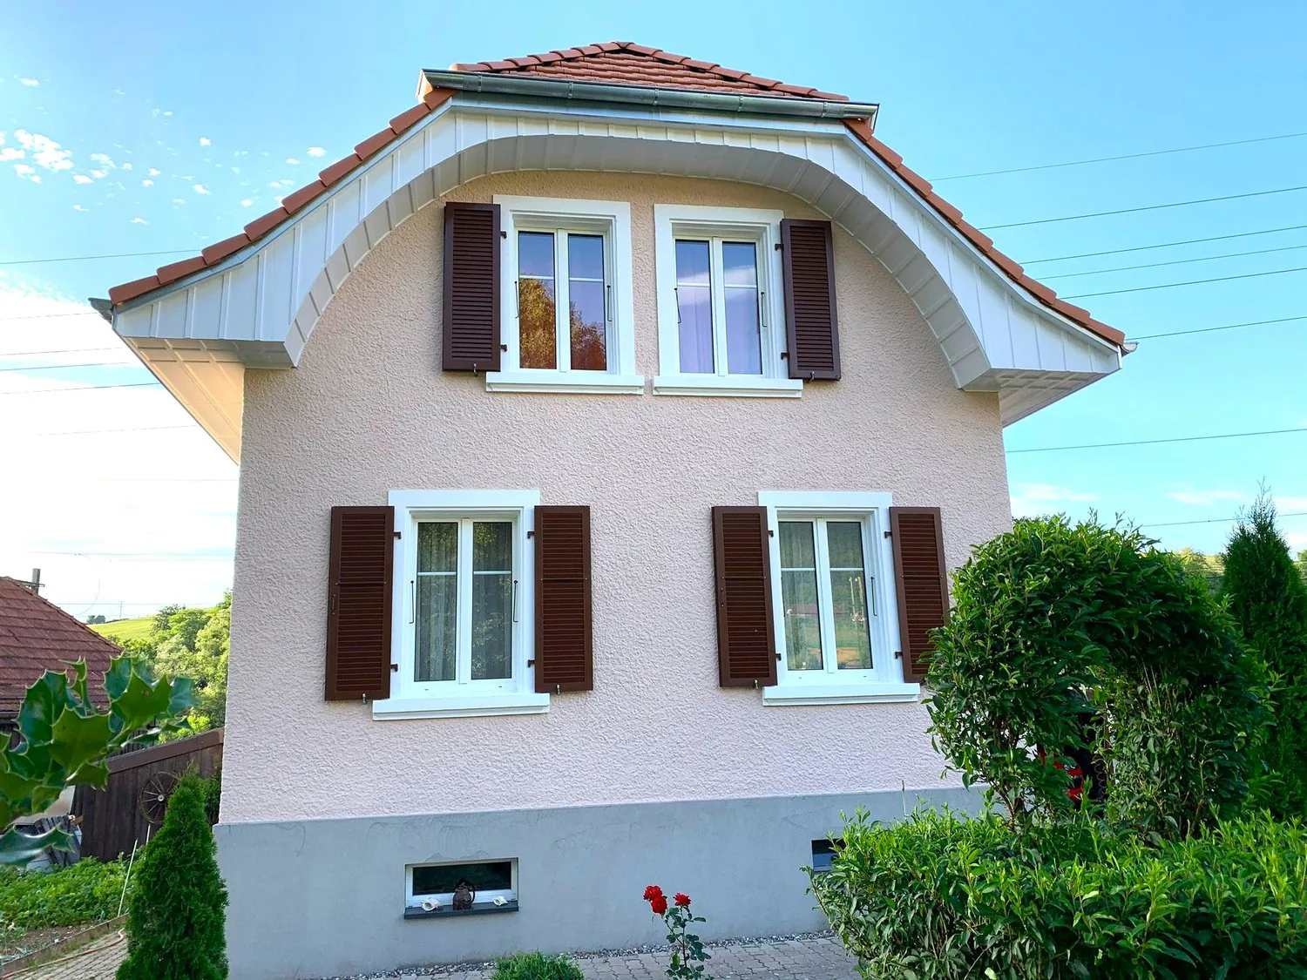
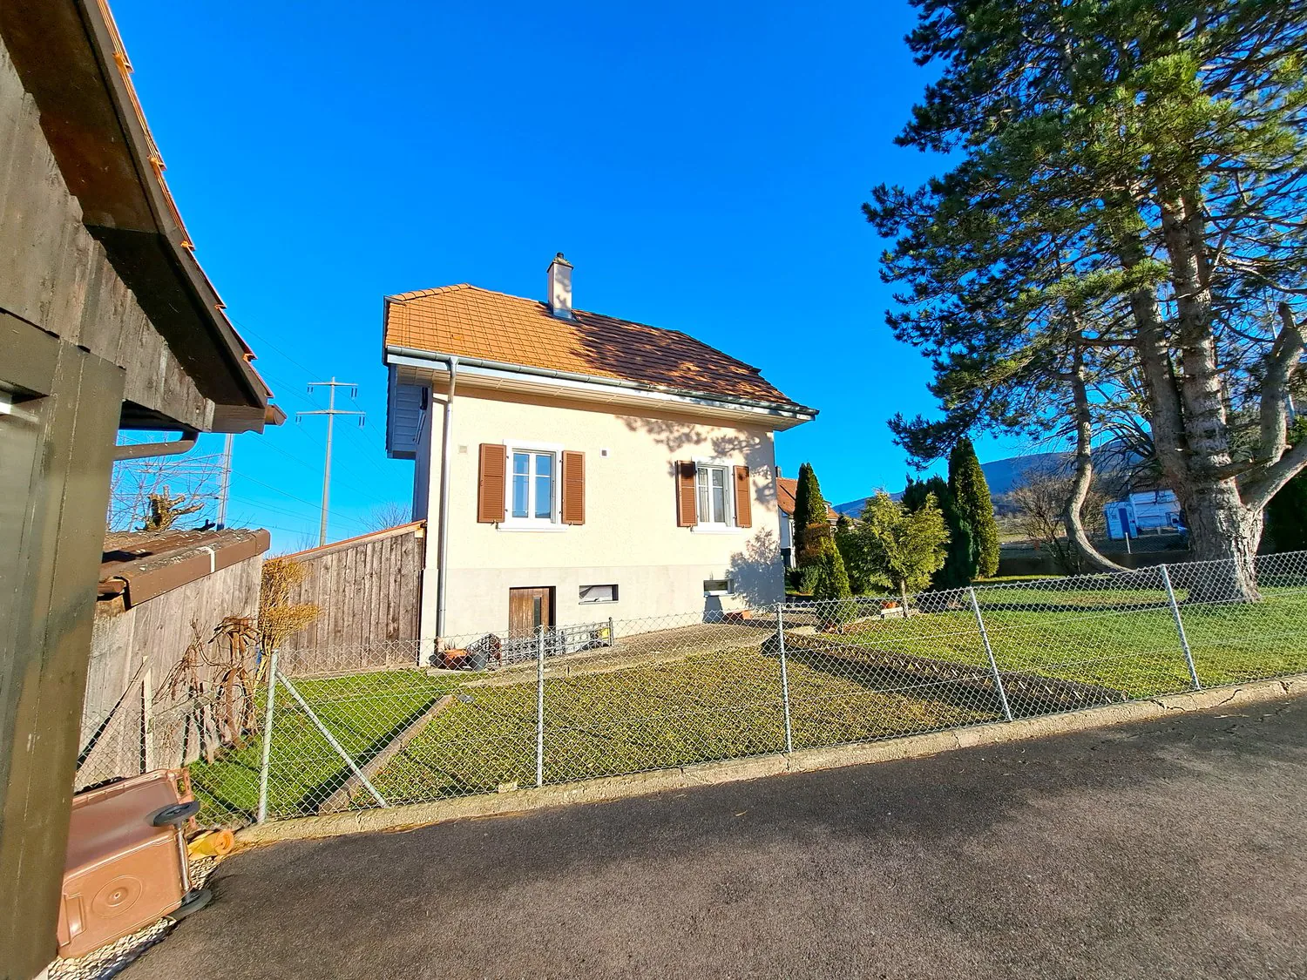
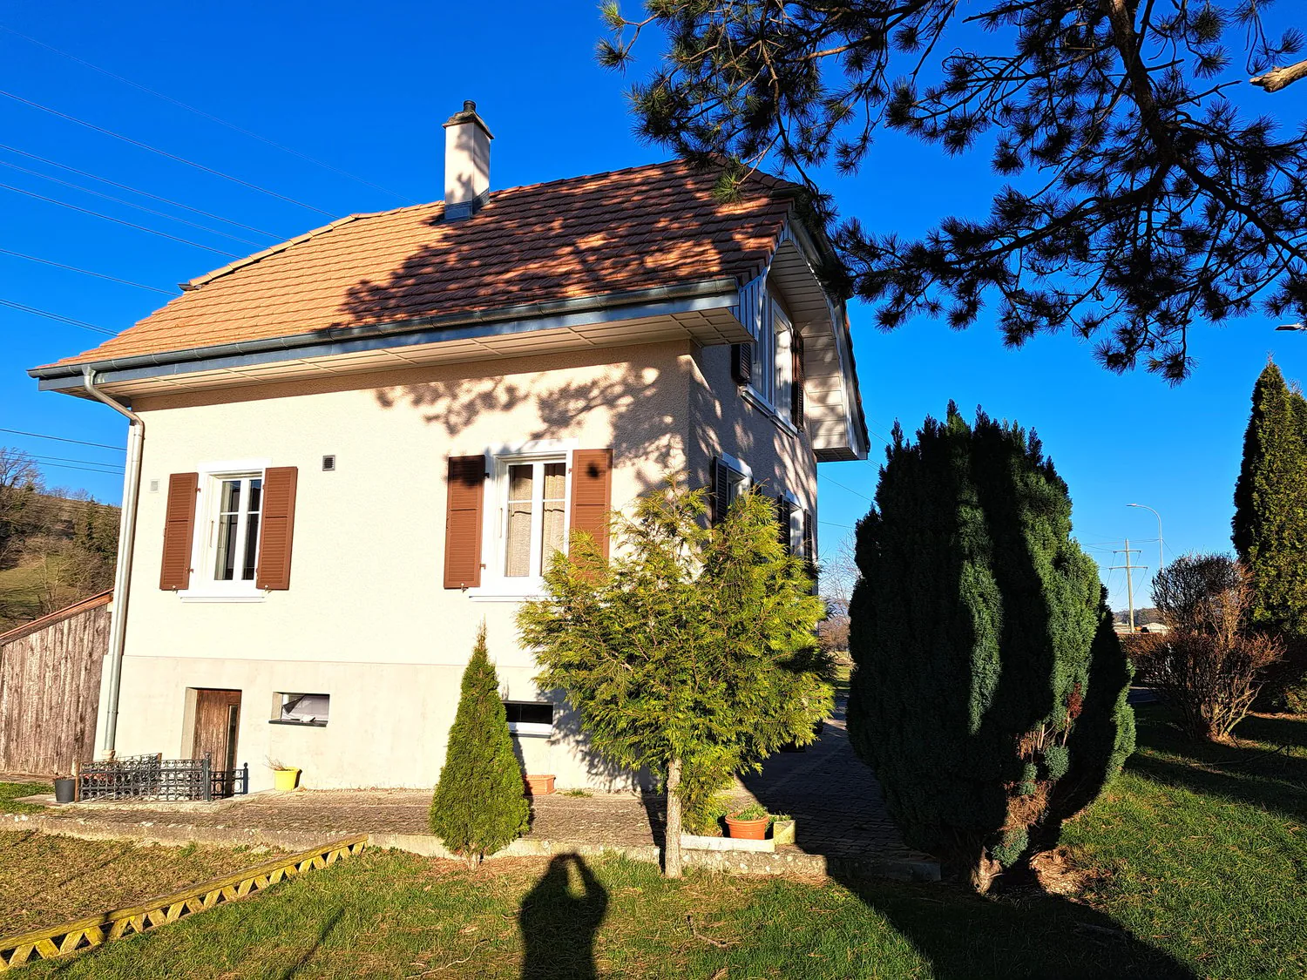
Detached house with a brown tiled roof, two floors, beige facade, wooden shutters, chimney, driveway with a concrete walkway, and a grassy lawn in the front yard.
single story house, brown tile roof, beige and white walls, chimney, garage, driveway, multiple potted plants, greenery
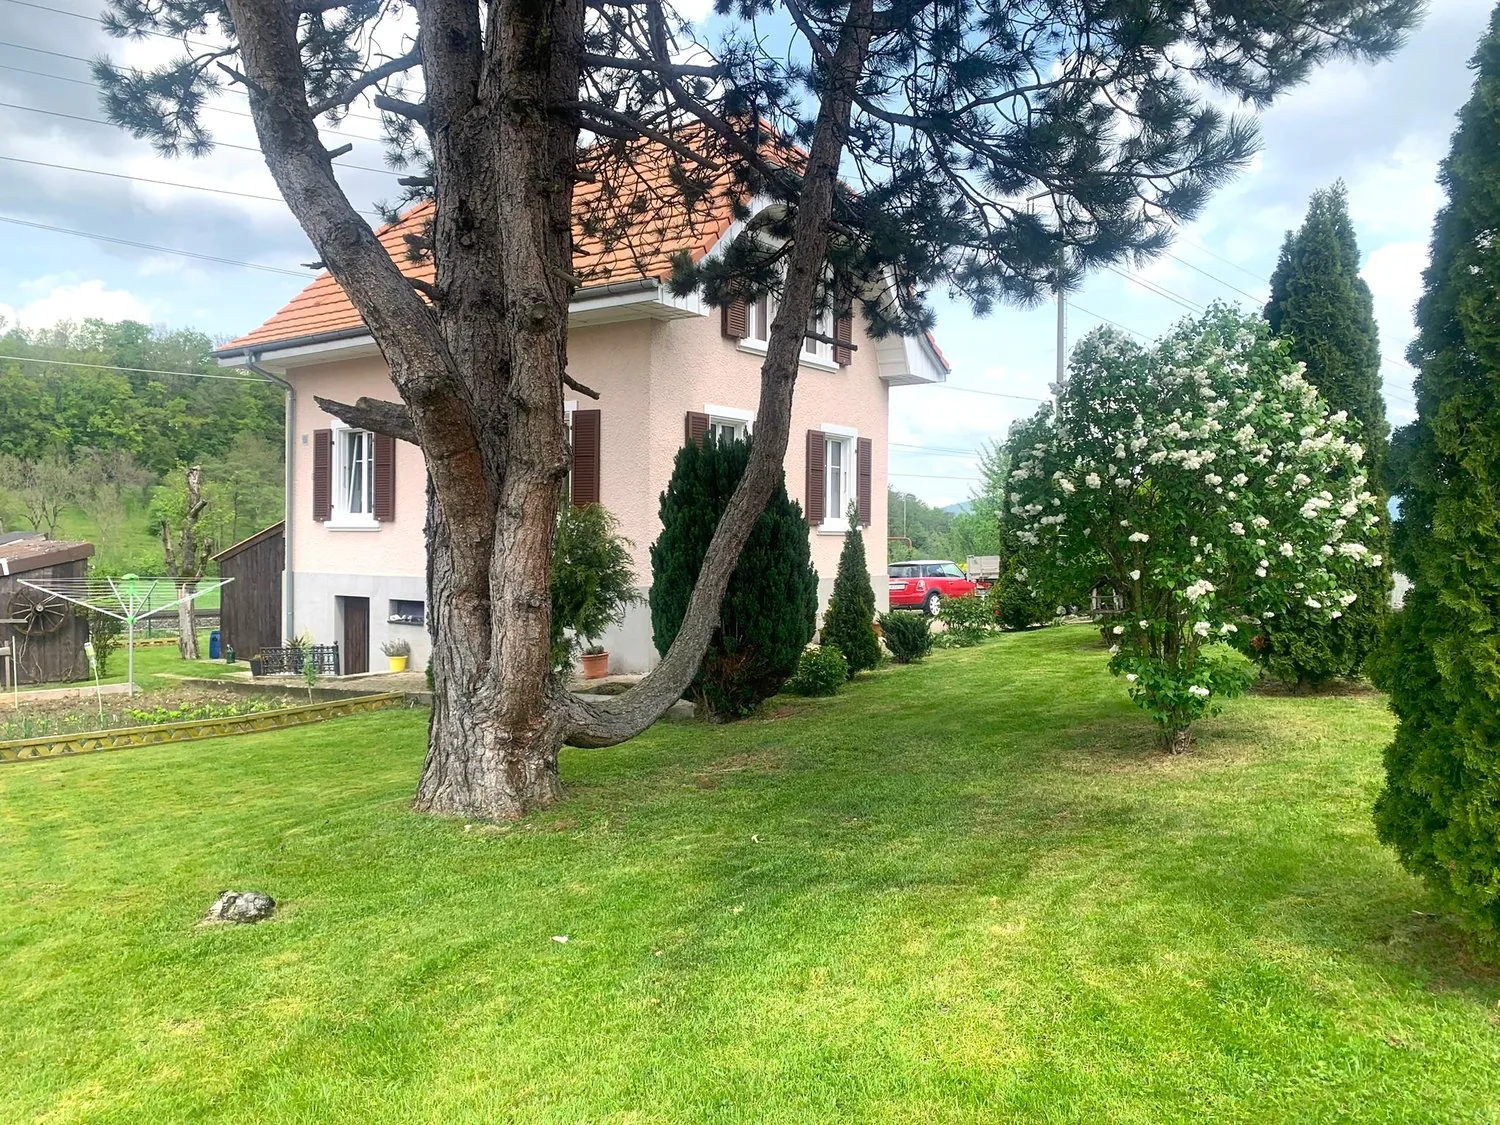
2 story house, beige color, orange roof, multiple windows, small garden, grassy area, shrubbery, trees, car parked outside
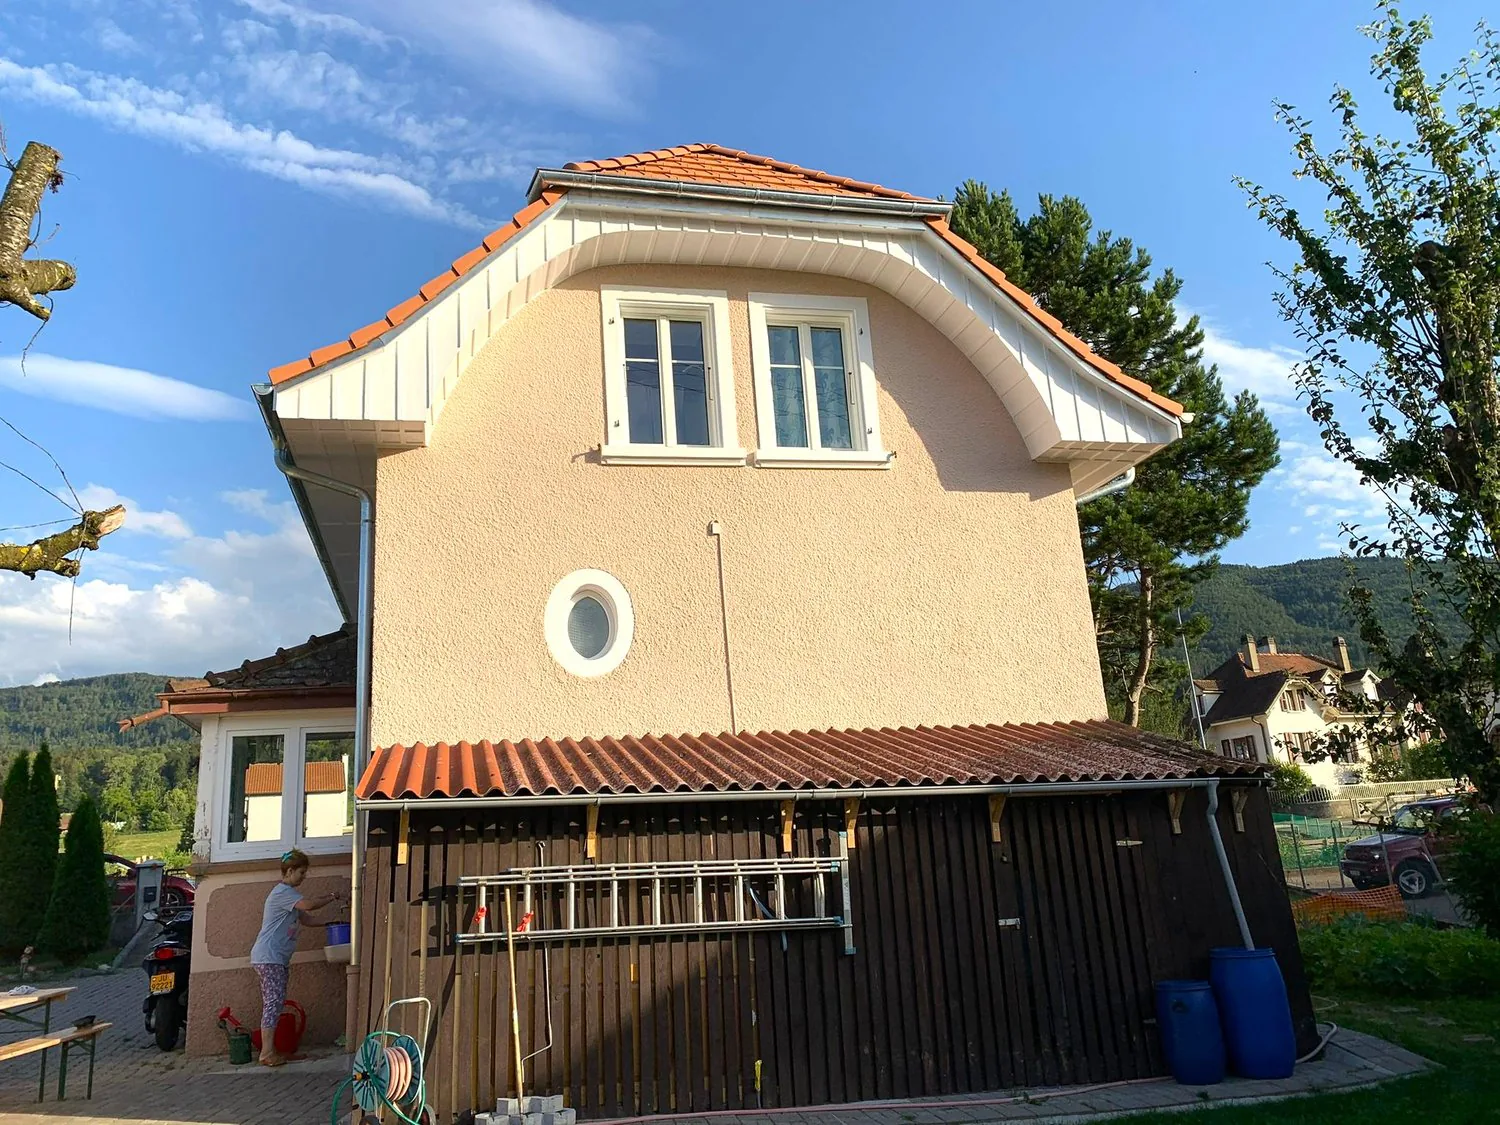
2-story house, beige facade, brown roof, windows with white frames, circular window on the upper floor, wooden door, ladder and tools leaning on the wall, barrels, potted plants, and a person working in the yard
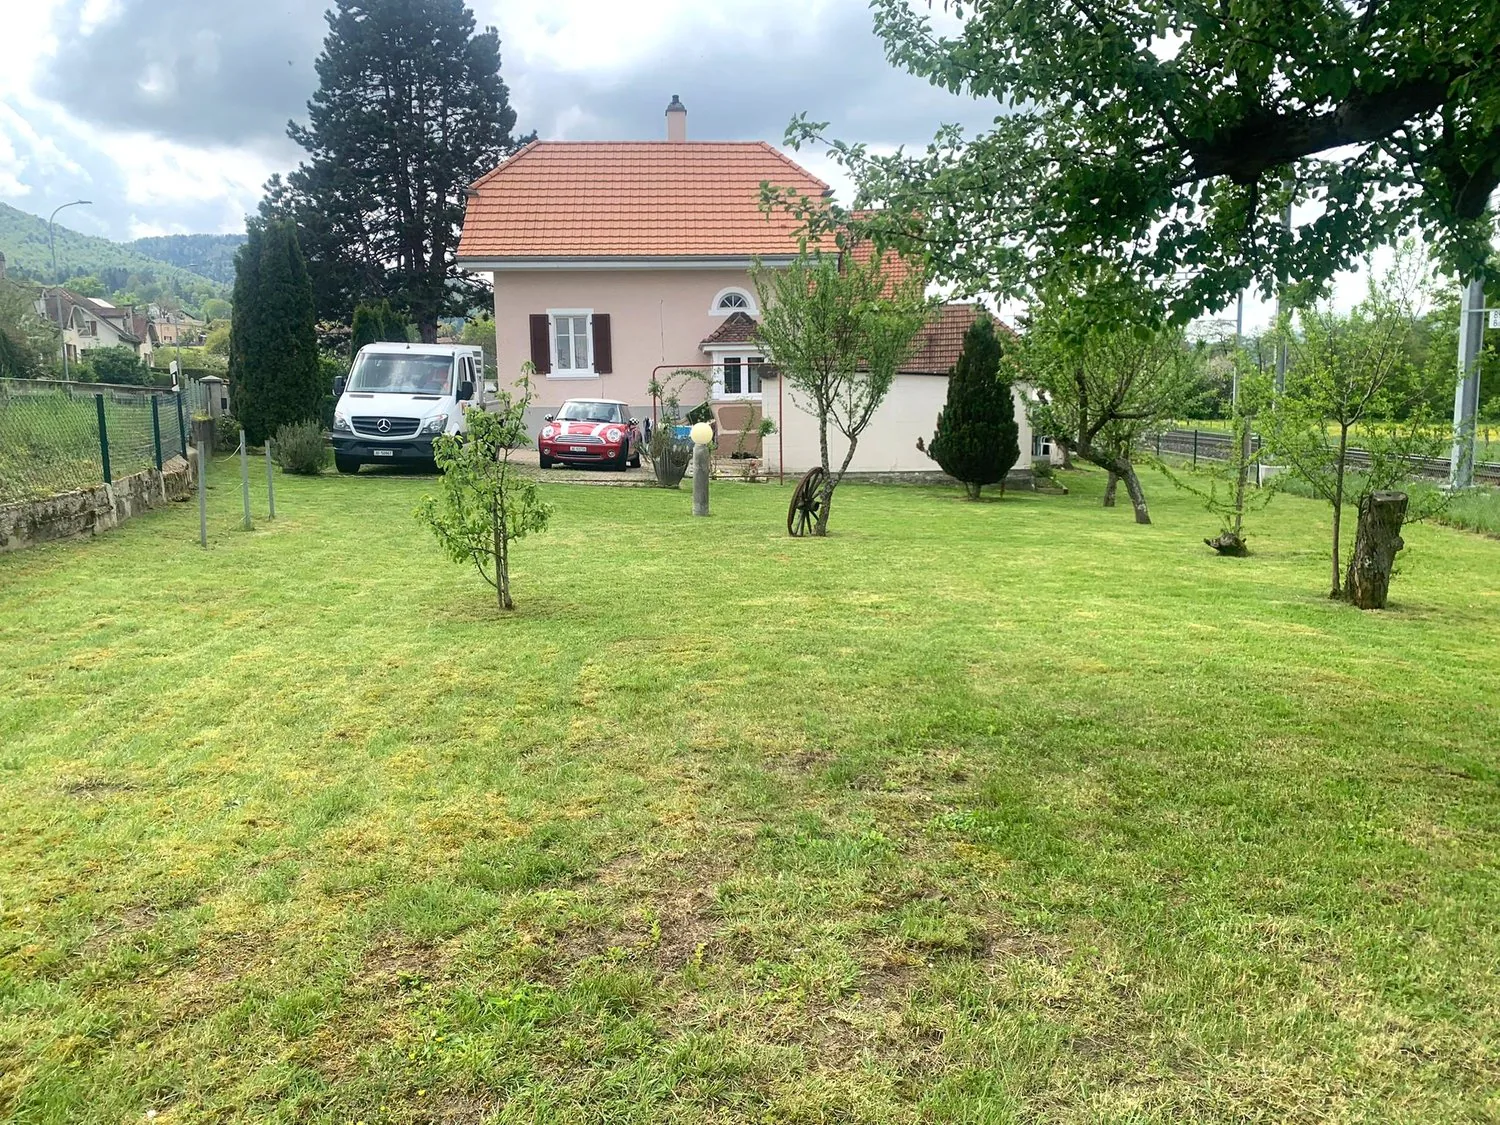
2 story house, pink exterior, tiled roof, fenced yard, 2 cars parked, trees, and shrubs
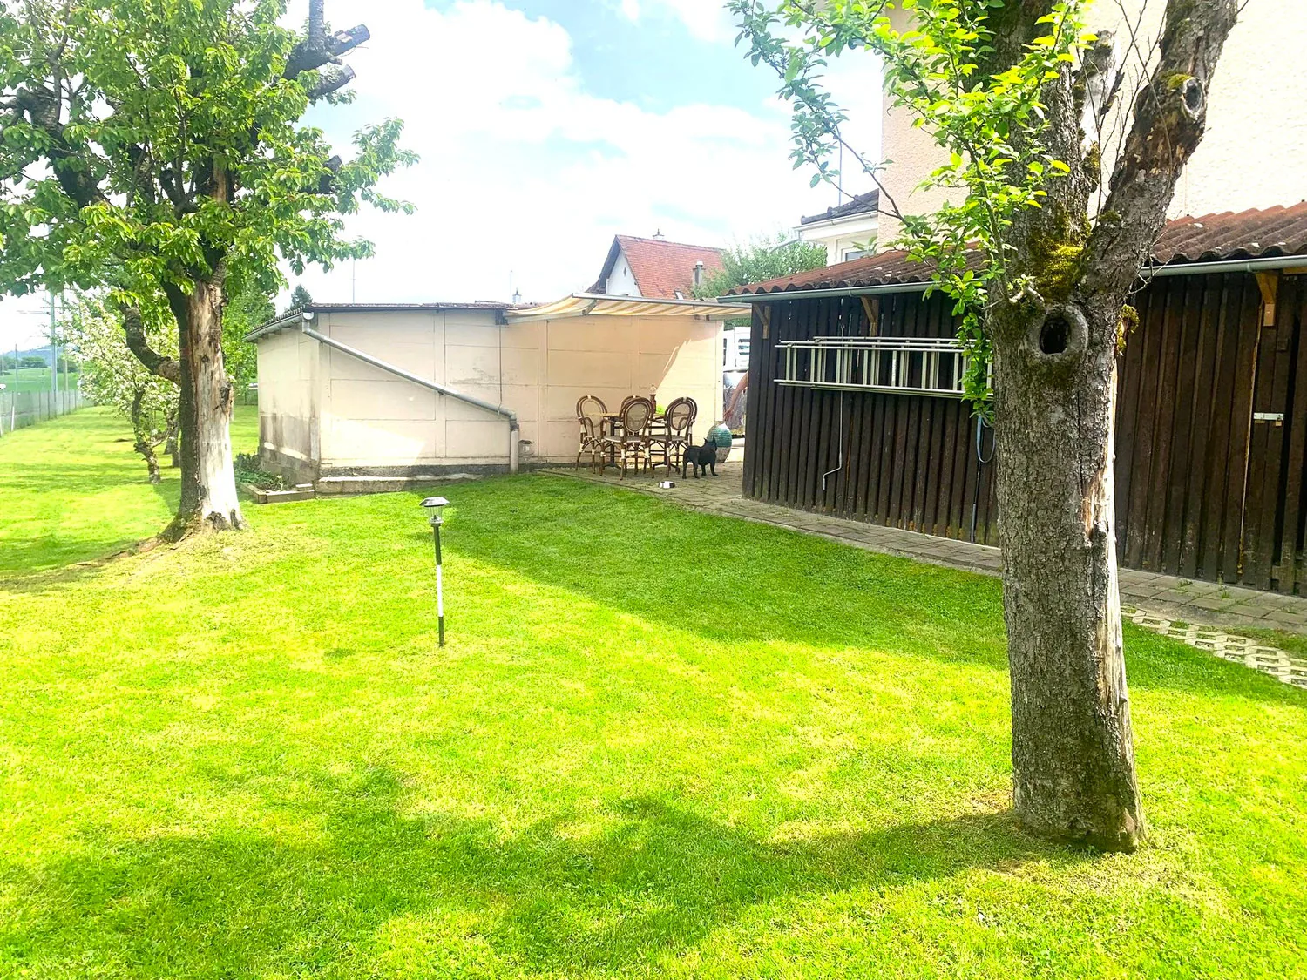
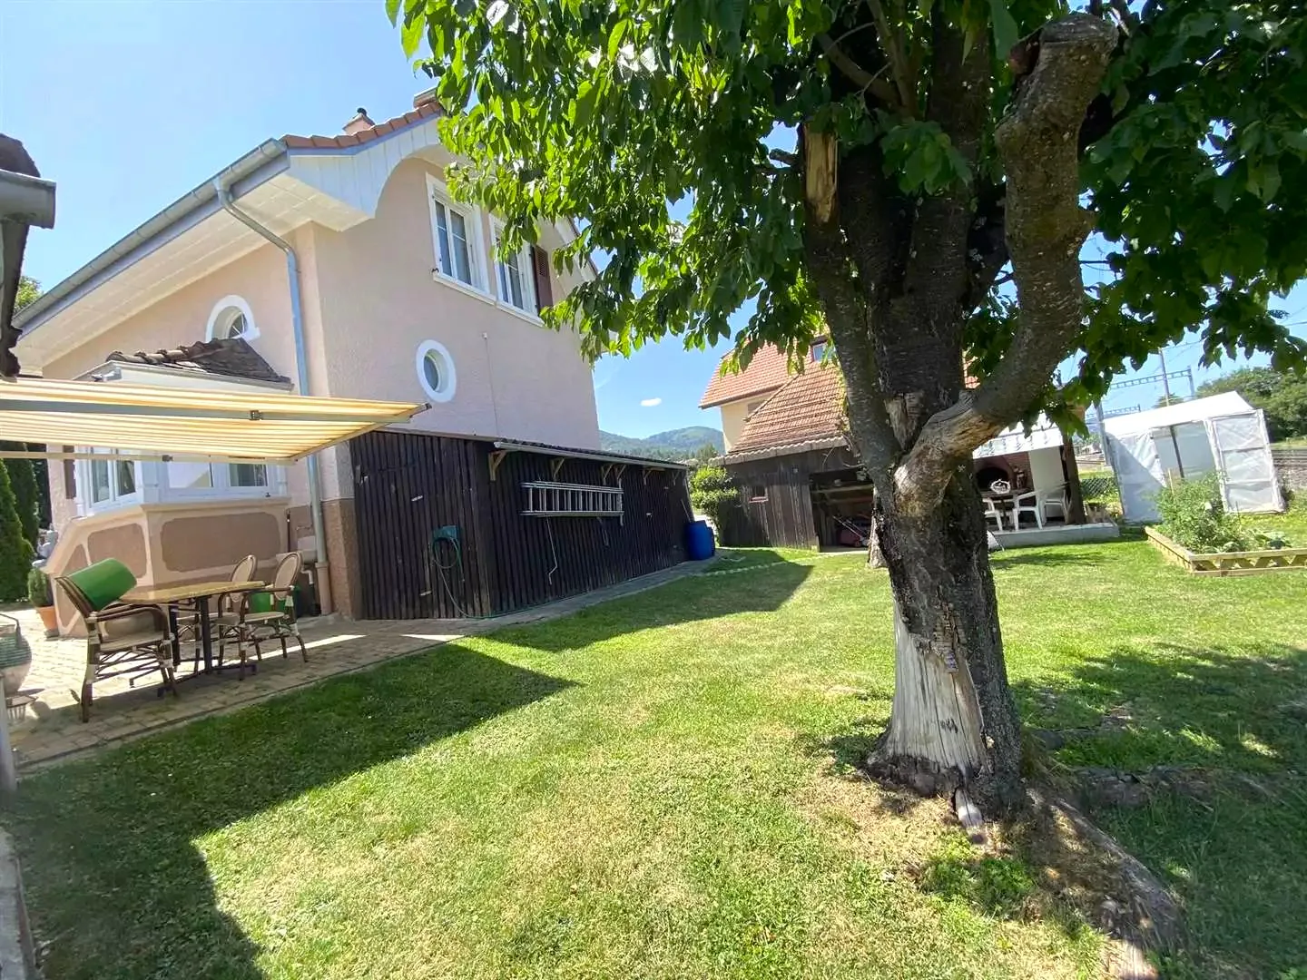
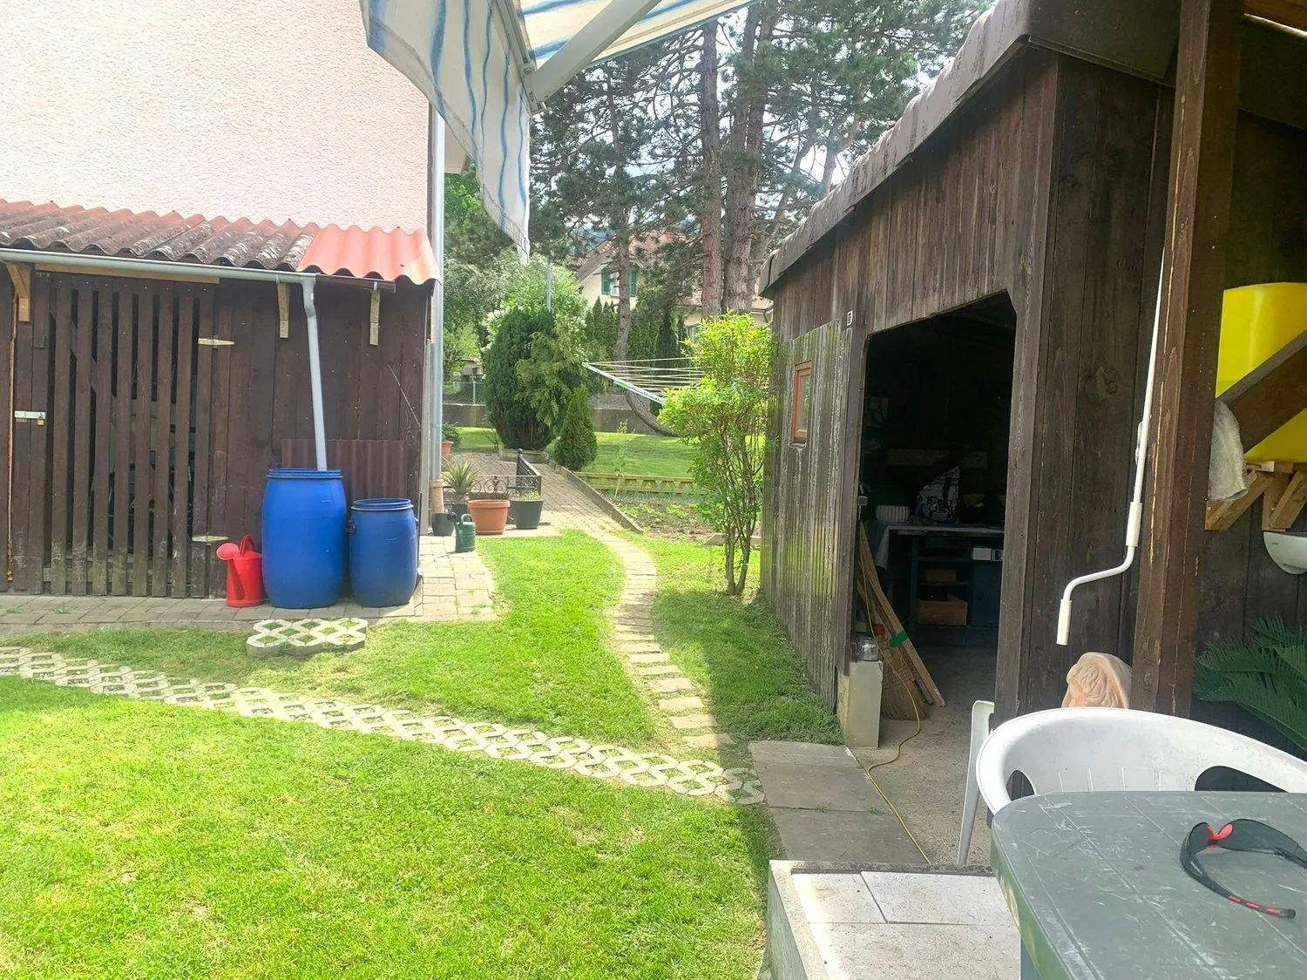
Green lawn, table with chairs, trees, small pathway, wooden building, grassy area, trees on the side of the lawn
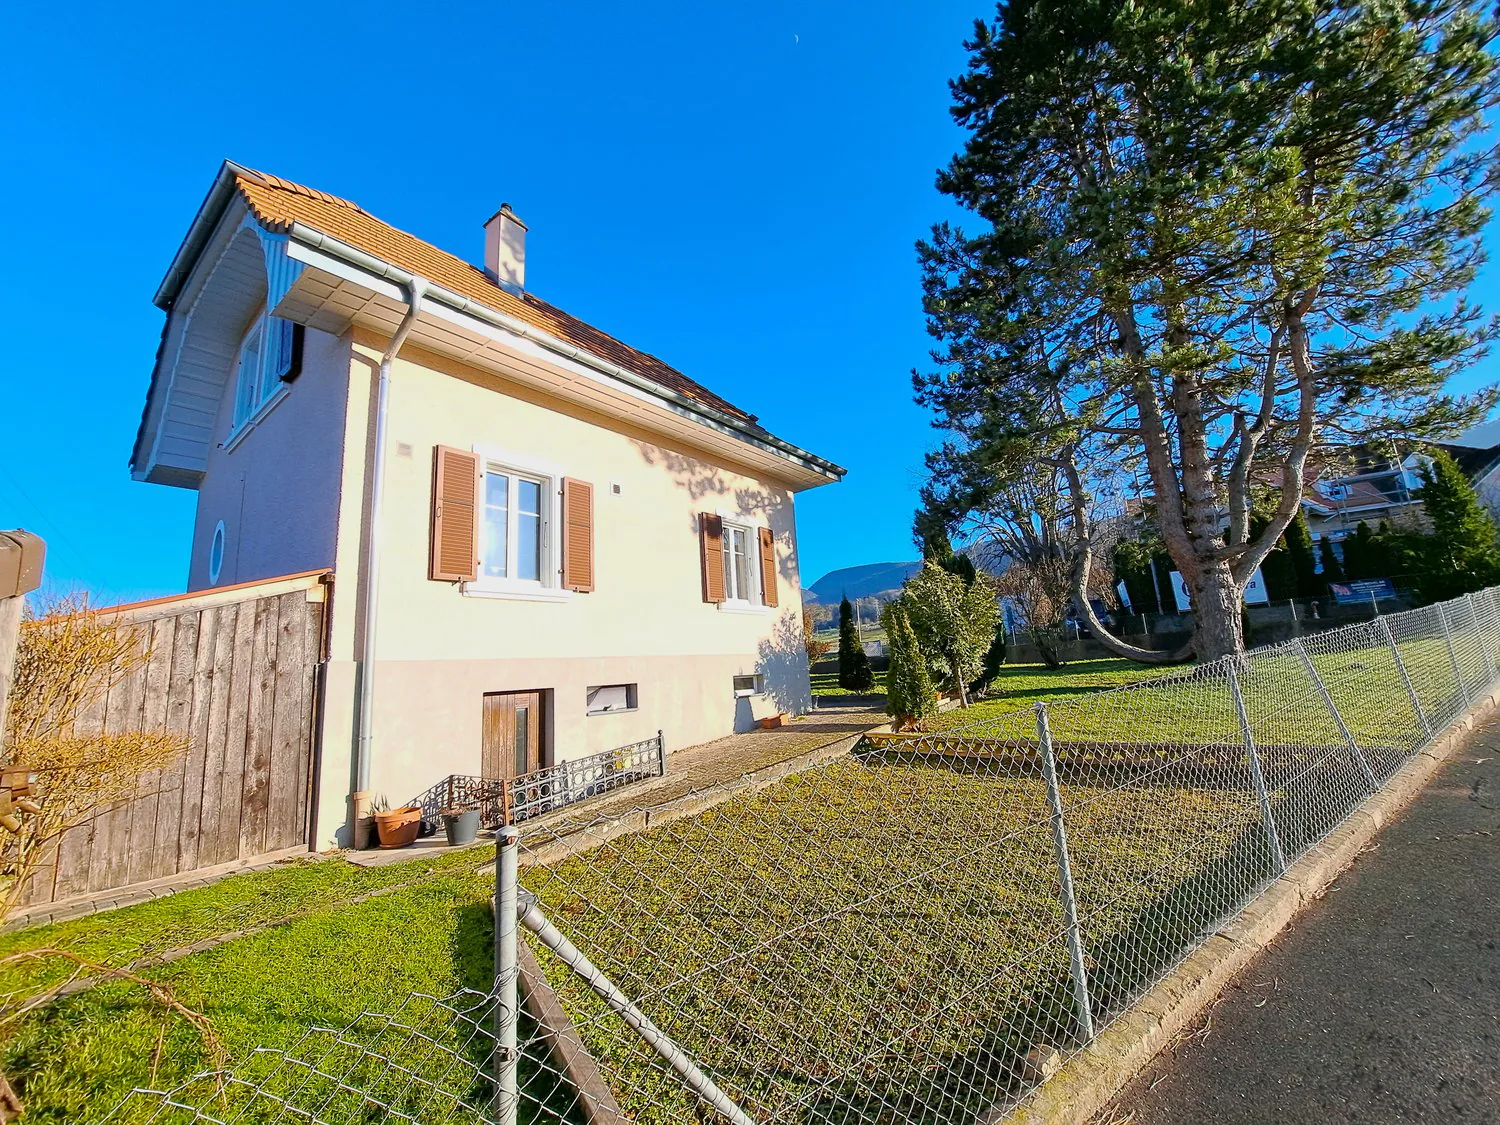
2-story house, brown roof, beige exterior, windows with brown shutters, fenced yard, chain-link fence, grass, trees, clear sky, mountains in the distance
2 story house, beige walls, brown roof, brown window shutters, fenced yard, trees, small garden, chimney
Exterior of a house with stone stairs, tiled walkway, and outdoor seating, a window, a door, and two potted plants. An awning on the right with a table and chairs, and a small tree behind it. A tree and bushes in the background.
Main house with beige walls, large windows, terrace with outdoor dining set, shed with metal fence, grassy yard, small wooden house in the background, additional storage shed in the yard, tree in front
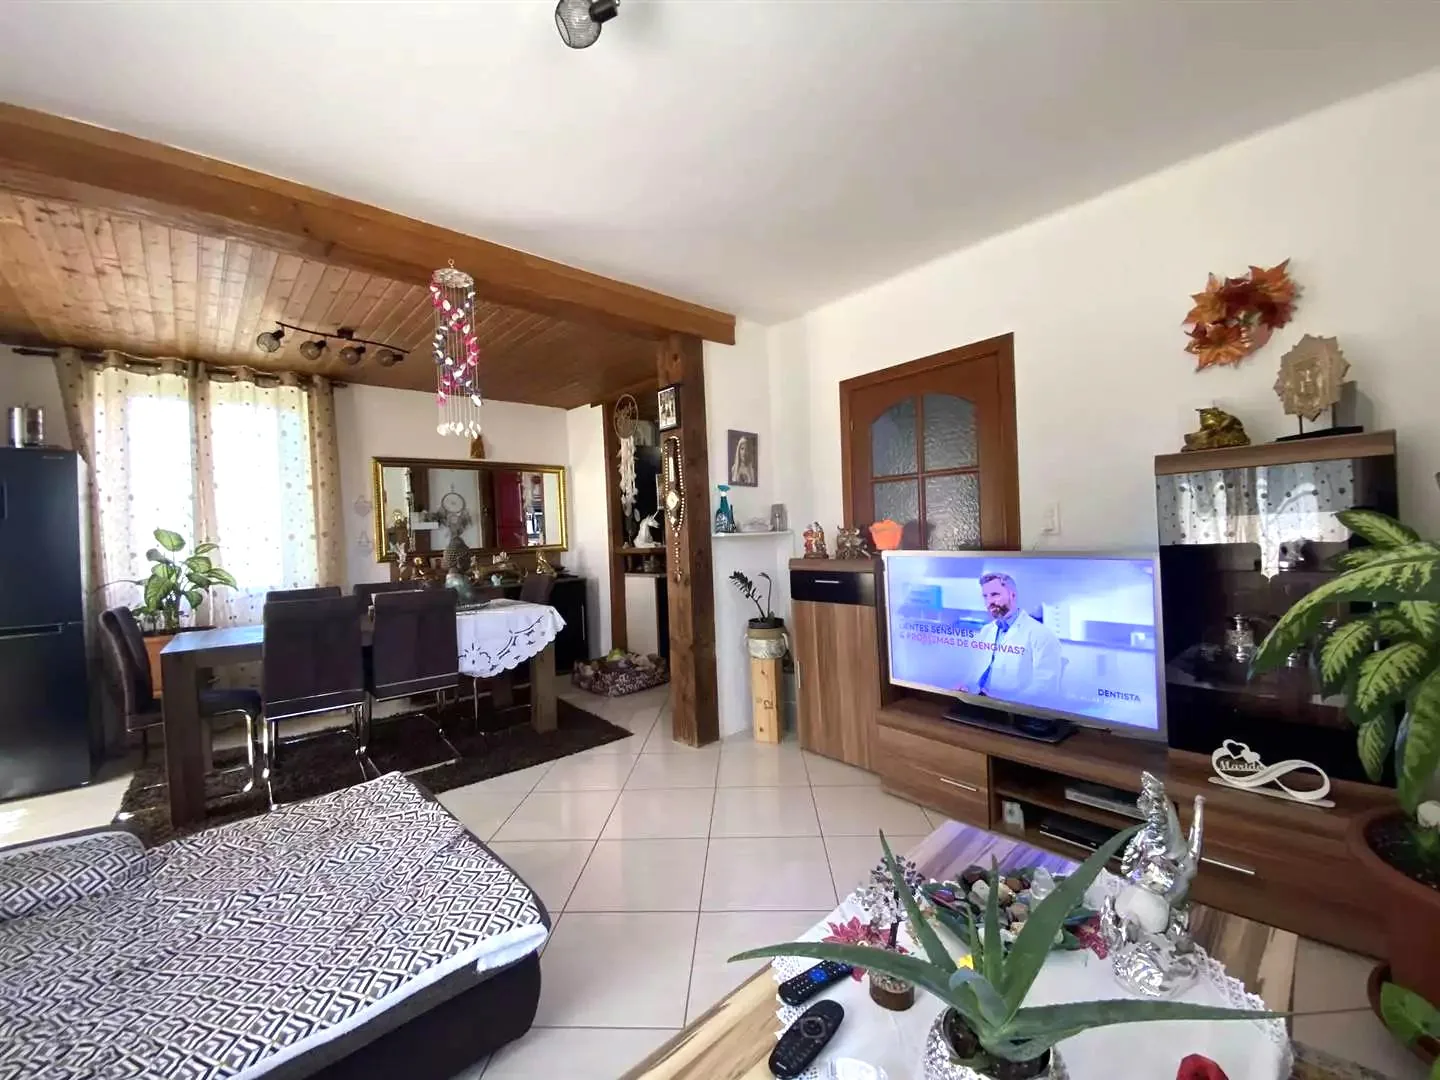
open floor plan, white tile floor, white walls, sofa, dining table, chairs, TV, plants, wooden ceiling, mirror, window
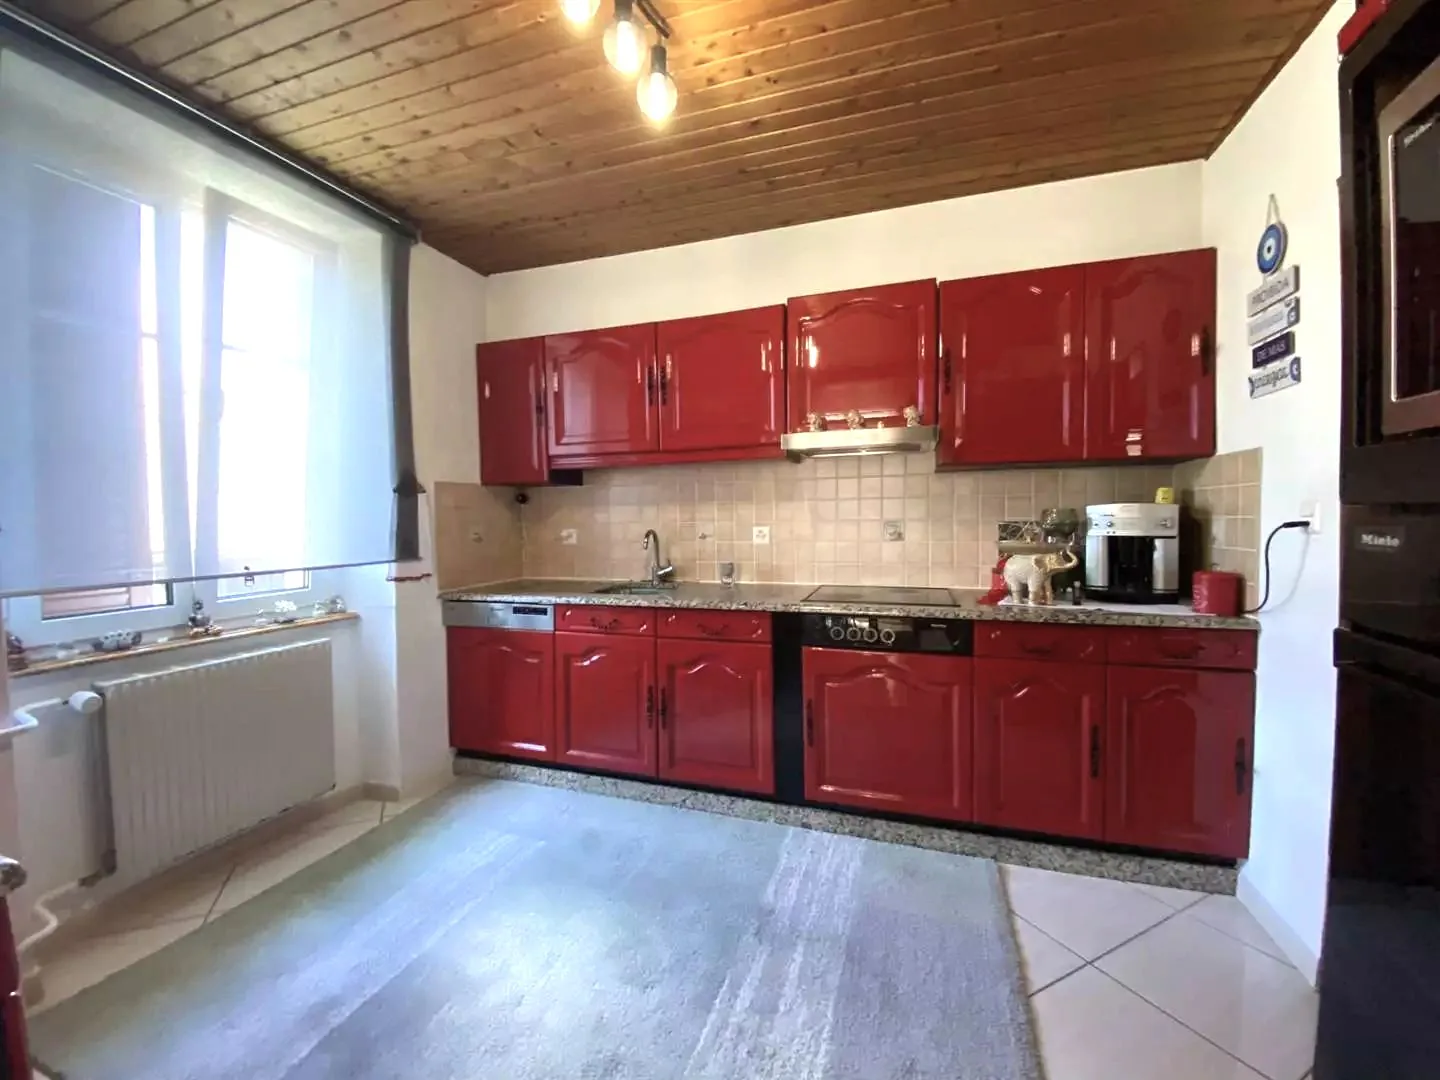
Red cabinets, granite countertop, sink with faucet, dishwasher, oven, microwave, radiator
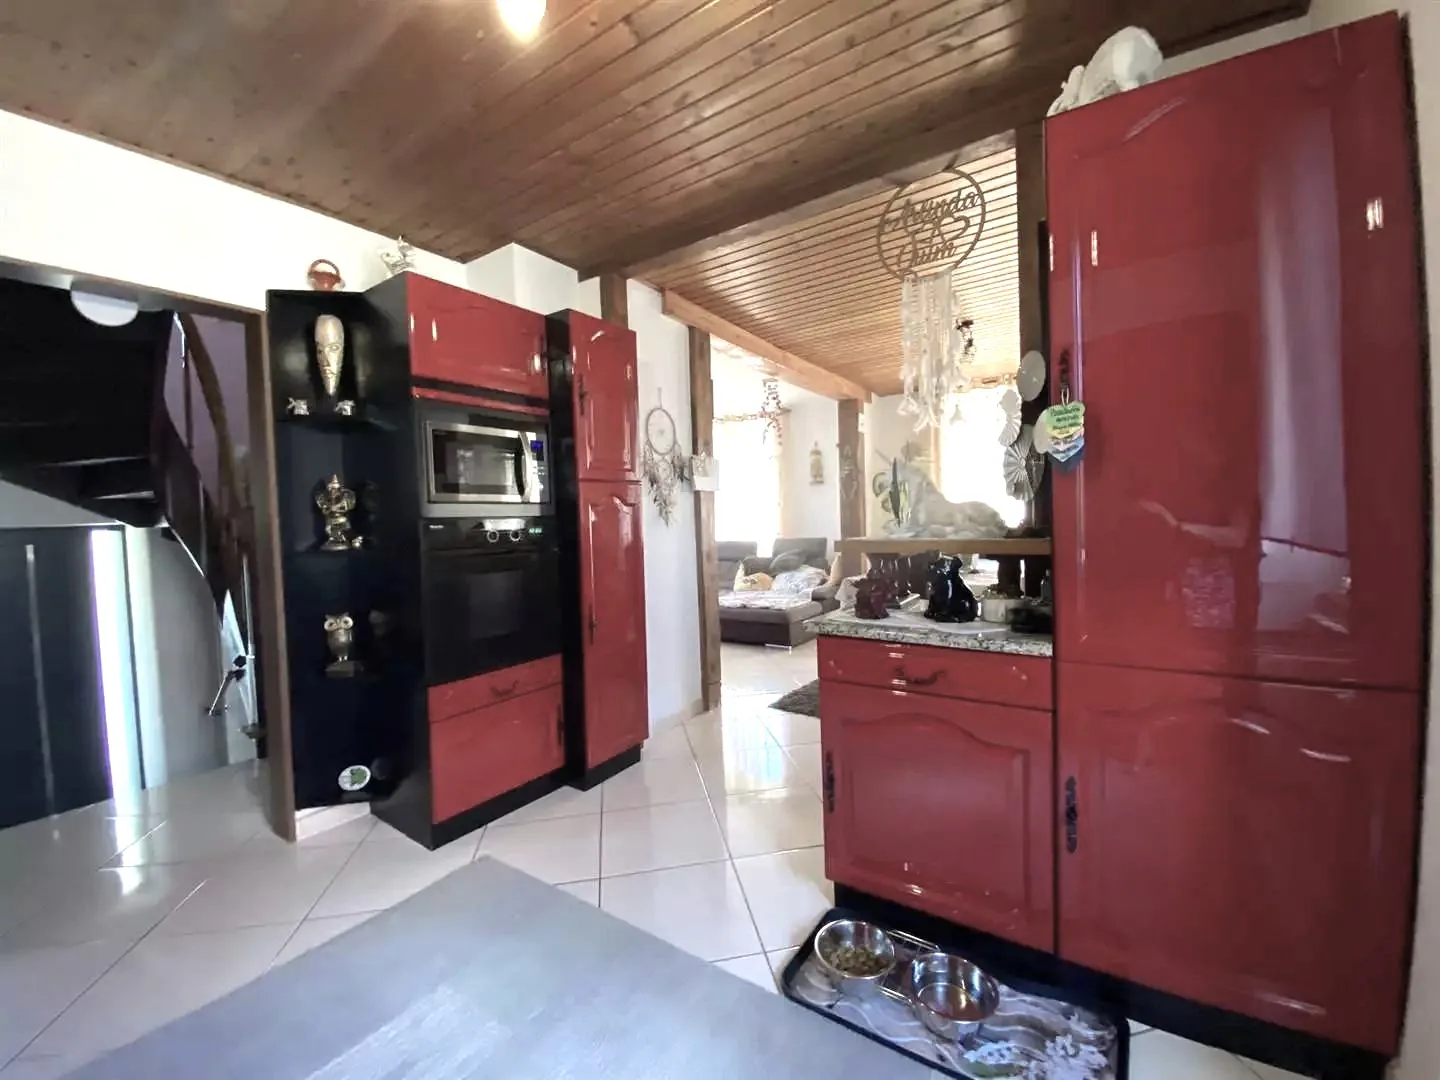
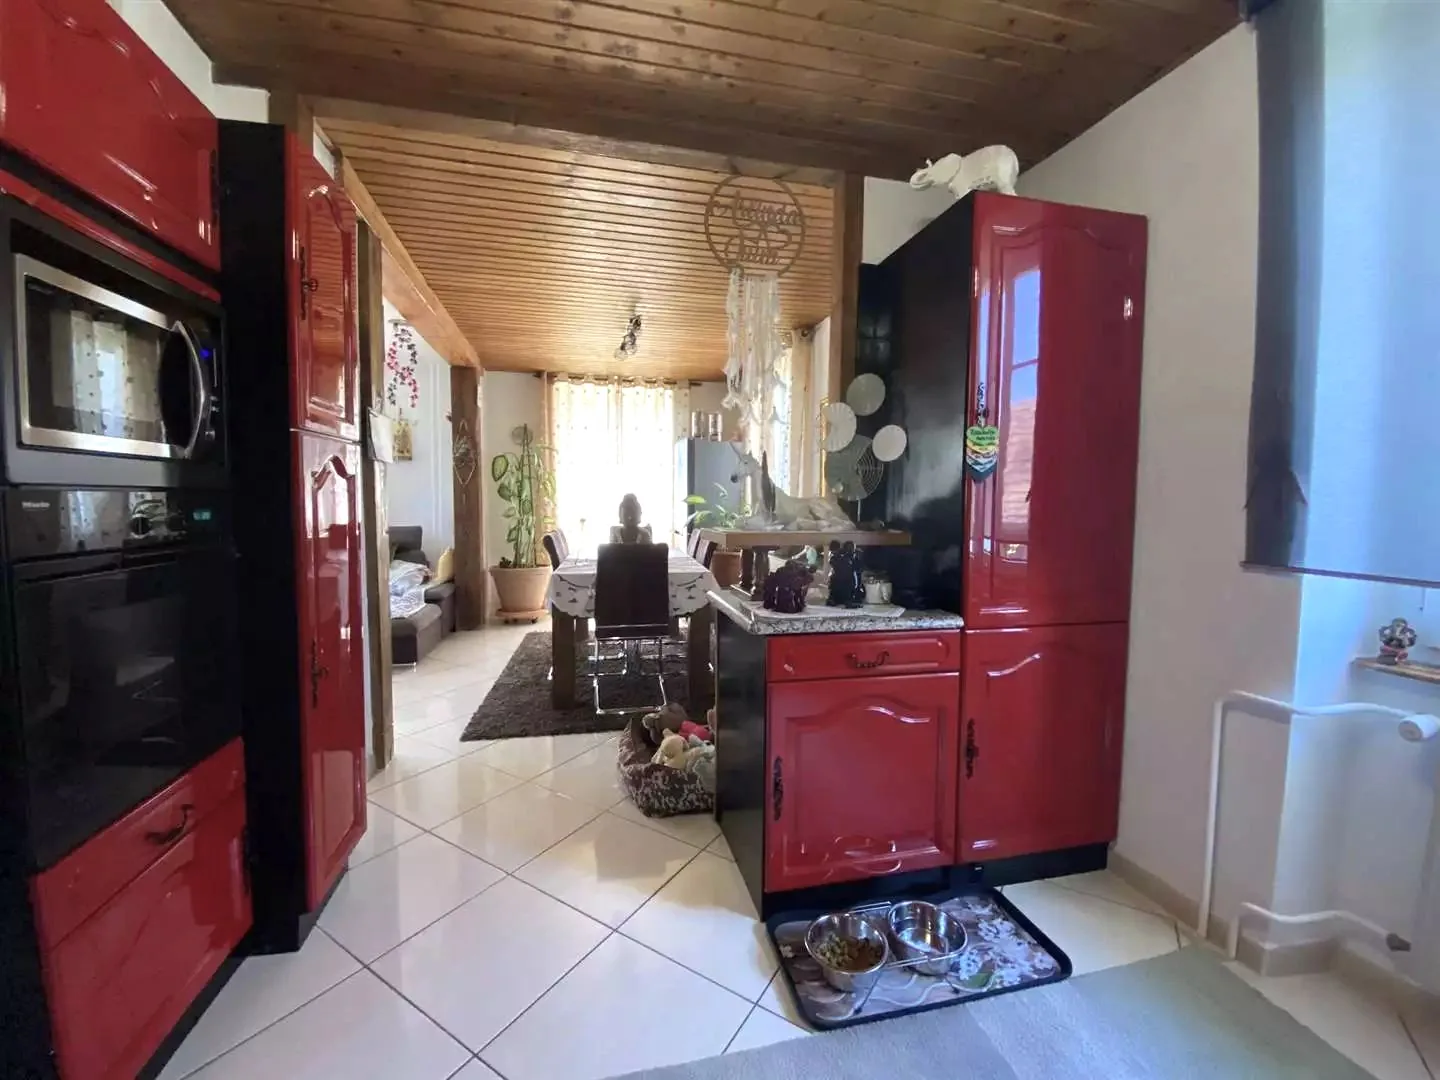
Red cabinets, granite countertop, stainless steel oven, microwave, wooden ceiling, white tiled floor, decorative items
Red cabinets, white tiled floor, open dining area with table and chairs, oven, microwave, potted plant, dreamcatcher, dining table set up, bowl, and floor lamp.
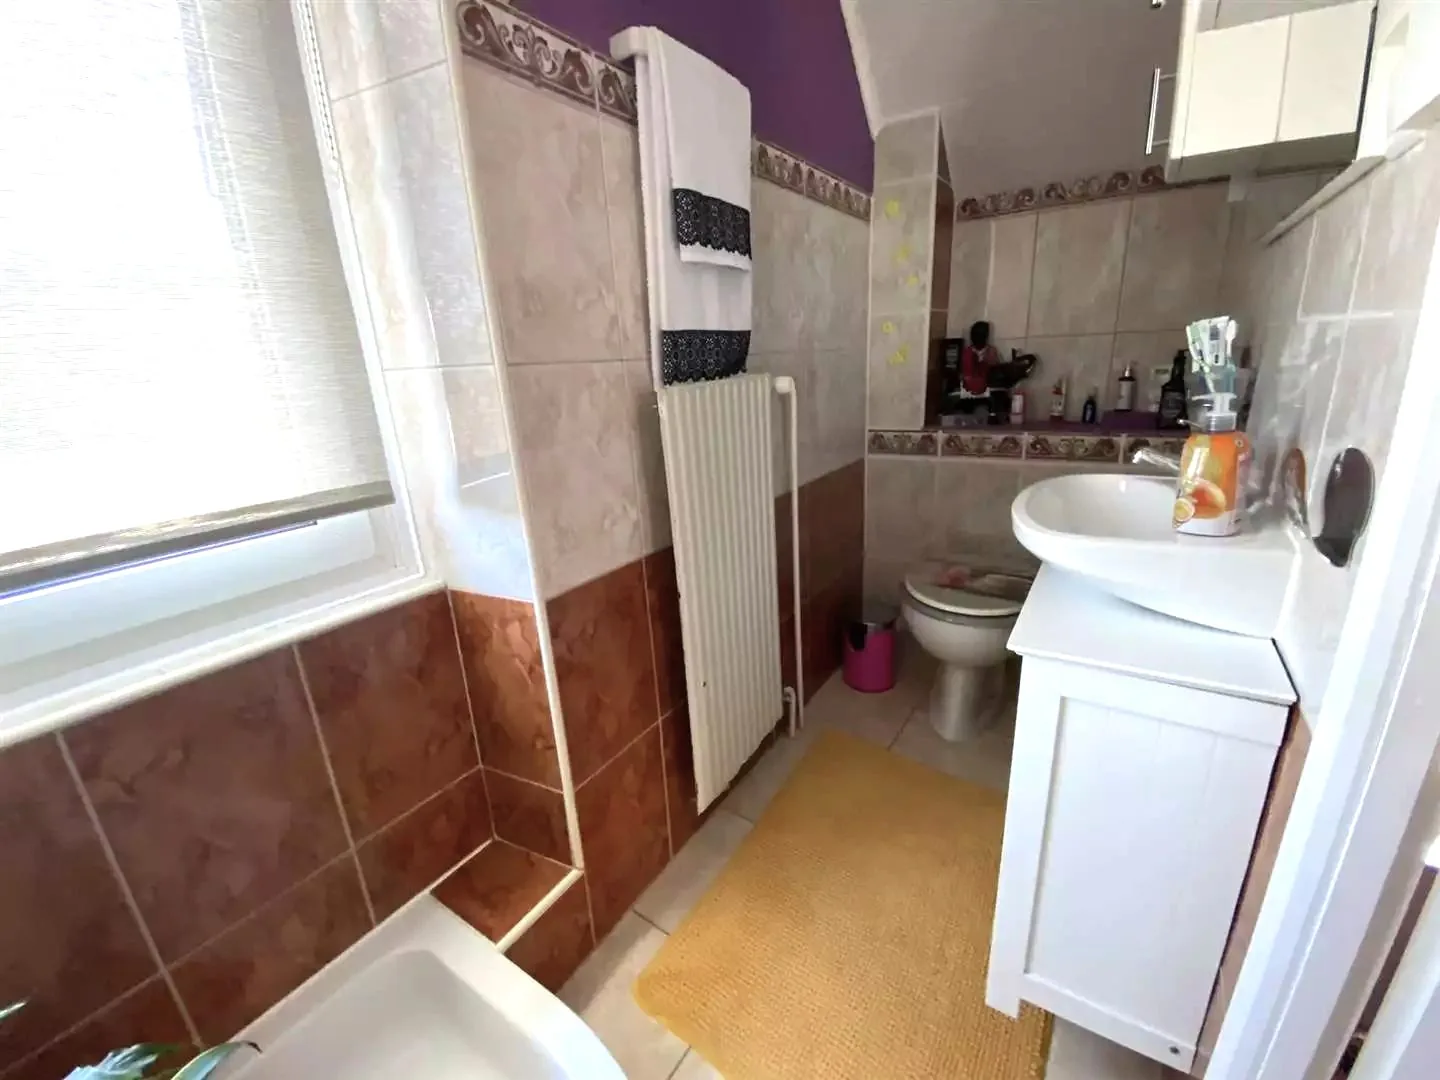
Bathroom with a sink, toilet, radiator, towels, window, tiles, and a trash can.
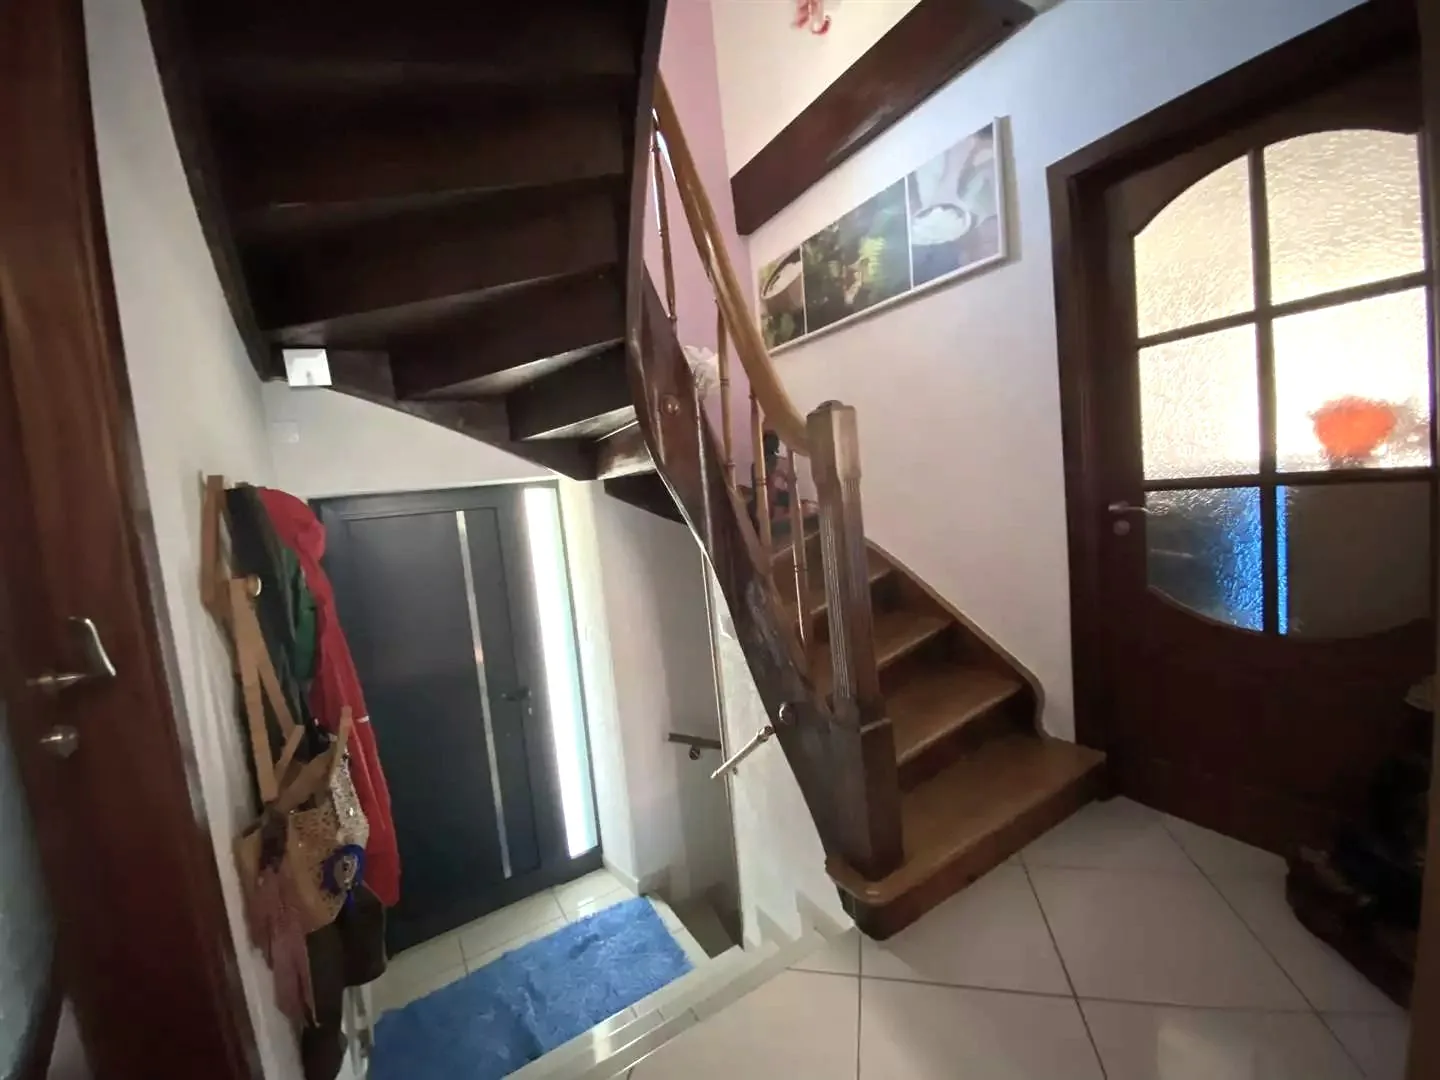
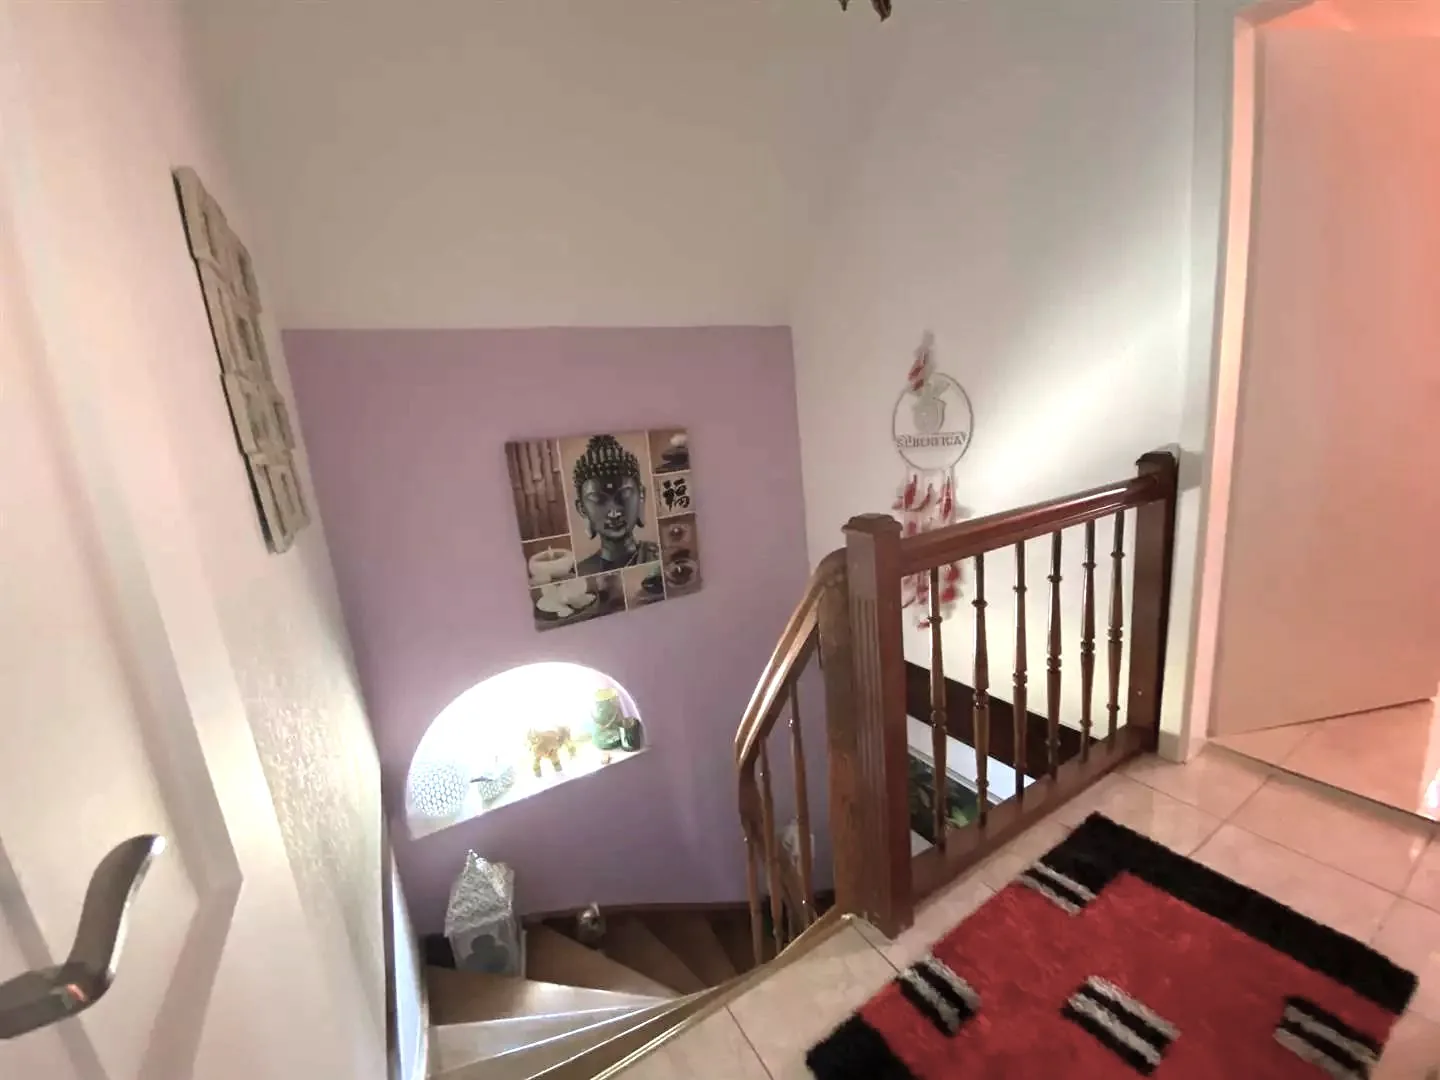
Entrance with a wooden staircase, beige handrail, and tiled flooring.
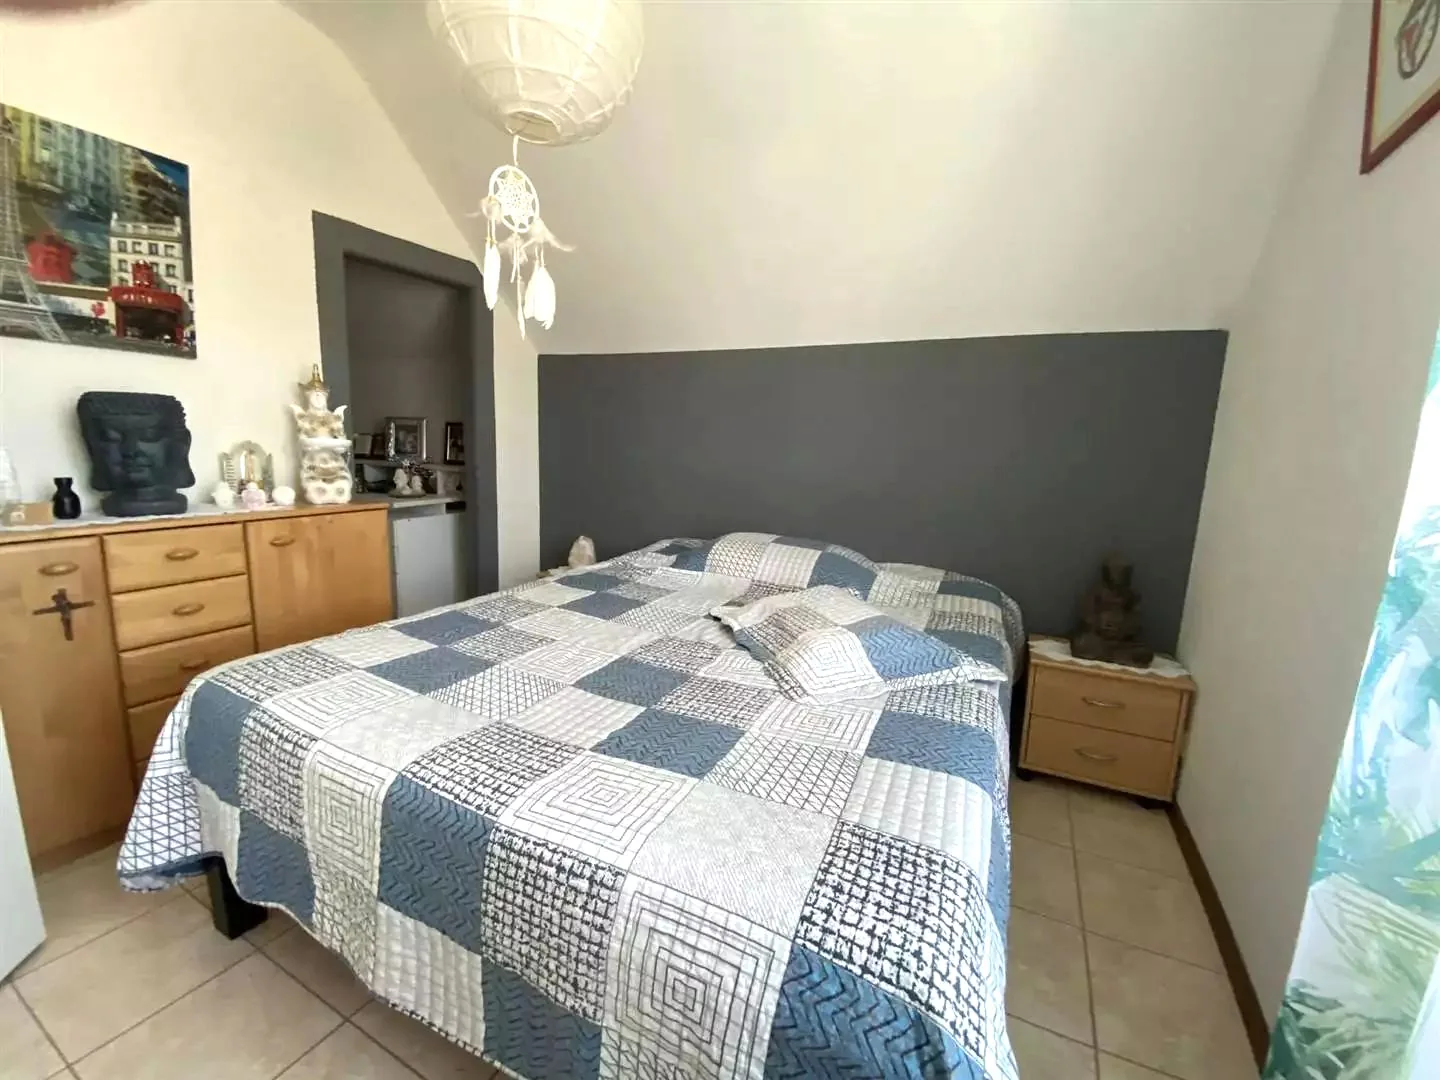
a double bed with a quilted cover, a nightstand with drawers, wooden cabinets, a pendant light, a wall with a gray accent, and various decorative items
Wooden staircase, pink wall, Buddha picture, window with decorations, red carpet at the bottom
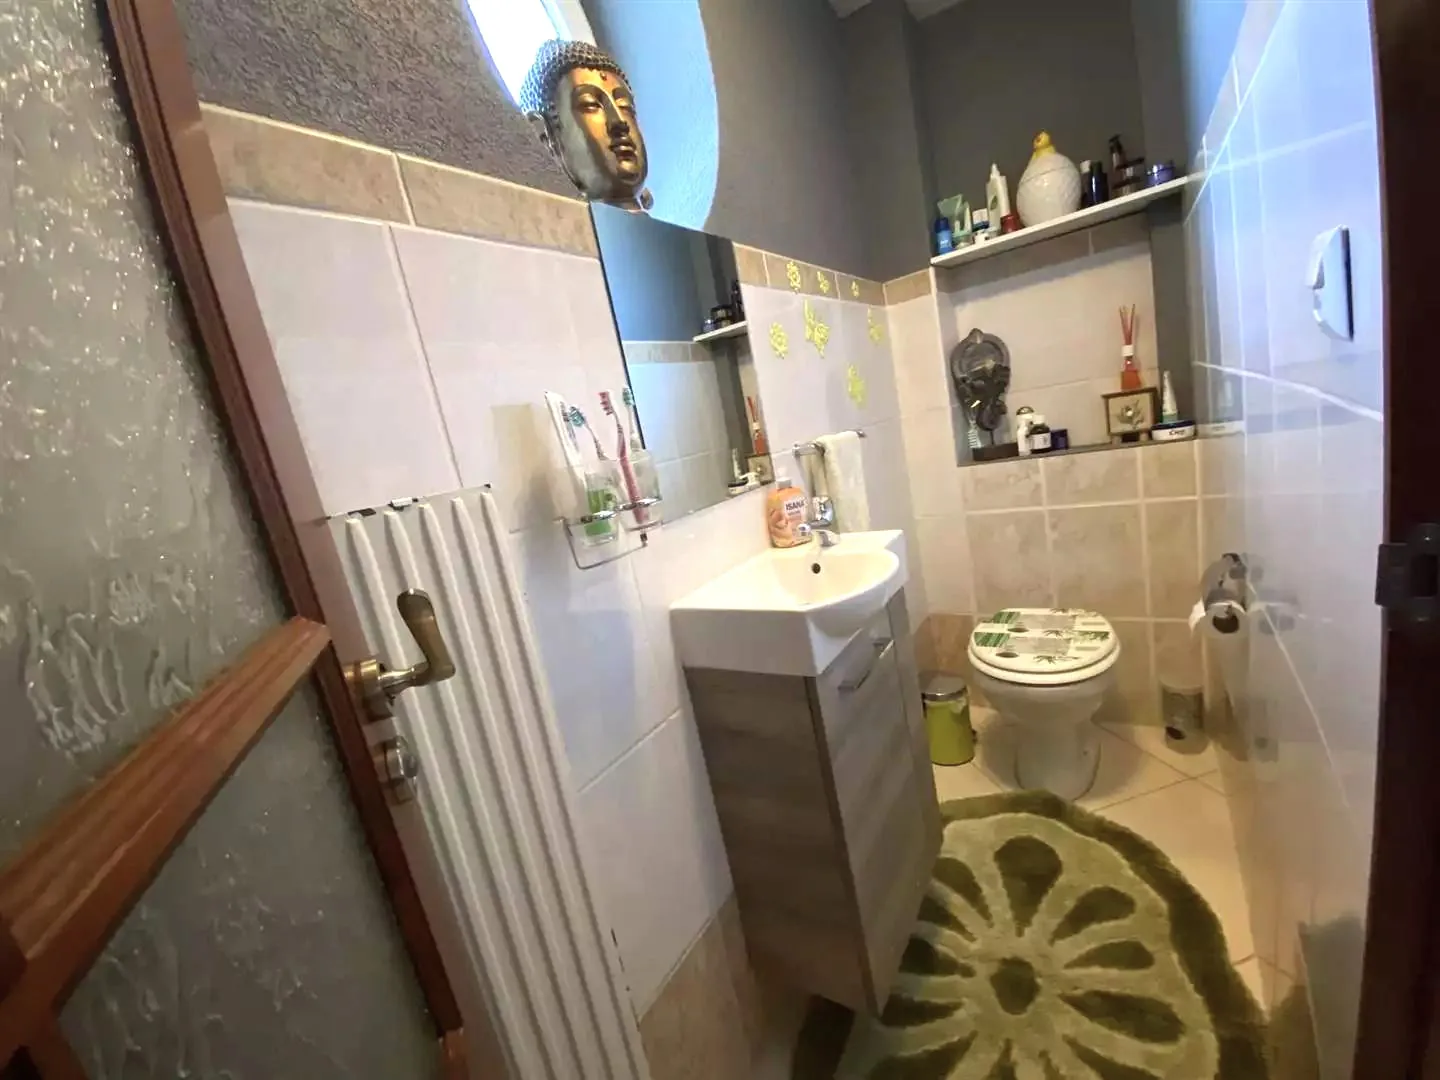
modern bathroom with a sink, mirror, toilet, and shelf; white tiled walls; green mat; radiator mounted on the wall
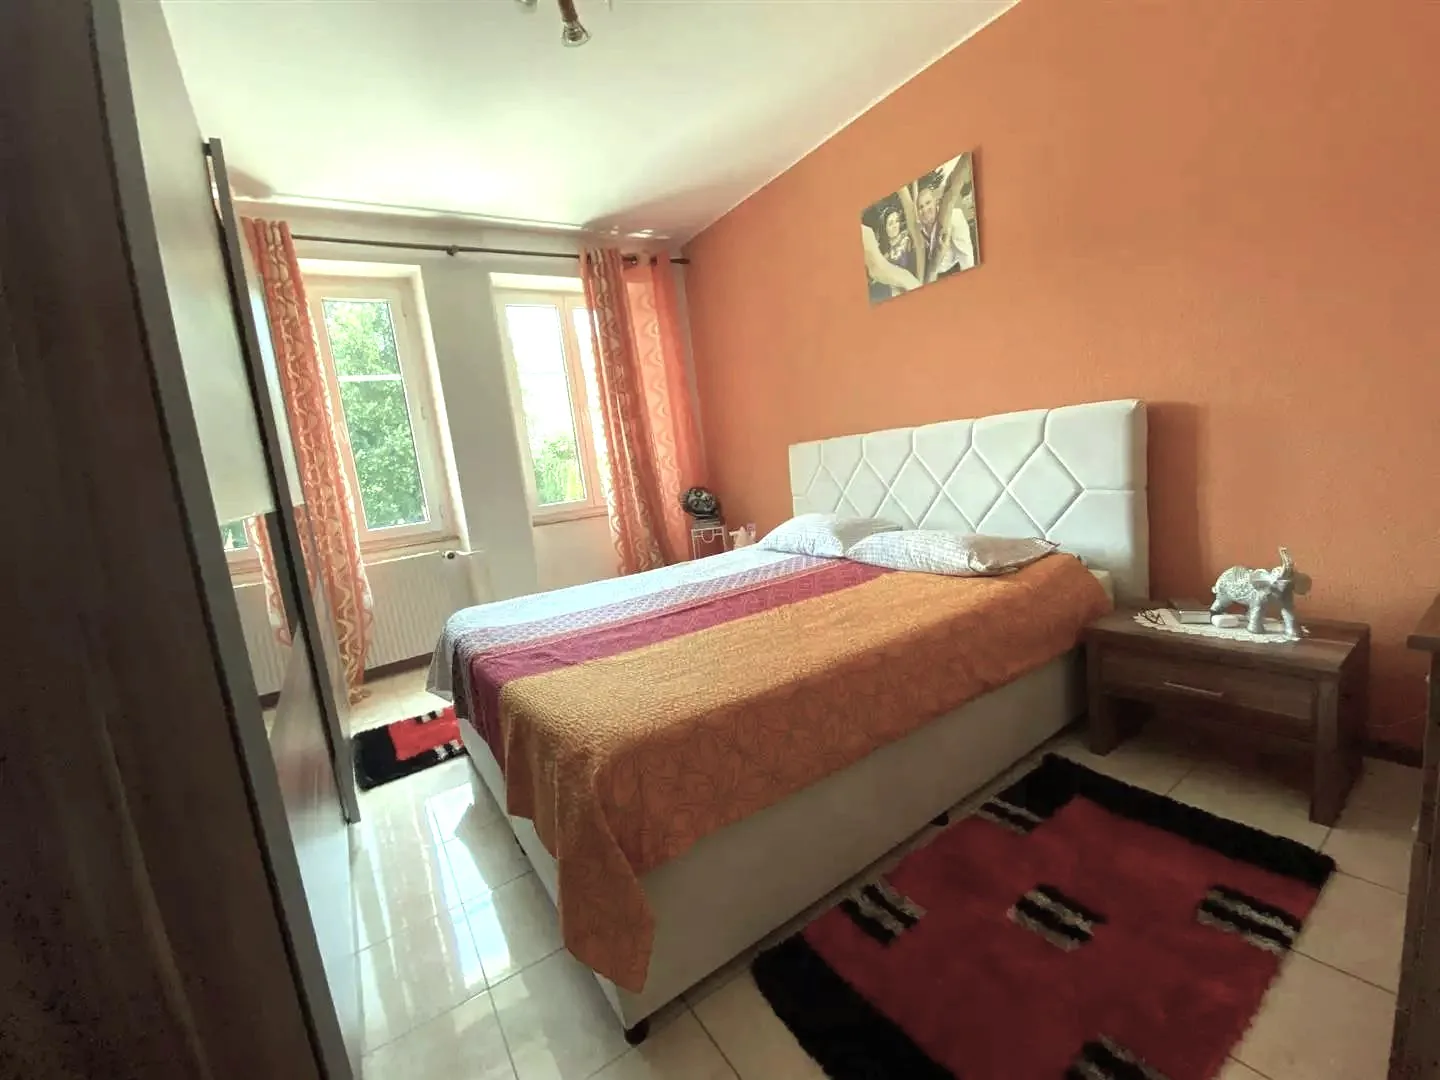
Double bed with two pillows, nightstand with figurine and books, orange curtains, beige wallpaper, beige tiled floor, two rugs, picture on the wall
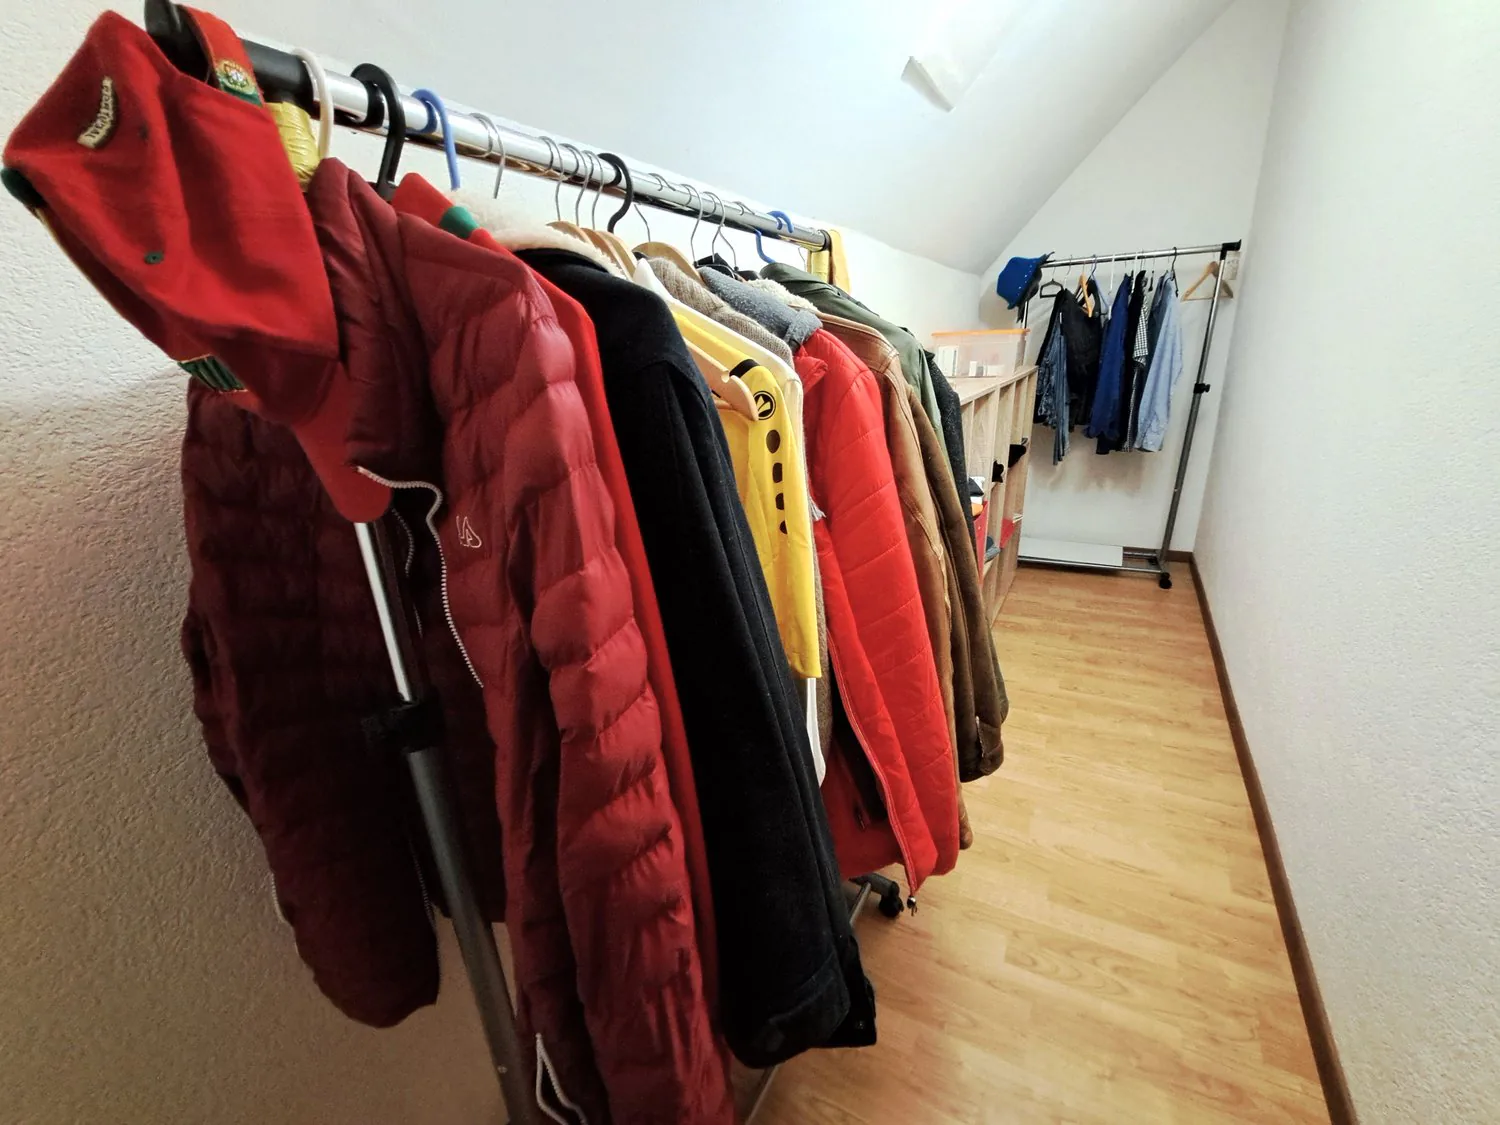
Room with hanging clothes and wooden floor. Storage box and additional hangers visible. Wall with light. Warm color lights up the room.
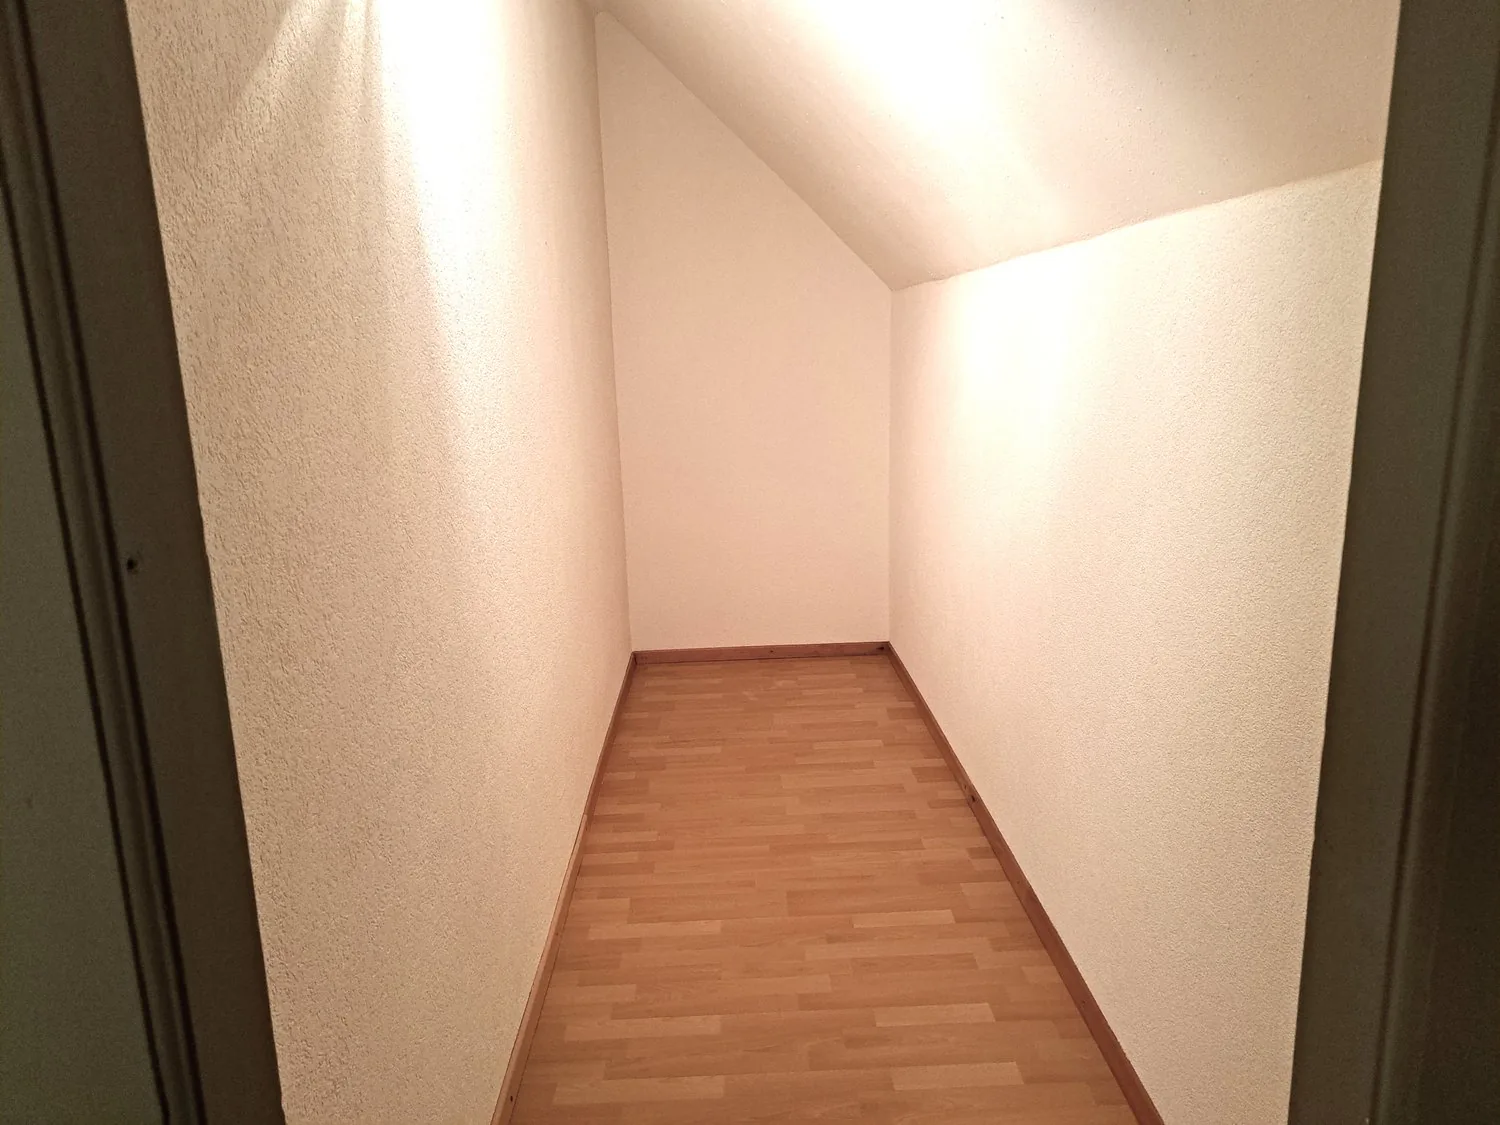
empty room, wooden floor, beige walls, corner of the room visible
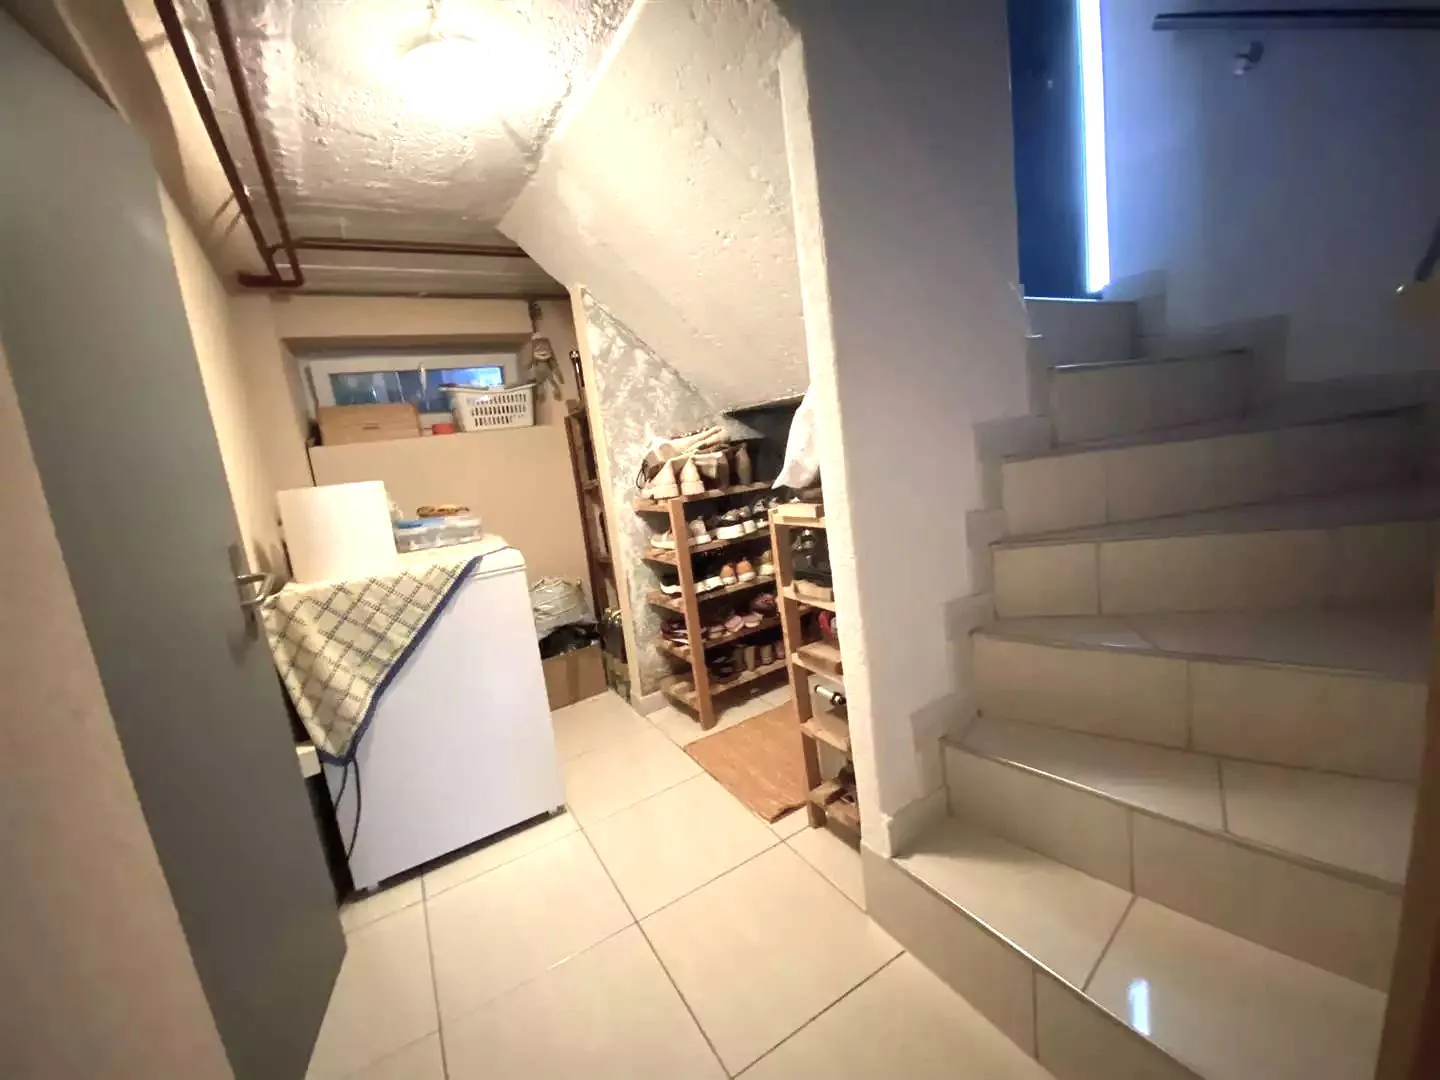
Small entrance with washing machine, tiled floor, white painted walls, stairs leading upstairs.
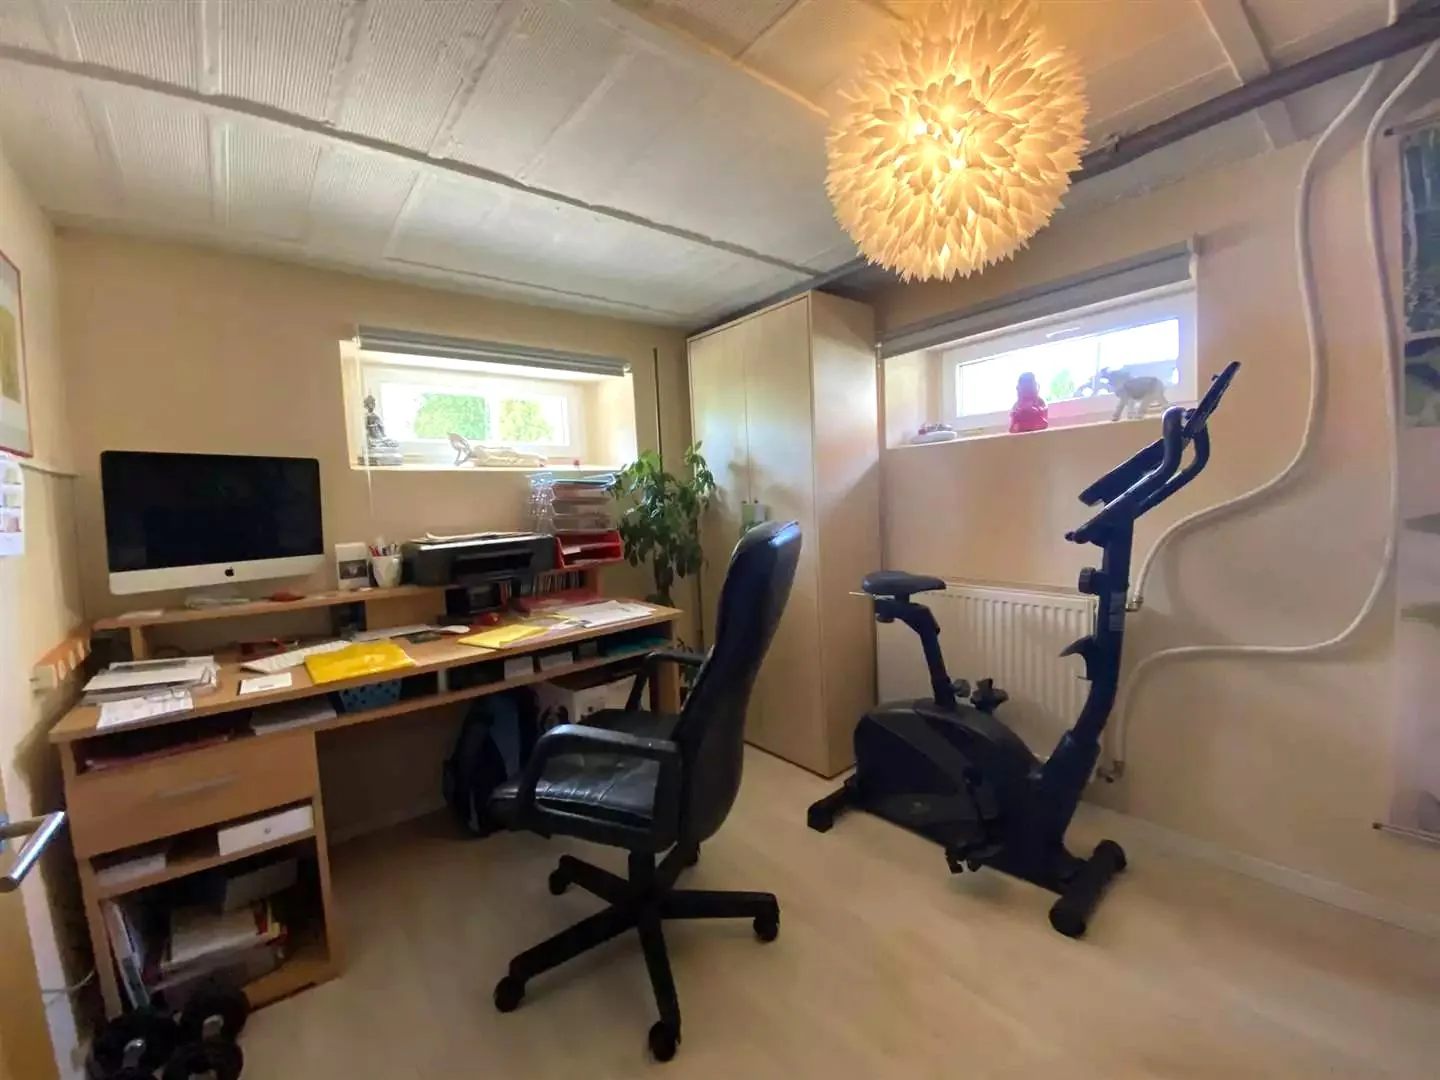
A room with a wooden desk, a computer monitor, a printer, a chair, and a potted plant. The room has a lamp and a large window with a view outside. There is also a treadmill, a cabinet, and a radiator in the room.
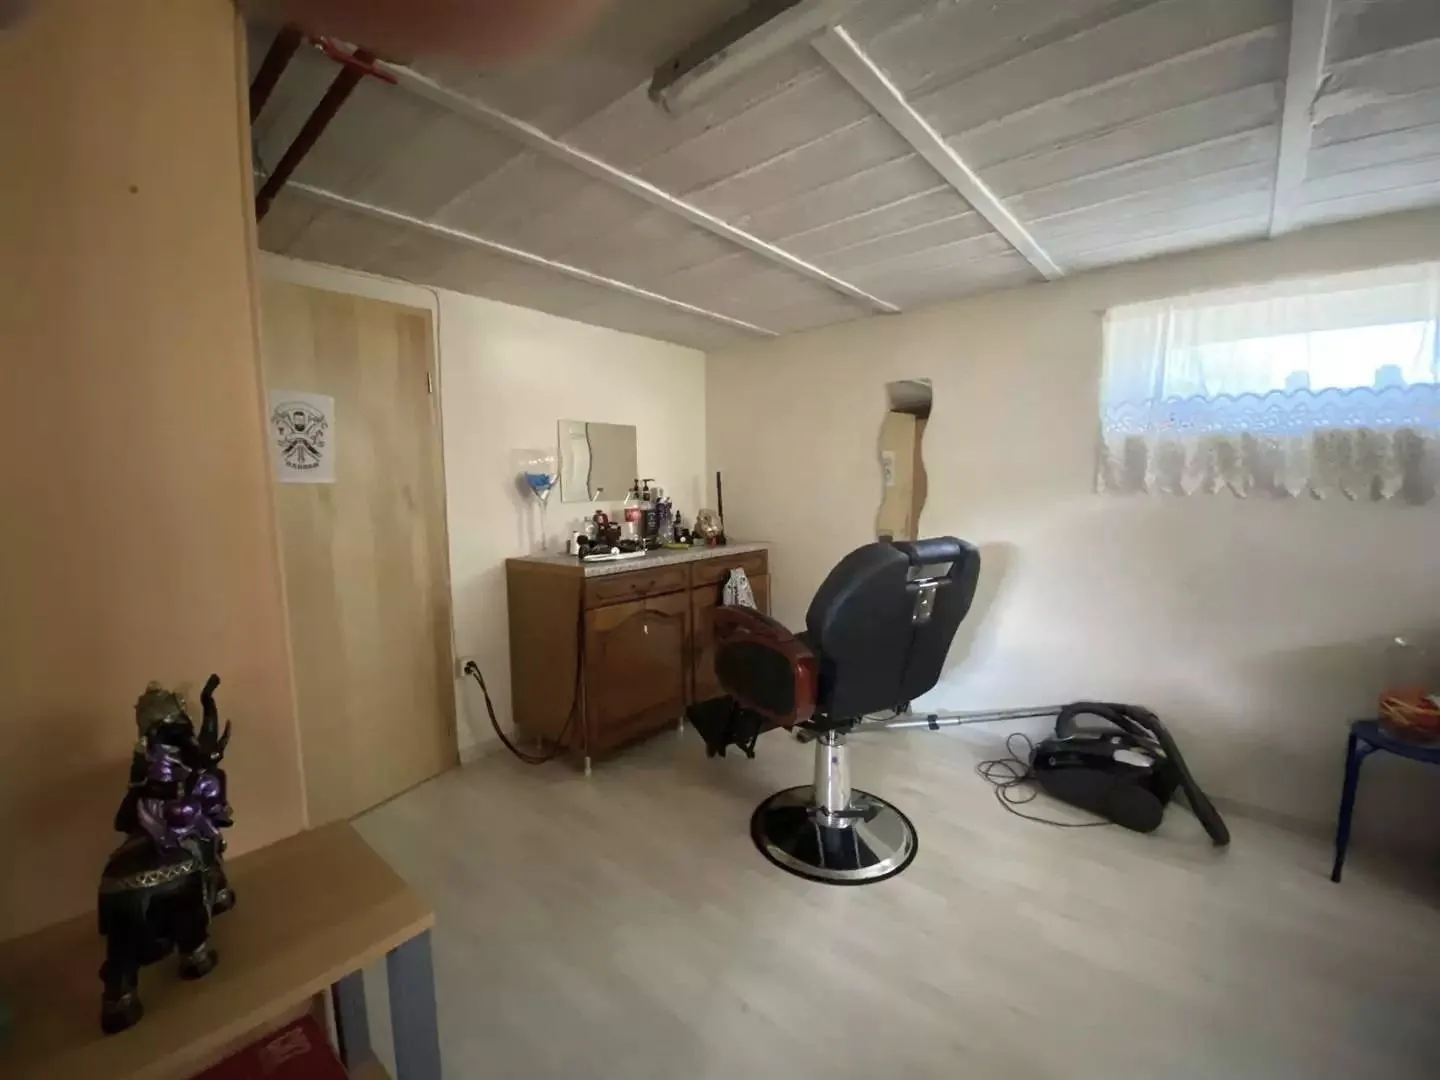
Bare room, barber chair, desk with cabinet, lamp, electrical outlet, statue, power outlet on wall, mirror, small table with bowl on right, open door to another room, window with white curtains
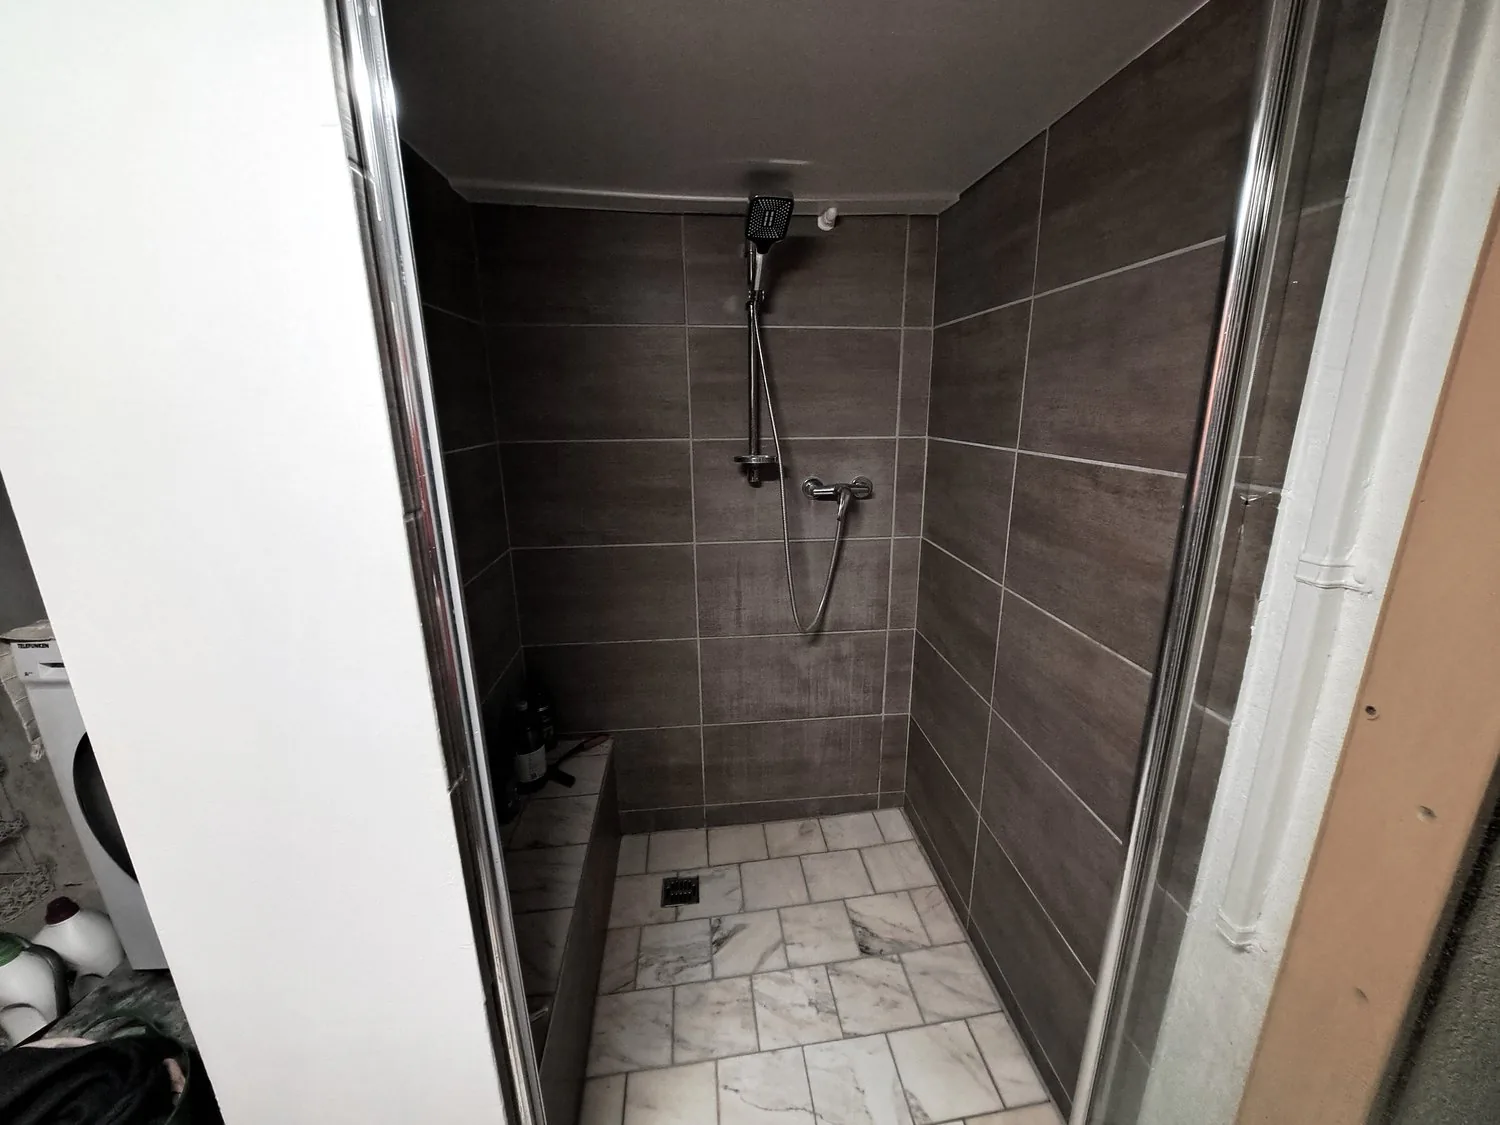
shower enclosure, shower head, tile walls, tile floor, white sink countertop, hanging shower faucet
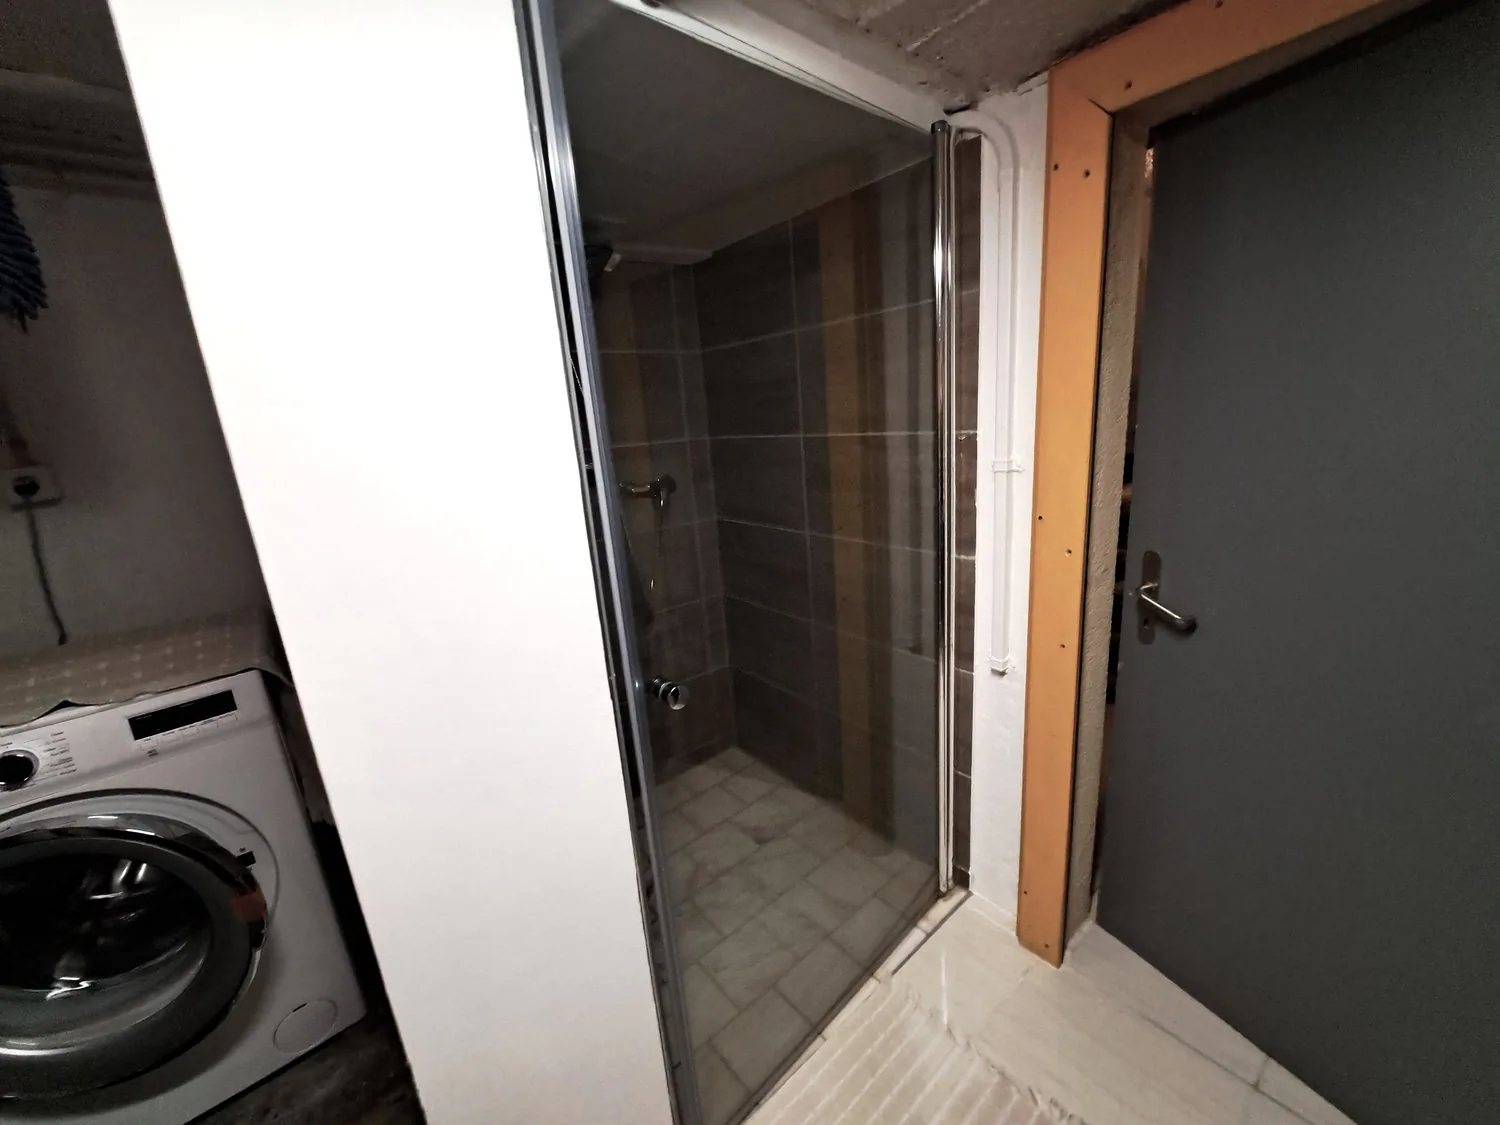
Small space with a washing machine on the left, a shower with tiled walls, and an entrance door on the right
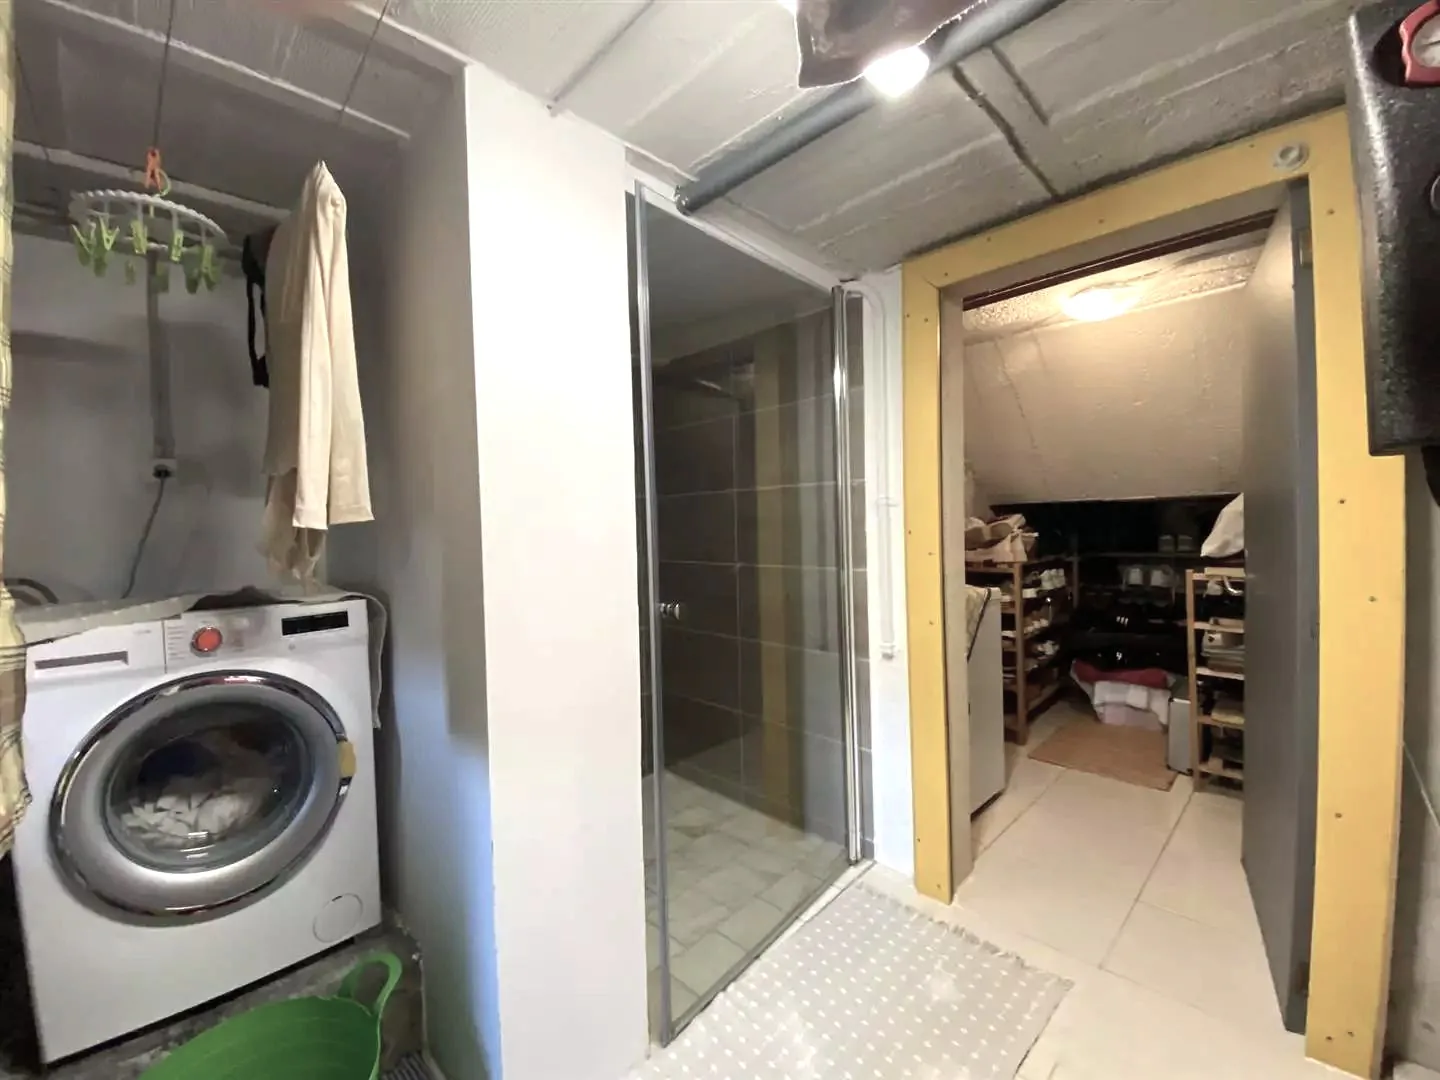
Small room with a washing machine, a drying rack, and a glass shower door. There is a mat and a green bucket placed on the floor.
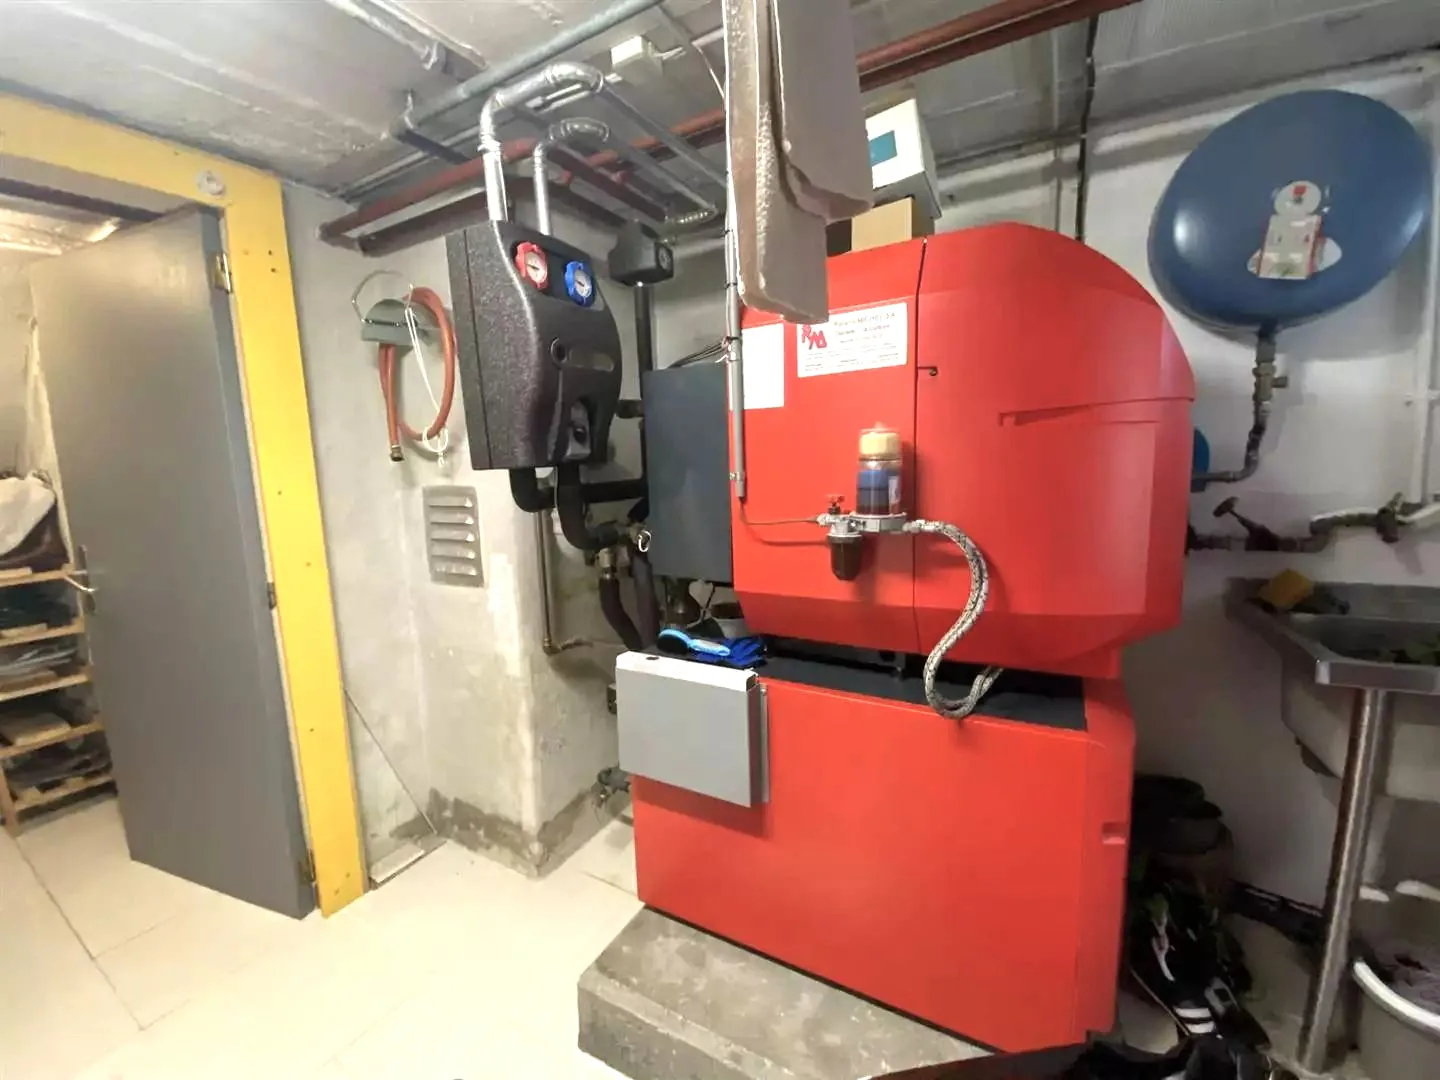
Red boiler with pipes, yellow door, tiled floor, shelves, metal sink
Wooden buildings, yard with garden, path leading to gate, two blue barrels, red watering can, and green plants.
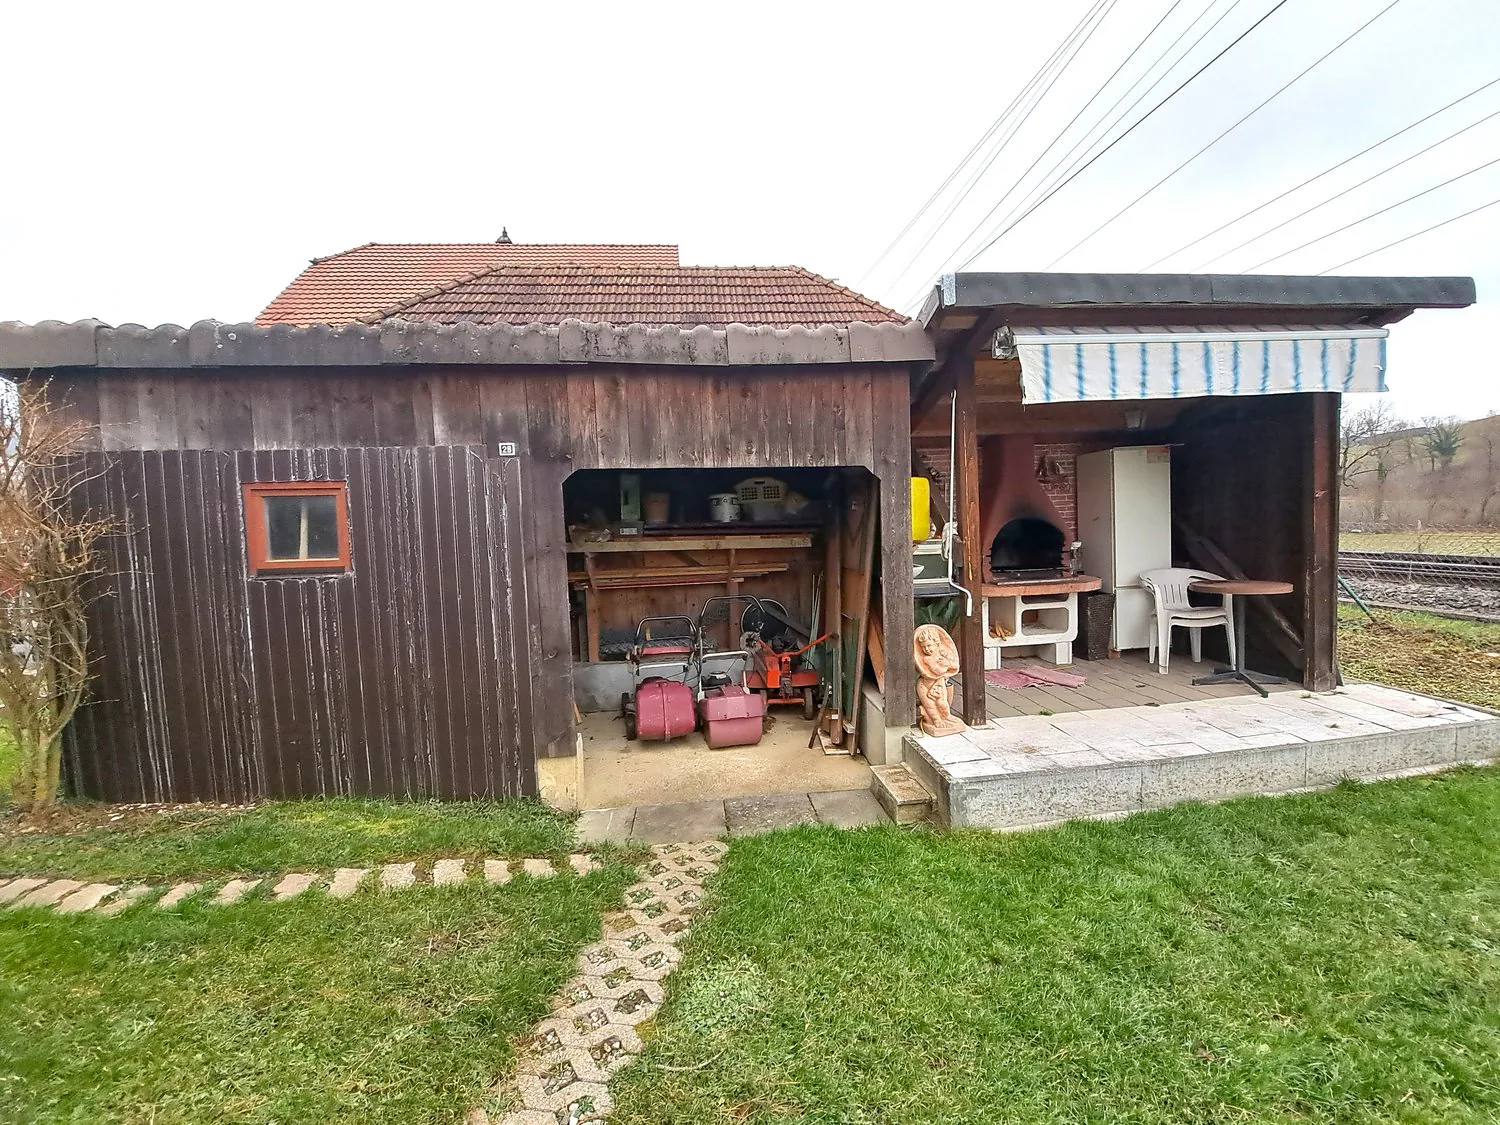
Garage with awning, attached to a house, backyard, small shed, lawn, electrical wires, trolley track, small trees, garden shed, outdoor table and chairs, outdoor table with a refrigerator, outdoor oven
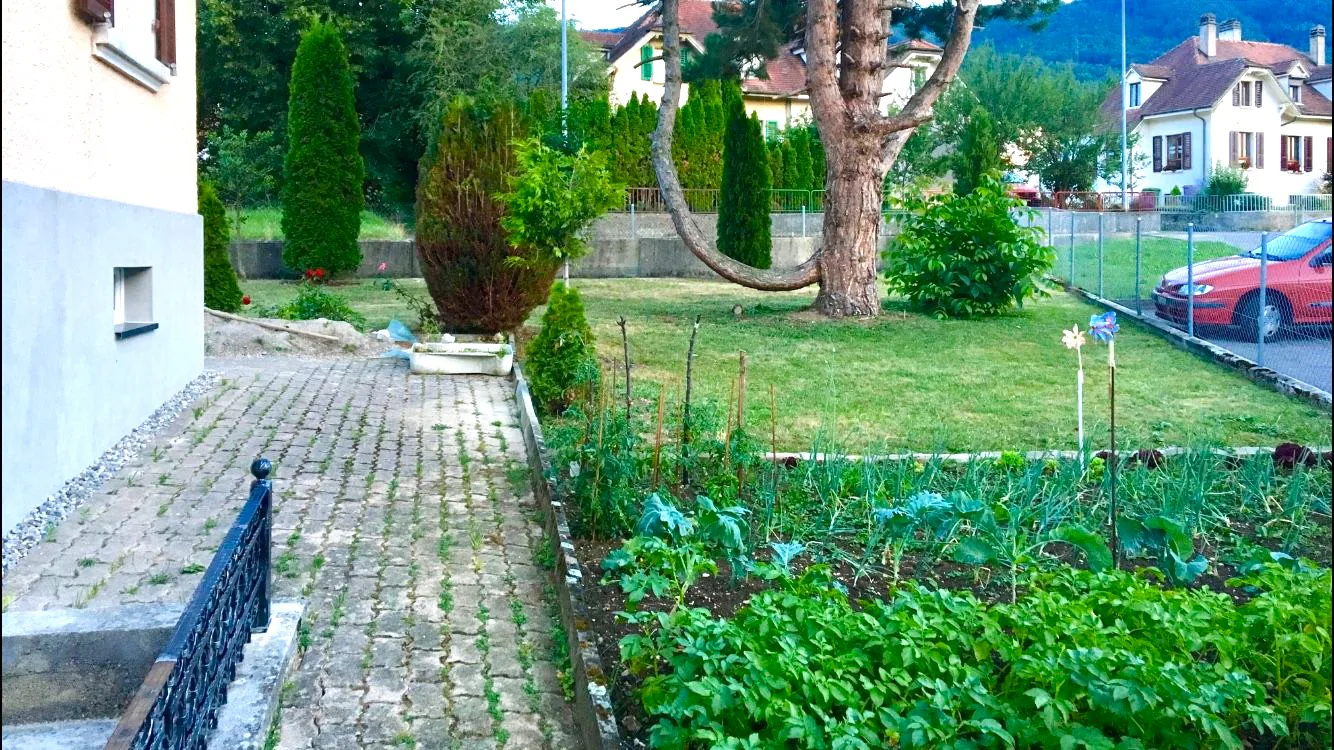
Garden with plants and vegetables, paved path, metal railing, trees, shrubs, small pond, surrounding buildings, car parked outside fence.

5.5 Zimmer Einfamilienhaus in Courfaivre

Rue de la Rauracie 2, 2853 Courfaivre

CHF499'000

120 m²

Beschreibung

Maschinell übersetzt

SEHR GROSSE PREISSENKUNG - Angenehmes 5,5-Zimmer-Einfamilienhaus komplett renoviert

AUSNAHMEANGEBOT

Sehr grosse PreisSenkung (alter Preis CHF 565'000.--) Charmantes und angenehmes 5,5-Zimmer-Einfamilienhaus komplett renoviert Wohnfläche 120 m² - Verfügbare Fläche 180 m² Dieses schöne Einfamilienhaus ist sehr gut ausgerichtet, um Ihnen eine Sonneneinstrahlung während des gesamten Tages zu garantieren. Es hat auch alle Vorteile, um Ihnen eine hervorragende Lebensqualität im Alltag zu bieten. Ölheizung sehr sparsam. Zu besichtigen, ohne zu zögern! Lage Das Grundstück hat eine Fläche von 1’059 m² und liegt im Osten dieses großen Dorfes Haute-Sorne und in der Nähe aller Annehmlichkeiten. 100 Meter vom Bushalt und vom Bahnhof CFF, 600 Meter von den Schulen und Geschäften, 7 Minuten von Delémont, 3 Minuten von Bassecourt, 4 km von der Autobahnanschlussstelle A16, 50 km von Basel, 54 km vom Flughafen Basel-Mülhausen und 35 Minuten vom TGV-Bahnhof Belfort-Montbéliard. Werte und Hypothekenplan zur Verfügung Amtlicher Wert: CHF 102’040.--, Mietertrag: CHF 5’900.--, Feuerversicherungswert ECA: CHF 459’200.-- und Hypothekenplan: CHF 200'000.-- Komplette Renovierung des Hauses Eine Liste der Renovierungen ist dem Verkaufsdossier beigefügt. Keller 1 Verteilerflur von 4 m², 2 miteinander verbundene Zimmer von 13,4 m² und 10,5 m², 1 Waschküche/Technikraum von 10,6 m² mit italienischer Dusche, Heizung, Waschmaschine und Trockner und Spülbecken mit Zugang nach draußen, 1 kleiner Raum als Keller von 2,5 m², 1 Abstellraum von 1,5 m². Erdgeschoss 1 Eingangshalle von 2 m², 1 offene Küche mit Esszimmer von 10,7 m², 1 Wohn-/Esszimmer von 25,9 m², 1 Verteilerflur von 2,5 m², 1 Besuchertoilette mit Waschbecken von 2,1 m². 1. Obergeschoss 1 Verteilerflur von 2,8 m², 1 Elternschlafzimmer von 13,6 m² mit Zugang zu 1 Ankleide von 5,2 m², 1 Zimmer von 9,2 m², 1 Abstellraum/Wäscheraum von 5 m², 1 Badezimmer mit Dusche, Waschbecken und WC von 2,8 m². Anbauten 2 Garagen von jeweils 15 m², 1 Anbau von 9 m² für Abstellraum und Platz für den 2'000-Liter-Öltank, 1 Holzgartenhütte von 10 m² für Gartengeräte und ein überdachter Bereich mit Kamin/Grill von 6 m². Außenbereich Zugang zum Haus durch ein automatisches Tor, 4 mit Pflastersteinen bedeckte Parkplätze, 1 schöne grüne Zone mit Rasen und Bäumen, 1 Gemüsegarten. - Dieses Dokument hat keine vertragliche Gültigkeit -

Immobiliendetails

Objekttyp
Einfamilienhaus
Wohnfläche
120 m²
Grundstücksfläche
1'059 m²
Zimmer
5.5
Veröffentlicht am
08.02.2025

Ausstattung

Balkon
Parkplatz
Geschirrspüler
Garage
Kabel-TV
Kinderfreundlich

In der Beschreibung erwähnt

Preis

Kaufpreis
CHF 499'000
Preis pro m²
CHF 4'158

Marktumfeld

Preis 20.5% unter dem Median

Dieses InseratCHF 499'000

13% günstigerMedian CHF 627'50086% teurer
Typische Dauer am Markt
26 Tage
Inserate mit Preissenkung (90 Tage)
2.8%

Standort

Rue de la Rauracie 2 2853 Courfaivre

In der Nähe

Wird geladen…

Auf einen Blick

Noch kein Feed

Lage & Umgebung

Rue de la Rauracie 2, Courfaivre

Ähnliche Inserate

Ähnliche Inserate
ID: 88285Ref: 1b0l2.2wf2n