
3'990'000
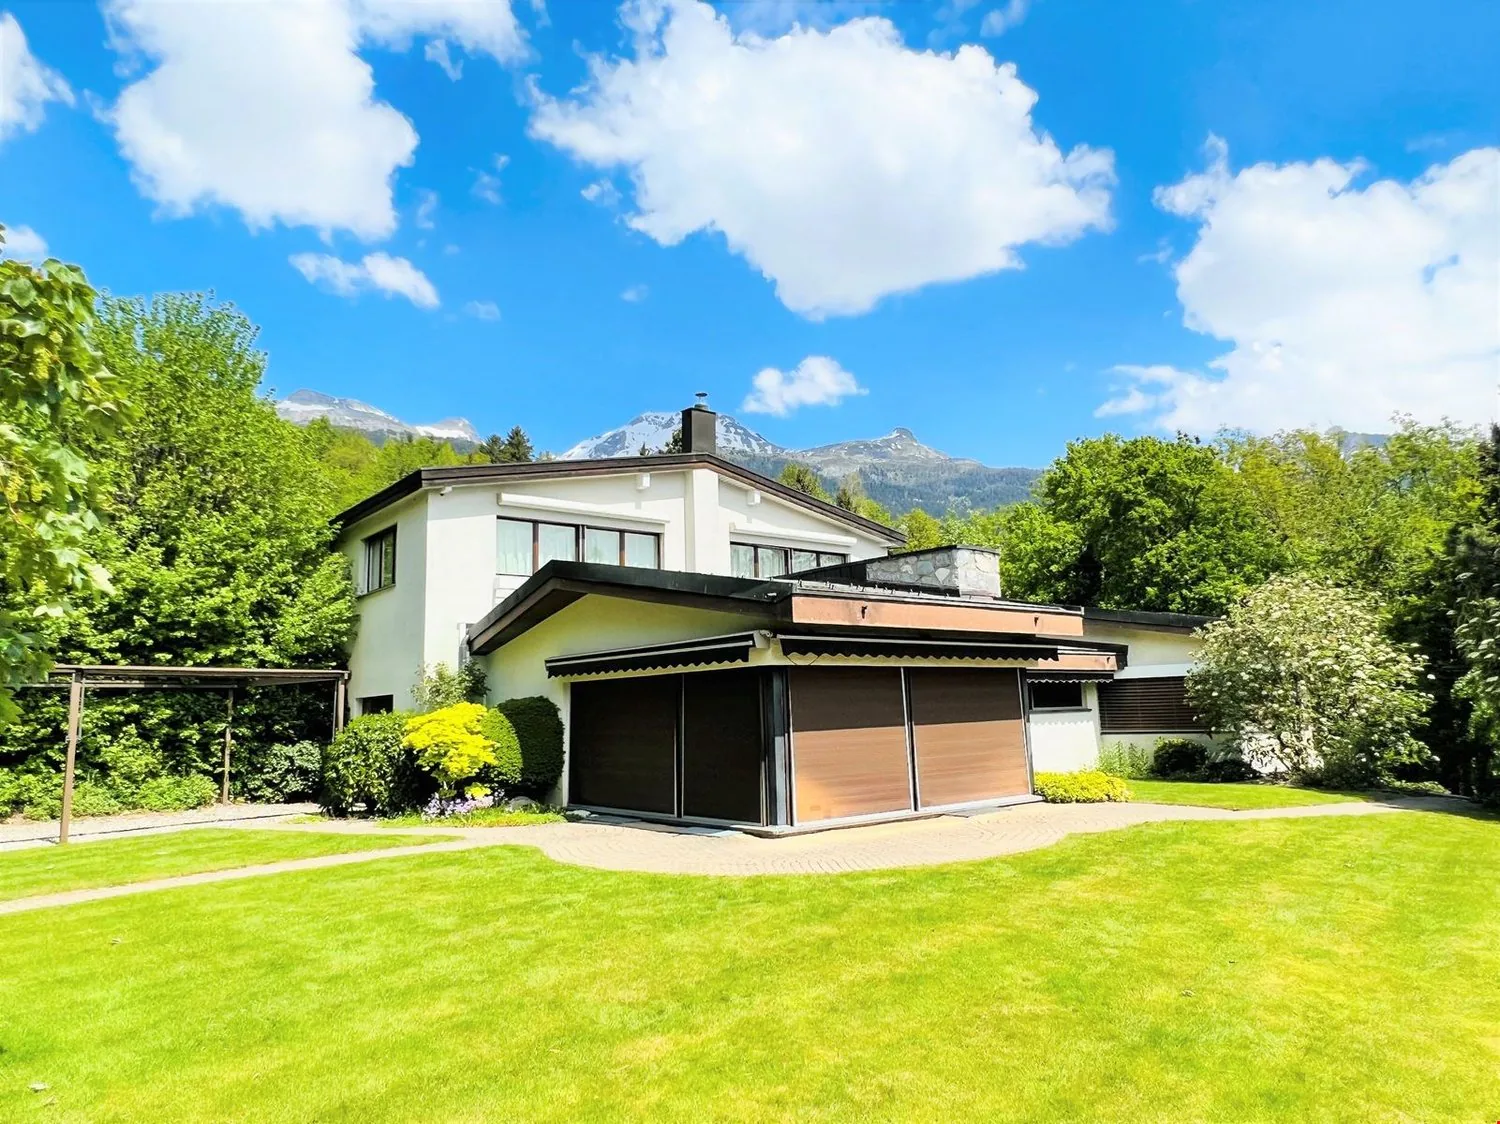
16.5 Zimmer Villa in Crans-Montana
CHF3'990'000
Beschreibung
Spacieux et lumineux 16.5 pces - Magnifique propriété calme - Superbe vue - Très grande parcelle
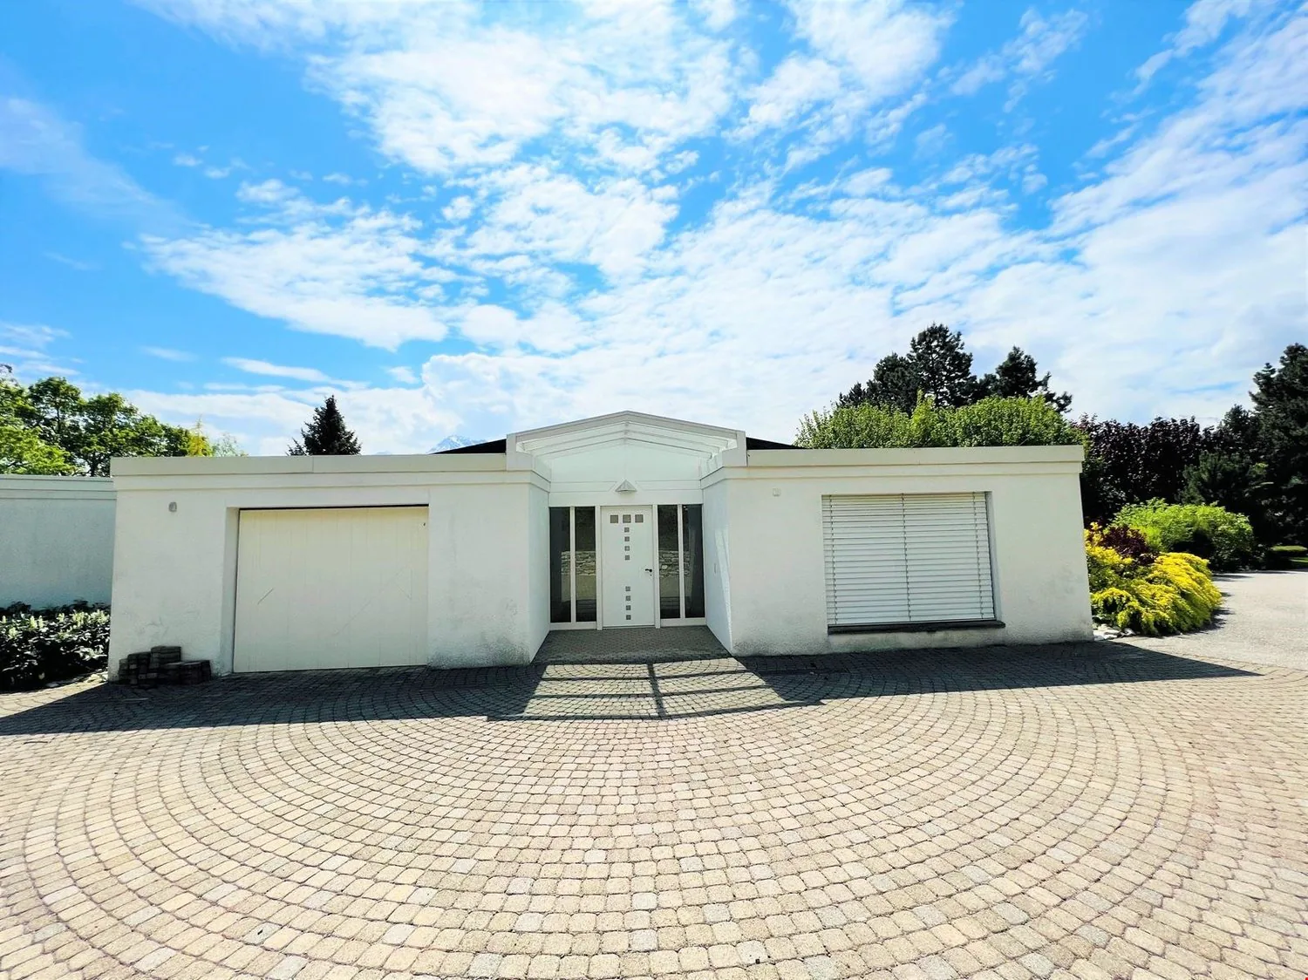
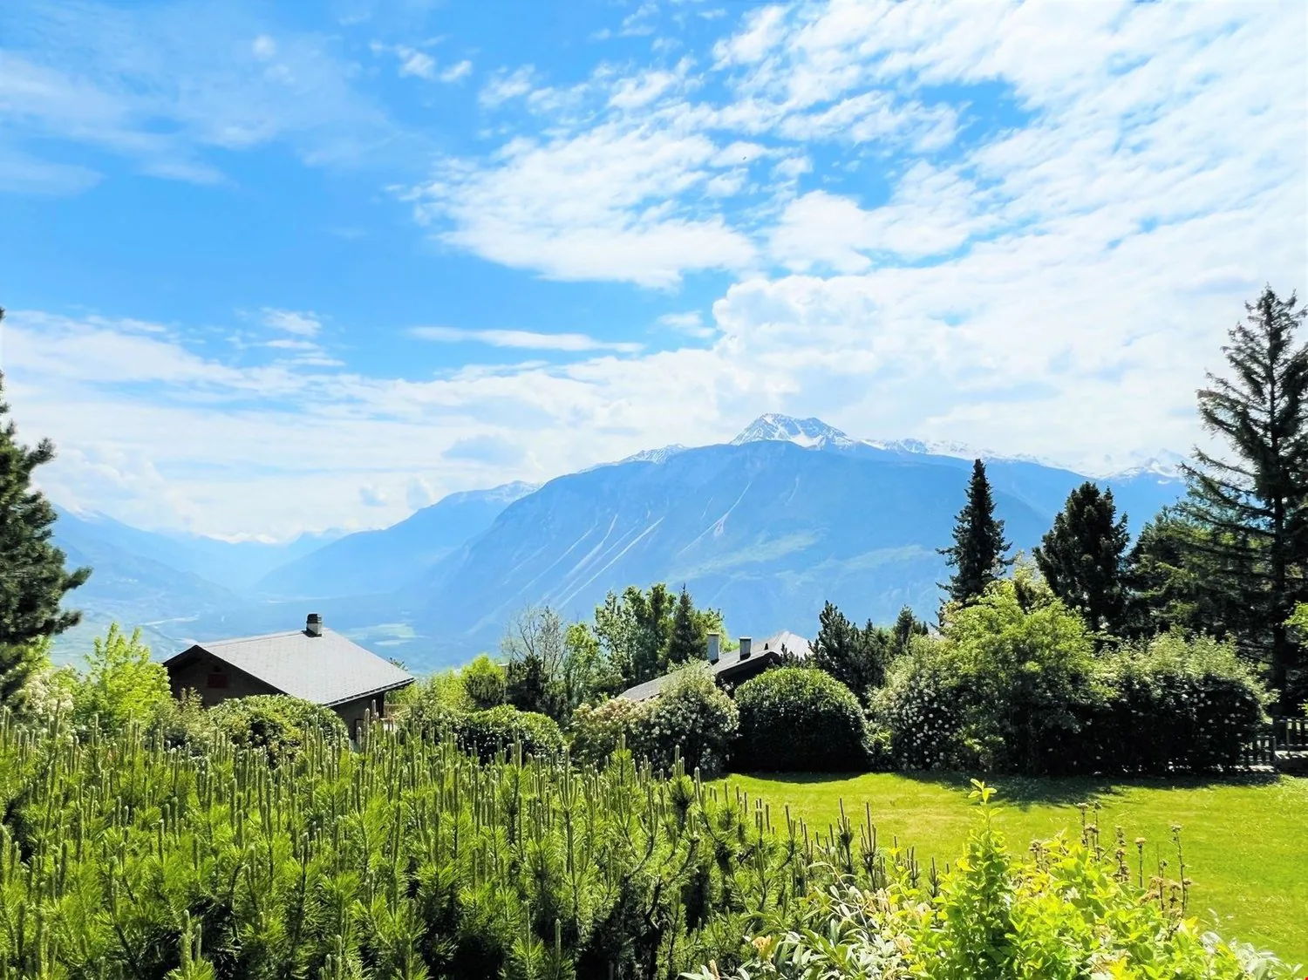
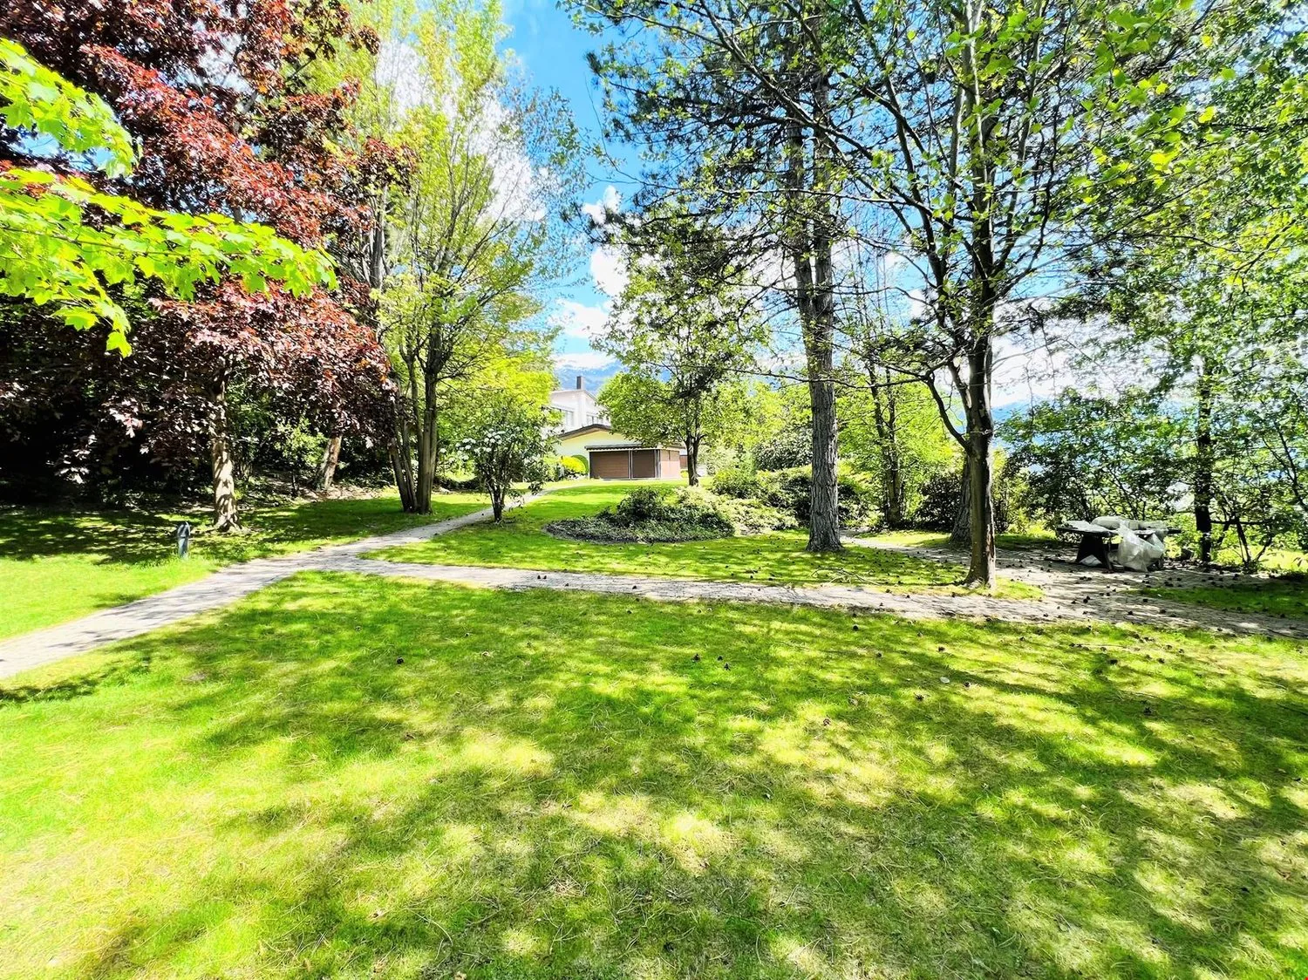
Spacieuse propriété extraordinaire entourée de verdure – Chalet très grand et très lumineux – Partiellement rénové – Grande piscine intérieure – Havre de paix et de sérénité – Vue magnifique – Situation très ensoleillée – Terrasse très spacieuse – À 10 minutes en voiture de Sierre et de Crans-Montana – À 5 minutes à pied d’un arrêt de bus
- VENDU MEUBLÉ : OUI
- DÉPENDANCE : 30 m2
REZ-DE-CHAUSSÉE
- Chambre à coucher sud-est : Lit simple – Bureau – Moquette
- Chambre à coucher sud : Bureau – Grande commode – Carrelage
- Salle à manger : Table – Banc d’angle – Chaises – Lavabo – Étagère – Passe-plats – Carrelage
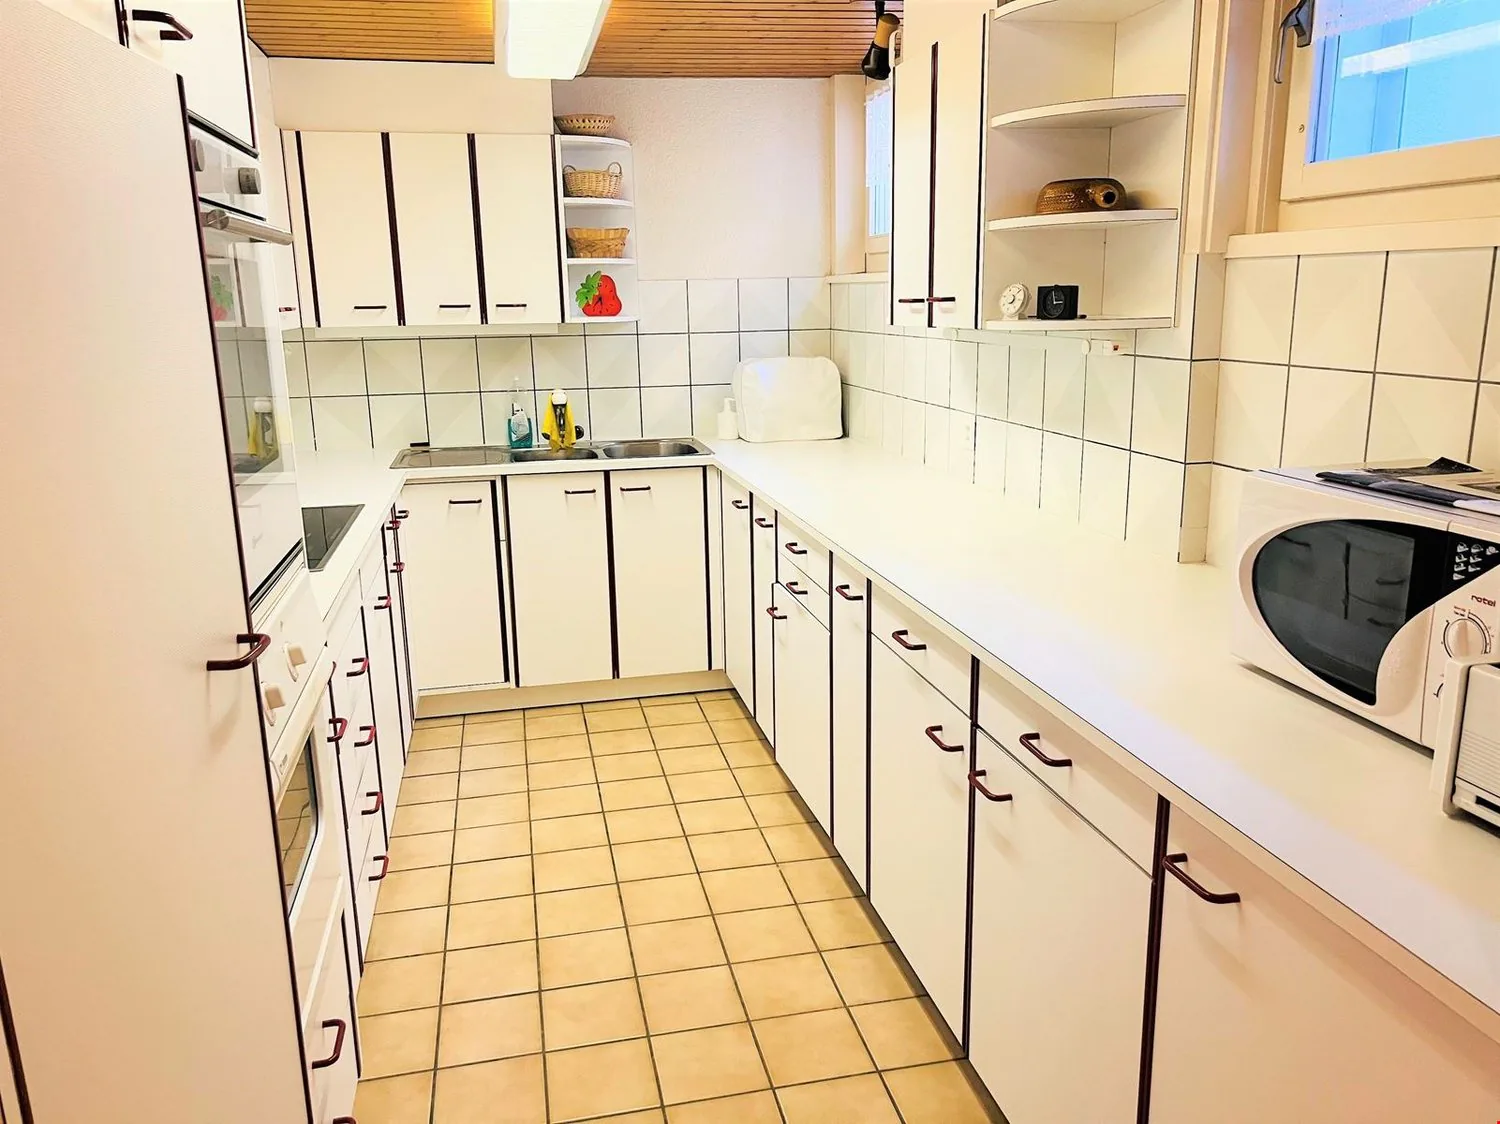
- Cuisine parfaitement équipée : Lavabo – Frigo – Four – Plaques vitrocéramiques – Lave-vaisselle – Nombreuses armoires – Carrelage
- Bureau : 2 Places de travail – Nombreuses armoires – Moquette
- Salle de douches : Douche (cabine) – Lavabo – WC – Carrelage
- Buanderie : Spacieuse pièce – Lave-linge – Étendage – Nombreuses armoires – Carrelage
- Garage : Spacieux – Espace de rangement (étagères, carrelage)
- Annexes : Local de stockage (grand lavabo) – Local de chaufferie – 2 Caves (dont une cave avec des réfrigérateurs) – Local ouvert accédant à un espace ouvert à l’étage supérieur – Ascenseur ou Escalier en béton (revêtement bois) pour accéder à l’étage supérieur – Carrelage partout
REZ-DE-JARDIN
- 1ère Entrée principale : Armoires (penderie / étagères) – Carrelage
- Salle d’eau indépendante : WC – Lavabo – Carrelage
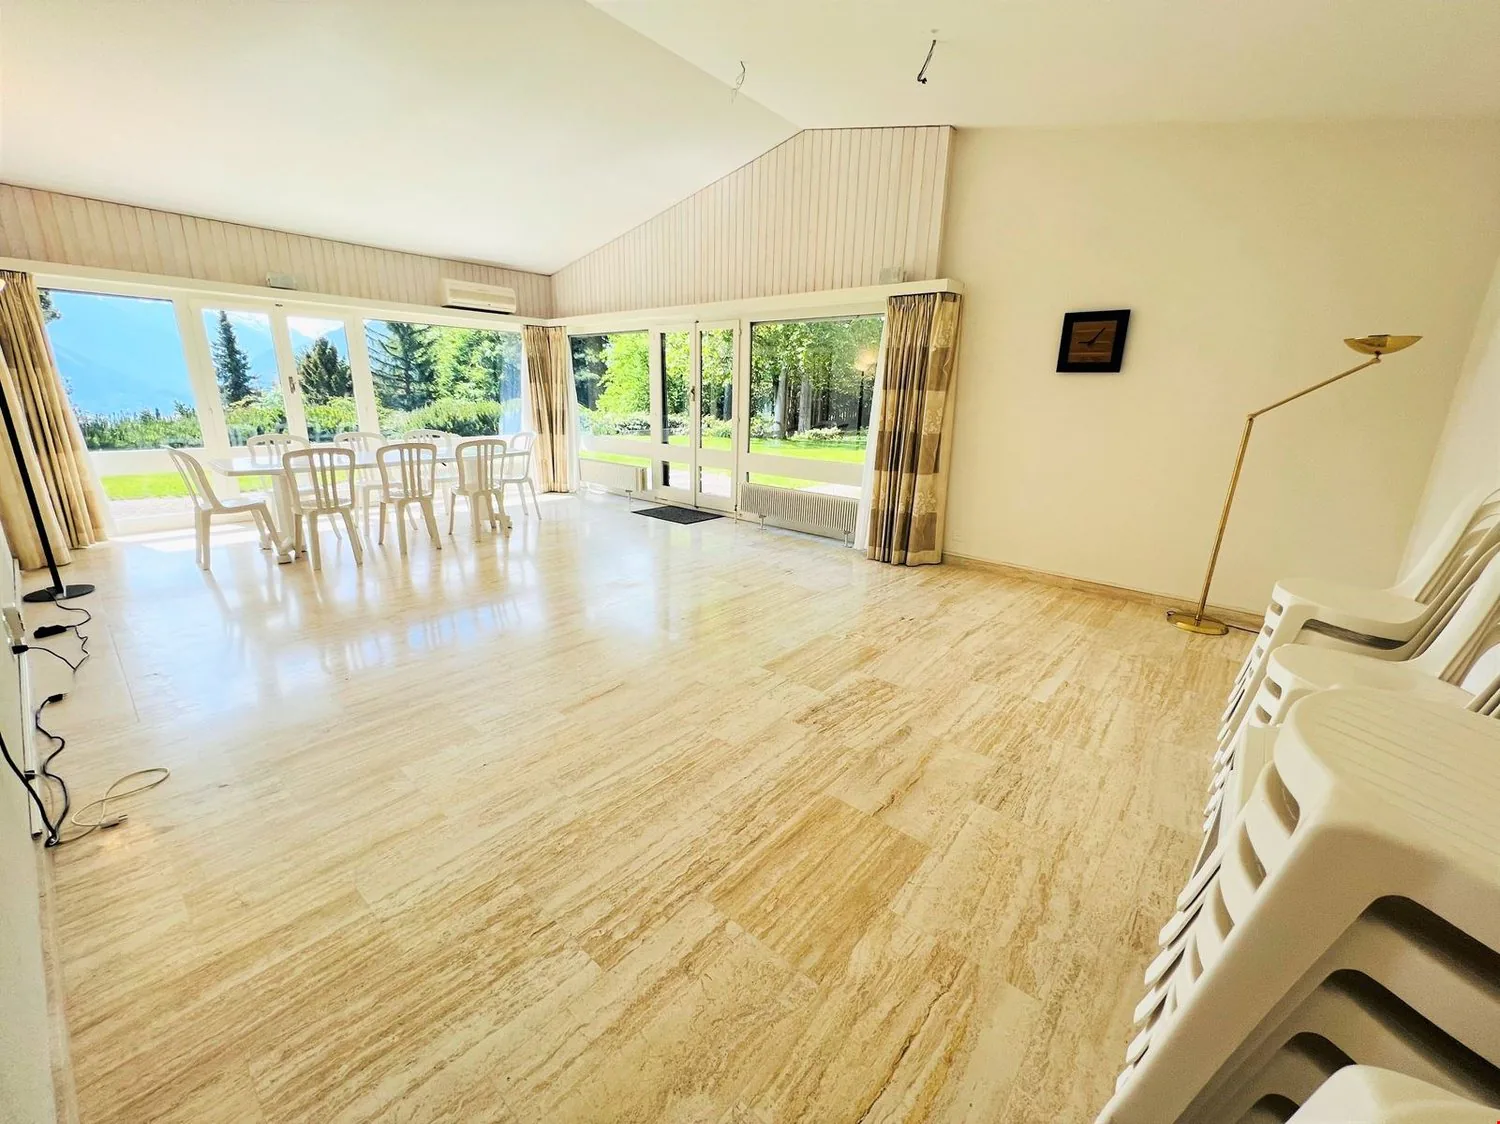
- Salle commune : Très spacieux et très lumineuse – Table – Très nombreuses chaises – Offrant un accès direct sur l’immense terrasse sud (splendide vue) et à la pergola – Carrelage
- Séjour : Fauteuil – Table basse – Accès direct à la terrasse sud et à la pergola – Moquette
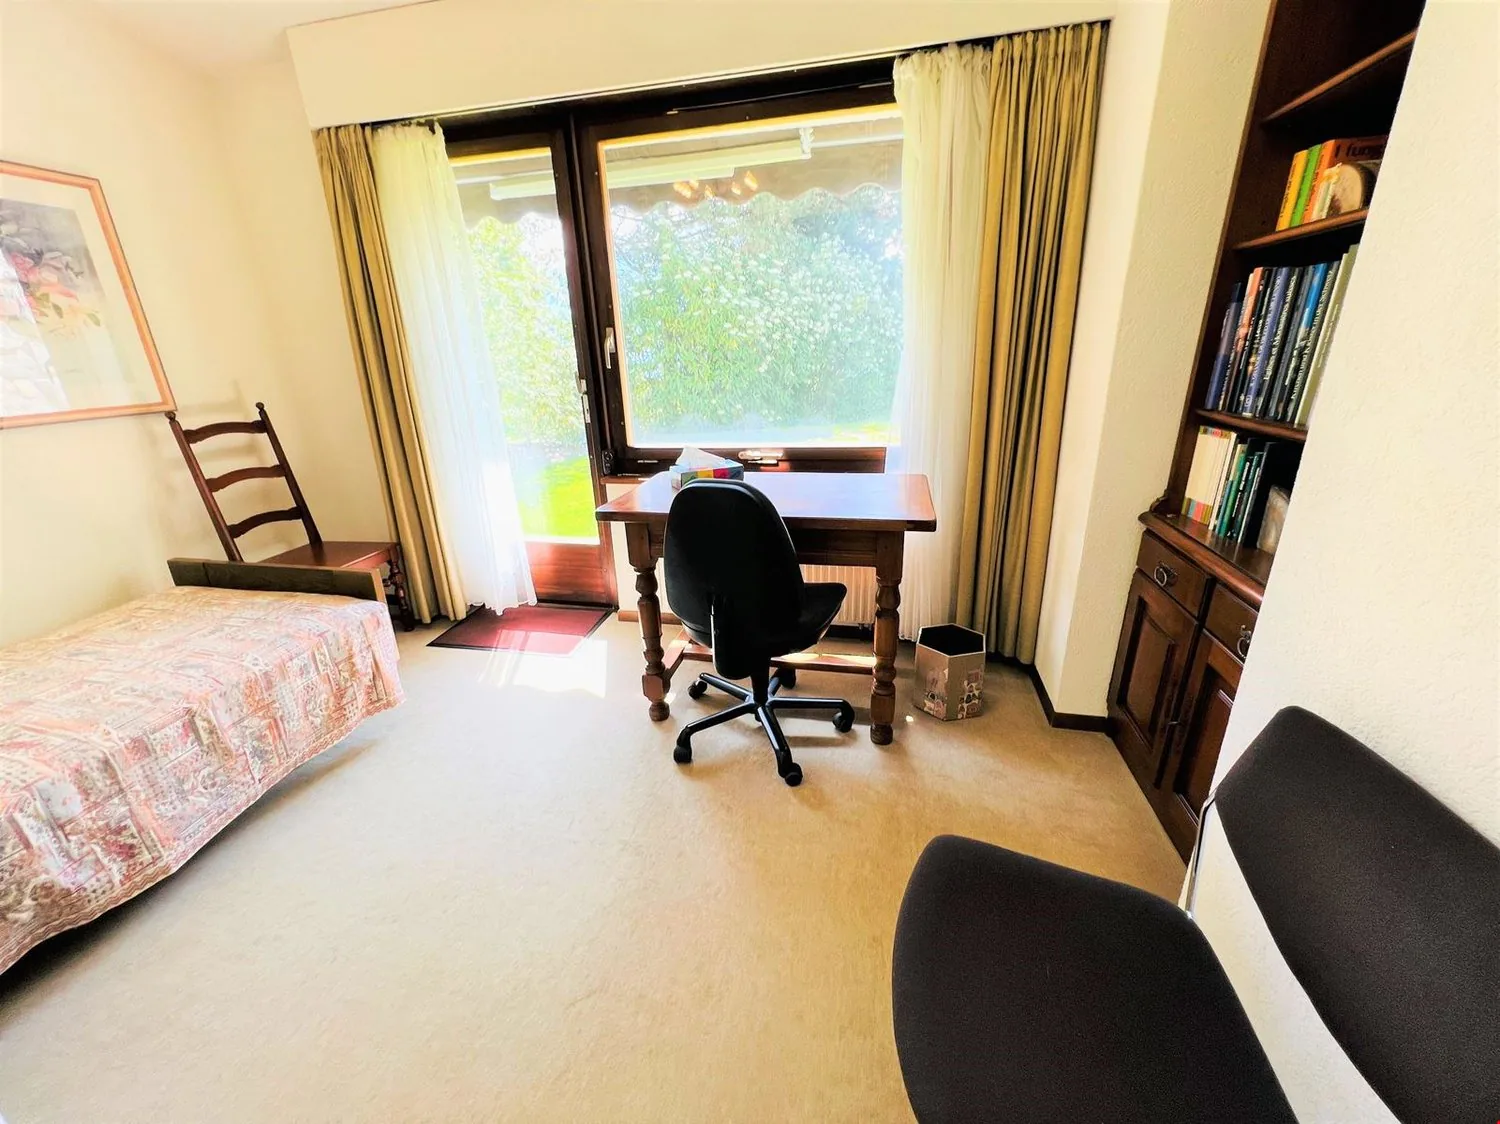
- Chambre à coucher sud : Lit simple – Bureau – Accès direct à la terrasse sud et à la pergola – Moquette
- Chambre à coucher sud-est : Lit simple – Bureau – Moquette
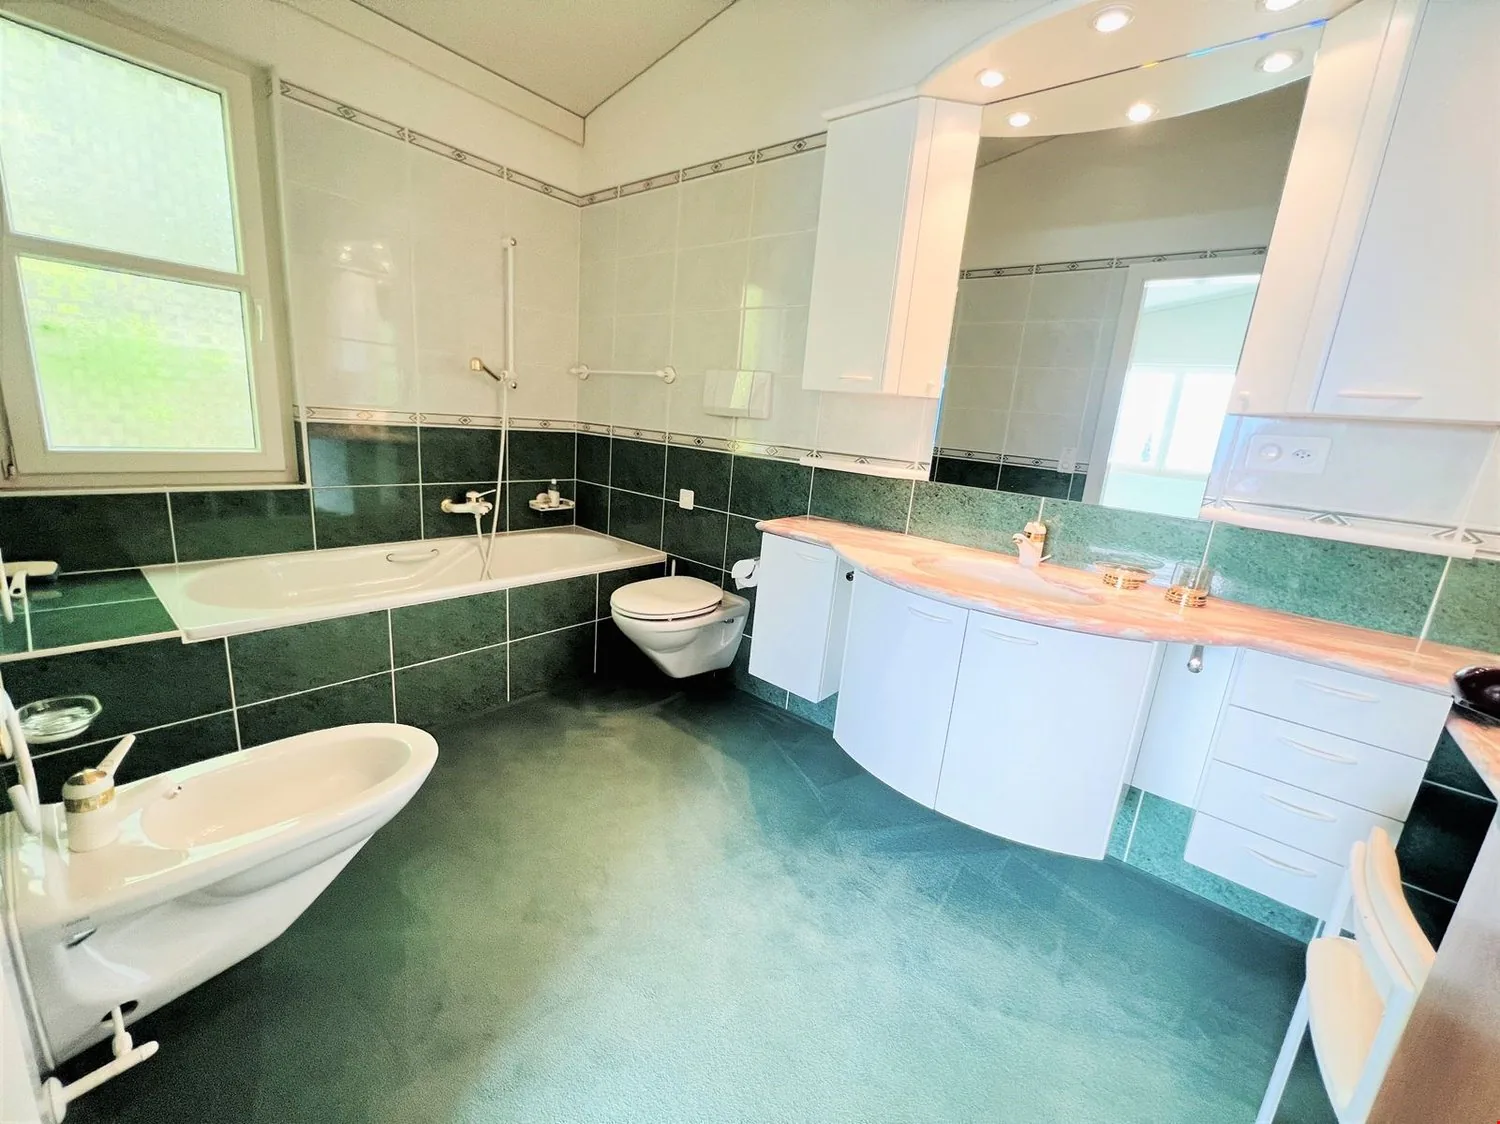
- Salle de bains attenante à la chambre sud-est : Baignoire – WC – Bidet – Lavabo – Carrelage
- Chambre à coucher est : Lit simple – Bureau – Moquette
- Salle de douches attenante à la chambre est : Douche (cabine) – WC – Lavabo – Carrelage
- Salle d’eau indépendante : WC – Lavabo – Carrelage
- Annexes : Ascenseur ou Escalier en béton (revêtement moquette) pour accéder à l’étage supérieur – Espace de rangement (étagères)
COMBLES
- 2nde Entrée principale : Armoires – Carrelage – Salle d’eau indépendante (WC / lavabo / carrelage)
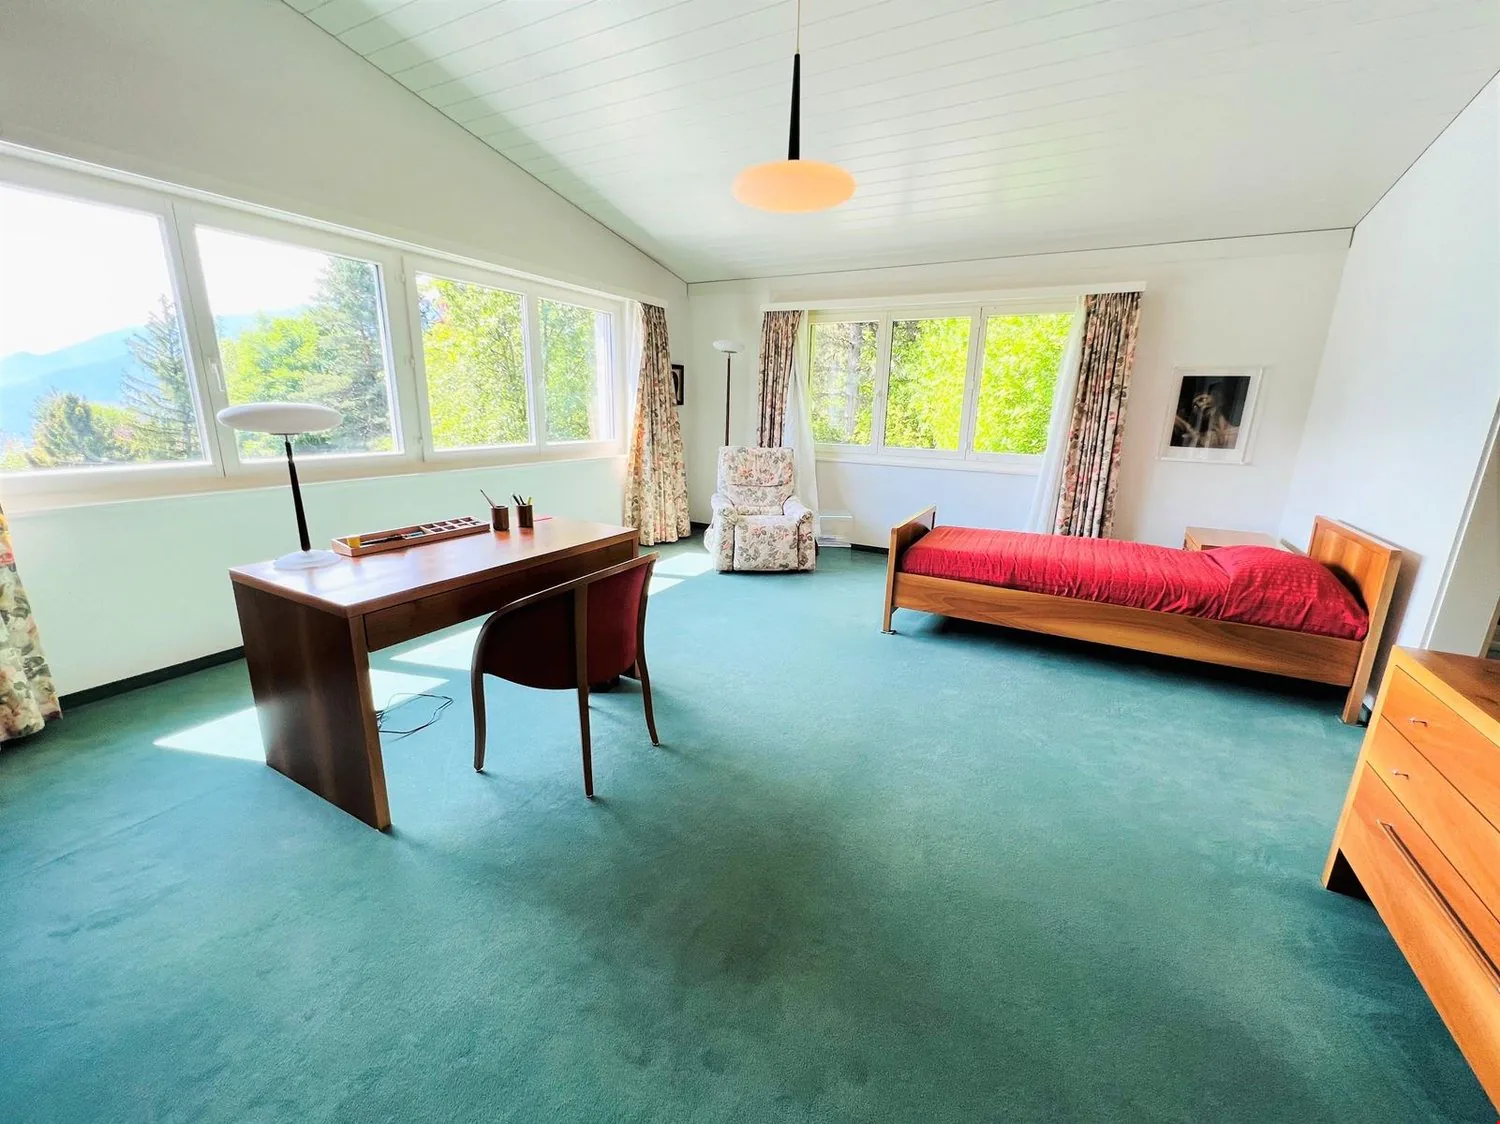
- Chambre à coucher sud-ouest : Spacieuse et lumineuse – Lit simple – Bureau – Nombreuses armoires murales – Moquette
- Salle de bains attenante à la chambre sud-ouest : Baignoire – WC – Bidet – Lavabo – Moquette
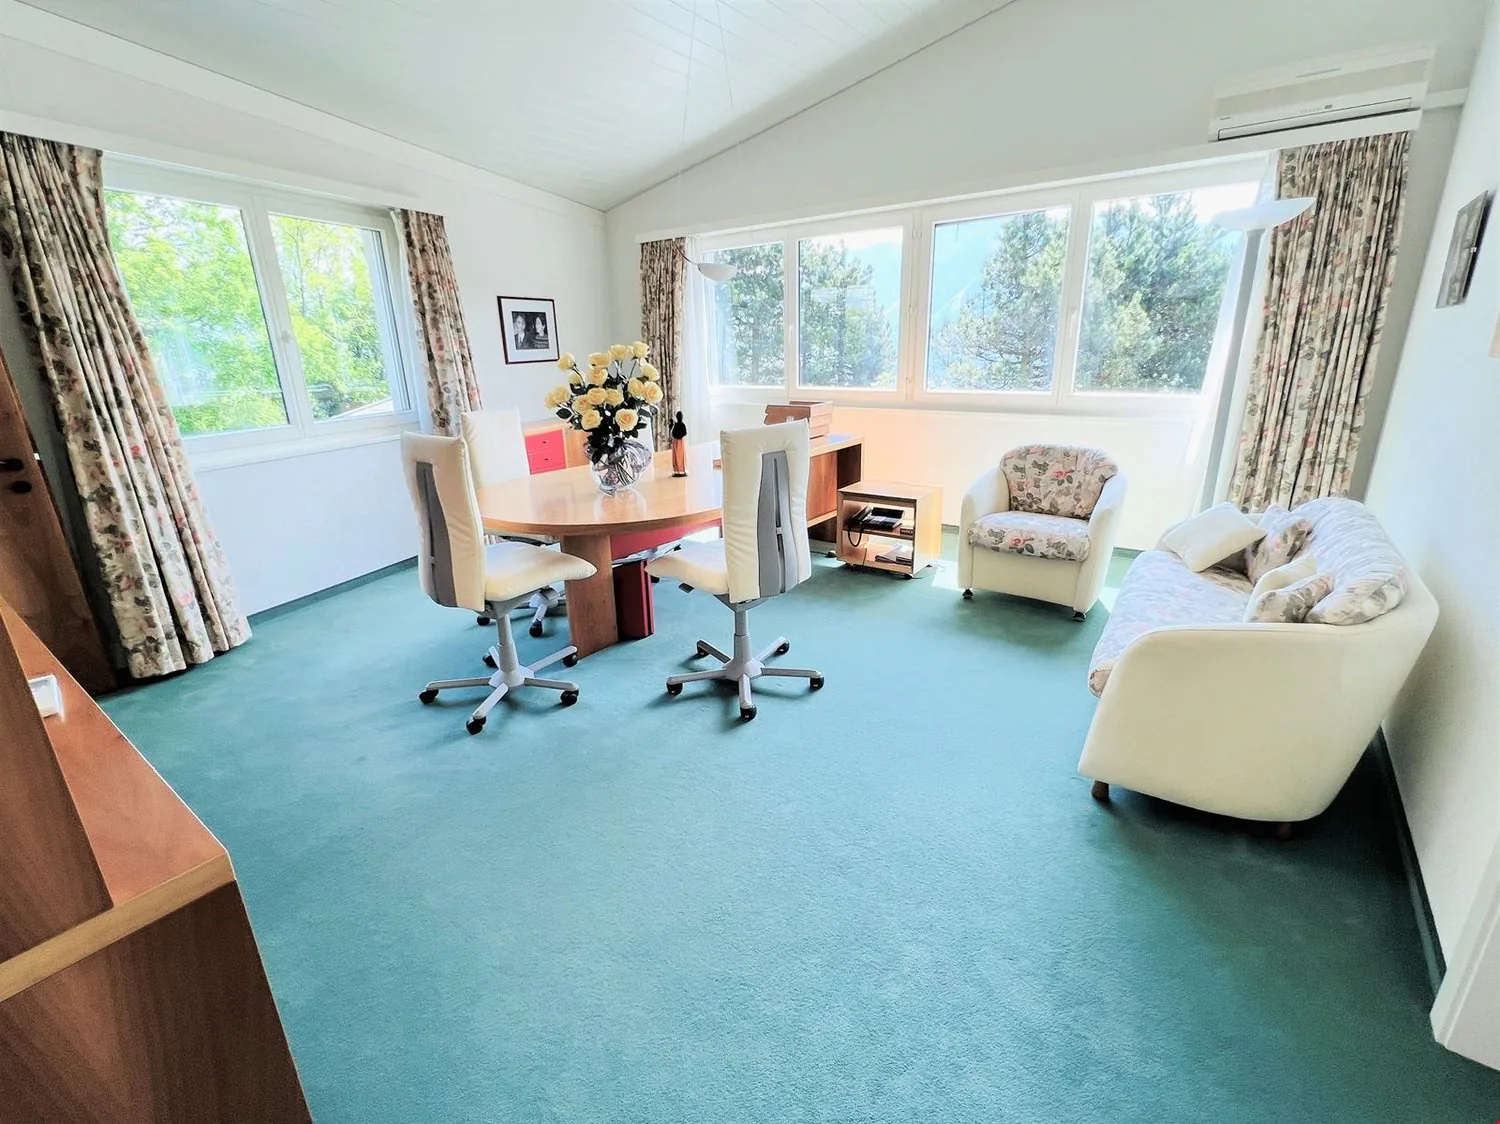
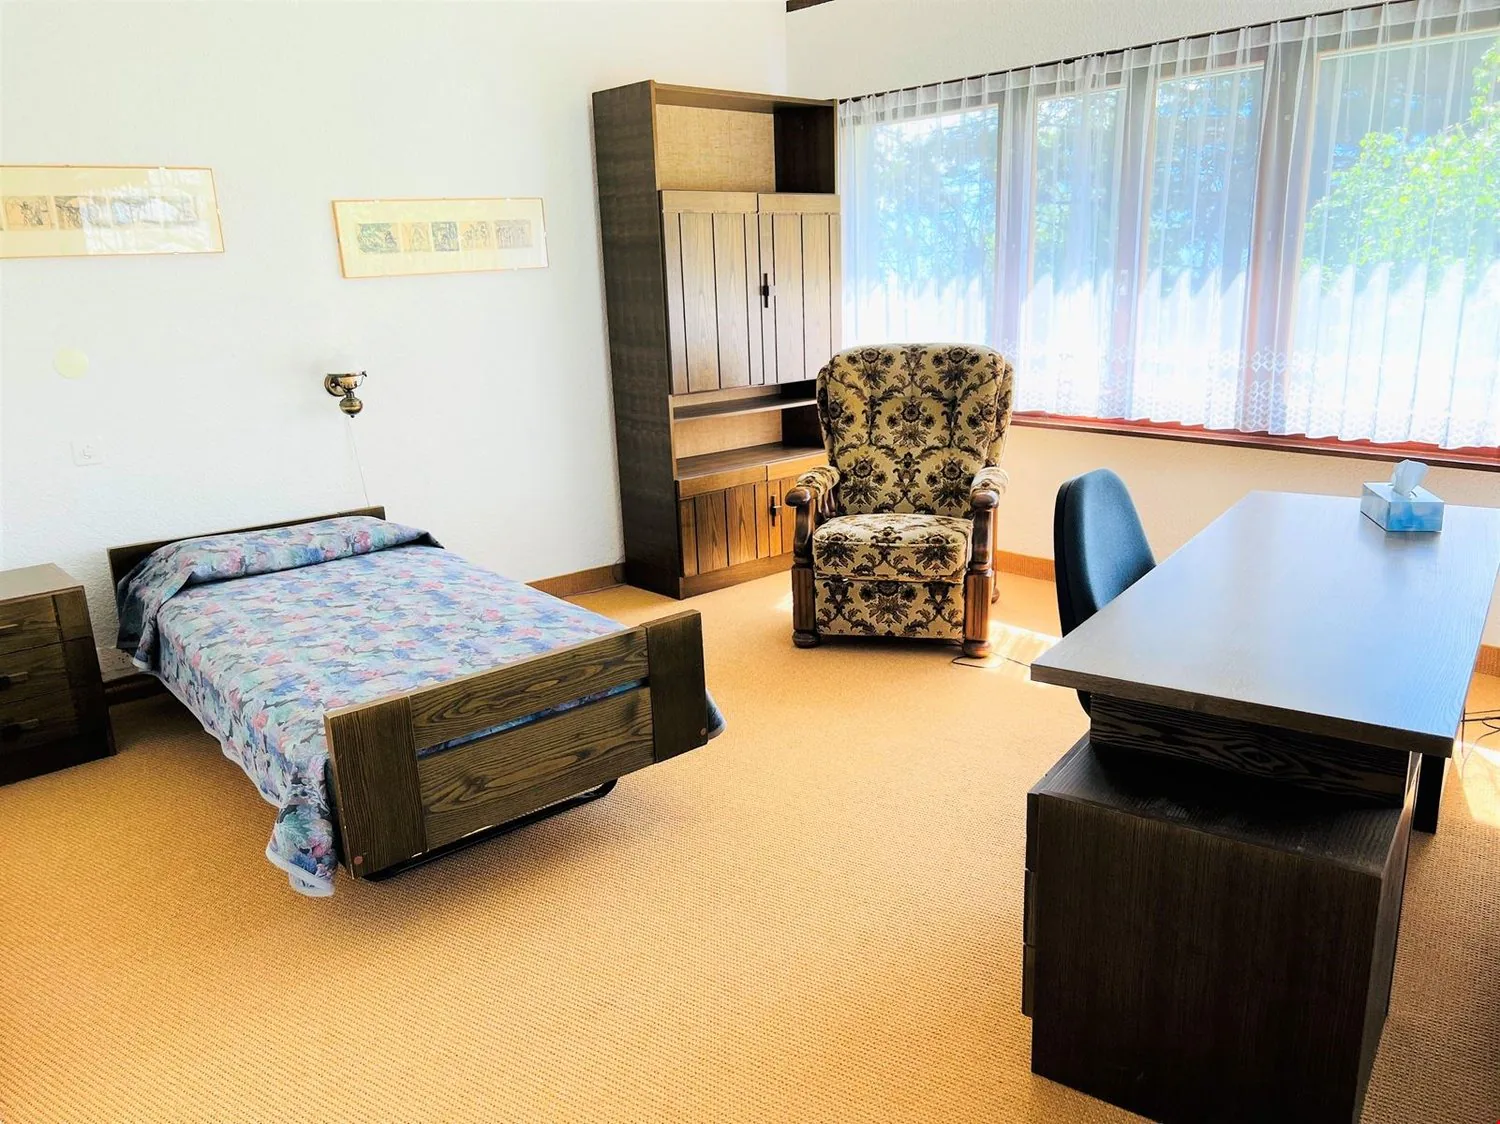
- Bureau attenant à la chambre sud-ouest : Spacieux et lumineux – Grande table de travail – Fauteuils – Armoires – Petit local – Moquette
- Chambre à coucher est : Lit simple – Bureau – Fauteuils – Armoires – Moquette
- Salle de douches attenante à la chambre est : Douche (cabine) – WC – Lavabo – Carrelage
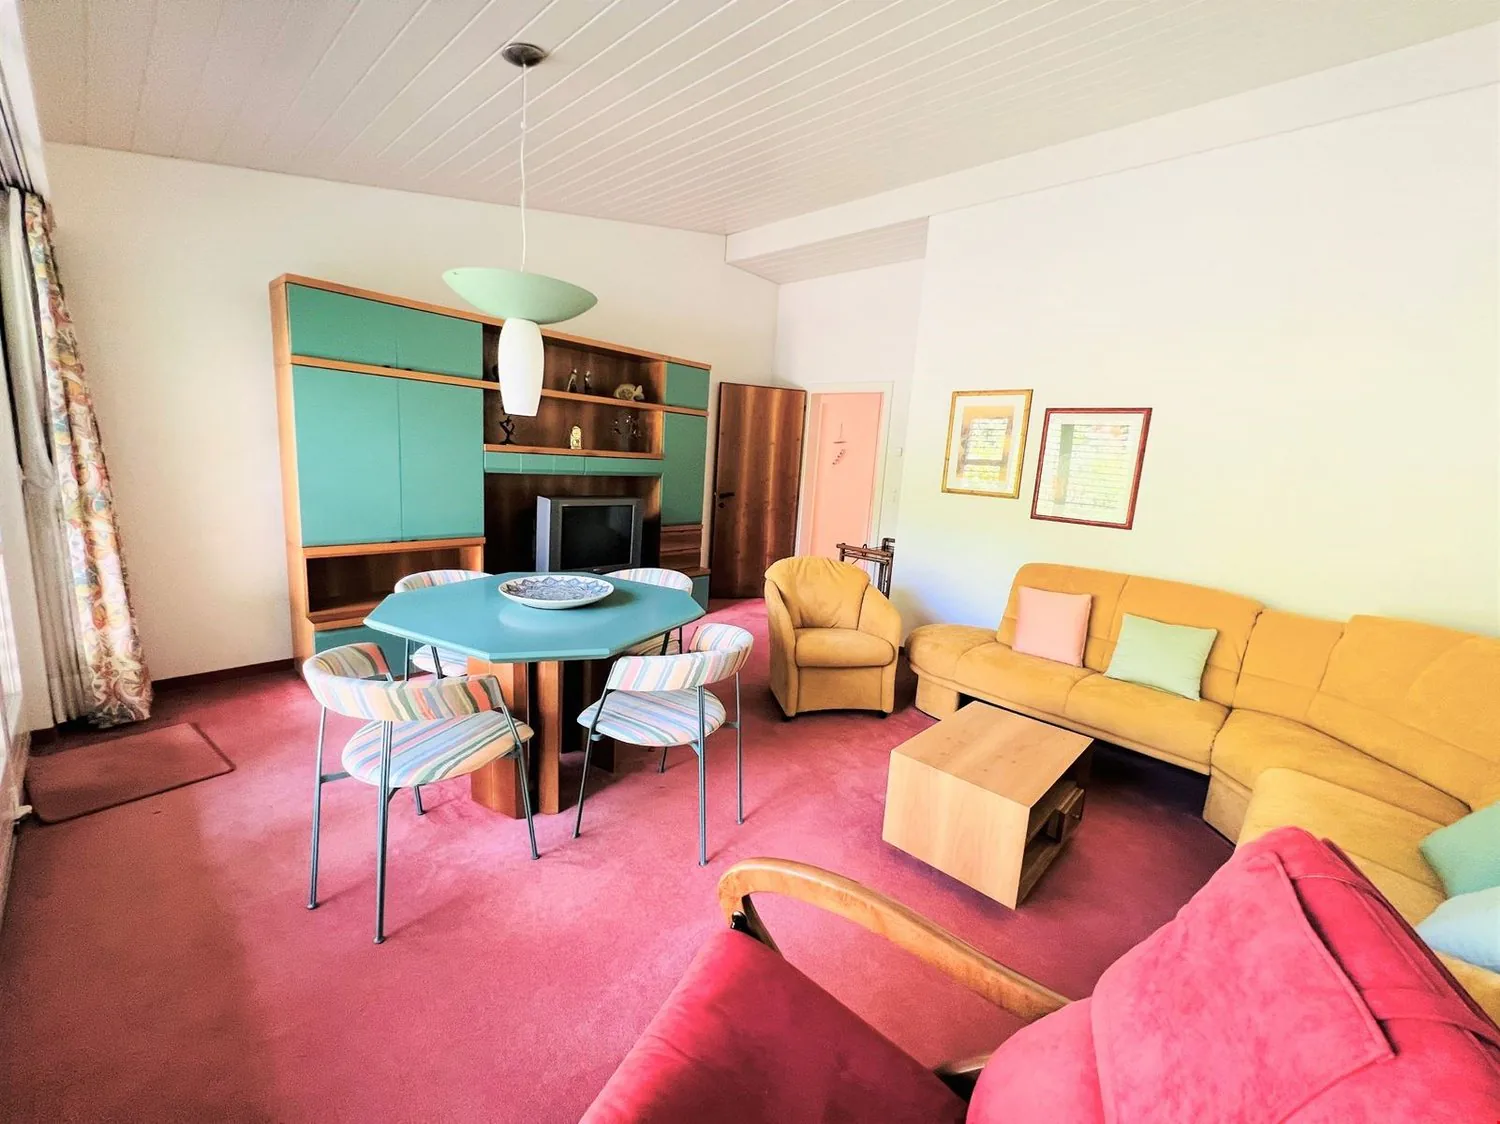
- 1er Séjour : Tables – Chaises – Fauteuils – Paroi murale – TV – Offrant un accès direct sur la terrasse ouest – Moquette
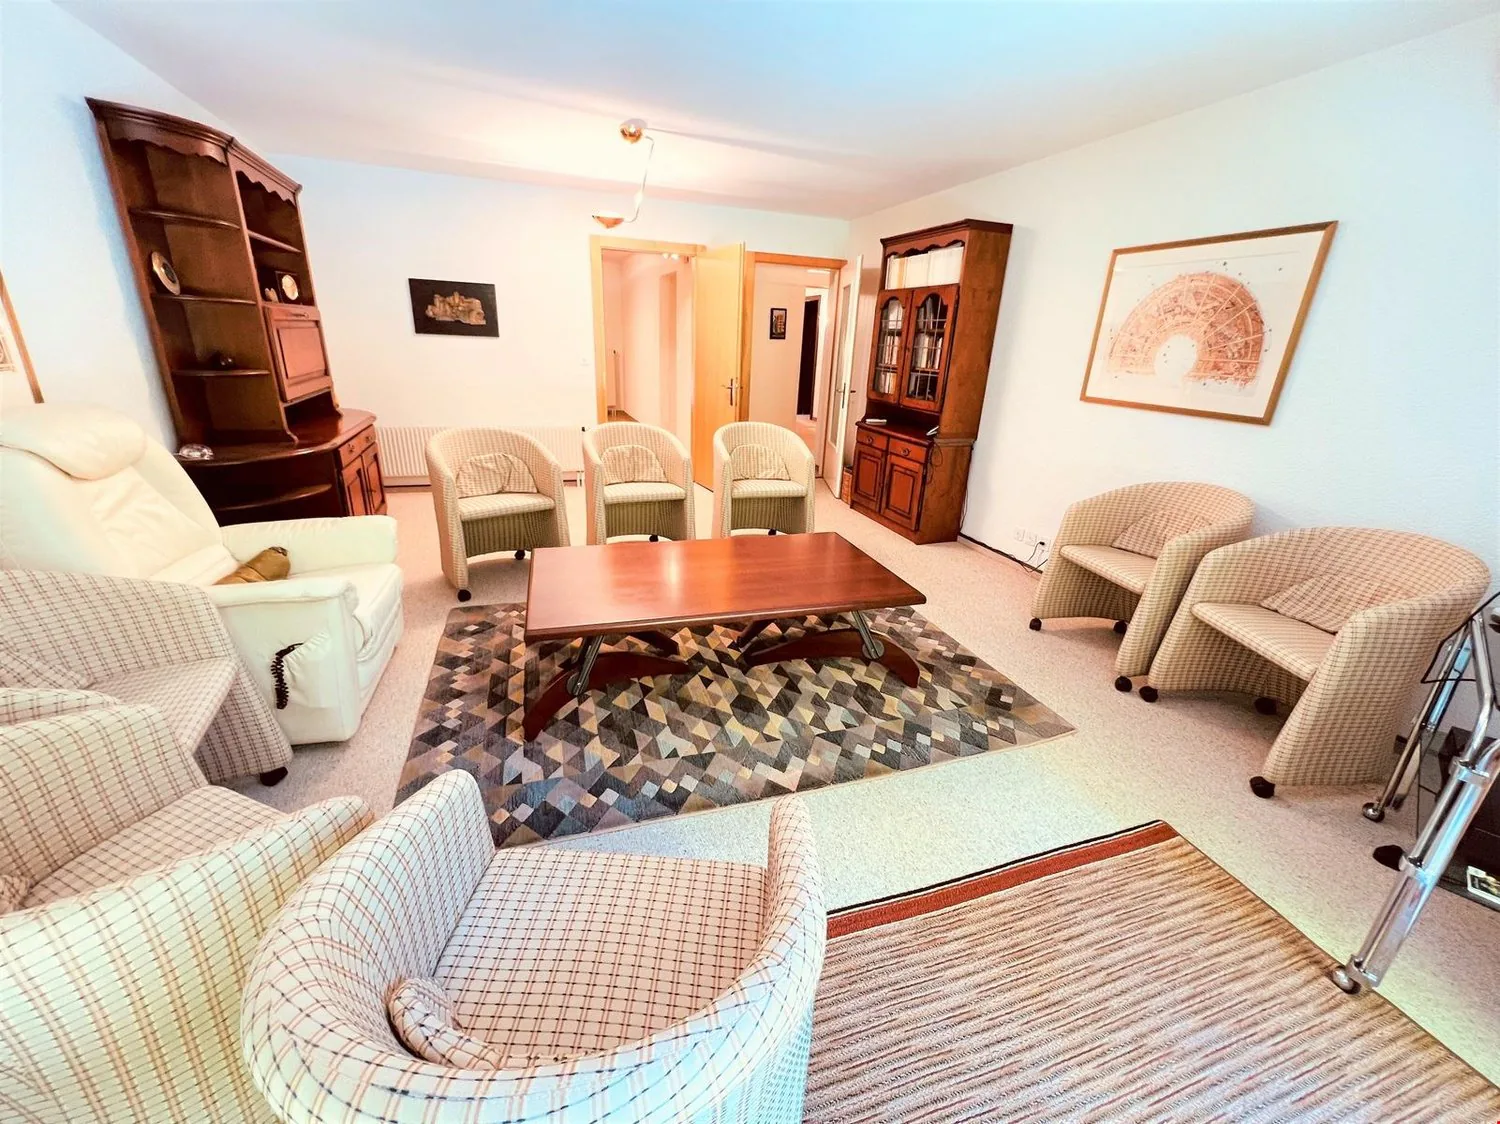
- 2nd Séjour : Fauteuils – Table basse – Offrant un accès direct sur la terrasse ouest – Moquette
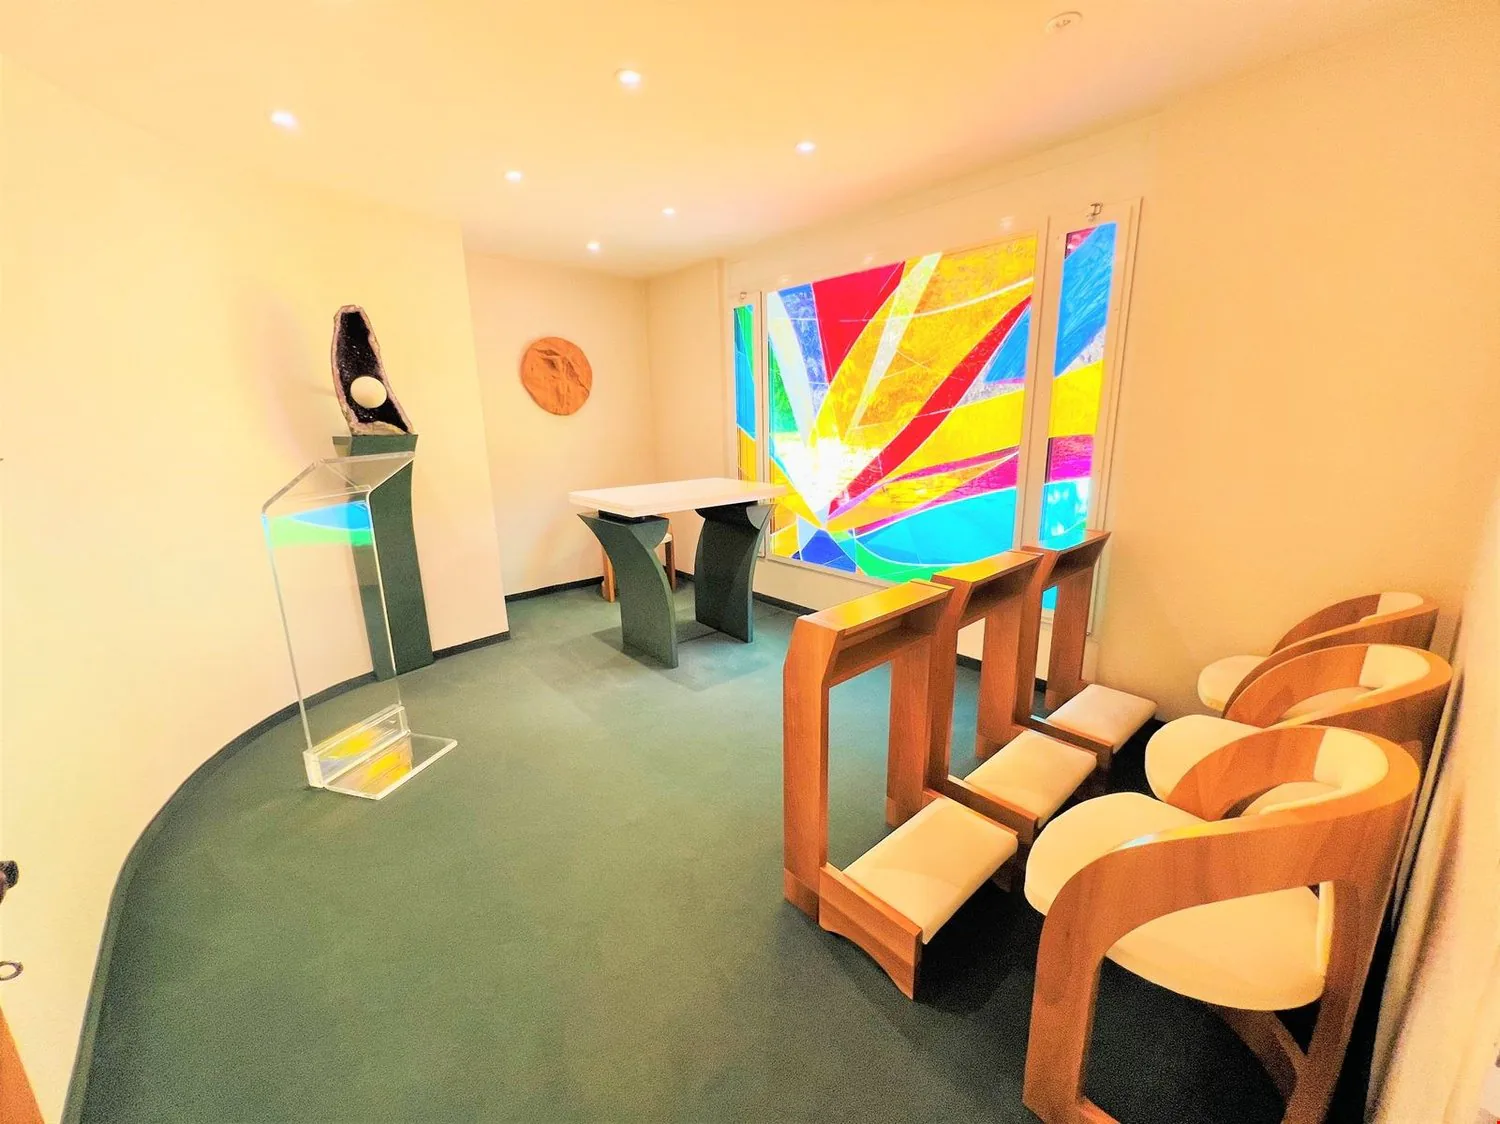
- Petite chapelle : Présentoir – Chaises – Vitrail – Moquette
- Garage : Spacieux – Espace de rangement (étagères, carrelage)
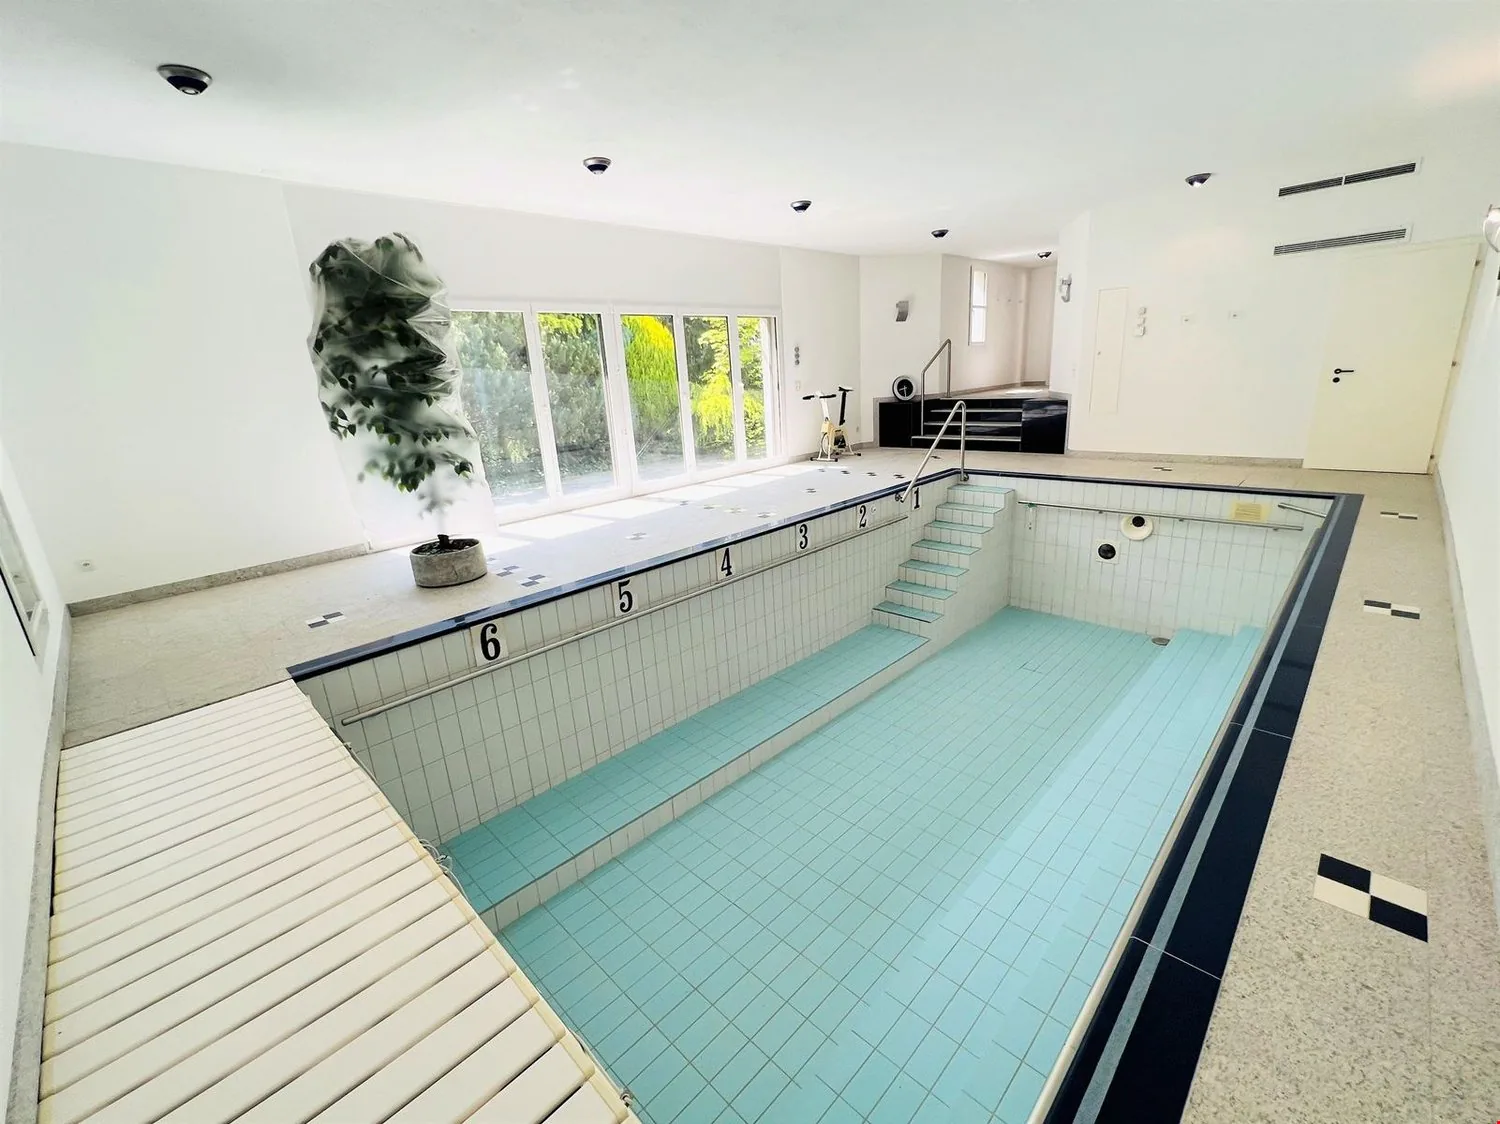
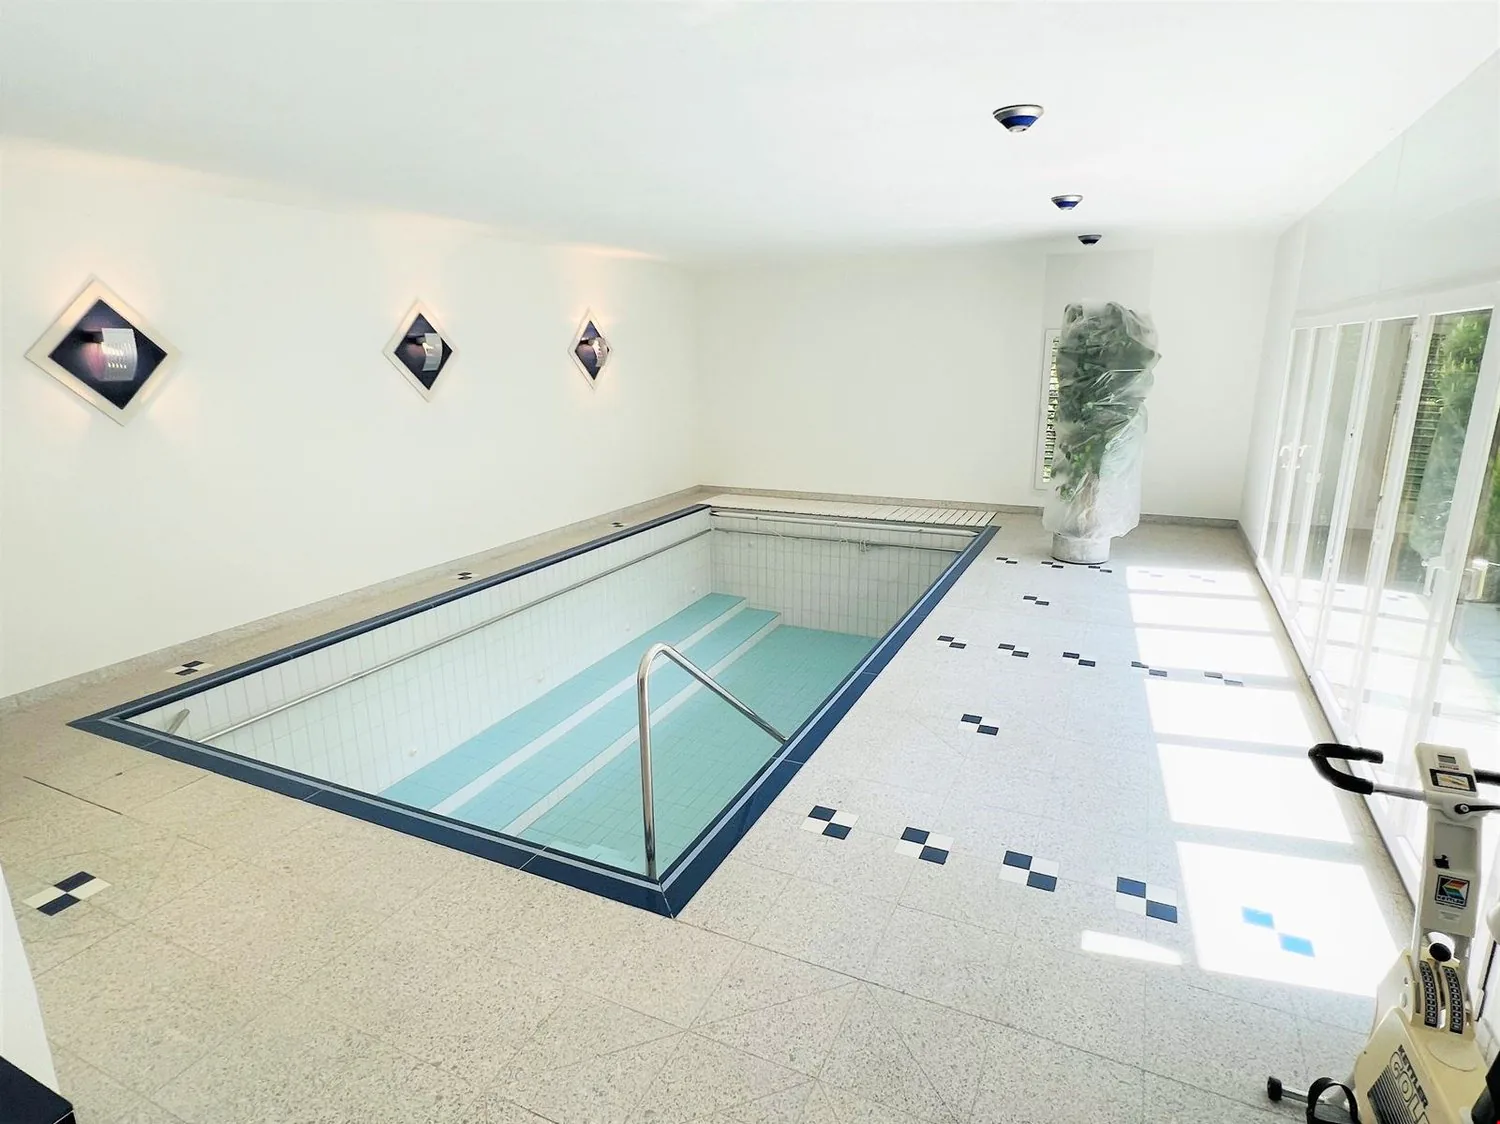
- Piscine : Très spacieuse et très lumineuse – Accès direct à la terrasse sud – 2 Salles de douche (carrelage) – Salle d’eau (WC / lavabo / carrelage) – Local technique – Carrelage
- Annexes : Ascenseur – Locaux techniques
DÉPENDANCE
- Accès : Chemin pavé – Dalles en béton lavé
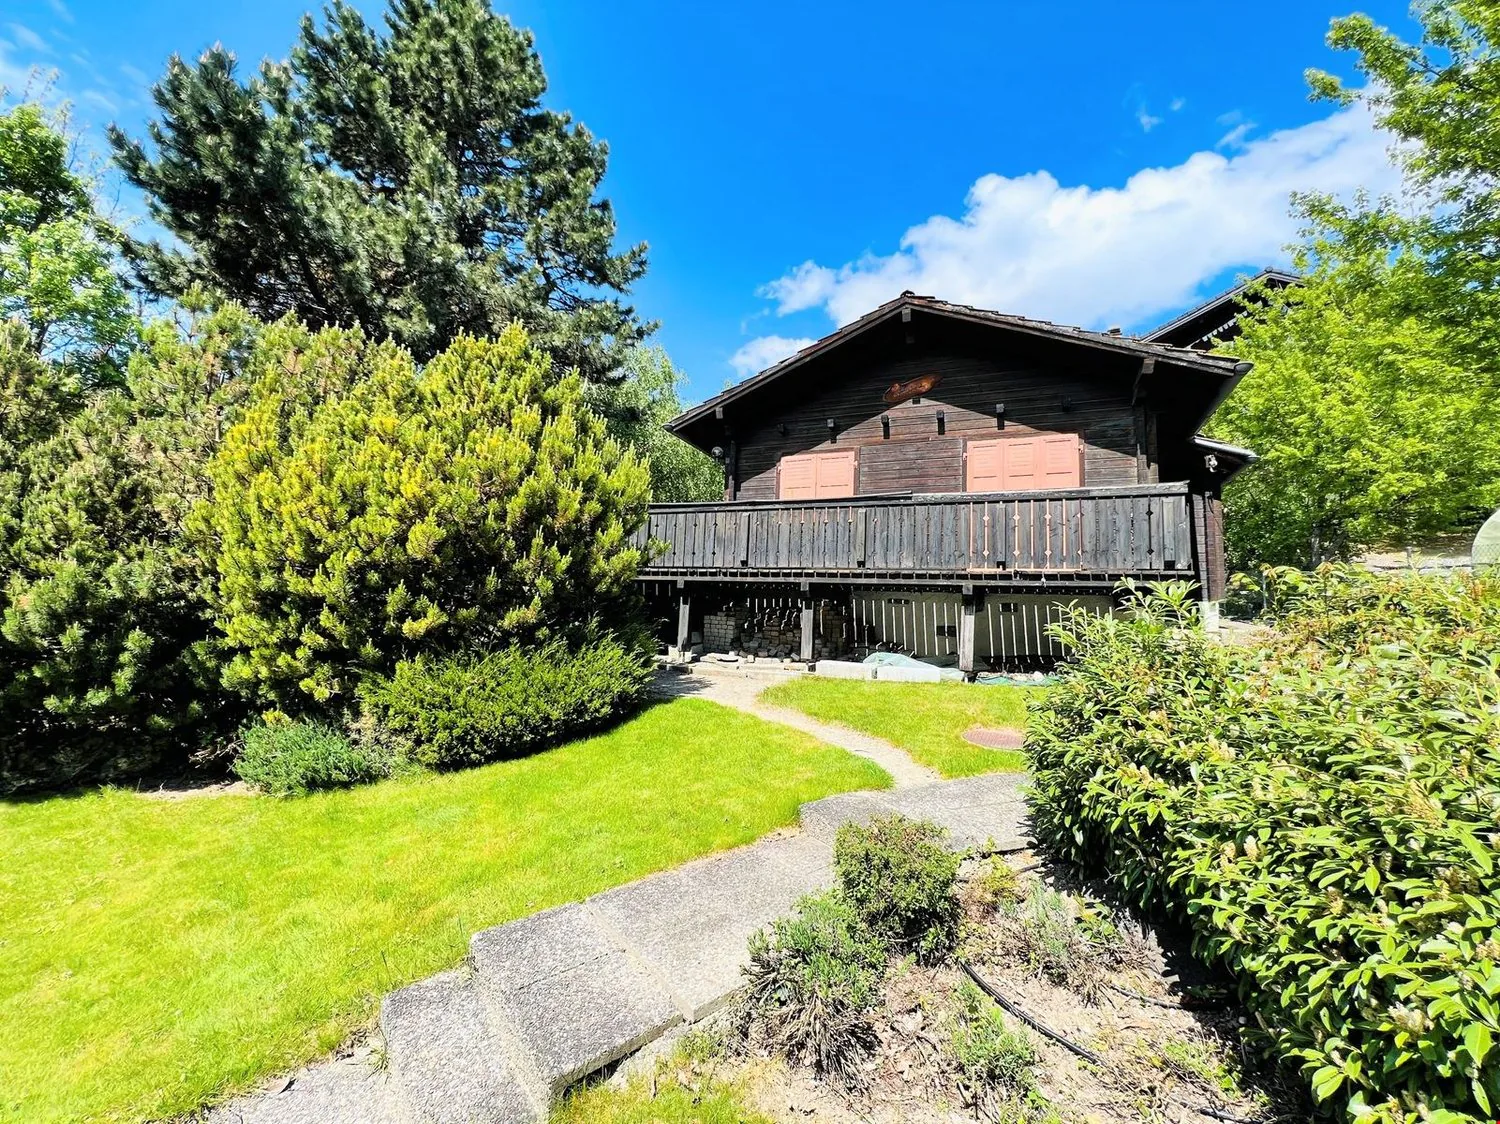
- Chalet : Vétuste – Entièrement boisé – Entrée indépendante (2 marches en béton / revêtement moquette) – Salon (lit simple / fauteuils / table basse / linoléum) offrant un accès direct sur le grand balcon sud-ouest sur pilotis – Chambre à coucher sud (lit simple / bureau / armoire murale / parquet) – Salle à manger (table / chaises / lit simple / parquet) – Cuisine (four / lavabo / frigo / table / linoléum) – Salle de bains (baignoire / WC / lavabo / linoléum)
- Local de rangement : Très spacieux – Entièrement boisé – Accès par l’est ou l’ouest
Vous avez la possibilité de visiter ce bien immobilier par appel vidéo!
Immobiliendetails
- Objekttyp
- Villa
- Verfügbar ab
- 28.09.2023
- Wohnfläche
- 712 m²
- Grundstücksfläche
- 5'634 m²
- Zimmer
- 16.5
- Baujahr
- 1978
- Zuletzt renoviert
- 2011
- Veröffentlicht am
- 02.05.2025
Ausstattung
In der Beschreibung erwähnt
Dokumente
Preis
- Kaufpreis
- CHF 3'990'000
- Preis pro m²
- CHF 5'604
Standort
Route des Tsamplans 8 3963 Crans-Montana
In der Nähe
Wird geladen…
Quartier
Eher grün
59% Grün- und Naturfläche im Umkreis von 500 m.
Ruhige Nachbarschaft
Viele Haushalte ab drei Personen · rund 19 Personen im Quartier.
Gemeindesteuerfuss
115 %
Tiefer als 68 % der Gemeinden im Kanton
ESTV · 2026
CHF 12'839 Einkommenssteuer im Jahr · Ledige Person ohne Kinder, CHF 100'000 Bruttolohn
- 26.9 Rp/kWh
SonneVielSüdwest
Südwestseite: viel Sonne, auch im Winter
- Nordost
- Wenig Sonne
- Südost
- Viel Sonne
- Südwest
- Viel Sonne
- Nordwest
- Kaum direkte Sonne
Gilt für die Fassaden des Gebäudes, mit dem Schatten der Nachbarhäuser und des Geländes. Wie viel davon in einer Wohnung ankommt, hängt von Stockwerk und Fenstern ab.
Stand 2017
Quelle: Bundesamt für Energie BFE
Lärm & Ruhe34 dBTag
Strassen- und Bahnlärm in der Umgebung
Berechnet aus dem Lärmmodell des Bundes: Mittel über die Hektare (100 × 100 m) der Umgebung, Modelljahr 2021.
Nacht
20 dB
Lauteste Quelle
Strasse
Berechneter Pegel, eingeordnet auf einer Skala von Alltagsgeräuschen.
Umwelt
Luft innerhalb der WHO-Richtwerte
Stickstoffdioxid und Feinstaub halten im Jahresmittel die WHO-Richtwerte ein.
Radon: Klasse 2–10 %
Die Radonkarte des BAG schätzt, dass hier 2 bis 10 % der Gebäude den Referenzwert von 300 Bq/m³ überschreiten.
Konnektivität
Glasfaser verfügbar
Bei 50 bis 90 % der Gebäude in der Umgebung
5G im Freien
Laut Netzmodell von 2 Anbietern.
Mobilfunk: Stand 2026