
3.5 Zimmer Wohnung in Agarone
720'000
94 m²
Beschreibung
Wohnung 3.5 Zimmer mit Garten, Neubau
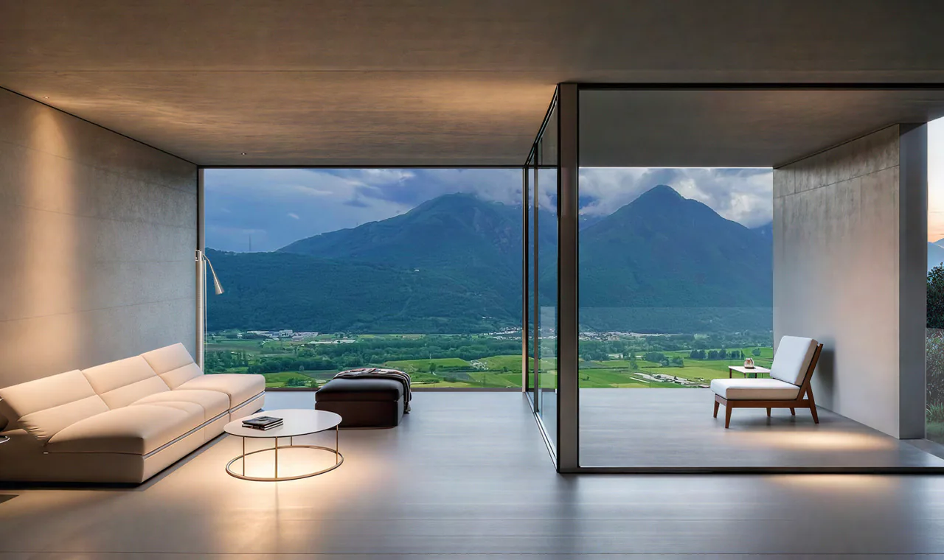
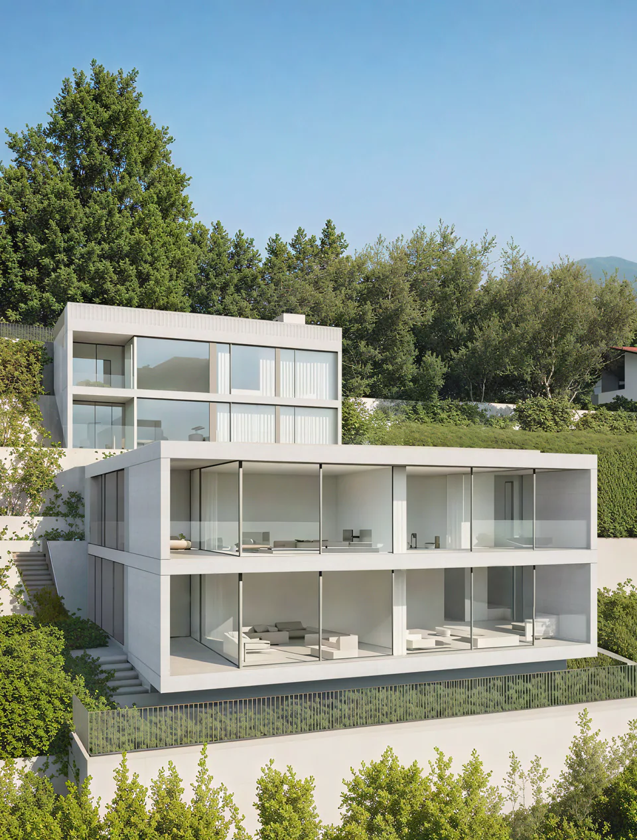
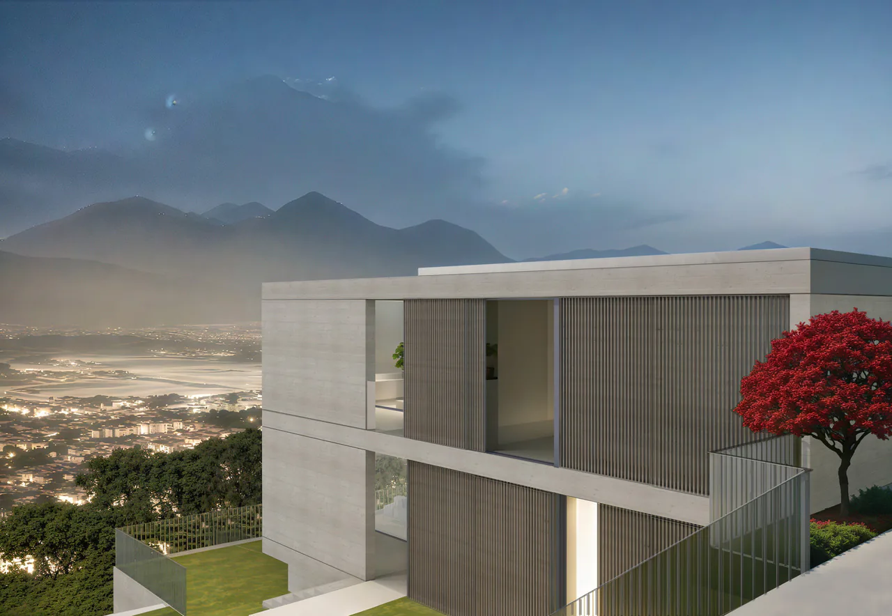
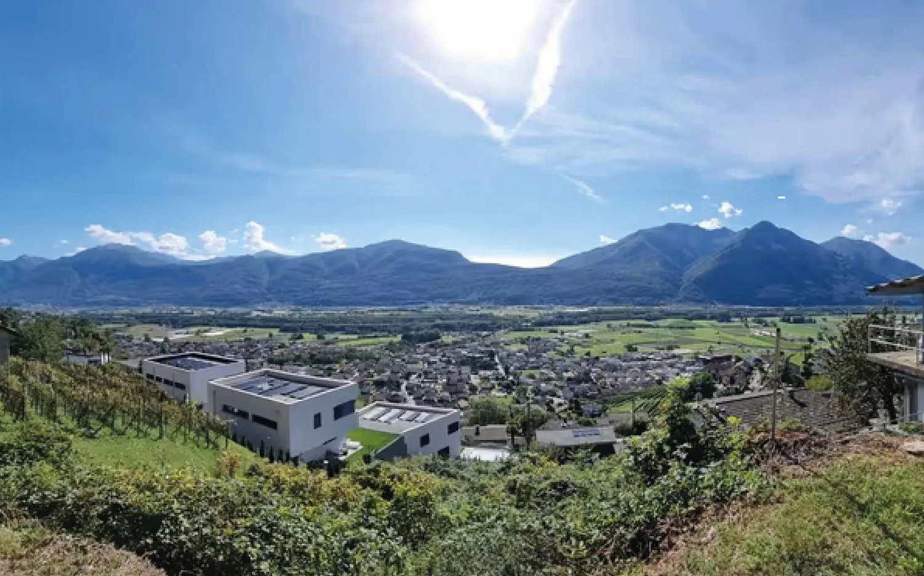
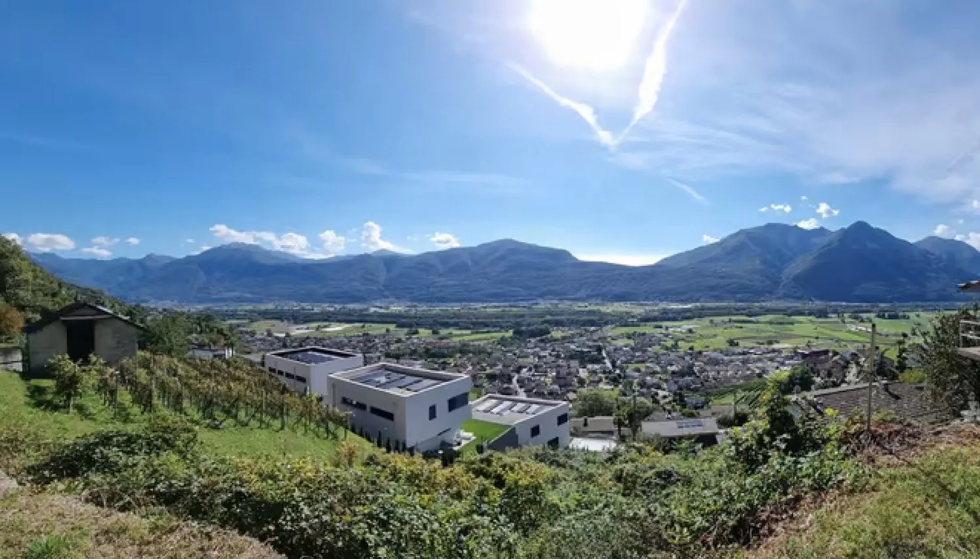
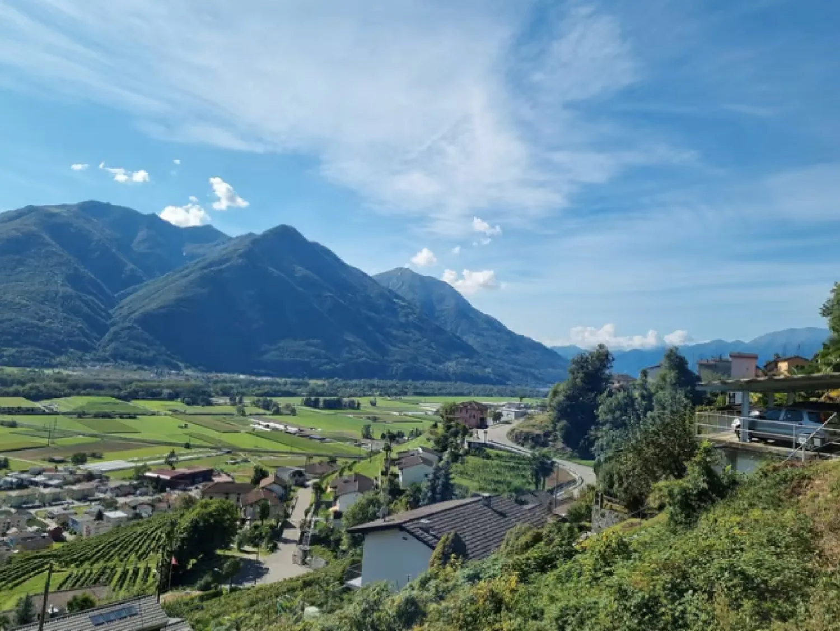
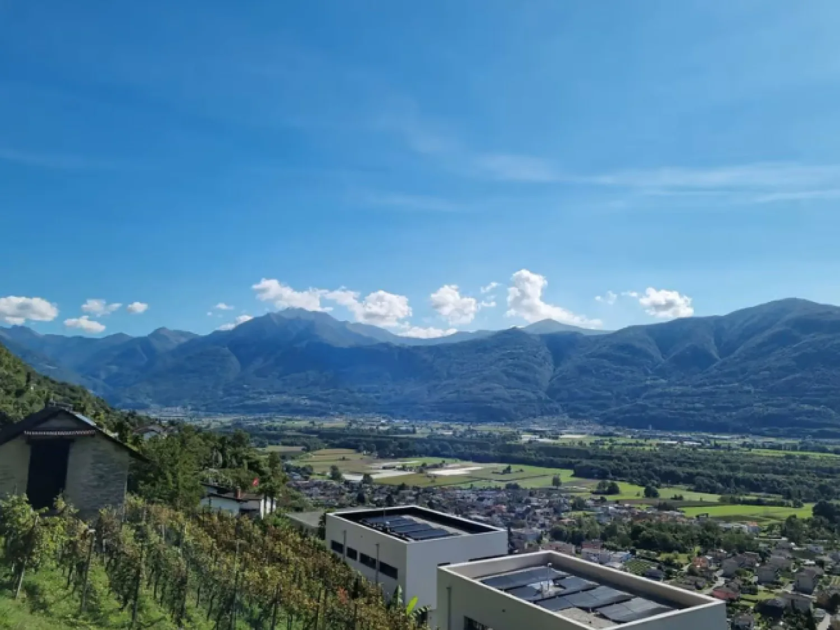
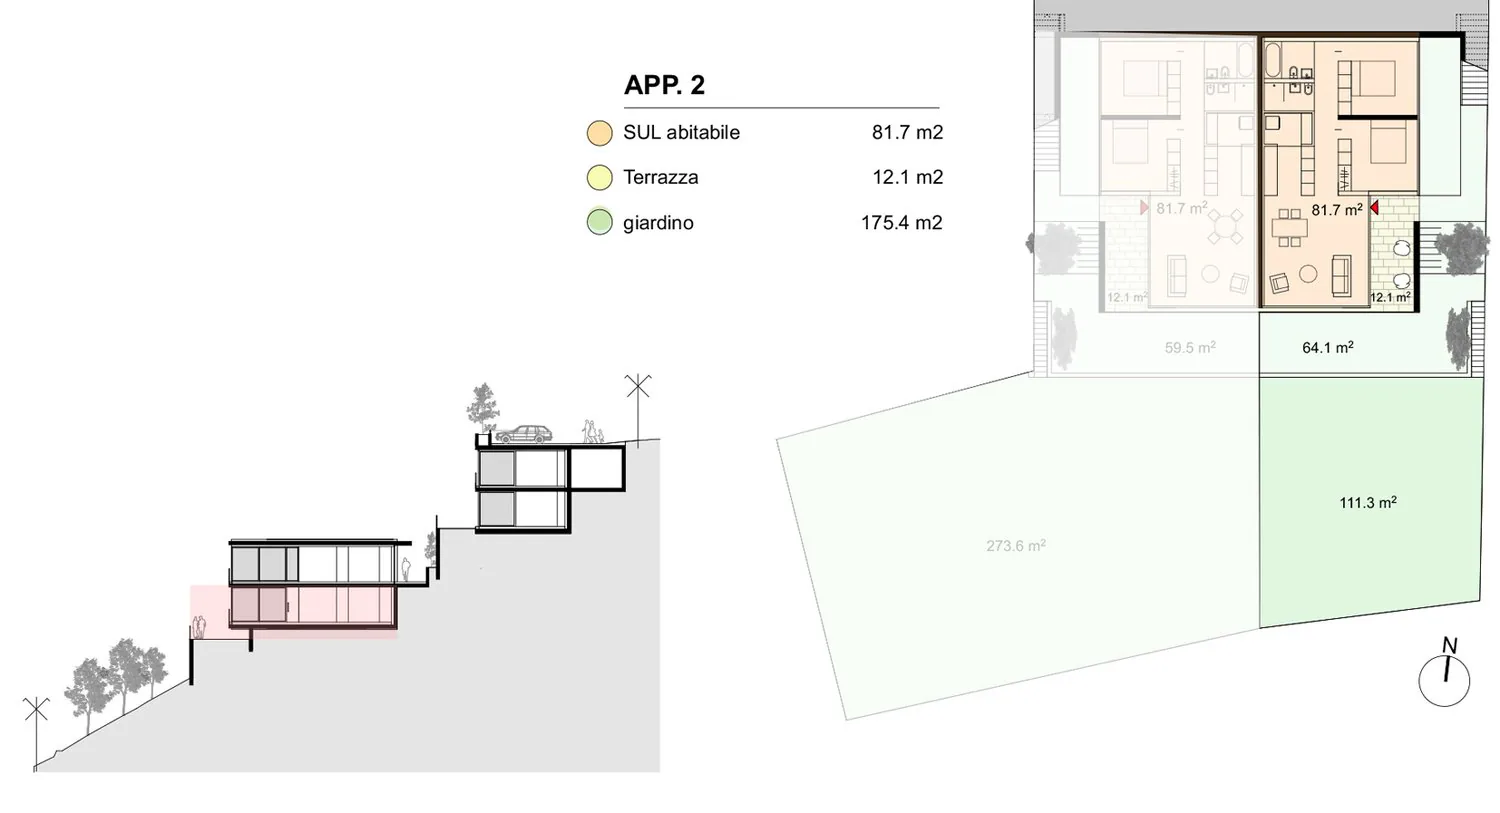
Das Projekt gliedert sich in zwei Volumina, die vertikal angeordnet sind und durch eine Reihe von Terrassierungen mit dem Hügelkontext in Beziehung treten. Die großen Fenster, die die Südfassade kennzeichnen, rahmen die Aussicht auf den Park von Piano di Magadino und die umliegenden Berge ein. Die beiden Gebäude unterscheiden sich durch ihre jeweiligen Typologien, eine parallel zu den Höhenlinien und eine senkrecht dazu, eine charakteristische Anordnung der Gebäude im Kern.
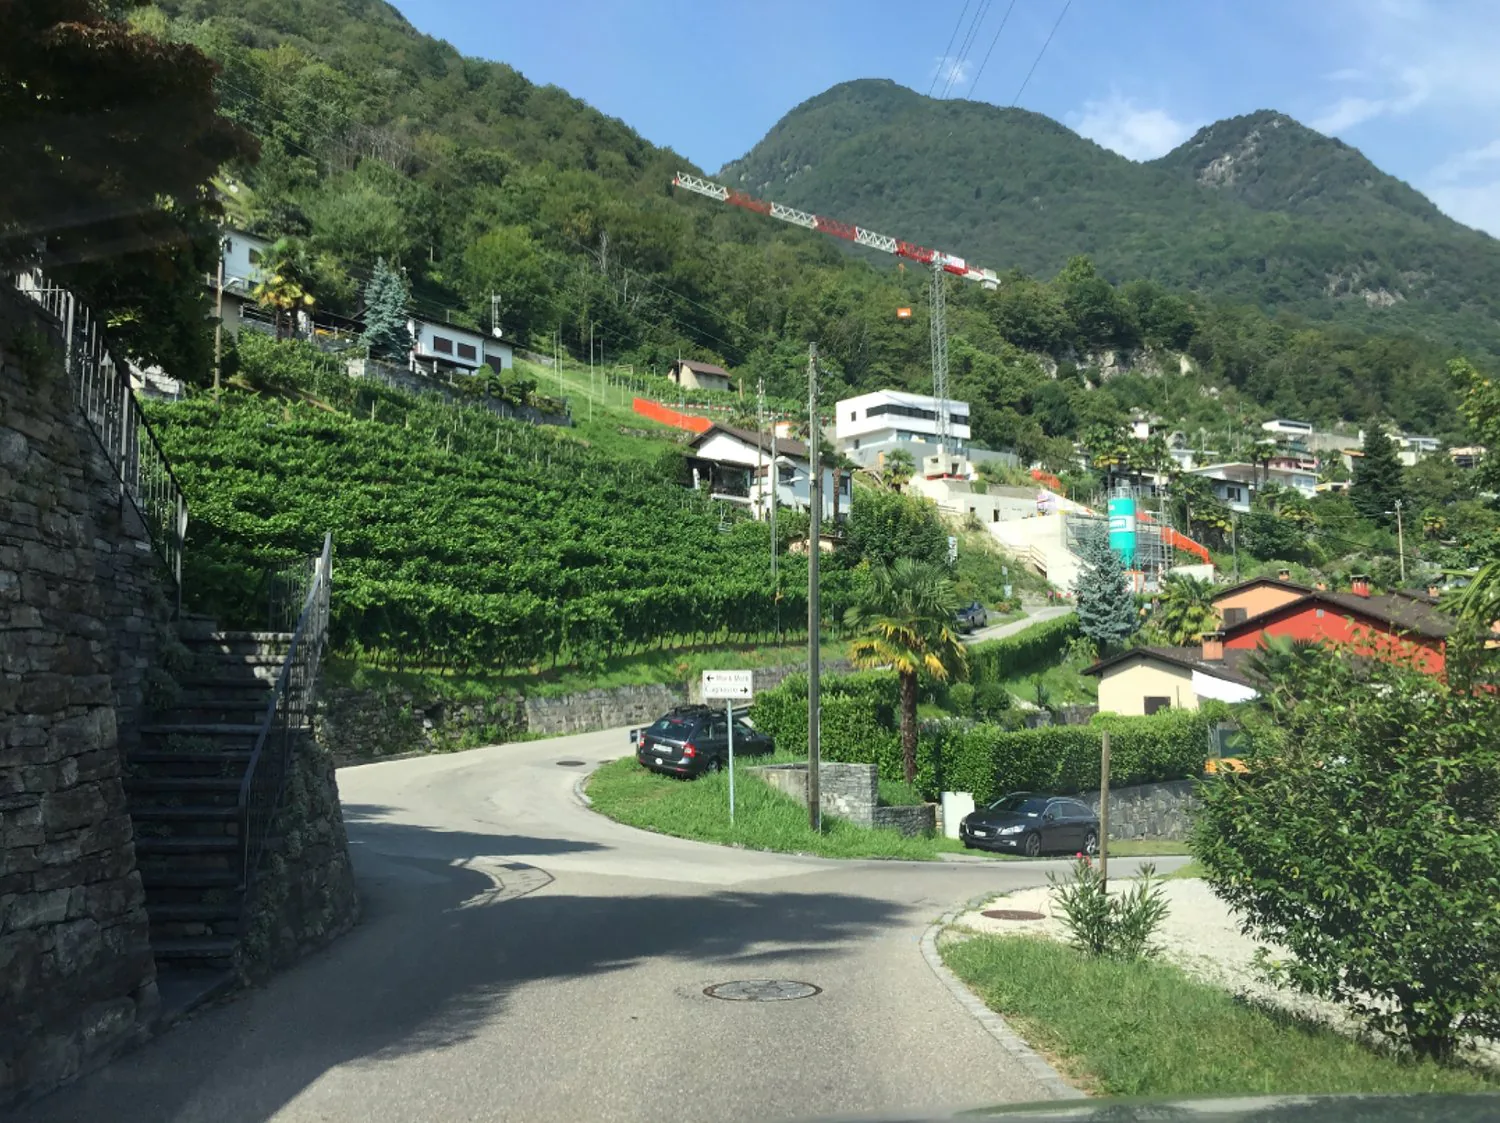
Das Wohngebiet mit sechs Wohnungen ist in zwei zweistöckige Gebäude unterteilt, von denen jedes ein Erdgeschoss hat, das mit dem Garten in Beziehung tritt. Das untere Gebäude beherbergt vier Einheiten, das obere zwei Apartments. Der Zugang erfolgt von oben, die Parkplätze sind auf Straßenniveau angeordnet und die vertikale Verteilung der Wege erfolgt über einen Aufzug und ein System von Außentreppen, die den Hang zeichnen.
Die Apartments sind mit einem Eingangsbereich, zwei Zimmern und zwei Badezimmern, einer Küche und einem Wohnbereich organisiert, der um die überdachte Loggia herum angeordnet ist.
Immobiliendetails
- Objekttyp
- Wohnung
- Wohnfläche
- 94 m²
- Zimmer
- 3.5
- Stockwerk
- Erdgeschoss
- Veröffentlicht am
- 10.04.2025
Ausstattung
In der Beschreibung erwähnt
Preis
- Kaufpreis
- CHF 720'000
- Preis pro m²
- CHF 7'660
Marktumfeld
Preis nahe am Median
Dieses InseratCHF 720'000
- Typische Dauer am Markt
- 22 Tage
- Inserate mit Preissenkung (90 Tage)
- 2.8%
Standort
6597 Agarone
In der Nähe
Wird geladen…
Auf einen Blick
Noch kein Feed
Lage & Umgebung
Agarone
Ähnliche Inserate
Ratgeber
Gut zu wissen beim Kaufen
- Tragbarkeit und HypothekWie viel Eigenheim du dir leisten kannst.
- Notariats- und GrundbuchkostenWie hoch sie sind und wer sie zahlt.
- Zweitwohnungen und Lex WeberWas Käufer in Bergregionen wissen müssen.
- HandänderungssteuerWas der Kauf je nach Kanton zusätzlich kostet.