
1'400'000
Advertising space in Peseux
CHF1'400'000
Description
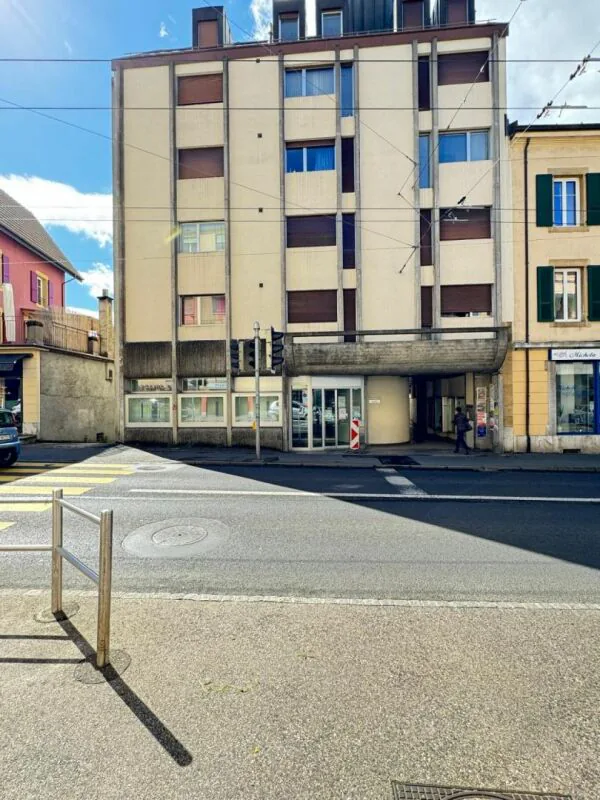
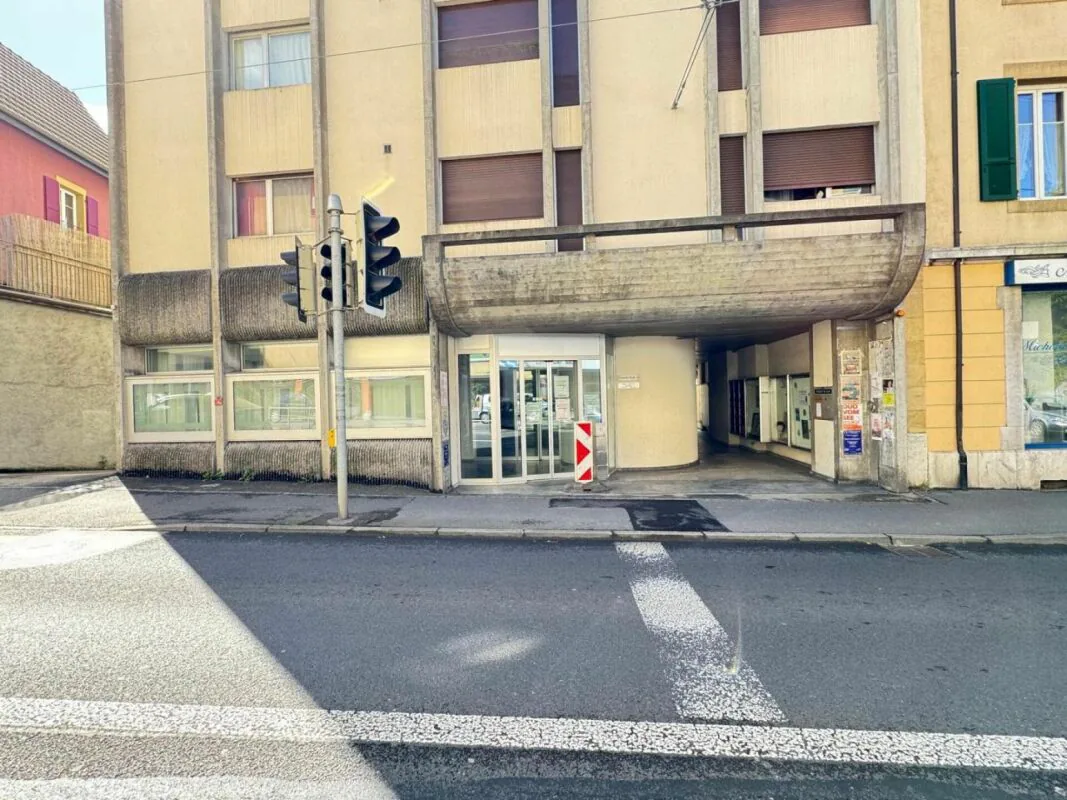
Shop 447 m2 in Peseux
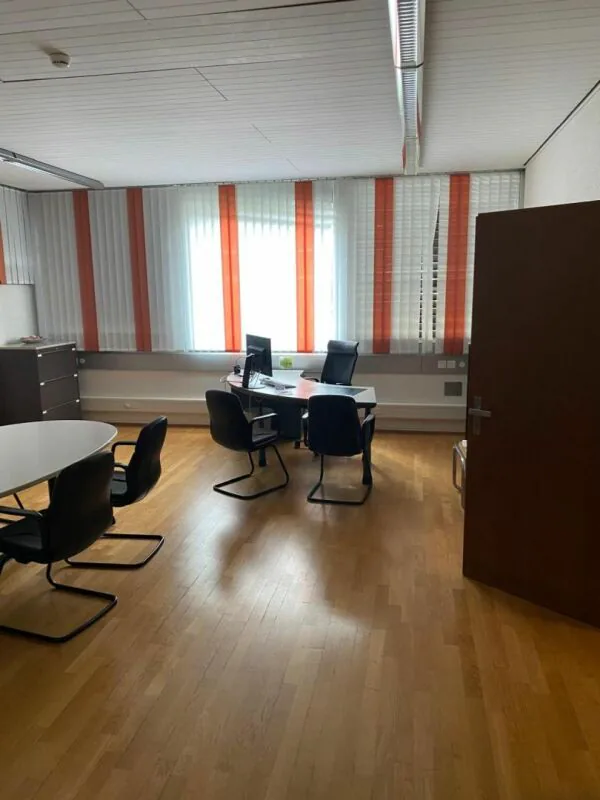
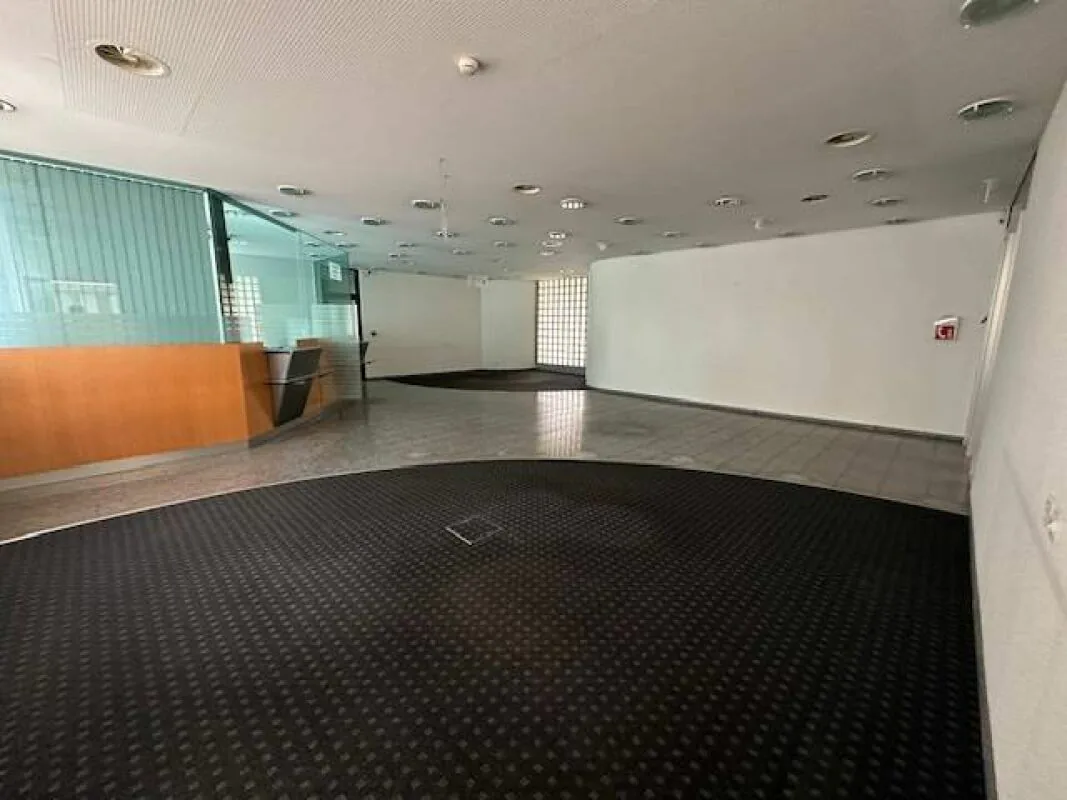
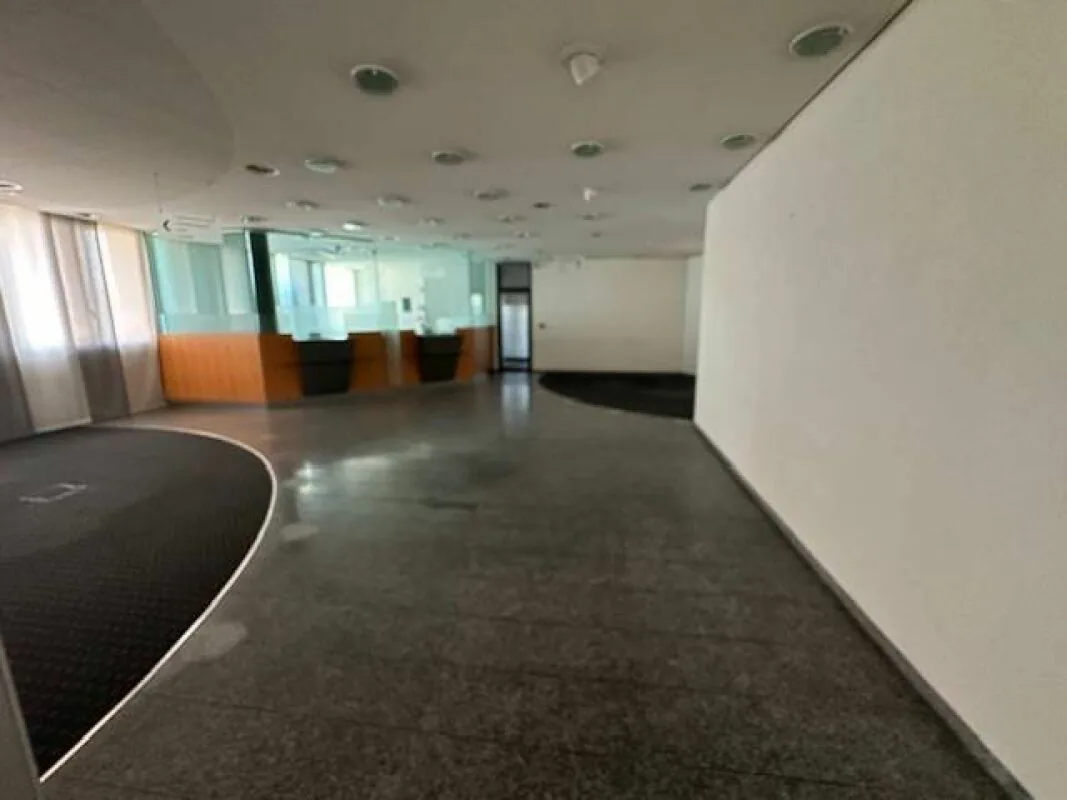
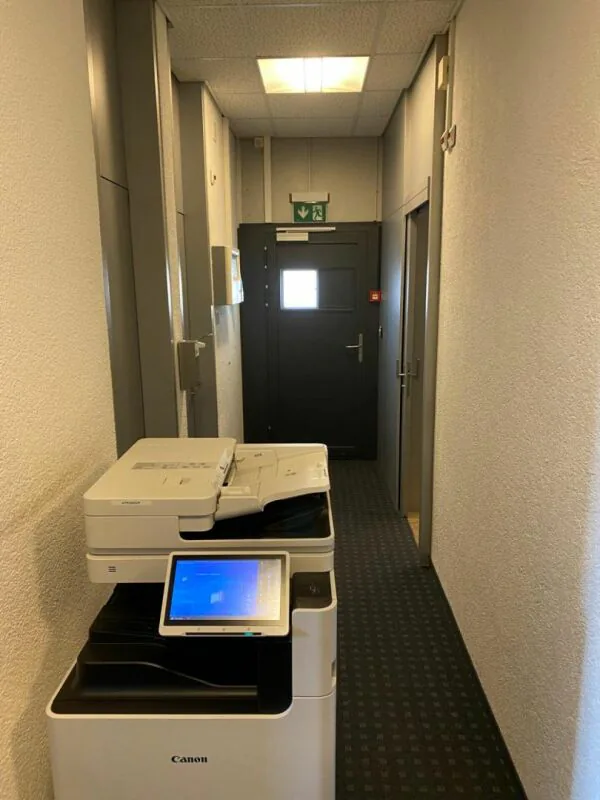
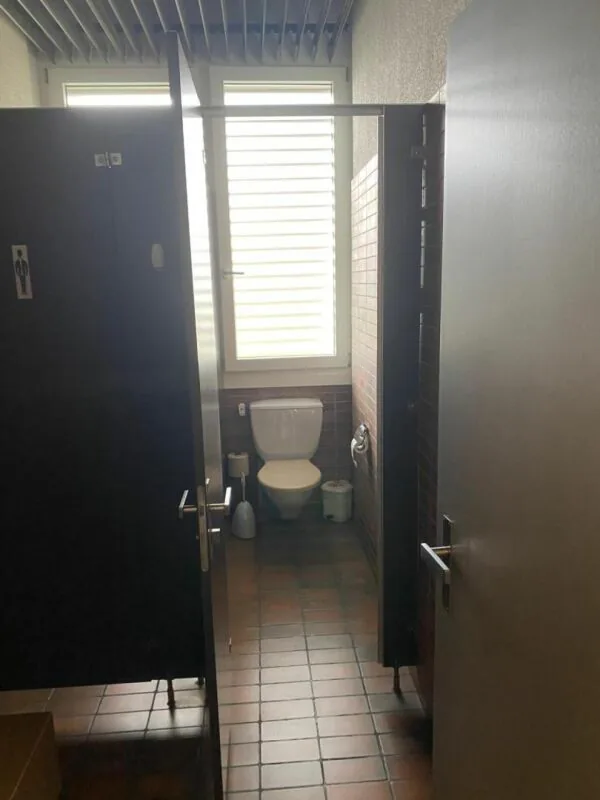
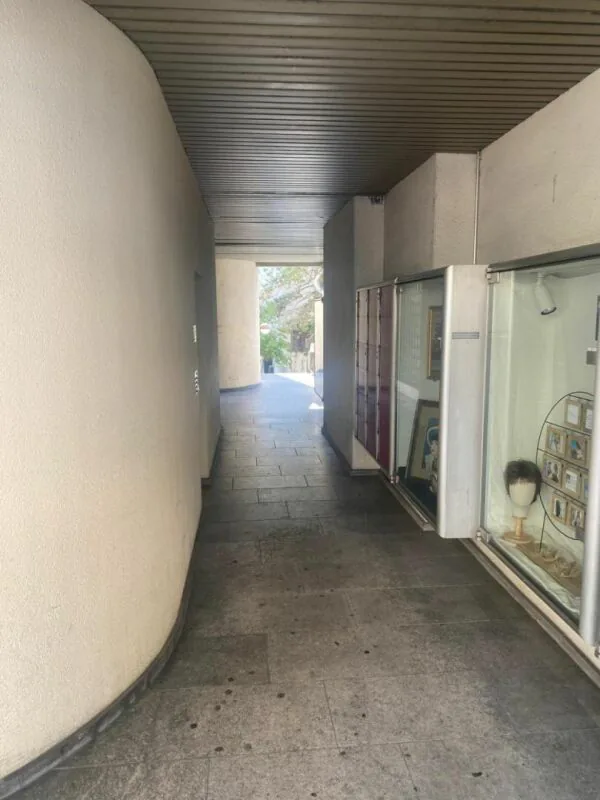
Commercial PPE on 2 levels of 447m² in total. The ground floor consists of an entrance hall or waiting room, several offices and 2 toilets, rooms which can be arranged according to their use.
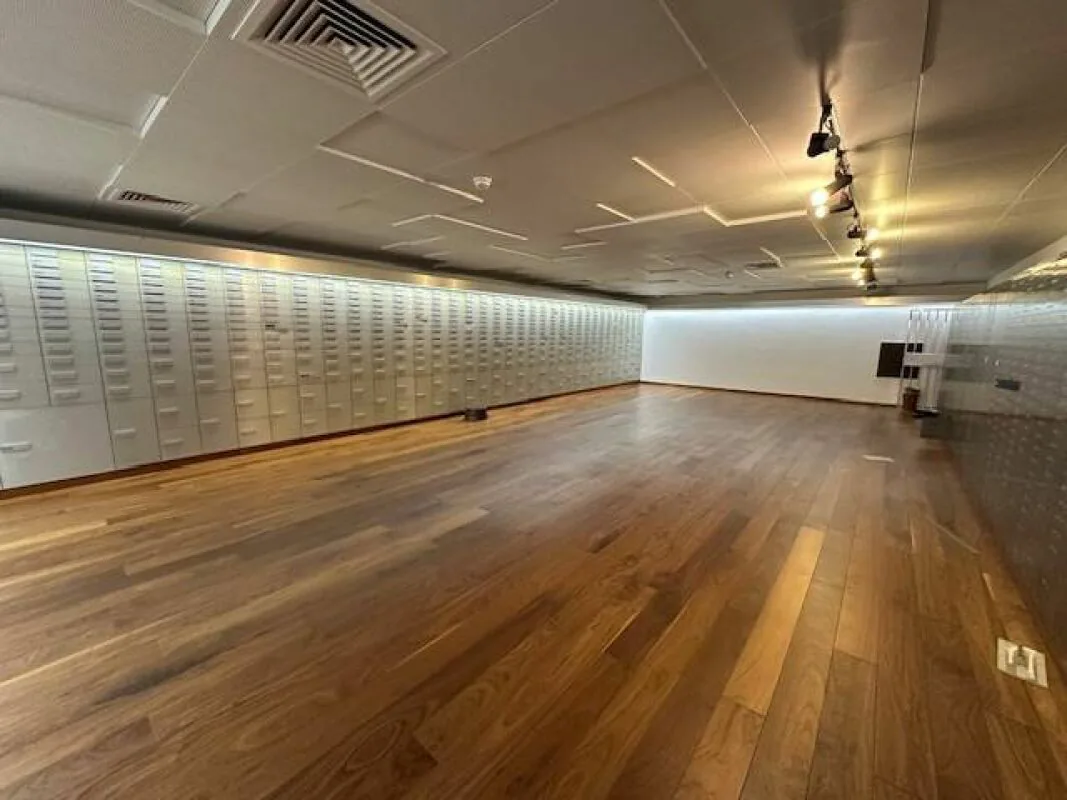
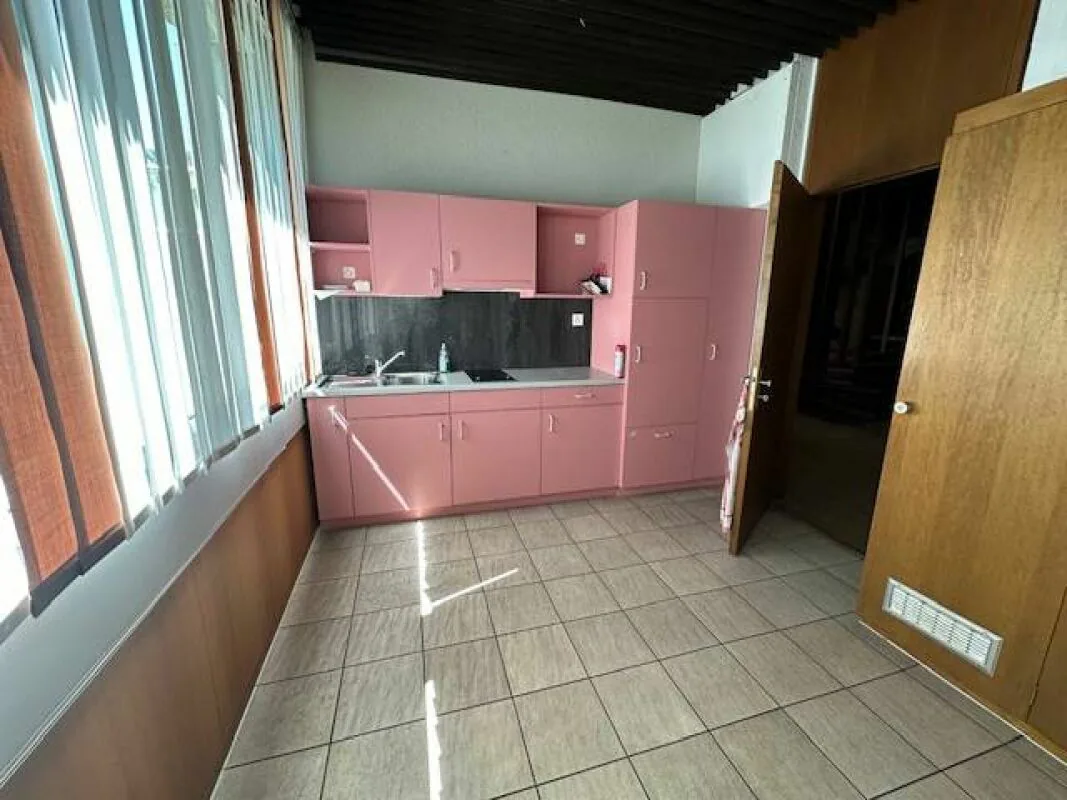
The lower ground floor consists of a hall, conference room, former safe room, cafeteria, toilet, archives and ventilation.
Do not hesitate to request a visit to explore the many possibilities of these premises.
Technical data
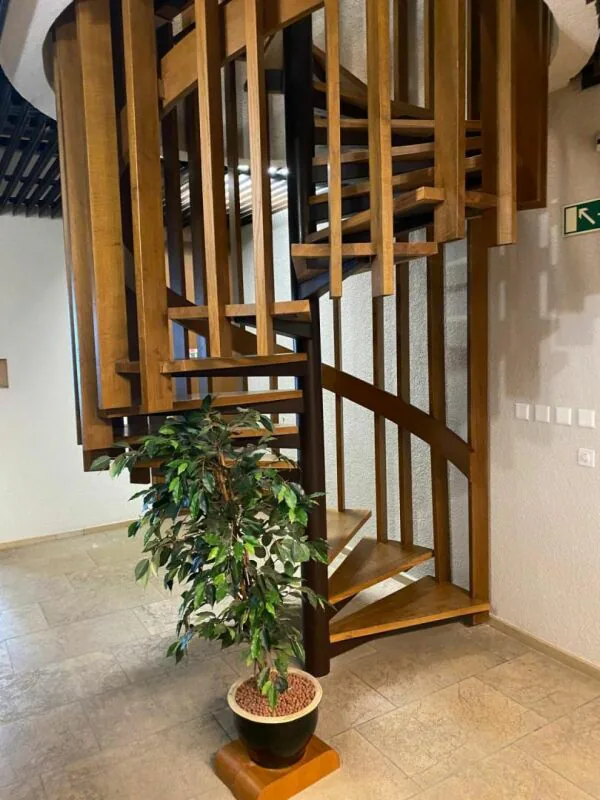
Premises served by a private interior elevator and staircase
Annexes
Possible possibility of renting parking spaces in the building's underground garage
Property Details
- Property type
- Advertising space
- Usable area
- 447 m²
- Floor
- Ground floor
- Published on
- 06.08.2025
Features
Price
- Purchase Price
- CHF 1'400'000
- Price per m²
- CHF 3'132
Location
Grand-Rue 6 2034 Peseux
ID: 123379Ref: Peseux - Grand-Rue 6