

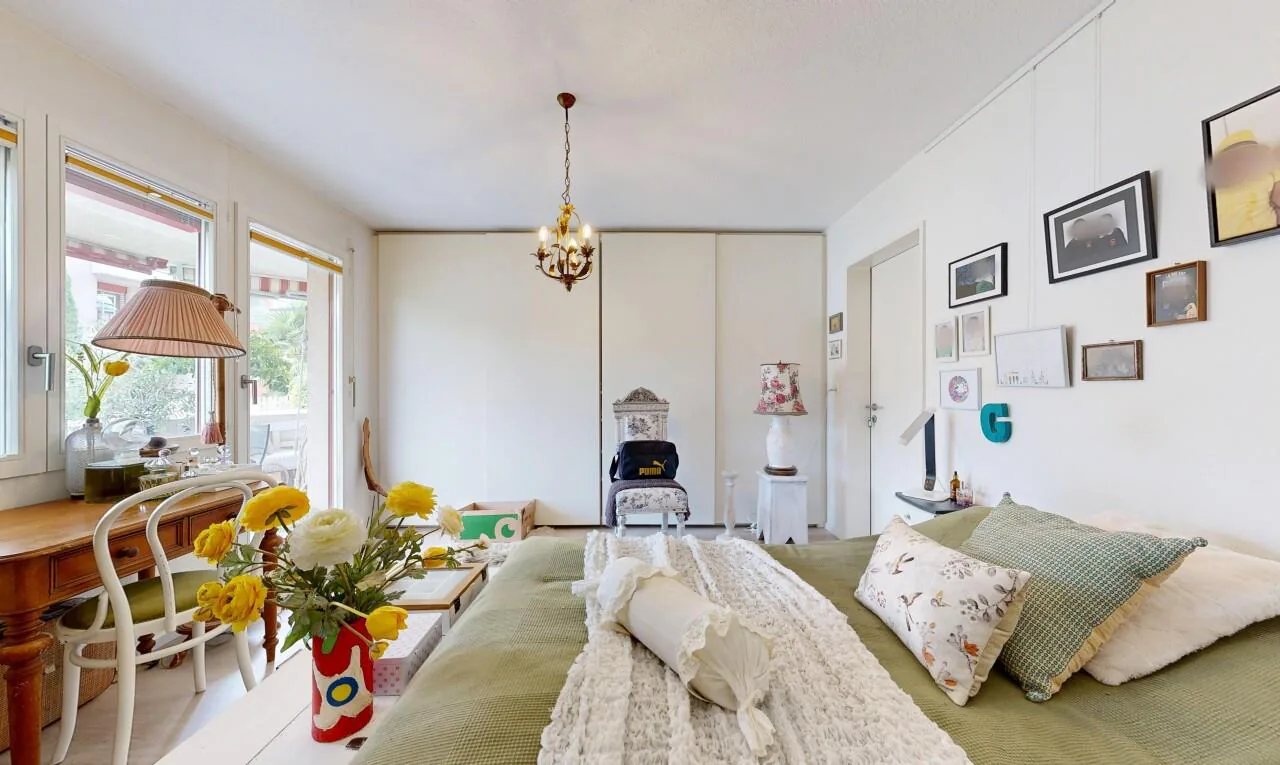
695'000
4.5 room Apartment in Adligenswil
CHF695'000
Description
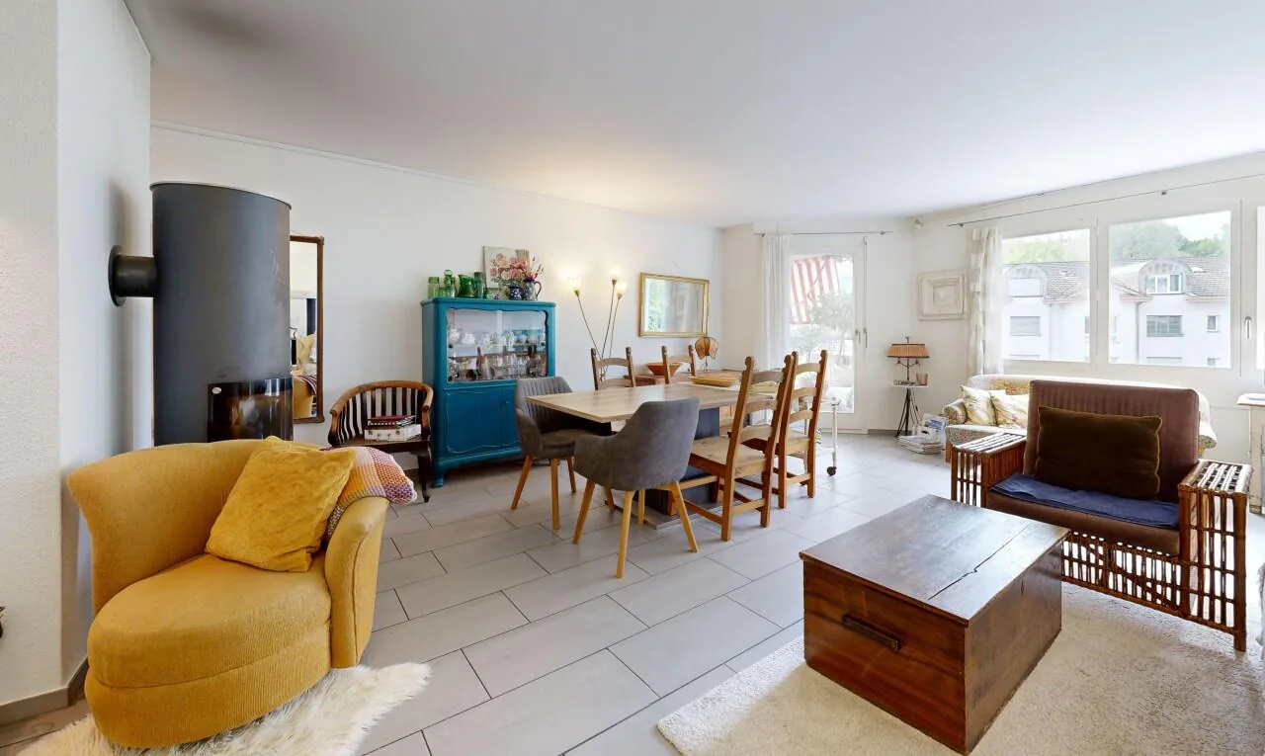
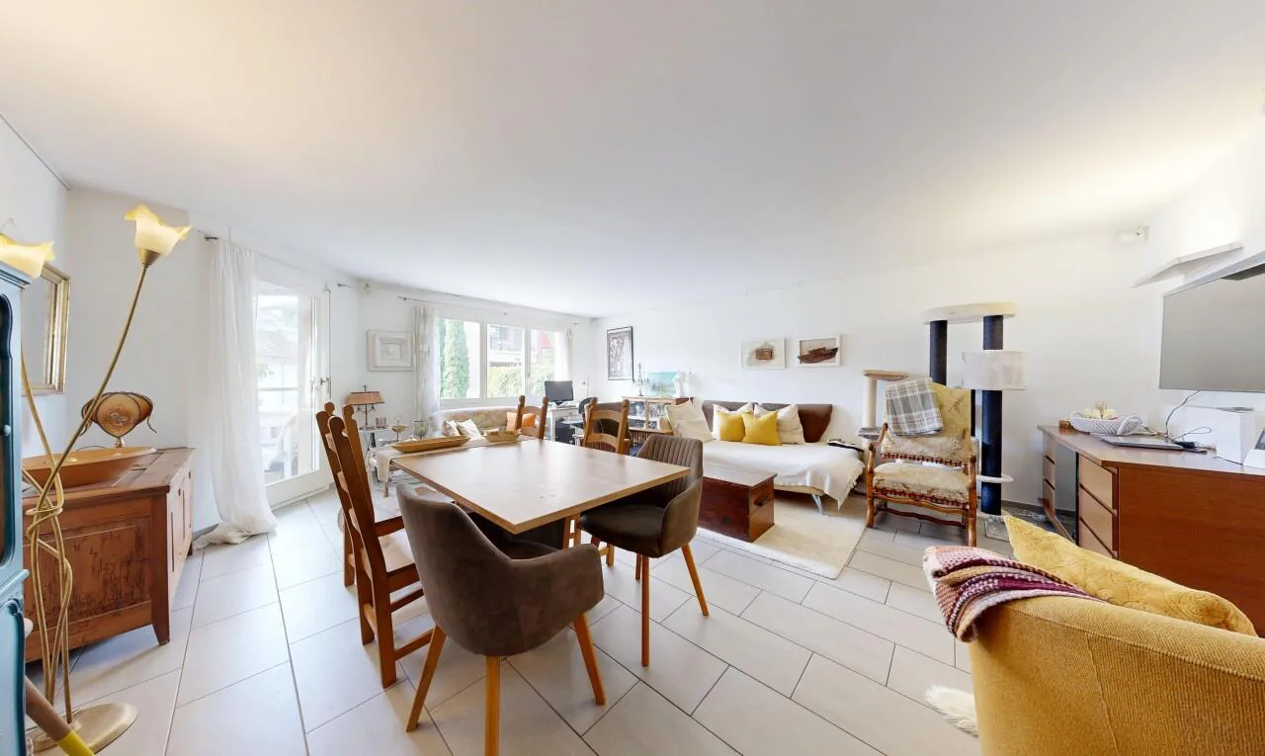
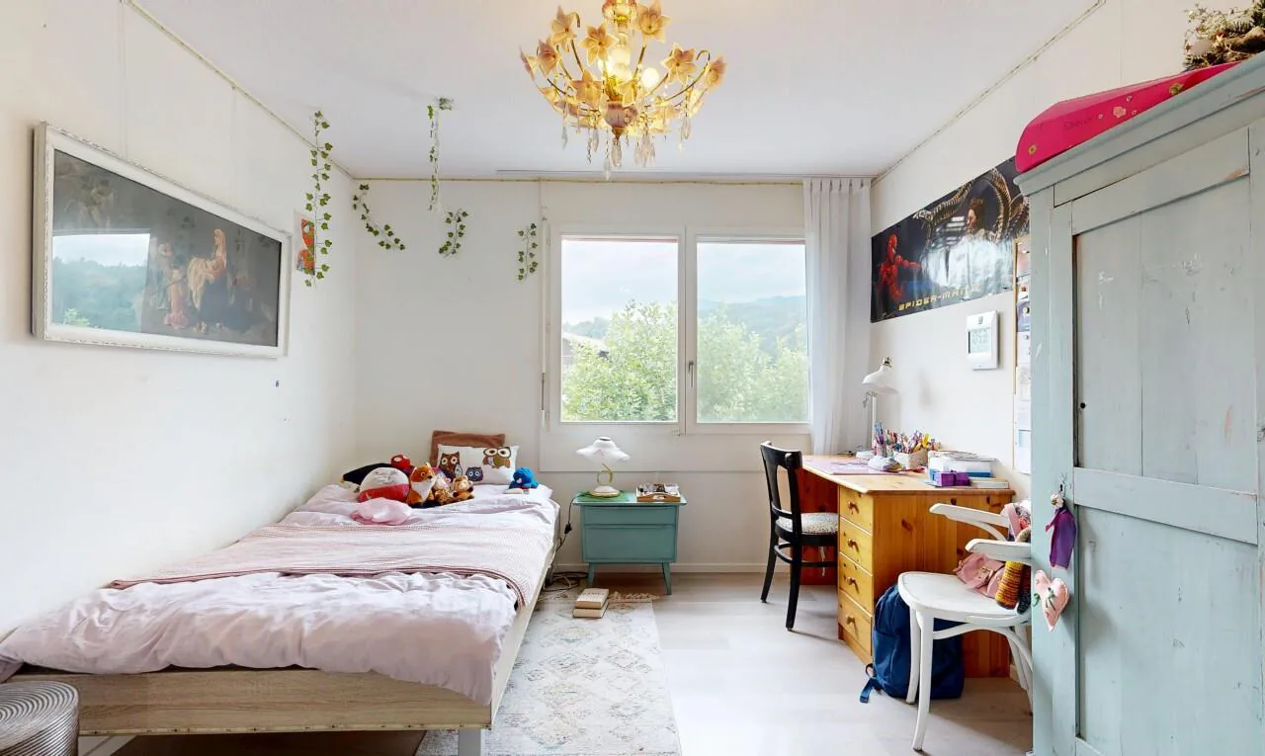
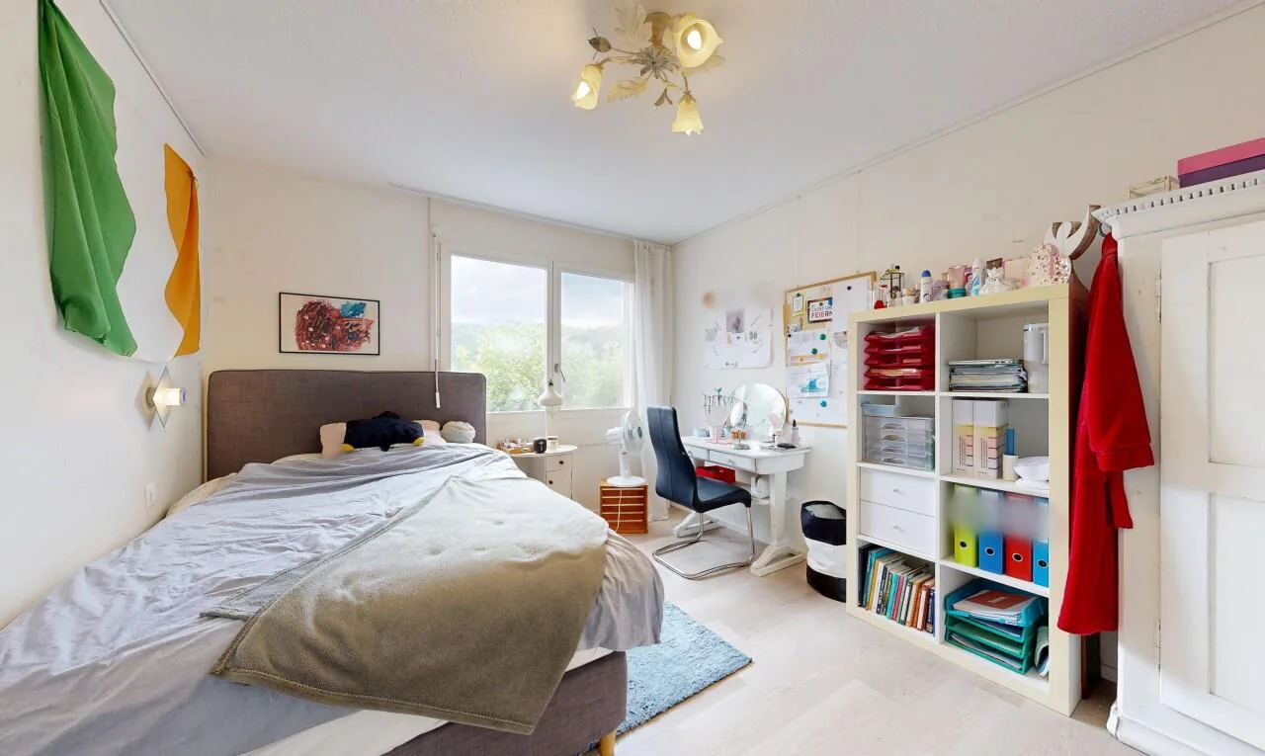
Bright 4.5-room apartment with 105 m², fireplace, 2 balconies & garage
Lots of light, two balconies, and a cozy living/dining area with a fireplace: this bright 4.5-room apartment on the first floor offers plenty of space to live on approximately 105 m² of living space. The apartment is located in a quiet area in Adligenswil and at the same time only about 5 km or a few minutes' drive from the city center of Lucerne.
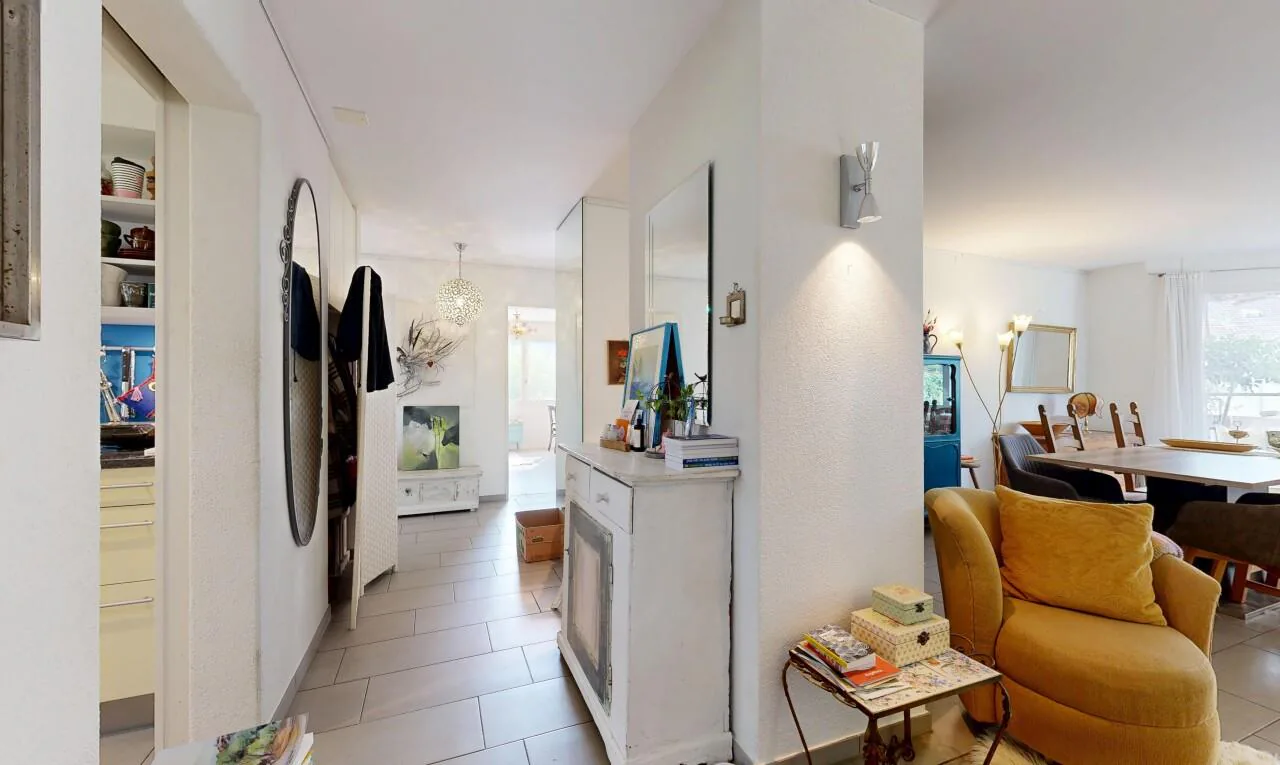
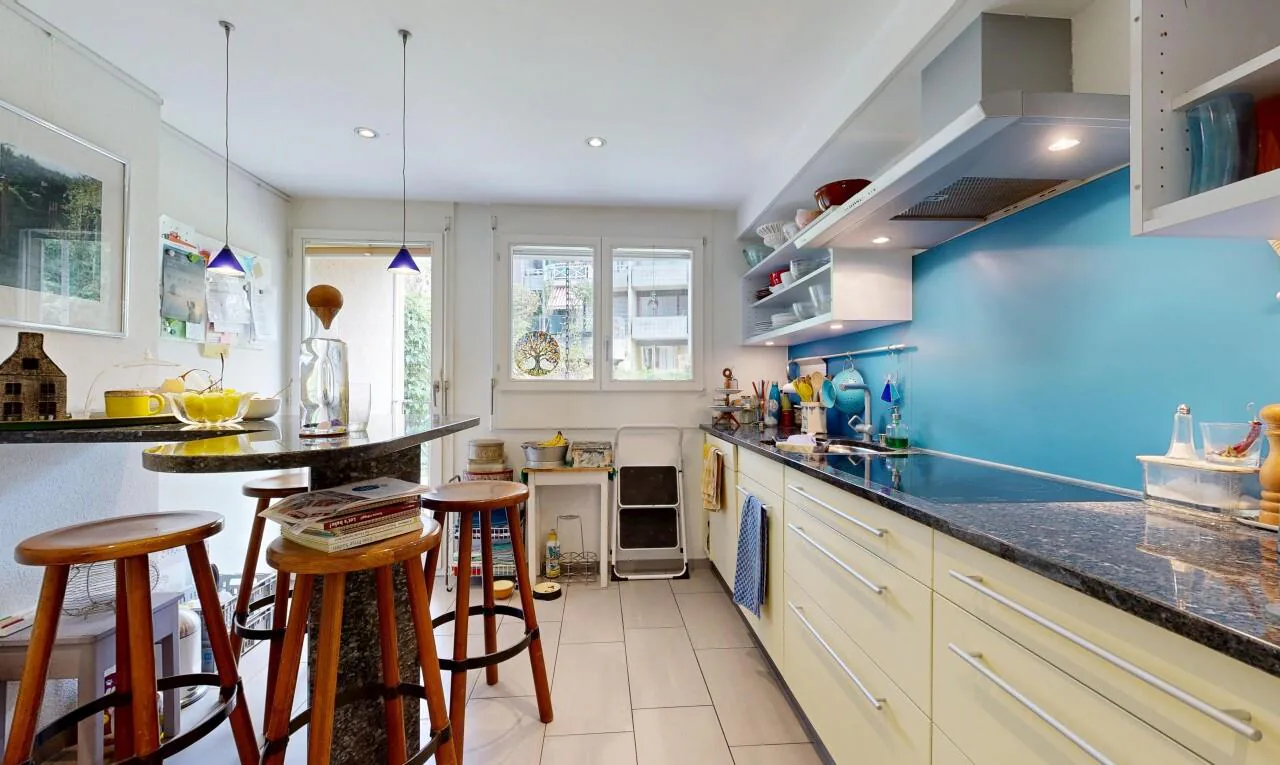
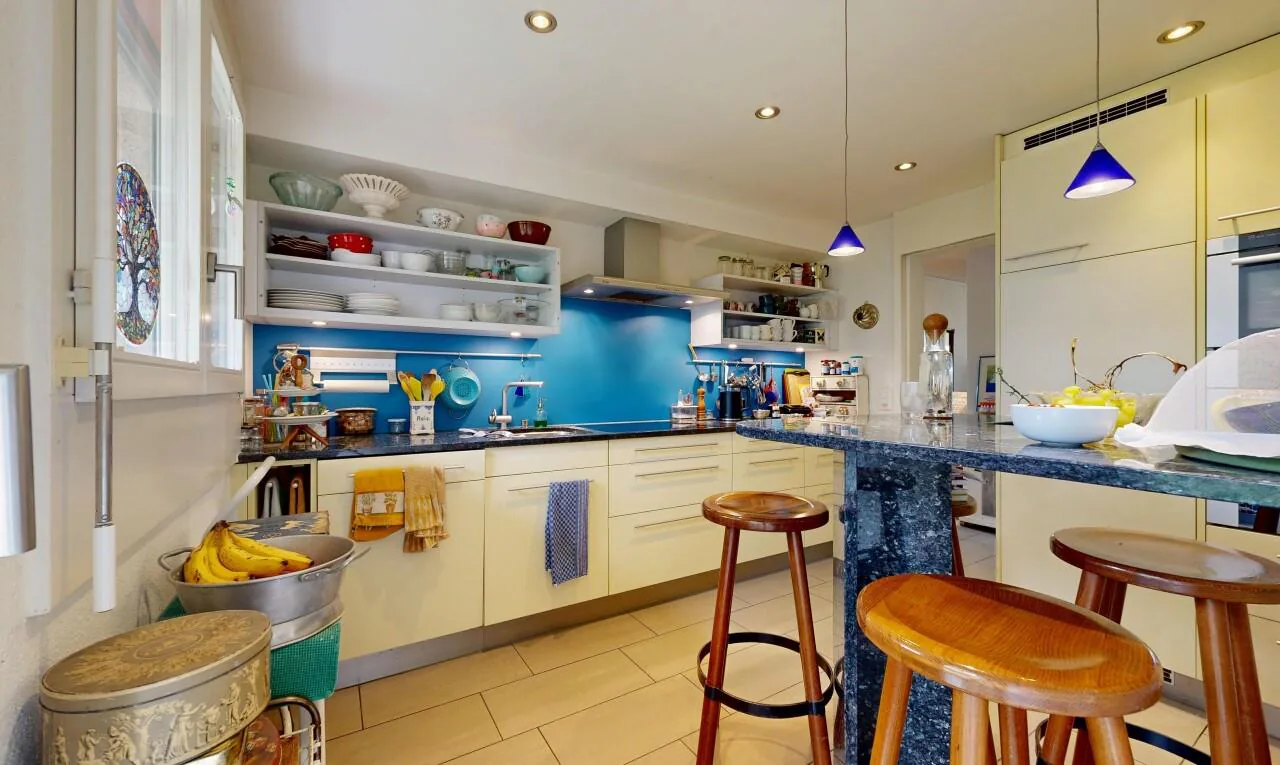
The spacious living/dining area with a fireplace creates a pleasant living atmosphere and offers direct access to one of the two balconies. The two outdoor areas invite you to linger and enjoy. The closed kitchen has a practical breakfast nook and offers enough space for everyday life. Well-thought-out built-in cabinets provide additional storage space.
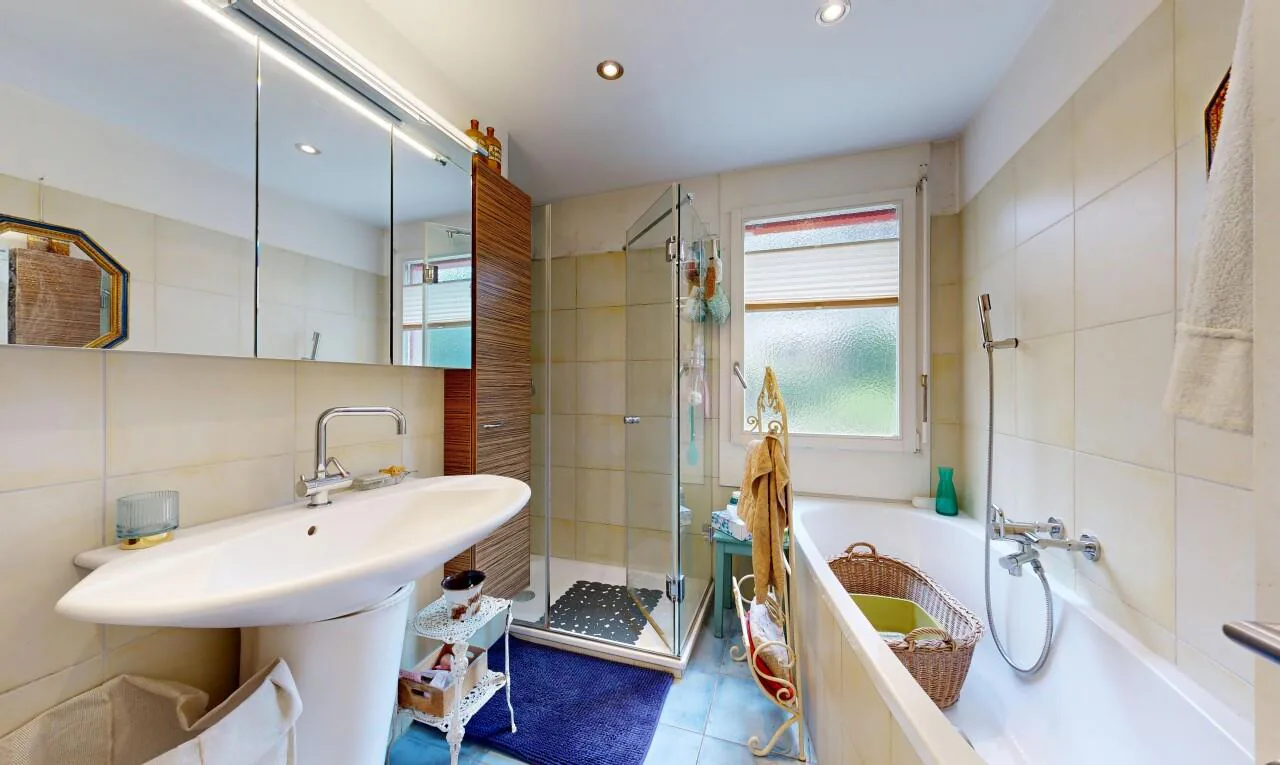
The bathroom is equipped with a shower, bathtub, and toilet. A separate basement compartment offers additional storage space.
The property comprises a total of nine apartments and has a lift as well as a laundry room, which is used by two parties each. The apartment includes a single garage and a covered outdoor parking space.
A comprehensive renovation of the property is planned for 2027. This includes work on the facade, roof, windows, shutters, and electrical installations. The cost share falling on the apartment is currently estimated at around CHF 150,000 and is to be borne by the future owner; the heat generation is not yet taken into account. As part of this renovation, there is also the possibility of exploiting synergies with the architect and implementing any additional wishes in the interior design. We would be happy to provide interested parties with detailed documents on the planned renovation.
Adligenswil convinces with a quiet residential area in the green, good infrastructure, and short distances to shopping facilities, schools, and the city of Lucerne. A good bus connection also ensures an uncomplicated connection to Lucerne.
Interested? We would be happy to provide you with further documents or arrange a personal viewing appointment.
INTERESTED IN A VIEWING? PLEASE REGISTER: https://neho.ch/b/6043-26-4
Property Details
- Property type
- Apartment
- Living space
- 105 m²
- Rooms
- 4.5
- Floor
- Floor 1
- Year Built
- 1986
- Last renovated
- 2005
- Published on
- 02.10.2026
Features
Mentioned in the description
Documents
Price
- Purchase Price
- CHF 695'000
- Price per m²
- CHF 6'619
Location
Meiersmattstrasse 7 6043 Adligenswil
Nearby
Loading…
Neighbourhood
Excellent public transit
ARE transit class B — regular service within a short walk.
Mixed built & green
60% built-up area within 500 m.
Lively neighbourhood
Small and larger households · around 62 people in the neighbourhood.
Municipal tax multiplier
185 %
Lower than 62% of municipalities in the canton
ESTV · 2026
CHF 11'183 income tax a year · Single person without children, gross wage CHF 100'000
- 25.4 Rp/kWh
SunMediumSouth
South side: a fair amount of sun, in winter too
- North
- Hardly any direct sun
- East
- Little sun
- South
- Medium
- West
- Hardly any direct sun
This is about the building's façades, with the shade of neighbouring buildings and the terrain. How much of it reaches a flat depends on the floor and the windows.
As of 2015
Source: Swiss Federal Office of Energy SFOE
Noise & quiet40 dBDay
Road and rail noise in the surroundings
Calculated from the federal noise model: the mean over the hectare (100 × 100 m) of the surroundings, model year 2021.
Night
29 dB
Loudest source
Road
Calculated level, placed on a scale of everyday sounds.
Environment
Air within the Swiss limits
At least one pollutant is above its WHO guideline; all meet the Swiss limit.
Radon: class 2–10%
The federal radon map estimates that 2 to 10% of the buildings here exceed the reference value of 300 Bq/m³.
Connectivity
Fibre available
In over 90% of the buildings around
5G outdoors
In the network models of 2 operators.
Mobile: as of 2026
Viewing
Egzona Ajroja