

1'390'000
5.5 room Penthouse in Alvaneu Dorf
CHF1'390'000
Description
High-quality attic maisonette with 5.5 rooms in a renovated old building
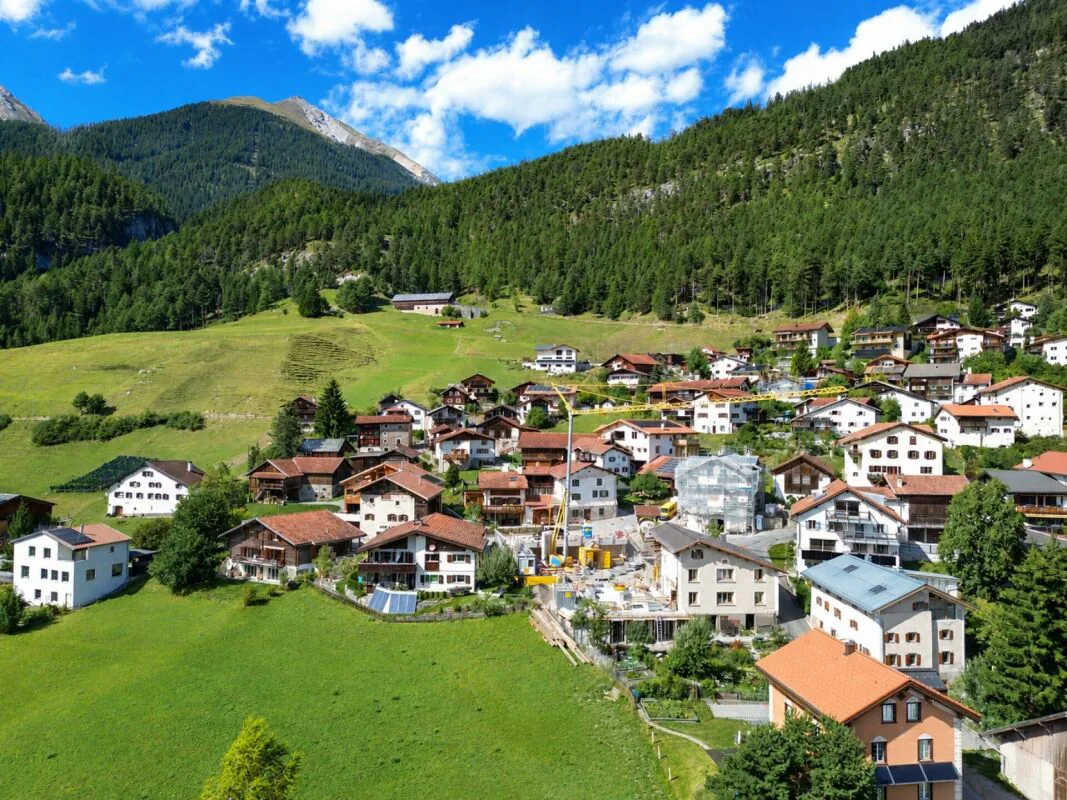
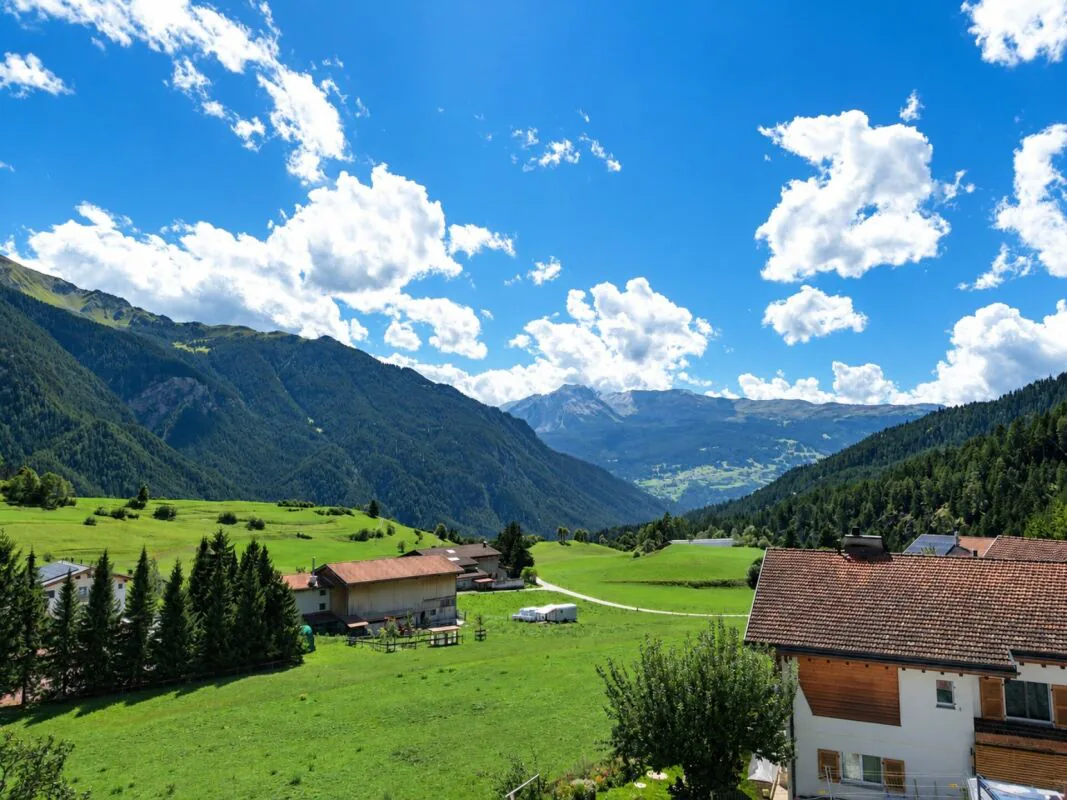
Generosity meets Bündner mountain idyll
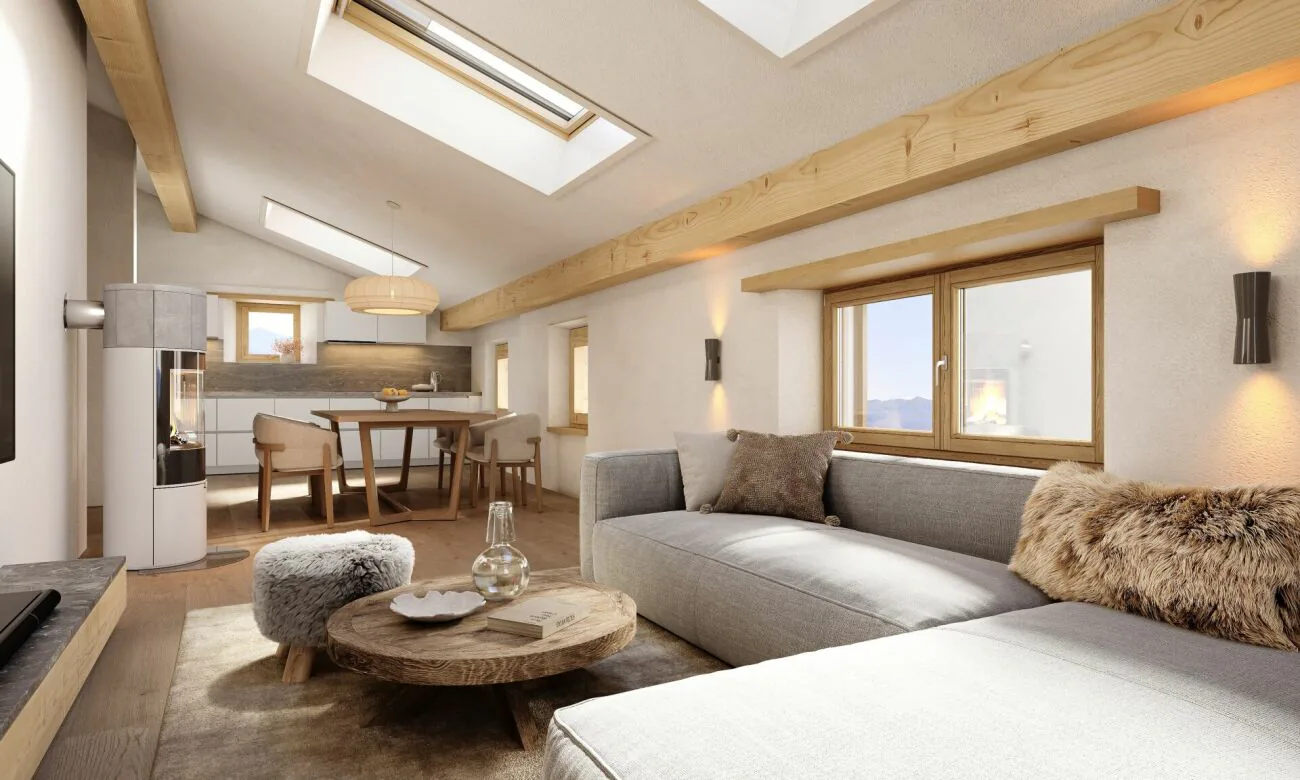
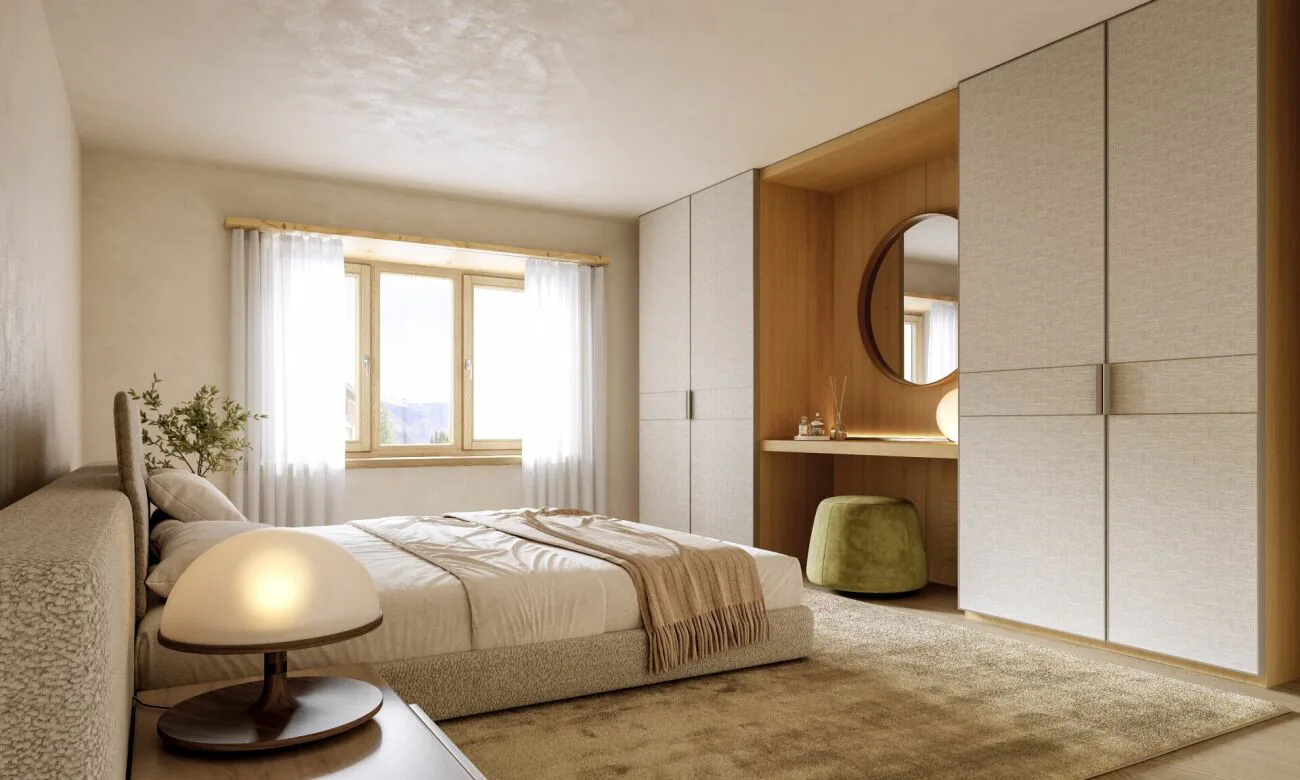
This exceptional 5.5-room attic maisonette combines spacious living with modern comfort and the special character of a Bündner home. As part of the comprehensive core renovation of the existing residential building, a high-quality holiday apartment is being created, where contemporary architecture and building technology meet natural materials and a cozy living atmosphere.
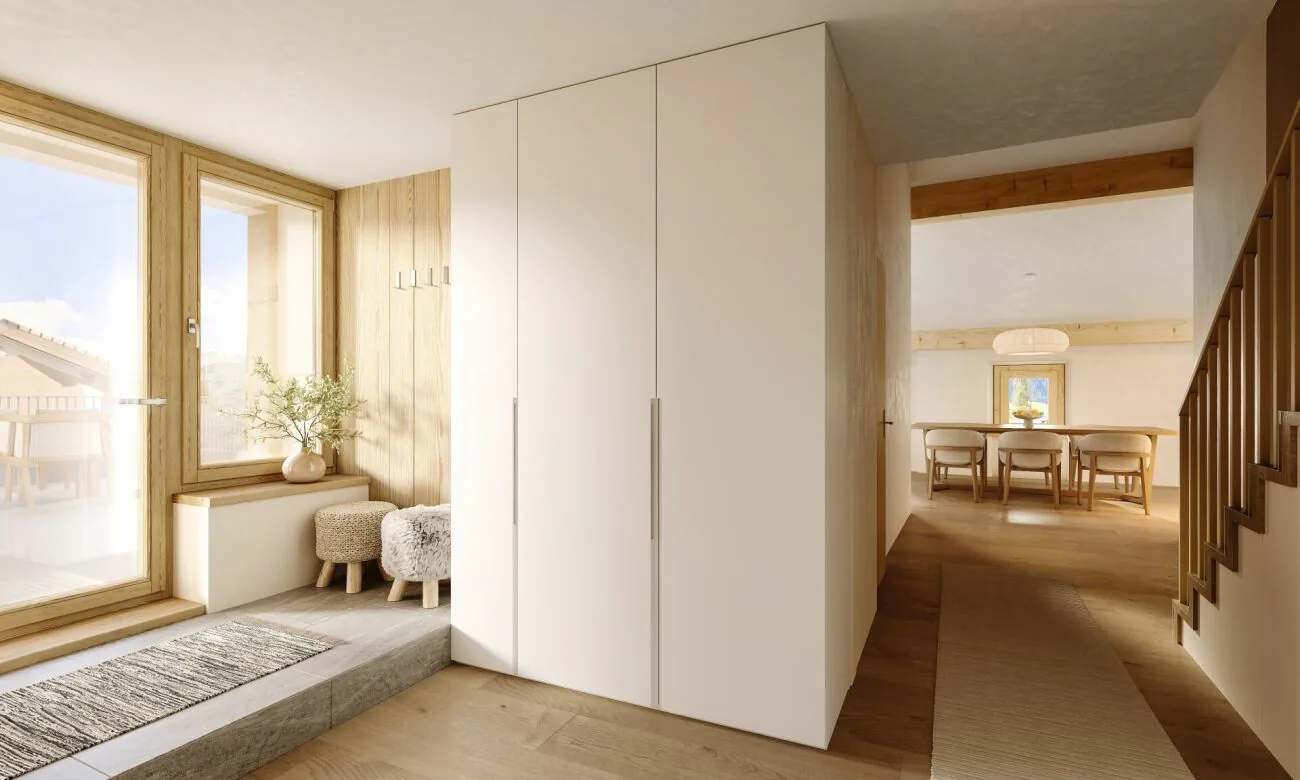
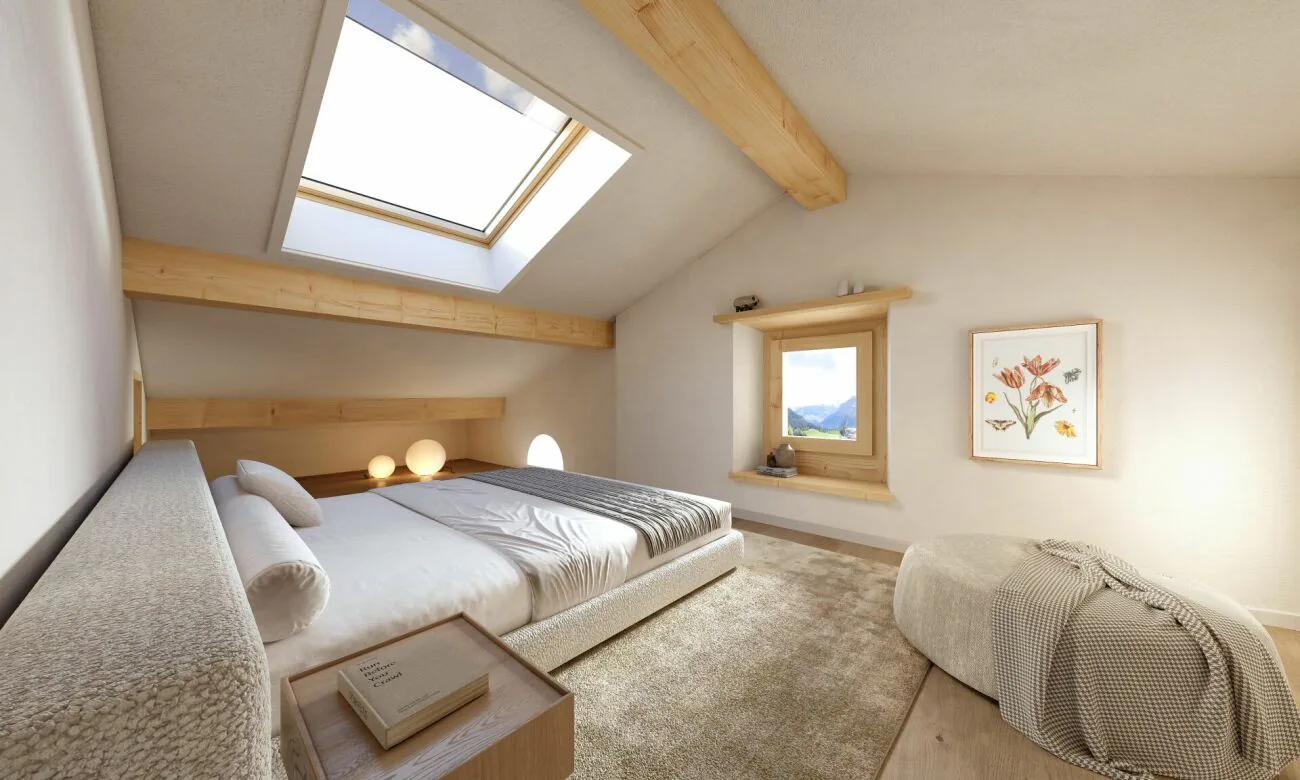
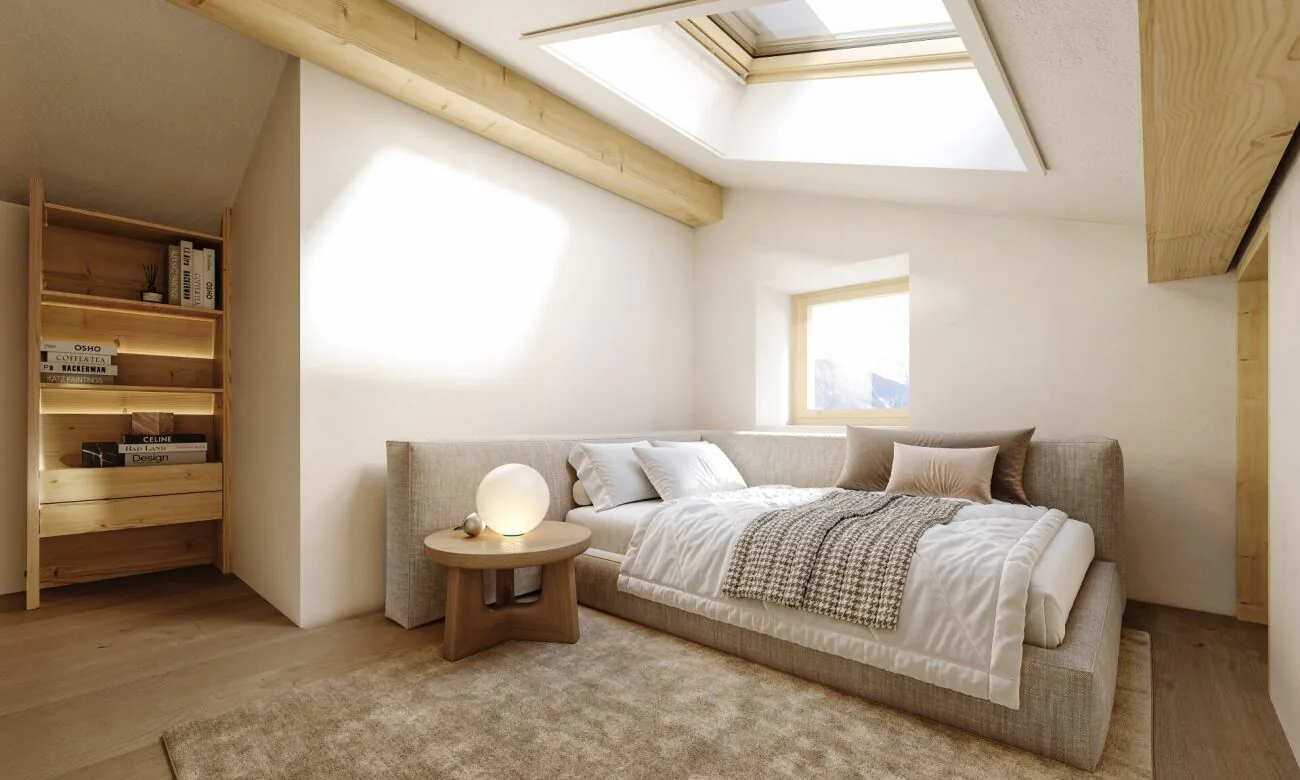
The old thick walls of the former residential building with a stable remain preserved and are being redesigned with a modern construction standard for the future. Rooms with a lot of warmth and character are being created. In particular, the attic with its visible wooden structure underlines the alpine living feeling in a modern way. High-quality wooden windows made of local spruce with triple glazing complete the well-thought-out construction concept. In the living/dining area, three large skylights provide additional light.
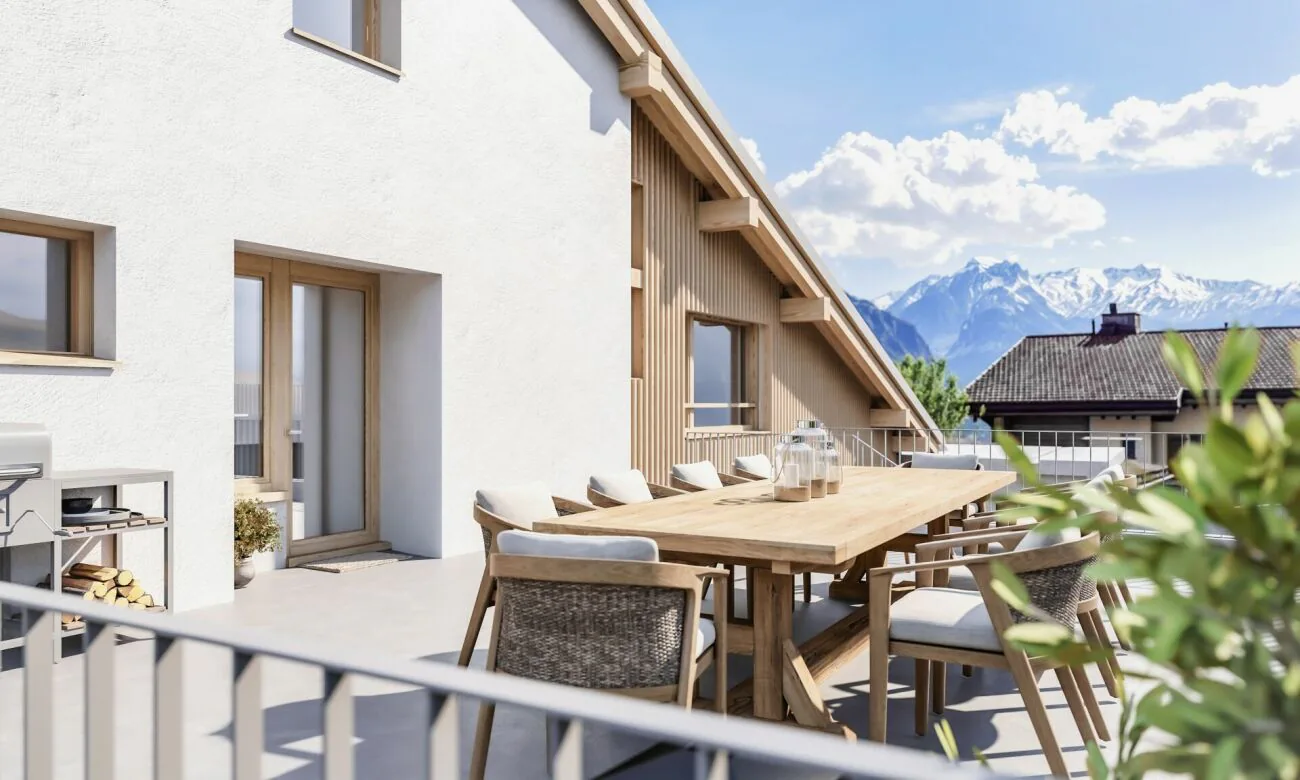
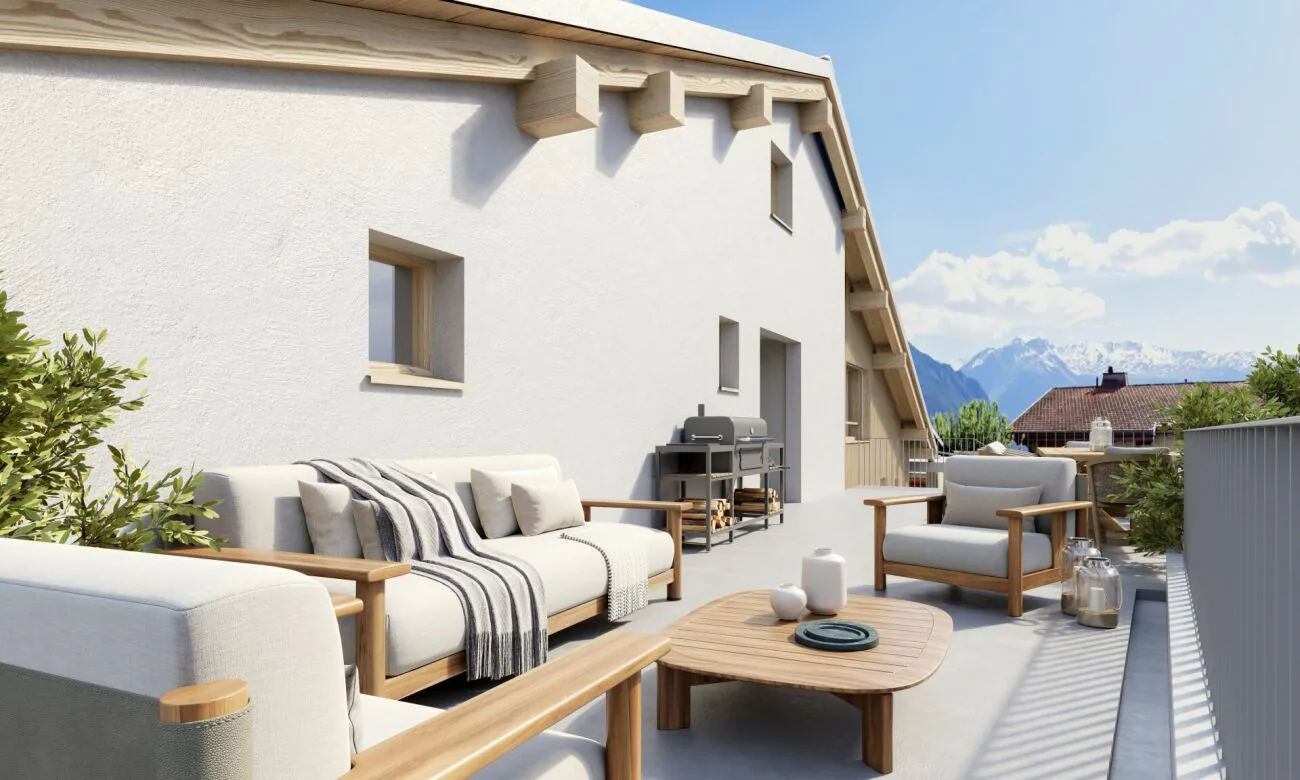
The highlight in the outdoor area is the approximately 61 m² large terrace. Large-format ceramic plates create an elegant and at the same time low-maintenance surface and make the terrace a spacious extension of the living space under the open sky. Whether for an extended breakfast, relaxed hours in the sun, or a convivial evening with family and friends - a private retreat with plenty of space for individual design ideas is being created here.
Quality and timeless materialization are also emphasized in the interior design.
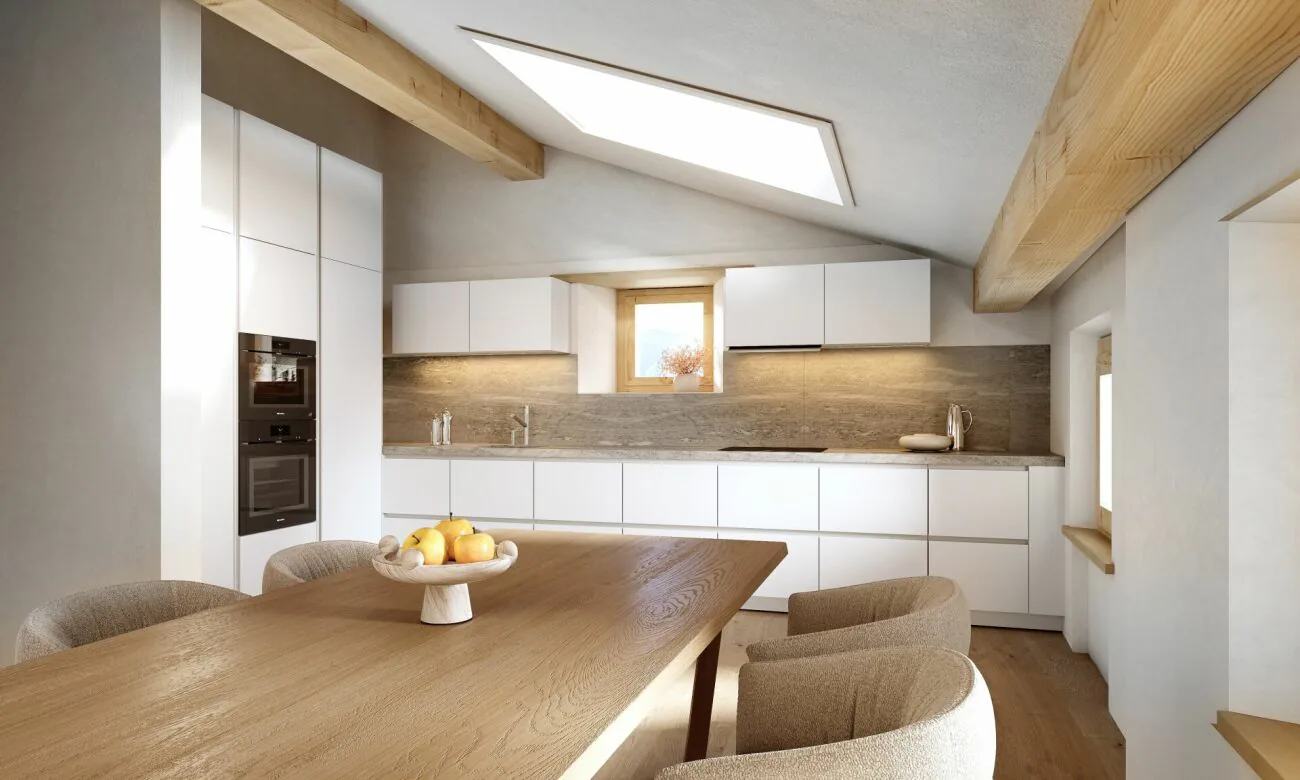
The kitchen presents itself as modern and high-quality. Among other things, a stone cover, induction cooktop, dishwasher, fridge/freezer combination, and a oven/steamer combination device are planned. The design and equipment are carried out within the framework of the planned construction concept and budget.
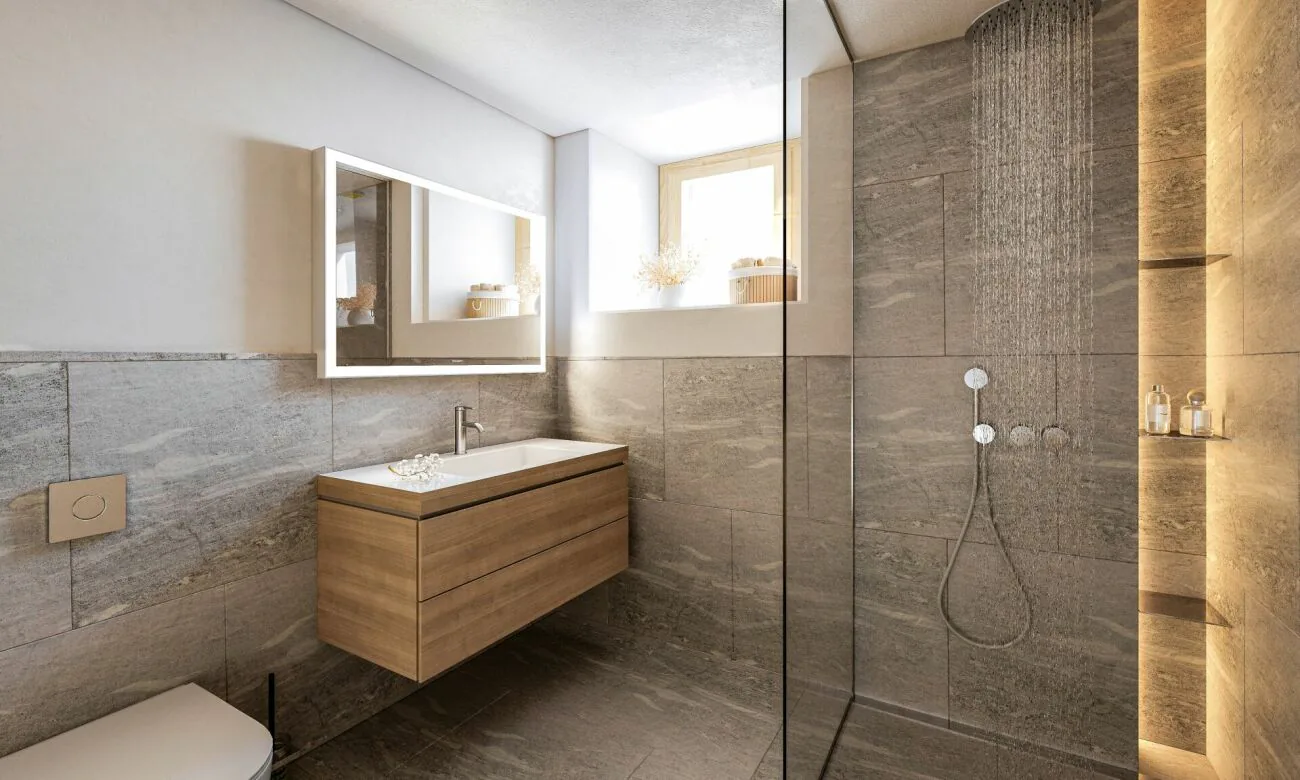
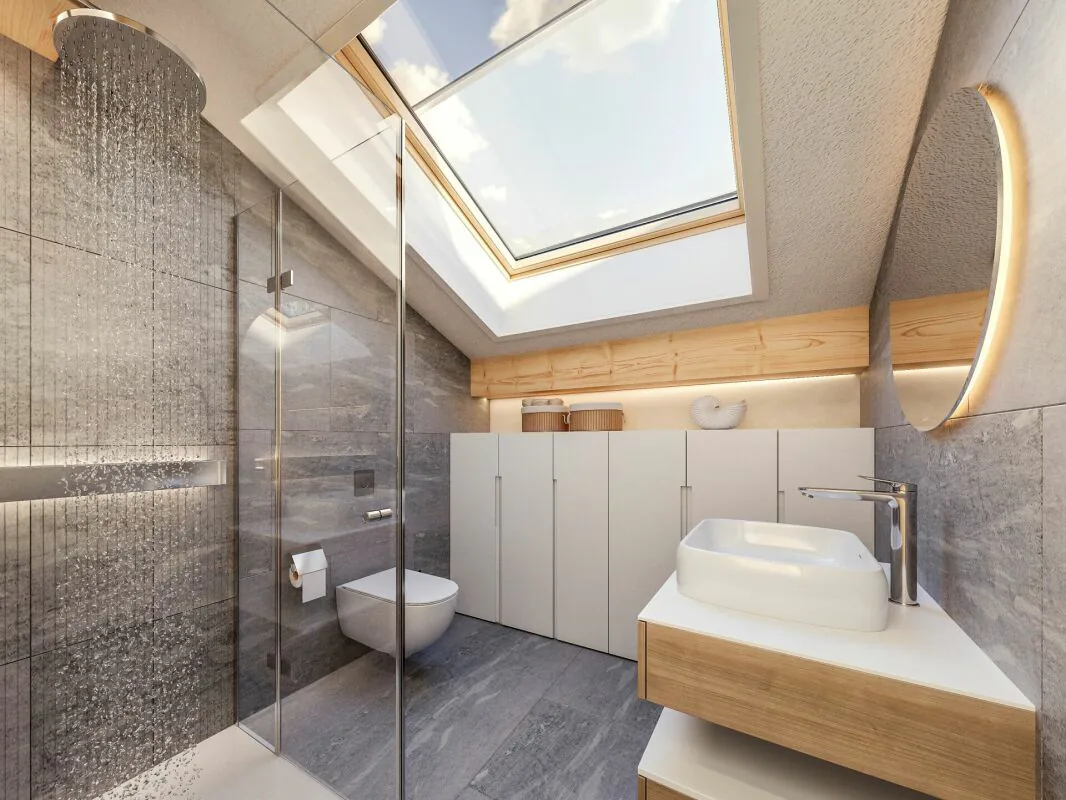
The bathrooms also follow a clear, timeless formal language. High-quality sanitary appliances, chromed fittings, and ceramic wall claddings that run up to the ceiling combine functionality with a modern appearance.
A floor heating system provides pleasant warmth in all rooms. The central heat generation is carried out sustainably via geothermal probes in combination with a heat pump system, which takes over both the heating and the hot water preparation. The contemporary energy concept is supplemented by an in-roof photovoltaic system.
Those who wish for additional coziness for the winter months will also find the corresponding prerequisites: A chimney connection for the later installation of an individual fireplace, for example, a Swedish stove, is planned.
The contemporary electrical equipment includes a separate apartment sub-distribution with space for the internet router, a multimedia connection in the living room, and empty pipes in the bedrooms for a later multimedia expansion. Recessed spots in the kitchen, wet cells, and corridor provide modern and even lighting.
Another advantage for buyers who decide on the apartment early on: Depending on the progress of the construction work, personal ideas can still be taken into account when materializing. With timely agreement, adjustments are possible in the interior construction materials as well as in the kitchen and sanitary equipment. This offers the opportunity to give the new holiday home a personal touch even during its creation.
An attic maisonette for people who appreciate generosity and modern living comfort just as much as natural materials, alpine coziness, and a private outdoor area with an exceptionally large amount of space.
In the car garage directly next to the house, 2 spaces belong to this apartment. These are equipped with the basic installation for an e-charging station and cost CHF 30,000.00 each.
Property Details
- Property type
- Penthouse
- Available from
- 01.10.2027
- Living space
- 169 m²
- Rooms
- 5.5
- Floor
- Floor 1
- Year Built
- 2026
- Heritage protection
- Within ISOS perimeter
- Published on
- 01.10.2026
Features
Mentioned in the description
Documents
Price
- Purchase Price
- CHF 1'390'000
- Price per m²
- CHF 8'225
Location
Voia Gulera 5 7492 Alvaneu Dorf
Nearby
Loading…
Neighbourhood
Poor public transit
ARE transit class D — a car is needed for most trips.
Fairly green
75% green and natural space within 500 m.
Quiet neighbourhood
Mostly one- and two-person households · around 19 people in the neighbourhood.
Municipal tax multiplier
100 %
Lower than 24% of municipalities in the canton
ESTV · 2026
CHF 11'599 income tax a year · Single person without children, gross wage CHF 100'000
- 29 Rp/kWh
SunA lotSouth-east
South-east side: lots of sun, in winter too
- North-east
- Little sun
- South-east
- Lots of sun
- South-west
- Medium
- North-west
- Hardly any direct sun
This is about the building's façades, with the shade of neighbouring buildings and the terrain. How much of it reaches a flat depends on the floor and the windows.
As of 2016
Source: Swiss Federal Office of Energy SFOE
Noise & quiet33 dBDay
Road and rail noise in the surroundings
Calculated from the federal noise model: the mean over the hectare (100 × 100 m) of the surroundings, model year 2021.
Night
20 dB
Loudest source
Road
Calculated level, placed on a scale of everyday sounds.
Environment
Air within the WHO guidelines
Nitrogen dioxide and particulate matter meet the WHO guidelines on annual average.
Radon: class above 20%
The federal radon map estimates that over 20% of the buildings here exceed the reference value of 300 Bq/m³.
Connectivity
DSL connection
In over 90% of the buildings around
5G outdoors
In the network models of 2 operators.
Mobile: as of 2026