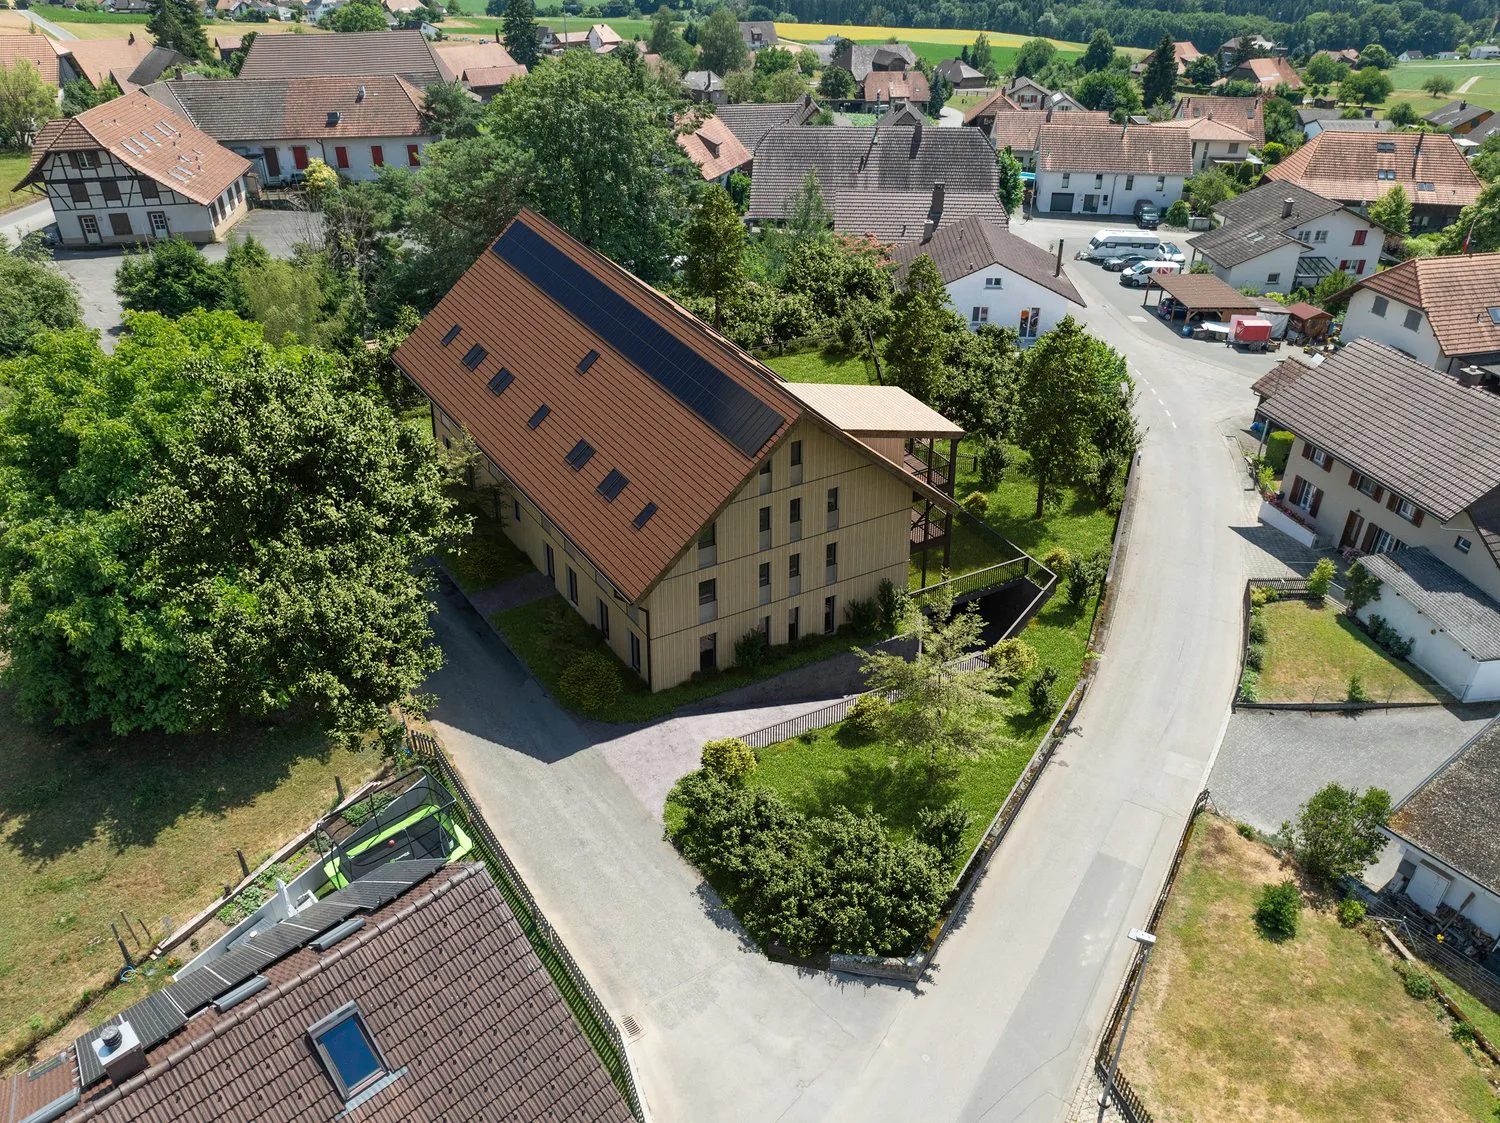
4.5 room Apartment in Grossaffoltern
890'000
136 m²
Description
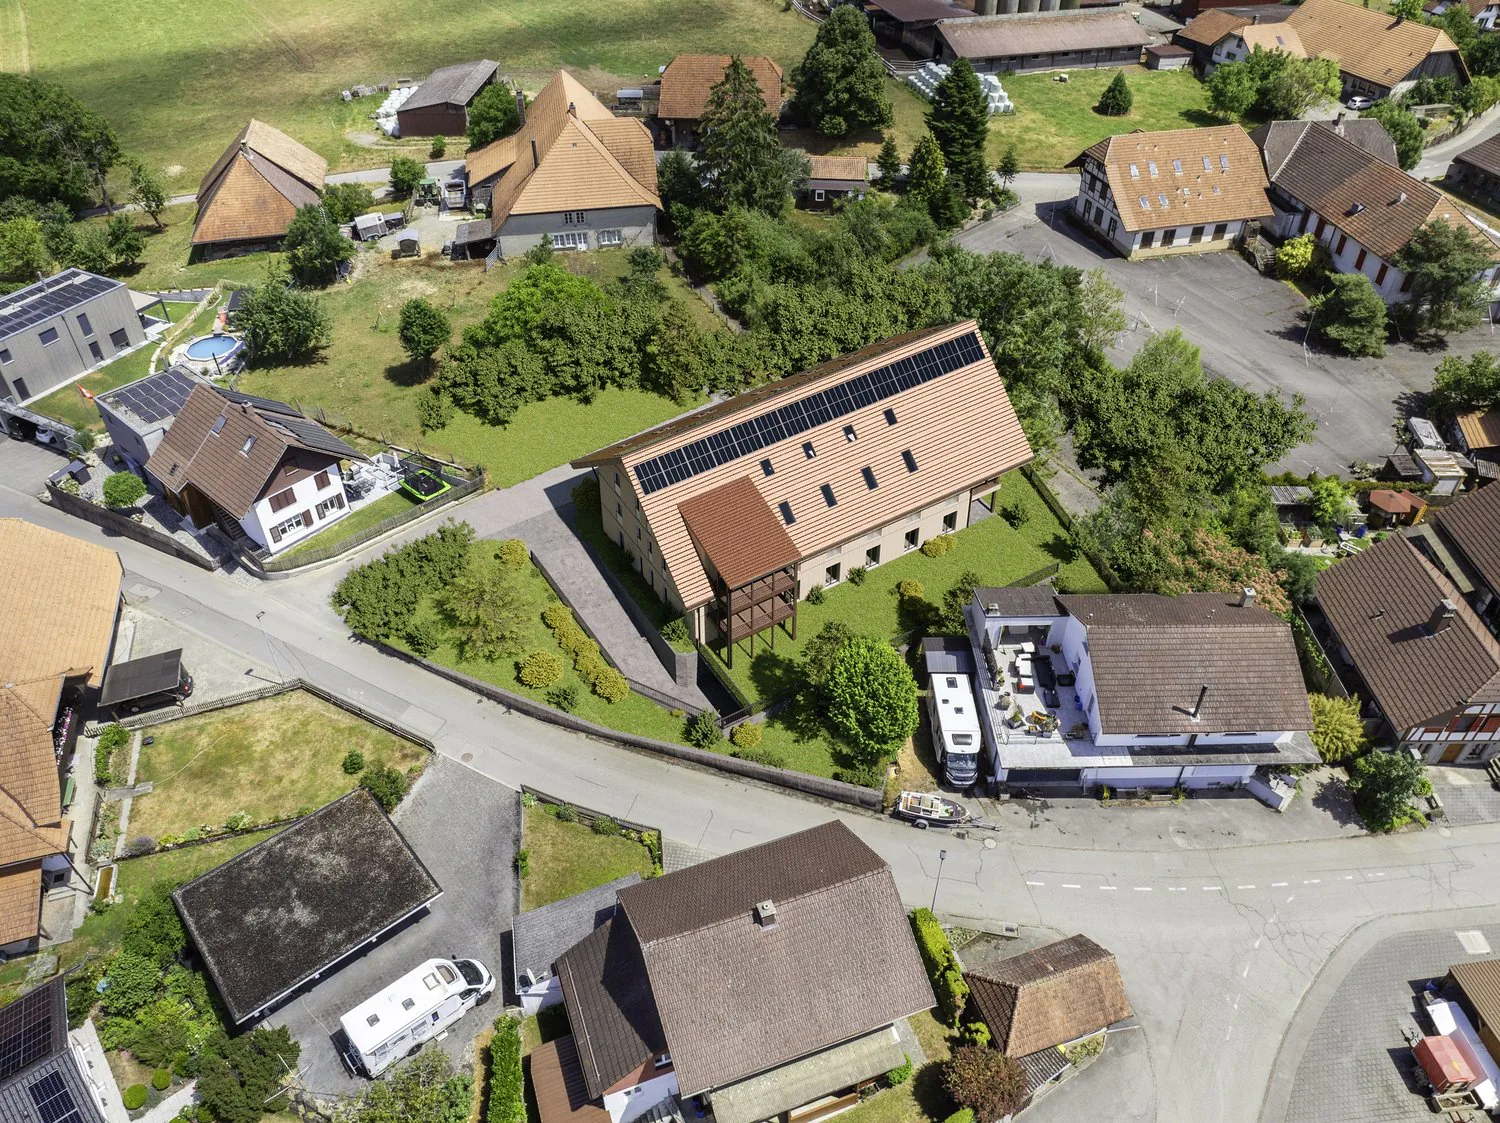
4.5 rooms on the top floor with gallery and south terrace in a new building
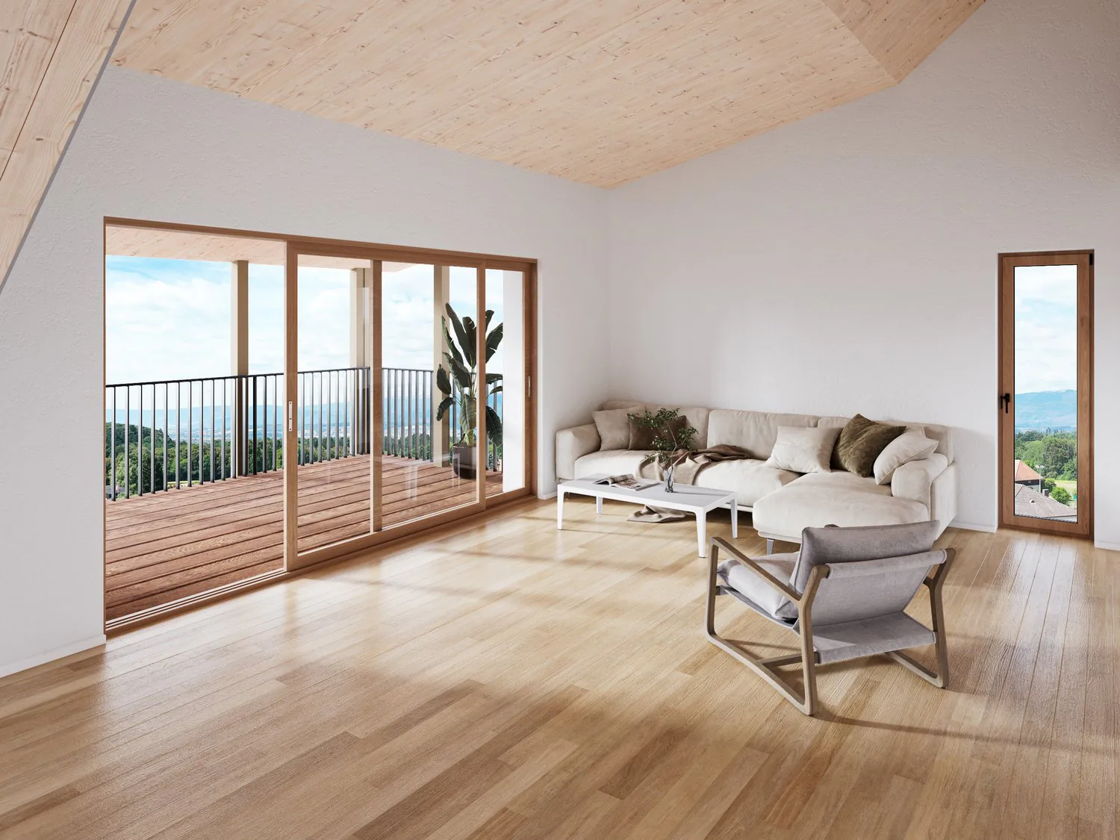
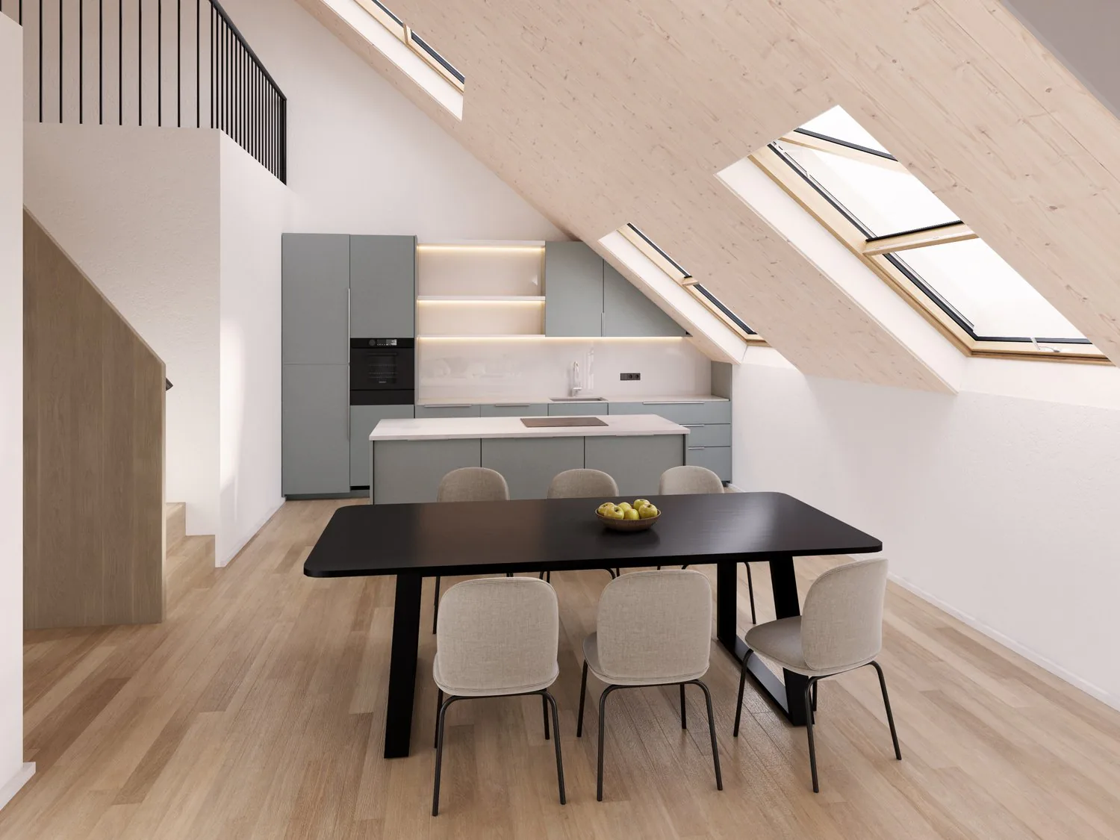
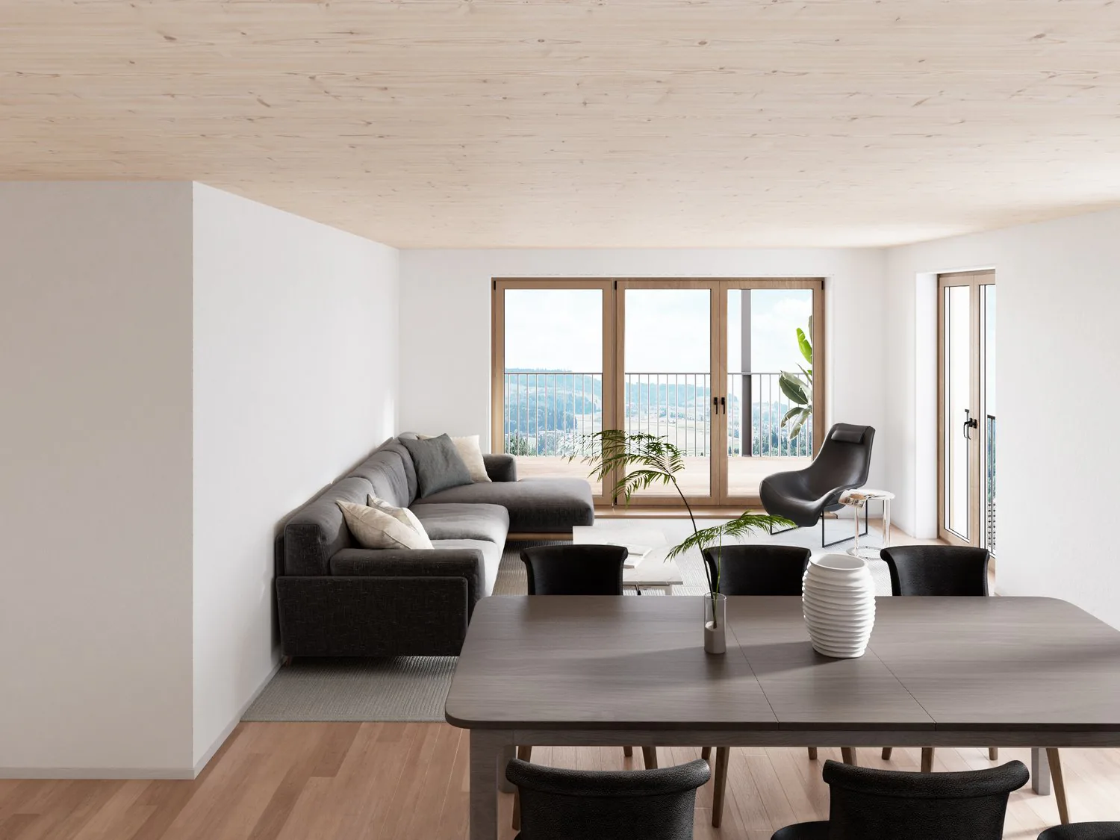
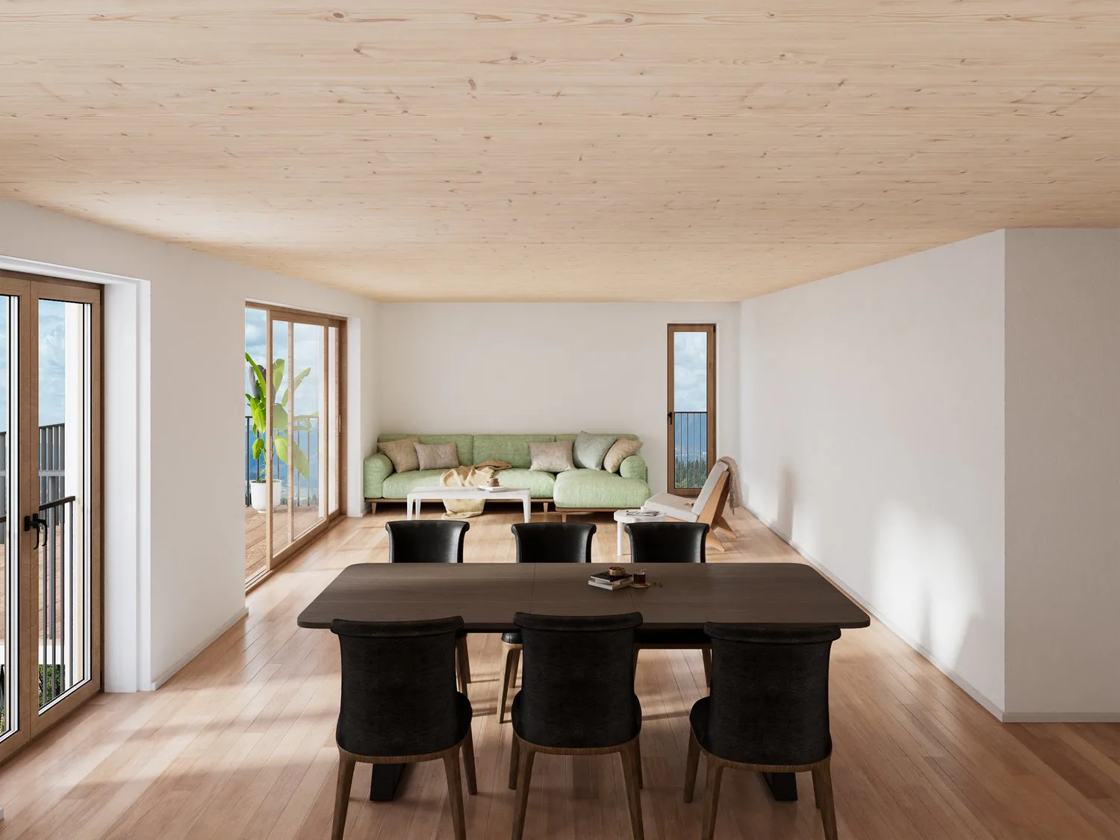
This 4.5-room owner-occupied apartment on the top floor south combines spacious living areas with the special character of a high-quality attic space. The consistent wooden construction, visible wooden elements, and the use of loam in the interior design create a warm, natural living atmosphere and a pleasant room climate.
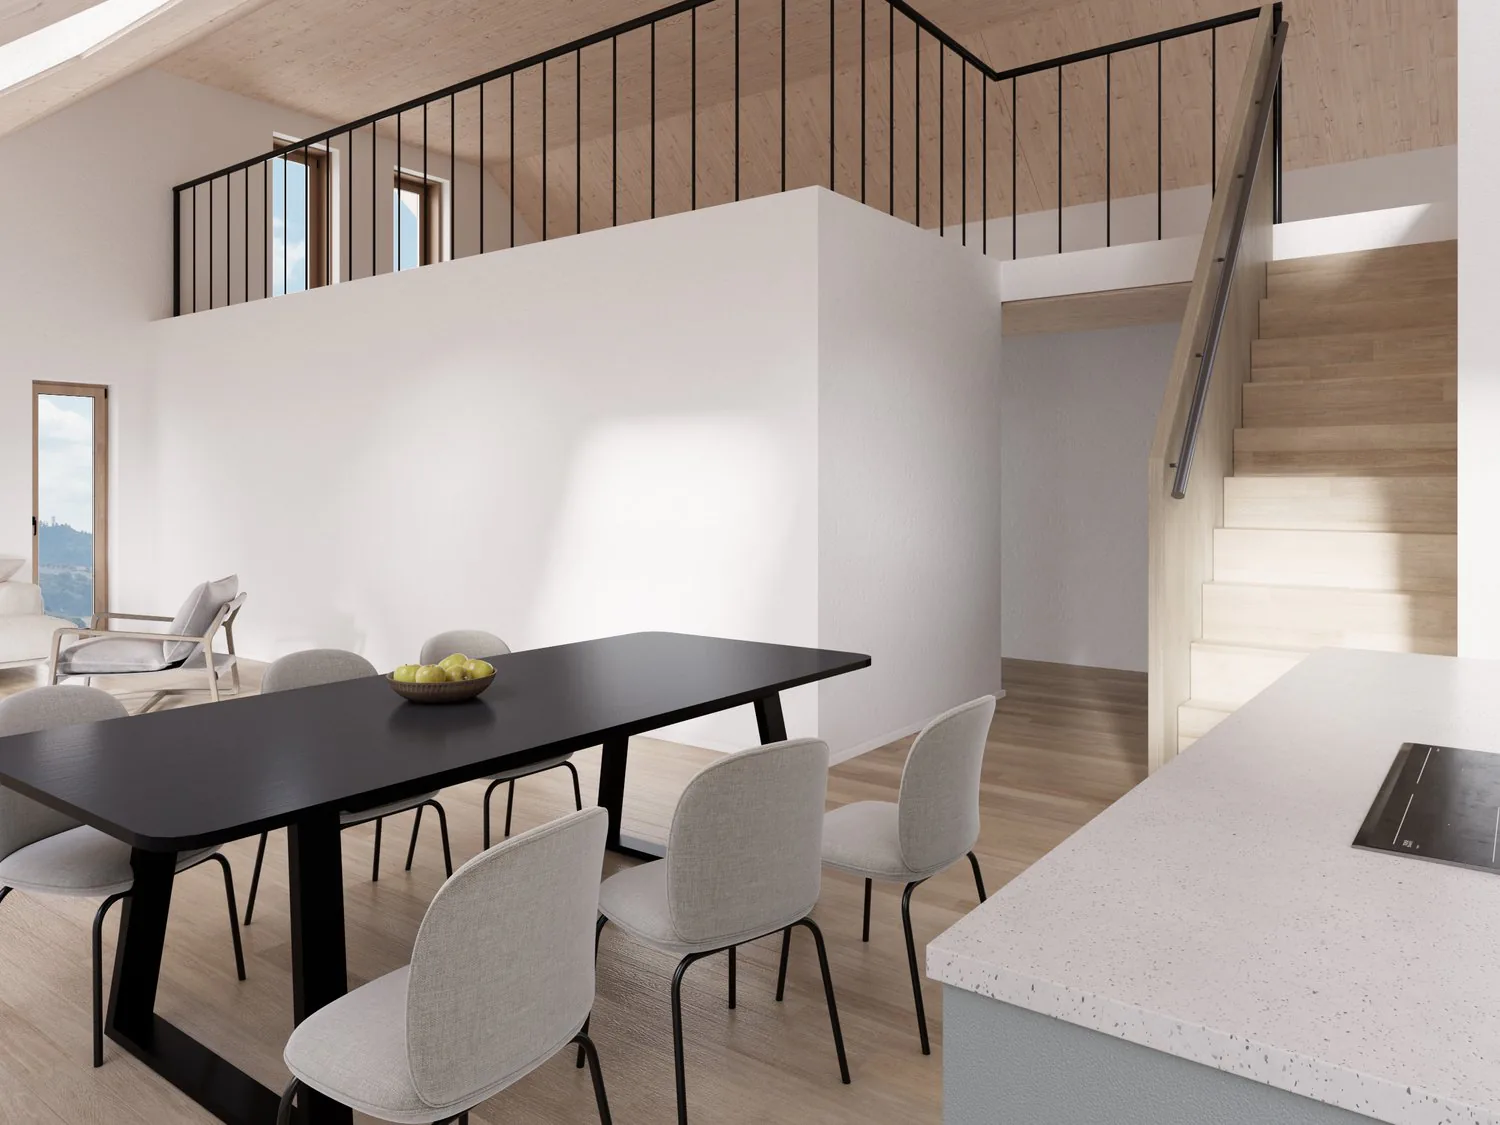
Particularly noteworthy is the open gallery with around 24 m², which expands the living area by an additional, versatile level. Together with the main usable area of around 111.8 m², a living area of around 135.8 m², including the heated gallery, is available. The gallery is ideal as a workspace, library, retreat, or additional living space.
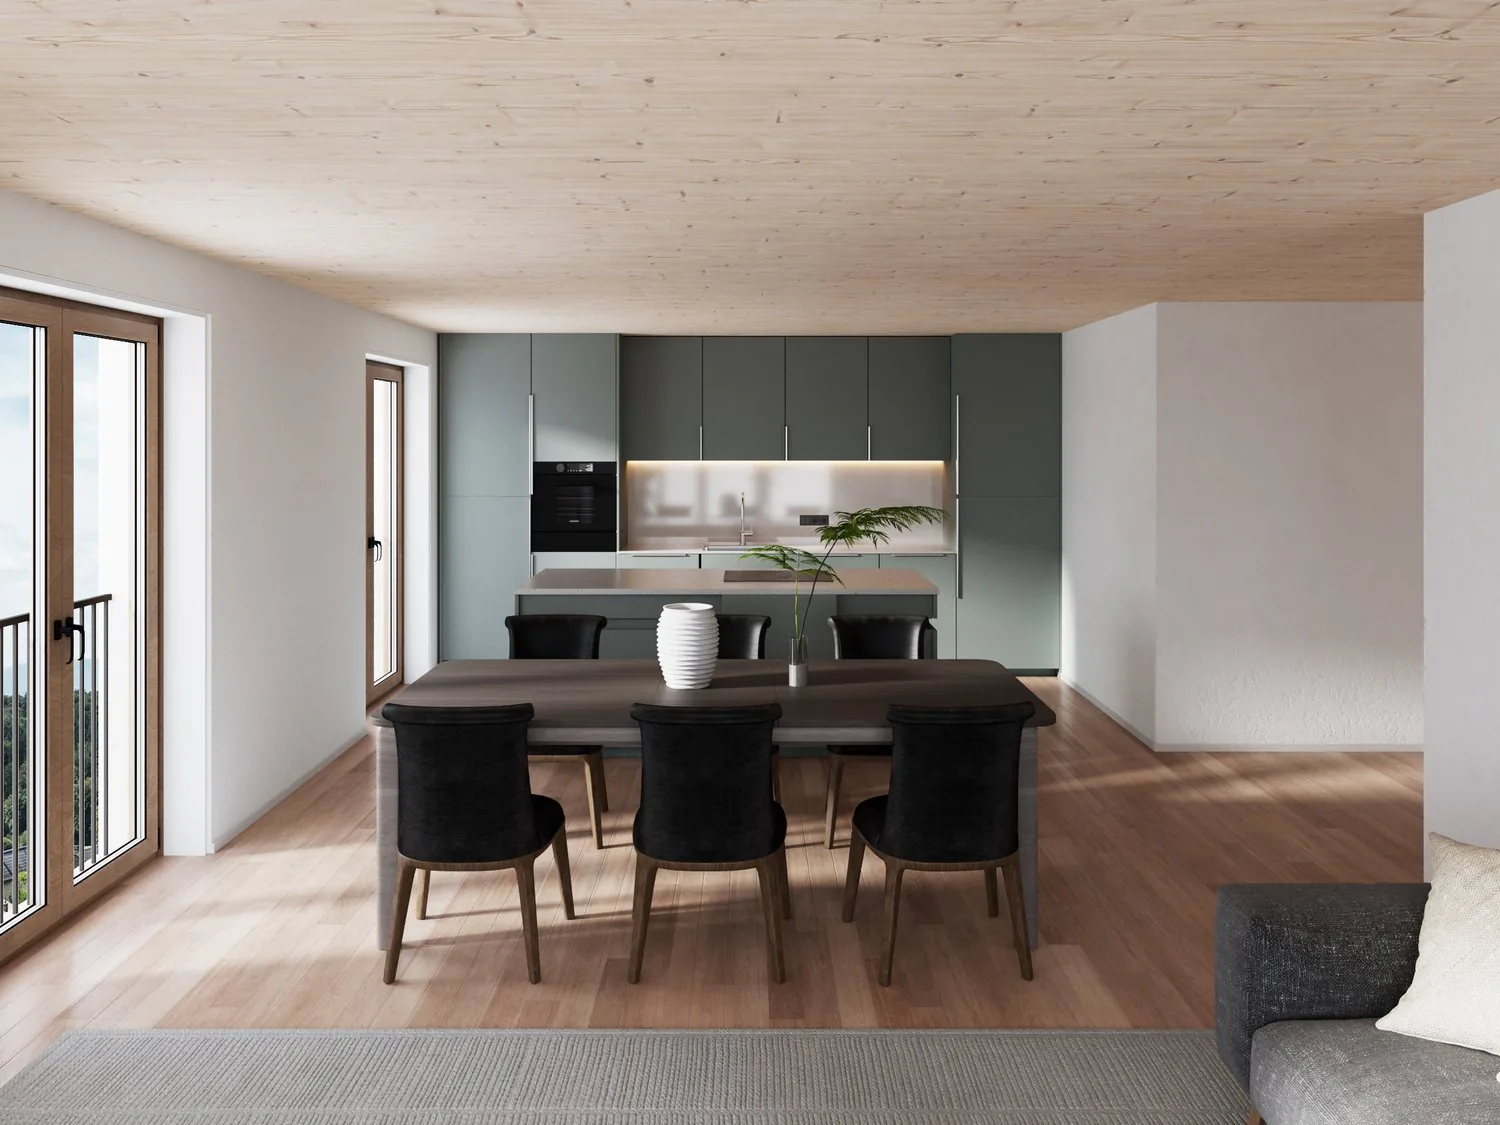
The open living, dining, and kitchen area, with the visible roof construction, forms a bright and characteristic center. From here, you can directly access the approximately 11.5 m² large, south-facing terrace.
The three rooms, with around 13.1 m² to 17.7 m², can be flexibly furnished as bedrooms, children's rooms, guest rooms, or home offices. Two separate wet cells provide additional comfort; in one of the wet cells, a bathtub is possible as an alternative. A practical reduction with its own washing machine and tumble dryer is directly provided in the apartment.
Oak parquet, wooden windows with triple glazing, visible wooden ceilings, and roof surfaces, as well as surfaces with lime-loam plaster, give the apartment a high-quality and natural appearance. The kitchen, sanitary appliances, and floor coverings can be co-determined within the planned budgets.
In addition to the basement compartment of around 10.1 m², an attic area of around 35 m² on the gallery level offers additional storage space. The apartment also includes parking space No. 6 in the entrance hall. The wheelchair-accessible lift comfortably connects the entrance hall and the underground floor with the top floor.
This attic apartment is aimed at buyers who are looking for spacious living space with its own character, natural materials, and modern building technology.
Property Details
- Property type
- Apartment
- Living space
- 136 m²
- Rooms
- 4.5
- Floor
- Floor 2
- Year Built
- 2027
- Published on
- 20.10.2026
Features
Mentioned in the description
Documents
Price
- Purchase Price
- CHF 890'000
- Price per m²
- CHF 6'544
Market context
Price 3.4% below the median
This listingCHF 890'000
- Listings with a price cut (90 days)
- 0%
Location
Oberdorf 29 3257 Grossaffoltern
Nearby
Loading…
Neighbourhood
Very green surroundings
81% green and natural space within 500 m.
Quiet neighbourhood
Small and larger households · around 20 people in the neighbourhood.
Municipal tax multiplier
169 %
Lower than 61% of municipalities in the canton
ESTV · 2026
CHF 15'152 income tax a year · Single person without children, gross wage CHF 100'000
- 34 Rp/kWh
SunA lotSouth-east
South-east side: lots of sun, in winter too
- East
- Little sun
- South-east
- Lots of sun
- South-west
- Lots of sun
- North-west
- Hardly any direct sun
This is about the building's façades, with the shade of neighbouring buildings and the terrain. How much of it reaches a flat depends on the floor and the windows.
As of 2016
Source: Swiss Federal Office of Energy SFOE
Noise & quiet43 dBDay
Road and rail noise in the surroundings
Calculated from the federal noise model: the mean over the hectare (100 × 100 m) of the surroundings, model year 2021.
Night
34 dB
Loudest source
Road
Calculated level, placed on a scale of everyday sounds.
Environment
Air within the Swiss limits
At least one pollutant is above its WHO guideline; all meet the Swiss limit.
Radon: class 2–10%
The federal radon map estimates that 2 to 10% of the buildings here exceed the reference value of 300 Bq/m³.
Connectivity
Fibre available
In 50 to 90% of the buildings around
5G outdoors
In the network models of 3 operators.
Mobile: as of 2026