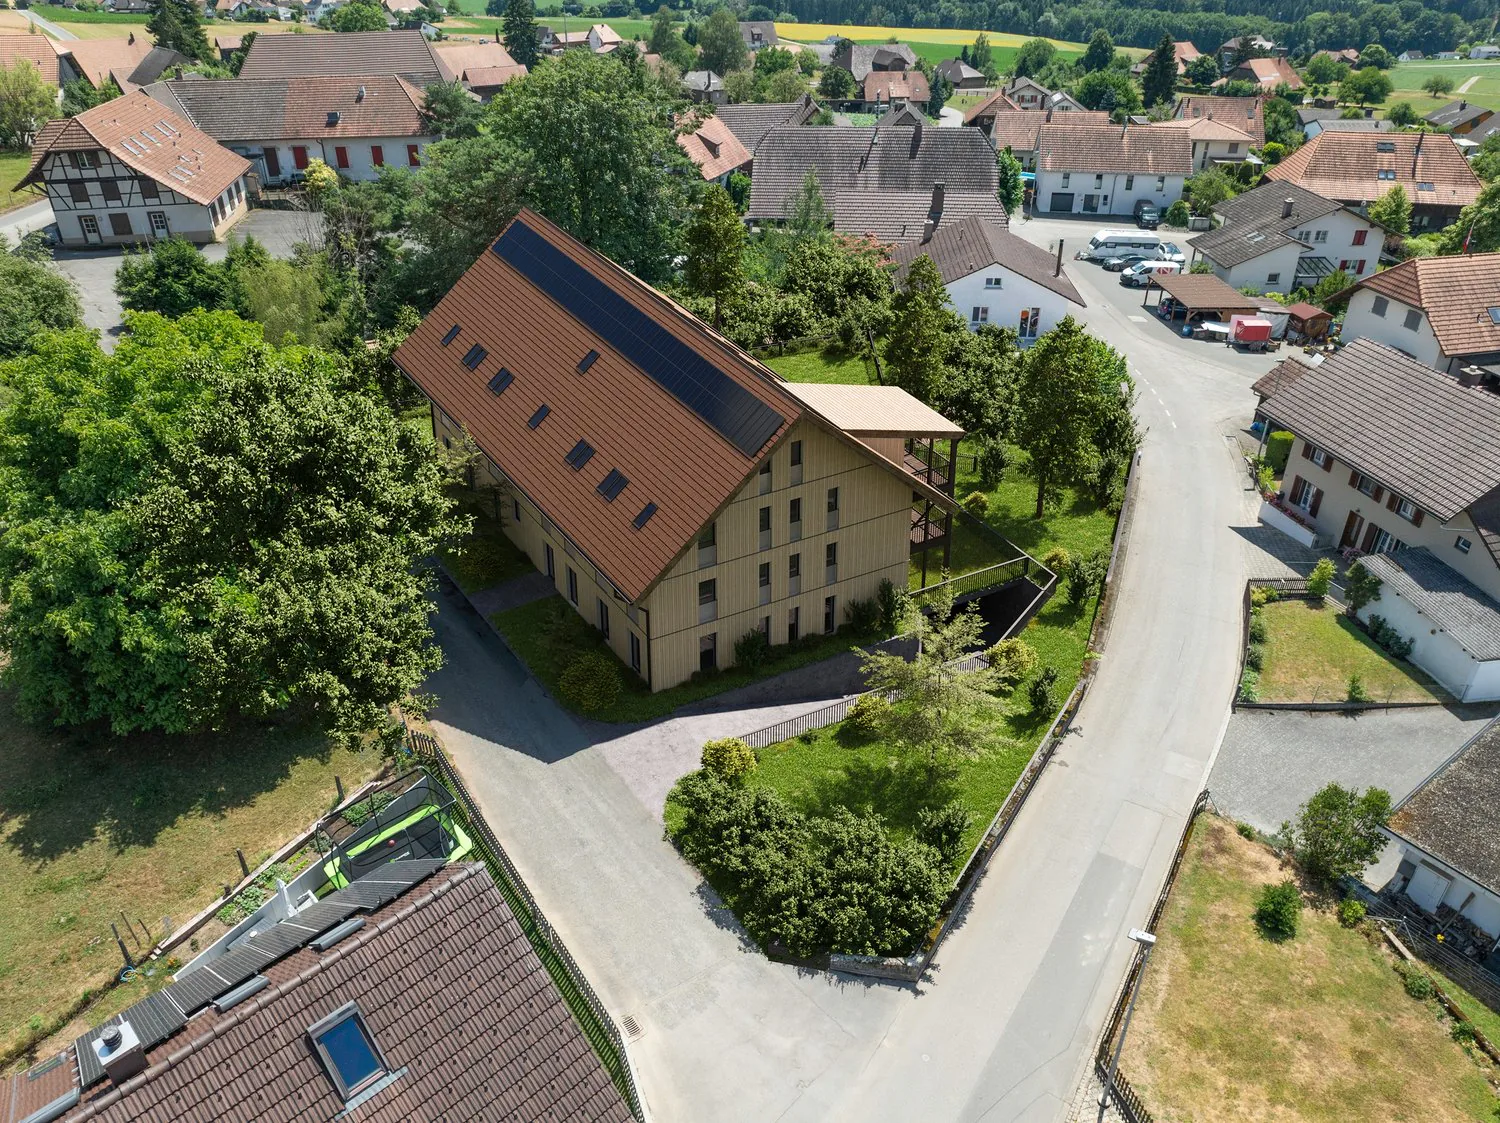
4.5 room Apartment in Grossaffoltern
852'000
117 m²
Description
Bright 4.5 rooms on the upper floor with south terrace, wood, and loam
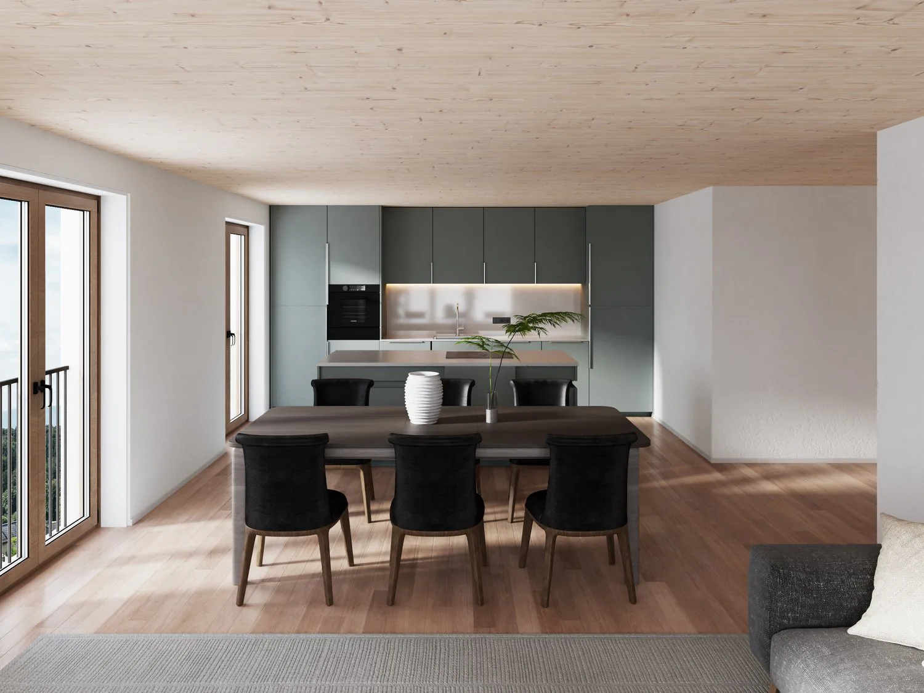
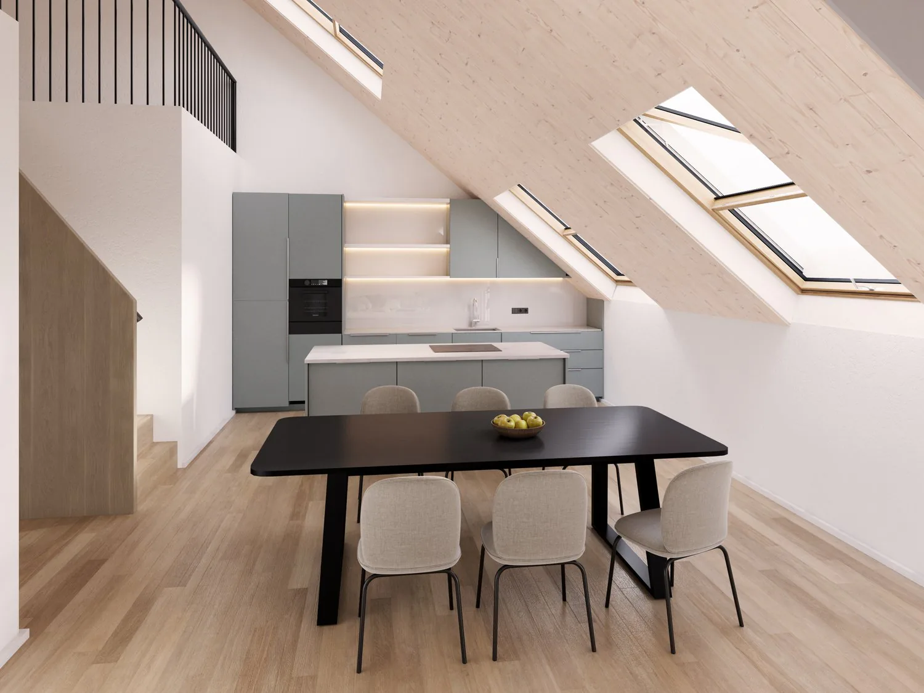
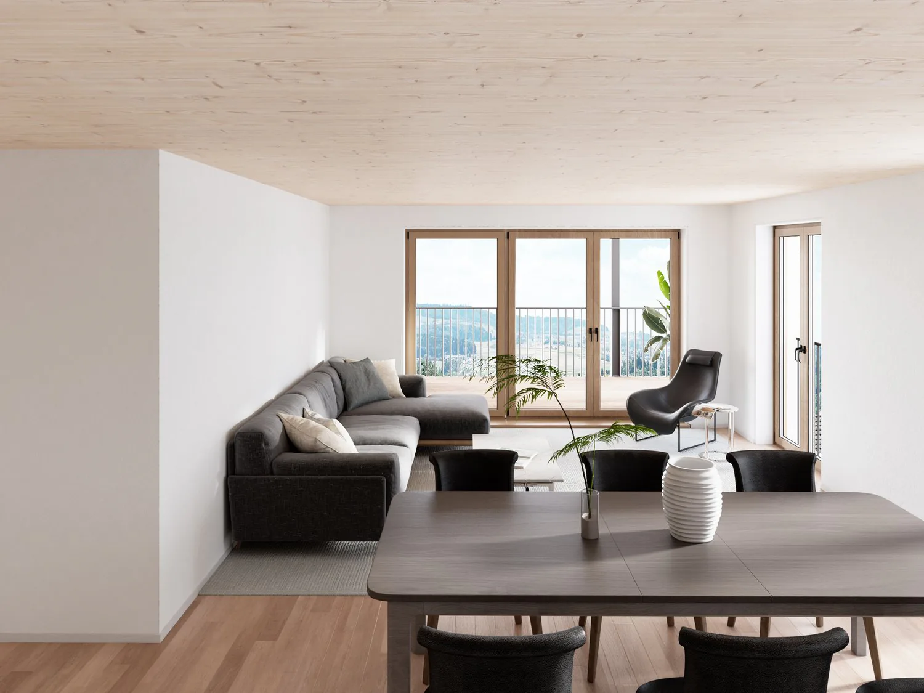
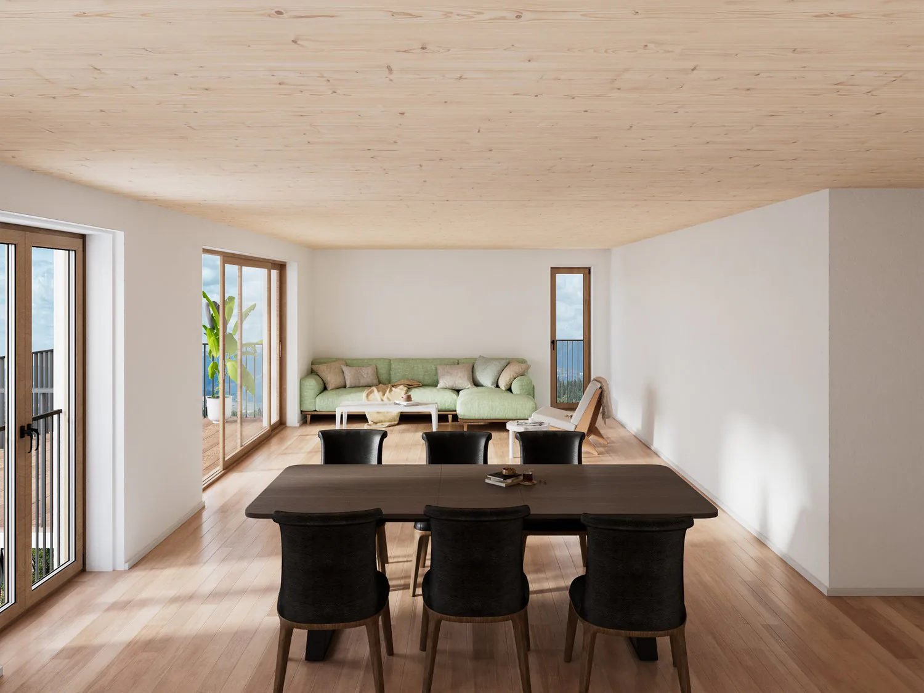
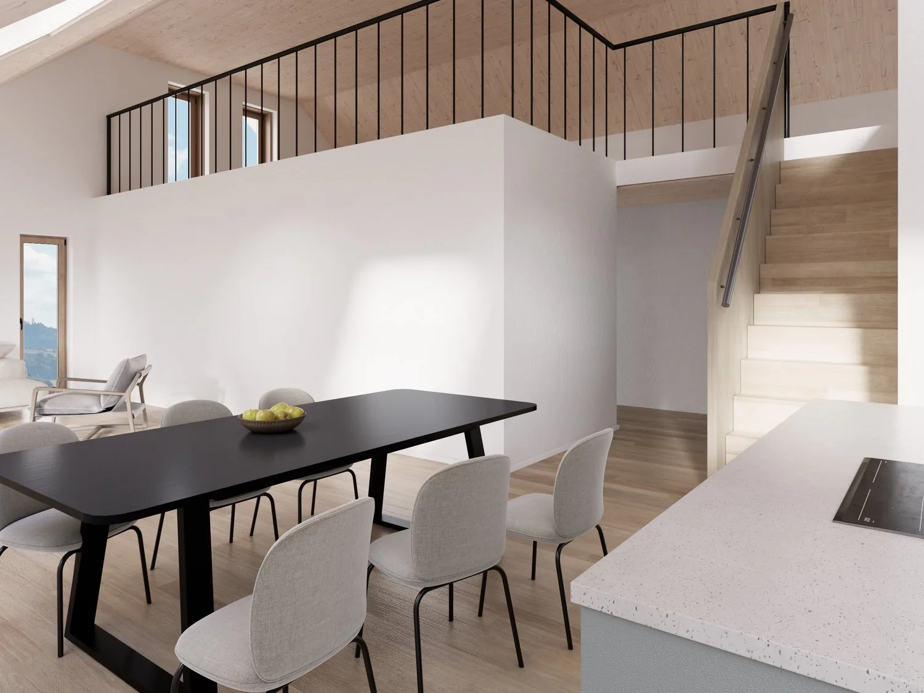
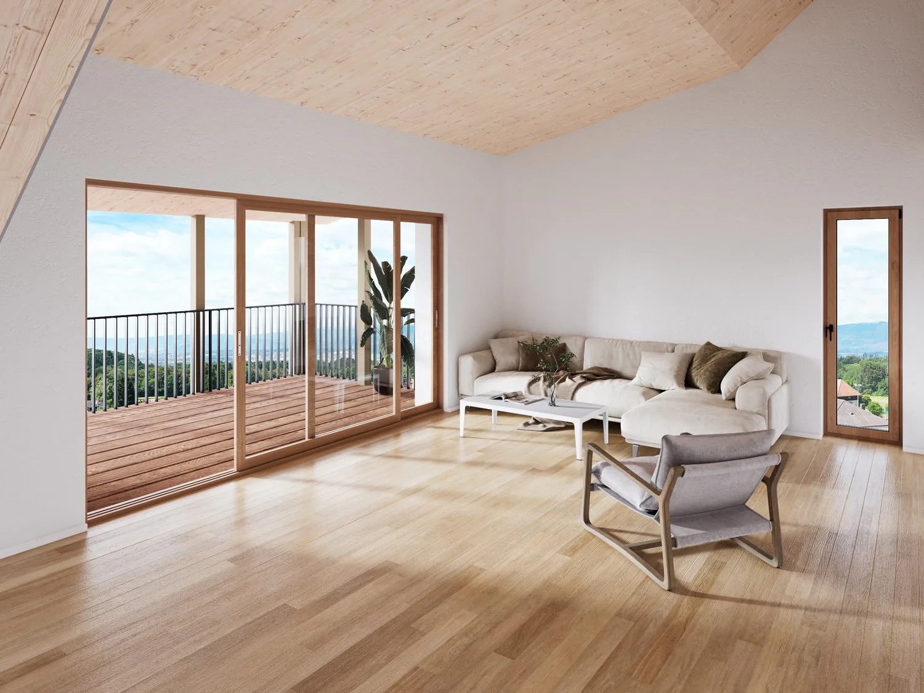
This 4.5-room apartment on the 1st upper floor south combines a compact, well-thought-out floor plan with the high-quality material concept of the project. Wooden construction, visible wooden ceilings, and surfaces with loam create a warm, cozy atmosphere and a balanced room climate.
On approximately 117 m² of main usable floor space, a comfortable home is created with three well-proportioned rooms, two wet cells, and an open living, dining, and kitchen area of approximately 40.9 m². The bright room height of approximately 2.75 m and the large wooden windows ensure bright, spacious rooms. From the living area, you can directly access the approximately 11.5 m² large, south-facing terrace.
The three rooms have areas of approximately 13.6 m² to 18.5 m² and can be flexibly used as bedrooms, children's rooms, guest rooms, or home offices. Two separate wet cells provide comfort in everyday life; in one of the wet cells, a bathtub is possible as an alternative. A practical reduction with its own washing machine and tumble dryer is directly provided in the apartment.
The kitchen, sanitary appliances, and floor coverings can be co-determined within the planned budgets, so that the apartment can already be adapted to personal ideas during the construction phase.
The apartment includes a basement compartment of approximately 10.1 m² and parking space No. 4 in the entrance hall. The elevator conveniently connects the entrance hall and the basement with all residential floors.
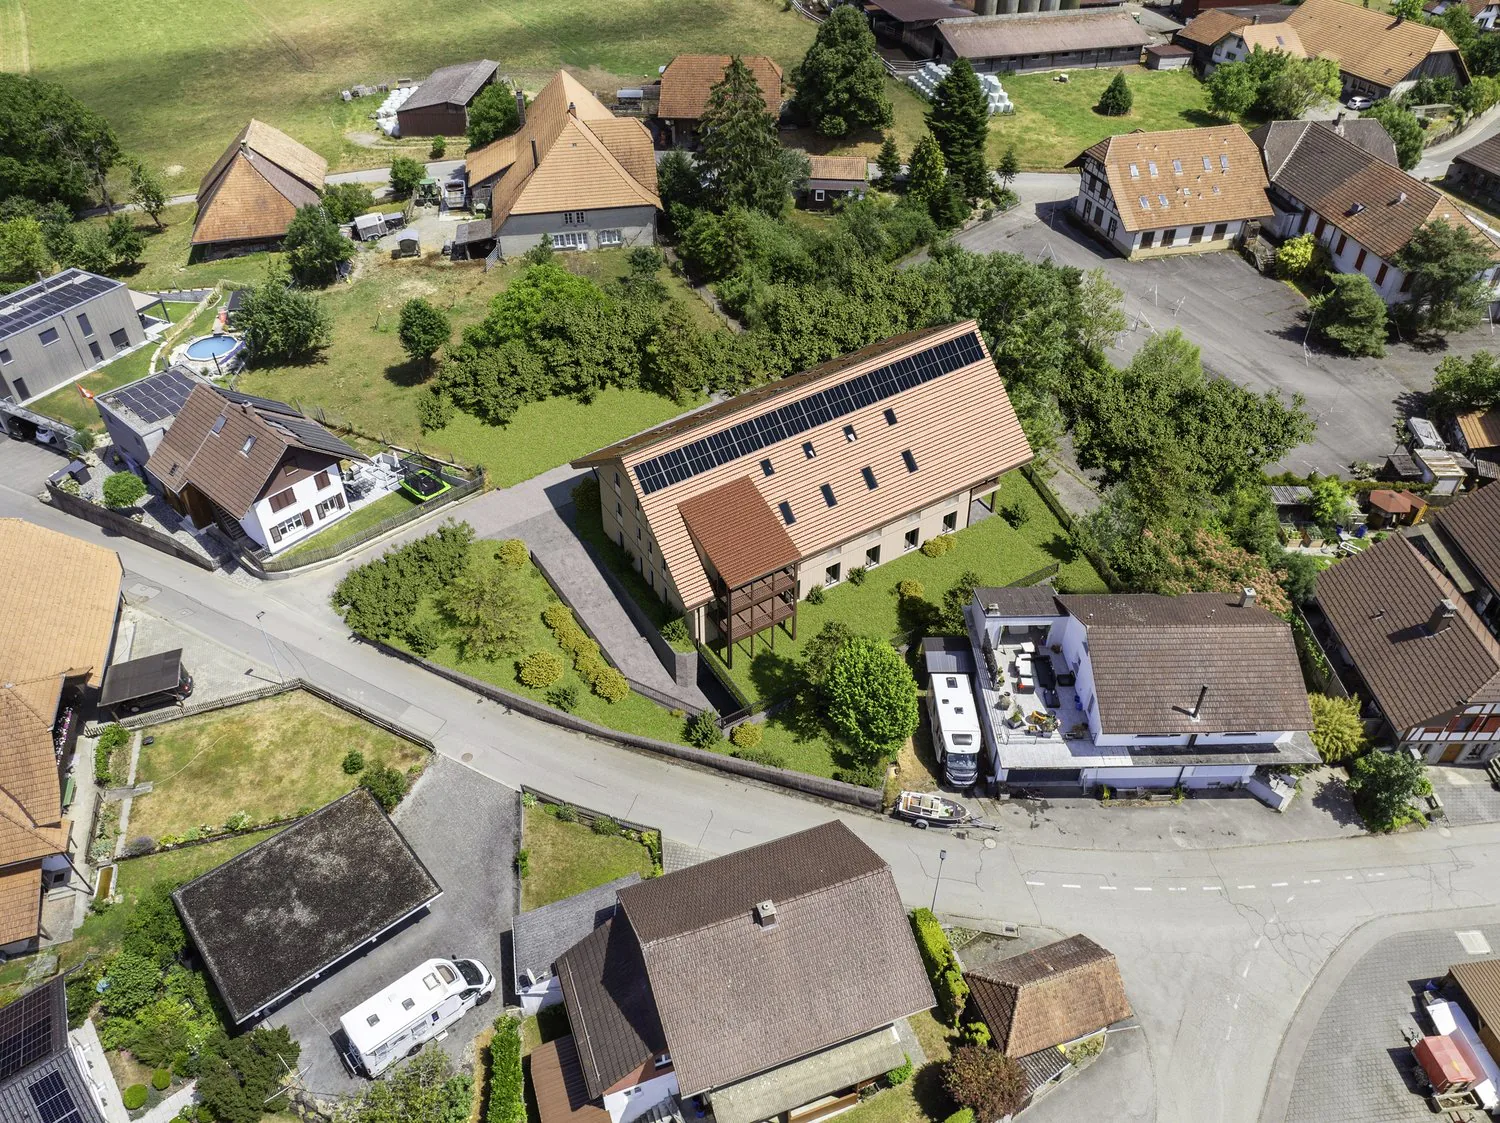
This apartment is suitable for couples, small families, or individuals looking for a bright, sunny new building in a quiet location – and with the most attractive entry price in the project.
Property Details
- Property type
- Apartment
- Living space
- 117 m²
- Rooms
- 4.5
- Floor
- Floor 1
- Year Built
- 2027
- Published on
- 20.10.2026
Features
Mentioned in the description
Documents
Price
- Purchase Price
- CHF 852'000
- Price per m²
- CHF 7'282
Market context
Price 5.8% above the median
This listingCHF 852'000
- Typical time on the market
- 25 days
- Listings with a price cut (90 days)
- 1.1%
Location
Oberdorf 29 3257 Grossaffoltern
Nearby
Loading…
Neighbourhood
Very green surroundings
81% green and natural space within 500 m.
Quiet neighbourhood
Small and larger households · around 20 people in the neighbourhood.
Municipal tax multiplier
169 %
Lower than 61% of municipalities in the canton
ESTV · 2026
CHF 15'152 income tax a year · Single person without children, gross wage CHF 100'000
- 34 Rp/kWh
SunA lotSouth-east
South-east side: lots of sun, in winter too
- East
- Little sun
- South-east
- Lots of sun
- South-west
- Lots of sun
- North-west
- Hardly any direct sun
This is about the building's façades, with the shade of neighbouring buildings and the terrain. How much of it reaches a flat depends on the floor and the windows.
As of 2016
Source: Swiss Federal Office of Energy SFOE
Noise & quiet43 dBDay
Road and rail noise in the surroundings
Calculated from the federal noise model: the mean over the hectare (100 × 100 m) of the surroundings, model year 2021.
Night
34 dB
Loudest source
Road
Calculated level, placed on a scale of everyday sounds.
Environment
Air within the Swiss limits
At least one pollutant is above its WHO guideline; all meet the Swiss limit.
Radon: class 2–10%
The federal radon map estimates that 2 to 10% of the buildings here exceed the reference value of 300 Bq/m³.
Connectivity
Fibre available
In 50 to 90% of the buildings around
5G outdoors
In the network models of 3 operators.
Mobile: as of 2026