CHF755'000
4.5 rooms · 132 m²
4.5 room Apartment in Ardon
CHF755'000
4.5 rooms · 132 m²
Details
- Property type
- Apartment
- Year Built
- 2026
Purchase Details
- Purchase Price
- CHF 755'000
- Price per m²
- CHF 5'720
What comes on top of the purchase price
- Property transfer charge (standard rate)
- CHF 7,550–16,988
- Annual property tax
- 1‰ of the tax value
Check your mortgage with Moneyland
Partner offer by Moneyland.ch
Market context
The asking price is 3.2% below the median of .
This listingCHF 755'000
CHF 780'000
Median
Is there room to negotiate?
A typical listing stays on the market for about 31 days. 2.9% of active listings have cut their asking price in the last 90 days.
Description
Apartment with 4.5 rooms on the ground floor and large terrace
!!! ONLY 4 APARTMENTS LEFT OUT OF 8 !!!
Beautiful 4.5 room apartment on the ground floor with large terrace - DELIVERY START 2028
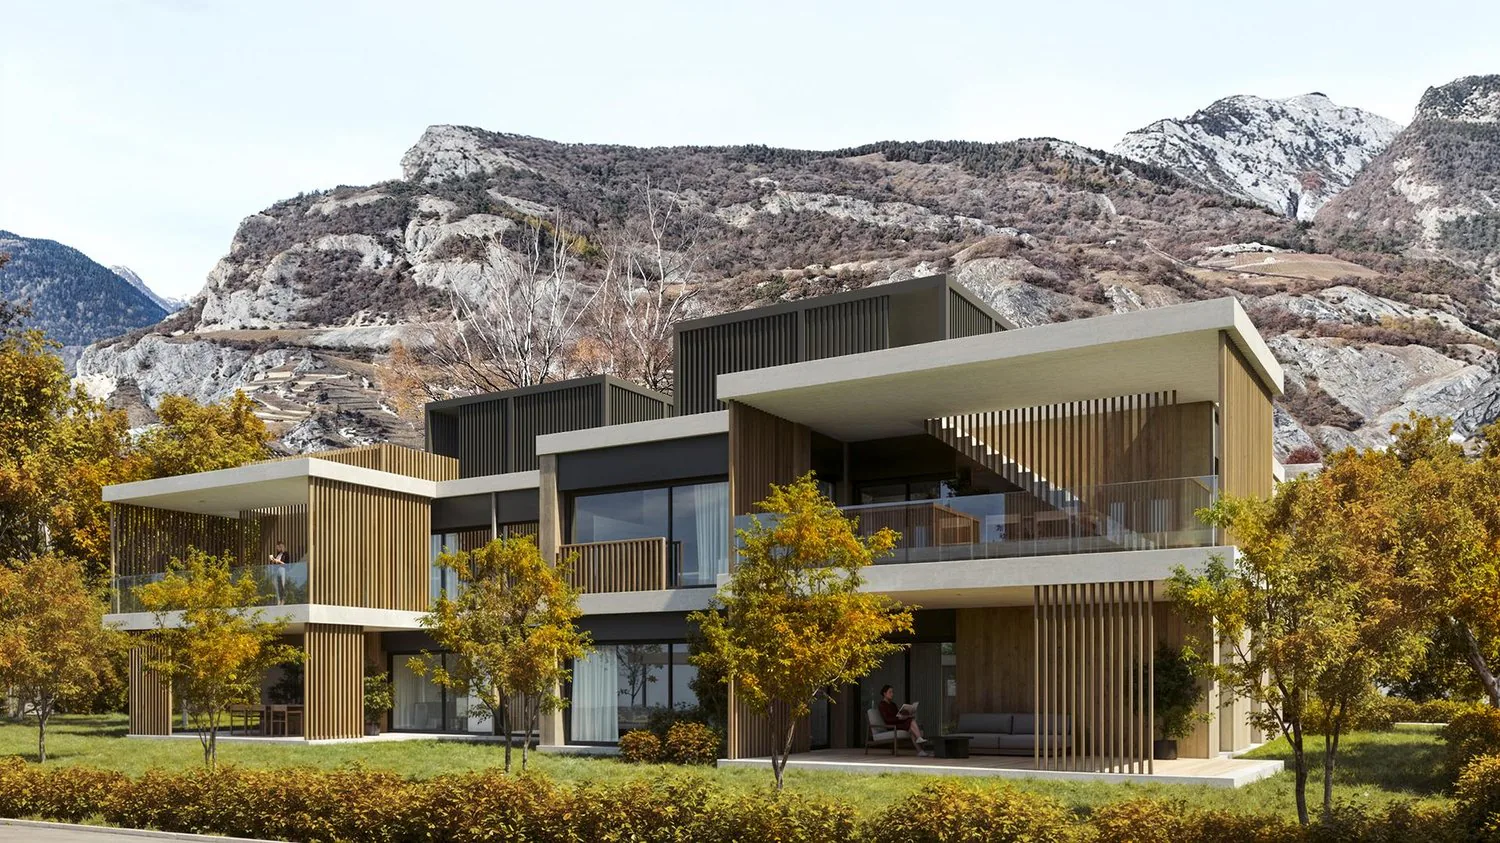
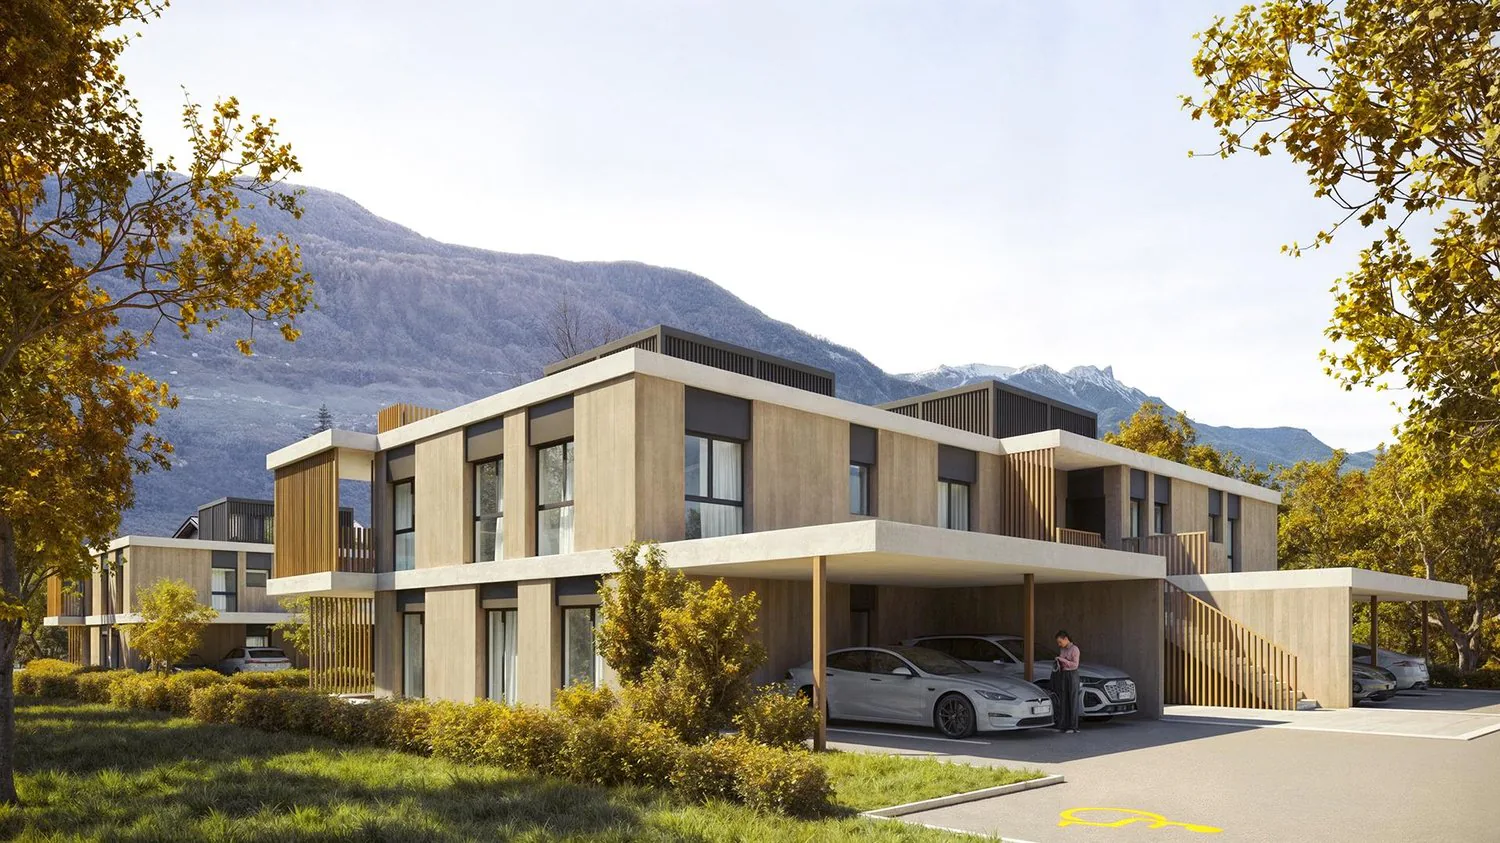
Discover this new ESSERTIA promotion, carried out by an architectural firm and renowned promoters of the region! This future new construction is located in a totally peaceful atmosphere, characteristic of the village of Ardon. The thoughtful positioning of this apartment offers a pleasant relaxation and at the same time a gentle intimacy.
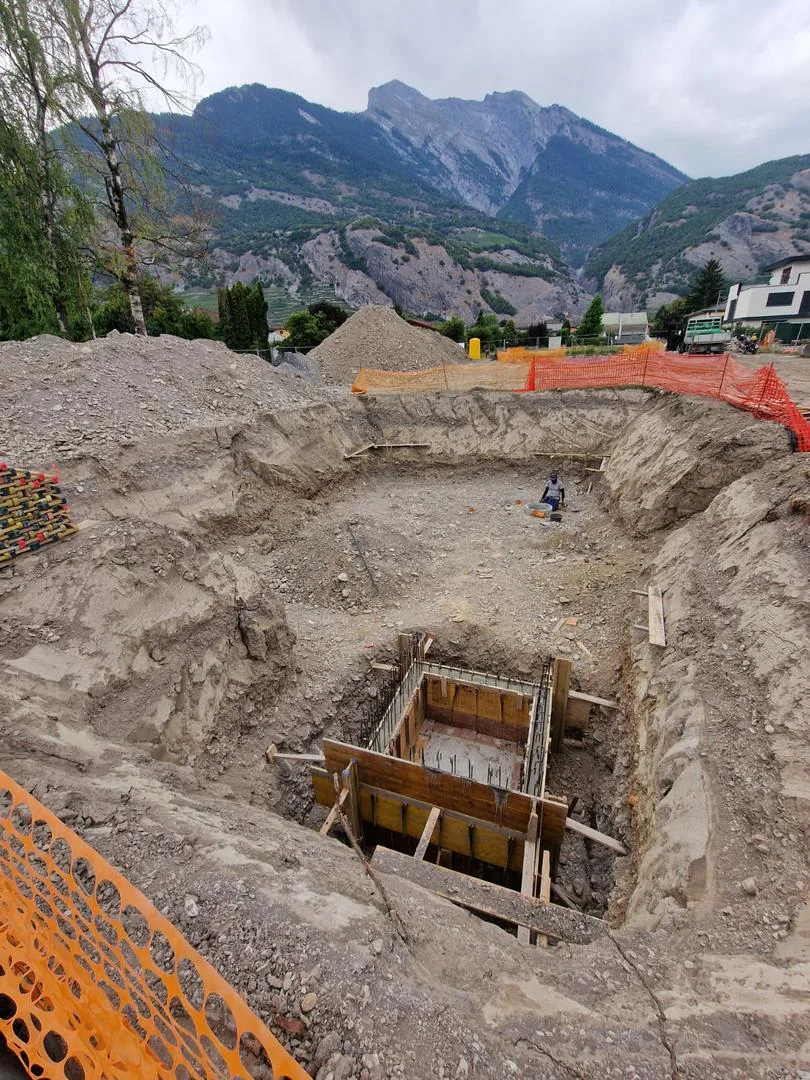
CONSTRUCTION WORK STARTED IN MAY 2026
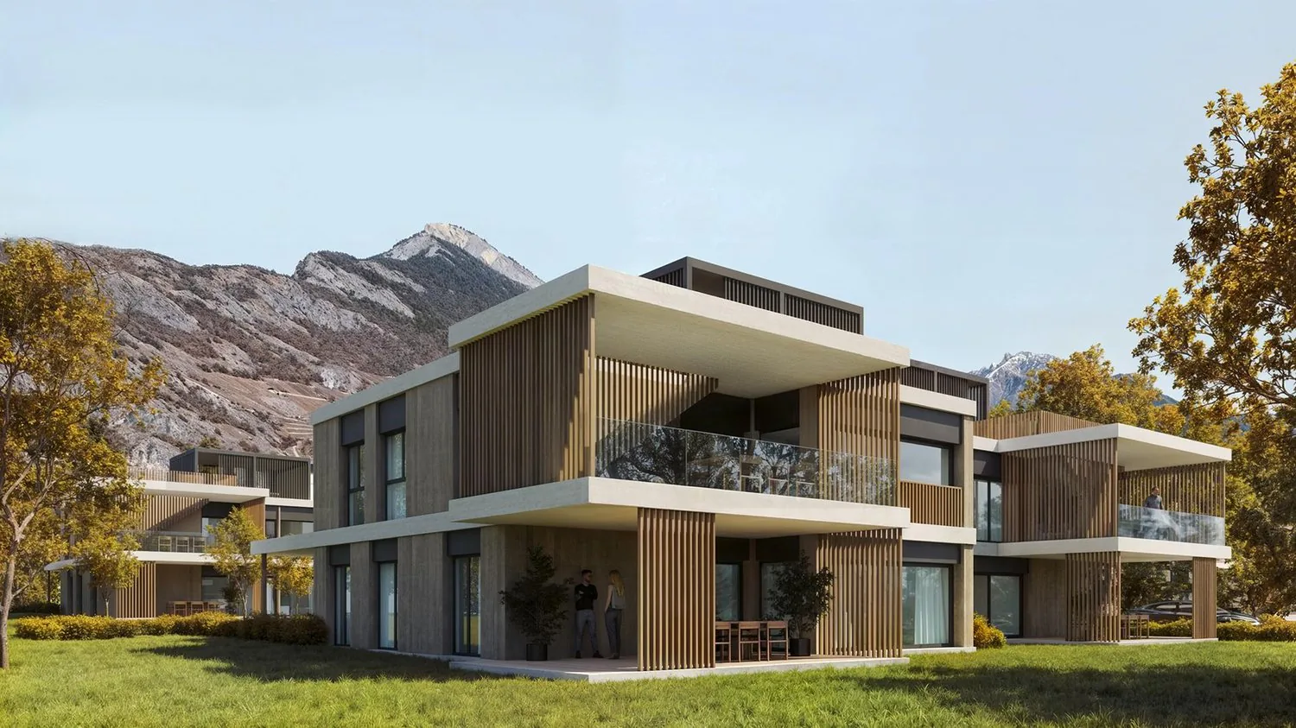
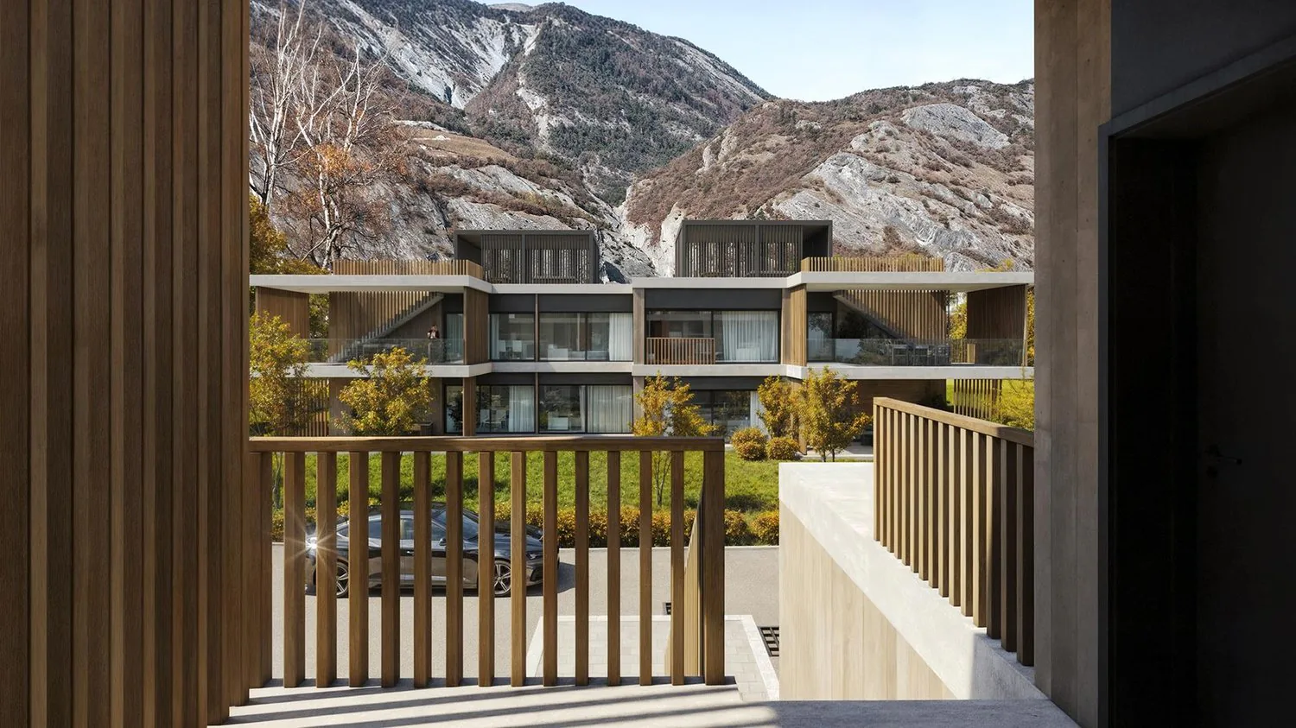
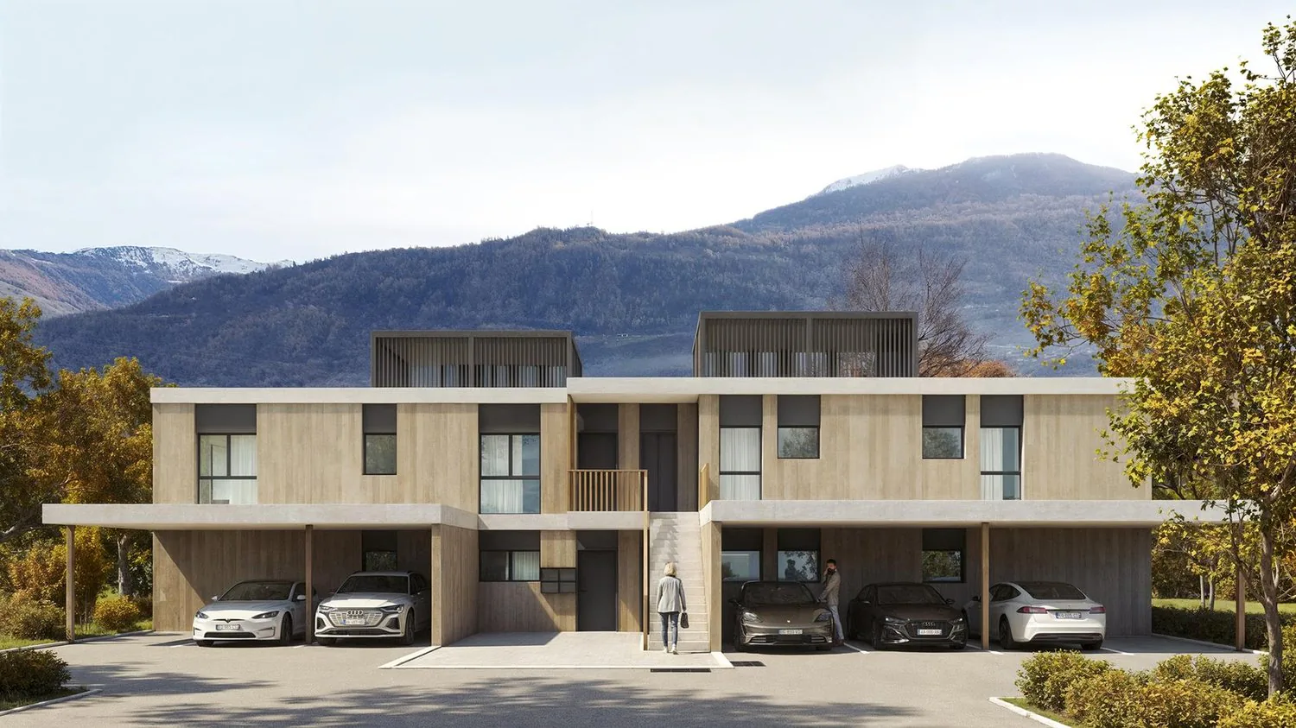
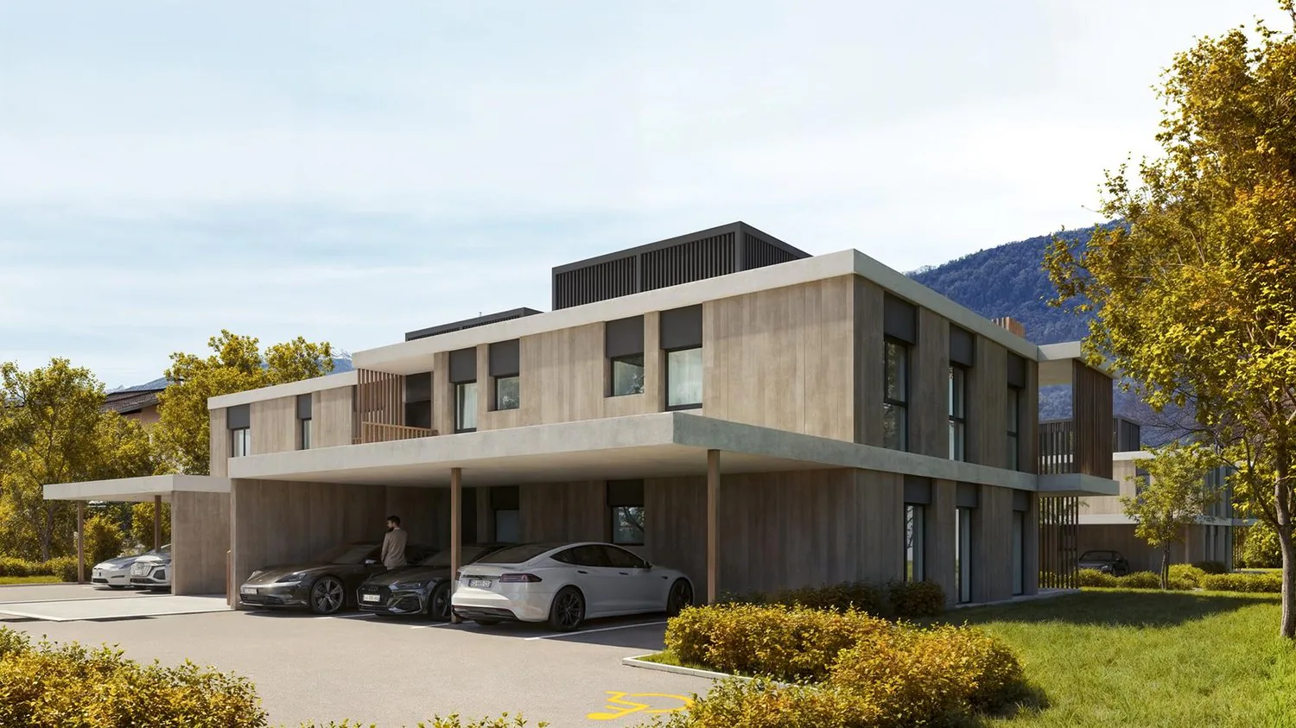
The project includes 2 small buildings with 4 apartments. Each building has a 4.5 room and a 5.5 room apartment on the ground floor. The same applies to the attic. This realization, extremely well located, will benefit from a lasting and uninterrupted sunshine. The location near public transportation and all the amenities offered by the village of Ardon gives it an important added value.
Thanks to its location in a quiet area, you also have quick access to the Conthey highway axes, just a few minutes away. The Ardon train station is nearby and a postal service regularly serves the village to reach the surrounding towns and villages. The village of Ardon also has various local shops that make daily life easier. The school is just a few meters from the residence.
Intimacy, exposure, open view, peacefulness,... are some of the key words of this project.
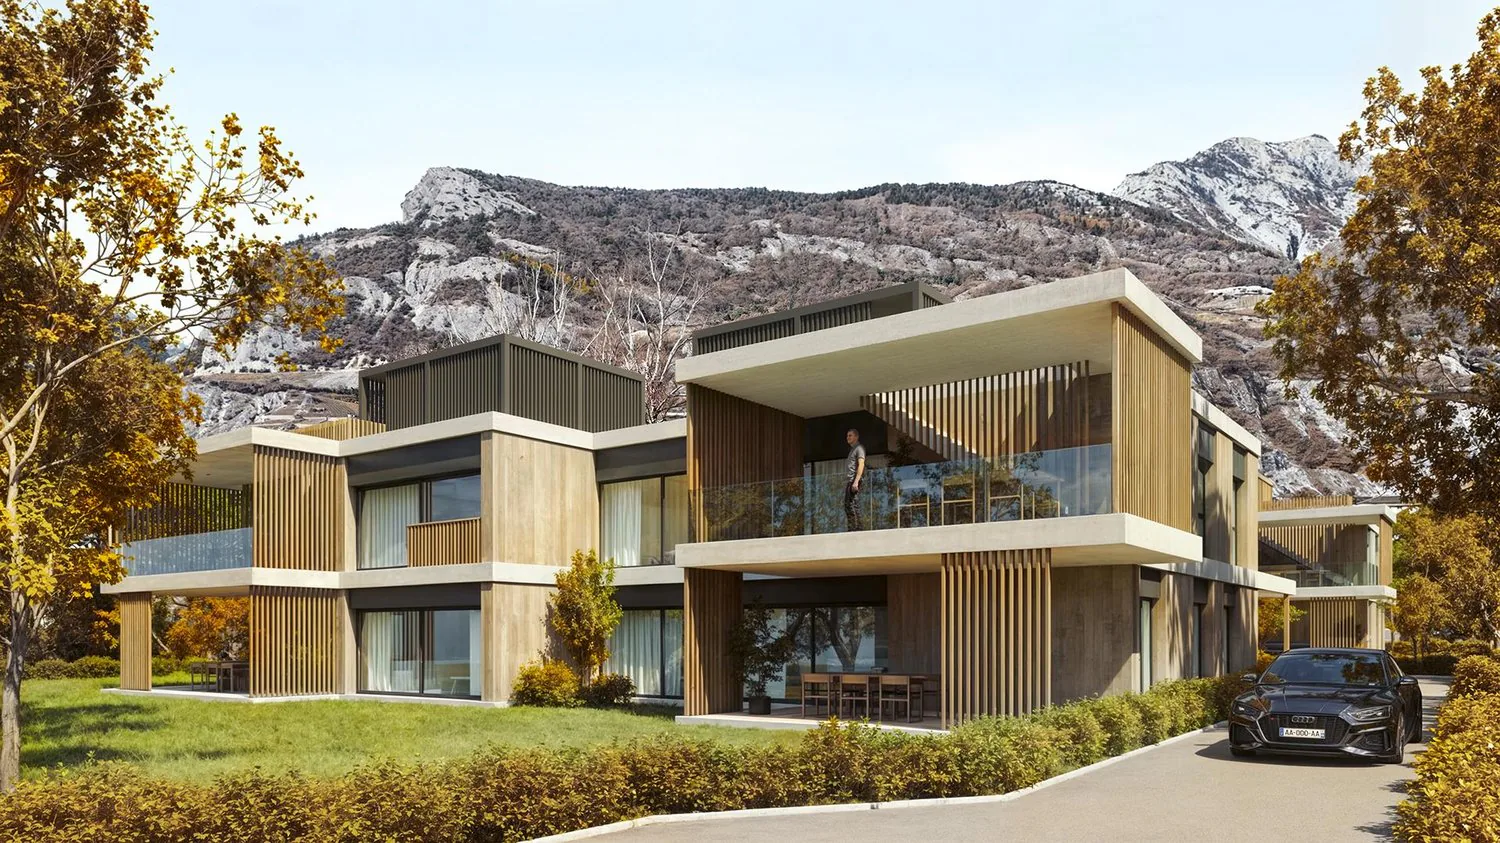
Particular emphasis will be placed on the outdoor facilities, including spacious green spaces.
Apartment 212 in Building Number II with 4.5 rooms on the ground floor is distributed as follows :
Entrance hall with built-in cupboards giving access to a room for private laundry and storage
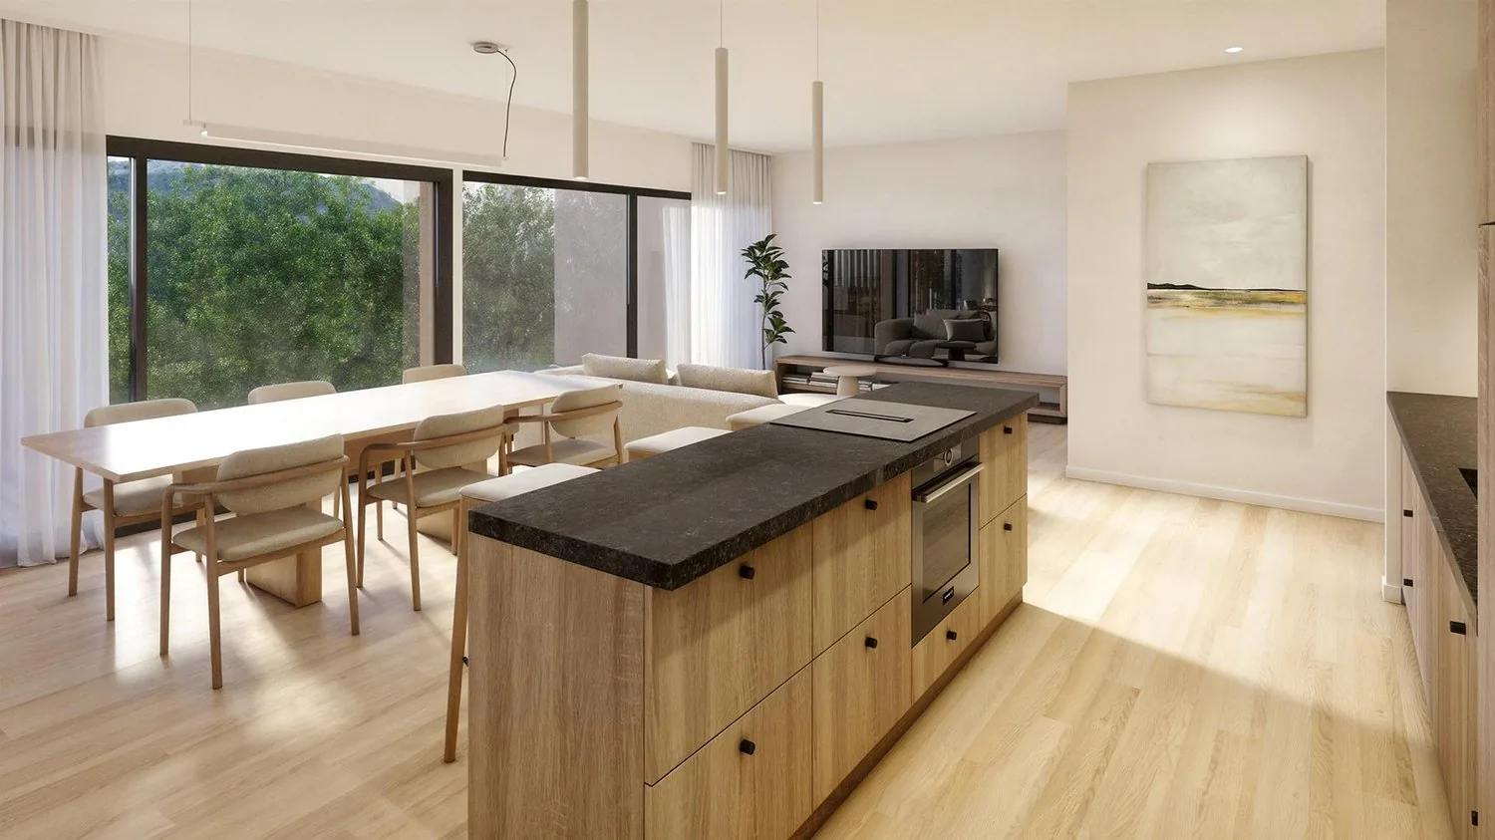
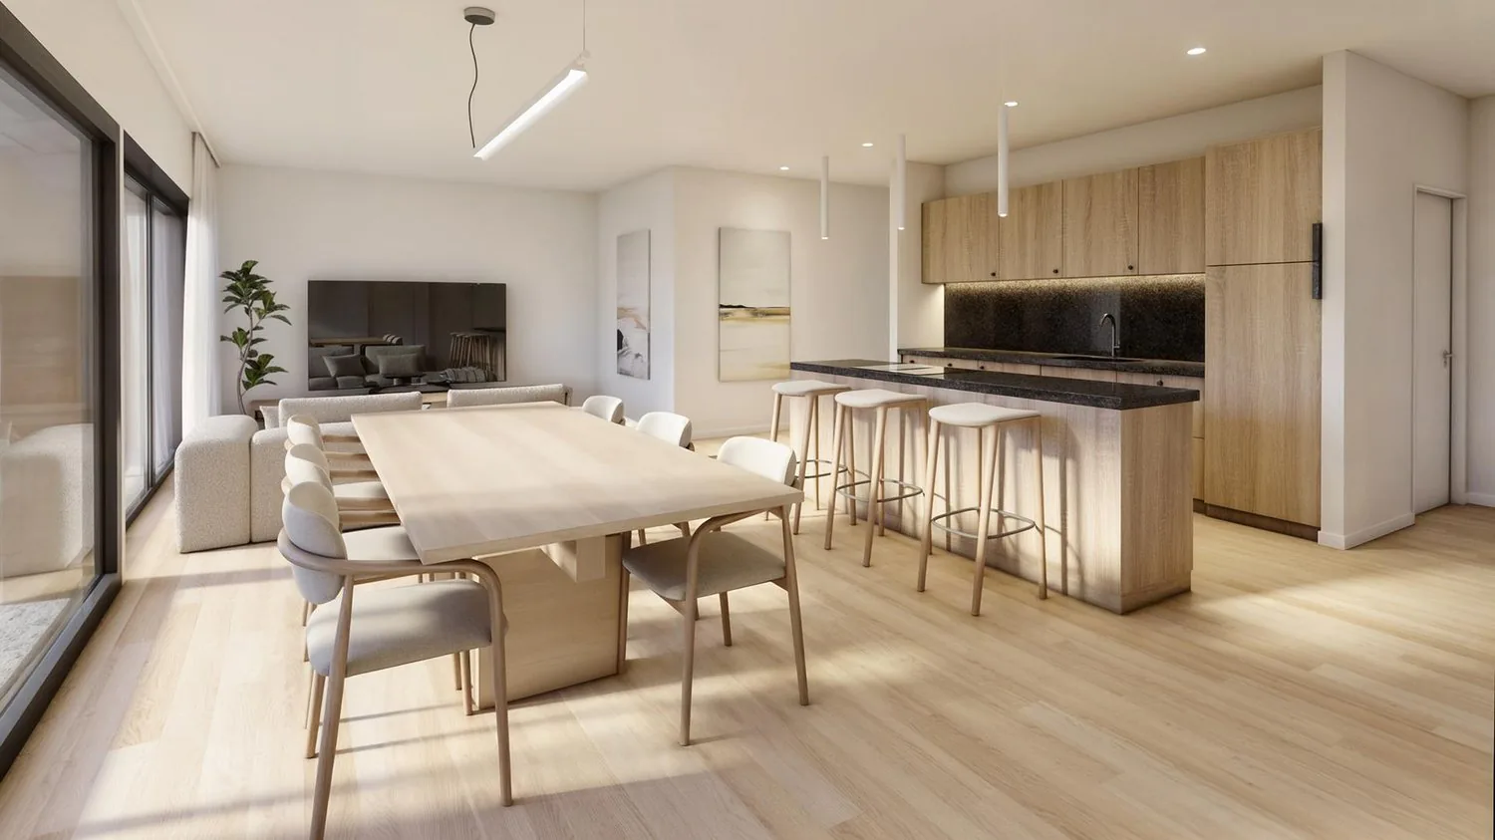
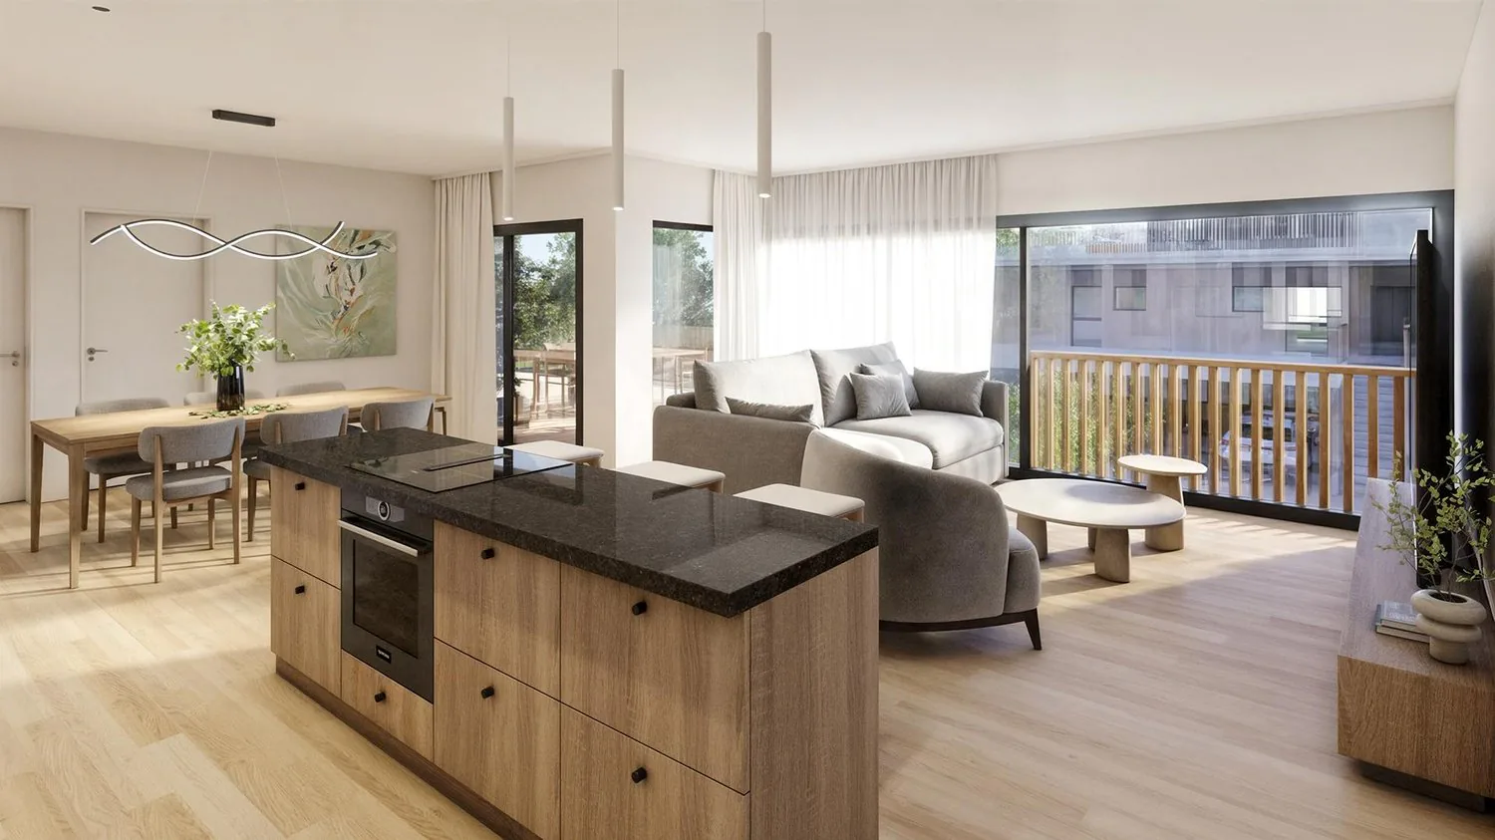
Open kitchen with island
Very comfortable living room with access to the covered terrace of 25.50 m2 and to the private garden of 134 m2
Bathroom with WC and bathtub
Two bedrooms
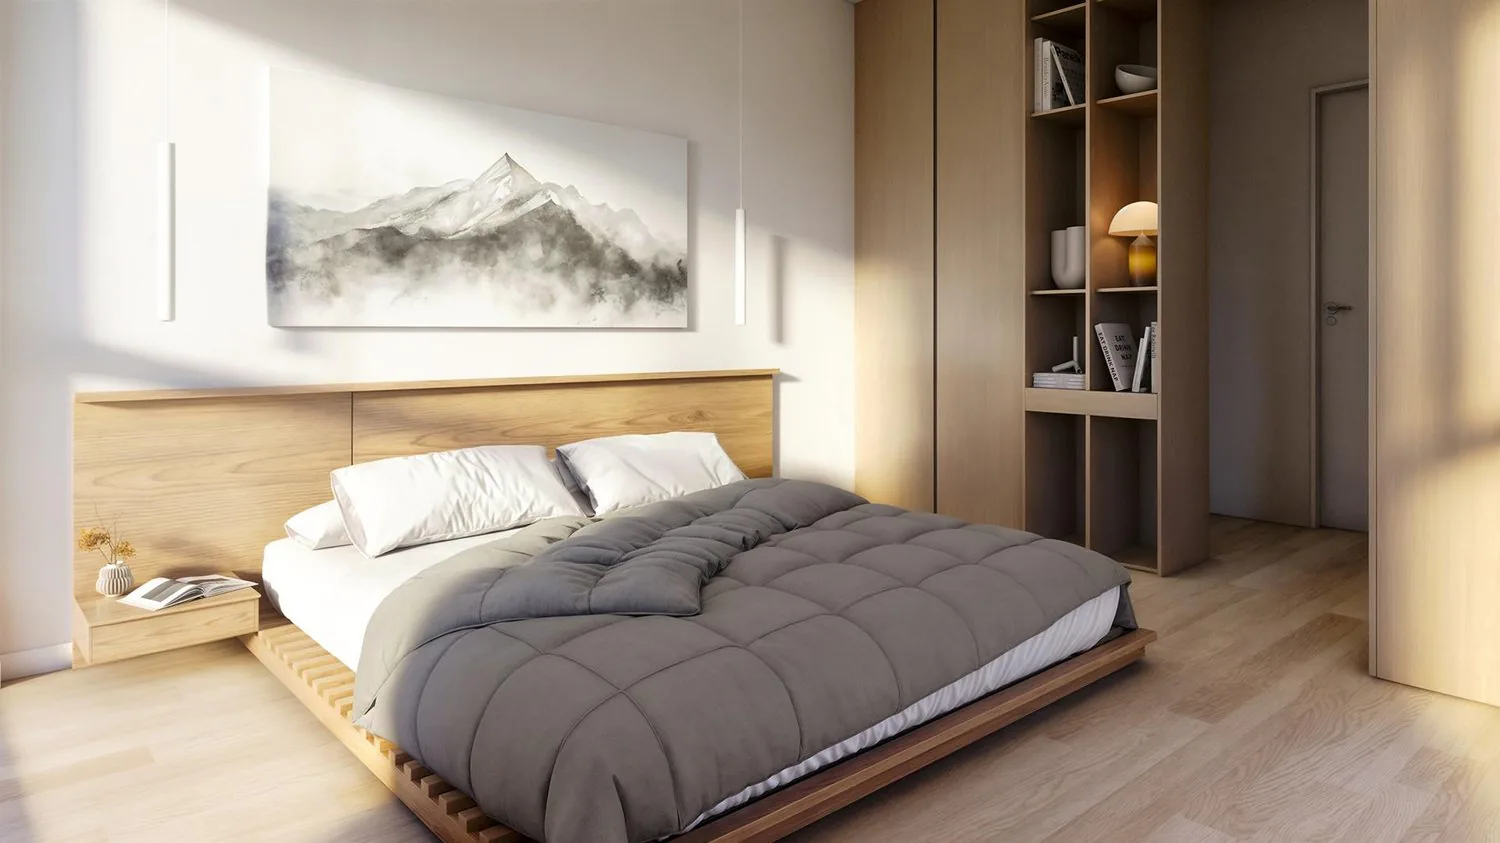
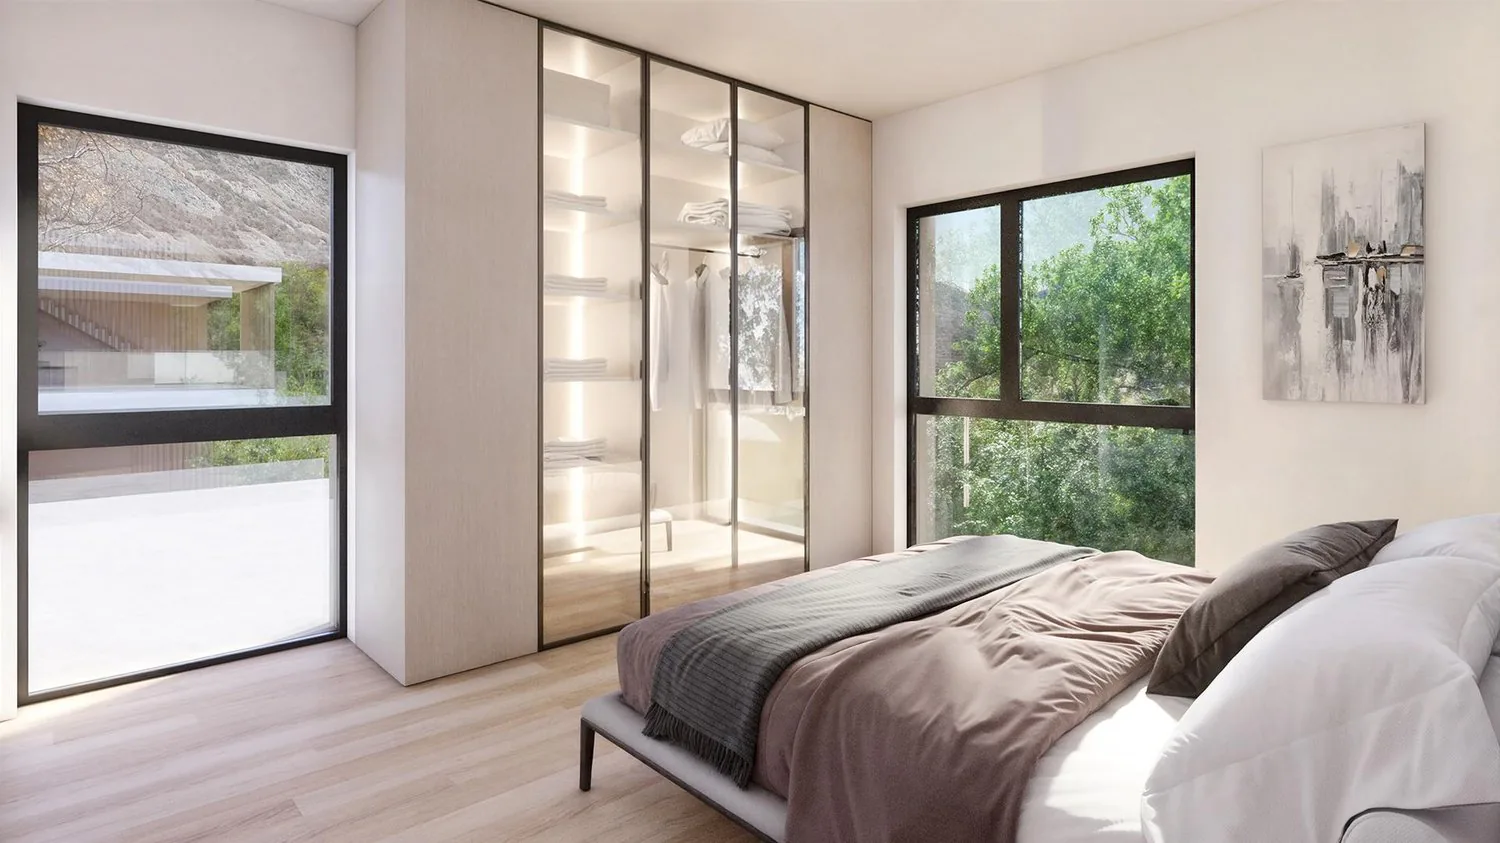
Spacious parental bedroom with dressing room and bathroom (WC and shower)
A cellar, as well as 1 covered parking space (CHF 25,000.00 per unit) and 1 outdoor parking space (CHF 15,000.00 per unit) complete this property
Main characteristics :
Total living area : 145 m2
Living area : 119.40 m2
Terrace : 25.30 m2
Private garden : 134 m2
Motorized shutters in all rooms
Private laundry room
Finishes chosen by the buyer
PAC
Photovoltaic panels
Free cooling
Room details
- Private laundry room
- Cellar | Storage room
- Kitchen
- Entrance hall
- Reduced storage
- Dining room
- Living room
- Terrace
Bedrooms
- Double bedroom / parental bedroom : 1
- Single bedroom / child's bedroom : 2
Bathrooms
- Bathroom : 1
- Shower room : 1
- Total WC : 2
Prices for box, garage and parking space Covered parking space (x1) CHF 25,000.- / unit Outdoor parking space (x1) CHF 15,000.- / unit
Environment
- Green surroundings
- Quiet | Peaceful
- Countryside
- Villa district
- Village
View
- Open view
- Unobstructed
- On the valley
- On the mountains
Exposure
- East
- South
Proximity
- Airport
- Playground
- Banks
- Sports center
- Shopping centers
- Shops
- Nursery
- Primary schools
- Secondary schools
- Train station
- Leisure
- Restaurant
- Highway exit
Outdoor
- Designed
- Garden
Indoor
- Through apartment
- Modern
- Equipped kitchen
- Large main bedroom
- Large glazed area
- Large rooms
Primary equipment Secondary energy Solar energy photovoltaic Technical equipment Elevator Yes Equipped laundry room Yes Dishwasher Yes Main heating system Floor heating
Do not hesitate to contact us for more information.
Looking forward to meeting you.
Best regards.
Features
Elevator
Nice View
Mentioned in the description
Location
Nearby
Loading…
Neighbourhood
Mostly built-up
73% built-up area within 500 m.
Quiet neighbourhood
Small and larger households · around 12 people in the neighbourhood.
Municipal tax multiplier
130 %
Lower than 19% of municipalities in the canton
ESTV · 2026
CHF 13'993 income tax a year · Single person without children, gross wage CHF 100'000
- 25.8 Rp/kWh
Noise & quiet48 dBDay
48dB
Road and rail noise in the surroundings
Calculated from the federal noise model: the mean over the hectare (100 × 100 m) of the surroundings, model year 2021.
Night
39 dB
Loudest source
Road
LibraryRainConversationTrafficLoud
Calculated level, placed on a scale of everyday sounds.
Environment
Air within the Swiss limits
At least one pollutant is above its WHO guideline; all meet the Swiss limit.
Radon: class 2–10%
The federal radon map estimates that 2 to 10% of the buildings here exceed the reference value of 300 Bq/m³.
Connectivity
Fibre available
In over 90% of the buildings around
5G outdoors
In the network models of 3 operators.
Mobile: as of 2026
Viewing
Frédéric Follonier
Similar listings
Similar listings
ID: 228132Ref: FOFR-13504