
5.5 room Attic flat in Ardon
840'000
155 m²
Description
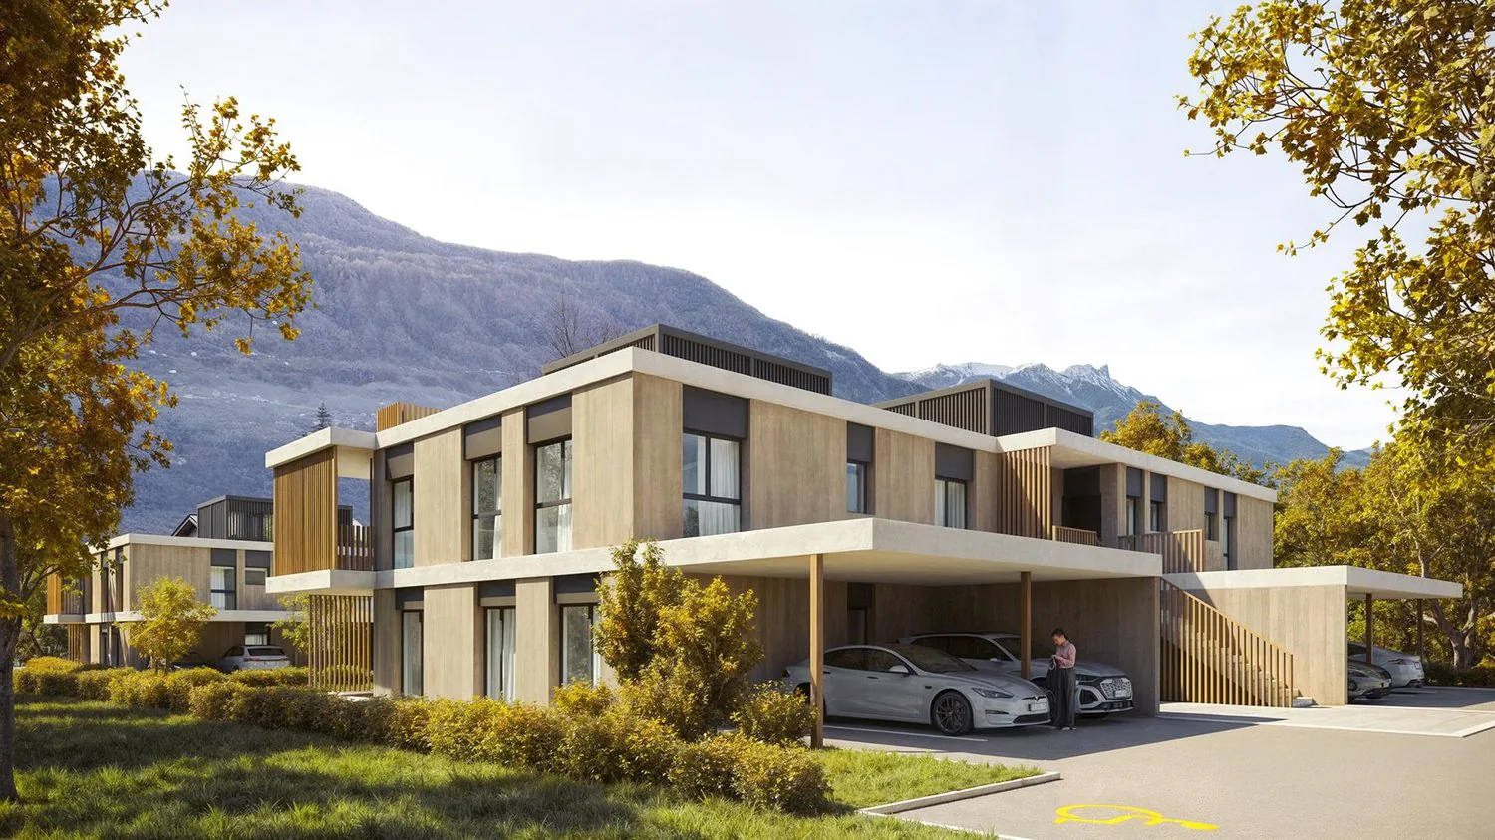
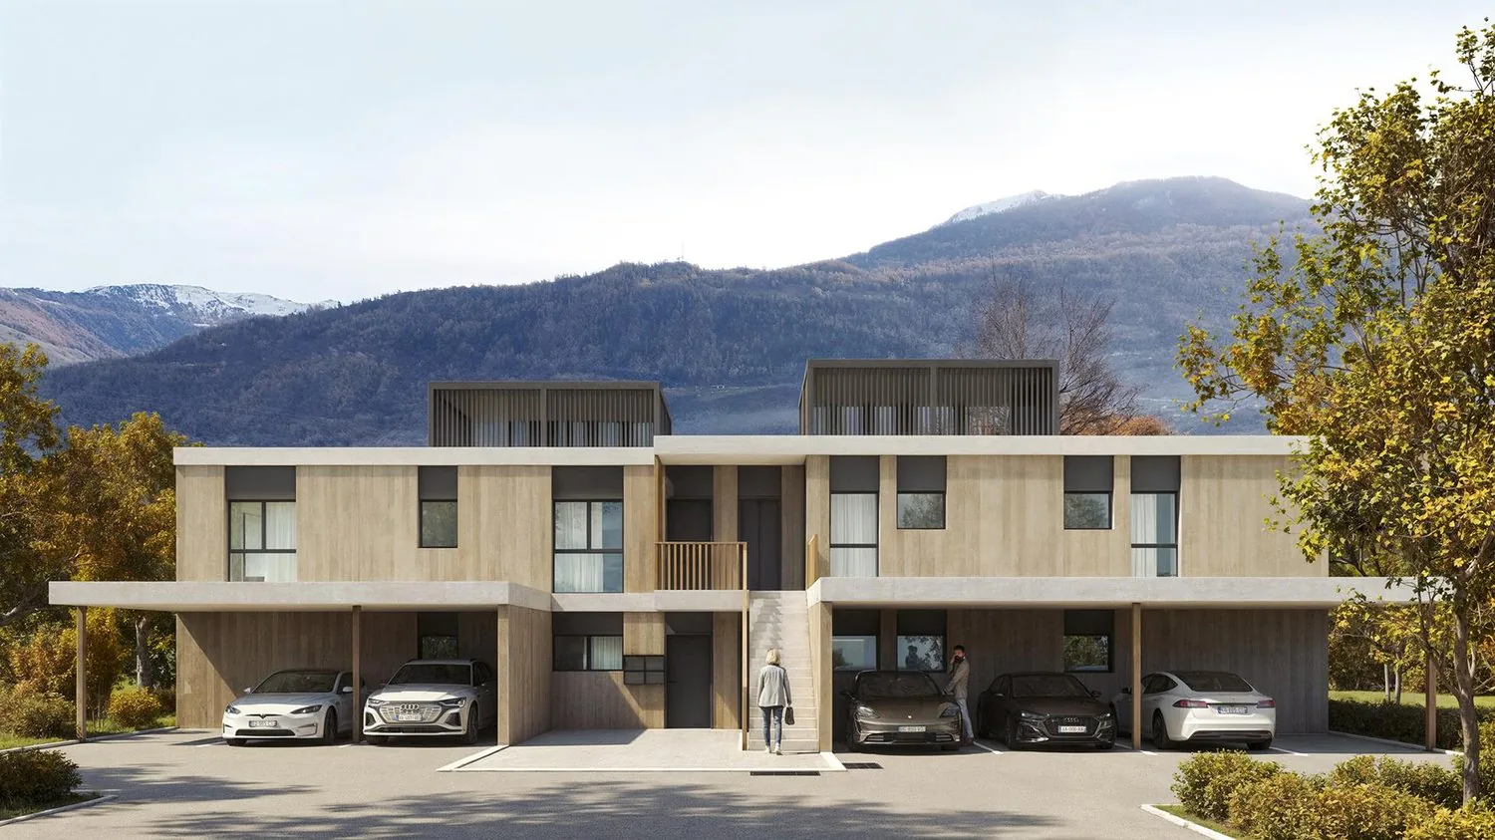
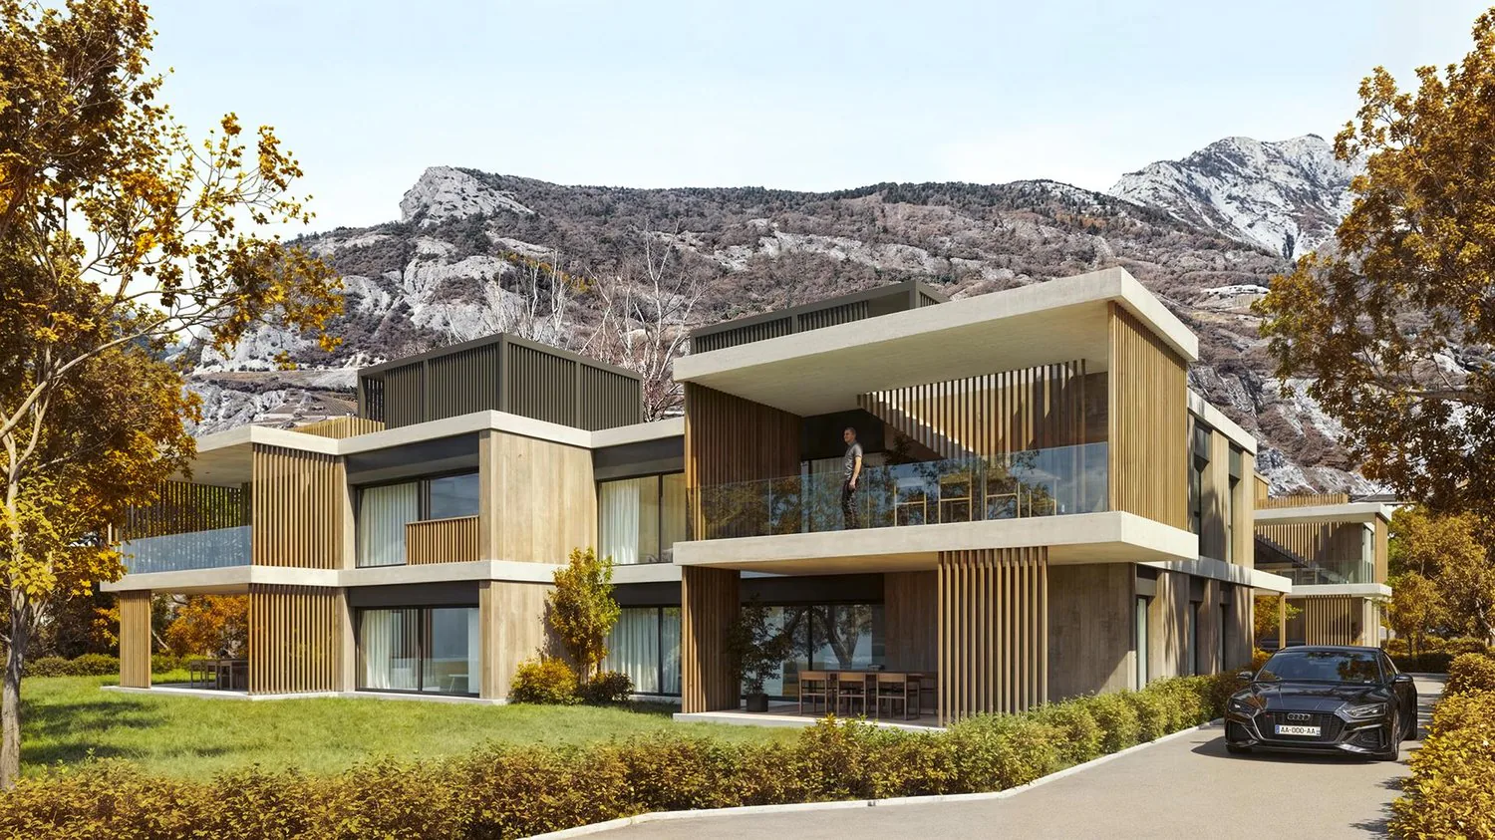
Attic 5.5 rooms with large terrace
!!! ONLY 3 APARTMENTS LEFT OUT OF 8 !!!
Beautiful attic with 5.5 rooms and large terrace - DELIVERY EARLY 2028
Discover this new ESSERTIA promotion, carried out by an architectural firm and renowned promoters in the area! This future new construction is located in a totally peaceful atmosphere, characteristic of the village of Ardon. The thoughtful positioning of this apartment offers a pleasant relaxation and at the same time a gentle intimacy.
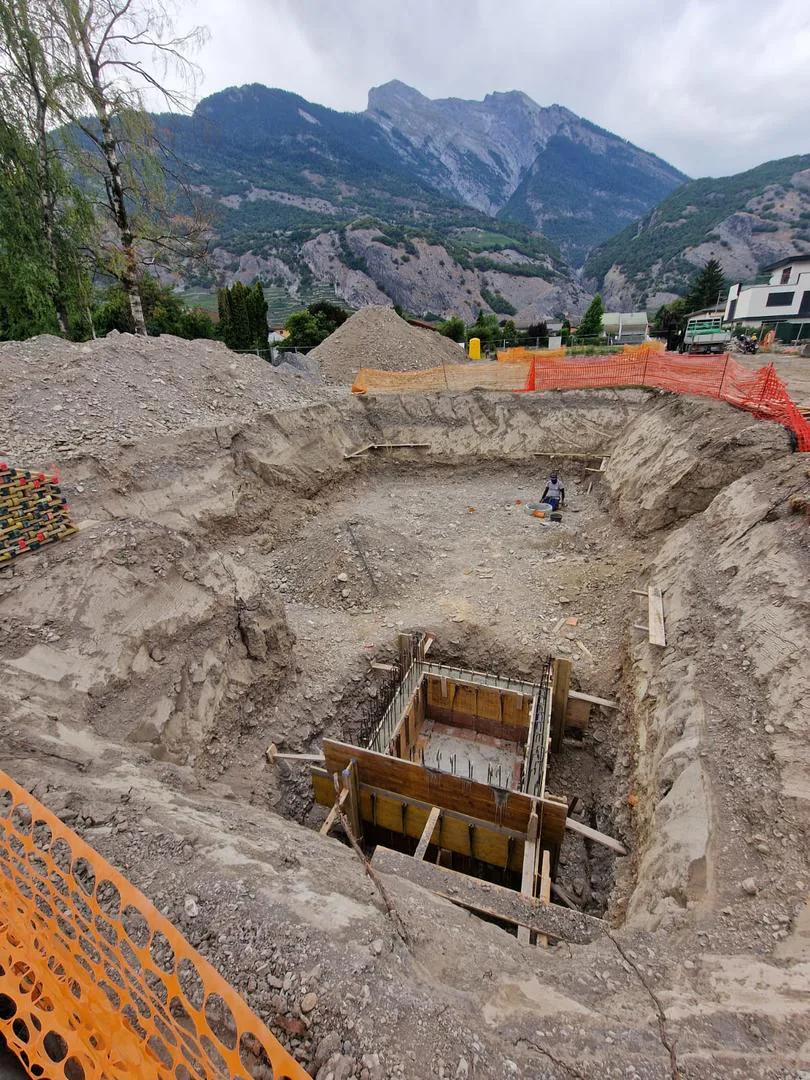
CONSTRUCTION WORK BEGAN IN MAY 2026
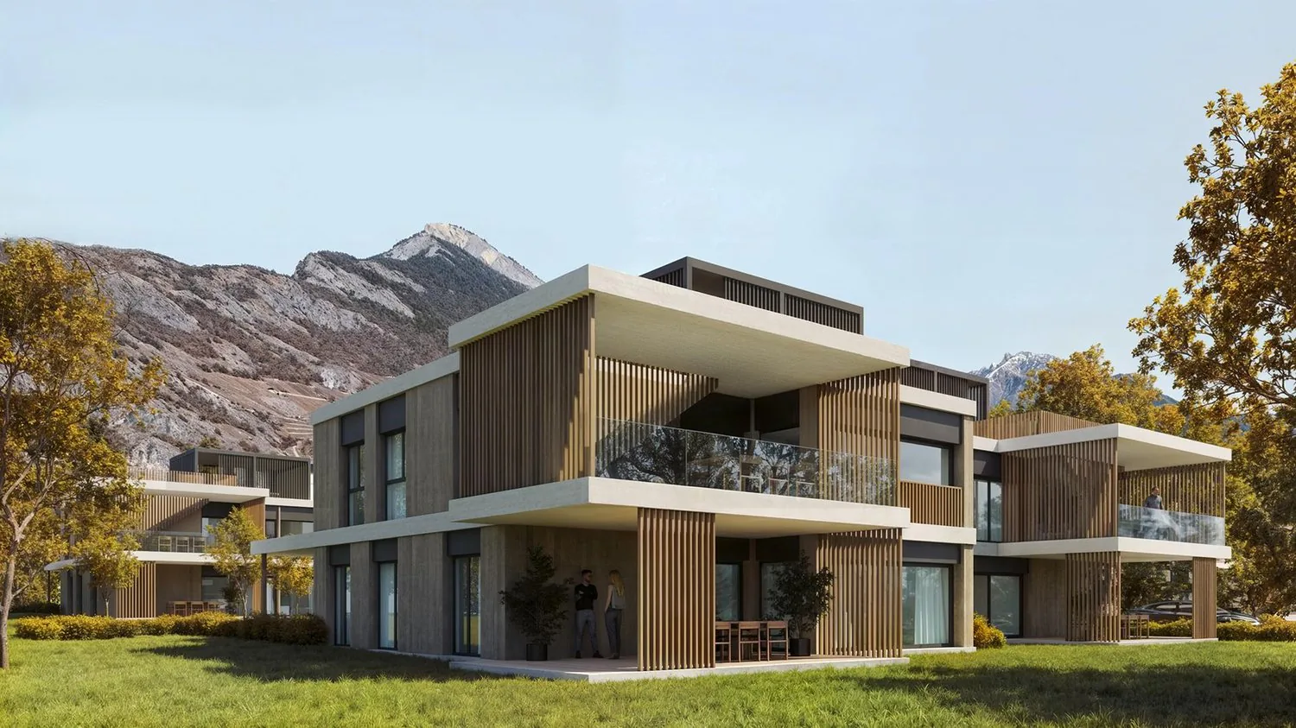
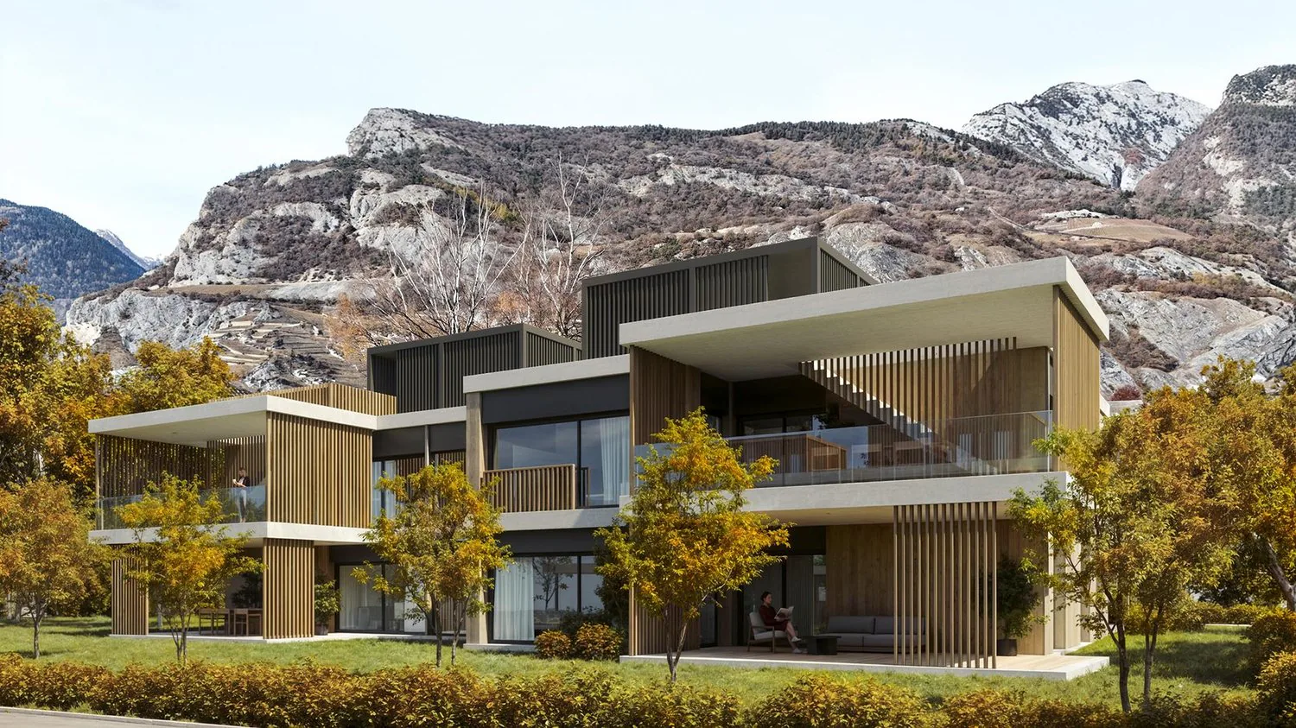
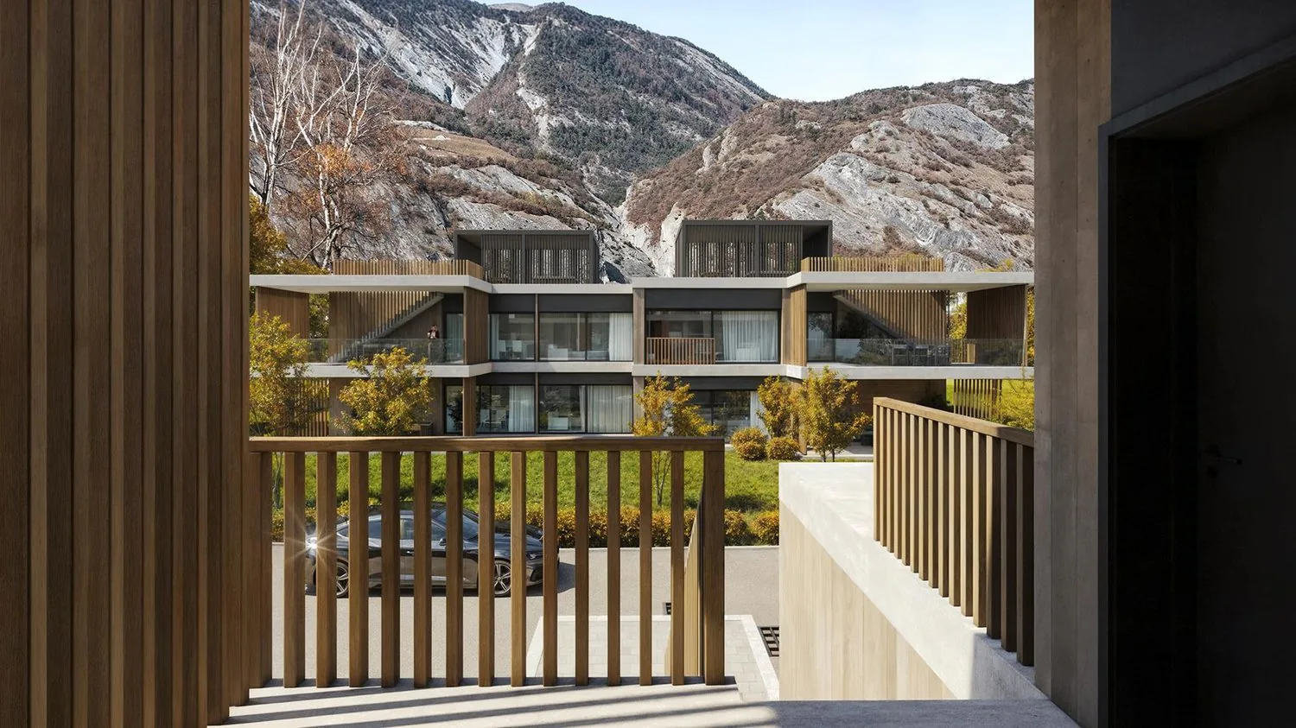
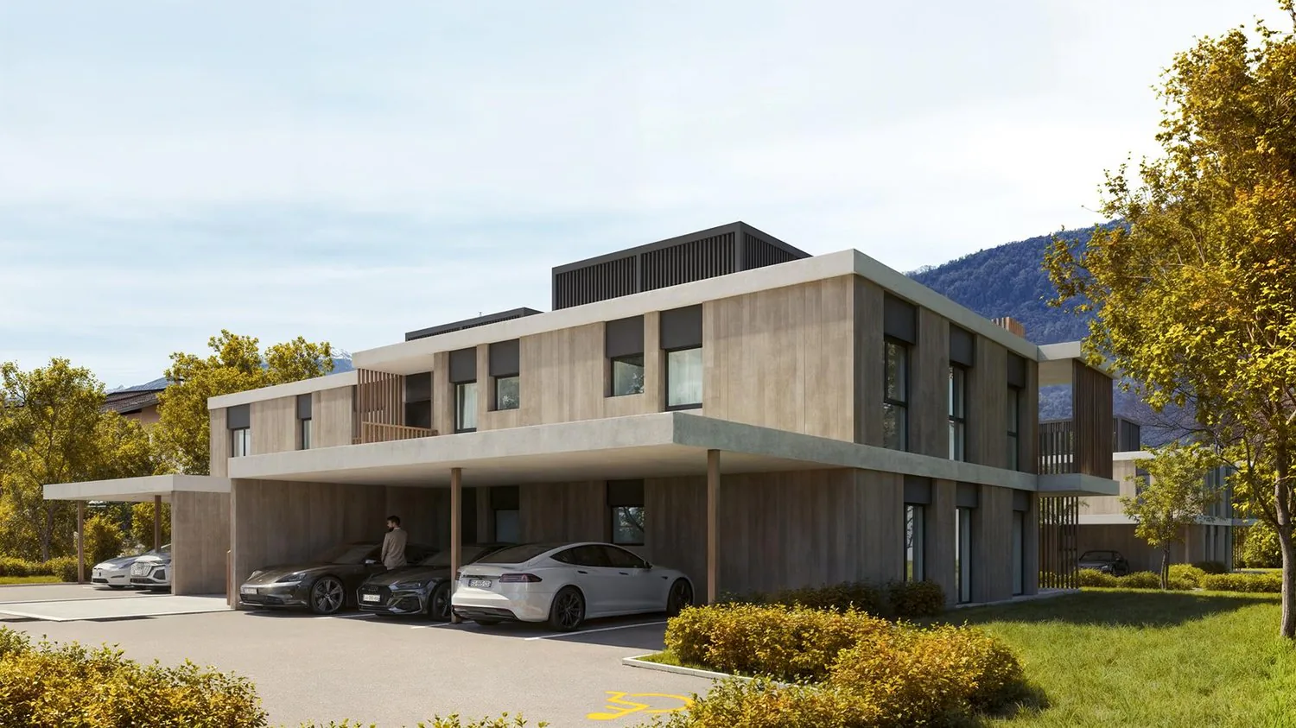
The project includes 2 small buildings with 4 apartments. Each building has a 4.5-room and a 5.5-room apartment on the ground floor. The same applies to the attic floor. This realization, which is extremely well located, benefits from a lasting and uninterrupted sunshine. Its location, close to public transportation and all the amenities offered by the village of Ardon, gives it an important added value.
Thanks to its calm location, you also have quick access to the Conthey highway axes, just a few minutes away. Ardon train station is nearby and a postal service regularly serves the village to reach the surrounding towns and villages. The village of Ardon also has various local shops that make everyday life easier. The school is just a few meters from the residence.
Intimacy, exposure, unobstructed view, peacefulness,... are some of the key words of this project.
Particular emphasis will be placed on the outdoor facilities, including spacious landscaped areas.
Apartment 221 in Building Number II with 5.5 rooms in the attic is distributed as follows :
Entrance hall with built-in closets, giving access to a room for the private laundry and storage
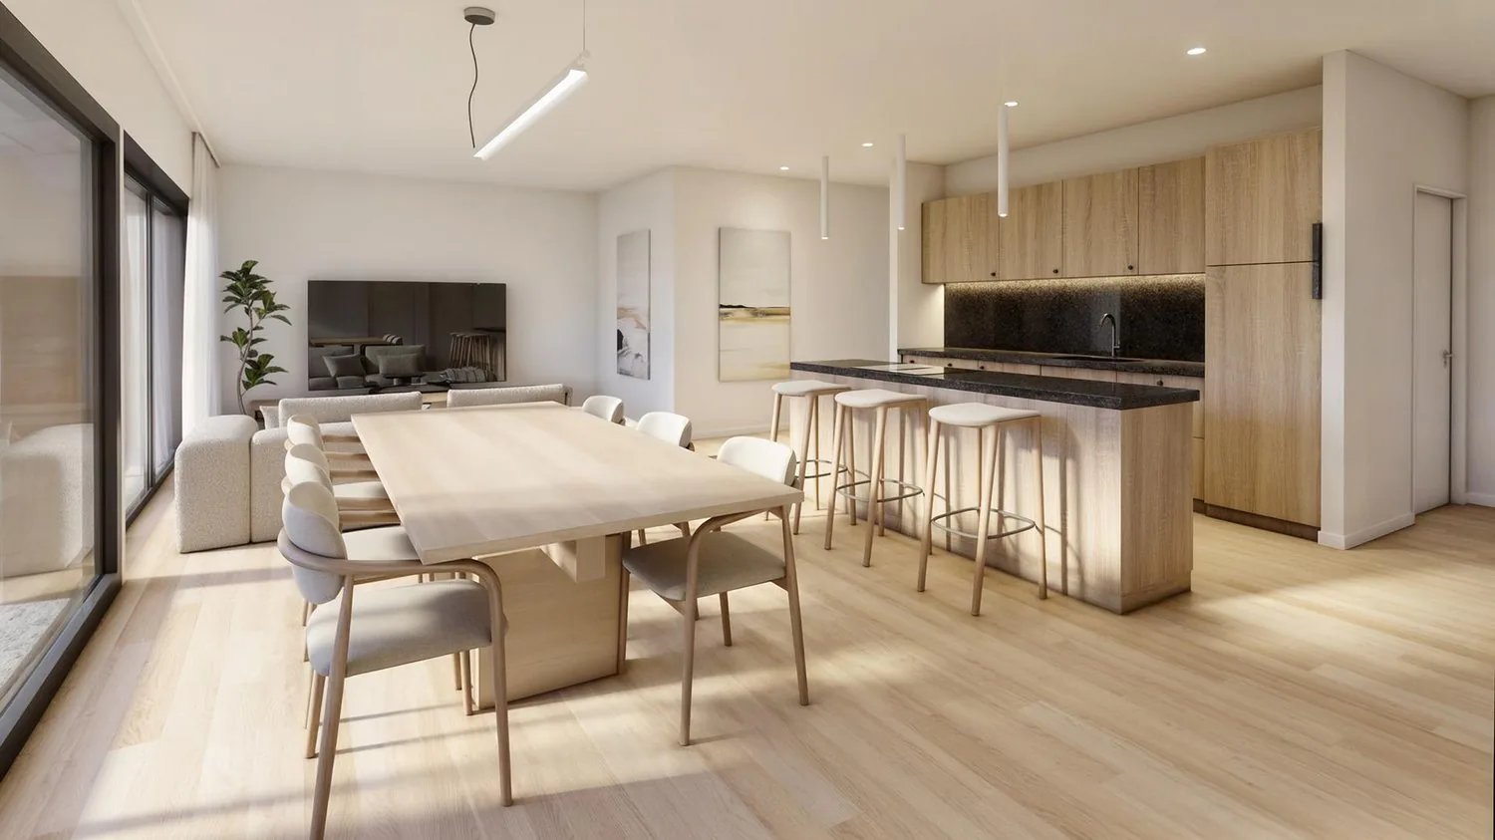
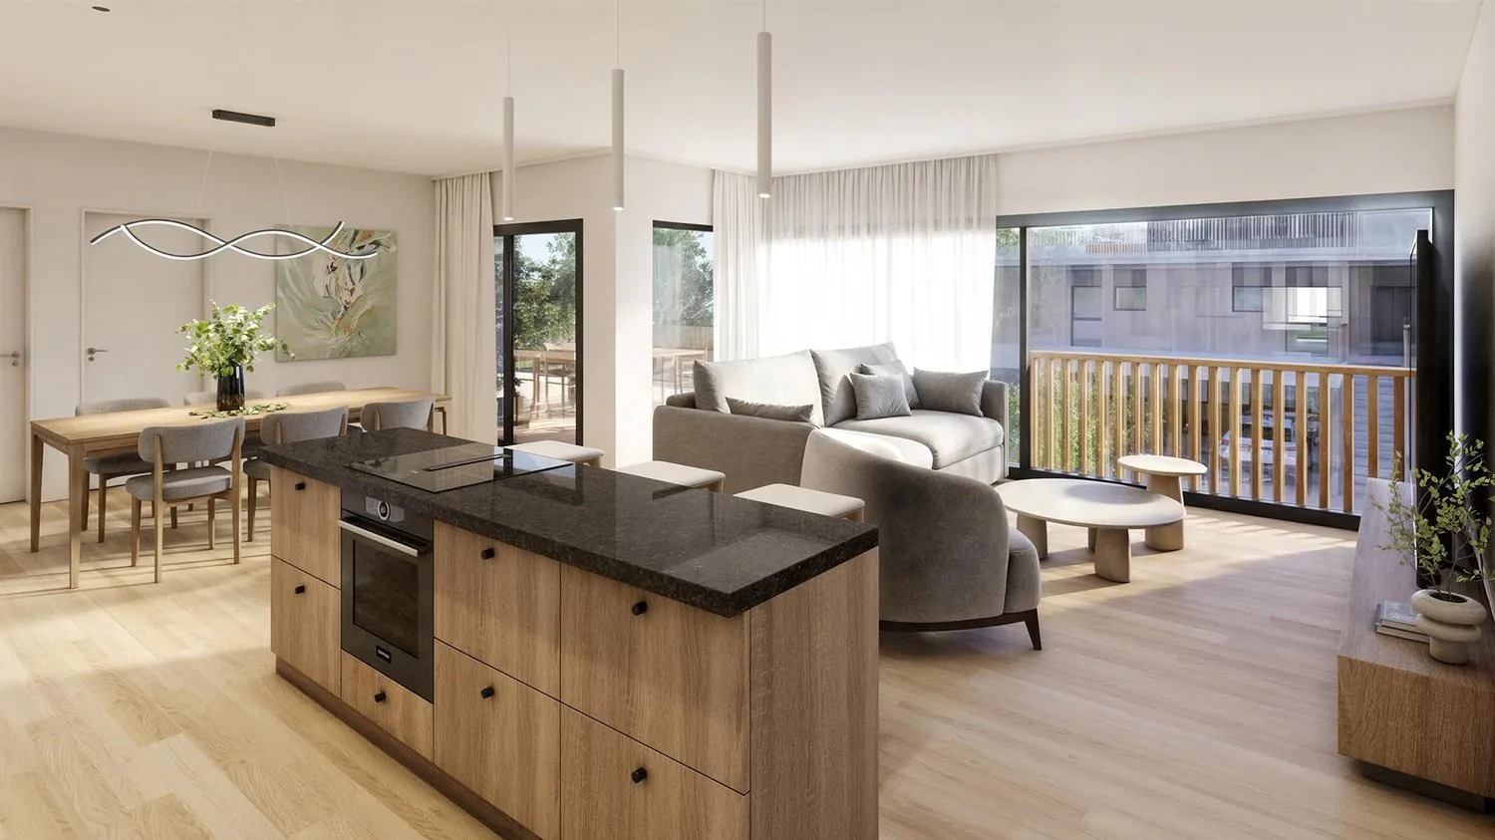
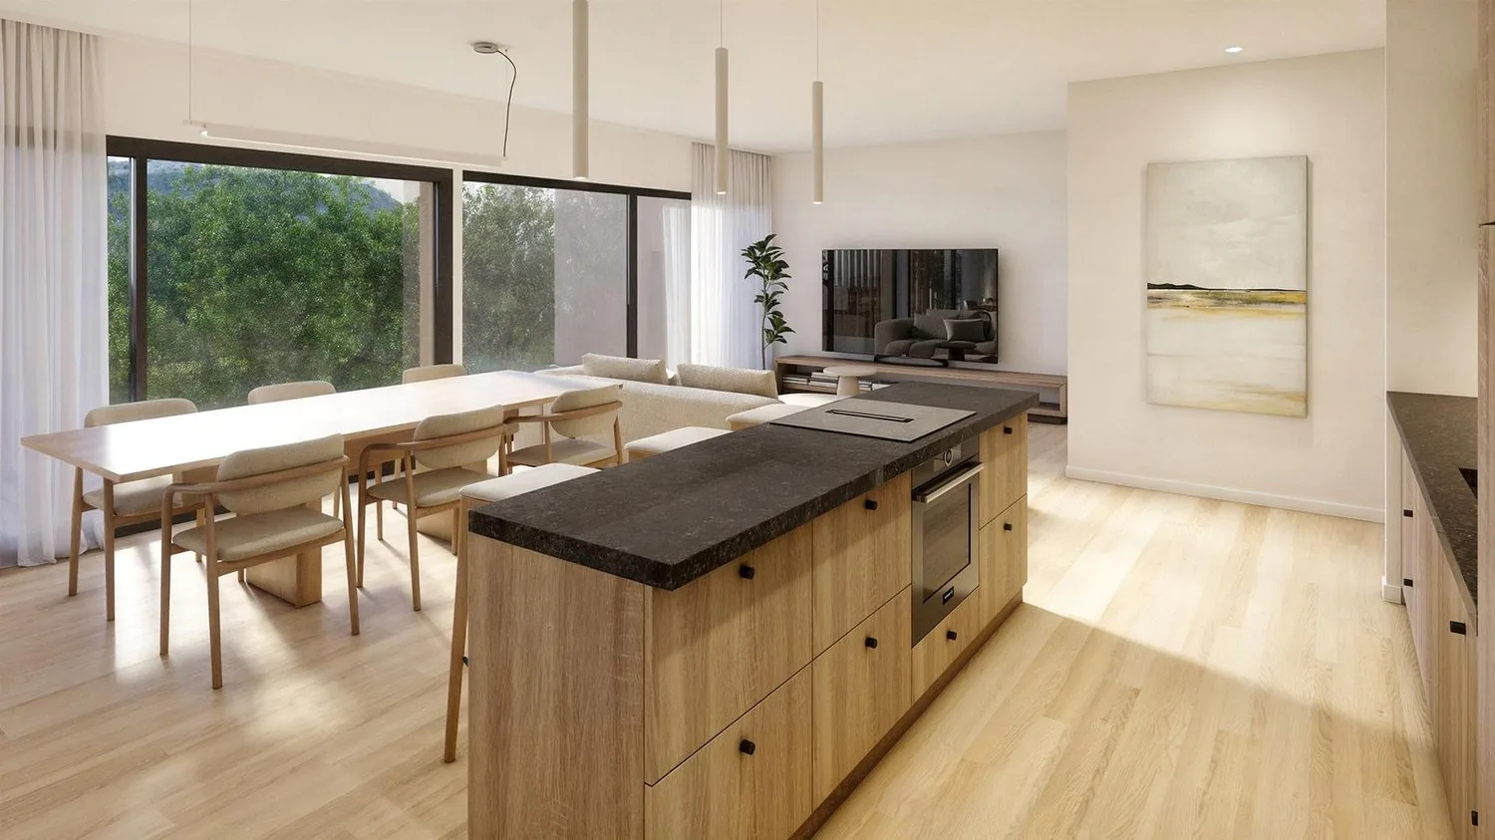
Open kitchen with island
Very comfortable living room with access to the covered terrace of 33 m2
Bathroom with WC and bathtub
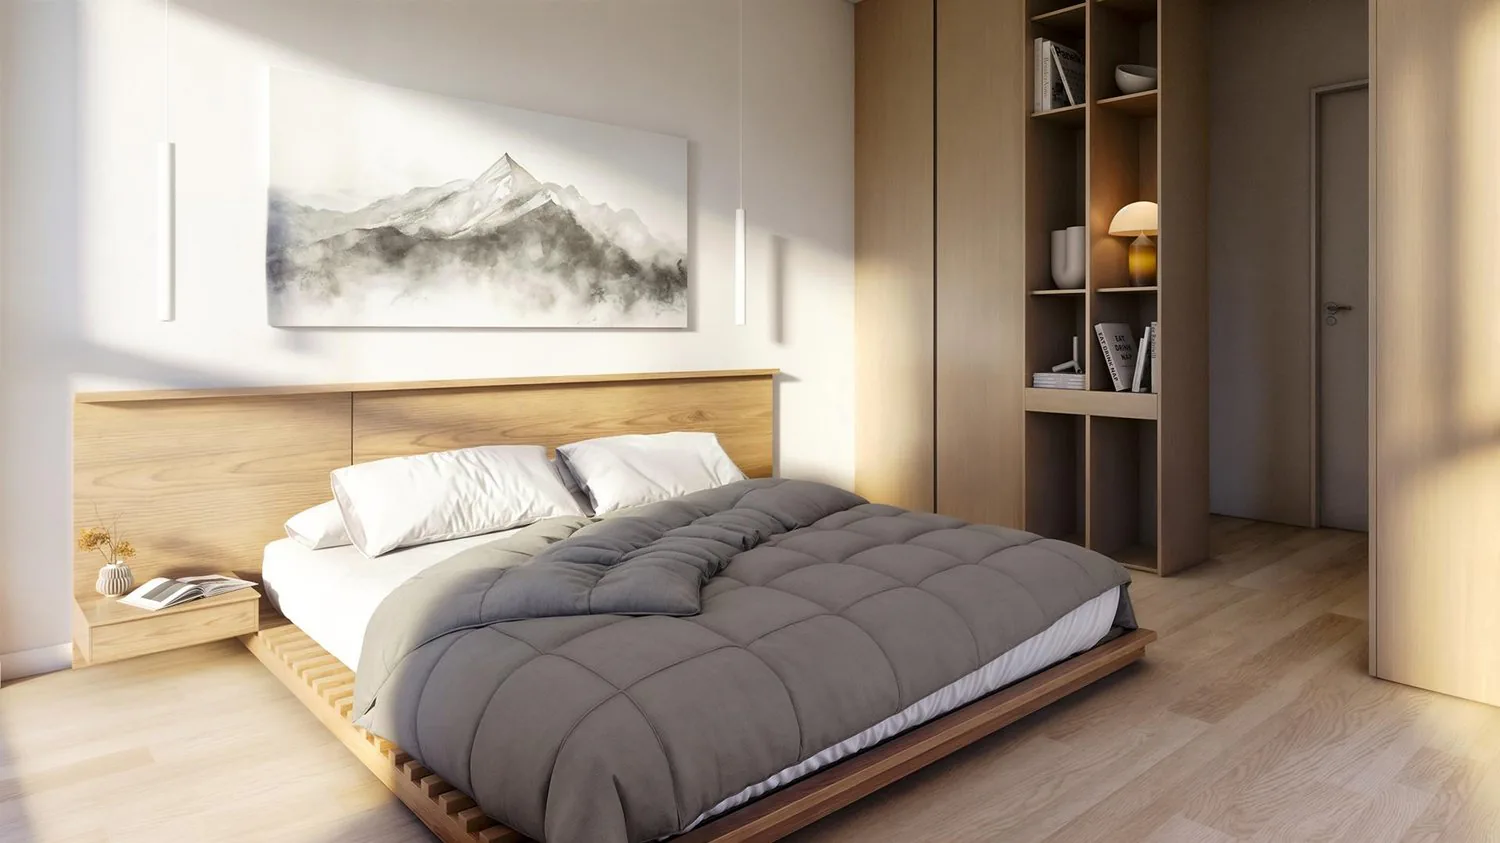
Three bedrooms
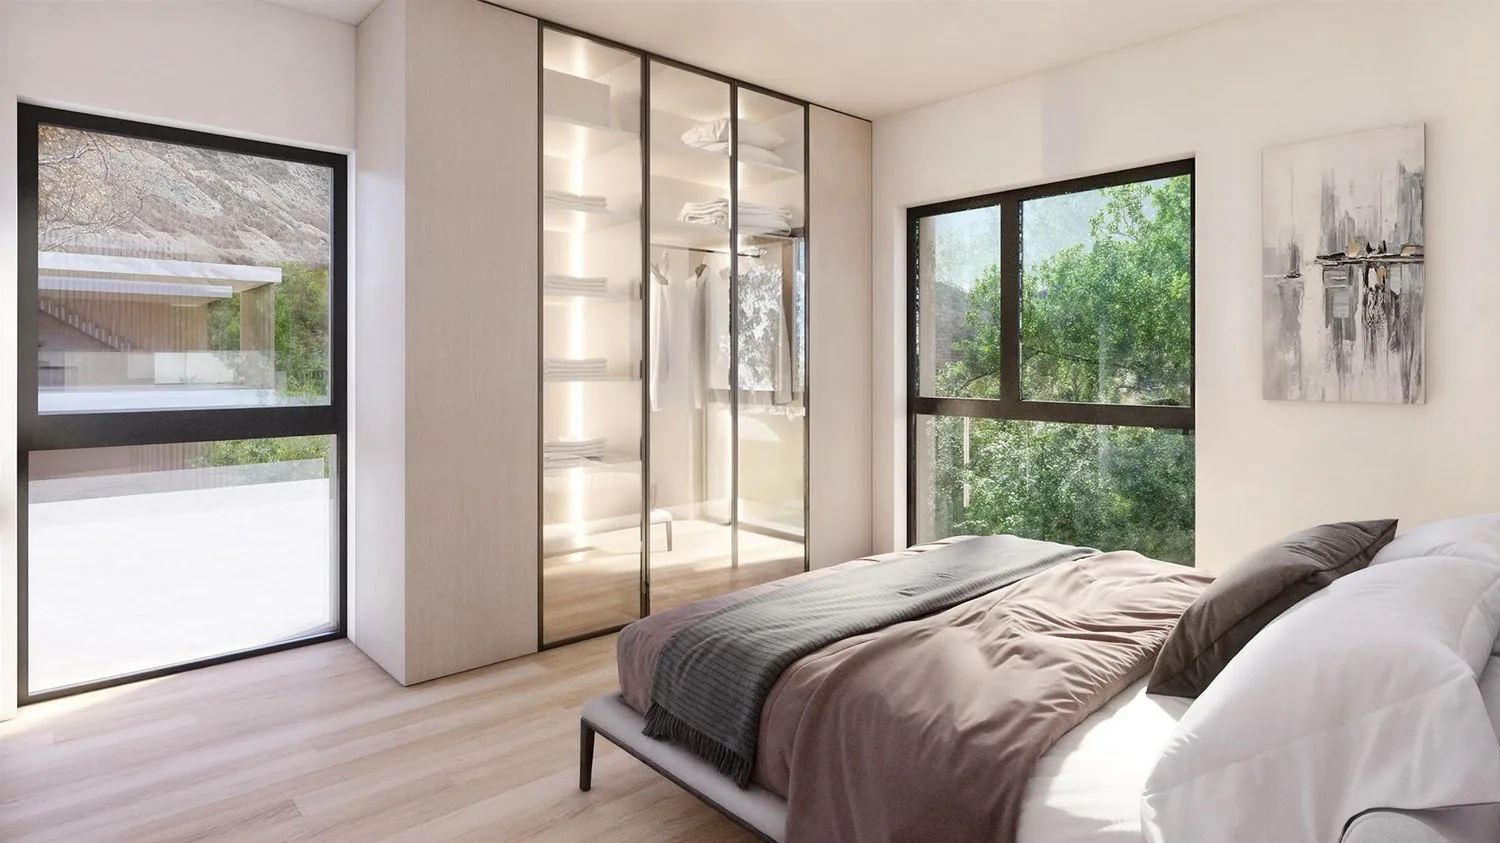
Spacious parental bedroom with dressing room and bathroom (WC and shower)
A cellar, as well as 2 covered parking spaces (CHF 25,000.00 per unit), complete this property
Main features :
Sale area: 155 m2
Living area: 138 m2
Terrace: 33 m2
Motorized shutters in all rooms
Private laundry room
Finishes chosen by the buyer
PAC
Photovoltaic panels
Free Cooling
Room details
- Private laundry room
- Cellar | Storage room
- Kitchen
- Entrance hall
- Storage room
- Dining room
- Living room
- Terrace
Bedrooms
- Double room / parental bedroom: 1
- Single room / child's room: 3
Bathrooms
- Bathroom: 1
- Shower room: 1
- Total WC: 2
Prices for box, garage and parking space Covered parking space (x2) CHF 25,000.- / unit
Environment
- Green surroundings
- Quiet | Peaceful
- Countryside
- Villa district
- Village
View
- Unobstructed view
- Unbeatable
- On the valley
- On the mountains
Exposure
- West
- South
Proximity
- Airport
- Playground
- Banks
- Sports center
- Shopping centers
- Shops
- Nursery
- Primary schools
- Secondary schools
- Train station
- Leisure
- Restaurant
- Highway exit
Outdoor
- Designed
- Garden
Indoor
- Through apartment
- Modern
- Equipped kitchen
- Spacious main bedroom
- Large glazed area
- Large rooms
Primary equipment Secondary energy Solar energy Technical equipment Elevator Yes Equipped laundry room Yes Dishwasher Yes Heating mode Floor heating
Do not hesitate to contact us for more information.
Looking forward to meeting you.
Best regards.
Property Details
- Property type
- Attic flat
- Living space
- 155 m²
- Rooms
- 5.5
- Year Built
- 2026
- Published on
- 09.11.2026
Features
Mentioned in the description
Price
- Purchase Price
- CHF 840'000
- Price per m²
- CHF 5'419
Market context
Price 5% below the median
This listingCHF 840'000
- Typical time on the market
- 30 days
- Listings with a price cut (90 days)
- 3%
Location
Rue des Essert 11 1957 Ardon
Nearby
Loading…
At a glance
No feed yet
Location & surroundings
Rue des Essert 11, Ardon
Viewing
Frédéric Follonier