2'050'000
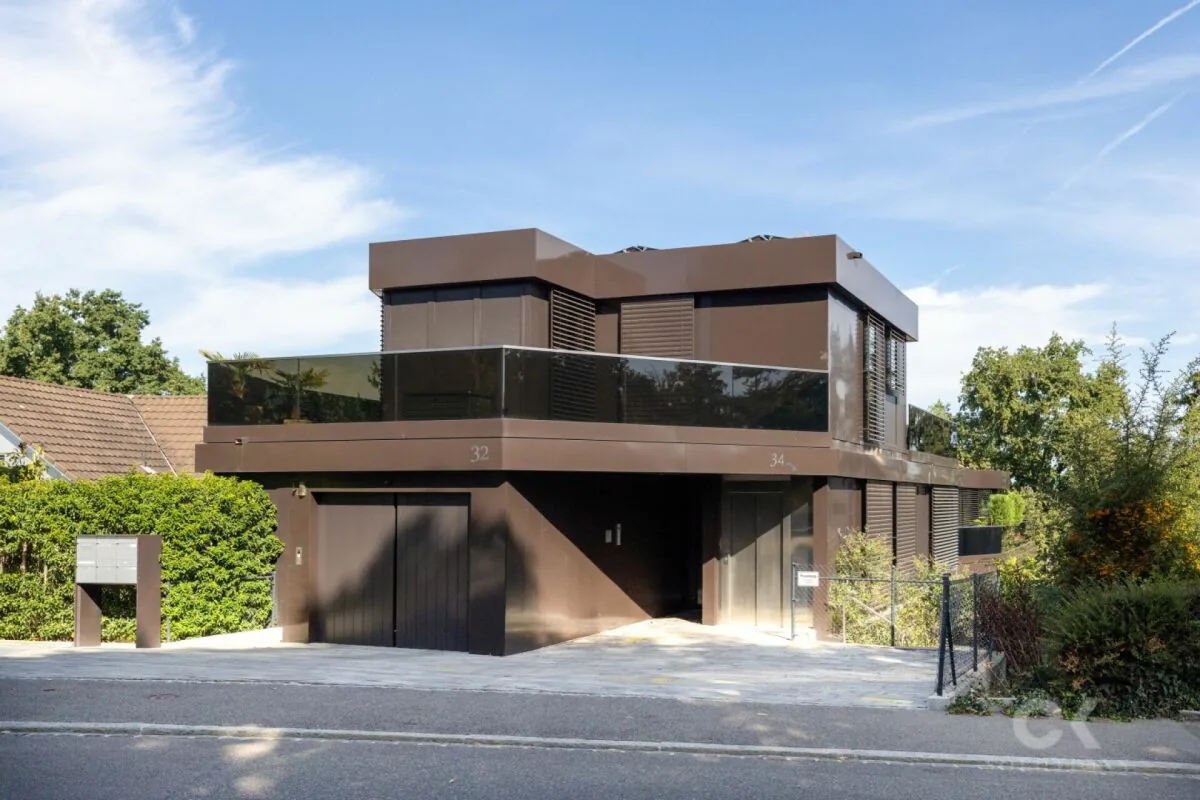
4.5 room Maisonette in Binningen
CHF2'050'000
Description
Generosity meets living comfort
This exclusive 4.5-room maisonette garden apartment combines spacious living, high-quality interior design and modern building technology. On approximately 125 m² of living space, it offers a well-thought-out room concept over two levels, as well as a private garden and terrace area of around 130 m².
The heart of the apartment is the bright living, dining and kitchen area with floor-to-ceiling glazing, elegant kitchen with cooking island and direct access to the outdoor area. Oak parquet, a stylish color scheme and integrated ceiling-mounted speakers create a modern and cozy atmosphere. The covered pergola extends the living space outdoors and provides a protected spot for relaxed and social hours.
Three bedrooms, a separate study, two high-quality bathrooms, a guest toilet and practical built-in closets and a storage room offer plenty of space and comfort. The comprehensive Loxone Smart Home system ensures modern living. The Minergie-certified building also features a photovoltaic system and a heat pump with free cooling function.
A parking space with a 22-kW charging station and two bicycle parking spaces with a socket for e-bikes are included in the sales price.
Room layout
On the entrance level, you are greeted by the approximately 52.8 m² large, openly designed living, dining and kitchen area. Floor-to-ceiling windows and a large sliding door provide plenty of daylight and create a smooth transition to the terrace, the covered pergola and the private garden.
The modern black kitchen impresses with a long work surface, high-quality built-in appliances and a central cooking island. A separate study, which can also be used as a guest room or creative studio, a guest toilet and a practical storage room complement this living level.
via the internal staircase, you reach the private sleeping area in the basement. Here are three versatile bedrooms. The approximately 20.5 m² large main bedroom offers space for a dressing area and impresses with a continuous window band and a view of the greenery. The two other rooms are ideal as children's, guest or dressing rooms. Generous built-in closets provide additional storage space.
Two bathrooms provide high comfort: one with a bathtub and washing tower, the other with a floor-level rain shower and double sink.
Property Details
- Property type
- Maisonette
- Living space
- 125 m²
- Rooms
- 4.5
- Floor
- Ground floor
- Year Built
- 2020
- Published on
- 25.09.2026
Features
Minergie
Mentioned in the description
Price
- Purchase Price
- CHF 2'050'000
- Price per m²
- CHF 16'400
Check your mortgage with Moneyland
Partner offer by Moneyland.ch
Location
Tiefengrabenstrasse 34 4102 Binningen
Nearby
Loading…
Neighbourhood
Excellent public transit
ARE transit class B — regular service within a short walk.
Mostly built-up
99% built-up area within 500 m.
Lively neighbourhood
Around 97 people in the neighbourhood.
Municipal tax multiplier
49 %
Lower than 95% of municipalities in the canton
ESTV · 2026
CHF 13'562 income tax a year · Single person without children, gross wage CHF 100'000
- 32 Rp/kWh
Noise & quiet39 dBDay
39dB
Road and rail noise in the surroundings
Calculated from the federal noise model for the surroundings.
Night
29 dB
Loudest source
Road
LibraryRainConversationTrafficLoud
Calculated level, placed on a scale of everyday sounds.
Environment
Air within the Swiss limits
At least one pollutant is above its WHO guideline; all meet the Swiss limit.
Radon: class 2–10%
The federal radon map estimates that 2 to 10% of the buildings here exceed the reference value of 300 Bq/m³.
Connectivity
Fibre available
In over 90% of the buildings around
5G outdoors
In the network models of 3 operators.
Similar listings
Similar listings
ID: 214915Ref: cffddb4d-b733-11f1-b4f8-0e90ca4da74f