CHF1'600'000
3.5 rooms · 101 m²
3.5 room Apartment in Binningen
CHF1'600'000
3.5 rooms · 101 m²
Details
- Property type
- Apartment
- Floor
- Ground floor
- Year Built
- 2017
Purchase Details
- Purchase Price
- CHF 1'600'000
- Price per m²
- CHF 15'842
What comes on top of the purchase price
- Property transfer charge (standard rate)
- CHF 20,000
- Annual property tax
- None for an owner-occupied home
Check your mortgage with Moneyland
Partner offer by Moneyland.ch
Market context
The asking price is 48.5% above the median of .
This listingCHF 1'600'000
CHF 1'077'500
Median
Is there room to negotiate?
A typical listing stays on the market for about 26 days. 2.1% of active listings have cut their asking price in the last 90 days.
Description
PRIVILEGIERT. LUXURIÖS. RAFFINIERT.
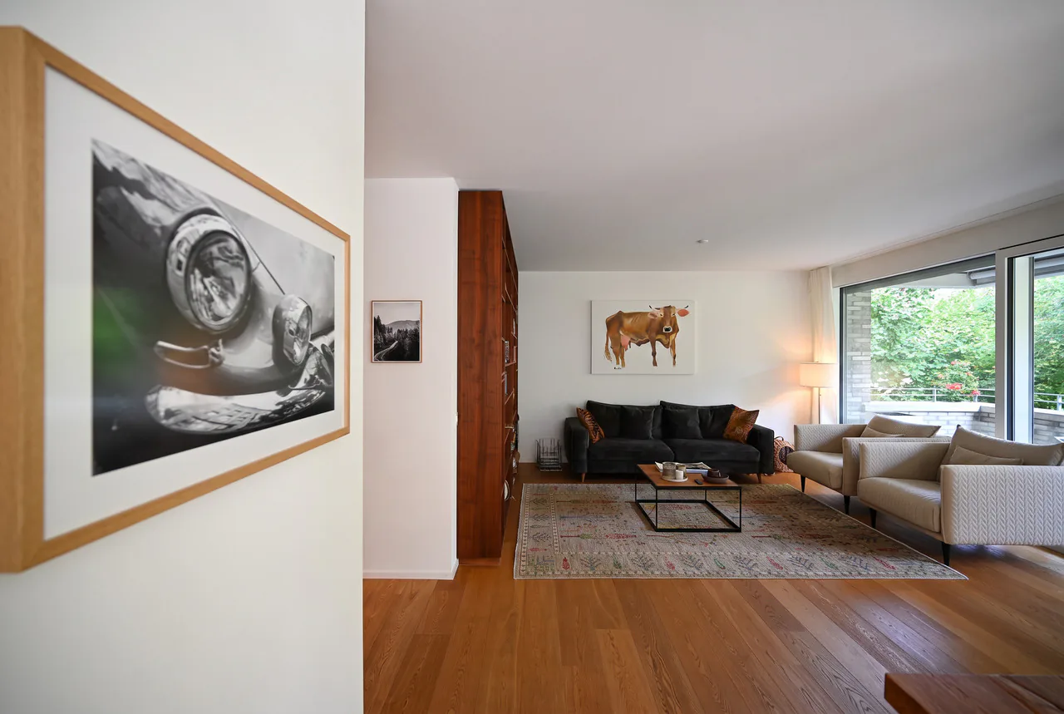
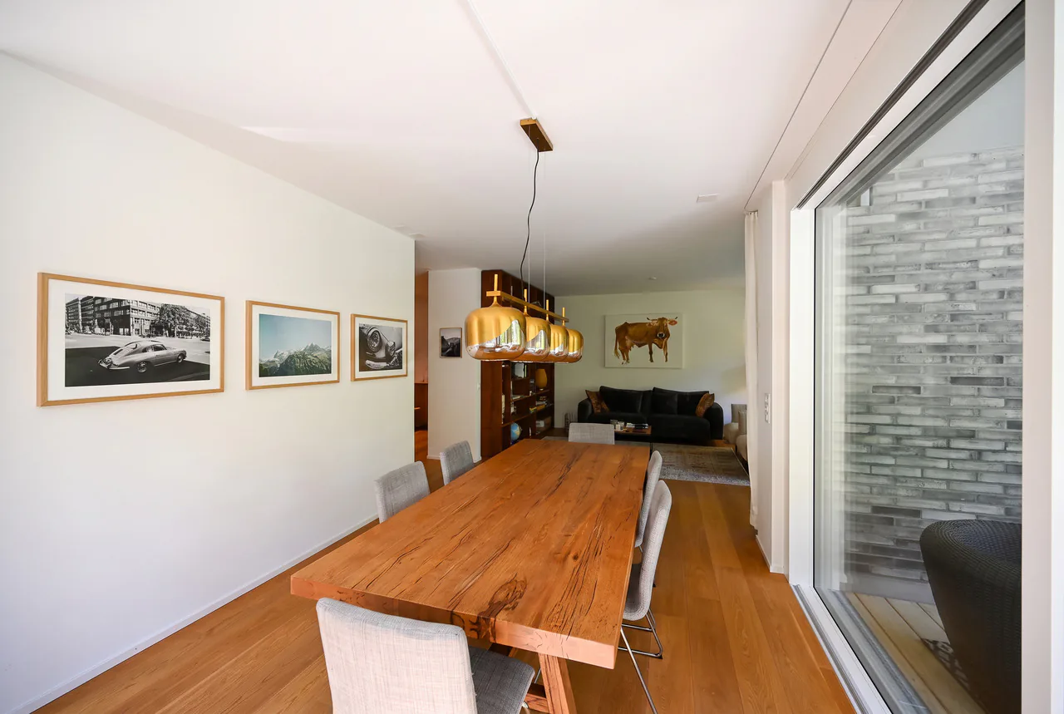
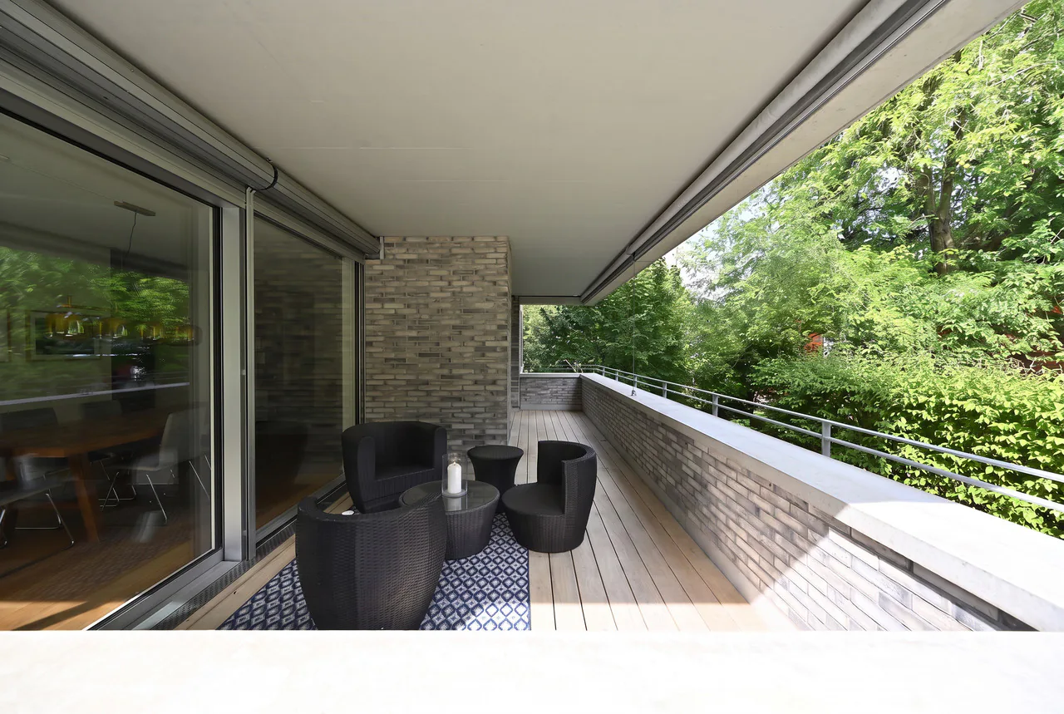
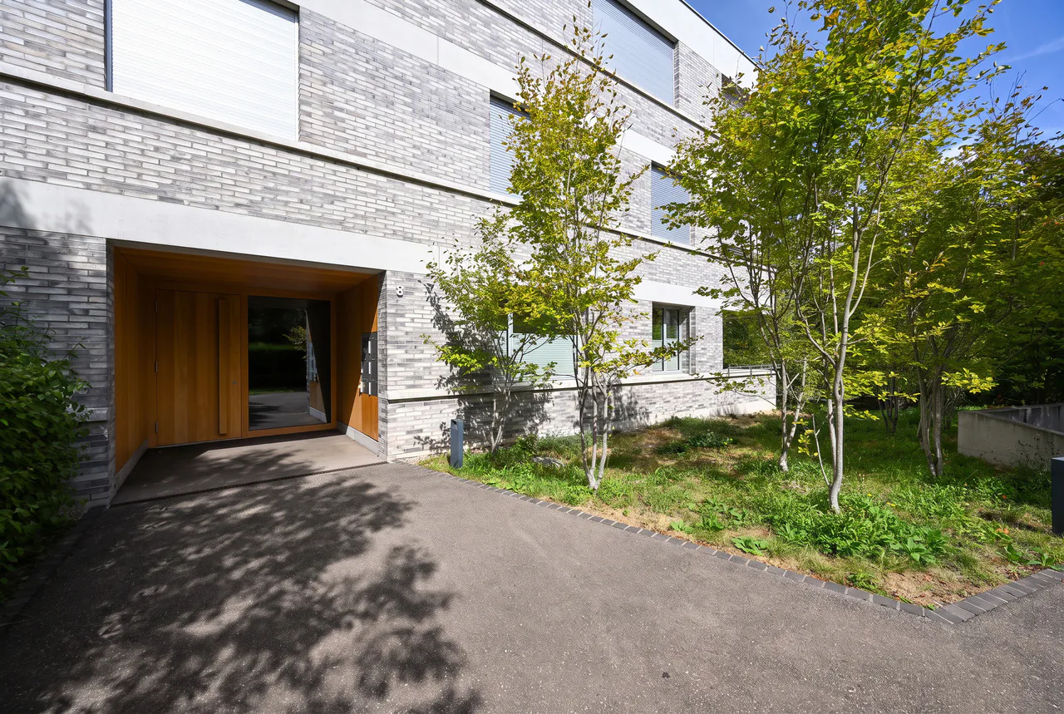
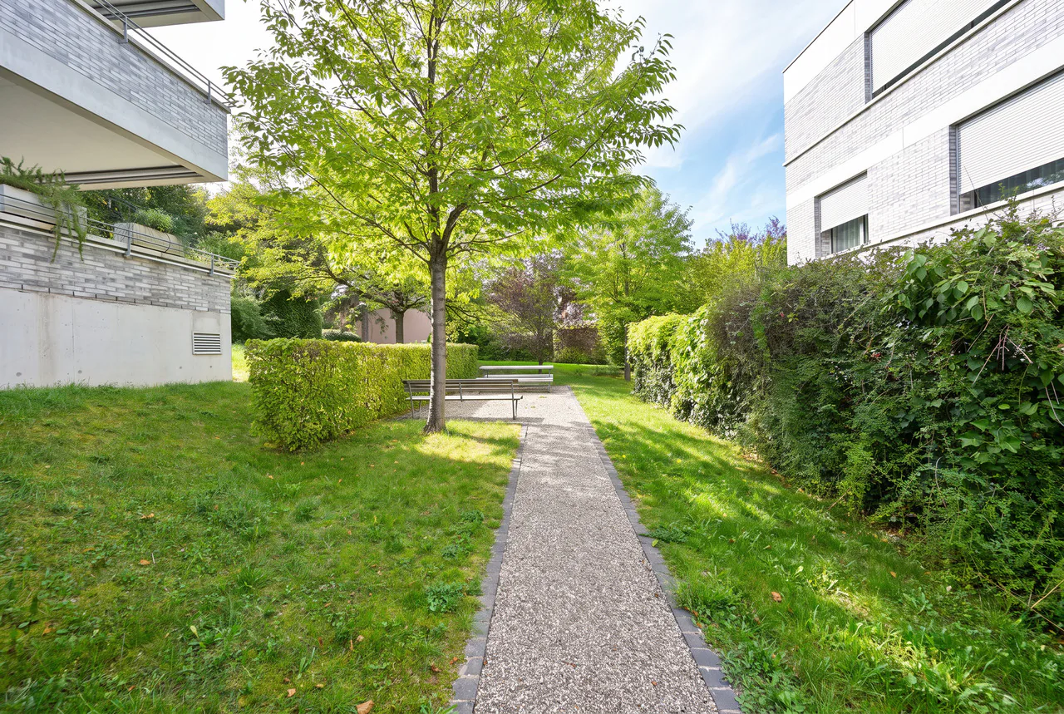
Eingebettet in eine parkähnliche Umgebung und umgeben von bemerkenswert viel Grün präsentiert sich dieses aussergewöhnliche Zuhause an privilegierter Lage in einem begehrten Villenquartier von Binningen. Das Mehrfamilienhaus mit lediglich fünf Wohneinheiten vereint dabei auf seltene Weise urbane Nähe, Ruhe und hohe Privatsphäre.
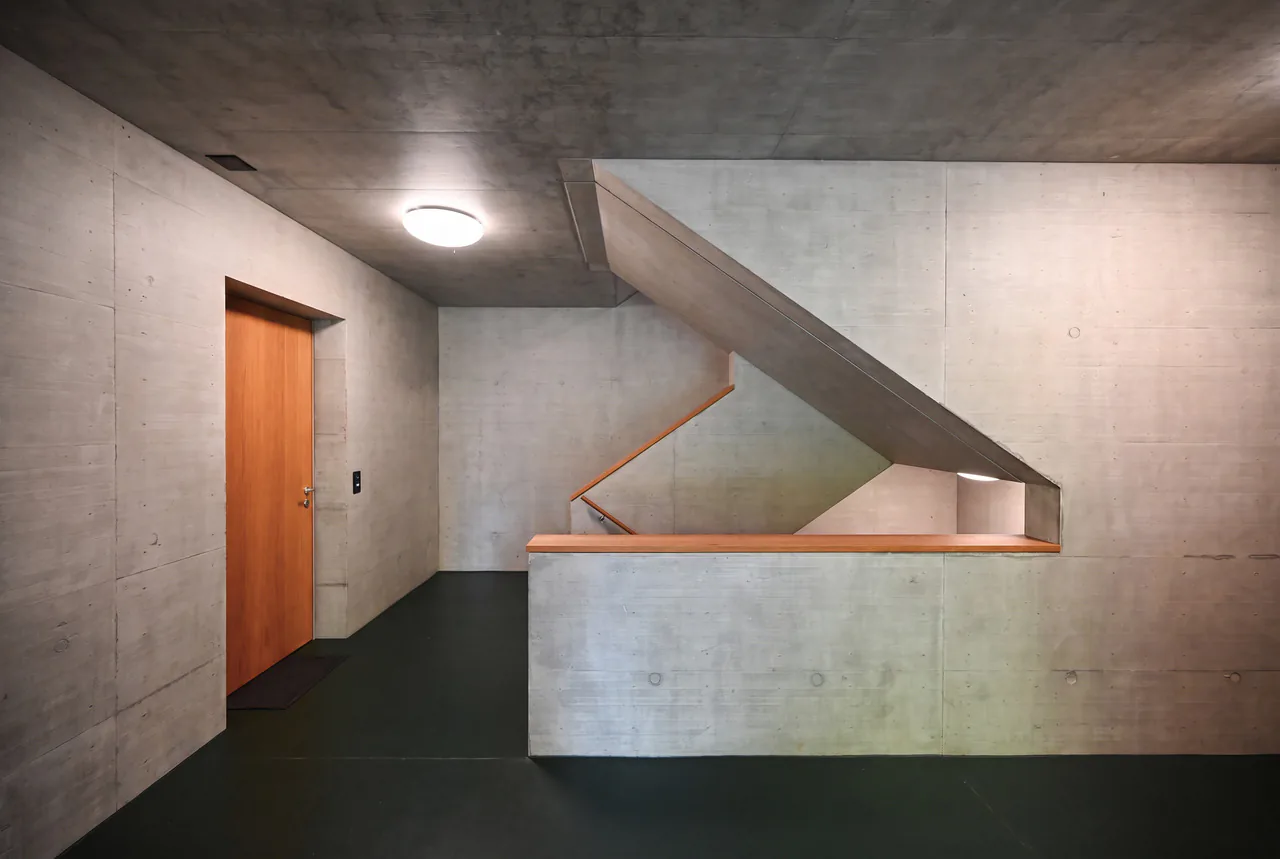
Entworfen vom renommierten Basler Architekturbüro Müller & Naegelin Architekten, überzeugt die Liegenschaft durch eine klare Architektursprache, präzise Proportionen und eine sorgfältig komponierte Materialisierung. Sichtbeton, grosszügige Verglasungen und die überdurchschnittliche Raumhöhe von ca. 2.62 Metern verleihen ihr eine ebenso zeitlose wie eigenständige Identität. Der zertifizierte MINERGIE-P-Standard unterstreicht den hohen Anspruch auch in energetischer Hinsicht.
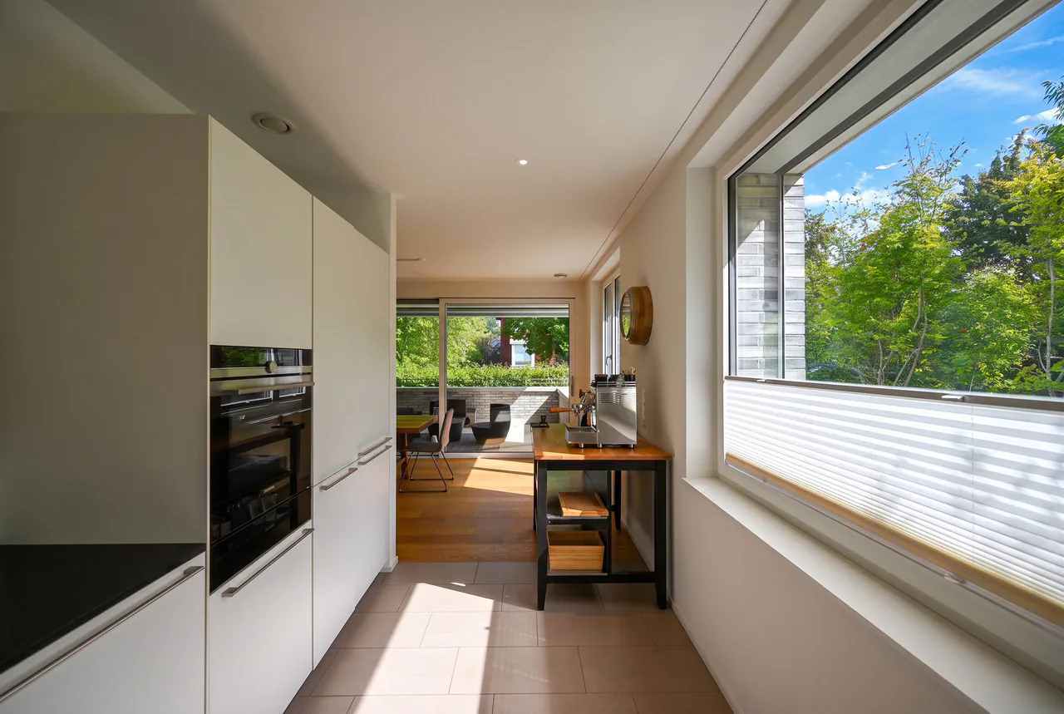
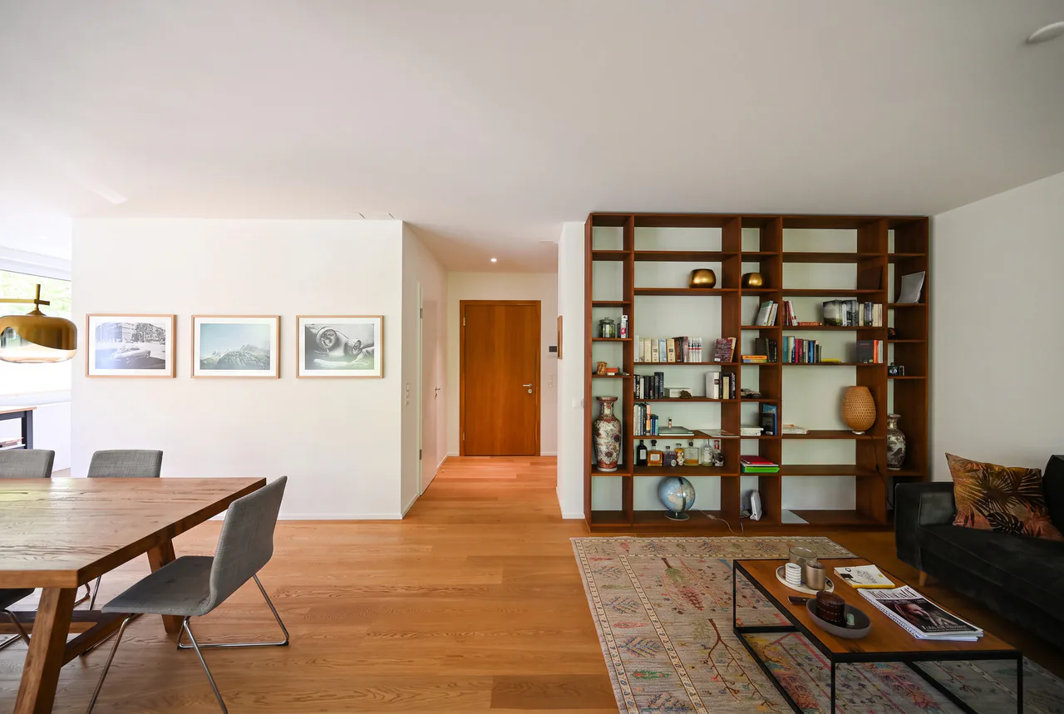
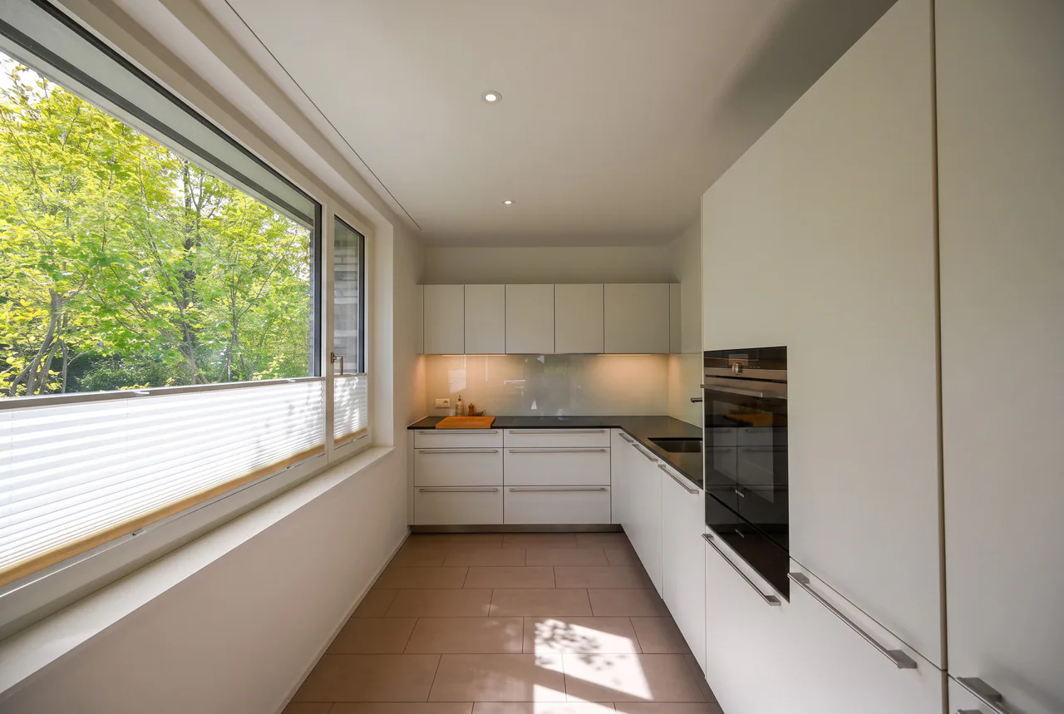
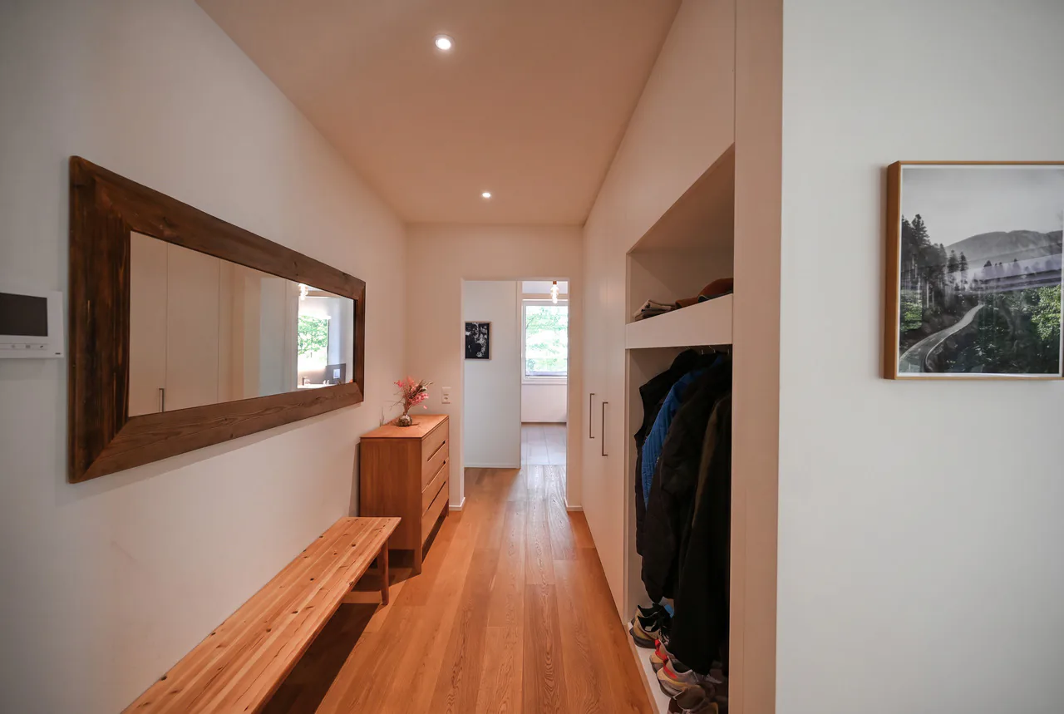
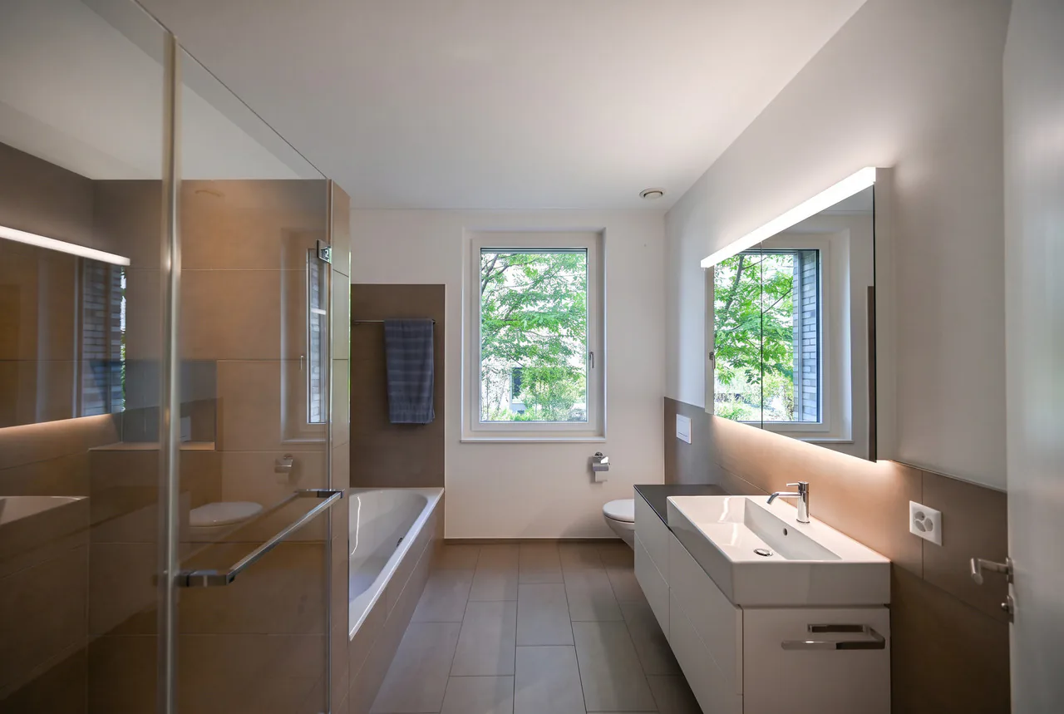
Im Innern setzt sich diese Haltung konsequent fort. Viel Tageslicht und ausgesuchte Materialien prägen ein Wohnambiente von bemerkenswerter Qualität. Die luxuriöse Küche trägt die unverkennbare Handschrift von Bulthaup, während das grosszügige Badezimmer mit hochwertigen Möbeln von Talsee, Badewanne und separater Dusche ausgestattet ist. Massgefertigte Einbauschränke im Entrée sowie ein separates Gäste-WC mit integriertem Waschturm komplettieren den durchdachten Innenausbau.
Die Liegenschaft ist barrierefrei erschlossen. Ein aussergewöhnlich grosszügiger Kellerraum von ca. 22 m², gemeinschaftliche Nebenräume und sorgfältig gestaltete Sitzbereiche innerhalb der parkähnlichen Aussenanlage runden das Angebot ab.
- Privilegierte Lage in einem begehrten Villenquartier von Binningen
- Parkähnliche Umgebung mit grosszügigen Grünflächen
- Architektur von Müller & Naegelin Architekten
- Zertifizierter MINERGIE-P-Standard
- Raumhöhe von ca. 2.62 m
- Grosszügige Verglasungen und hervorragende Lichtverhältnisse
- Luxuriöse Küche von Bulthaup
- Grosszügiges Badezimmer mit Badewanne und separater Dusche
- Hochwertige Badezimmermöbel von Talsee
- Separates Gäste-WC mit integriertem Waschturm
- Barrierefreie Erschliessung mit Lift
- Privater Kellerraum von ca. 22 m²
- Gemeinschaftlicher Fahrradraum und Trockenraum
- Gemeinschaftliche Sitzplätze im parkähnlichen Aussenbereich
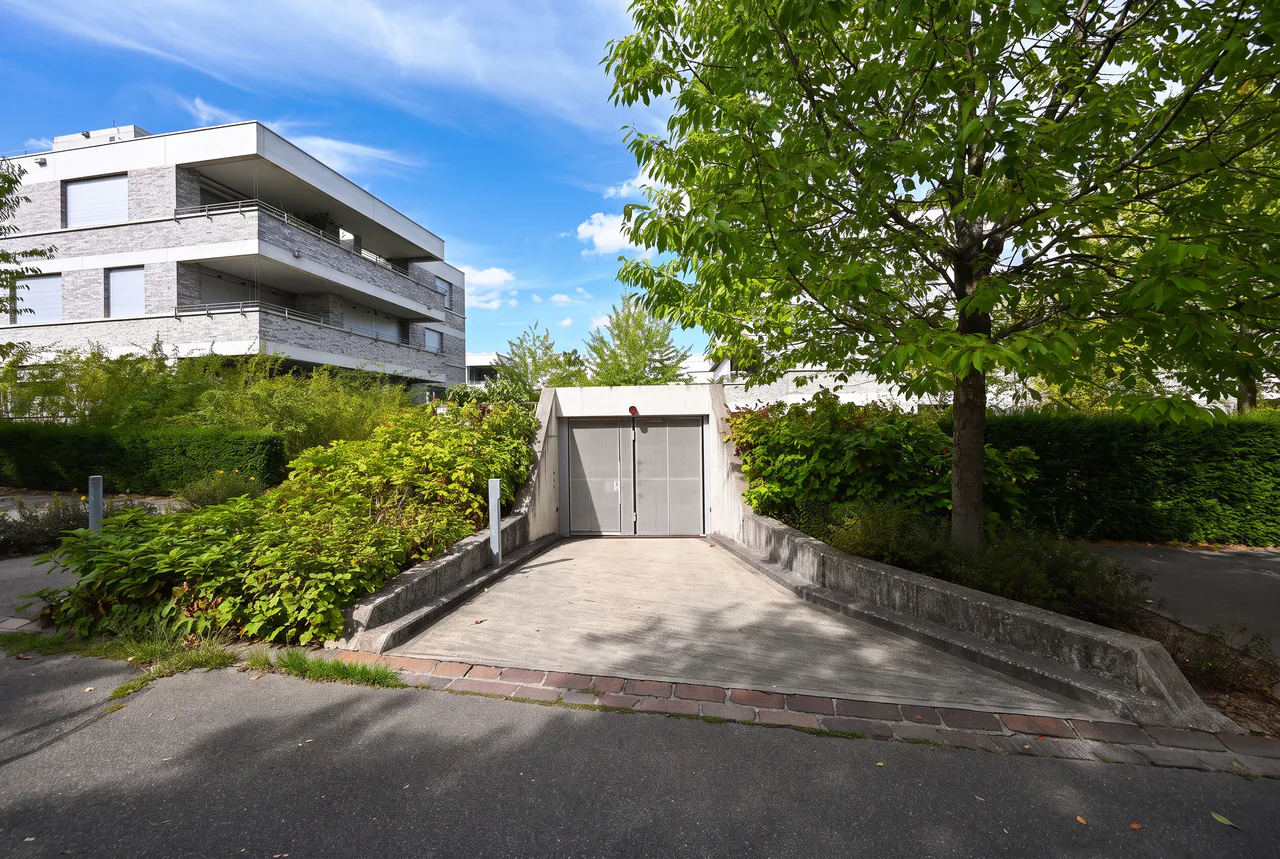
- Einstellhallenplatz zzgl. CHF 50'000
Nestled within a park-like setting and surrounded by remarkable greenery, this exceptional home enjoys a privileged position in one of Binningen's sought-after villa districts. With just five residences, the building offers a rare combination of urban proximity, tranquillity and a high degree of privacy.
Designed by renowned Basel-based Müller & Naegelin Architekten, the property is defined by a clear architectural language, precise proportions and a carefully curated material palette. Exposed concrete, expansive glazing and an impressive ceiling height of approx. 2.62 metres lend the building a timeless yet distinctive identity. Certified to MINERGIE-P standard, it also reflects the same high standards in terms of energy efficiency.
This architectural quality continues throughout the interior. Abundant natural light and carefully selected materials create a sophisticated living environment. The luxurious kitchen bears the unmistakable signature of Bulthaup, while the generously proportioned bathroom features premium fittings by Talsee, a bathtub and separate shower. Bespoke built-in cabinetry in the entrance hall and a separate guest WC with integrated washer and dryer complete the thoughtfully designed interior.
The property offers fully step-free access throughout. An exceptionally spacious private cellar of approx. 22 m², communal ancillary rooms and carefully landscaped seating areas within the park-like grounds complete the offering.
- Privileged location in a sought-after villa district of Binningen
- Park-like setting with extensive green...
Features
Wheelchair Accessible
Minergie
Elevator
Balcony
Cellar
Garage
Mentioned in the description
Location
Nearby
Loading…
Neighbourhood
Poor public transit
ARE transit class D — a car is needed for most trips.
Mostly built-up
84% built-up area within 500 m.
Lively neighbourhood
Small and larger households · around 57 people in the neighbourhood.
Municipal tax multiplier
49 %
Lower than 95% of municipalities in the canton
ESTV · 2026
CHF 13'562 income tax a year · Single person without children, gross wage CHF 100'000
- 32 Rp/kWh
SunA lotSouth
South side: lots of sun, in winter too
- North
- Hardly any direct sun
- East
- Medium
- South
- Lots of sun
- West
- Little sun
This is about the building's façades, with the shade of neighbouring buildings and the terrain. How much of it reaches a flat depends on the floor and the windows.
As of 2018
Source: Swiss Federal Office of Energy SFOE
Noise & quiet42 dBDay
42dB
Road and rail noise in the surroundings
Calculated from the federal noise model: the mean over the hectare (100 × 100 m) of the surroundings, model year 2021.
Night
32 dB
Loudest source
Road
LibraryRainConversationTrafficLoud
Calculated level, placed on a scale of everyday sounds.
Environment
Air within the Swiss limits
At least one pollutant is above its WHO guideline; all meet the Swiss limit.
Radon: class up to 1%
The federal radon map estimates that at most 1% of the buildings here exceed the reference value of 300 Bq/m³.
Connectivity
Fibre available
In over 90% of the buildings around
5G outdoors
In the network models of 3 operators.
Mobile: as of 2026
Office contact
Similar listings
Similar listings
ID: 239544Ref: 6281527