
CHF1'230'000
5.5 rooms · 143 m²
5.5 room Apartment in Brügg
CHF1'230'000
5.5 rooms · 143 m²
Details
- Property type
- Apartment
- Floor
- Floor 1
- Year Built
- 2026
Purchase Details
- Purchase Price
- CHF 1'230'000
- Price per m²
- CHF 8'601
What comes on top of the purchase price
- Property transfer charge (standard rate)
- CHF 22,140
- Annual property tax
- 0–1.5‰ of the tax value
Check your mortgage with Moneyland
Partner offer by Moneyland.ch
Market context
The asking price is 10.8% above the median of .
This listingCHF 1'230'000
CHF 1'110'000
Median
Is there room to negotiate?
A typical listing stays on the market for about 3 days. 0% of active listings have cut their asking price in the last 90 days.
Description
5.5 Room New Apartment on the 1st Floor with Balcony
Spacious living, natural surroundings
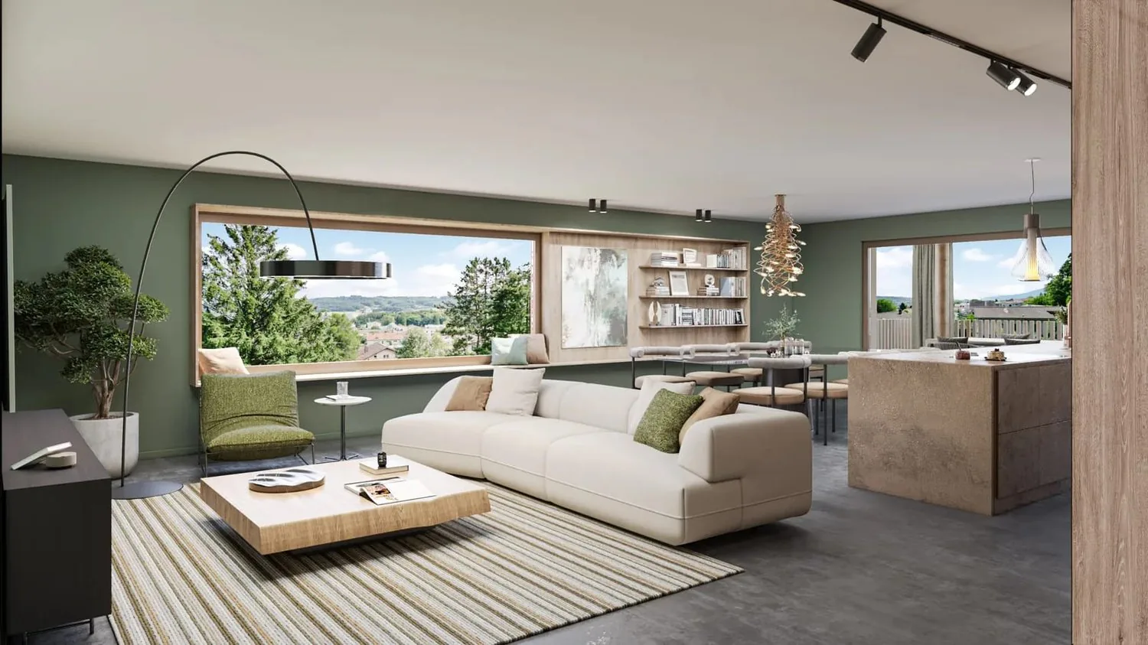
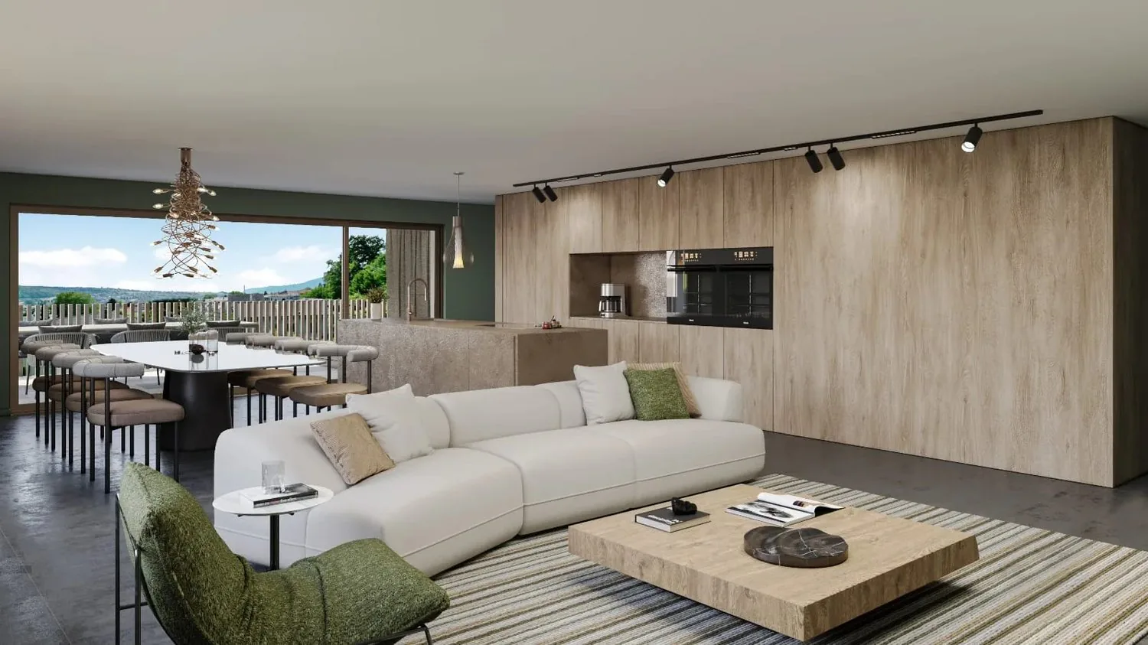
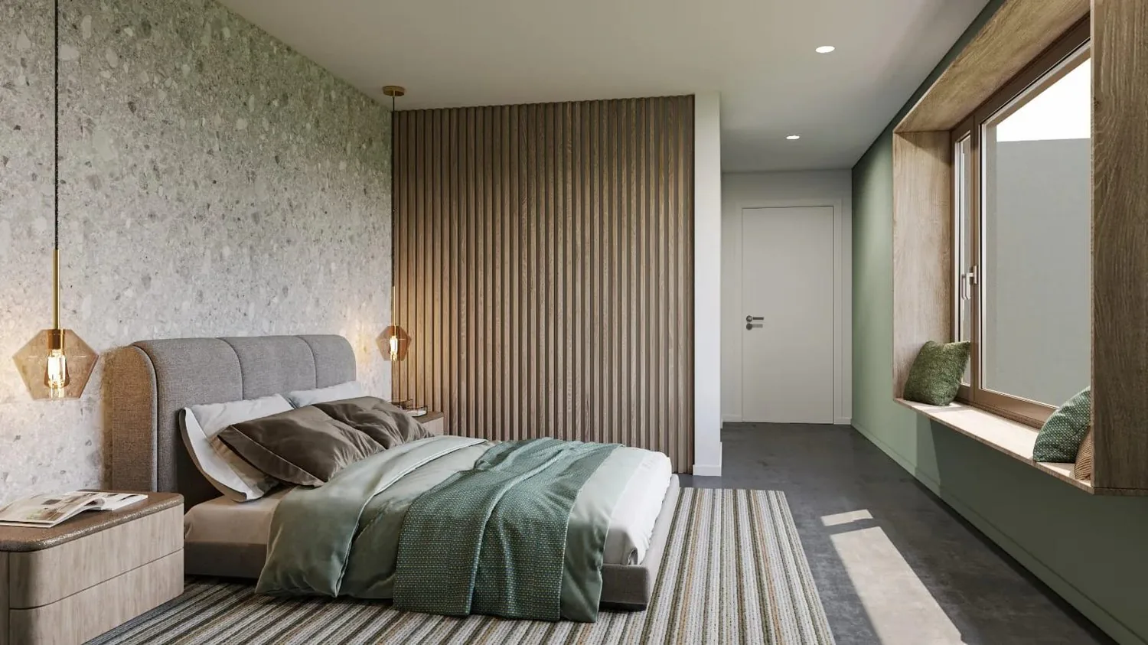
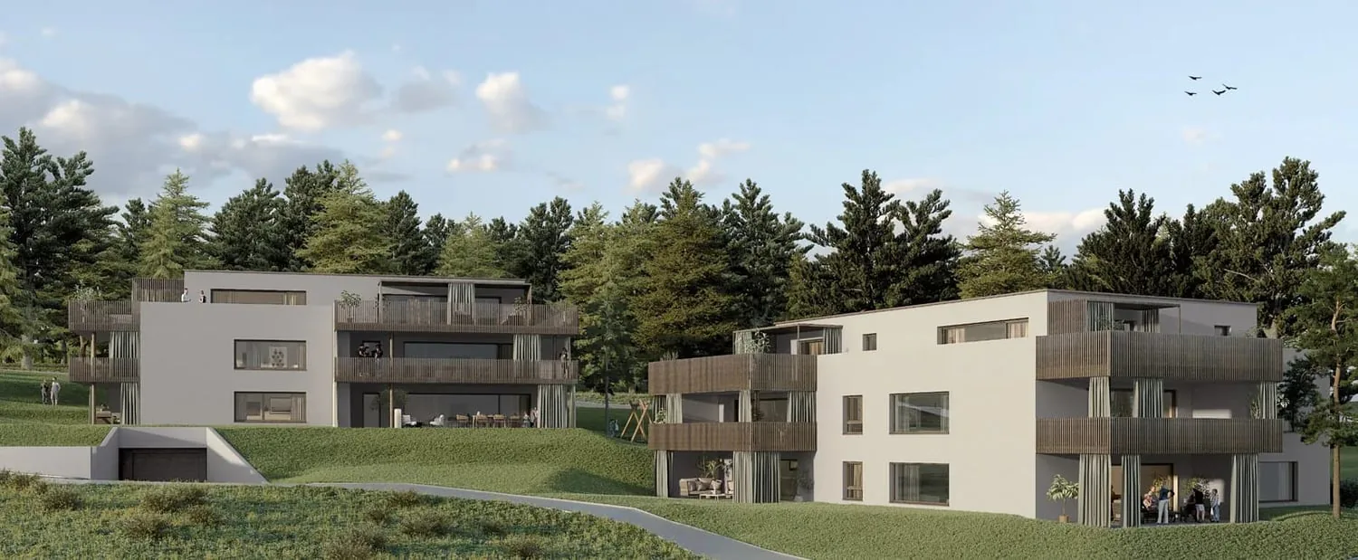
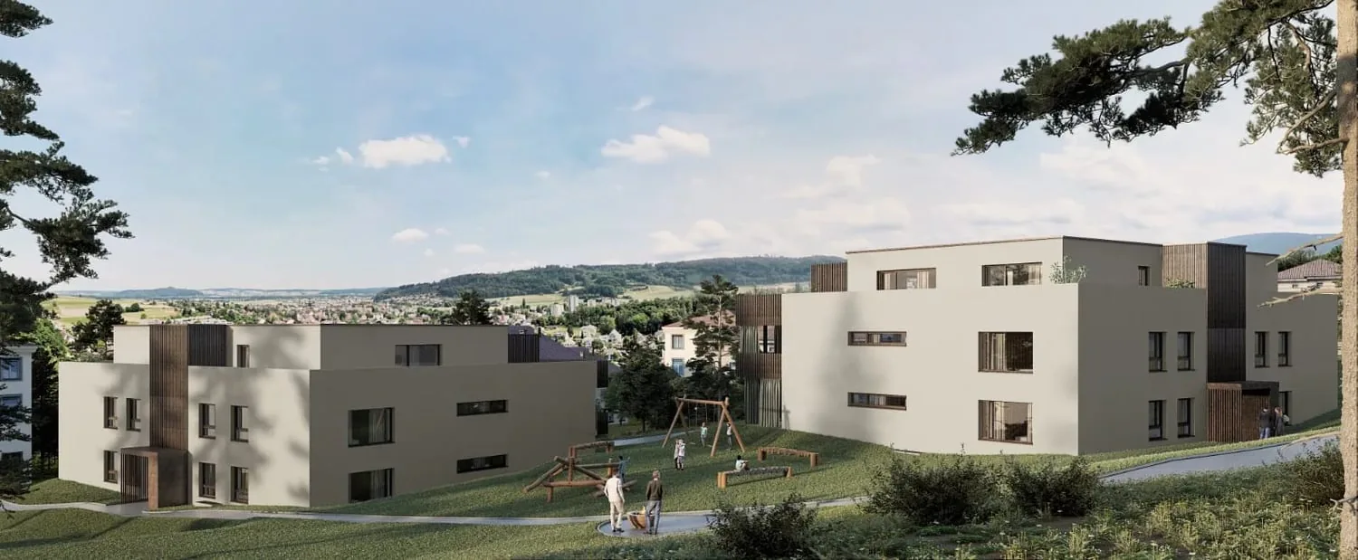
The Sonnhalde 12 development includes two multi-family houses. This apartment is located on the first floor of House B, with a total of five apartments. The 143 m² net living area is divided into an open living/dining area, four rooms, and two bathrooms – plenty of space for each child to have their own room, or for rooms to be used as an office, guest room, or hobby room.
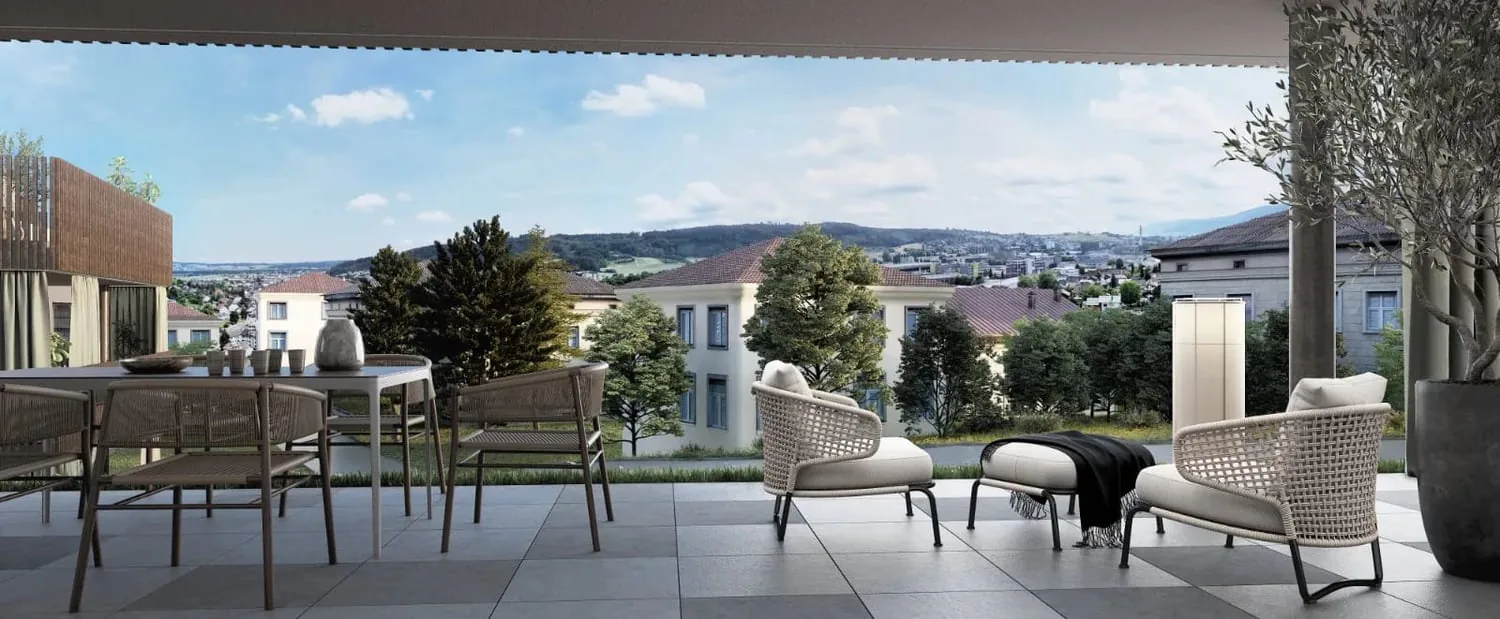
The living/dining area opens up to a 28 m² balcony through large windows – space for a dining table, a seating area, and plants. The elevated location is the real gain: the light shines into the living rooms all day without obstruction, and from the outside, no one can look into the living room. Curtains become a matter of style rather than necessity.
Two bathrooms – one with a shower, one with a bathtub – make mornings easier when everyone needs to leave the house at the same time. A storage room creates order in the living area, and the 15 m² basement storage room can hold items that are only needed seasonally. In the basement, there is also a bike room and a communal laundry room; the parking garage is accessible from both houses, and the elevator takes you directly to your floor.
For those who need more space, there are options to expand: six hobby rooms ranging from 12 to 29 m² can be purchased separately – starting at CHF 30,000. Whether it's a workshop, music room, home gym, or storage, it's available for a fraction of the cost of living space.
District heating supplies the underfloor heating: consistent heat without radiators, and free wall space for furniture. When it comes to the interior design, you can choose from three coordinated color concepts or develop your own style within the framework of the construction description – your apartment, your style.
Brügg combines green spaces and short distances: the forest begins at the edge of the development, a playground is located within the complex, and schools, shopping, and public transportation are all within a ten-minute walk.
Key facts
- Net living area: 143 m²
- Balcony: 28 m² (southwest)
- Basement: 15 m²
- Hobby rooms 12–29 m²: CHF 30,000.00 – 72,500.00
- Parking garage space: Additional CHF 40,000.00
- Outdoor parking space: Additional CHF 20,000.00
- First occupancy: Spring 2029
- Purchase price: CHF 1,230,000.00
Features
Wheelchair Accessible
Elevator
Balcony
Garage
Child Friendly
Mentioned in the description
Location
Nearby
Loading…
Neighbourhood
Moderate public transit
ARE transit class C — usable but limited service.
Mixed built & green
66% built-up area within 500 m.
Quiet neighbourhood
Mostly one- and two-person households · around 3 people in the neighbourhood.
Municipal tax multiplier
169 %
Lower than 61% of municipalities in the canton
ESTV · 2026
CHF 15'152 income tax a year · Single person without children, gross wage CHF 100'000
- 34.1 Rp/kWh
Noise & quiet46 dBDay
46dB
Road and rail noise in the surroundings
Calculated from the federal noise model: the mean over the hectare (100 × 100 m) of the surroundings, model year 2021.
Night
38 dB
Loudest source
Road
LibraryRainConversationTrafficLoud
Calculated level, placed on a scale of everyday sounds.
Environment
Air within the Swiss limits
At least one pollutant is above its WHO guideline; all meet the Swiss limit.
Radon: class up to 1%
The federal radon map estimates that at most 1% of the buildings here exceed the reference value of 300 Bq/m³.
Connectivity
Fibre available
In over 90% of the buildings around
5G outdoors
In the network models of 3 operators.
Mobile: as of 2026
Viewing
Ike Jeff
Similar listings
Similar listings
ID: 239140Ref: 12555SO108.6acf4c4a693f18c4ead187a5