
3.5 room Maisonette in Brüttisellen
Price on request
113 m²
Description
Charming 3.5-room maisonette with gallery
Highlights
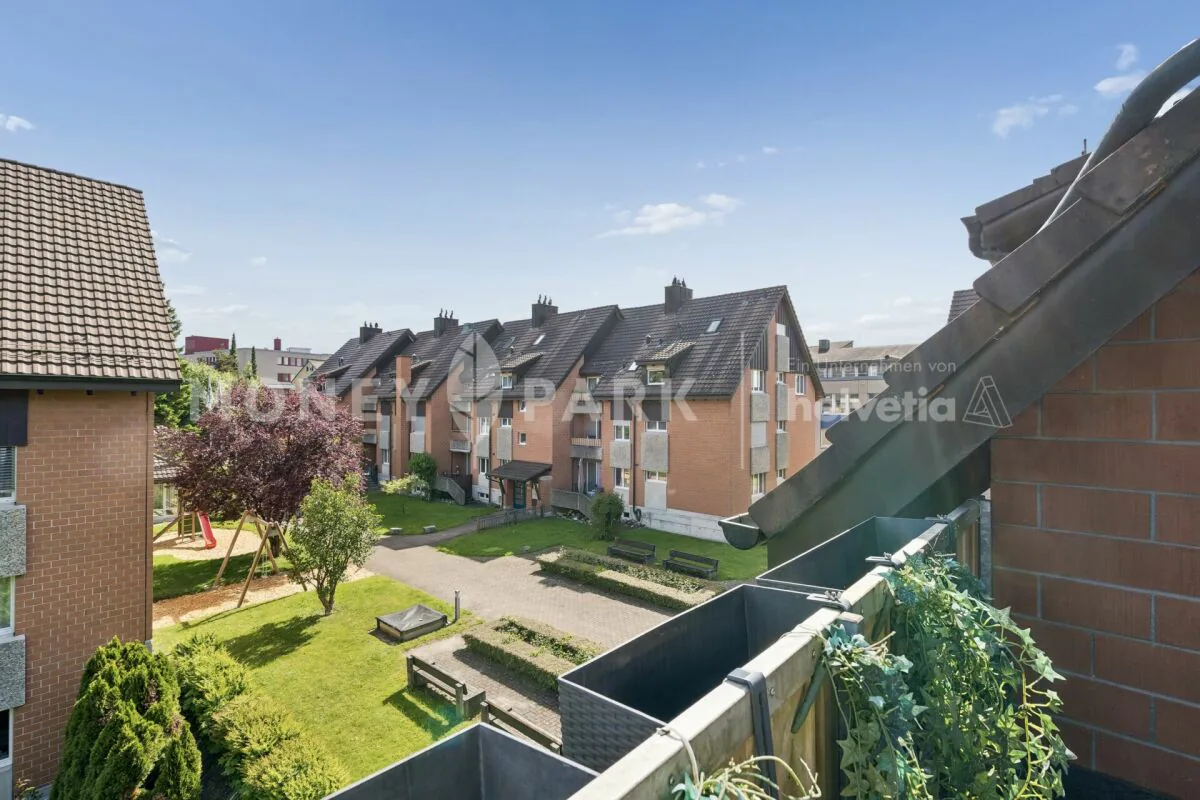
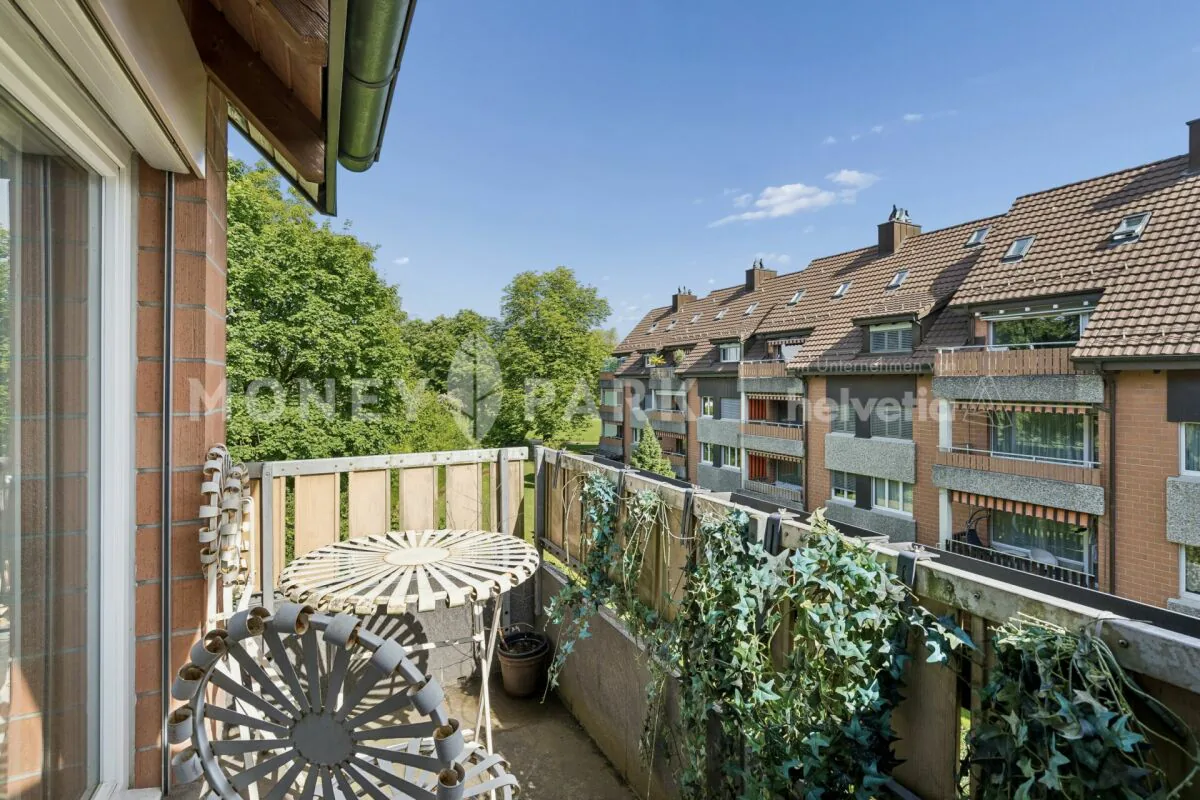
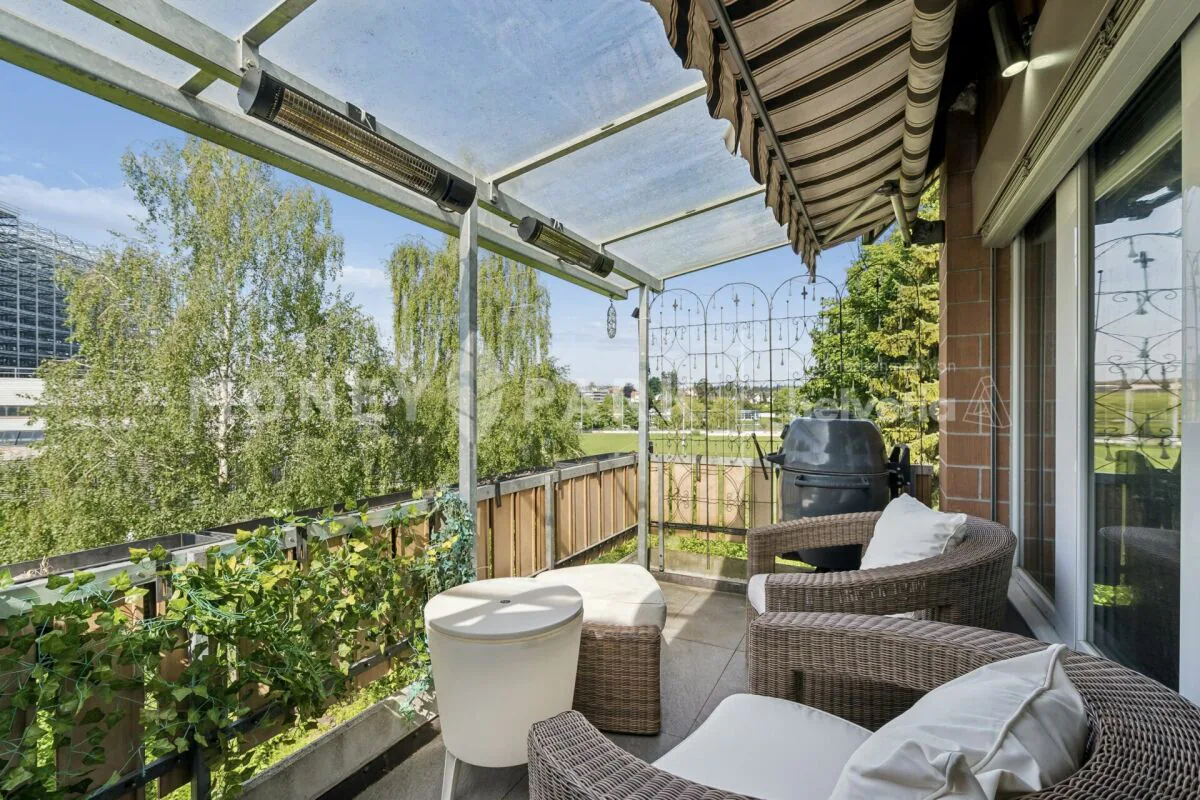
- Two balconies
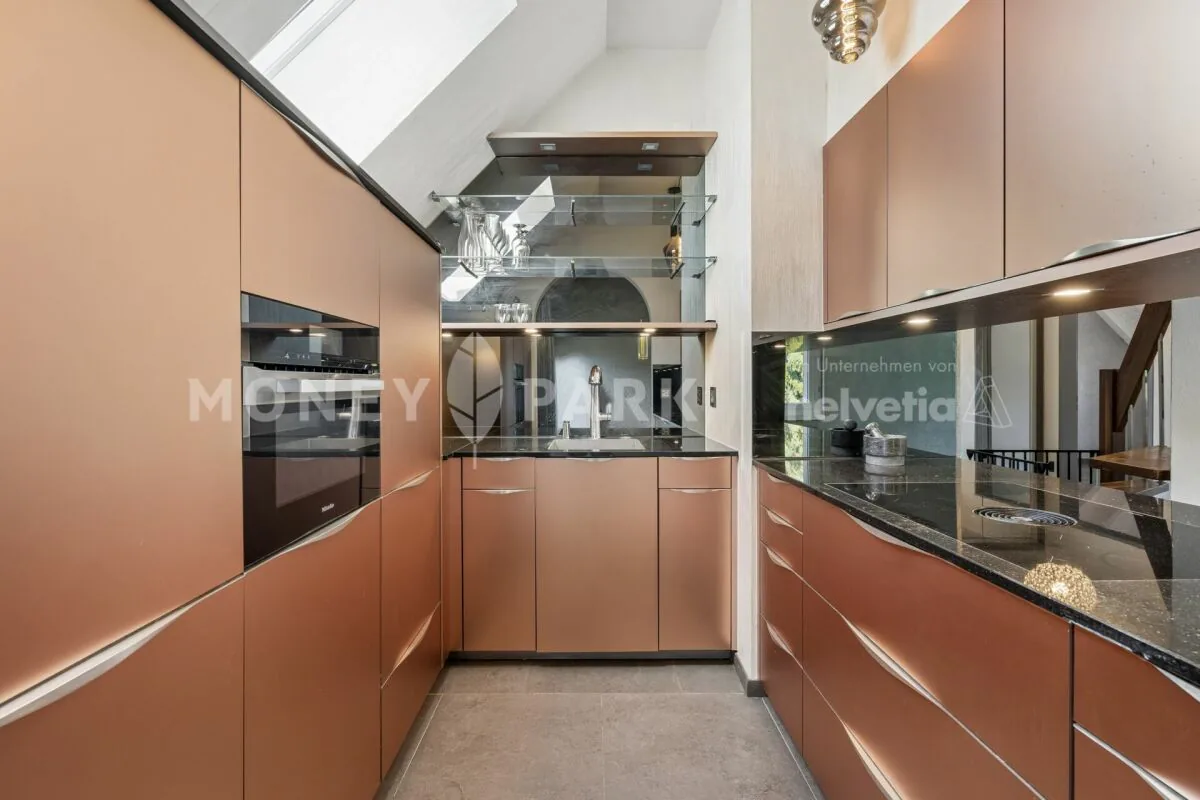
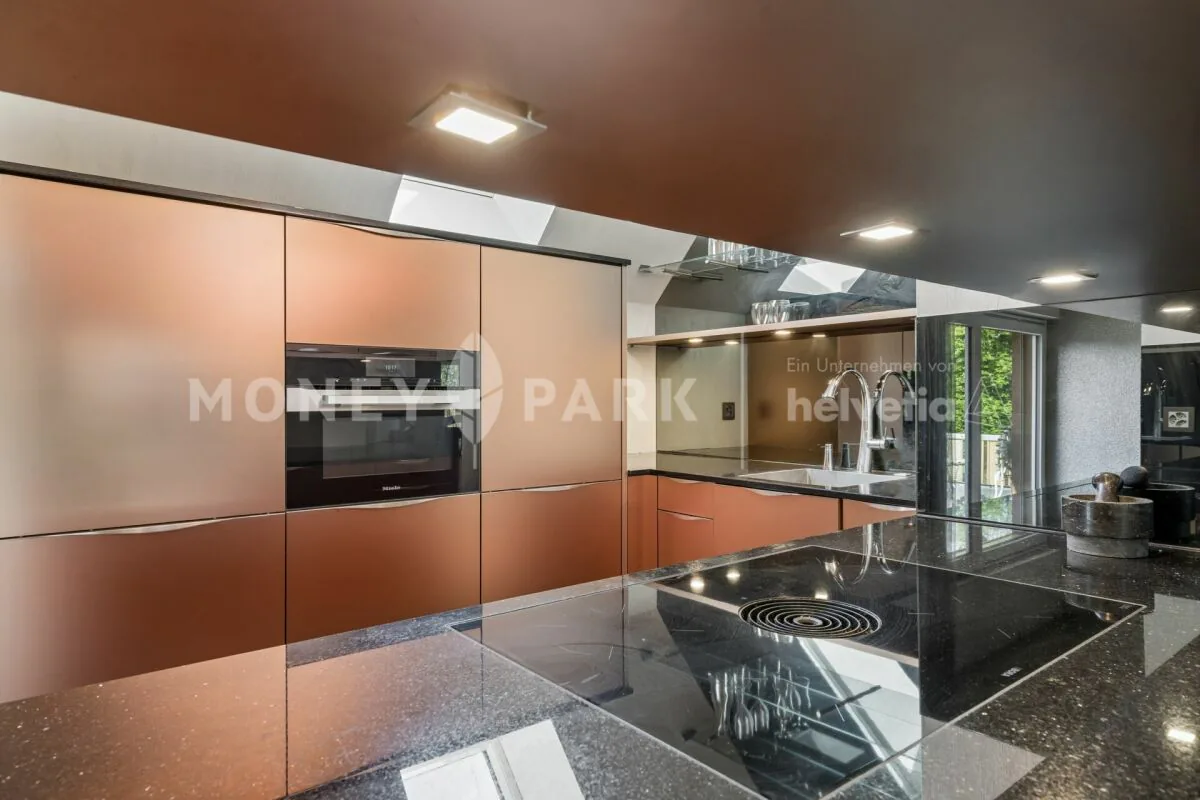
- Modern kitchen including Bora extractor
- Several basement rooms
- Walk-in closet on the upper floor
- Panoramic view
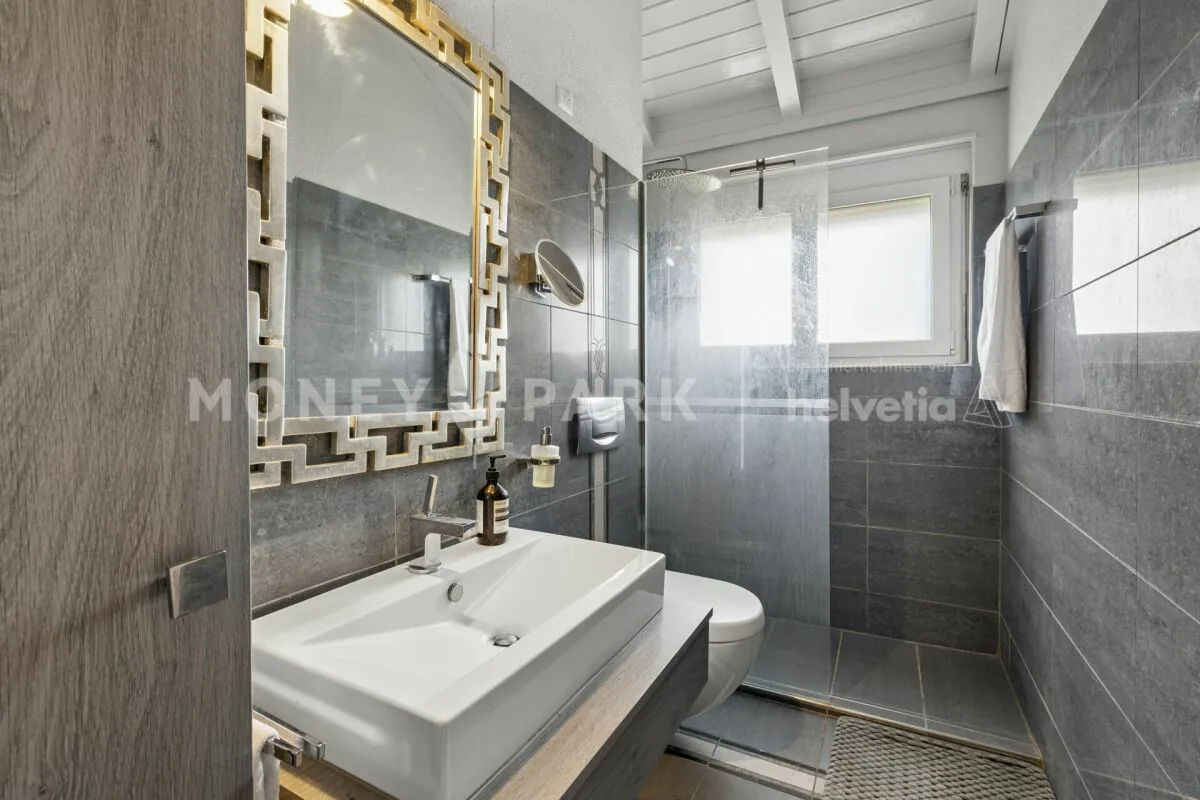
- Two wet cells
- Two underground parking spaces
- Visitor parking available
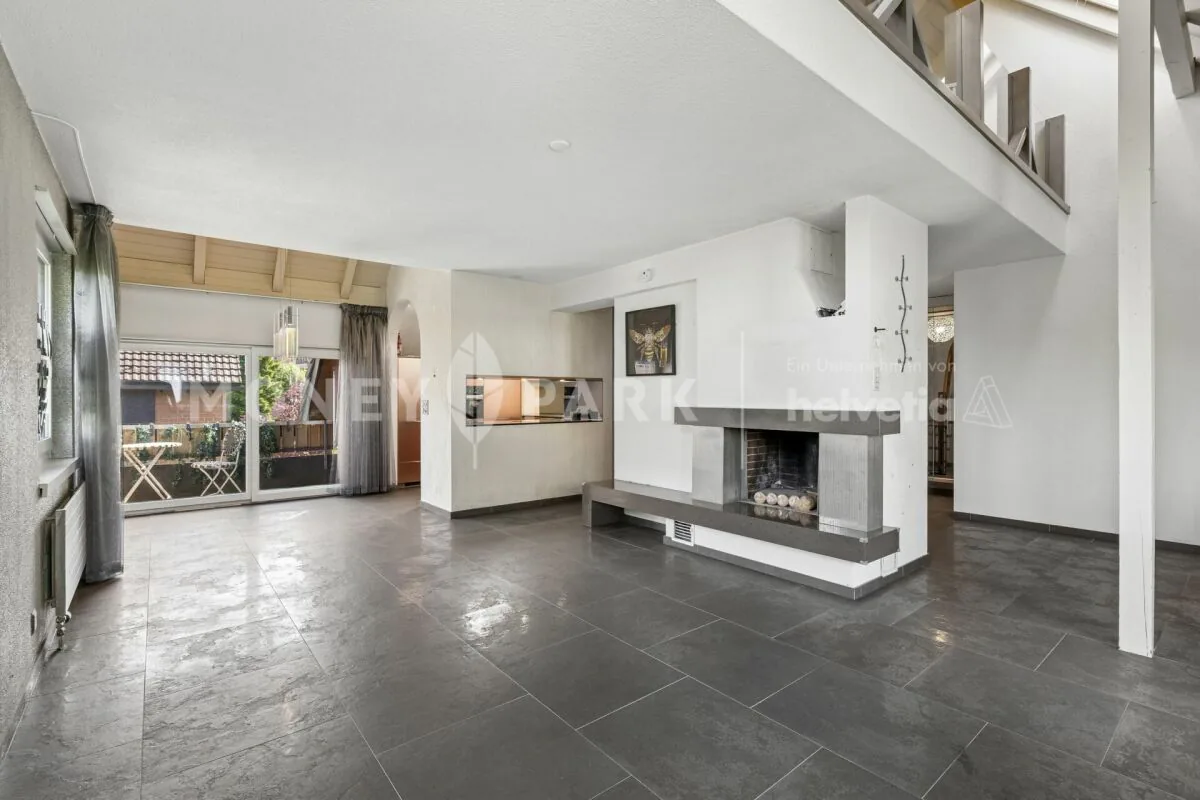
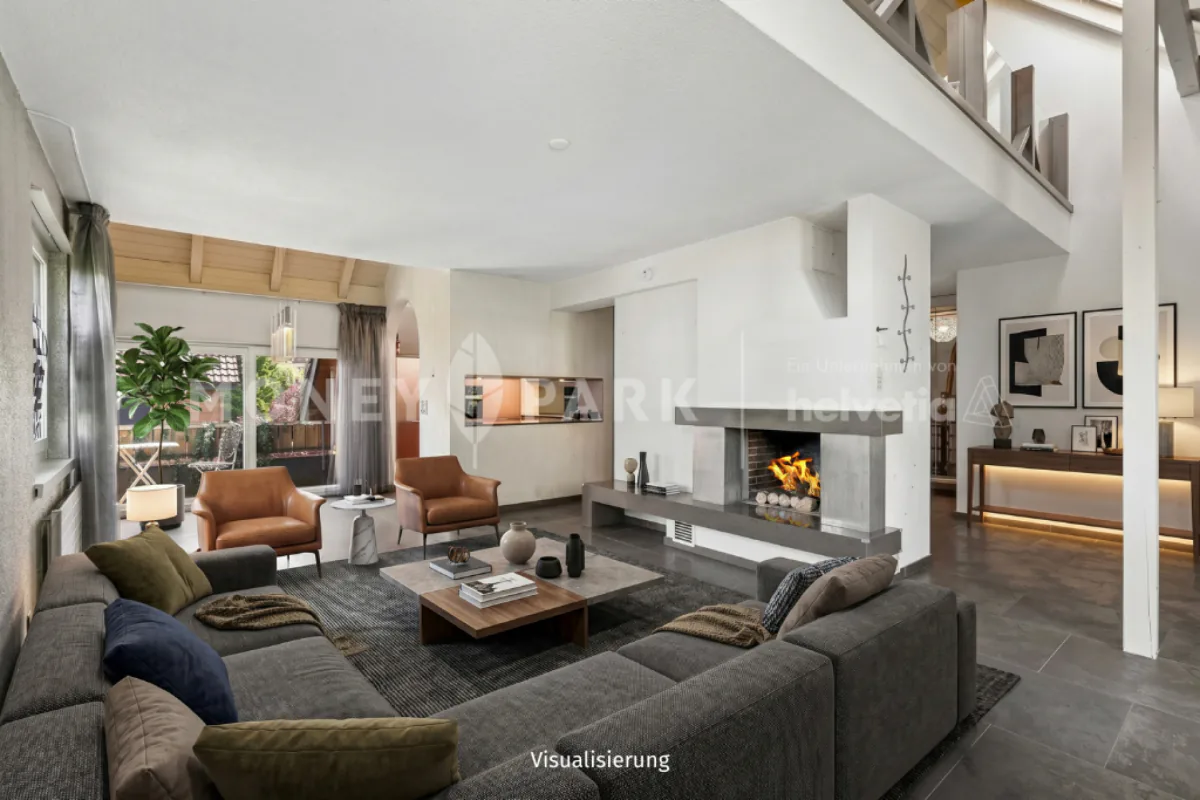
- Fireplace
- Community room
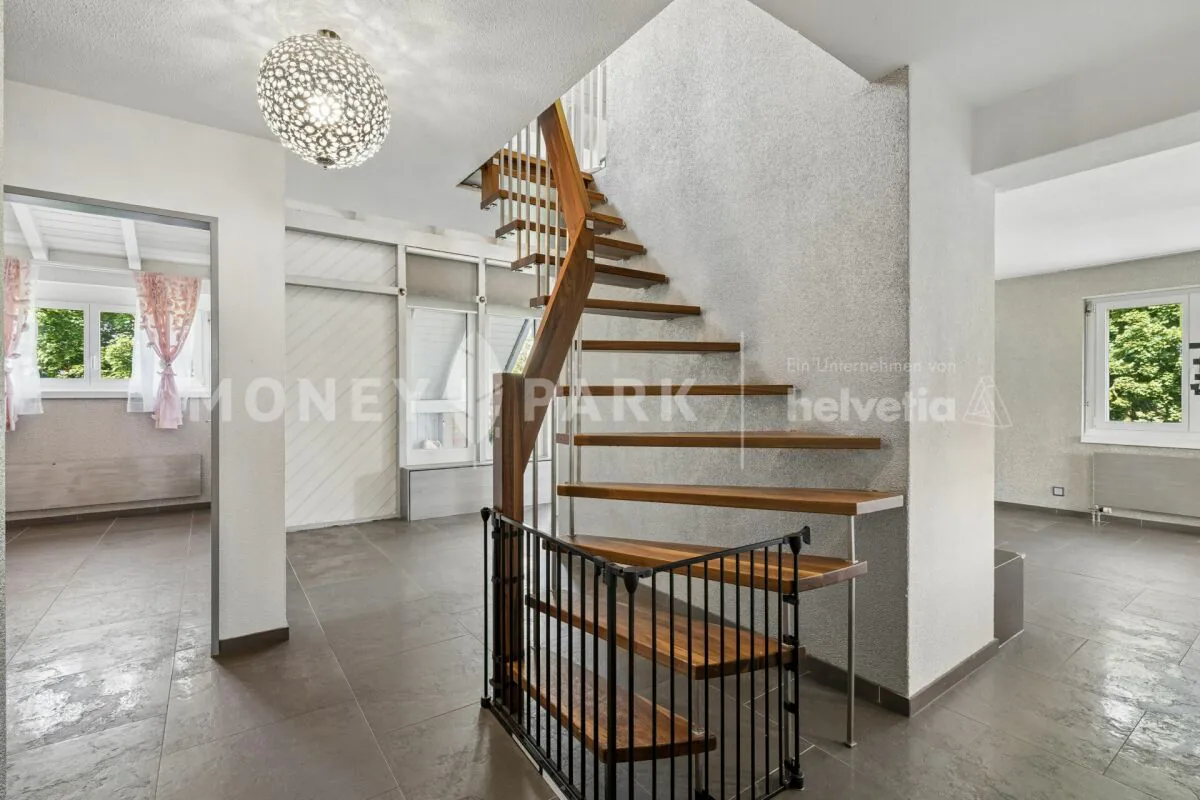
Already on the ground floor, a spacious entrance hall welcomes you, offering ample space for wardrobe and storage and serving as a central access point to the various living areas.
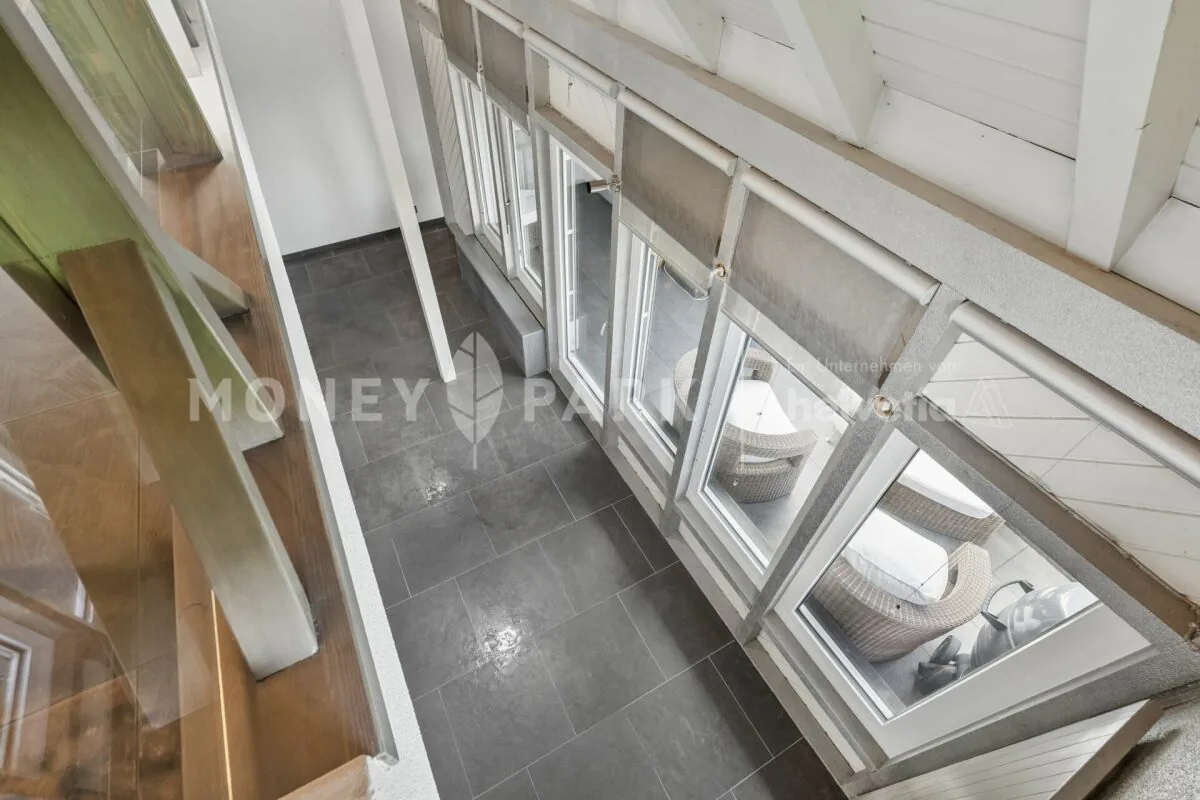
The heart of the house is the open living and dining area, which creates a particularly pleasant living atmosphere due to its generosity and direct connection to two balconies. The adjacent, compact kitchen is functionally designed and optimally integrated into the living area. Also on this level is a room that can be ideally used as a bedroom, guest room, or office, as well as a practical shower toilet.
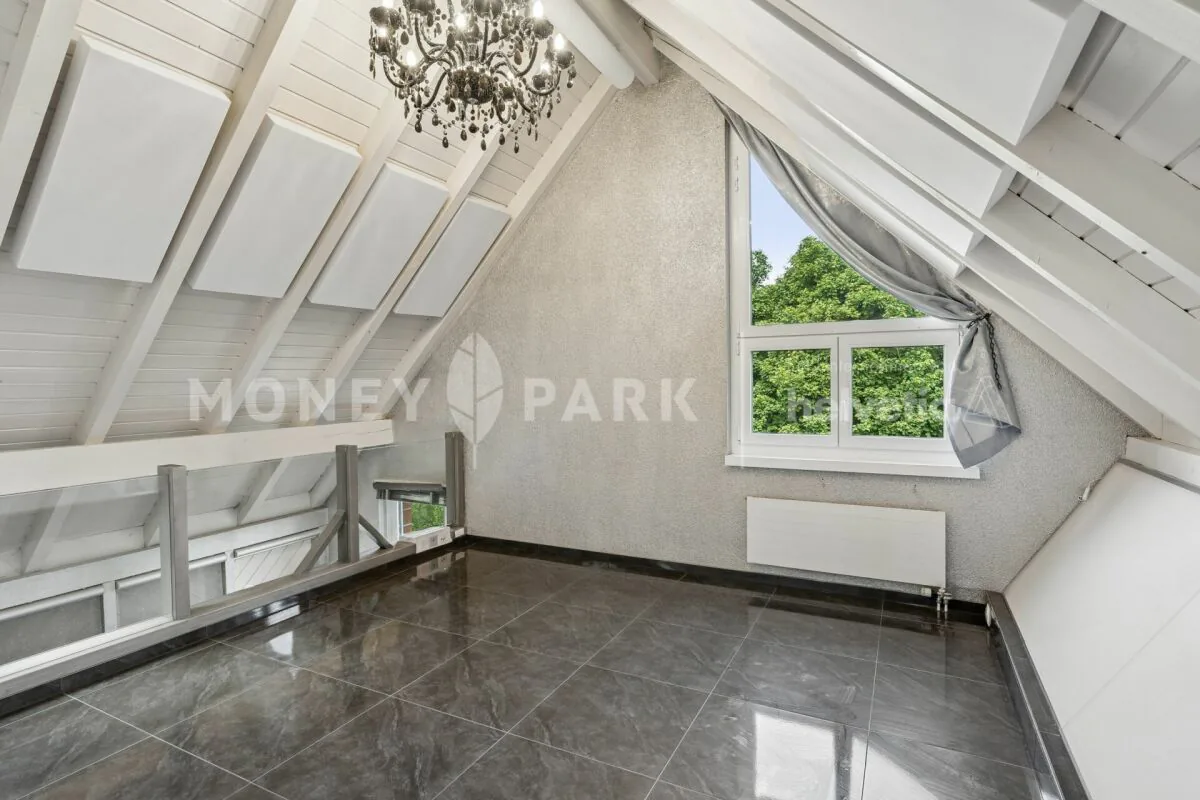
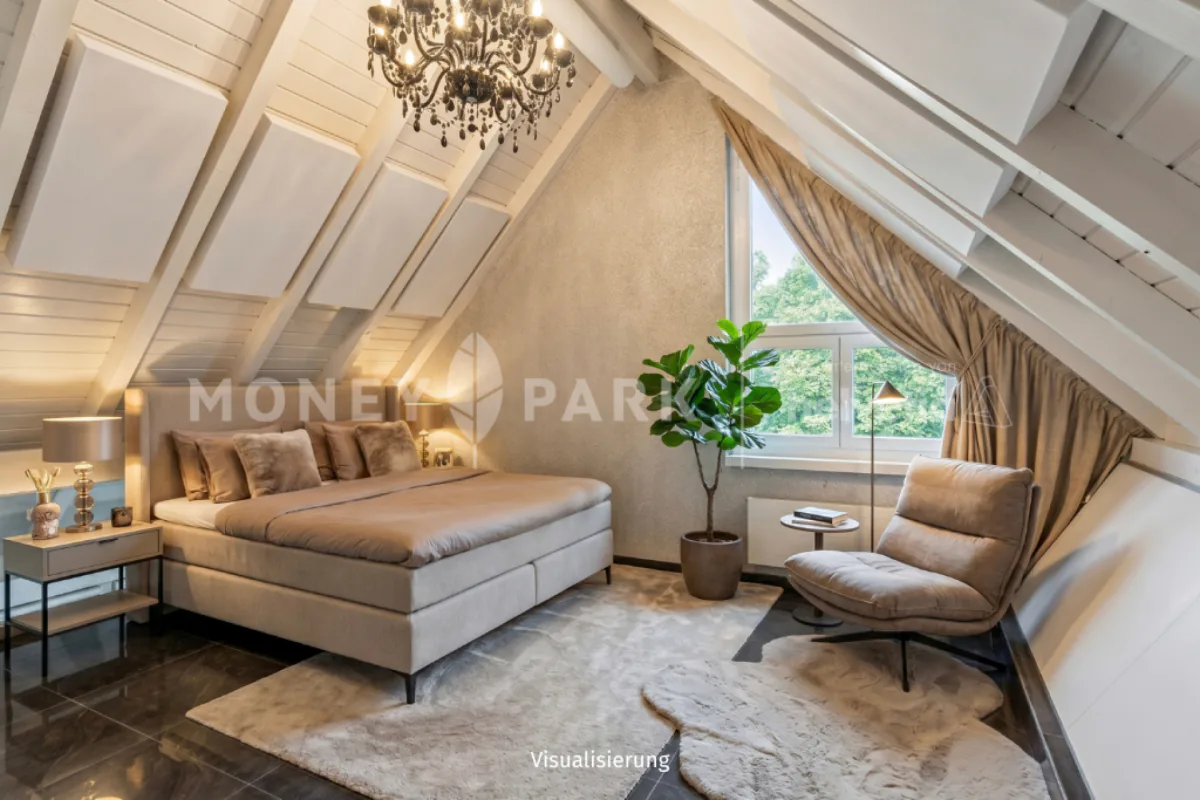
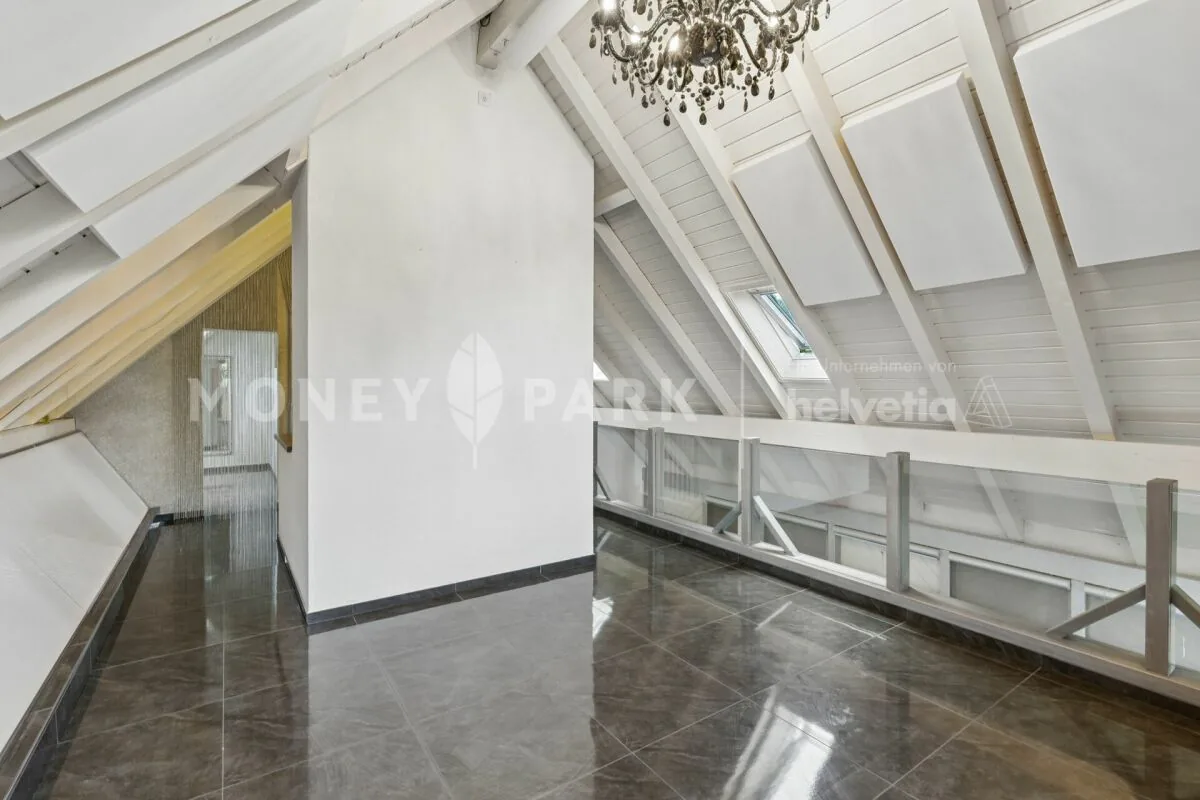
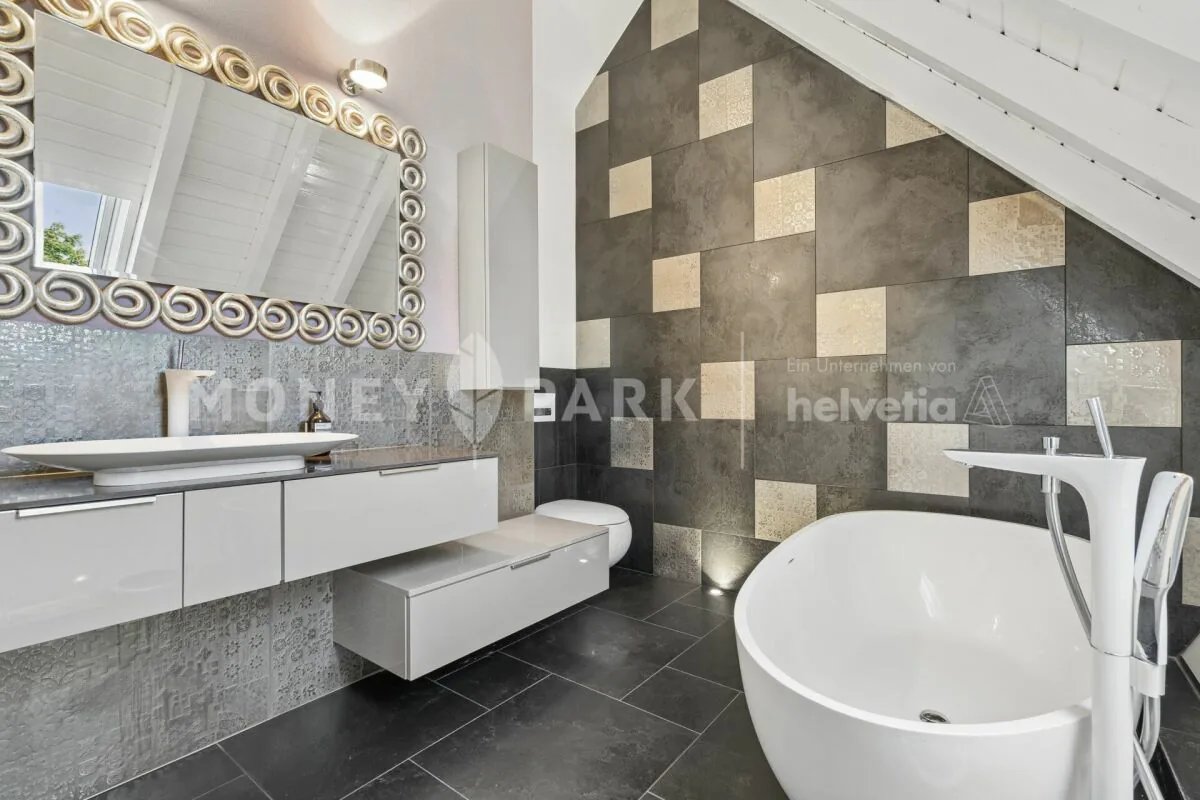
On the upper floor, a spacious room opens up, offering a variety of uses, such as a master bedroom, studio, or combined living and working area. The open design with a view into the lower area gives the floor a light and modern ambiance. This floor is complemented by a comfortable bathroom with a bathtub and a separate dressing room. Additionally, a connection for a washing machine is available. Particularly noteworthy is the walk-in closet on the upper floor.
The property impresses overall with its bright rooms, clear structure, and attractive outdoor areas, making it ideal for couples or small families.
3D tour
Open tourProperty Details
- Property type
- Maisonette
- Available from
- 21.05.2026
- Living space
- 113 m²
- Rooms
- 3.5
- Year Built
- 1987
- Published on
- 23.06.2026
Features
Mentioned in the description
Price
- Purchase Price
- Price on request
Location
Lindenbuckweg 7 8306 Brüttisellen
Nearby
Loading…
At a glance
No feed yet
Location & surroundings
Lindenbuckweg 7, Brüttisellen
Jean-Marc Makabu