
1'219'000
5.5 room Apartment in Buchs AG
CHF1'219'000
Description
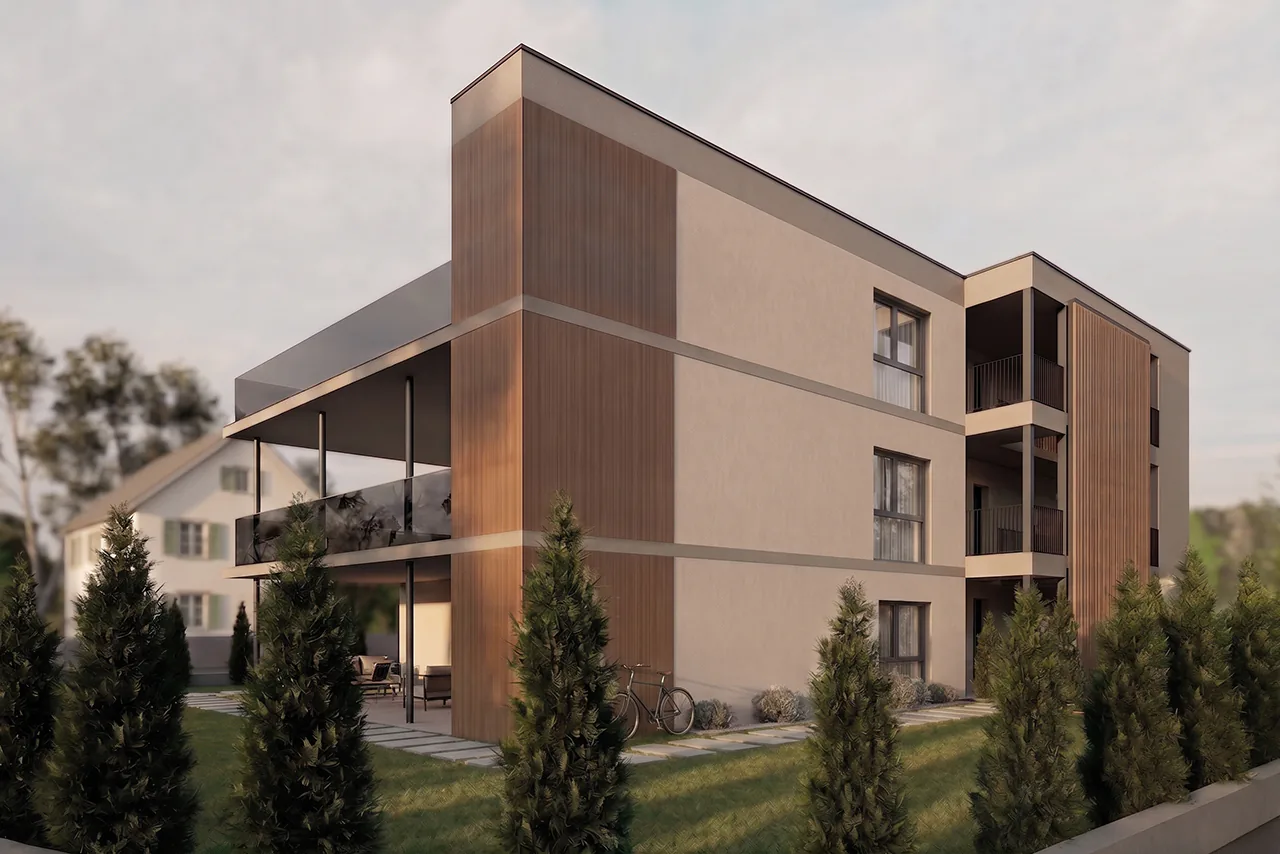
New building: Garden apartment with lots of green space and modern living comfort
At Obermattweg 20 in Buchs, a new building with three carefully planned condominiums is being constructed. The residential building blends harmoniously into the existing environment and impresses with its clear, timeless architecture and high-quality construction. The construction start is scheduled for the end of 2026, and the property is expected to be ready for occupancy in the summer of 2028.
Location
School 800 m, kindergarten 1200 m, shopping 950 m
Bus stop 500 m, Aarau train station 2.6 km, highway (T5) 2.0 km
Quick access to the woods or the Suhre river for walking
Room offer
Apartment A, 5.5 rooms, ground floor
Elevator or staircase up to the entrance door, entrance (5.9 m²) with spacious wardrobe, corridor (9.5 m²), living-dining room (40.5 m²) with open and modern kitchen with cooking island, main bedroom (11.4 m²) with walk-in closet (5 m²), three additional rooms (15.2, 13.2, and 13 m²), separate toilet with sink, bathroom 1 with bathtub, shower, double sink, and washing tower, bathroom 2 with shower, toilet, and double sink
Outdoor area: Covered seating area (31 m²), storage room (4 m²), and private garden share (300 m²)
Additional rooms and parking: basement room (11.1 m²), underground parking space (CHF 39,000 each)
Common areas
Visitor parking
Access area with staircase and elevator
Bicycle cellar
Building technology and equipment
The construction of the new building follows a modern, durable, and energy-efficient concept. The multi-family house is built in solid construction with foundations, load-bearing structure, and ceilings in reinforced concrete, as well as supplementary masonry.
The building envelope is designed according to the applicable energy guidelines and includes insulated exterior walls, triple-glazed windows, and a thermally insulated flat roof. This results in a solid building quality with high living comfort and modern energy efficiency.
The interior design also pays attention to high-quality and harmonious materials. Parquet floors in the living and sleeping areas, ceramic tile coverings in the bathrooms, walls with fine full abrasion, and white plastered ceilings create an attractive and cozy overall picture. The equipment is complemented by modern fitted kitchens with high-quality appliances, stylish sanitary fixtures, and practical built-in cabinets according to the apartment type. Of course, your individual construction wishes can still be taken into account, so you can incorporate your personal style and ideas into the design.
Additional comfort is provided by the integrated washing machine in the apartment and a spacious storage room in the outdoor area. The modern building technology includes an energy-efficient air-water heat pump, a low-temperature underfloor heating system with individual room temperature control, and modern LED lighting. Overall, this results in a carefully planned new building with sustainable building technology, high-quality equipment, and a clear, timeless architectural language.
We would be happy to provide you with the detailed sales documentation. Please contact us via the contact form. More information is also available at www.velora20.ch.
Object type: Garden apartment
Year of construction: 2027
Condition: planned
Number of apartments: 3
Special features:
You can still co-determine the interior design
Modern and open floor plan
Large green area for exclusive use
Number of rooms: 5.5
Net living area: approx. 128 m²
Number of terraces: 1
Terrace area: 31 m²
Garden area: 300 m²
Bathroom 1: bathtub, shower, double sink, and washing tower
Bathroom 2: shower, toilet, and double sink
Basement: yes
Number of parking spaces in underground garage: 1
Price per underground parking space: CHF 39,000
Heating: air-water heat pump
Heating type: underfloor heating
Elevator: passenger elevator
Number of floors: 1
Private laundry room in apartment: yes
Sunny: yes
Cable TV: yes
Distance to schools: 0.8 km
Distance to kindergarten: 1.2 km
Distance to shopping: 0.95 km
Distance to bus: 0.5 km
Property Details
- Property type
- Apartment
- Living space
- 128 m²
- Rooms
- 5.5
- Year Built
- 2027
- Published on
- 24.08.2026
Features
Elevator
Cable TV
Mentioned in the description
Price
- Purchase Price
- CHF 1'219'000
- Price per m²
- CHF 9'523
Market context
The asking price is 11.8% above the median of .
This listingCHF 1'219'000
CHF 1'090'000
Median
Is there room to negotiate?
A typical listing stays on the market for about 18 days. 2.9% of active listings have cut their asking price in the last 90 days.
Check your mortgage with Moneyland
Partner offer by Moneyland.ch
Location
5033 Buchs AG
Nearby
Loading…
Neighbourhood
Moderate public transit
ARE transit class C — usable but limited service.
Mostly built-up
91% built-up area within 500 m.
Lively neighbourhood
Small and larger households · around 46 people in the neighbourhood.
Municipal tax multiplier
118 %
Lower than 17% of municipalities in the canton
ESTV · 2026
CHF 11'784 income tax a year · Single person without children, gross wage CHF 100'000
- 27.2 Rp/kWh
Noise & quiet55 dBDay
55dB
Road and rail noise in the surroundings
Calculated from the federal noise model: the mean over the hectare (100 × 100 m) of the surroundings, model year 2021.
Night
43 dB
Loudest source
Road
LibraryRainConversationTrafficLoud
Calculated level, placed on a scale of everyday sounds.
Environment
Air within the Swiss limits
At least one pollutant is above its WHO guideline; all meet the Swiss limit.
Radon: class 2–10%
The federal radon map estimates that 2 to 10% of the buildings here exceed the reference value of 300 Bq/m³.
Connectivity
Fibre available
In 50 to 90% of the buildings around
5G outdoors
In the network models of 3 operators.
Mobile: as of 2026
Viewing
F.Kessler - M.Hunger - A.Bräm
Similar listings
Similar listings
ID: 169764Ref: BuchsWHGA/4091