
4.5 room Apartment in Champlan (Grimisuat)
599'000
Description
High-quality 4.5-room apartment – 113 m2 – Champlan (Valais) with sunroom
Champlan | High-quality 4.5-room apartment with a sunroom and unobstructed mountain views
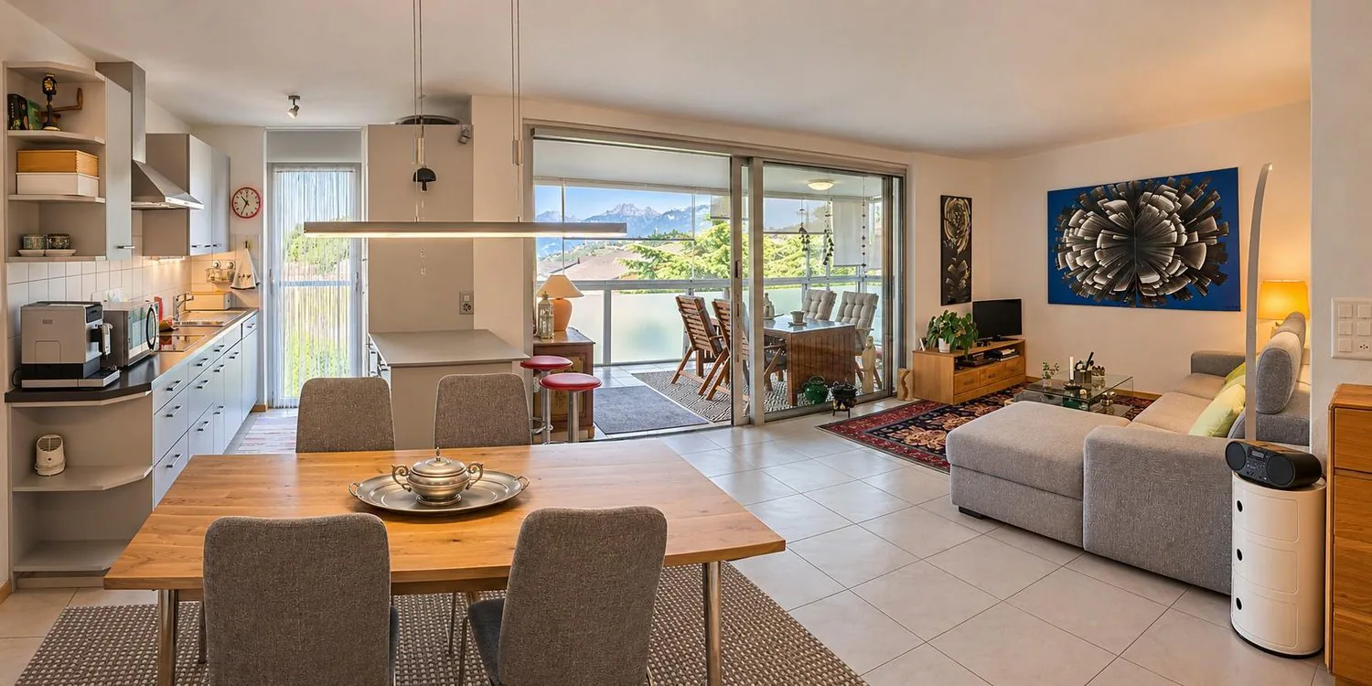
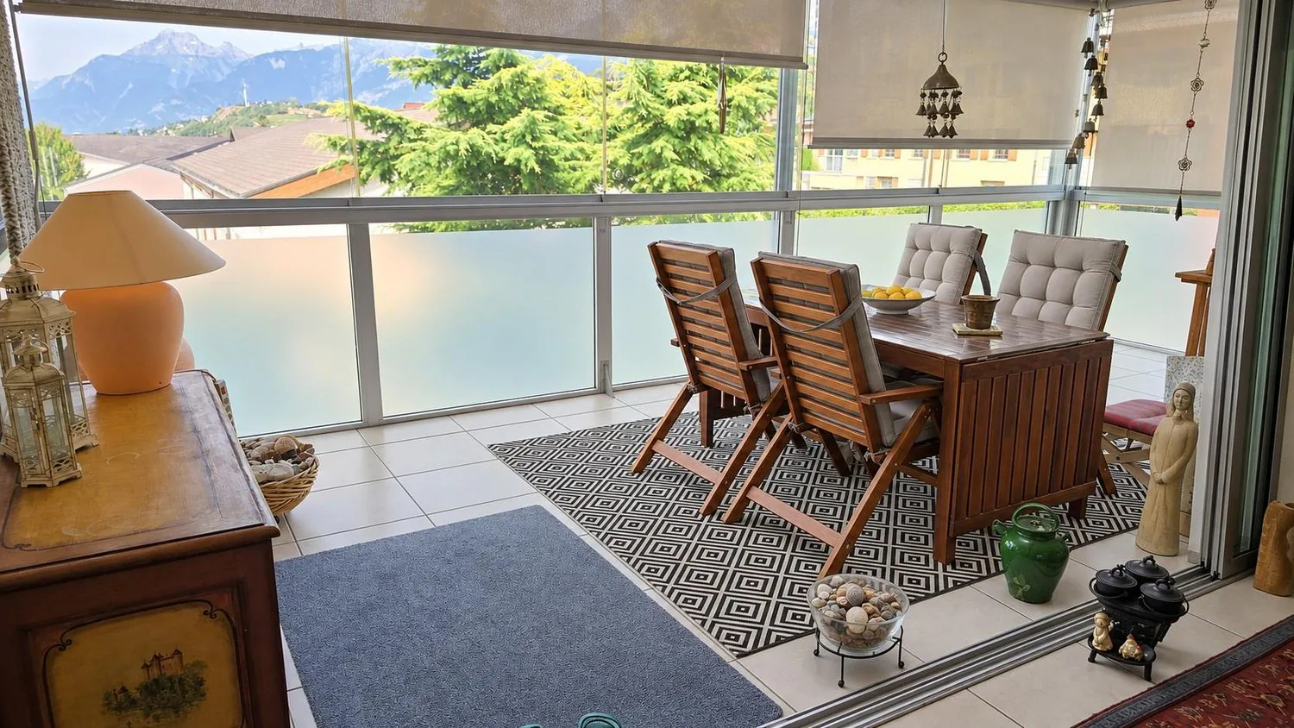
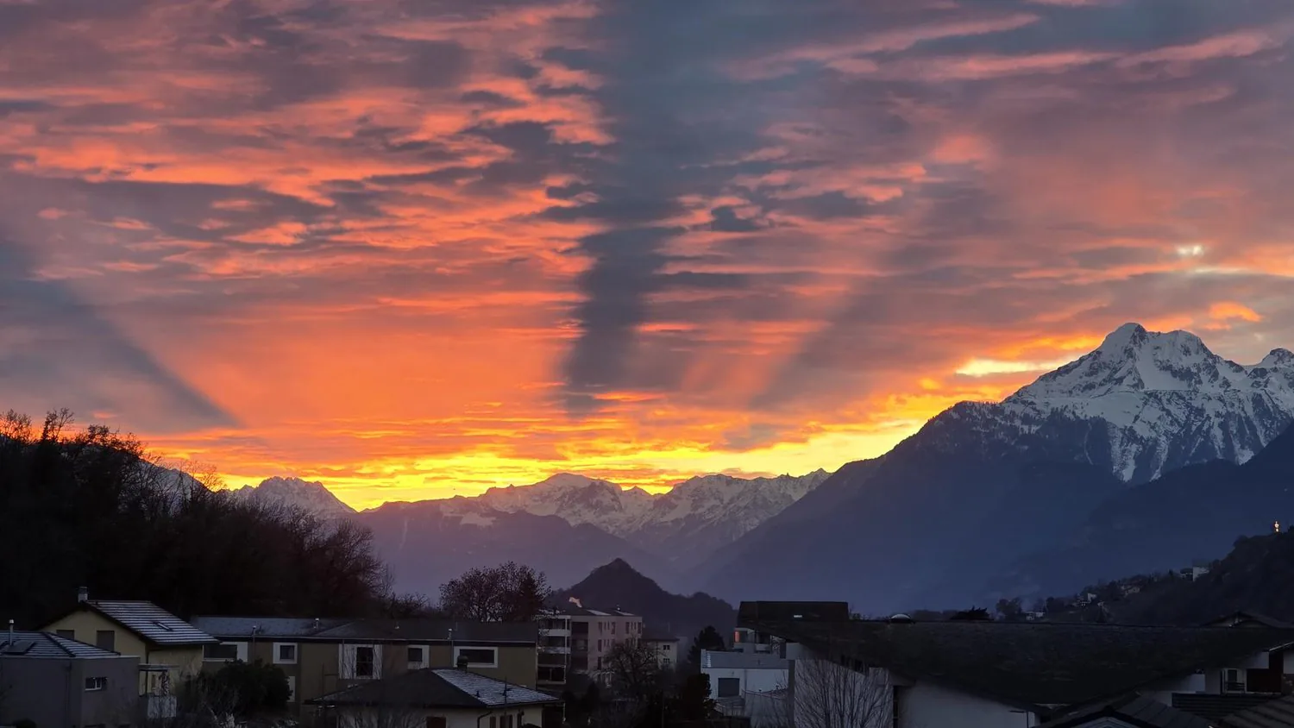
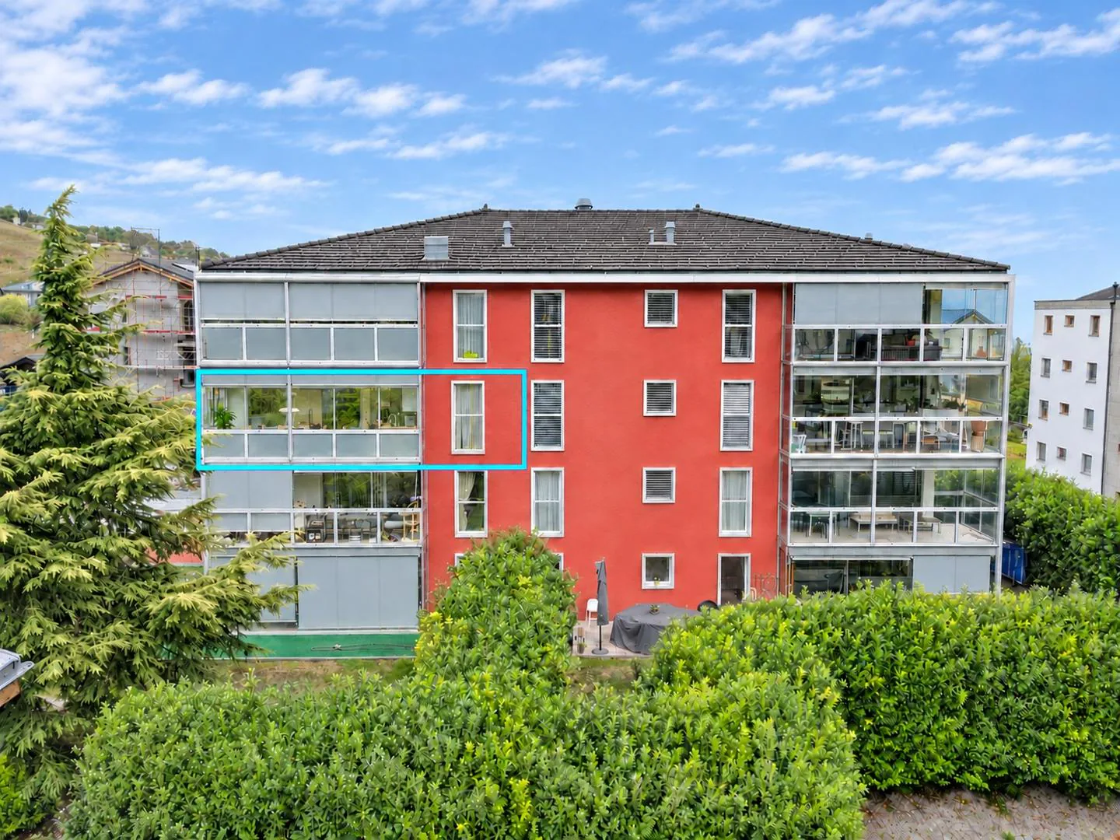
Enjoy dinner overlooking the mountains as the sun sets. That is what the 17,3 m² sunroom of this apartment in Champlan offers. Accessed from the living room through a large picture window, this fully glazed terrace extends the living area. Its sliding glass panels can be opened on fine days, while an interior blind and an electrically operated external blind control the sunlight.
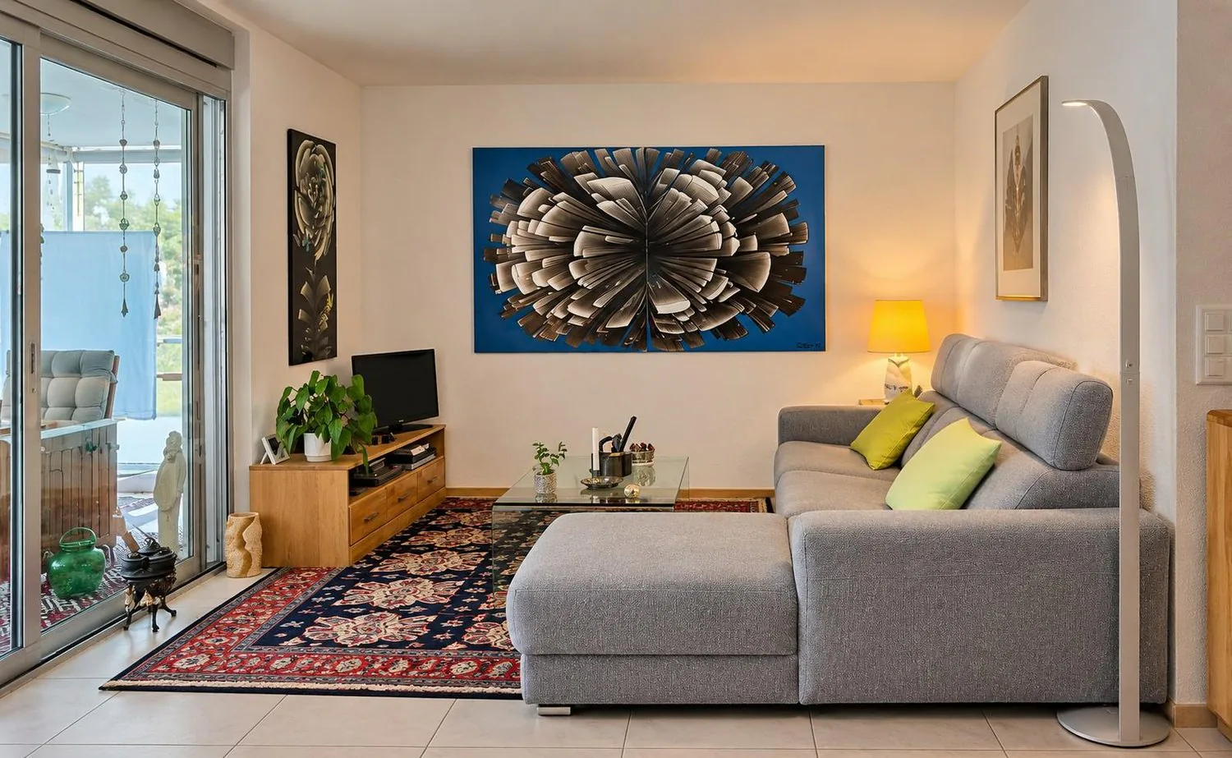
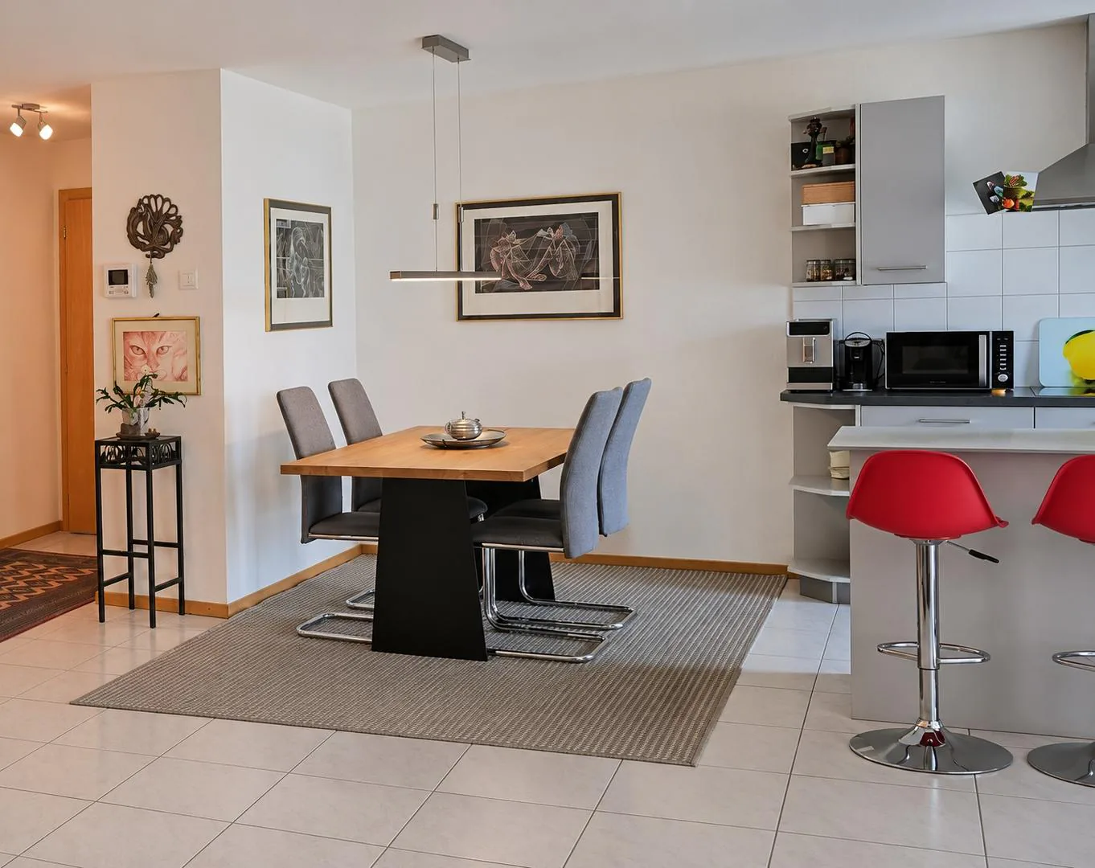
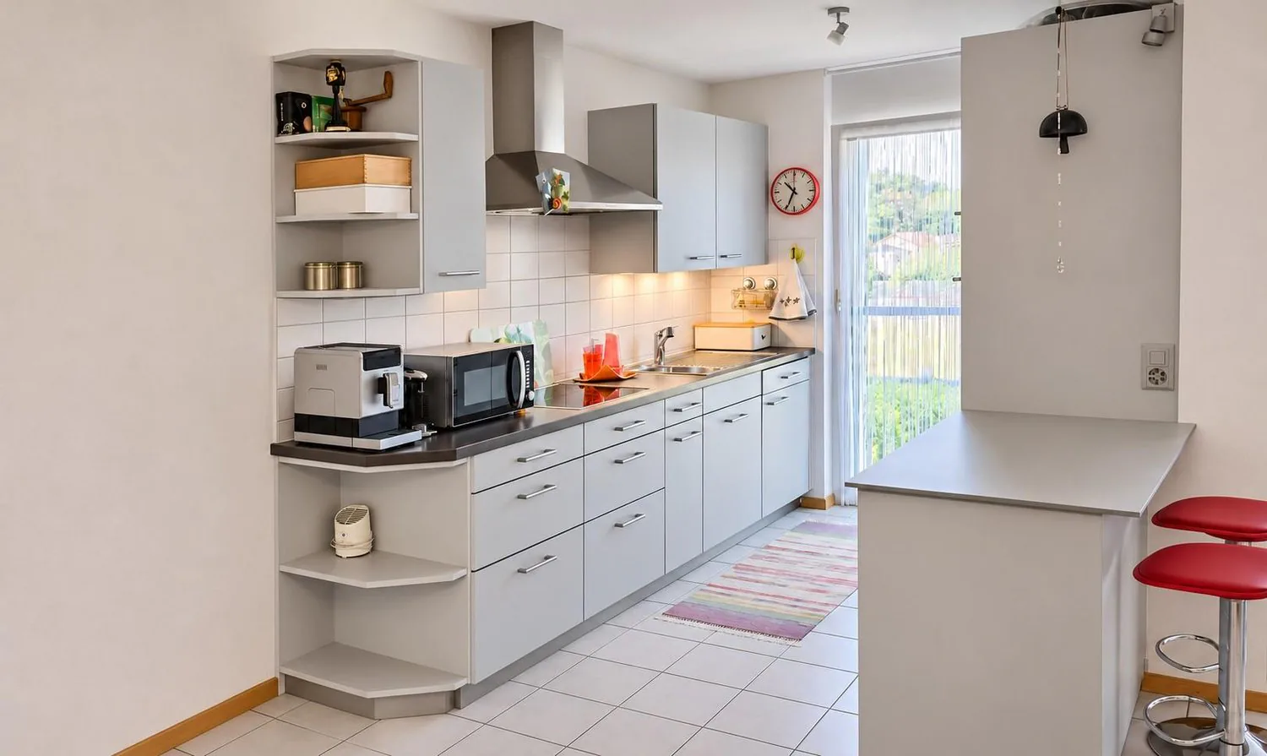
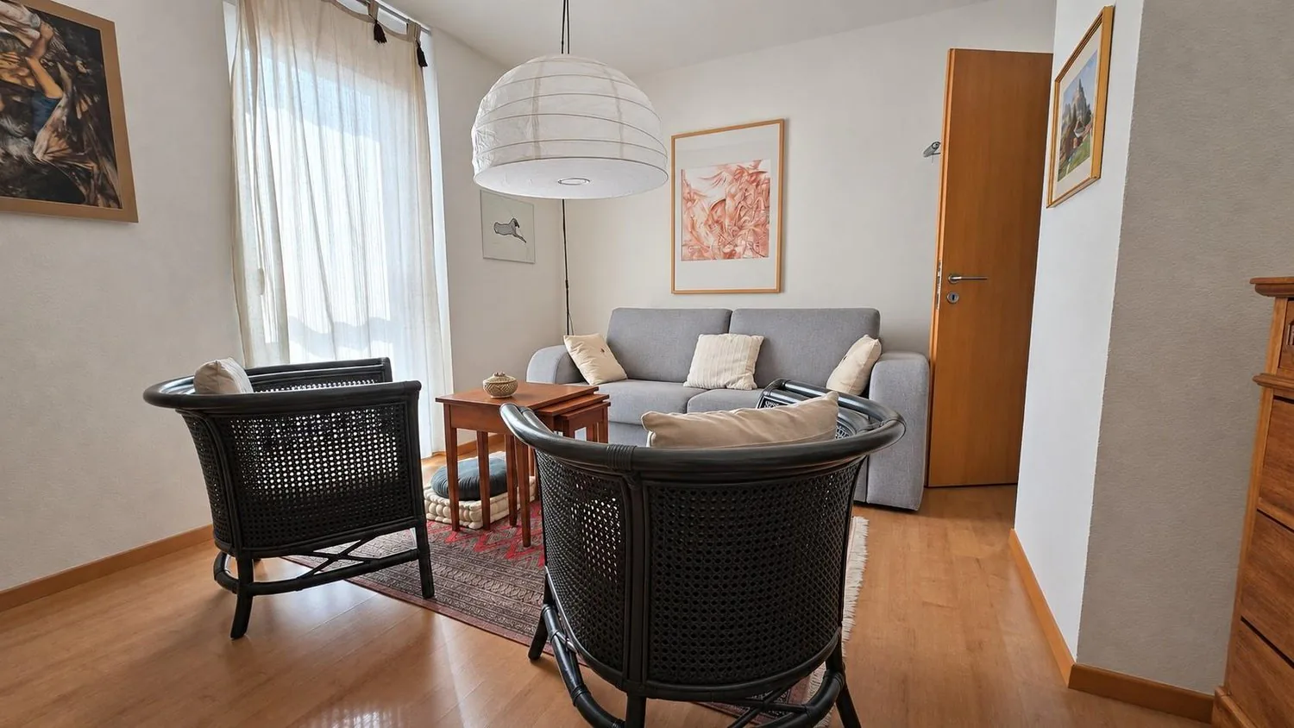
On the 2nd floor of a very well-maintained apartment building with just 12 apartments, built in 2009, this 4.5-room apartment enjoys peaceful surroundings and an unobstructed view. The 30,4 m² living area brings together the lounge, dining area and fully equipped open-plan kitchen, with an induction cooktop and breakfast bar.
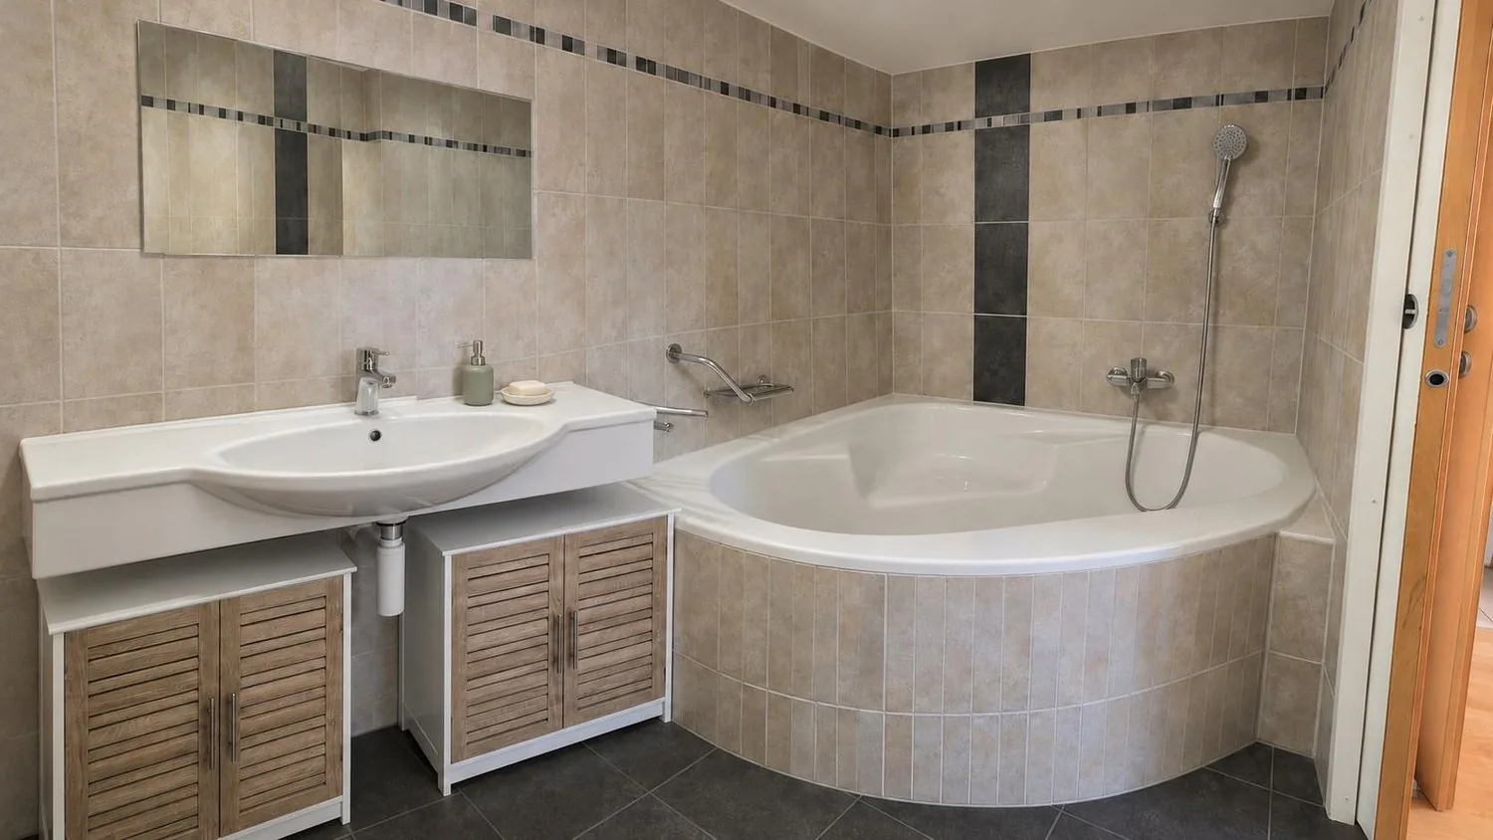
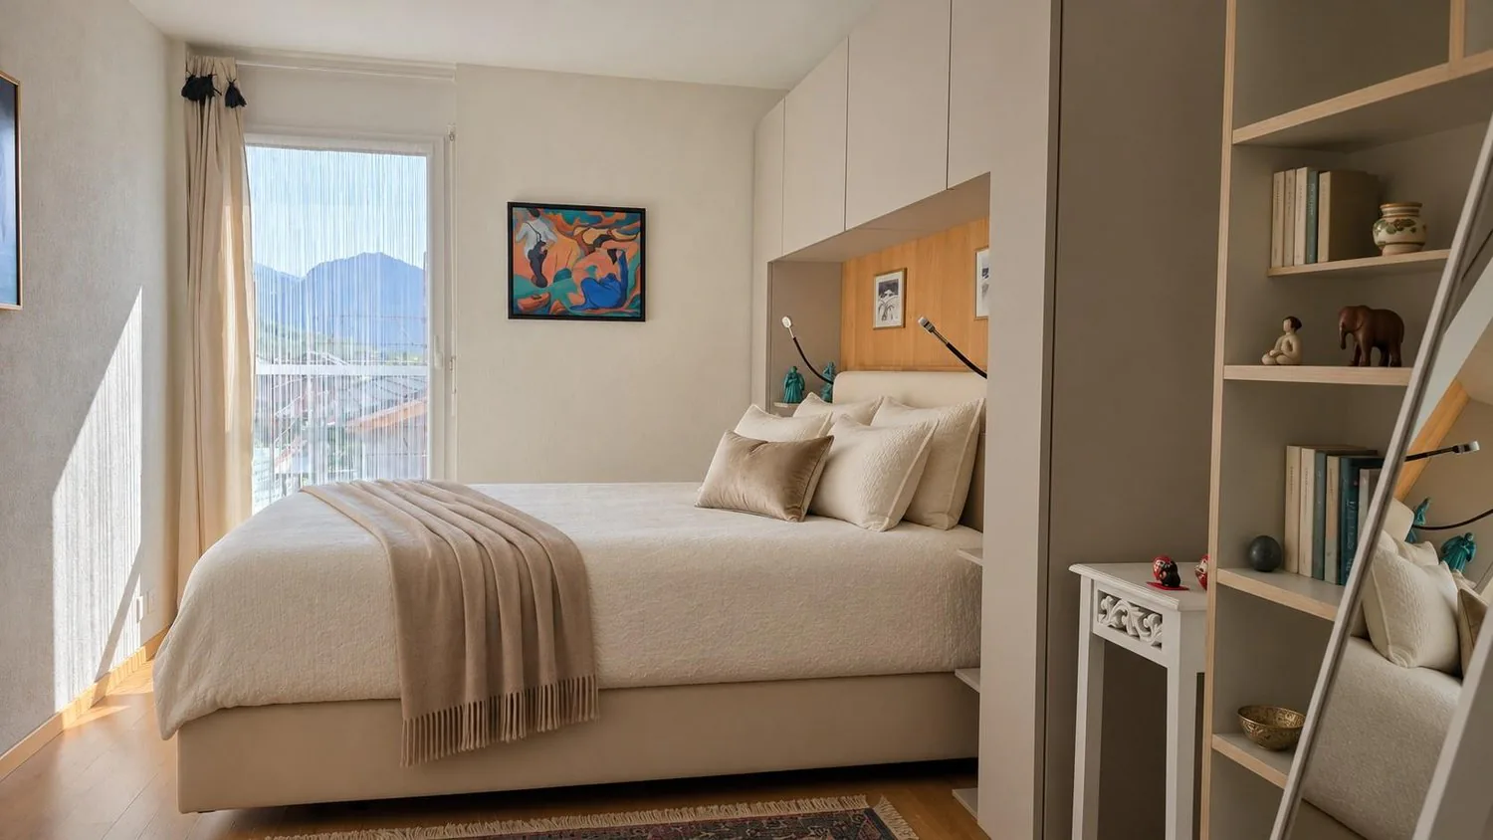
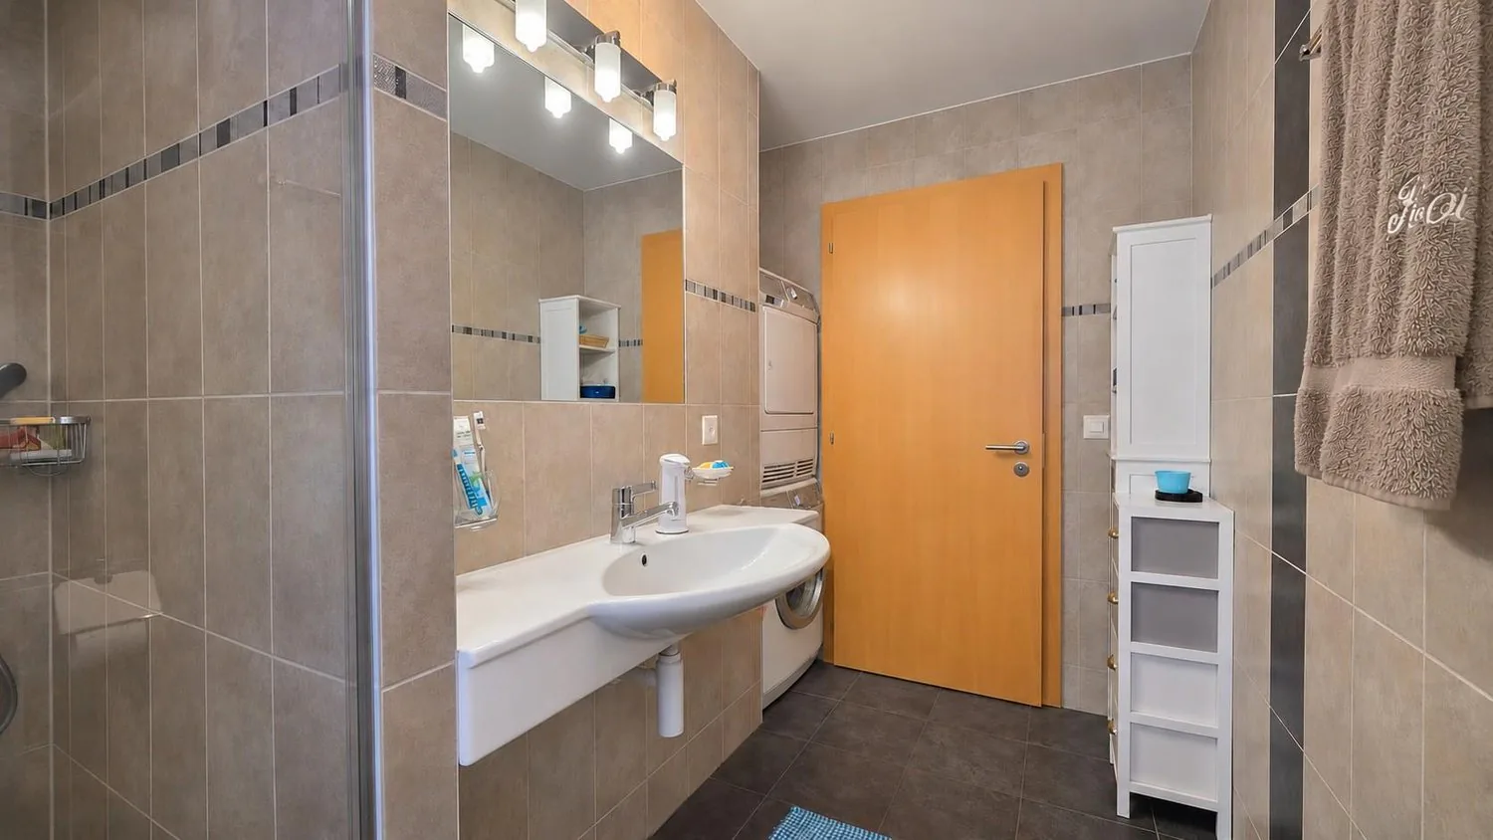
The apartment has three bedrooms, including a principal bedroom with an en-suite bathroom and corner bathtub. A second bathroom includes a shower, WC and stacked washer and dryer.
The underfloor heating is powered by a geothermal heat pump, with a thermostat in every room. A private basement storage room of approximately 8 m², fitted with an electrical socket for a freezer, completes the property.
With a weighted saleable area of 113 m², comprising 88,9 m² of interior net living area and a 17,3 m² glazed terrace fitted out as a sunroom, the room layout is as follows:
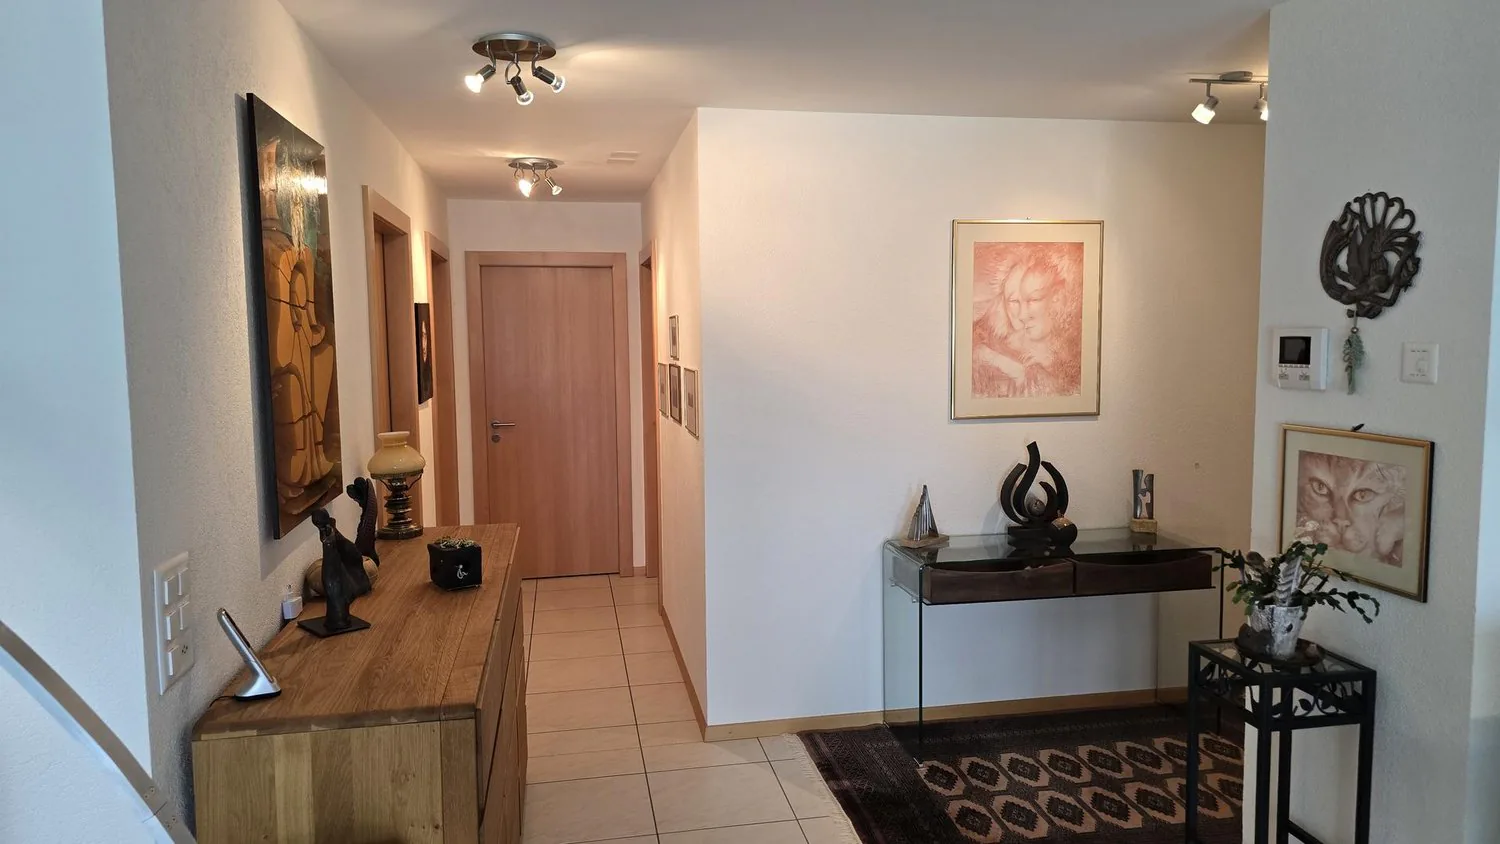
- Entrance and hallway: 11.8 m2
- Living room and open-plan kitchen: 30.4 m2
- Bedroom 1 and bathroom: 17.2 m2
- Bedroom 2: 14.0 m2
- Bedroom 3: 9.8 m2
- Shower room: 5.7 m2
A parking space in the garage, directly accessible by elevator, and an outdoor parking space are available at an additional cost.
Annual service charges amount to CHF 3'850.-, plus CHF 950.- allocated to the renovation fund.
Room details
- Cellar | Pantry
- Dining area
- Kitchen with dining area
- Living room
- Terrace
Bathrooms
- Bathroom: 1
- Shower room: 1
- Total WC: 2
Additional prices per garage box, garage and parking space Single garage (x1) CHF 34'000.- / unit Outdoor parking space (x1) CHF 12'000.- / unit
Surroundings
- Green setting
- Quiet | Peaceful
View
- Unobstructed
- Of the mountains
Aspect
- West
Nearby
- Shops
- Primary schools
- Restaurant
- Public transport
Outdoor area
- Landscaped
- Lawn
Primary infrastructure Sewage Municipal network Water Municipal network Energy Electricity network Technical features Access Intercom Elevator Yes Main heating Ground-source heat pump Internet Yes Dishwasher Yes Heating type Underfloor heating Electric garage door Yes Telephone Yes Television Cable
Please contact us for further information or to arrange a viewing.
From dream ... to reality!
Property Details
- Property type
- Apartment
- Rooms
- 4.5
- Floor
- Floor 2
- Year Built
- 2009
- Published on
- 19.11.2026
Features
Mentioned in the description
Price
- Purchase Price
- CHF 599'000
Location
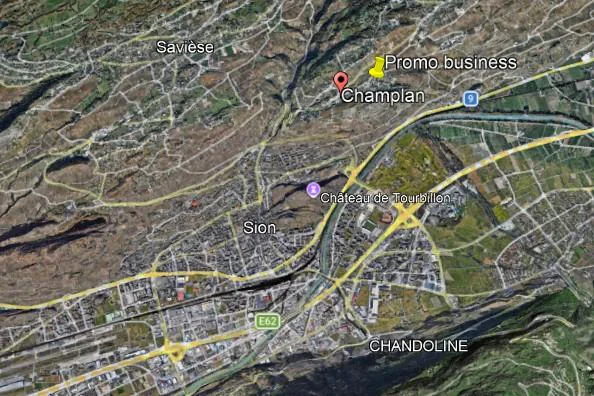
1971 Champlan (Grimisuat)
Nearby
Loading…
At a glance
No feed yet
Location & surroundings
Champlan (Grimisuat)
Viewing
Roland Vergères