
4.5 room Apartment in Châtel-St-Denis
779'000
106 m²
Description
4.5 rooms on the top floor - Full south and last finishing choices
106 m² PPE, three bedrooms, a south-facing balcony and the privilege of the top floor. Your future apartment is taking shape at the Rives de la Veveyse!
The construction site is entering its final phase, with a planned delivery in summer 2027. This is also the last opportunity to choose the finishes of your future home before they are permanently closed.
At a glance
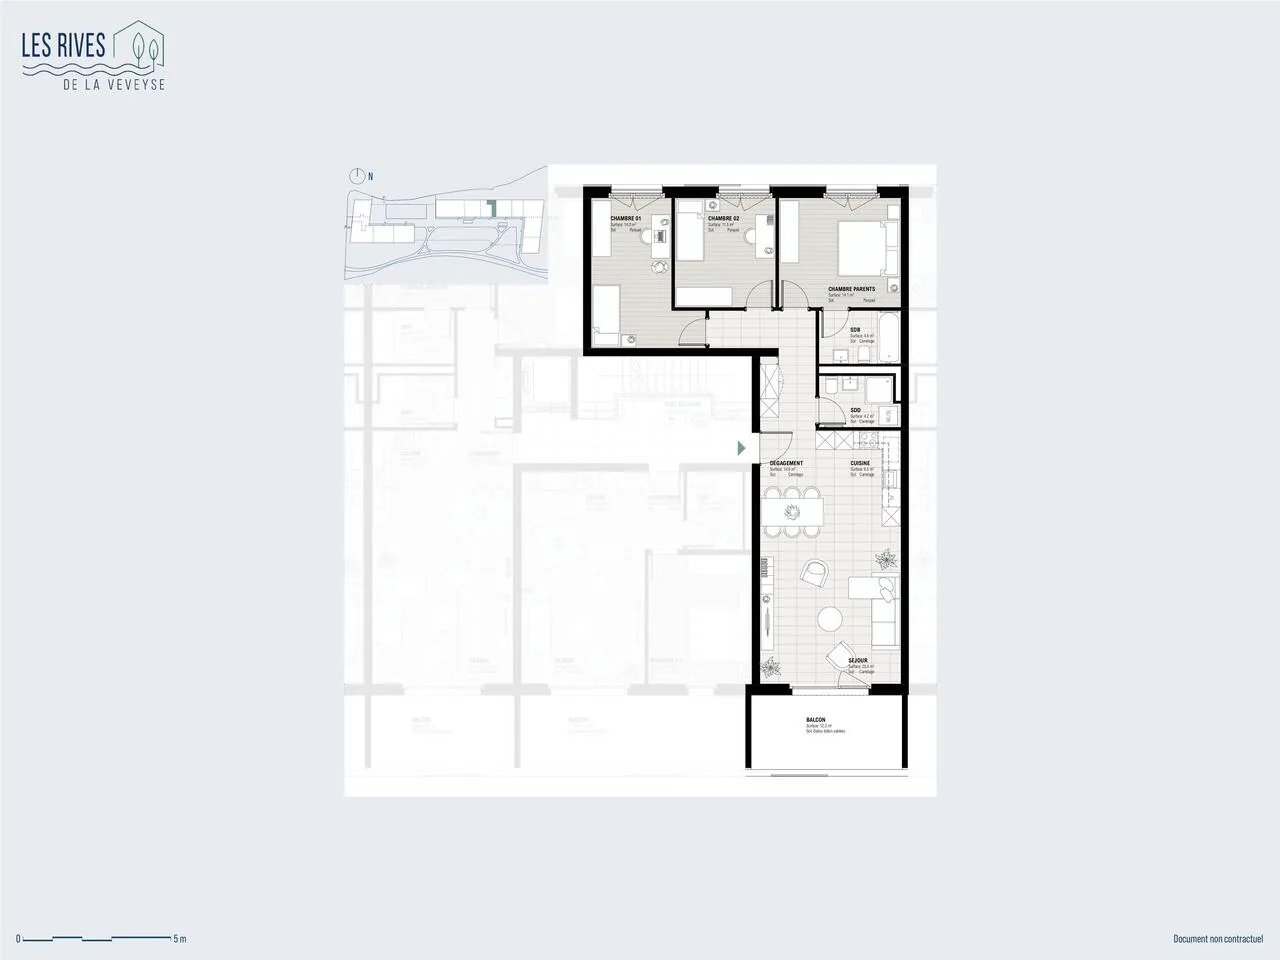
- 106 m² PPE on the 3rd and top floor with elevator
- Apartment with a throughway, offering beautiful natural light
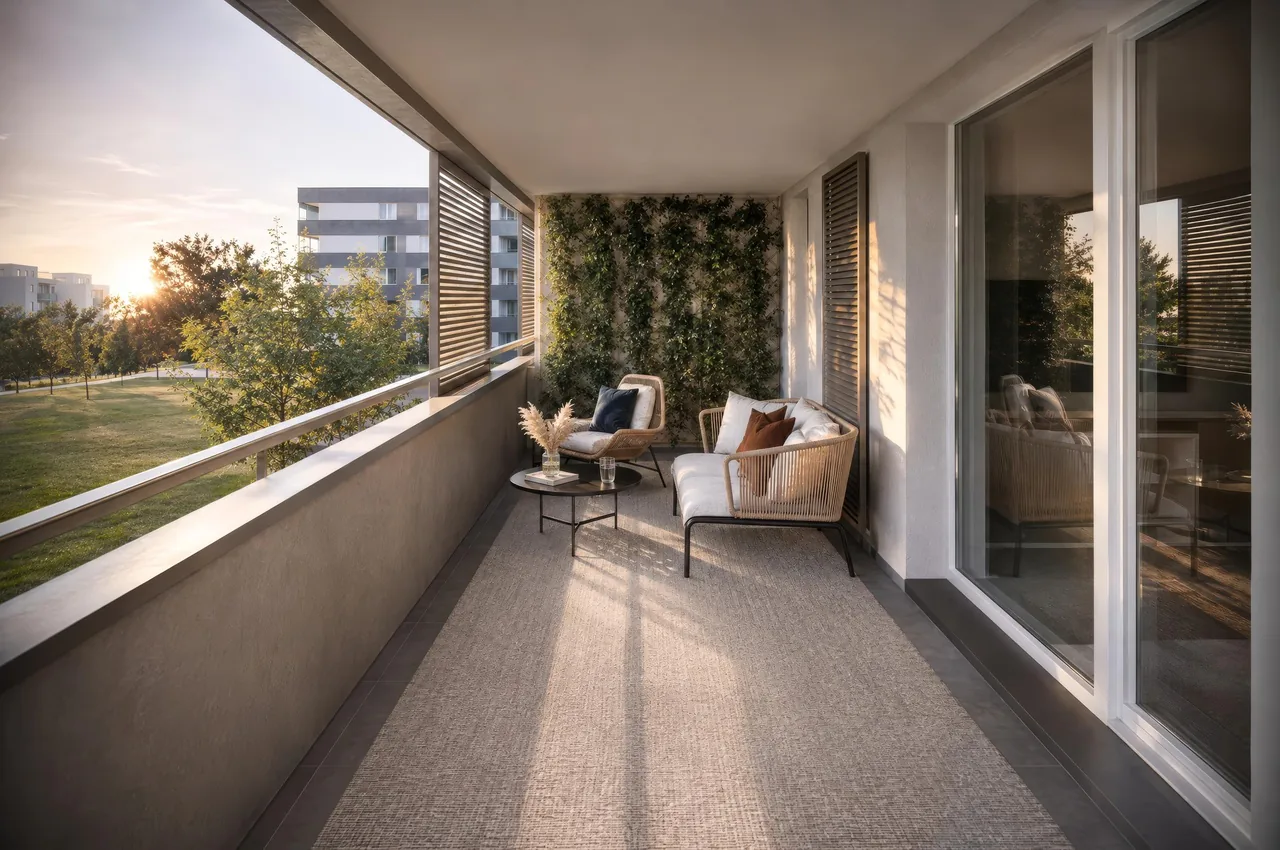
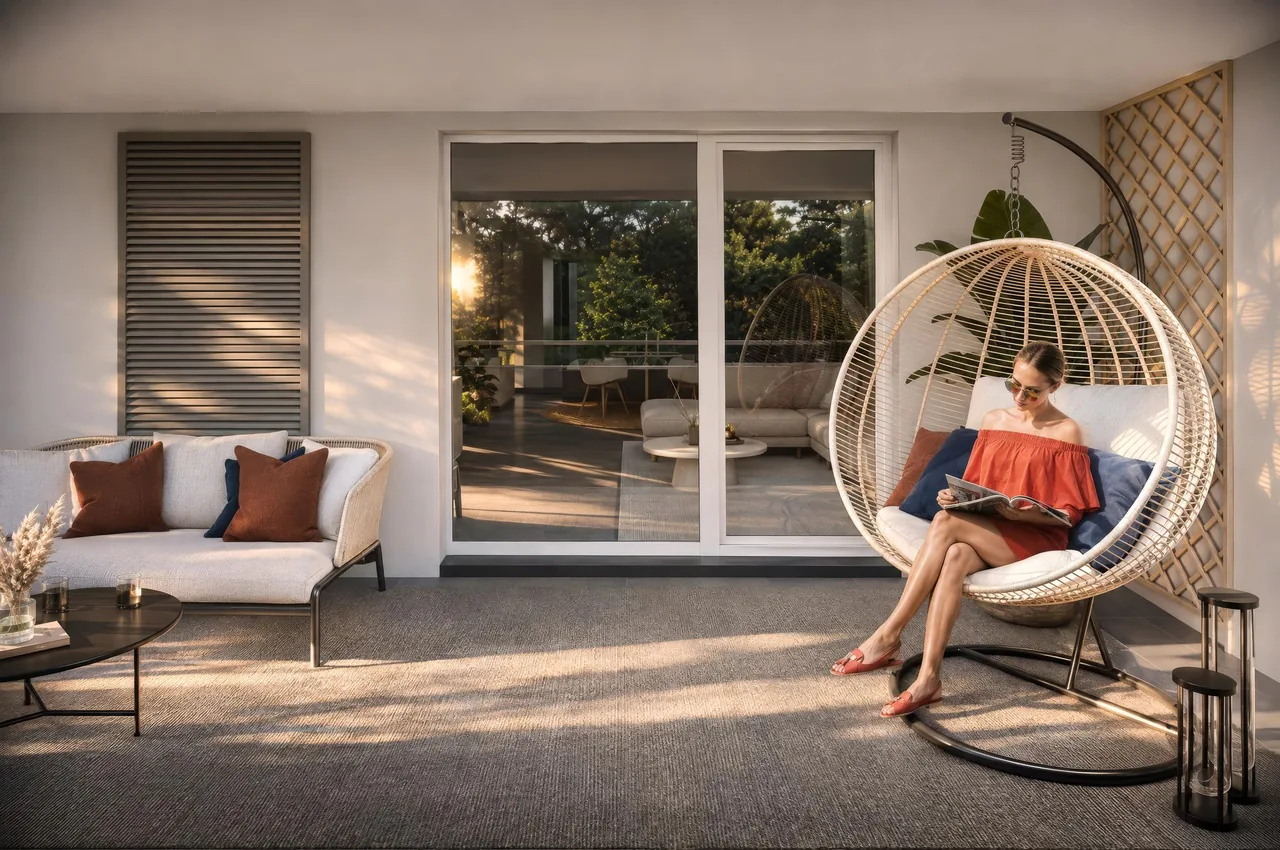
- 12 m² balcony with full south orientation
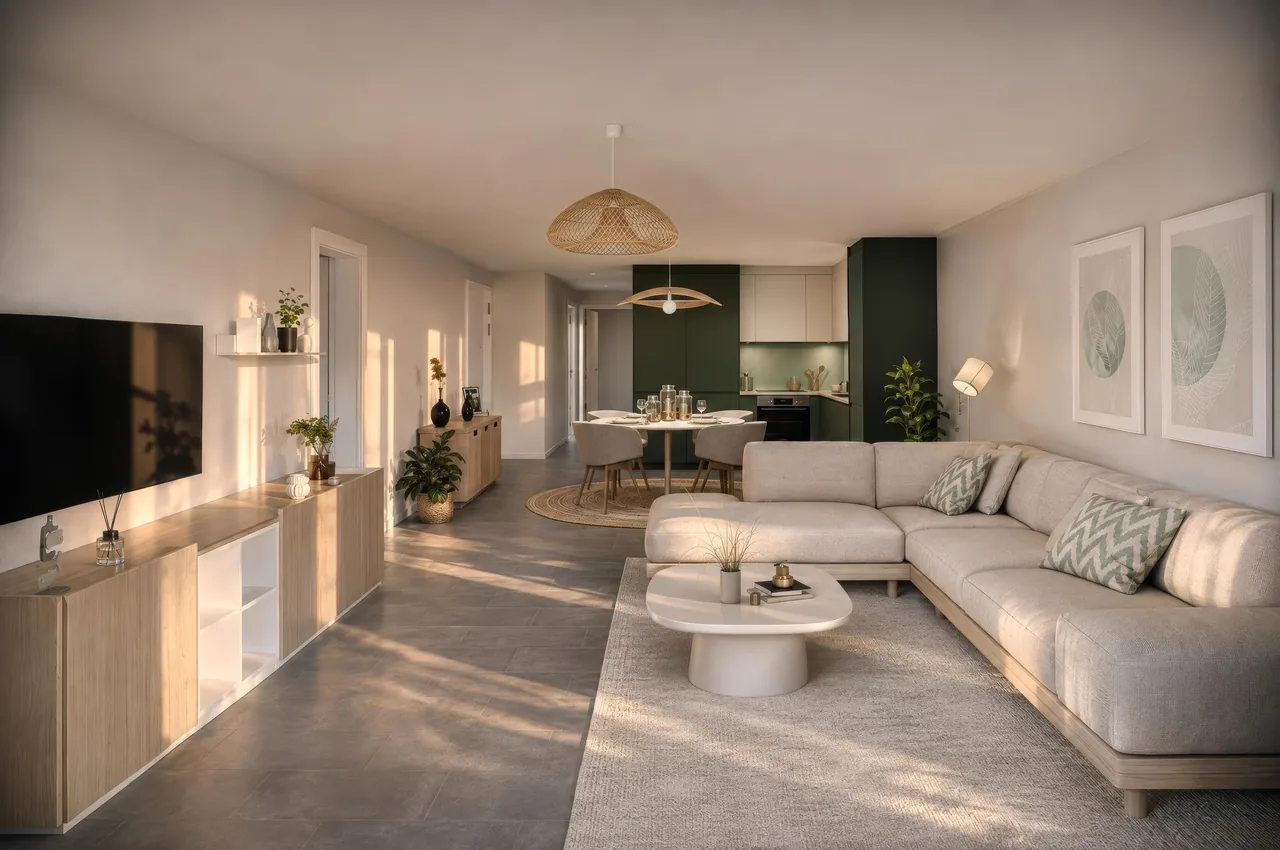
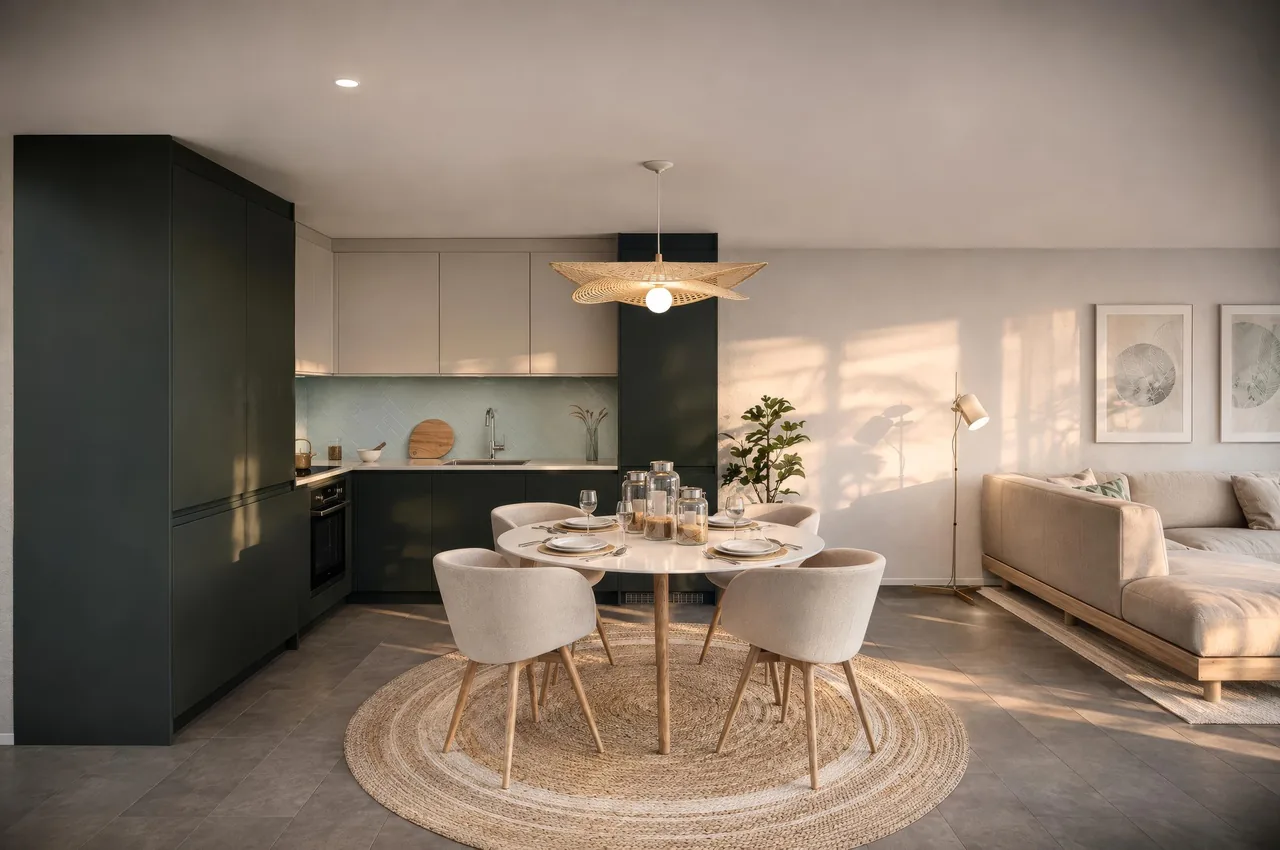
- Spacious living room with open kitchen
- 3 bedrooms, including a parental suite
- Bathroom and shower with washing column
- Entrance hall with integrated storage
- Private cellar included
- Interior parking space available as an option
- Last opportunity to personalize the finishes
- Planned delivery in summer 2027
Located on the 3rd and top floor of the Rives de la Veveyse, this 4.5-room apartment offers a particularly pleasant living space for a family.
The spacious living room with open kitchen extends onto a 12 m² balcony with full south orientation. A true outdoor space to enjoy the sun, share meals or simply relax.
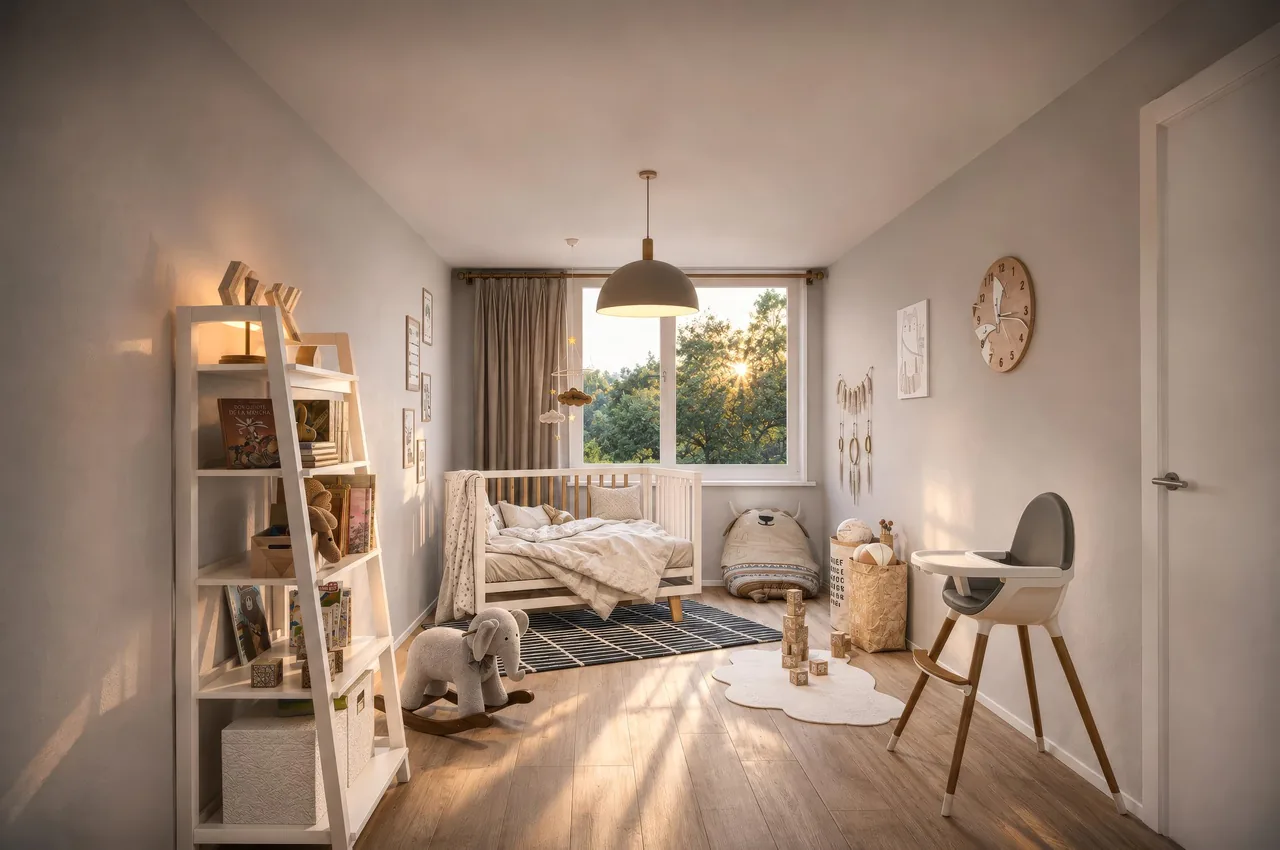
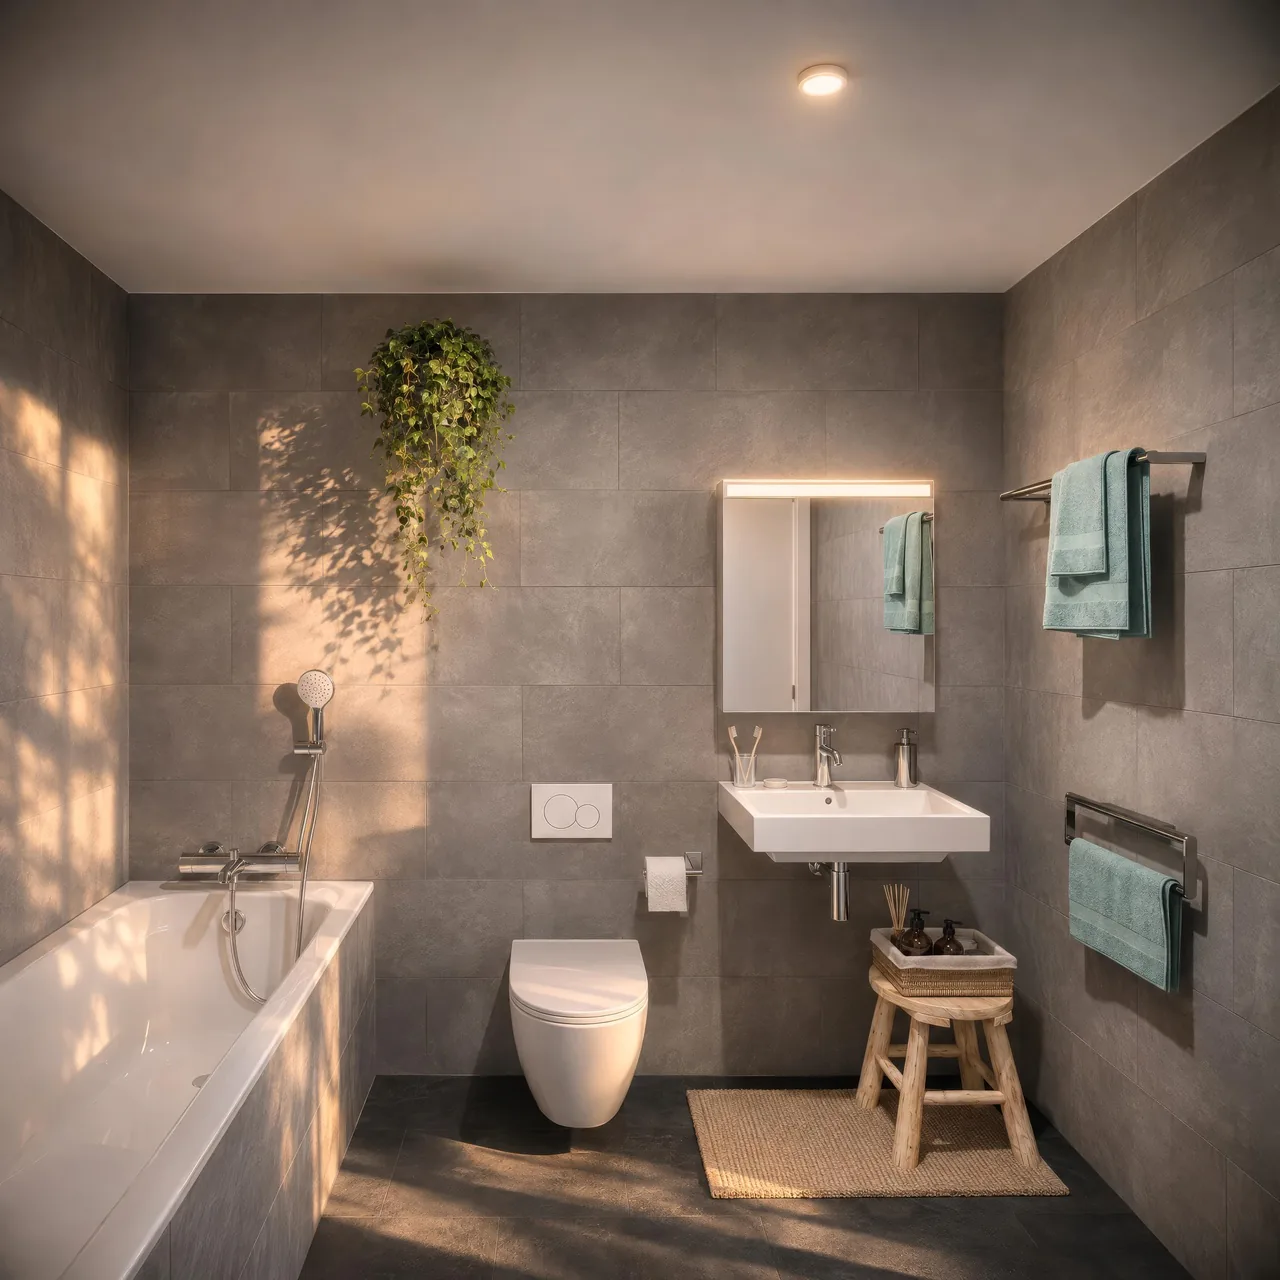
The sleeping area includes three bedrooms, including a parental suite. Two bathrooms, integrated storage and a private cellar complete a layout designed for daily comfort.
The absence of neighbors on the upper floor is an additional advantage for those seeking more tranquility.
Last chance to choose your finishes!
Do you want to personalize your future apartment? Now is the time.
As the construction site progresses, the choices of materials and finishes are coming to an end.
Depending on the possibilities still open, future owners can still select certain elements to adapt their home to their tastes.
Once this phase is completed, the apartments will be finished with the standard finishes of the project, without the possibility of personalization within the framework of the work.
It is therefore the ideal time to become an owner and take advantage of the last opportunities for personalization before delivery.
A family-friendly apartment for next summer
With its 106 m² PPE, three bedrooms and south-facing balcony, this 4.5-room apartment combines the qualities sought for comfortable and sustainable living.
Located in Châtel-Saint-Denis, in a green residential area, the project benefits from the proximity of schools, shops, the train station and public transport.
Planned delivery in summer 2027: your new home is getting closer!
Don't miss the last deadlines for personalization.
Complete brochure, detailed plans and information on the finishes still available on request.
Download the brochure and documents
079 604 85 19
contact@les-rives-veveyse.ch
www.les-rives-veveyse.ch
Property Details
- Property type
- Apartment
- Living space
- 106 m²
- Rooms
- 4.5
- Floor
- Floor 3
- Year Built
- 2027
- Published on
- 10.11.2026
Features
Mentioned in the description
Price
- Purchase Price
- CHF 779'000
- Price per m²
- CHF 7'349
Market context
Price close to the median
This listingCHF 779'000
- Typical time on the market
- 26 days
- Listings with a price cut (90 days)
- 0%
Location
Le Gottau 22 1618 Châtel-St-Denis
Nearby
Loading…
At a glance
No feed yet
Location & surroundings
Le Gottau 22, Châtel-St-Denis
Viewing
Département de vente