
4'240'000
4.5 room Apartment in Crans-Montana
CHF4'240'000
Description
Résidence principale exclusive à Plans-Mayens
Exclusivité Steiger & Cie | Sotheby's International Realty
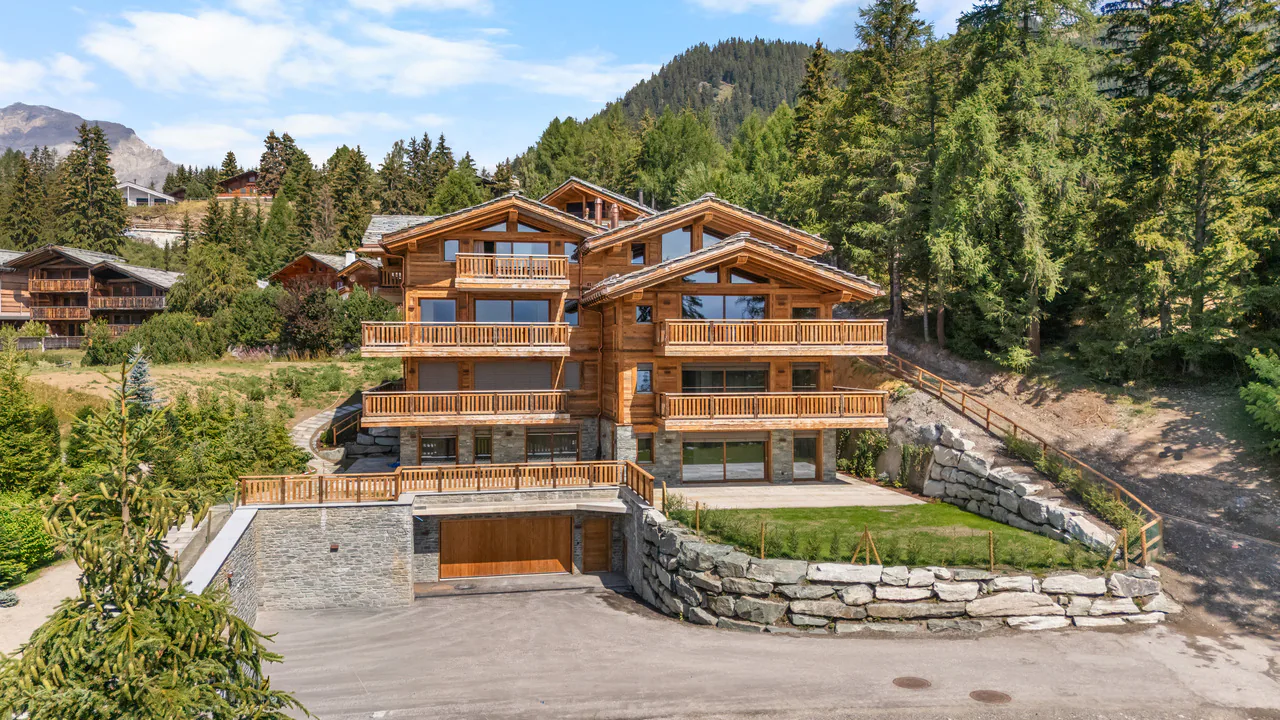
Situé à Plans-Mayens, l'un des secteurs les plus recherchés de Crans-Montana, cet appartement bénéficie d'un emplacement rare, ski-in / ski-out, à quelques pas des pistes et dans un environnement privilégié.
Réalisé selon les meilleurs standards actuels par un architecte reconnu, le projet associe une architecture alpine élégante à des lignes contemporaines, avec une attention particulière portée aux volumes, aux matériaux et aux finitions.
La résidence offre un niveau de standing exceptionnel, avec des prestations haut de gamme et des équipements soigneusement sélectionnés. La livraison du projet est désormais à bout touchant, offrant une opportunité rare d'acquérir un appartement neuf dans l'un des emplacements les plus prisés de la station.
L'appartement se compose comme suit :
1 grand living avec cheminée, ouvrant sur une terrasse et un jardin privatif plein sud ;
1 cuisine ouverte entièrement équipée, avec équipements et finitions de très haut standing ;
1 master bedroom en suite orientée sud-ouest, donnant sur une terrasse privative avec dressing ;
1 salle de bains attenante avec baignoire, douche et double vasque ;
1 chambre double orientée plein sud, donnant sur la terrasse ;
1 salle de douche avec WC ;
1 chambre en suite orientée au nord, avec salle de bains comprenant baignoire, douche et WC ;
1 grande cave au même étage complète ce bien d'exception, ainsi que 2 places de parc intérieures.
L'appartement est exclusivement disponible en résidence principale.
Un bien rare à Plans-Mayens, réunissant emplacement, qualité architecturale et prestations haut de gamme.
Pour davantage d'informations ou pour organiser une visite, nous vous invitons à nous contacter.
Exclusive to Steiger & Cie | Sotheby's International Realty
Located in Plans-Mayens, one of the most sought-after areas of Crans-Montana, this apartment boasts a rare ski-in/ski-out location, just steps from the slopes and set in a privileged setting.
Designed to the highest current standards by a renowned architect, the project combines elegant Alpine architecture with contemporary lines, paying particular attention to space, materials, and finishes.
The residence offers an exceptional level of luxury, with high-end amenities and carefully selected fixtures and fittings. Completion of the project is now imminent, presenting a rare opportunity to purchase a brand-new apartment in one of the resort's most sought-after locations.
The apartment is laid out as follows:
1 large living room with a fireplace, opening onto a terrace and a private south-facing garden;
1 fully equipped open-concept kitchen, featuring top-of-the-line appliances and finishes;
1 southwest-facing master bedroom with an en suite bathroom, opening onto a private terrace with a walk-in closet;
1 en suite bathroom with a bathtub, shower, and double sinks;
1 south-facing double bedroom opening onto the terrace;
1 shower room with toilet;
1 north-facing en suite bedroom with a bathroom featuring a bathtub, shower, and toilet;
A large storage room on the same floor completes this exceptional property, along with 2 indoor parking spaces.
The apartment is available exclusively as a primary residence.
A rare find in Plans-Mayens, combining prime location, architectural quality, and high-end amenities.
For more information or to schedule a tour, please contact us
Property Details
- Property type
- Apartment
- Living space
- 193 m²
- Rooms
- 4.5
- Floor
- Ground floor
- Year Built
- 2025
- Published on
- 27.08.2026
Features
Elevator
Fireplace
Balcony
Garage
Mentioned in the description
Price
- Purchase Price
- CHF 4'240'000
- Price per m²
- CHF 21'969
Market context
The asking price is 55.6% above the median of .
This listingCHF 4'240'000
CHF 2'725'000
Median
Is there room to negotiate?
A typical listing stays on the market for about 12 days. 2.2% of active listings have cut their asking price in the last 90 days.
Check your mortgage with Moneyland
Partner offer by Moneyland.ch
Location
3963 Crans-Montana
Nearby
Loading…
Neighbourhood
Excellent public transit
ARE transit class B — regular service within a short walk.
Mixed built & green
68% built-up area within 500 m.
Lively neighbourhood
Mostly one- and two-person households · around 70 people in the neighbourhood.
Municipal tax multiplier
115 %
Lower than 68% of municipalities in the canton
ESTV · 2026
CHF 12'839 income tax a year · Single person without children, gross wage CHF 100'000
- 26.9 Rp/kWh
Noise & quiet40 dBDay
40dB
Road and rail noise in the surroundings
Calculated from the federal noise model: the mean over the hectare (100 × 100 m) of the surroundings, model year 2021.
Night
26 dB
Loudest source
Road
LibraryRainConversationTrafficLoud
Calculated level, placed on a scale of everyday sounds.
Environment
Air within the WHO guidelines
Nitrogen dioxide and particulate matter meet the WHO guidelines on annual average.
Radon: class 2–10%
The federal radon map estimates that 2 to 10% of the buildings here exceed the reference value of 300 Bq/m³.
Connectivity
Fibre available
In over 90% of the buildings around
5G outdoors
In the network models of 3 operators.
Mobile: as of 2026
Viewing
Jimmy Goethals
Similar listings
Similar listings
ID: 175004Ref: EIGER_001_New