

780'000
3.5 room Apartment in Diessenhofen
CHF780'000
Description
Bright Minergie 3.5-room apartment with spacious balcony and hobby room
Your new home
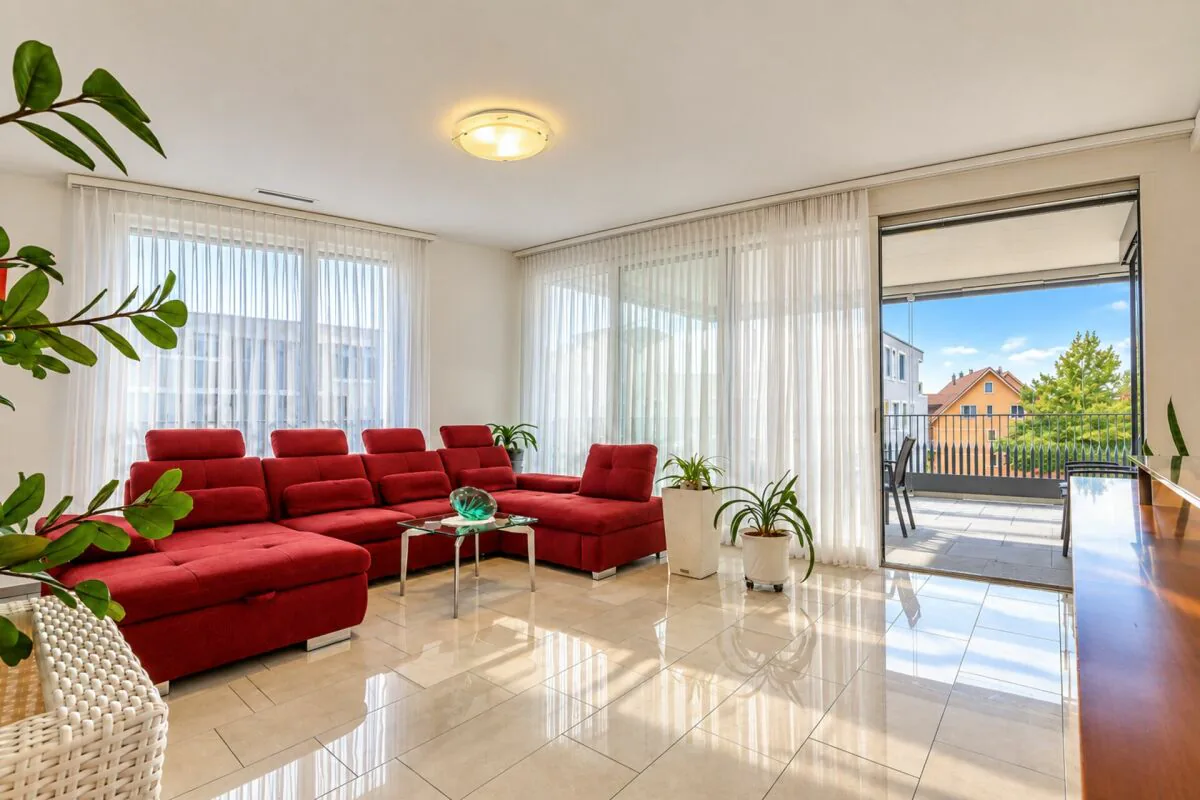
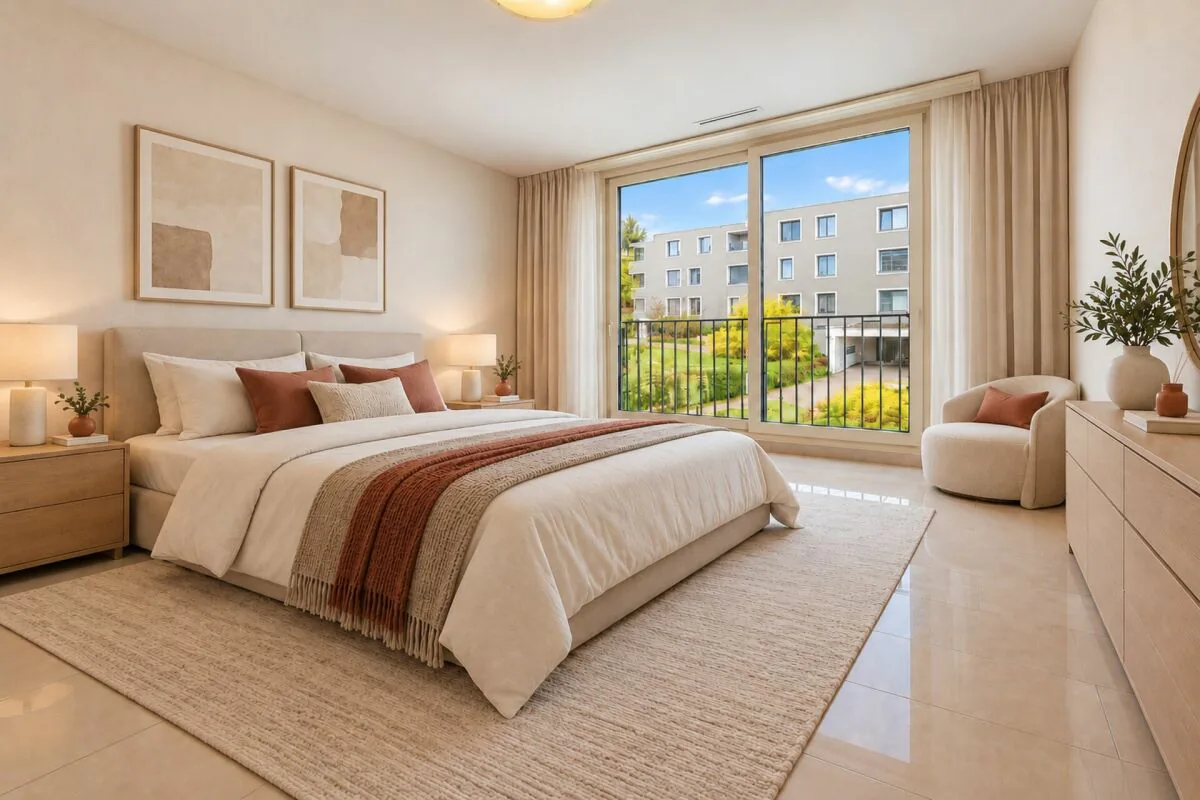
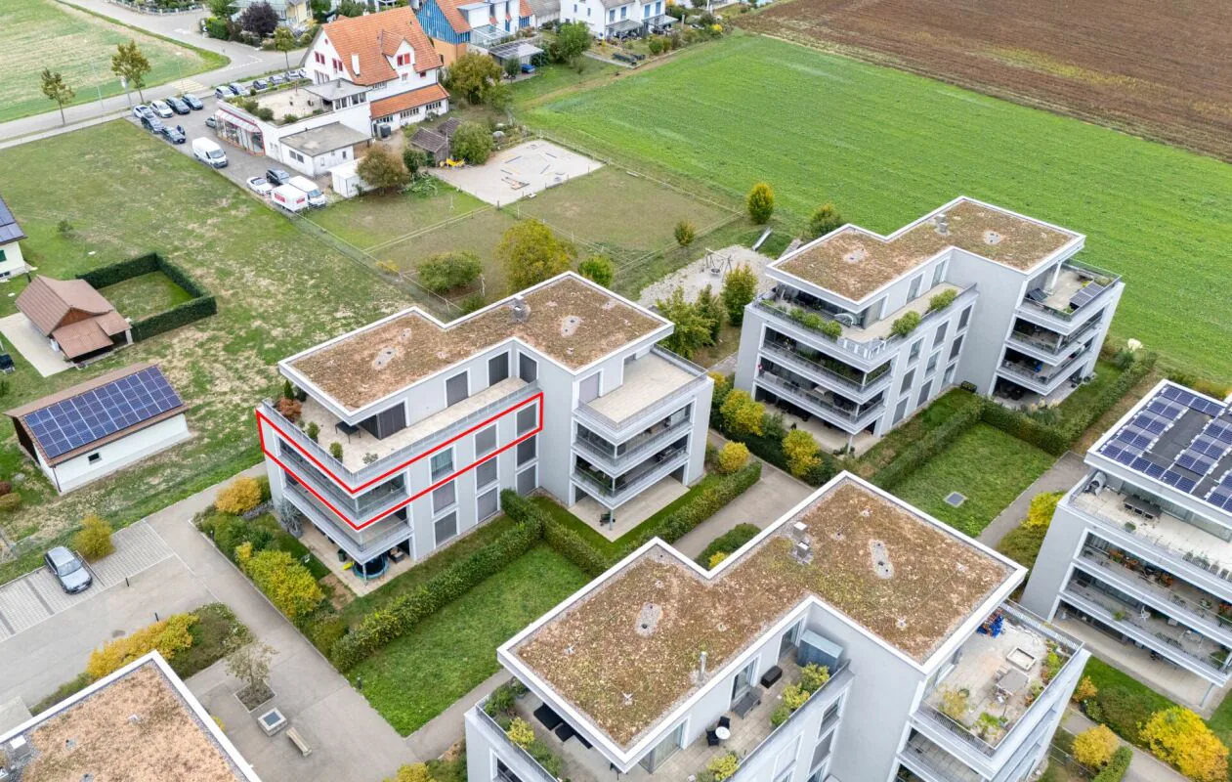
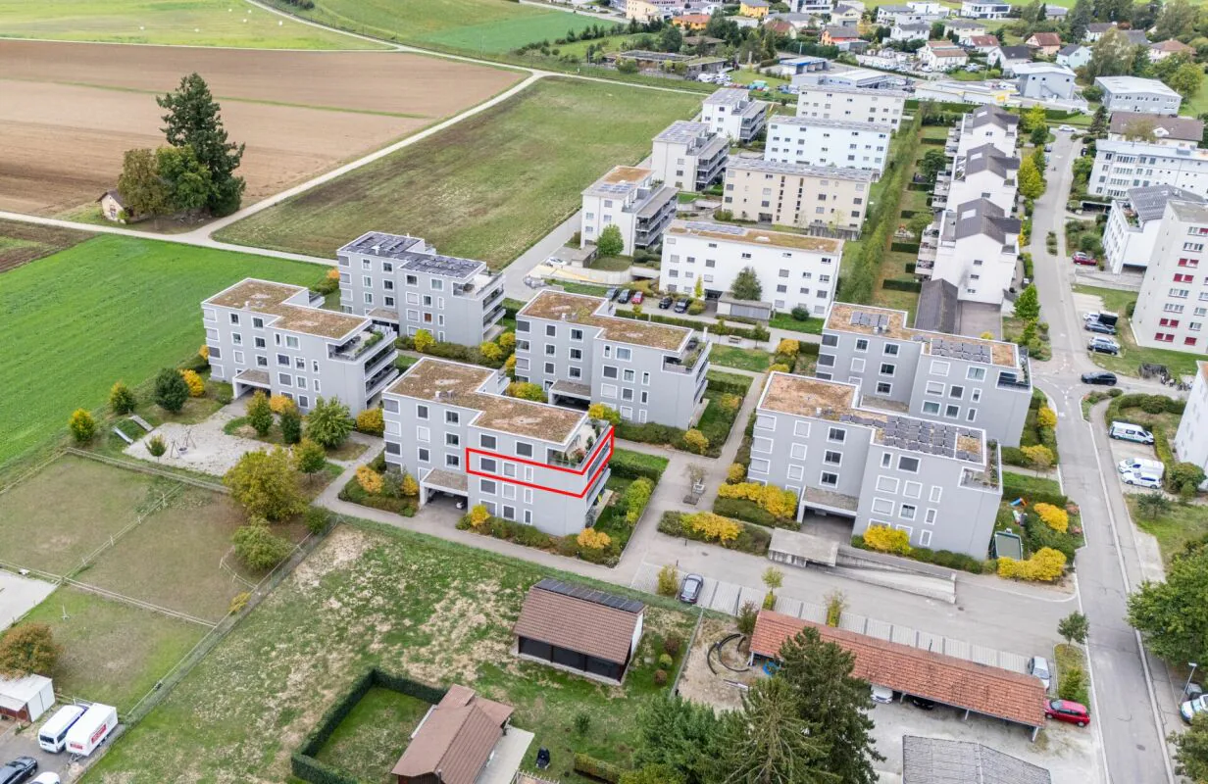
In an attractive location near the Rhine, this modern and bright 3.5-room apartment in Minergie standard from 2018 presents itself. The apartment is located on the 2nd floor and can be easily reached by lift, which also provides a direct connection to the underground garage.
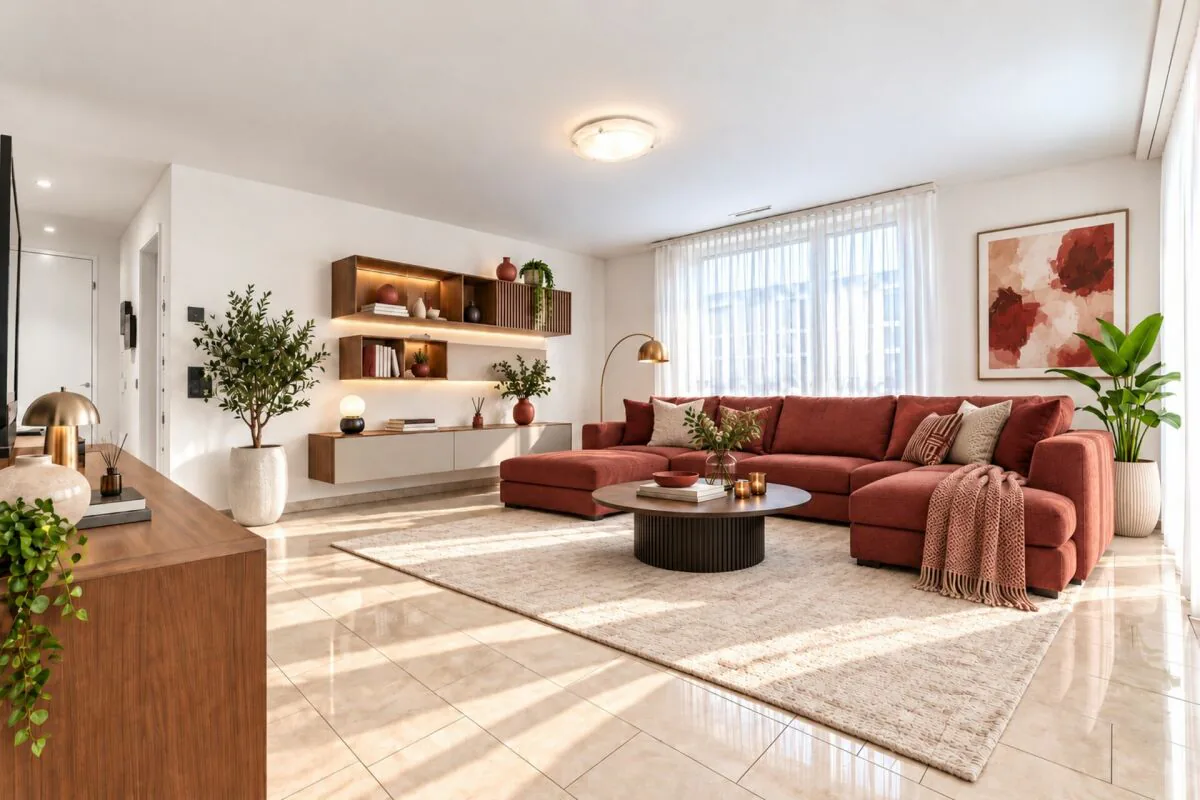
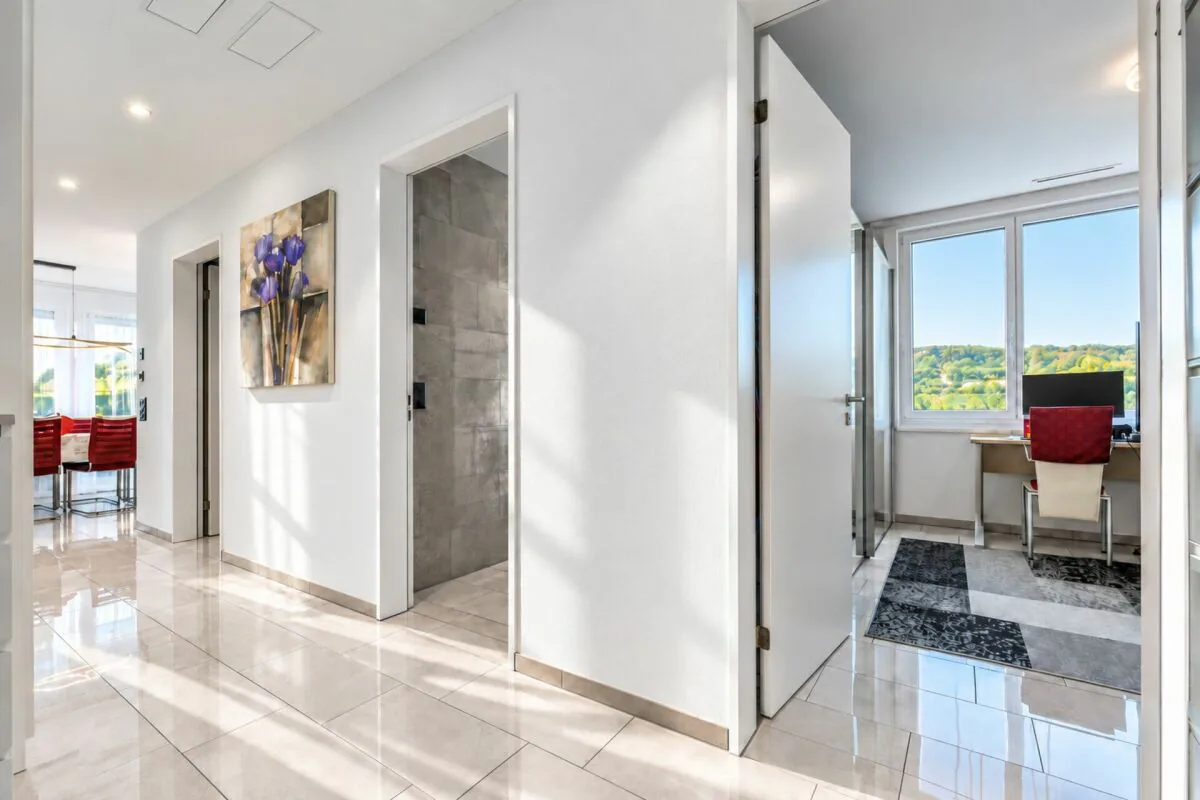
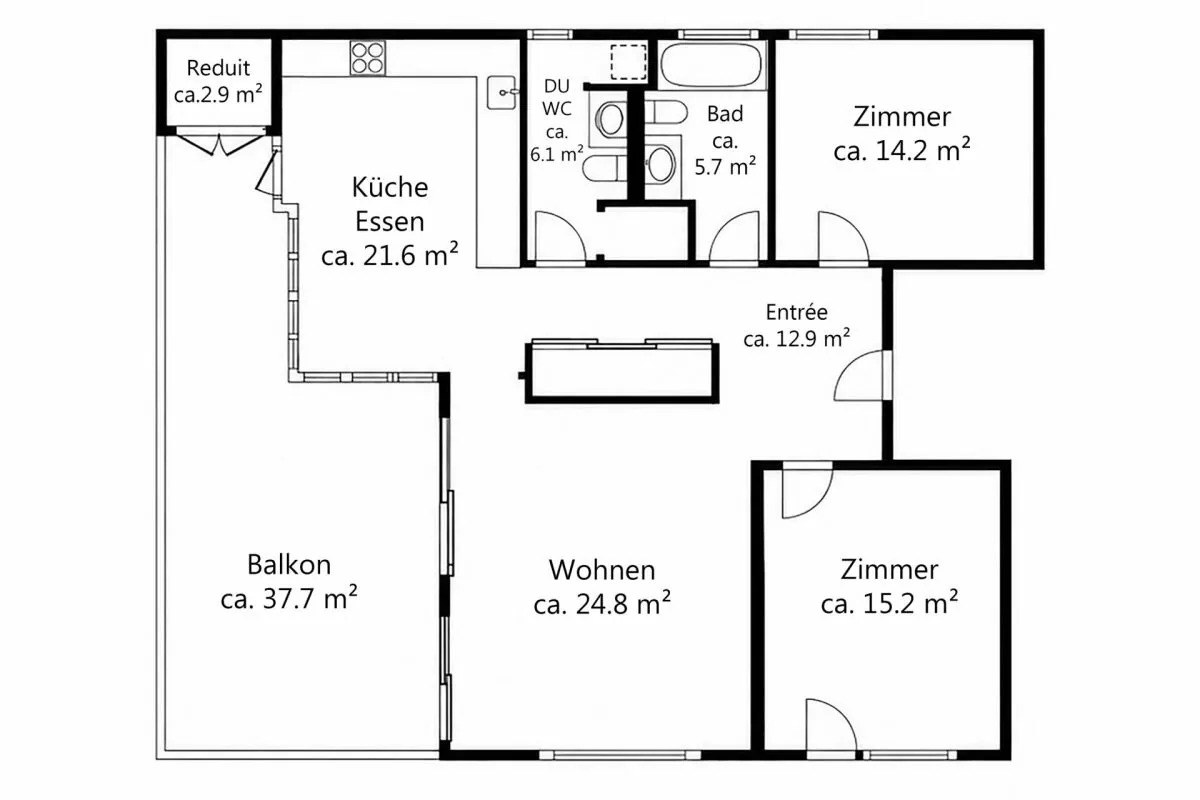
The living area is separated from the adjacent dining and kitchen area by a glass sliding door. This creates clearly defined living zones, while the transparent design provides openness and plenty of daylight. Spacious window surfaces and a room height of approximately 2.5 m emphasize the bright and airy living feeling. A bright, glossy floor in natural stone optics characterizes the modern appearance of the rooms.
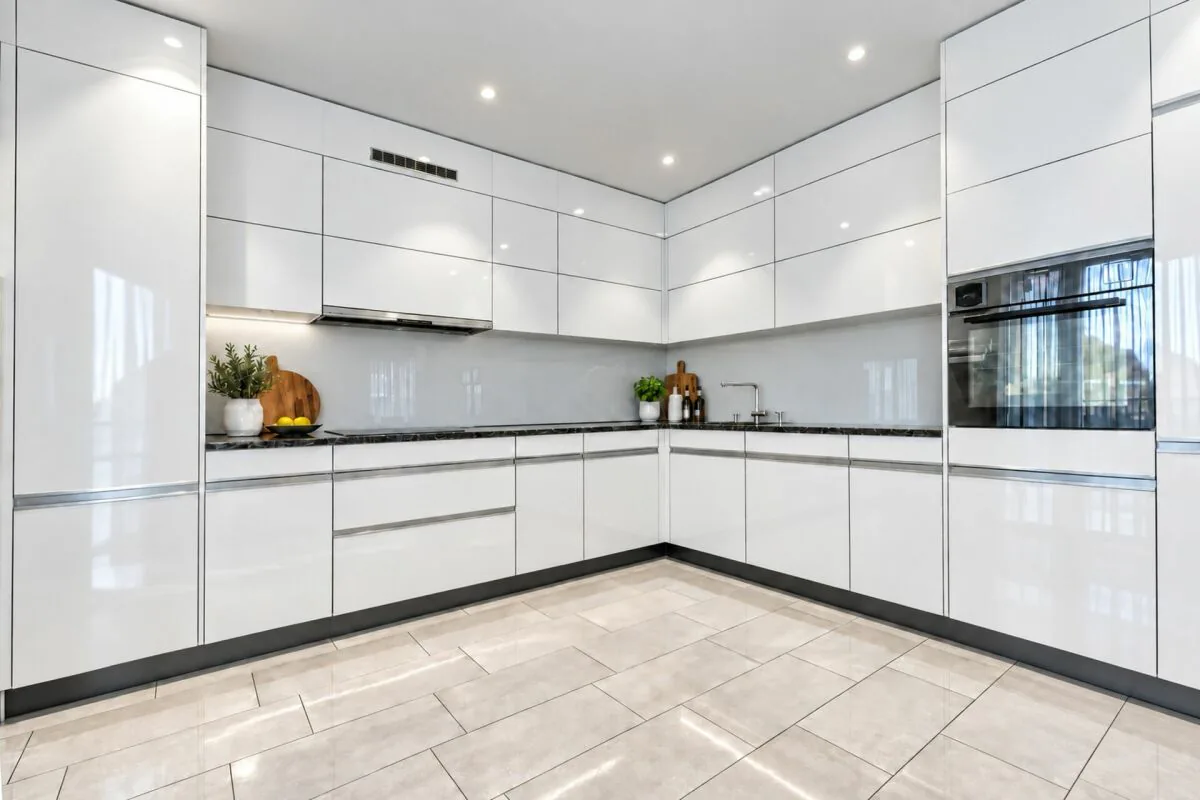
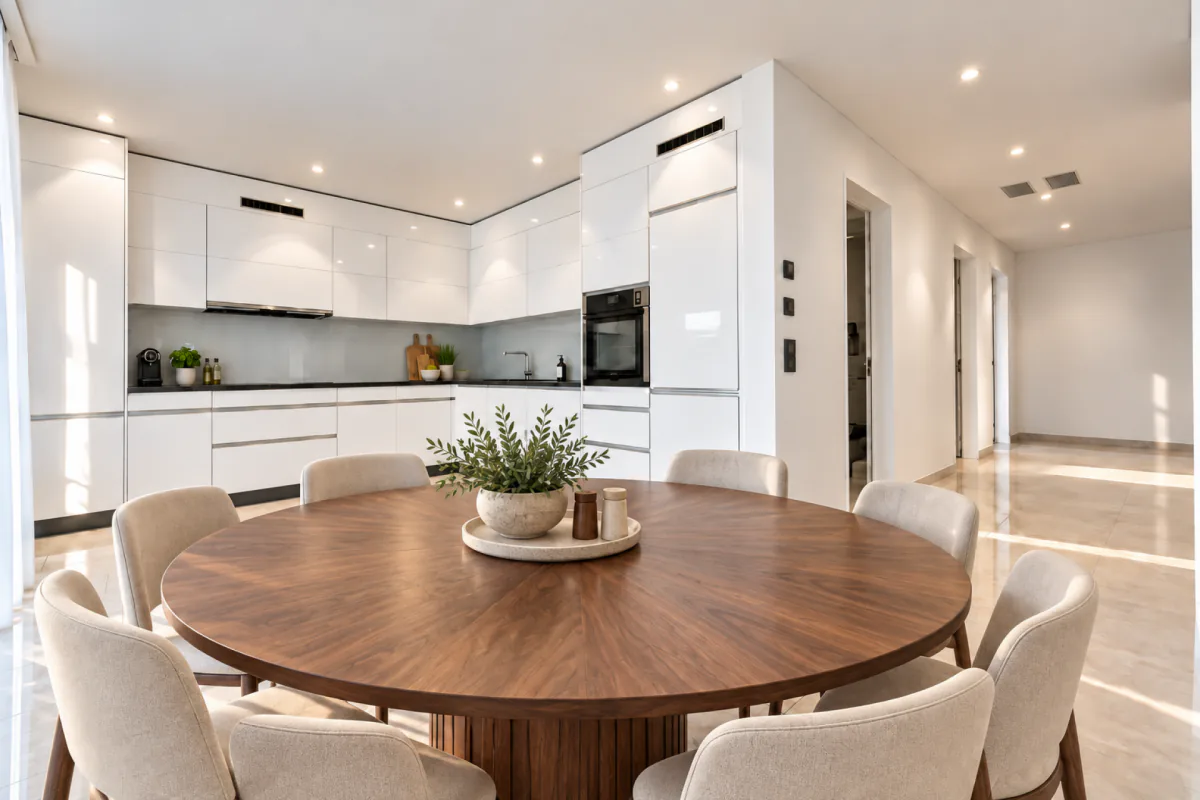
The open-plan kitchen with granite countertops blends harmoniously into the dining area. It is equipped with Electrolux appliances and features an induction cooktop, a combination oven with steam function, and practical drawers with plenty of storage space. Ceiling spots in the kitchen and hallway complement the modern equipment. 3-fold glazed wood/metal windows, electrically operated roller shutters with individually adjustable slats, and a fiber optic connection complete the contemporary construction standard.
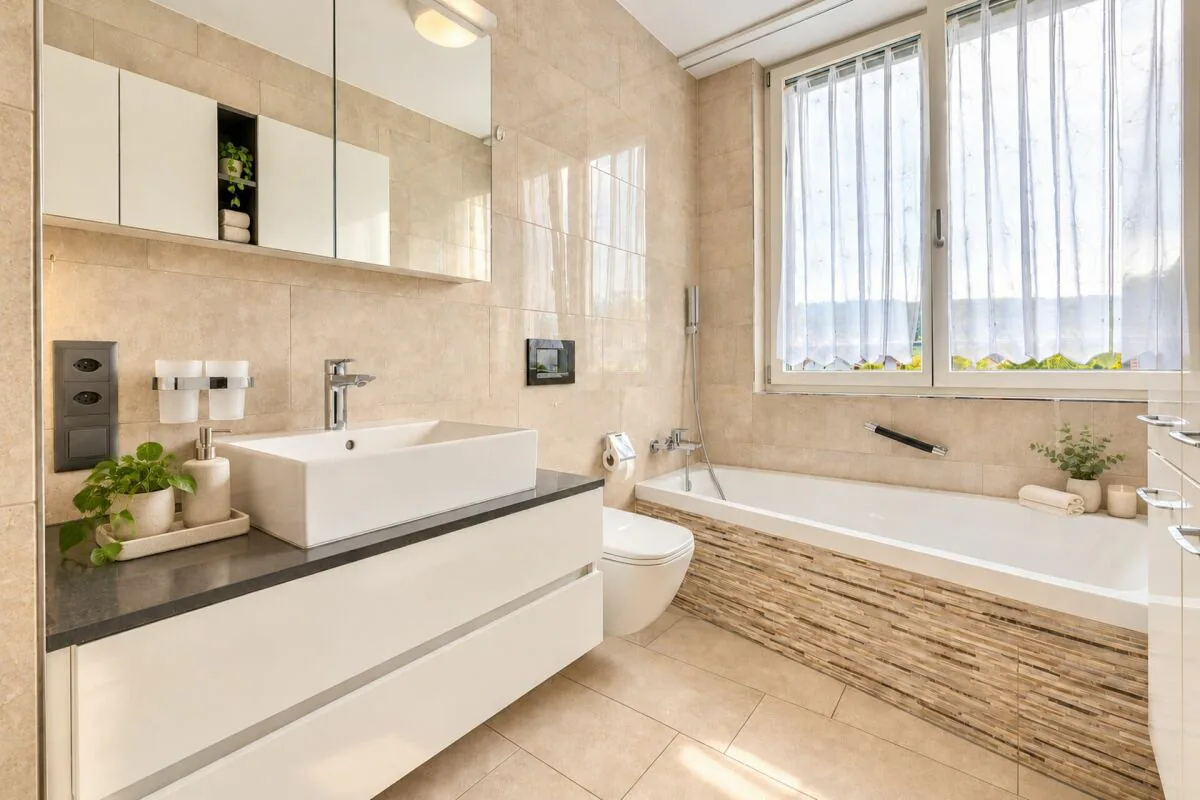
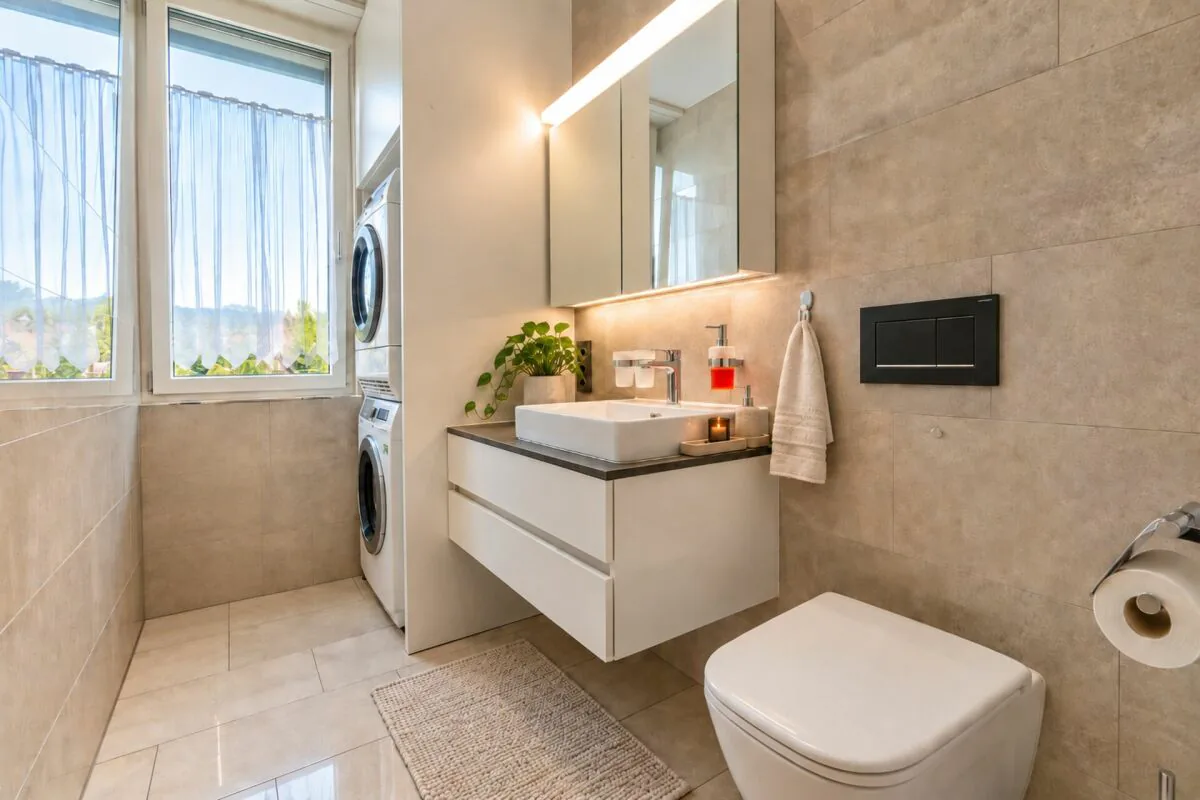
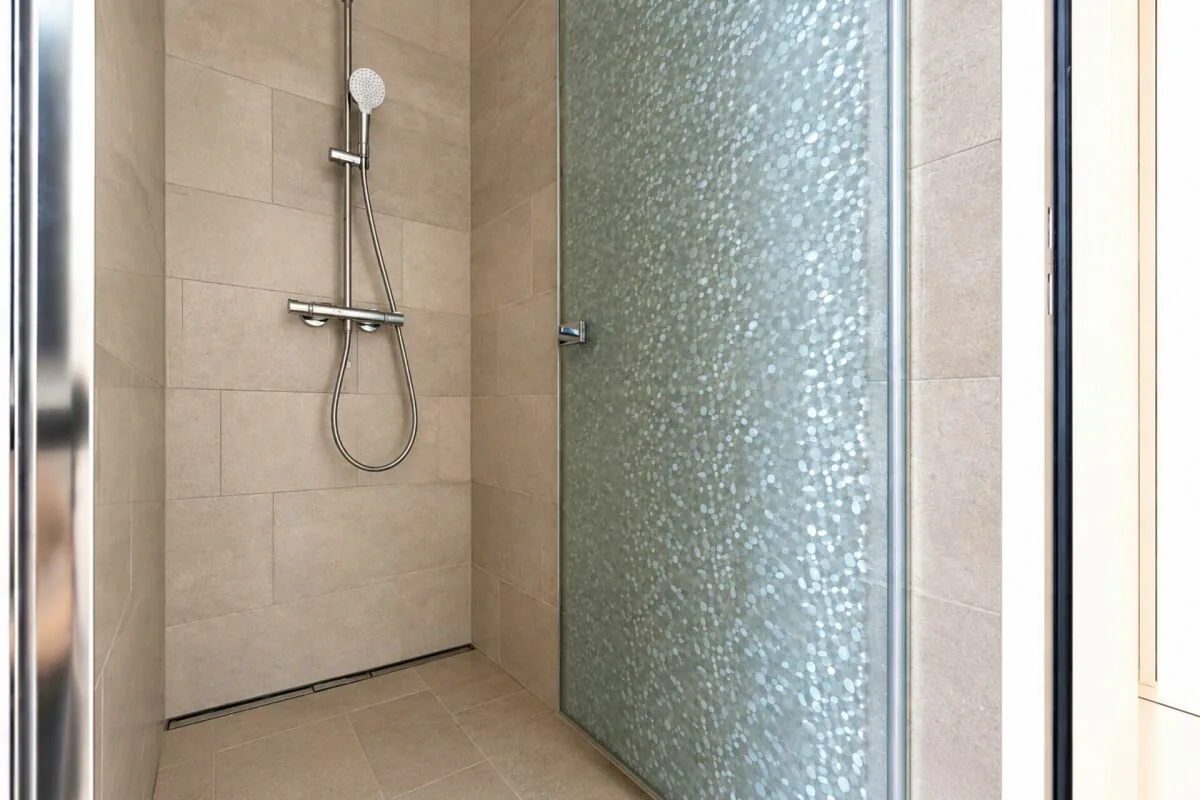
Two modern wet cells offer additional comfort. One has a walk-in shower, toilet, and its own washing tower, the second has a bathtub and toilet. Additionally, a communal drying room with Secomat is available. The use is via a personal card with individual electricity billing.
The spacious entrance area offers a pleasant entrance and additional storage space through a practical built-in wardrobe. A water softening system also provides decalcified hot and cold water.
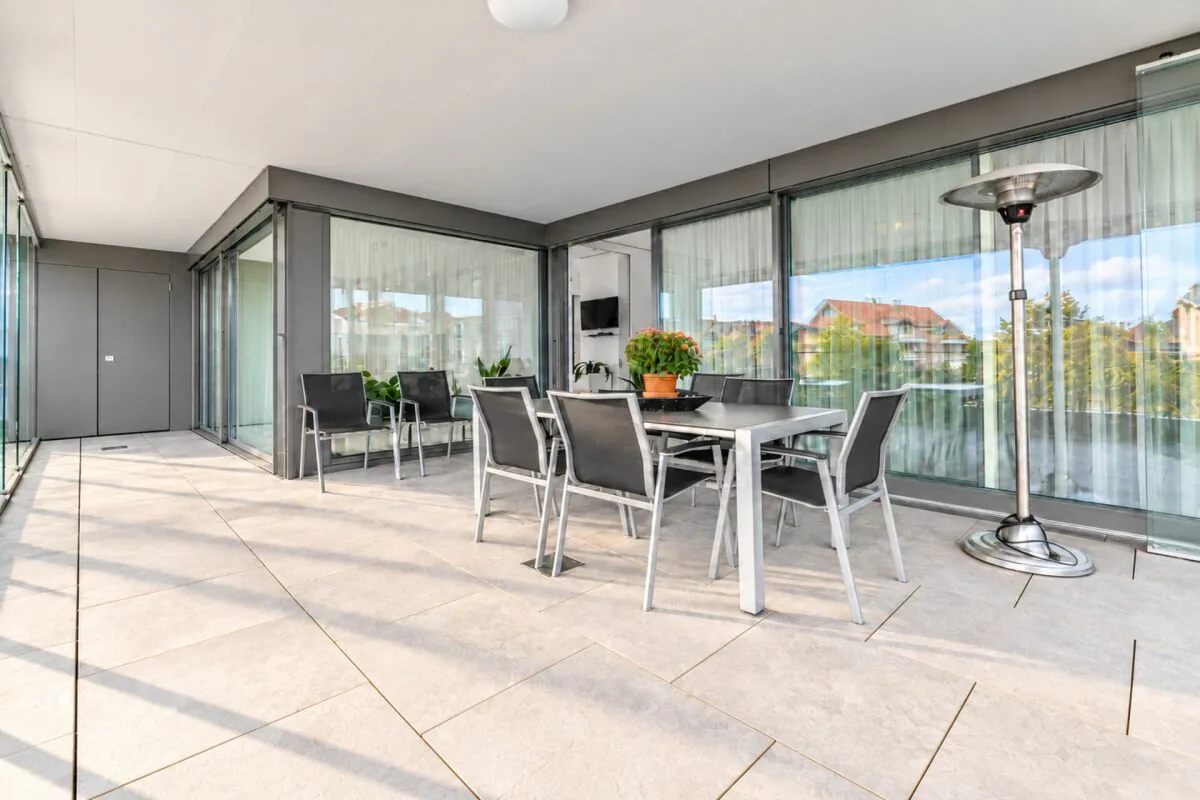
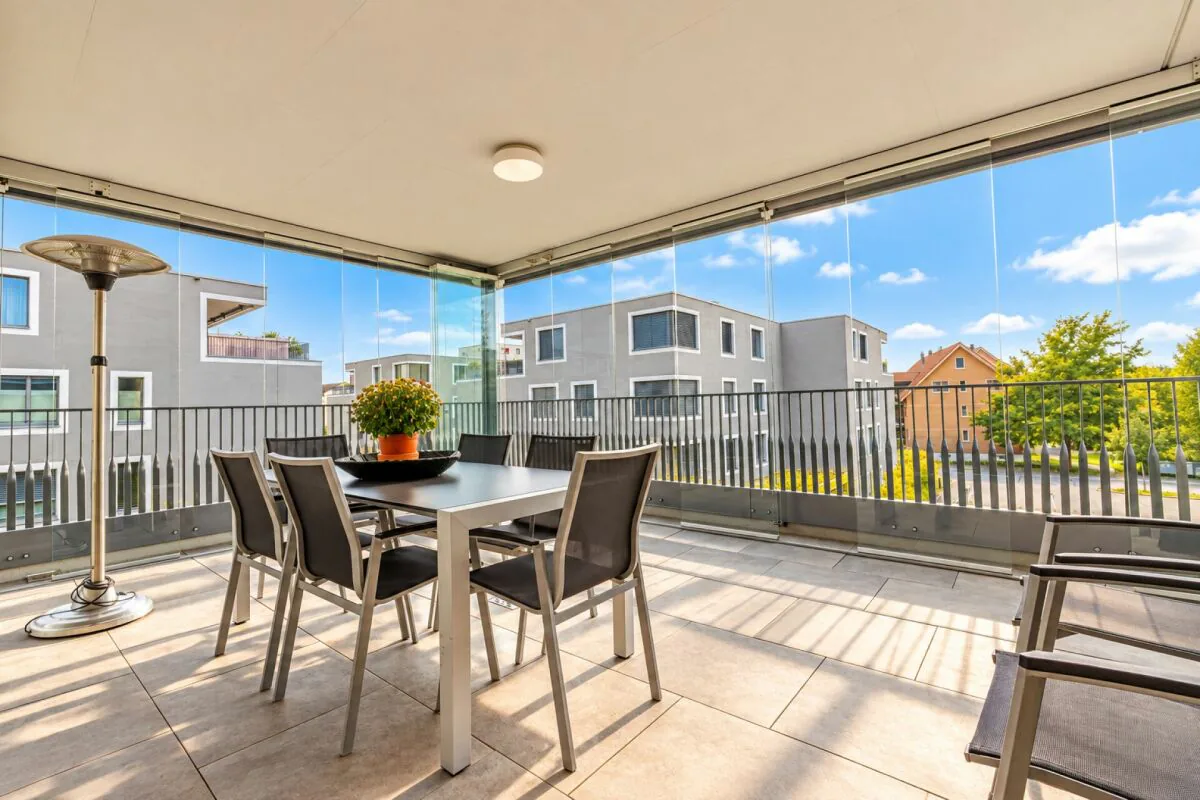
Another highlight is the balcony with rotating/sliding glazing and electrically operated awnings. Thanks to the glazing, the outdoor area can be used well-protected from wind and weather. Directly at the balcony, there is also a practical Reduit.
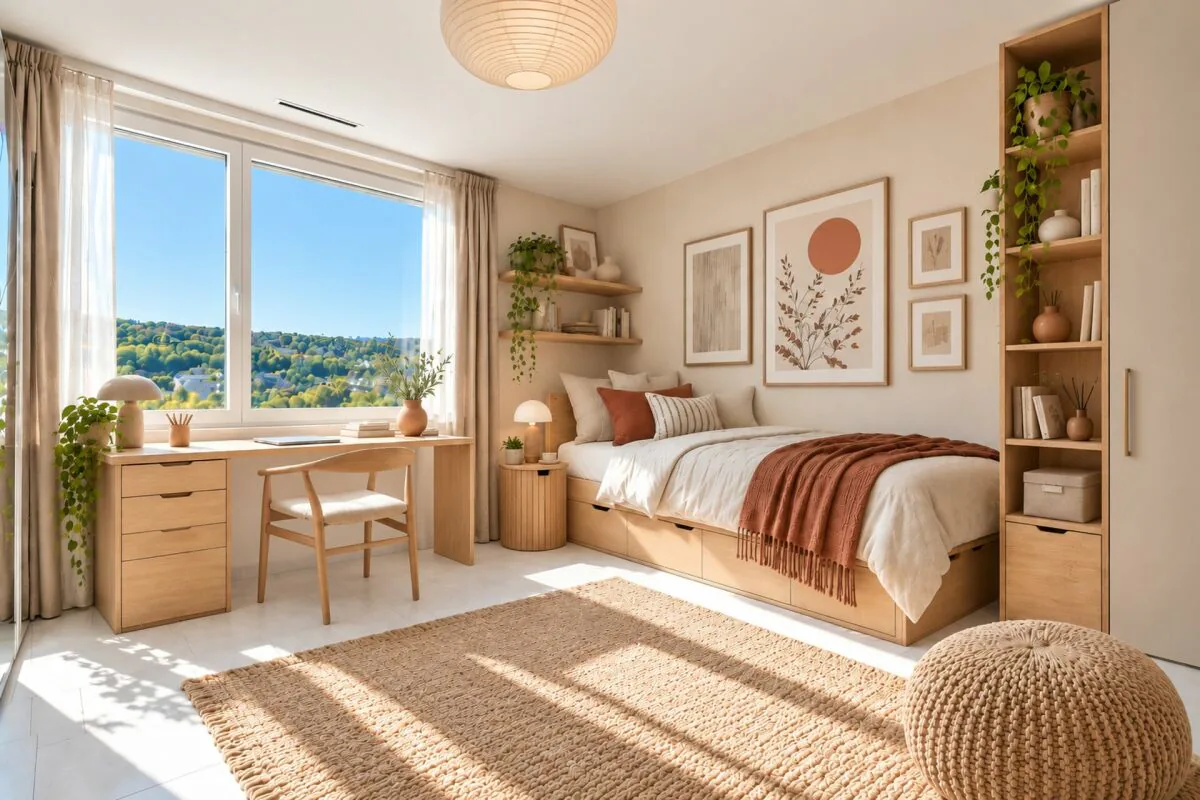
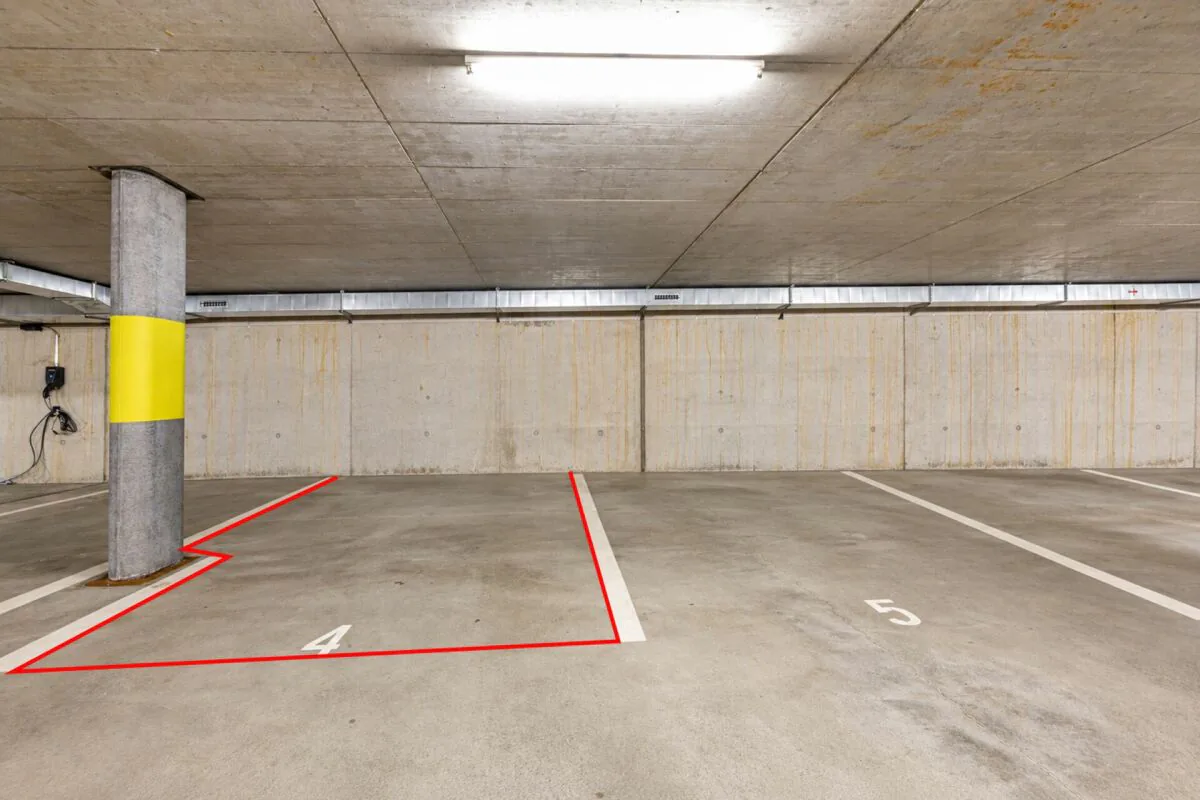
The apartment also includes a separate basement compartment, a hobby room, and an underground parking space.
Sales price: CHF 780,000.- plus 1 hobby room à CHF 20,000.- and 1 underground parking space à CHF 30,000.-
Highlights at a glance
- 3.5-room apartment on the 2nd floor with barrier-free access and lift to the underground garage
Year of construction 2018
- Attractive location near the Rhine
- Bright living area with glass sliding door to the dining and kitchen area
- Modern kitchen with kitchen, oven, combination steamer, dishwasher, induction cooktop from Electrolux, and ceiling spots
- Floor-to-ceiling windows in the living area and adjacent room
- Room height of approximately 2.50 m
- One wet cell with walk-in shower and its own washing tower from Electrolux
- One wet cell with bathtub and toilet
- Spacious built-in wardrobe and integrated ceiling spots in the hallway
- Earth probe heat pump (soil/water)
- Freecooling via earth probes and floor heating with separate heating circuit and individual room control for pleasant temperatures in summer
- Controlled comfort ventilation with heat recovery, separately adjustable per apartment
- Central water softening system for hot and cold water
- 3-fold glazed wood/metal windows
- Electrically operated roller shutters with individually adjustable slats
- Balcony with rotating/sliding glazing, electrically operated awnings, and practical Reduit
- Fiber optic connection
- Communal drying room with Secomat and personal card for individual electricity billing
- 1 basement compartment, 1 hobby room, and 1 underground parking space (No. 4)
- Pre-installation for electric car connection
3D tour
my.matterport.com
Property Details
- Property type
- Apartment
- Living space
- 100 m²
- Rooms
- 3.5
- Floor
- Floor 2
- Year Built
- 2018
- Published on
- 15.10.2026
Features
Minergie
Mentioned in the description
Price
- Purchase Price
- CHF 780'000
- Price per m²
- CHF 7'800
Market context
The asking price is 11.4% below the median of .
This listingCHF 780'000
CHF 880'000
Median
Is there room to negotiate?
A typical listing stays on the market for about 13 days. 1.8% of active listings have cut their asking price in the last 90 days.
Check your mortgage with Moneyland
Partner offer by Moneyland.ch
Location
Rodenbergstrasse 14 8253 Diessenhofen
Nearby
Loading…
Neighbourhood
Fairly green
51% green and natural space within 500 m.
Lively neighbourhood
Many households of three or more · around 67 people in the neighbourhood.
Municipal tax multiplier
140 %
Lower than 67% of municipalities in the canton
ESTV · 2026
CHF 11'237 income tax a year · Single person without children, gross wage CHF 100'000
- 26 Rp/kWh
SunMediumSouth-east
South-east side: a fair amount of sun
- North-east
- Hardly any direct sun
- South-east
- Medium
This is about the building's façades, with the shade of neighbouring buildings and the terrain. How much of it reaches a flat depends on the floor and the windows.
As of 2019
Source: Swiss Federal Office of Energy SFOE
Noise & quiet42 dBDay
42dB
Road and rail noise in the surroundings
Calculated from the federal noise model: the mean over the hectare (100 × 100 m) of the surroundings, model year 2021.
Night
32 dB
Loudest source
Road
LibraryRainConversationTrafficLoud
Calculated level, placed on a scale of everyday sounds.
Environment
Air within the Swiss limits
At least one pollutant is above its WHO guideline; all meet the Swiss limit.
Radon: class 2–10%
The federal radon map estimates that 2 to 10% of the buildings here exceed the reference value of 300 Bq/m³.
Connectivity
Fibre available
In over 90% of the buildings around
5G outdoors
In the network models of 3 operators.
Mobile: as of 2026
Similar listings
Similar listings
ID: 240221Ref: 825314_3.5