
7.5 room Apartment in Evilard
Price on request
281 m²
Description
A Monument of Tranquility: Stylish Residence Above the Roofs of Biel
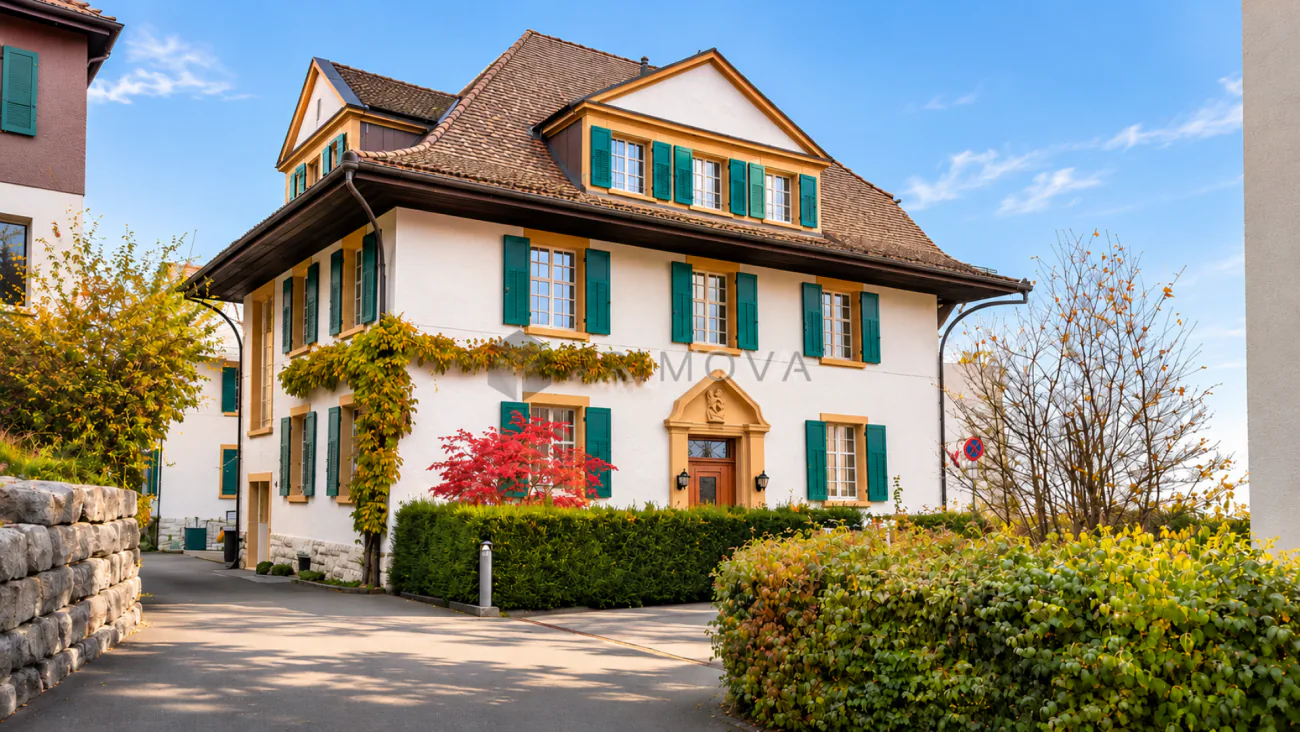
Majestic bel étage above Biel: monumental living dream in the historic sanatorium of 1914
Where history and avant-garde luxury blendWhere in 1914 the renowned sanatorium was built to offer privileged relaxation in the best location, today a living experience of international format is presented: through the masterful combination of two original condominiums, a monumental bel étage was created, which is unparalleled in terms of spatial feeling, privacy, and exclusivity.
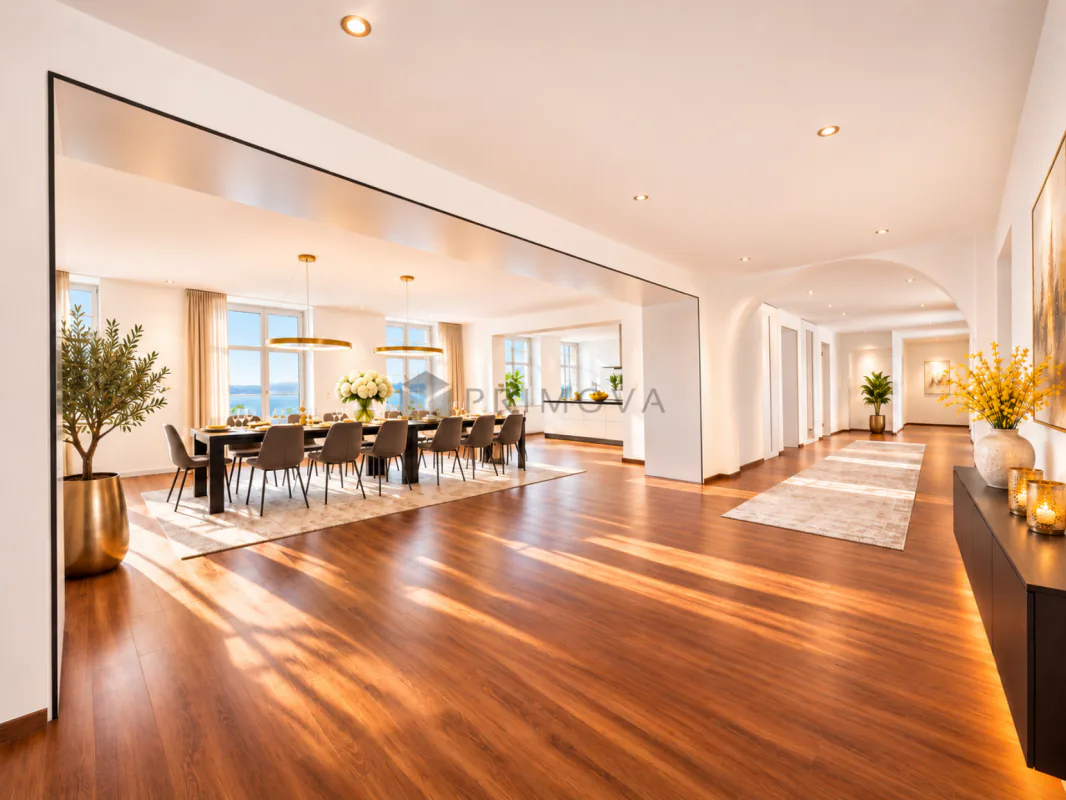
The arrival already testifies to the highest comfort: the property is directly and conveniently accessible by lift, ensuring completely barrier-free and discreet living on the entire main floor. A high-quality design floor from the renowned brand Grespania in noble cherry wood optics runs continuously through the rooms. It combines the warm, cozy radiance of noble cherry wood with excellent walking comfort, pleasant foot warmth, and high durability. Stylishly curved arches, elevated ceiling heights, and wide sight axes of the Belle Époque blend with timeless purism to create a residence of the extra class.
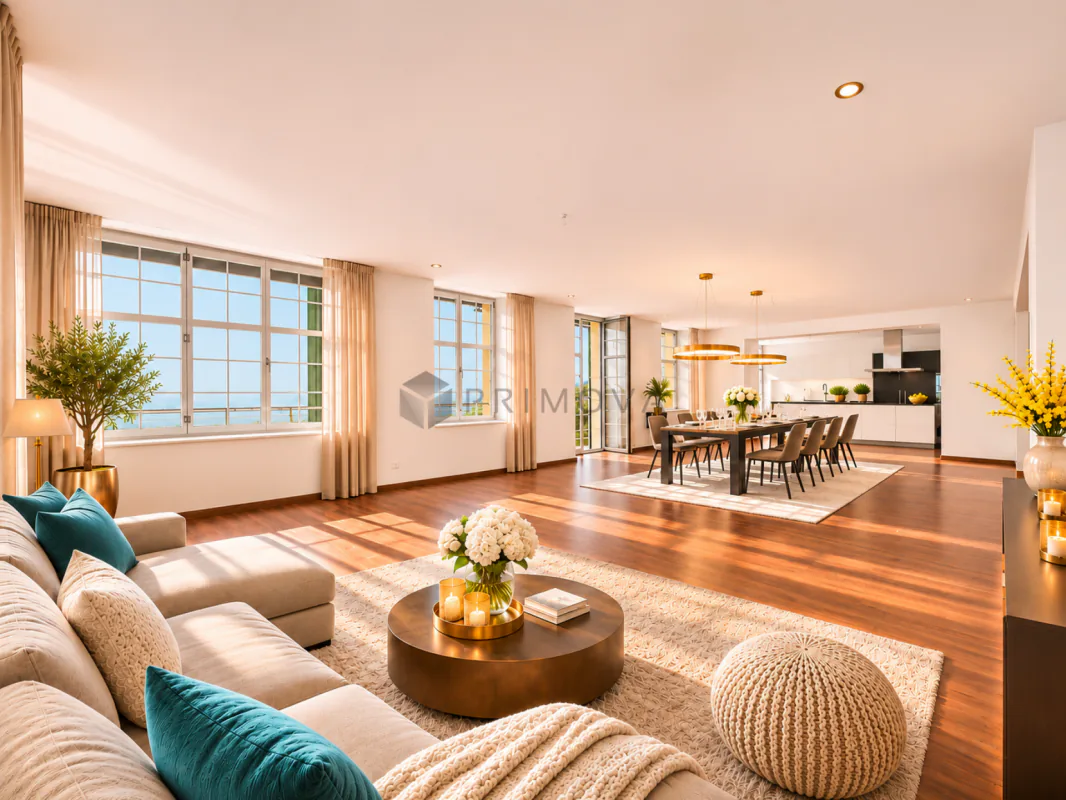
Representative living & gourmet cuisine of the top classThe pulsating center of this masterpiece is the breathtakingly dimensioned living and dining salon:
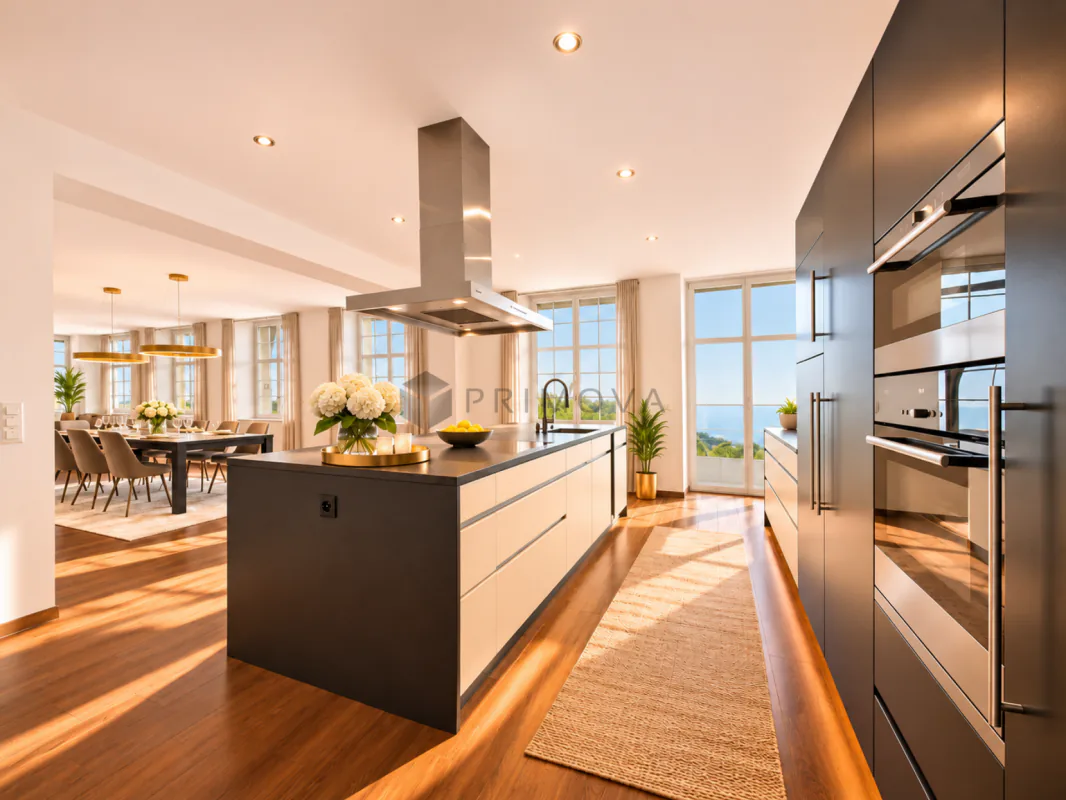
- Gourmet kitchen made of solid black granite: the sculptural cooking island forms the visual heart of demanding hospitality. Deep black granite meets noble, handle-less fronts, high-end built-in appliances at ergonomic viewing height, and integrated design exhaust technology.
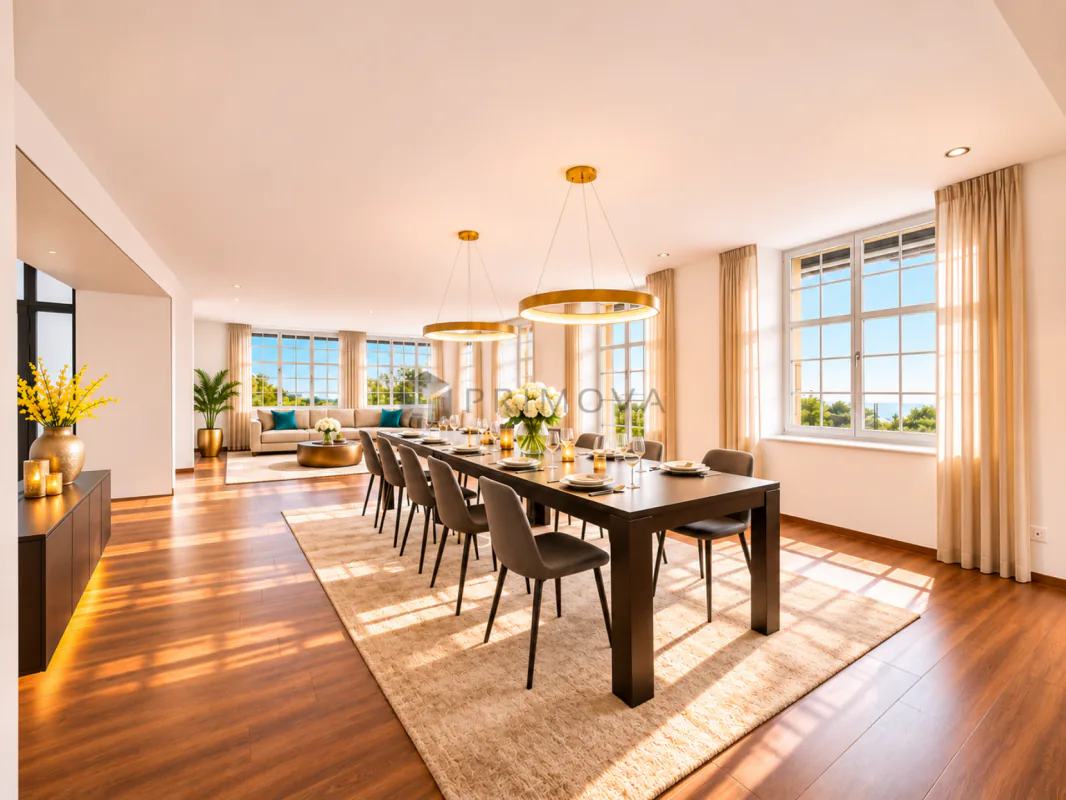
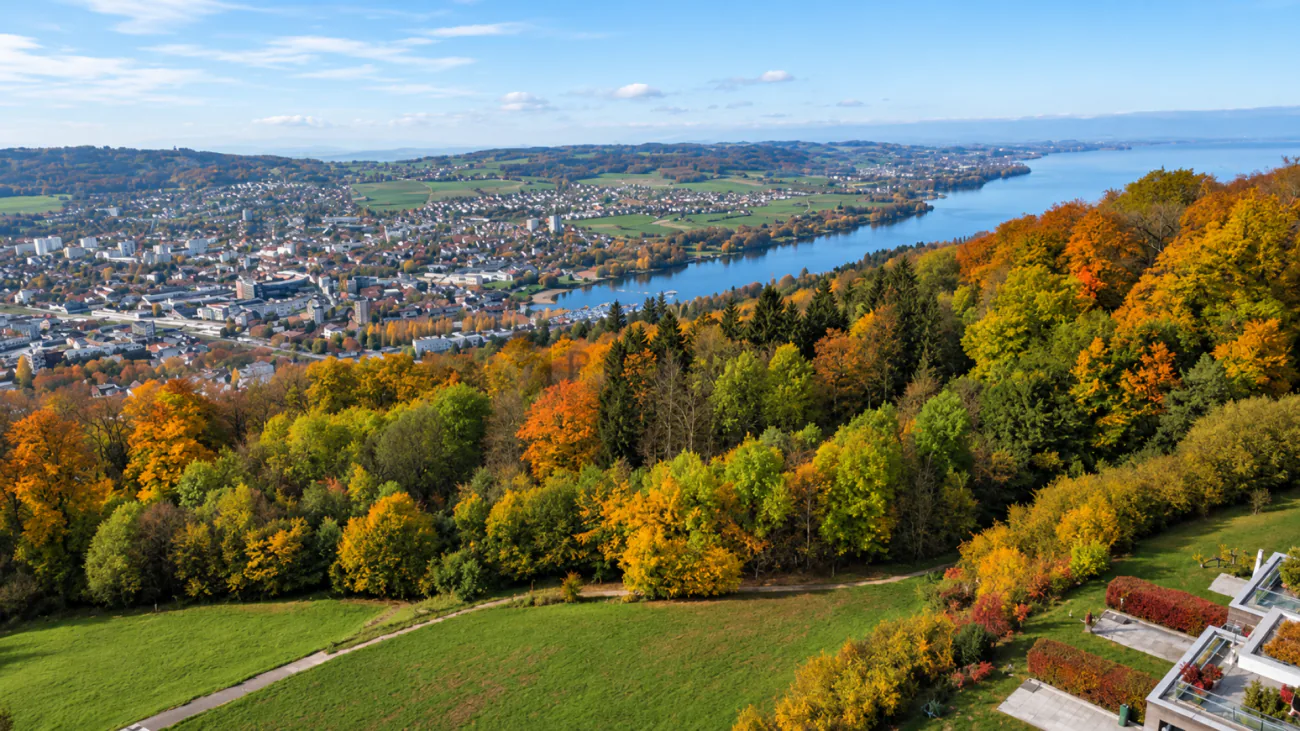
- Dining salon for festive societies: the flowing transition offers space for an opulent festive table for ten or more guests. Large, classic multi-paned windows flood the room with daylight and frame the fascinating panorama over the roofs of Biel.
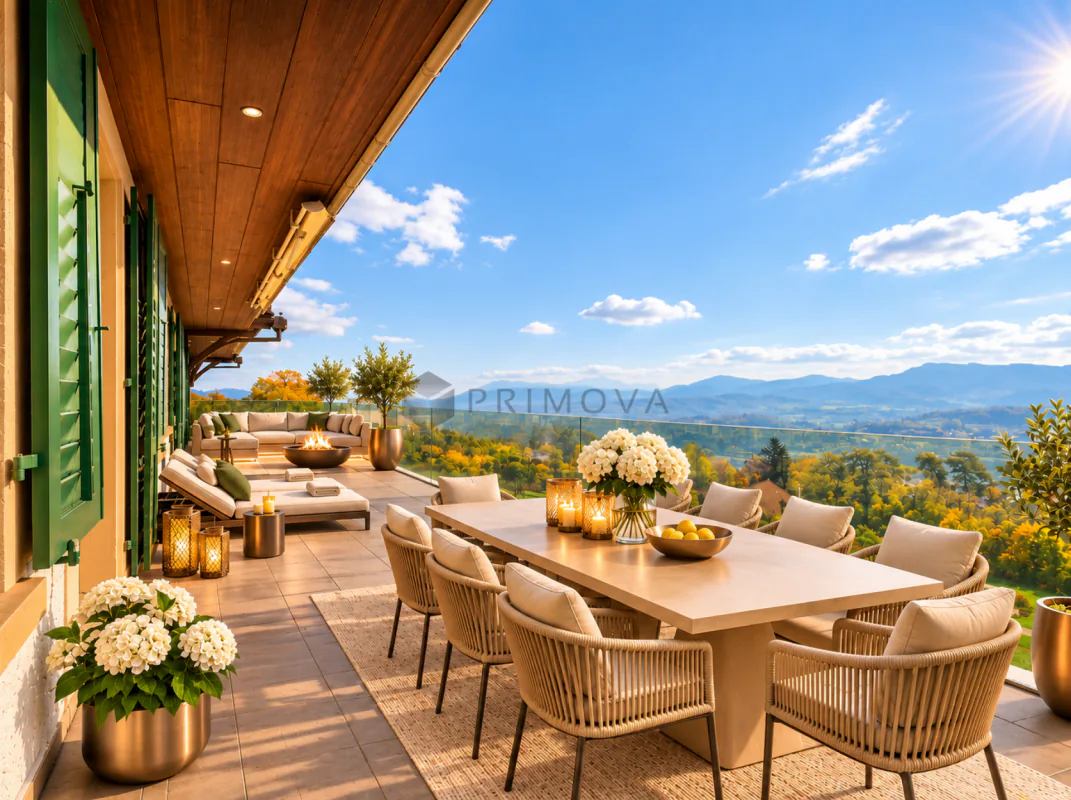
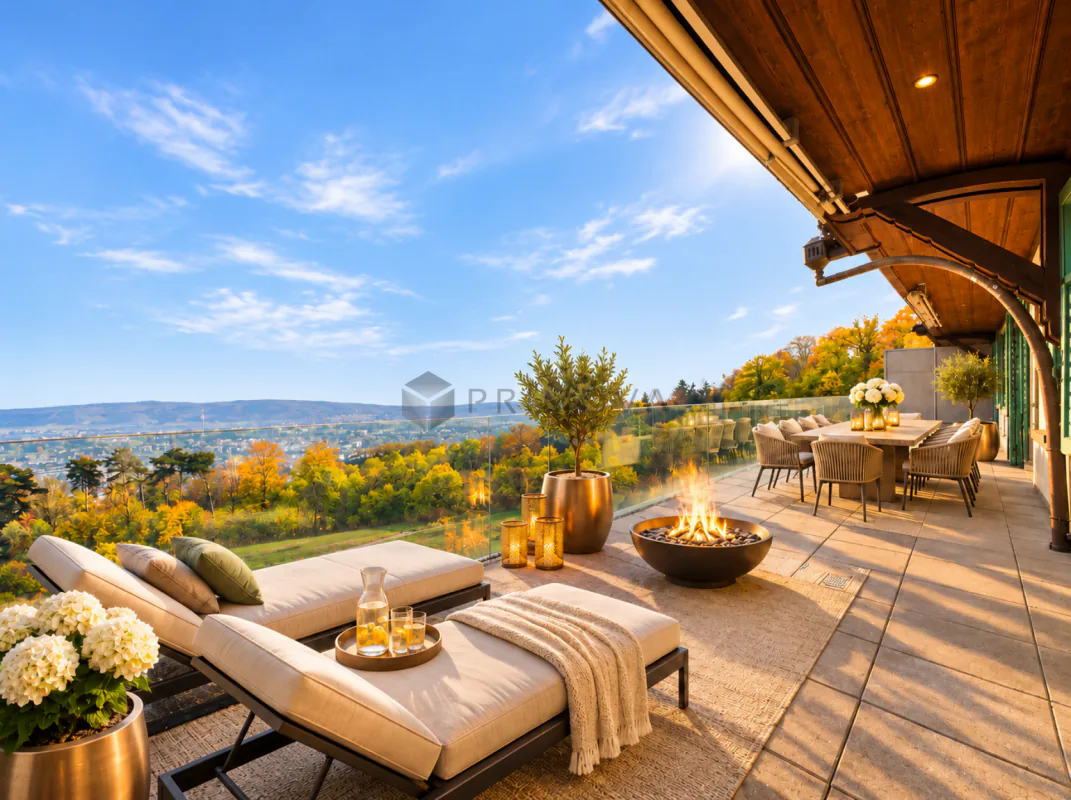
- Spectacular panoramic terrace: the living area extends seamlessly outdoors. With elegant, frameless glass balustrades and weather-protected roof overhang, a majestic, unobstructed view over gentle hill chains, treetops, and the valley opens up.
Private en-suite oasis and exclusive retreatsThe sleeping area is designed as a luxurious private residence that leaves no wishes open for retreat and regeneration:
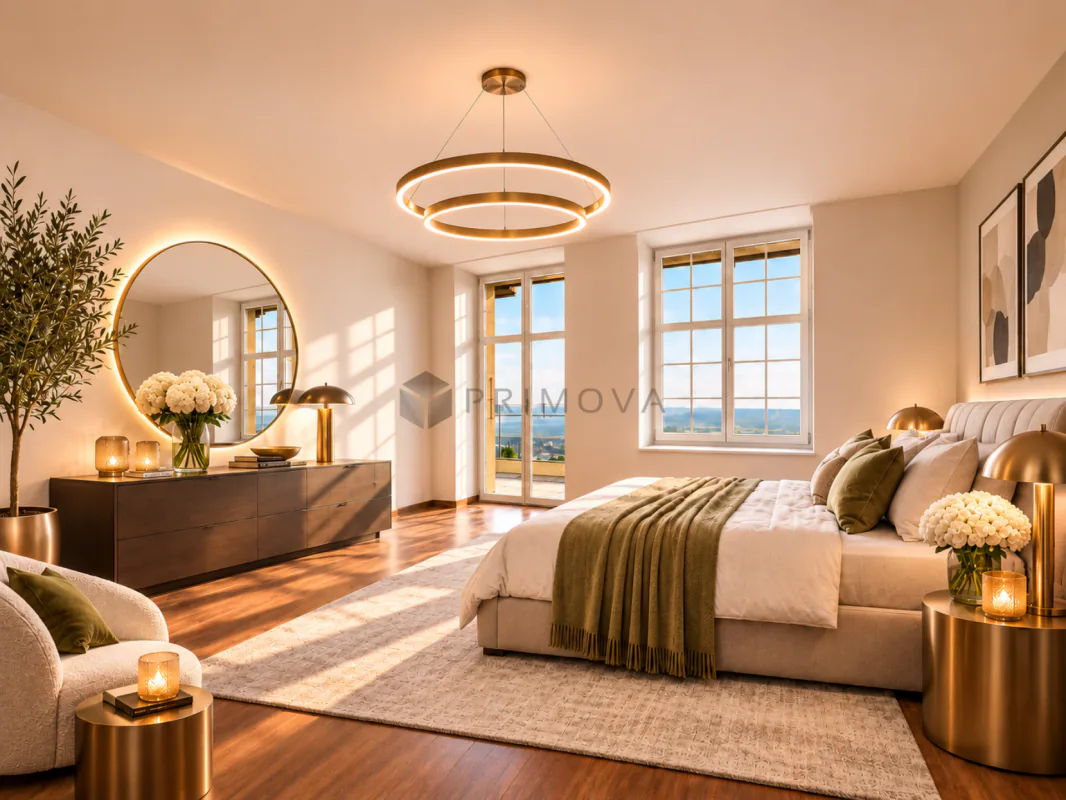
- Master suite with private balcony: a bright bedroom with direct access to the private balcony and a flowing transition to the private wellness area.
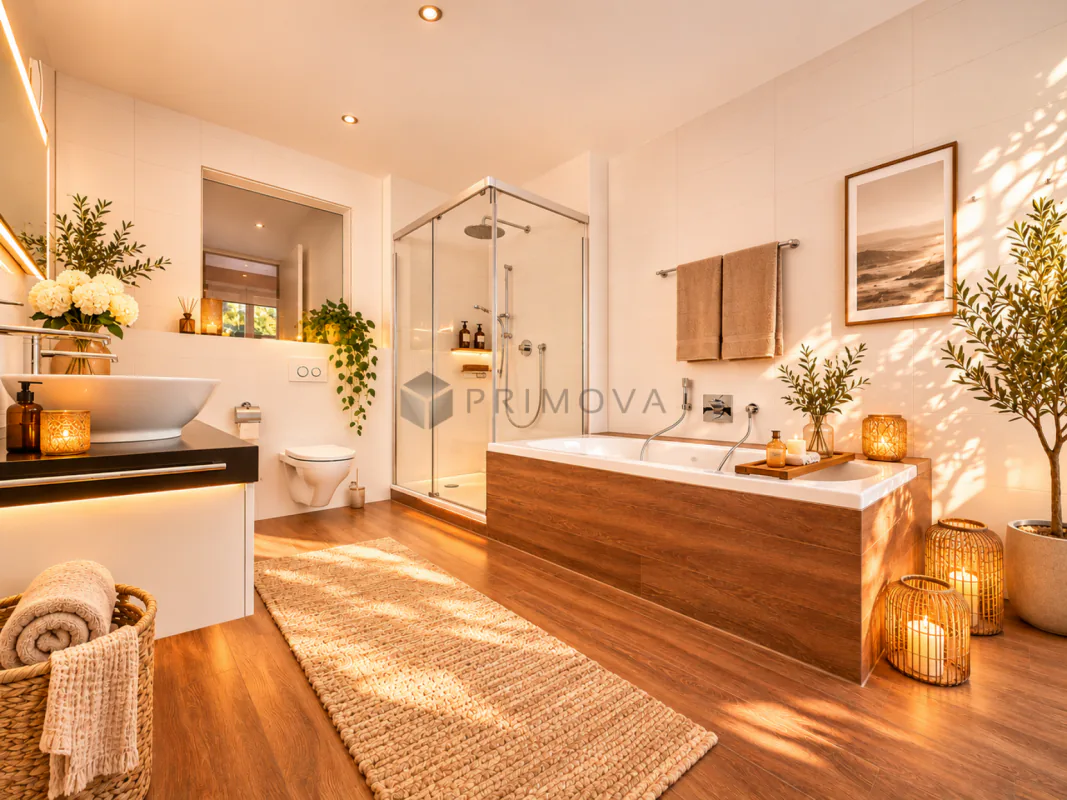
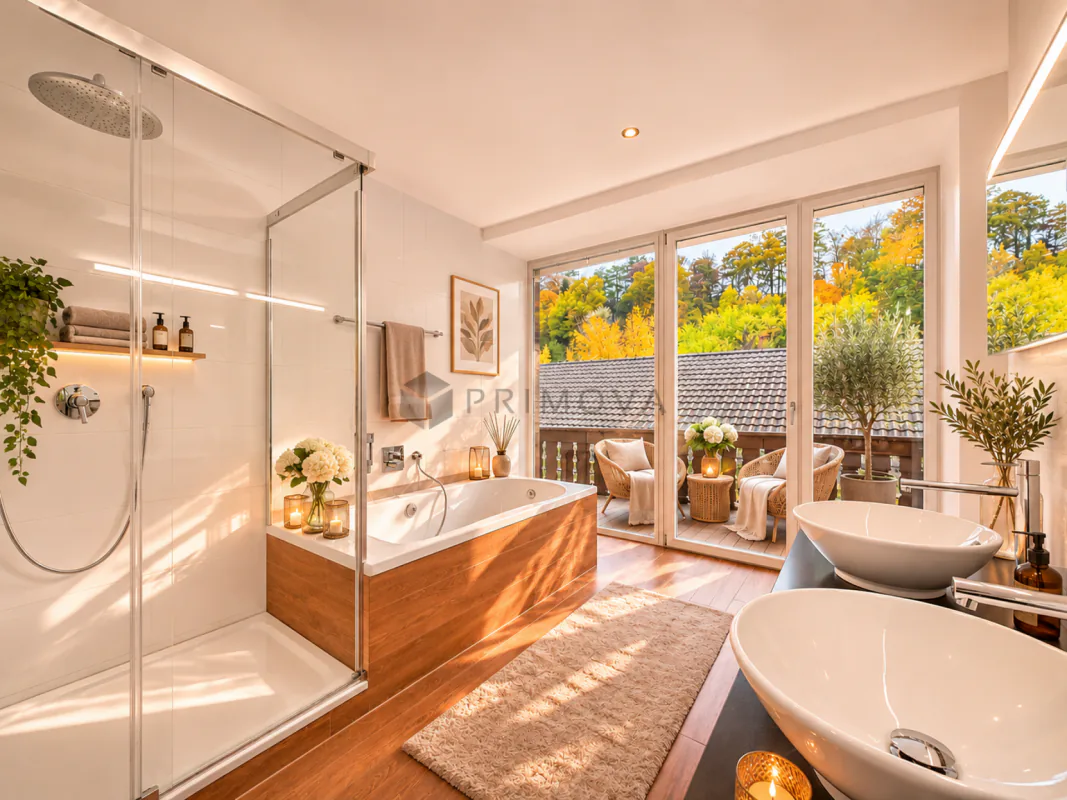
- Master bathroom in spa design: high-quality equipped with a free-standing, wood-clad bathtub, a floor-level walk-in rain shower behind clear glass, double sink basins on dark stone, and floor-to-ceiling window elements with an idyllic view of the greenery.
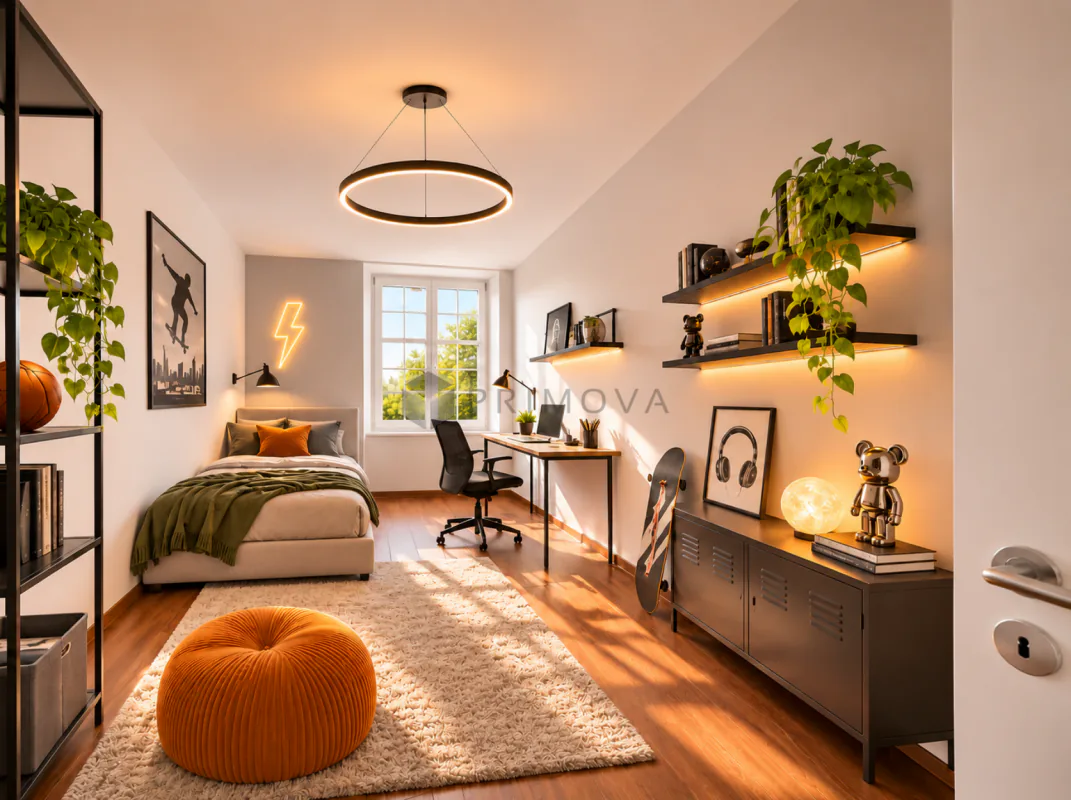
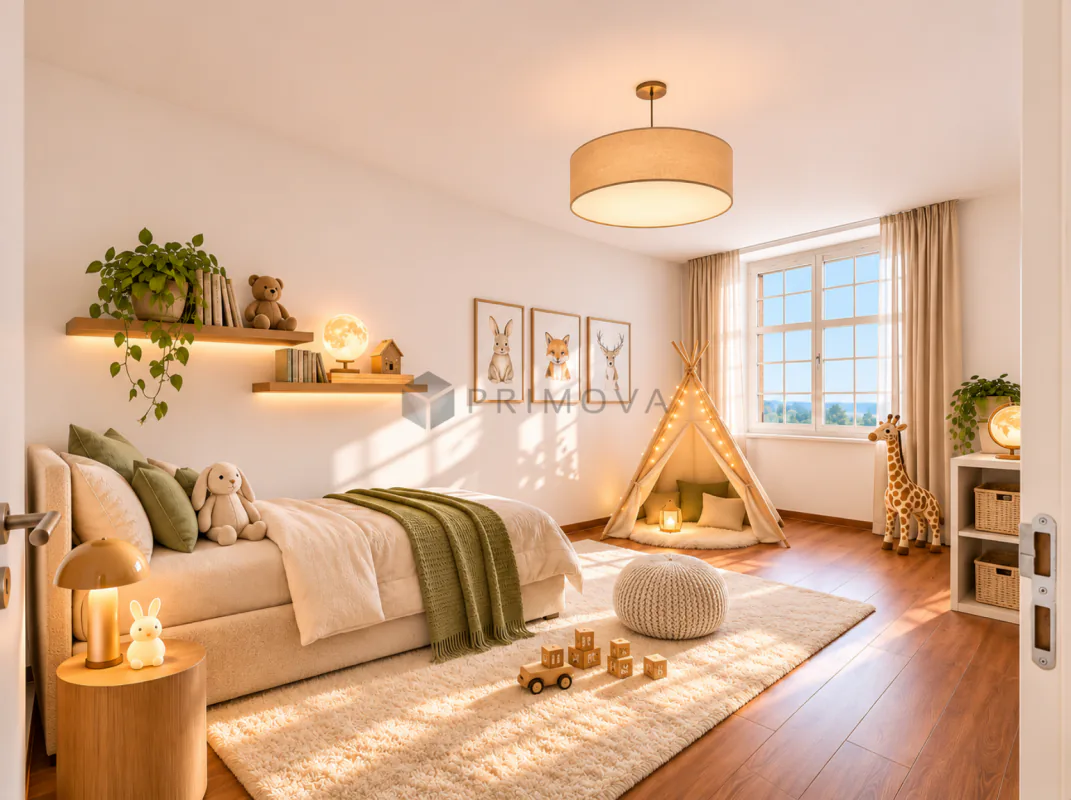
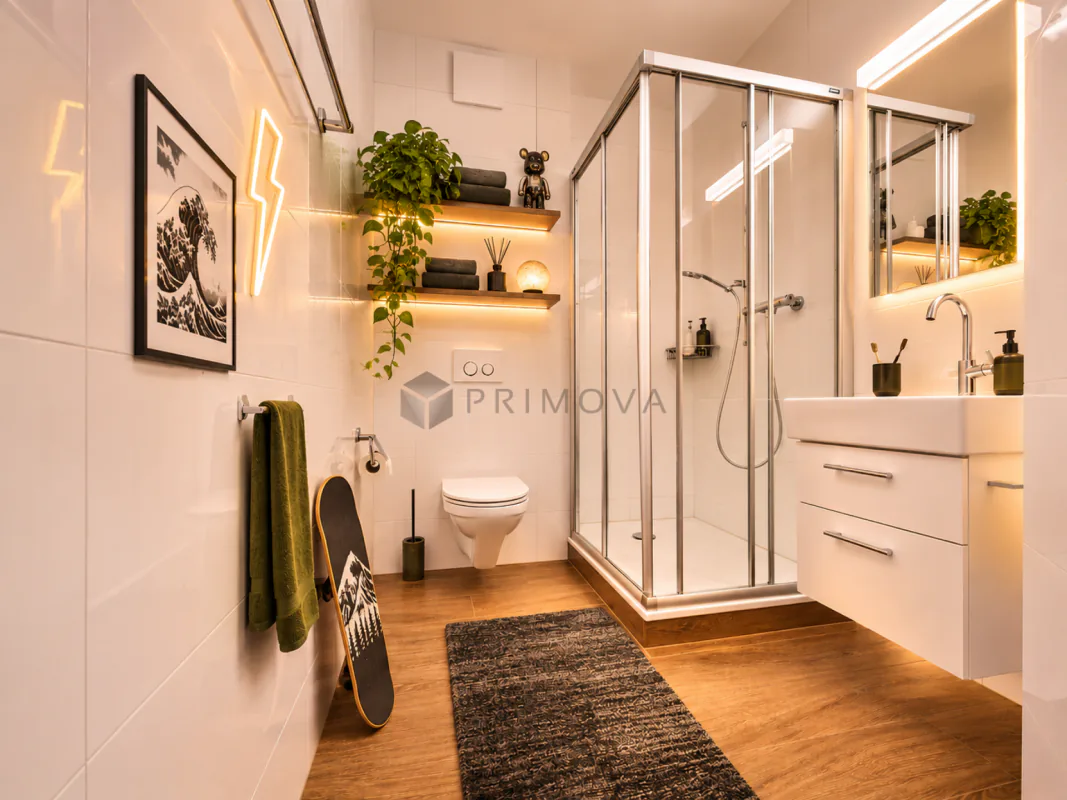
- Versatile bedrooms: several bright, spacious bedrooms, dressing rooms, or guest rooms on the main level, supplemented by a second exclusive designer shower bathroom with a glass cabin.
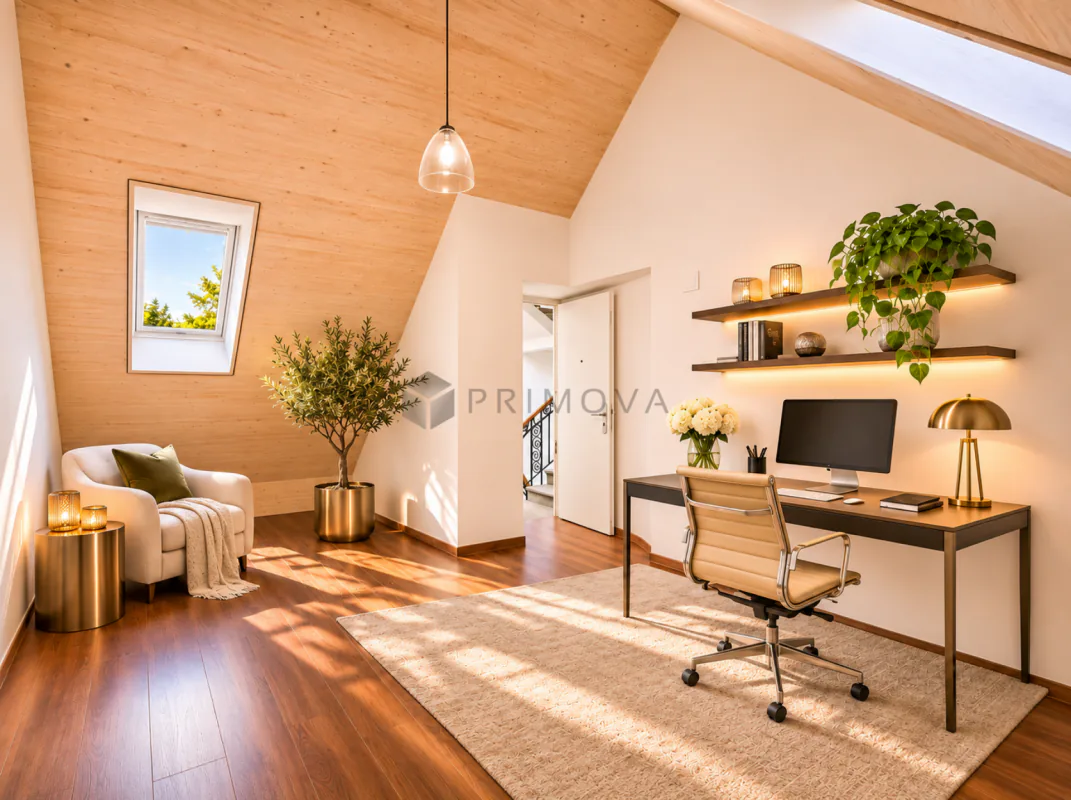
- Autonomous attic studio: a private retreat with noble wood ceiling cladding and skylights - predestined as a discreet office, studio, or suite for guests and staff.
- Discreet comfort: a residential economic and laundry room with a washing tower and sink ensures absolute functionality in luxurious everyday life. The property is complemented by a separate, spacious multi-purpose room for hobbies, collections, or wellness.
The following highlights are offered by this property:
- Monumental spatial structure: breakthrough and combination of two units into an exceptional, contiguous luxury floor.
- Completely barrier-free: convenient and threshold-free access directly via the lift.
- Historic sanatorium architecture from 1914: elevated ceiling heights of around 2.60 m, representative arches, and multi-paned windows, extensively renovated to the latest top standard.
- Noble materialization: high-quality design floor from the renowned brand Grespania in noble cherry wood optics, as well as custom-made design kitchen with solid natural stone worktops made of black granite.
- Panoramic terrace of the superlatives: spacious main terrace with frameless glass balustrades and unobstructed panoramic views, as well as an additional private balcony at the master suite.
- Two design bathrooms: large wellness bathroom with bathtub, rain shower, and double sink, as well as a separate shower bathroom.
- Separate attic studio: ideal addition for representation, home office, or discreet guest hospitality.
- Future-proof parking: two adjacent parking spaces, already equipped with prepared and cabled connections for wall boxes (e-mobility).
- House-owned economic and all-purpose area: residential laundry room and an additional, versatile all-purpose room in the building.
We look forward to your contact and to personally guide you through this property.
PS: Please note that we have virtually edited the pictures. The room layout and room sizes, of course, correspond to the actual conditions.
Property Details
- Property type
- Apartment
- Living space
- 281 m²
- Rooms
- 7.5
- Floor
- Floor 1
- Last renovated
- 2026
- Published on
- 16.11.2026
Features
Mentioned in the description
Price
- Purchase Price
- Price on request
Location
2533 Evilard
Nearby
Loading…
At a glance
No feed yet
Location & surroundings
Evilard
Michel Burren