
475'000
Apartment in Fraubrunnen
CHF475'000
Description
Living on the 1st floor - comfort and privacy
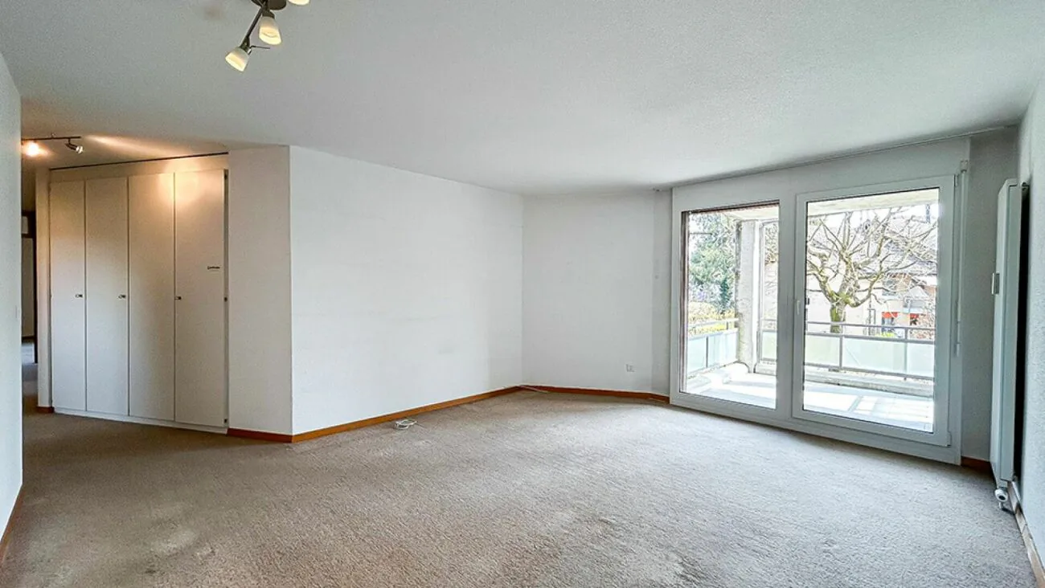
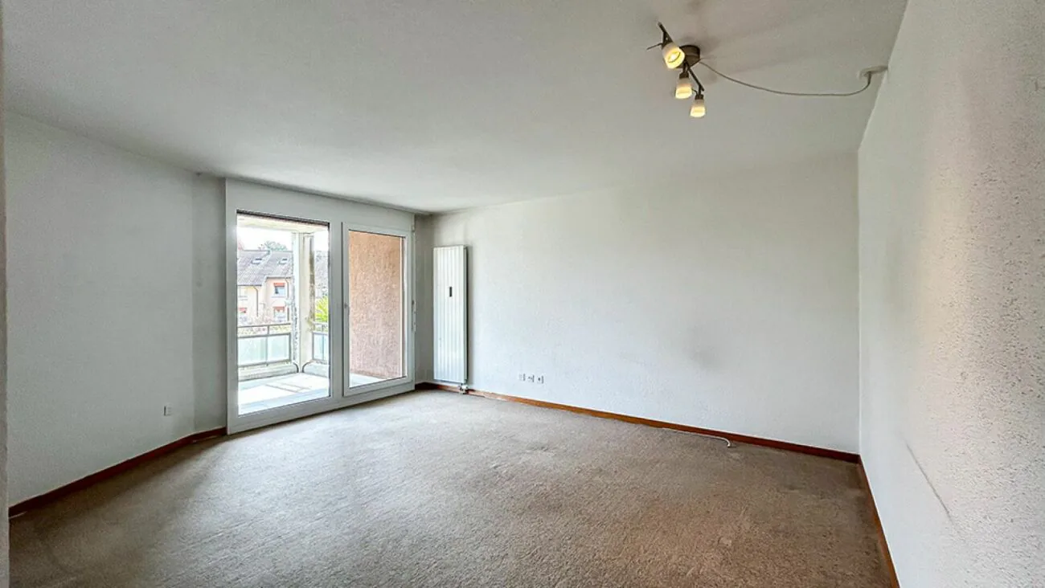
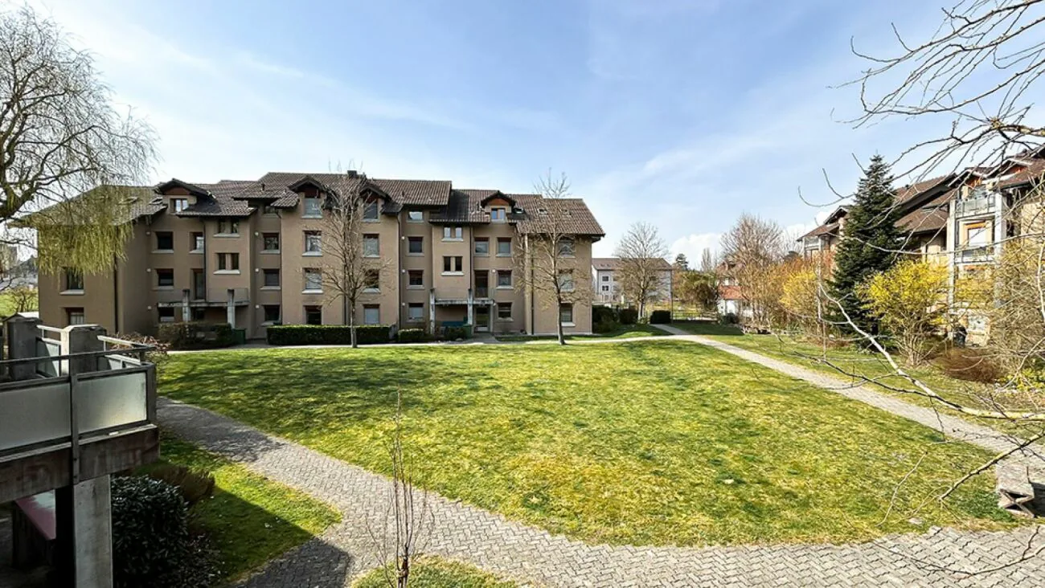
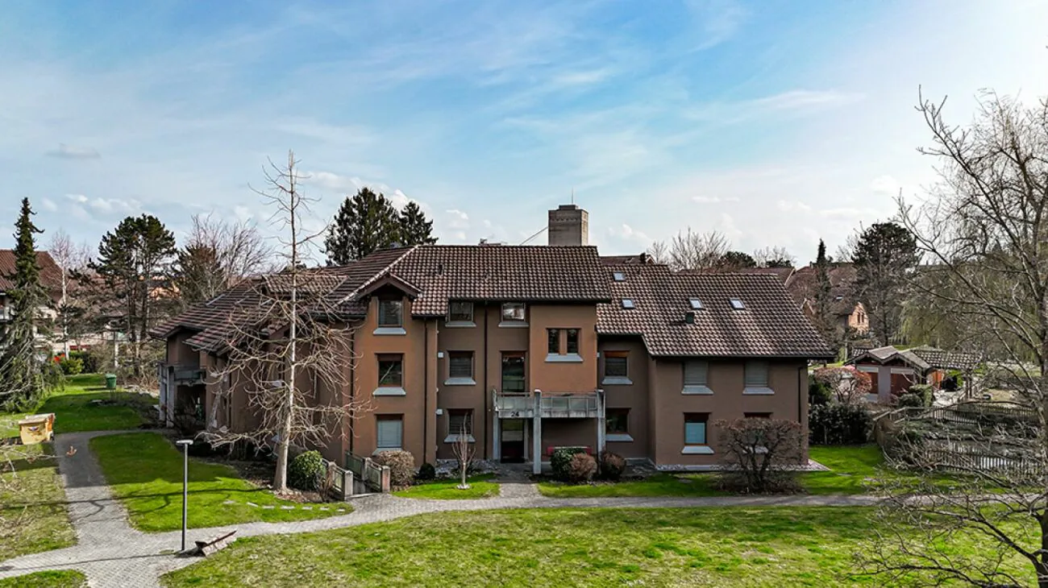
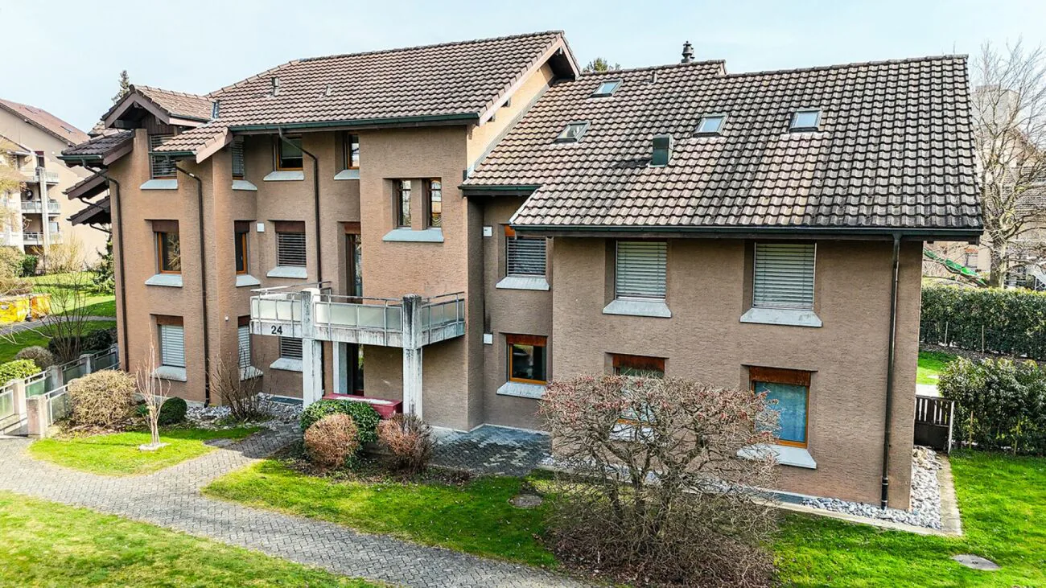
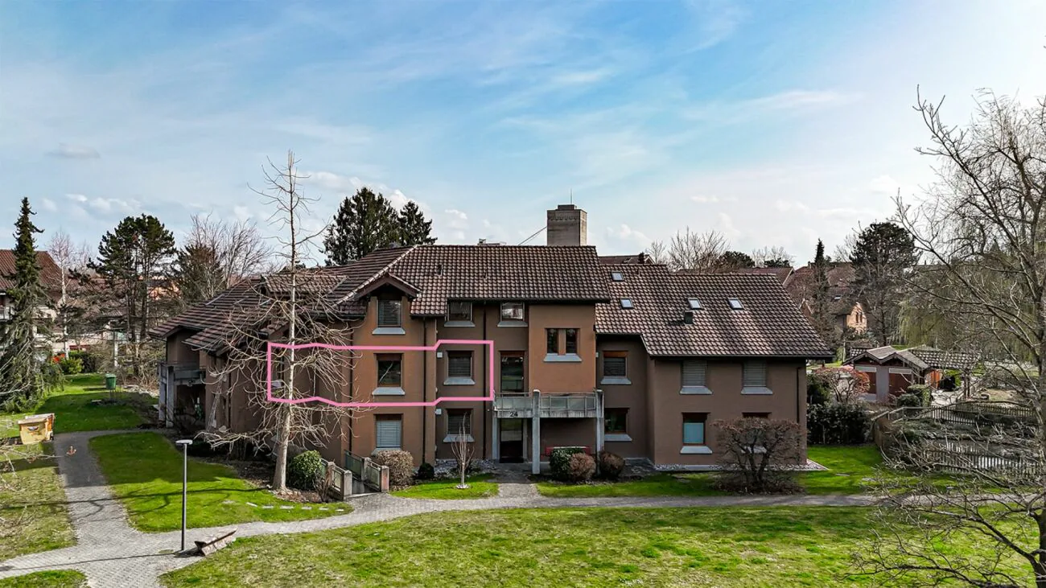
The condominium is located on the 1st floor of a multi-family house from 1985 and presents itself in a well-maintained condition. The floor plan is clearly structured and combines spacious living areas with functional access to the individual rooms. The windows have been renewed and contribute to pleasant lighting conditions in the living and bedrooms.
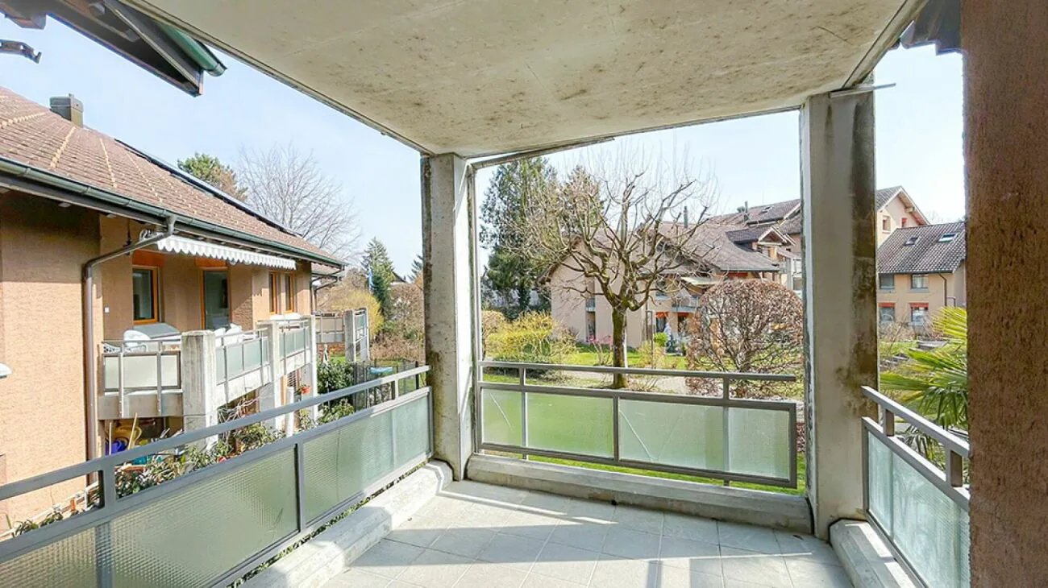
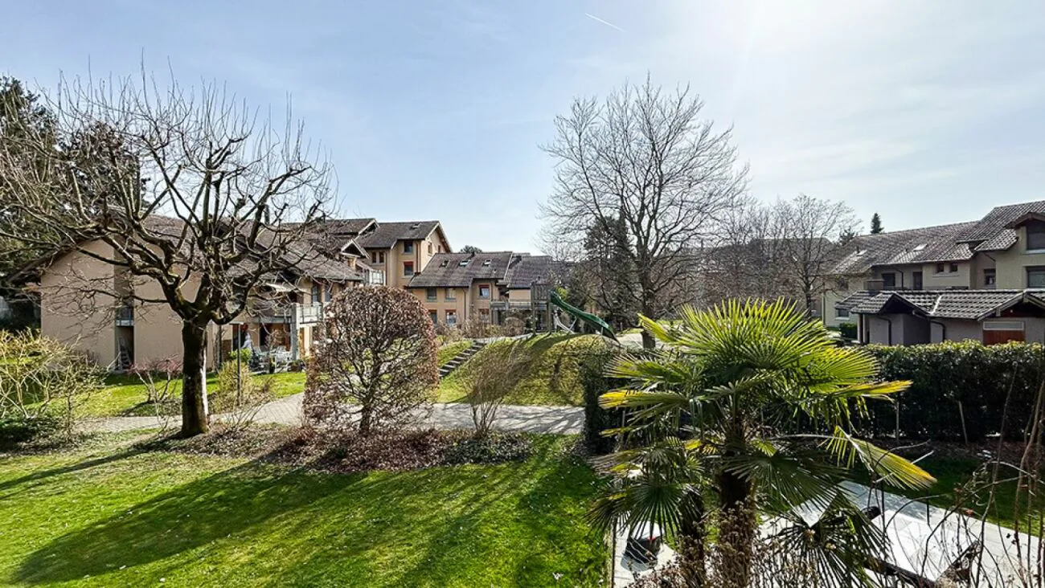
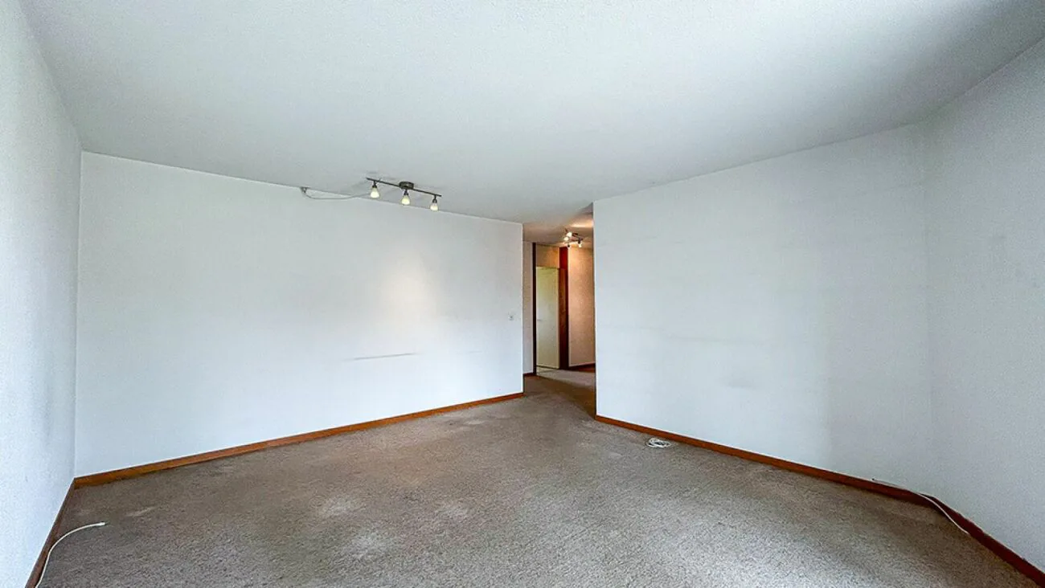
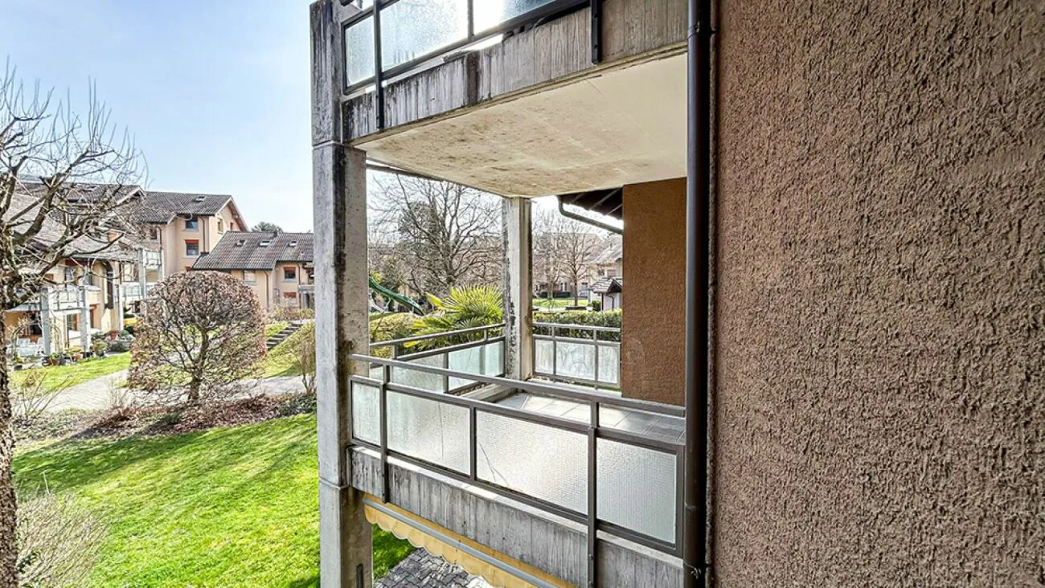
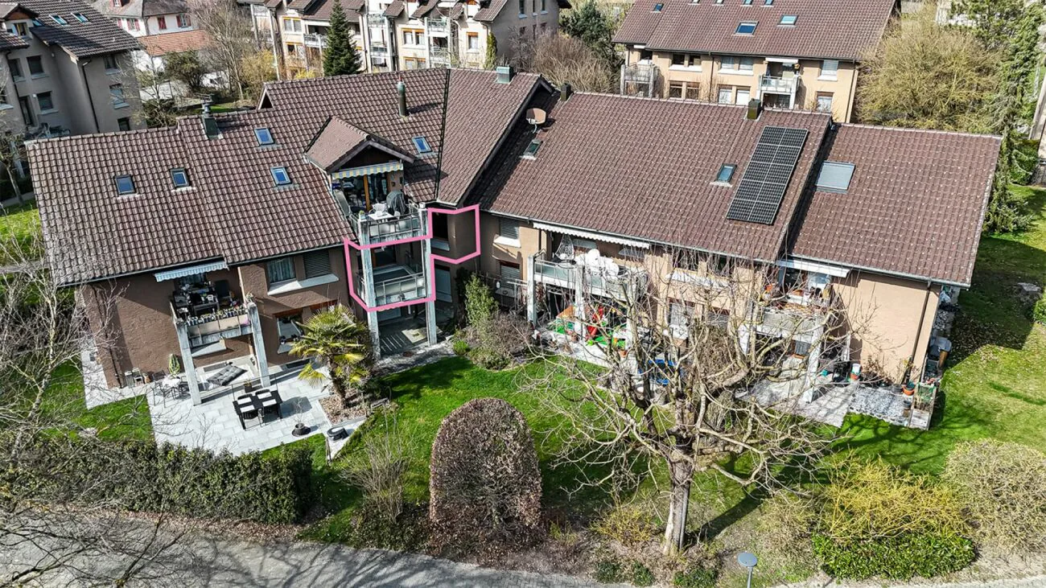
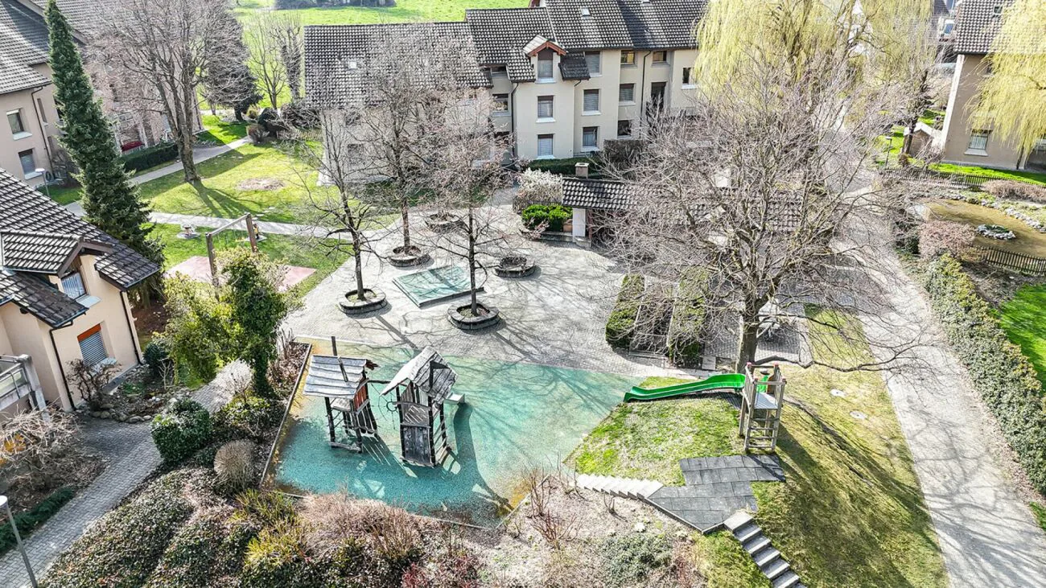
The living area forms the spacious living room with direct access to the balcony. Thanks to the large window surfaces, the room appears bright and open. From the balcony, there is an unobstructed view of the neighborhood and the spacious playground, which gives the apartment a particularly pleasant living situation within the development.
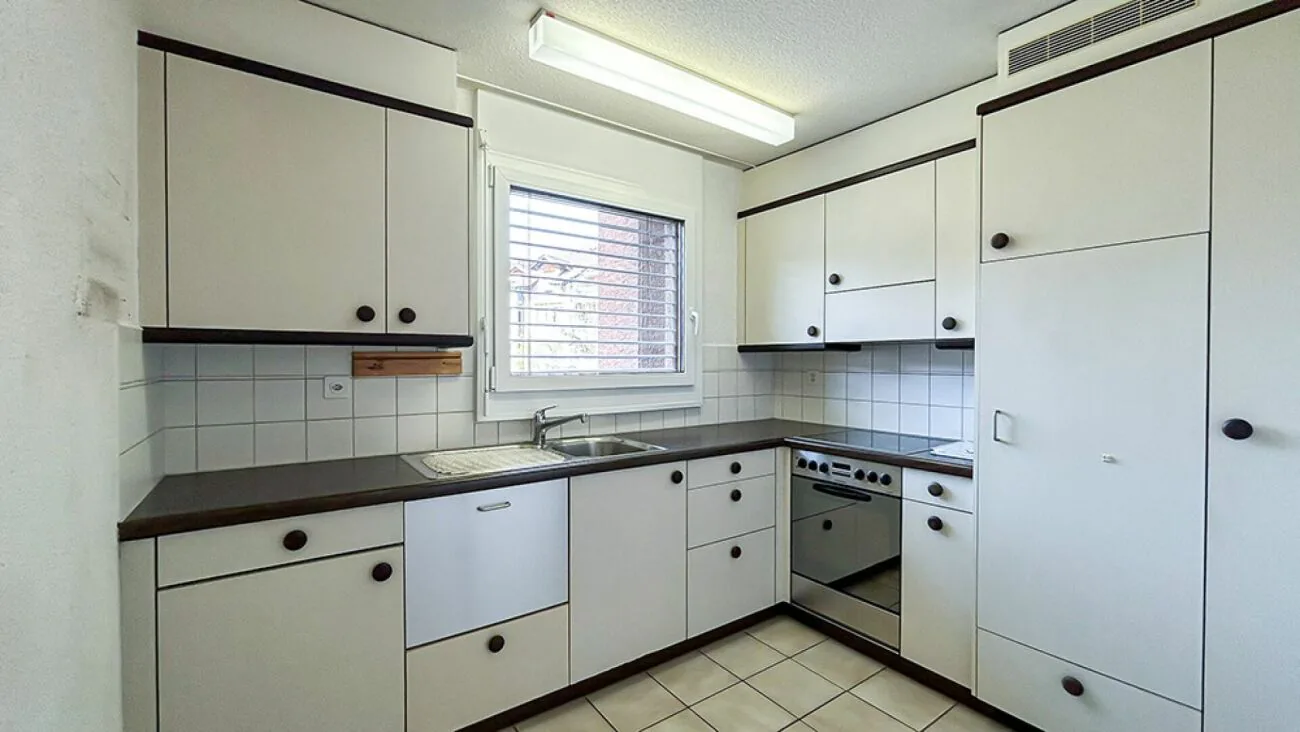
The separate kitchen is compactly organized and offers functional workspaces as well as sufficient storage space. Due to its clear structure, it can be used efficiently and is easily accessible from the living area.
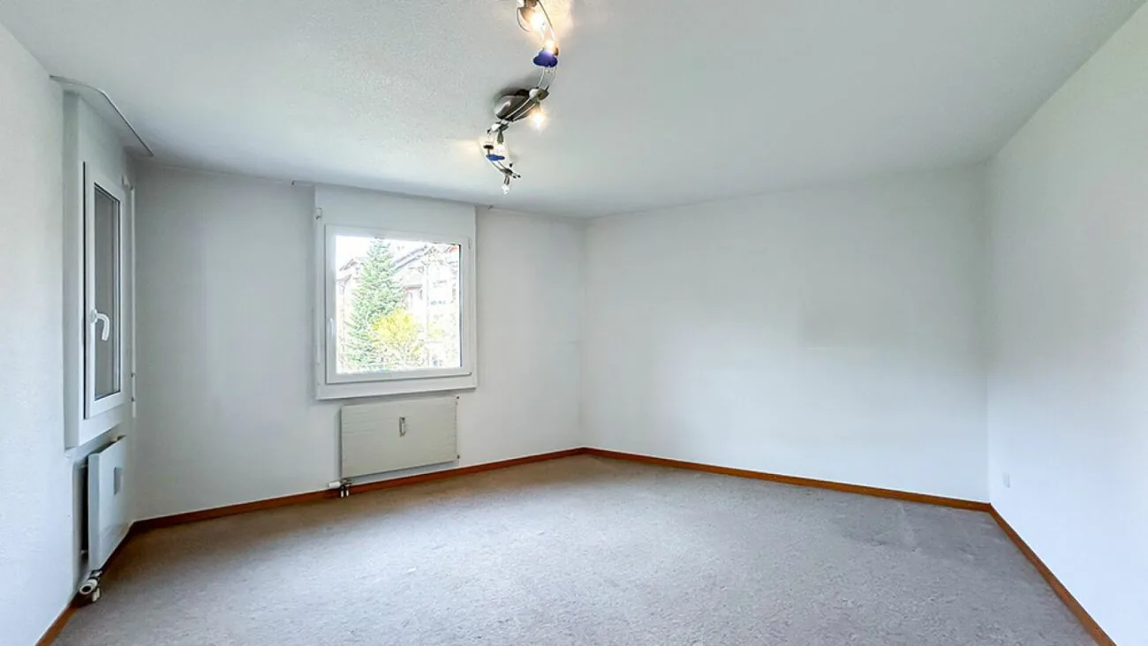
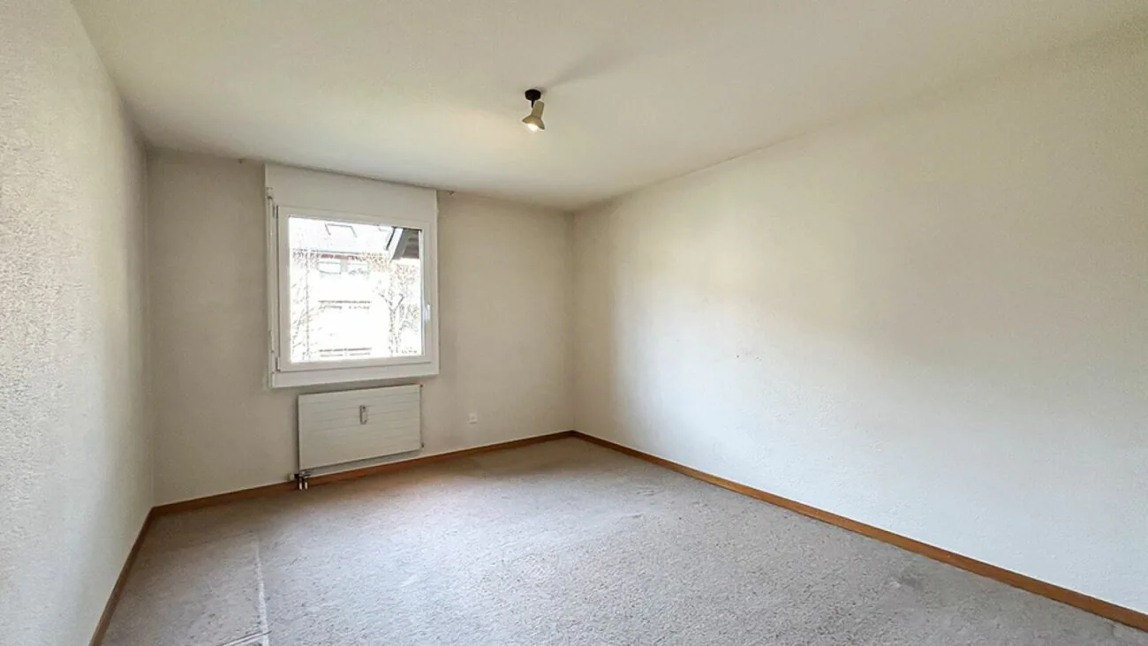
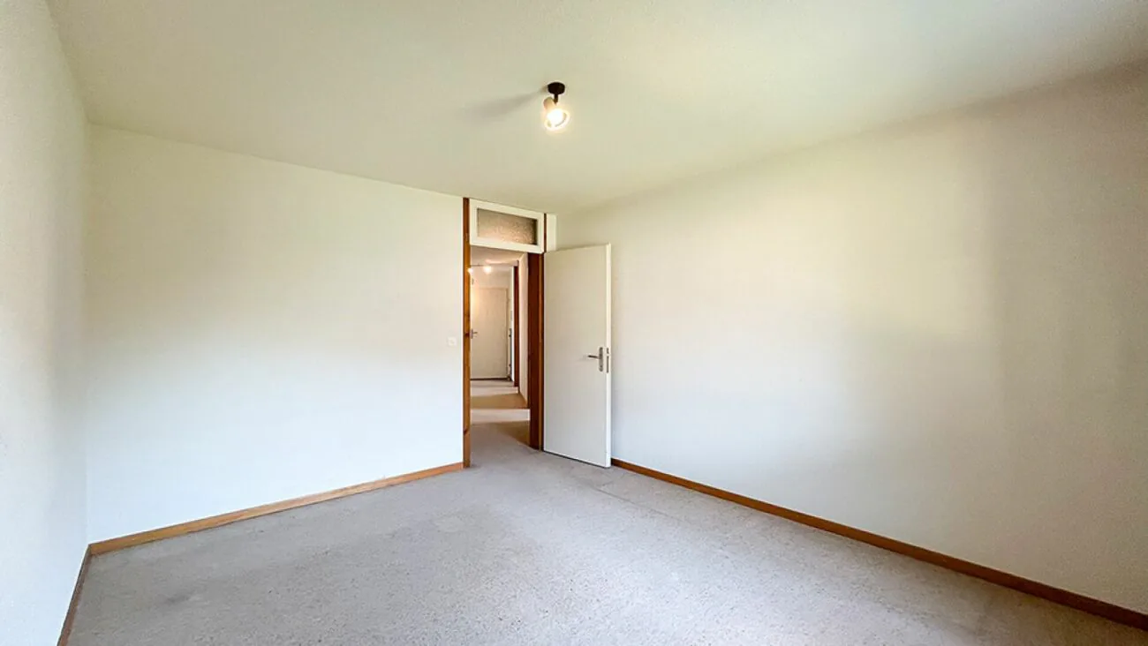
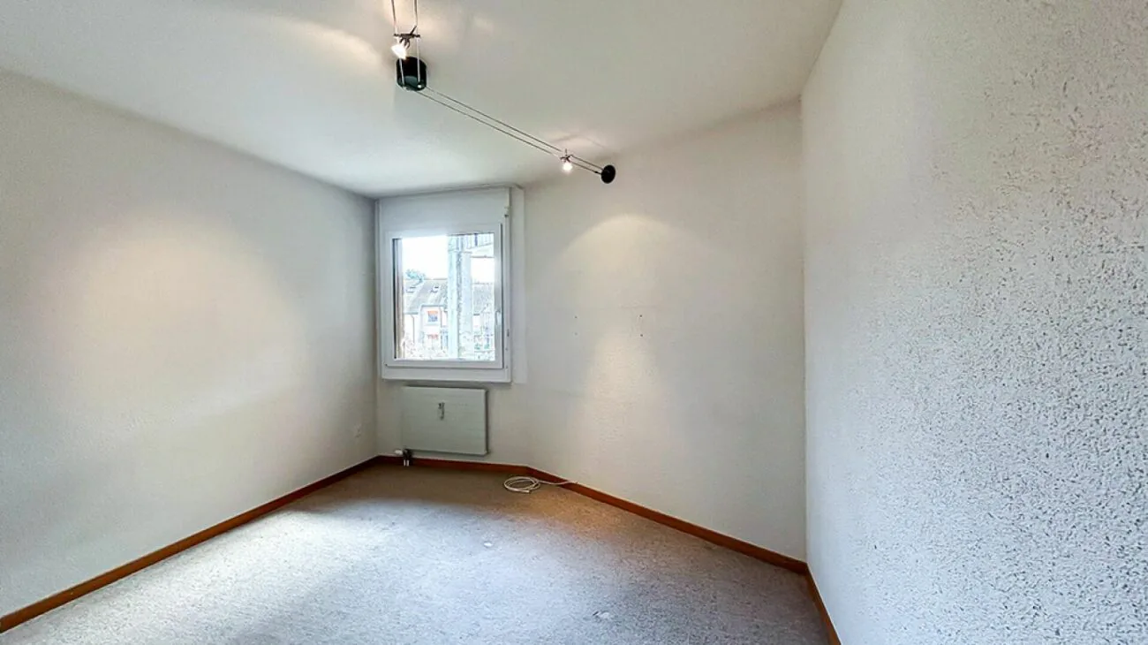
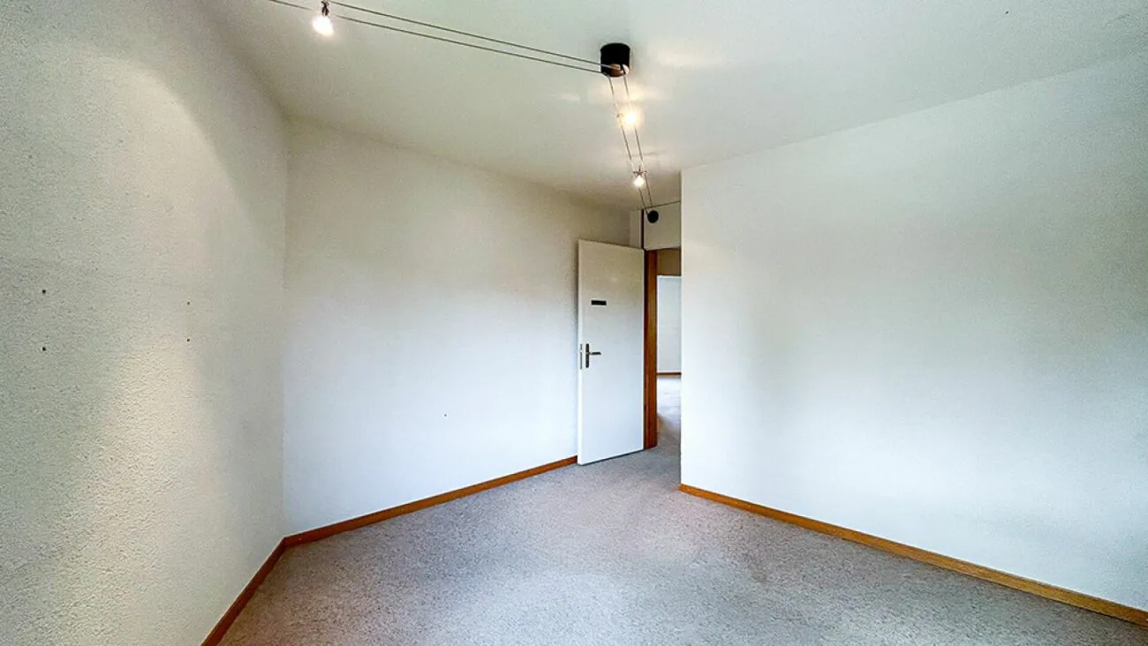
The apartment has three bedrooms of different sizes, which can be used in a variety of ways. The largest room is ideal as a parental bedroom, while the other rooms can be used as children's, guest or home offices.
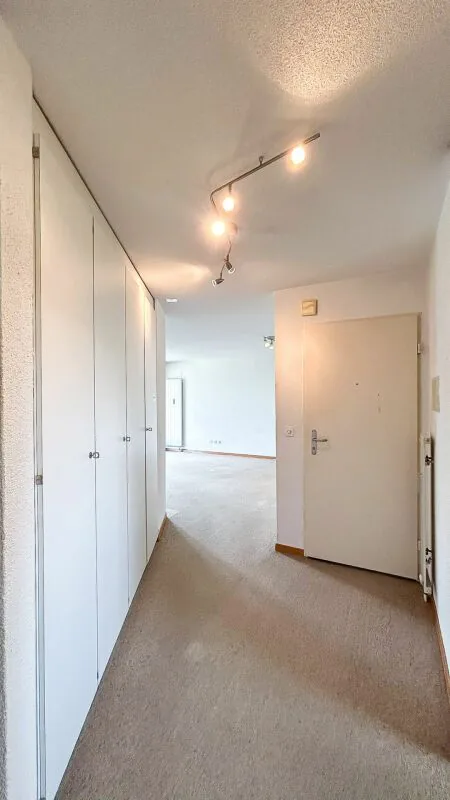
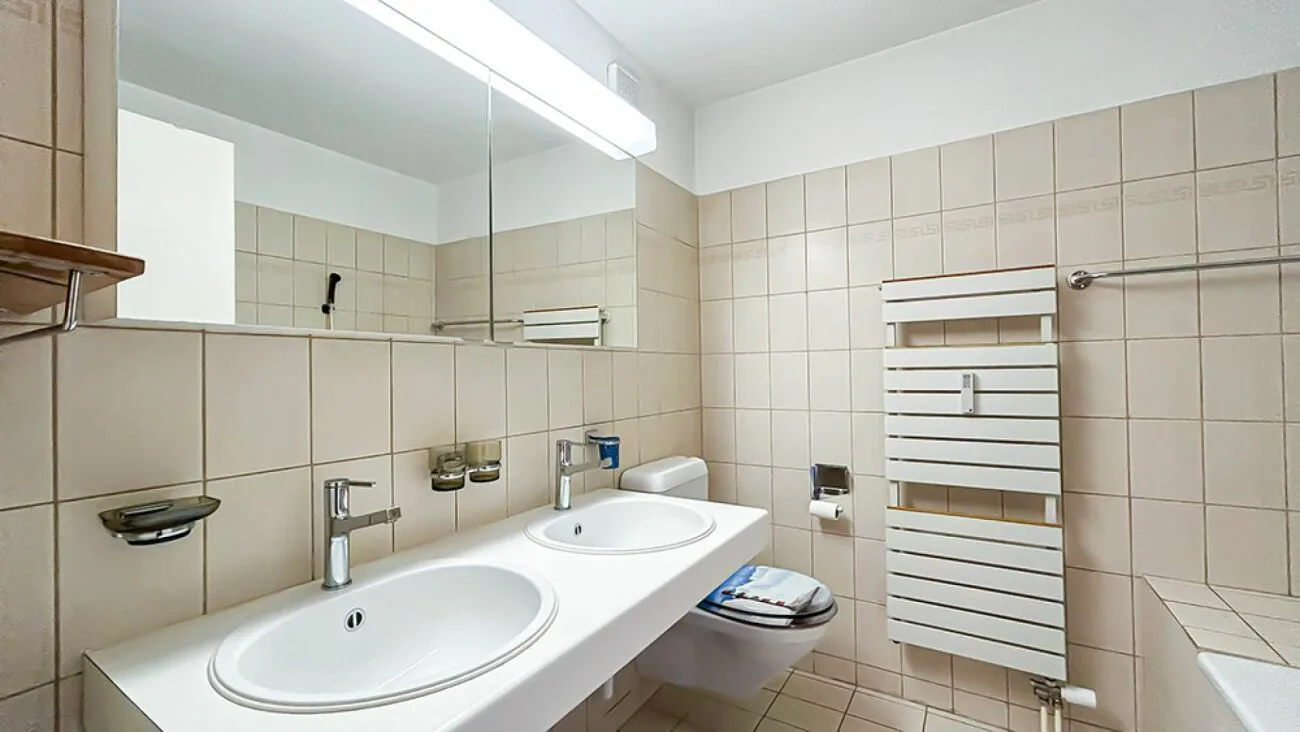
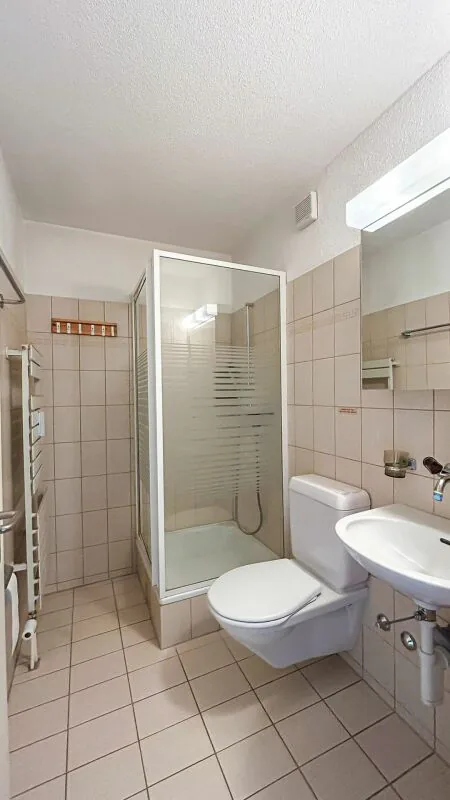
The wet areas are functionally arranged and consist of two bathrooms, which increase the living comfort in everyday life. The centrally located hallway accesses all rooms in an overview and has a practical built-in closet that provides additional storage space.
Overall, the apartment is characterized by pleasant space ratios and a clear room division, which enables flexible use for different living needs.
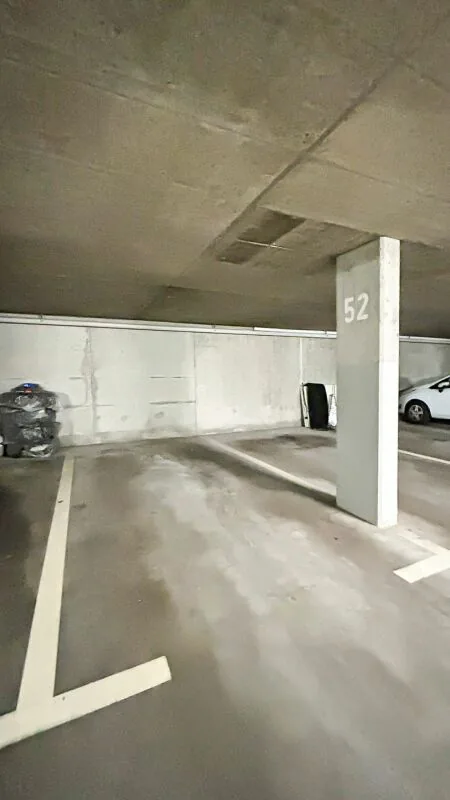
A parking space in the underground garage with direct access to the house belongs to the apartment, which is included in the purchase price.
Room program
- Living room: 20 m²
- Bedroom: 18 m²
- Bedroom: 14 m²
- Bedroom: 11 m²
- Kitchen: 7 m²
- Hallway/access: 11 m²
- Bathroom: 4 m²
- Bathroom: 3 m²
- Balcony
Total living area: approx. 90 m²
Common rooms and secondary rooms
The multi-family house has practically organized secondary rooms that sensibly supplement the living comfort.
Belonging to the apartment:
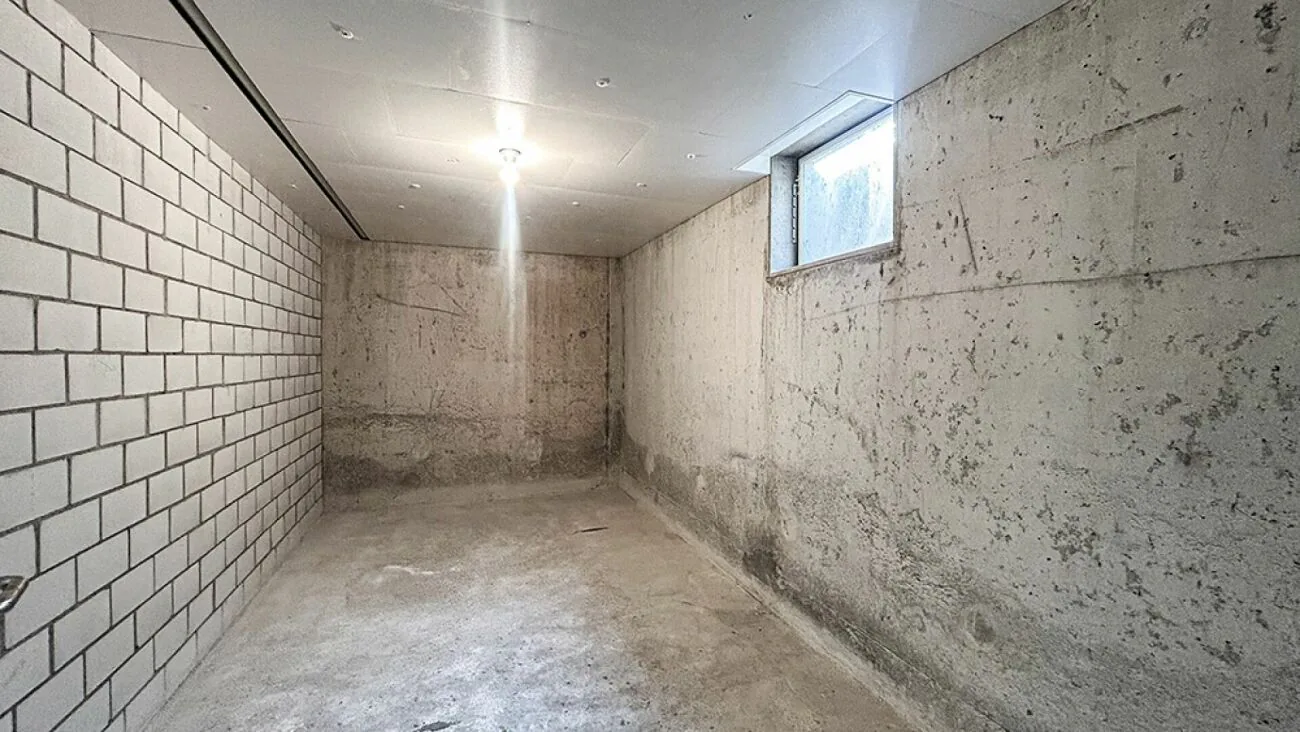
- Separate basement room
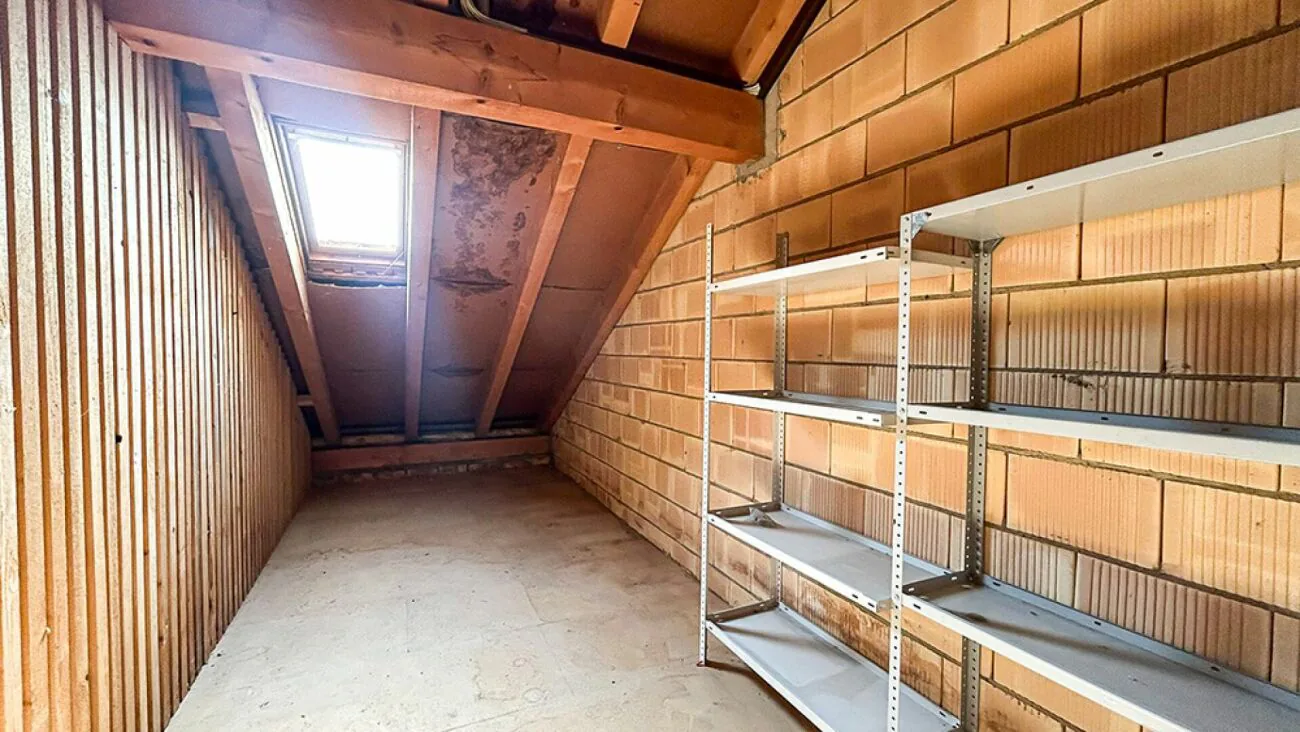
- Attic compartment
- Craft room
- Parking space in the underground garage with direct access to the house
The communal and technical rooms are functionally divided and clearly separated from the living areas, which enables practical building operation.
3D tour
Property Details
- Property type
- Apartment
- Available from
- 06.03.2026
- Living space
- 90 m²
- Year Built
- 1985
- Published on
- 22.05.2026
Features
Mentioned in the description
Price
- Purchase Price
- CHF 475'000
- Price per m²
- CHF 5'278
Location
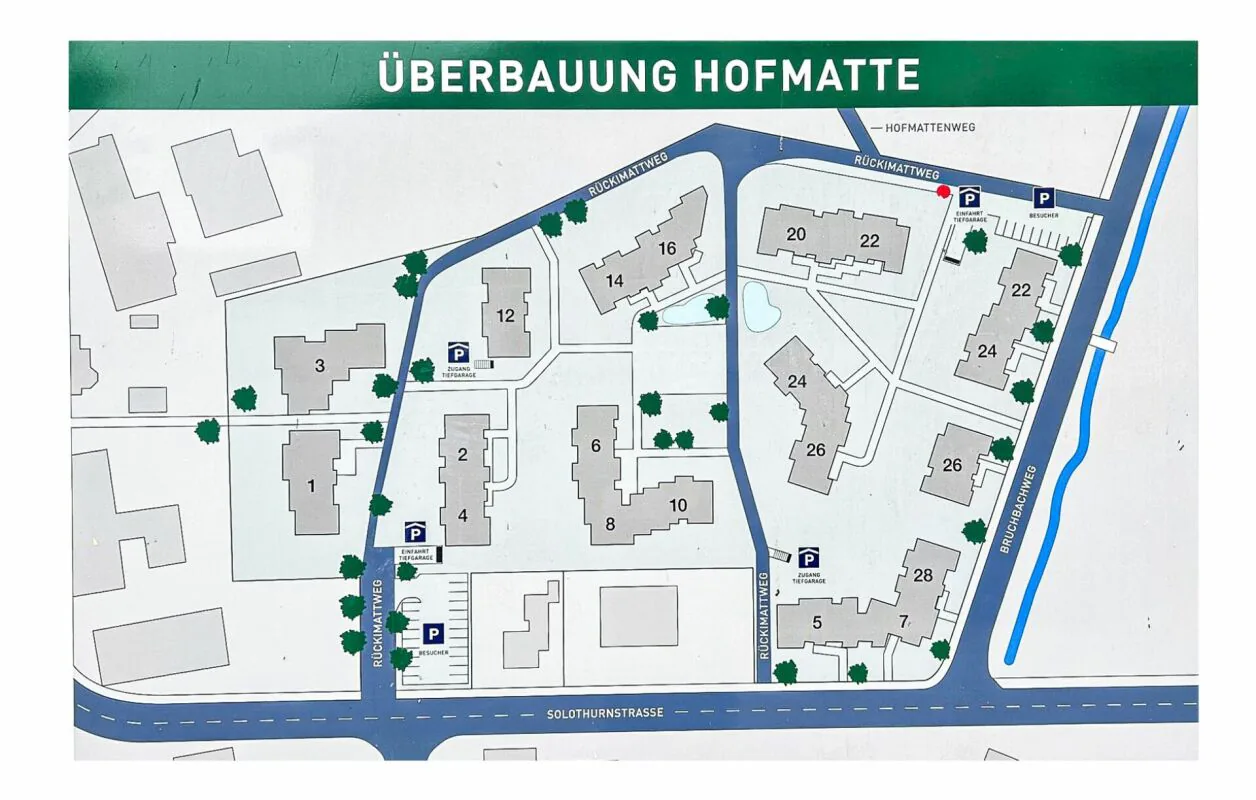
Rückimattweg 24 3312 Fraubrunnen
Nearby
Loading…
Neighbourhood
Excellent public transit
ARE transit class B — regular service within a short walk.
Fairly green
54% green and natural space within 500 m.
Lively neighbourhood
Small and larger households · around 60 people in the neighbourhood.
Municipal tax multiplier
175 %
Lower than 47% of municipalities in the canton
ESTV · 2026
CHF 15'347 income tax a year · Single person without children, gross wage CHF 100'000
- 30.8 Rp/kWh
SunMediumSouth-east
South-east side: a fair amount of sun
- North
- Hardly any direct sun
- South-east
- Medium
- South-west
- Little sun
- North-west
- Hardly any direct sun
This is about the building's façades, with the shade of neighbouring buildings and the terrain. How much of it reaches a flat depends on the floor and the windows.
As of 2013
Source: Swiss Federal Office of Energy SFOE
Noise & quiet59 dBDay
Road and rail noise in the surroundings
Calculated from the federal noise model: the mean over the hectare (100 × 100 m) of the surroundings, model year 2021.
Night
45 dB
Loudest source
Road
Calculated level, placed on a scale of everyday sounds.
Environment
Air within the Swiss limits
At least one pollutant is above its WHO guideline; all meet the Swiss limit.
Radon: class up to 1%
The federal radon map estimates that at most 1% of the buildings here exceed the reference value of 300 Bq/m³.
Connectivity
Fibre in parts of the surroundings only
In at most 10% of the buildings around
5G outdoors
In the network models of 2 operators.
Mobile: as of 2026