
3.5 room Apartment in Gamsen
CHF630'000
94 m²
Description
3.5 rooms on the ground floor with 42 m² garden seating area
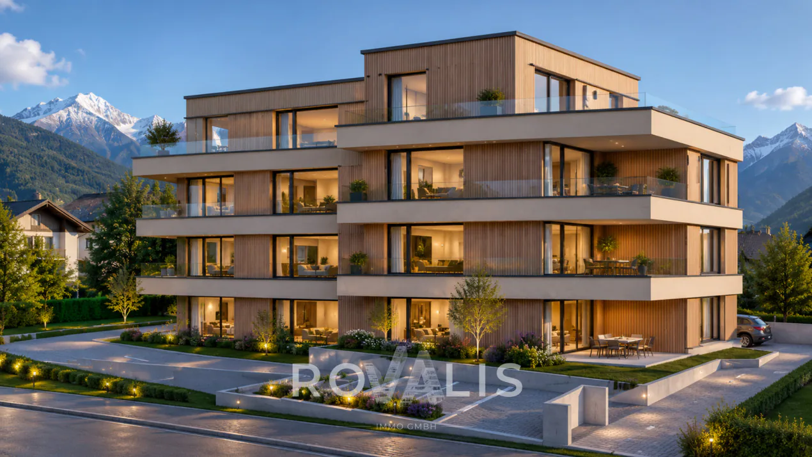
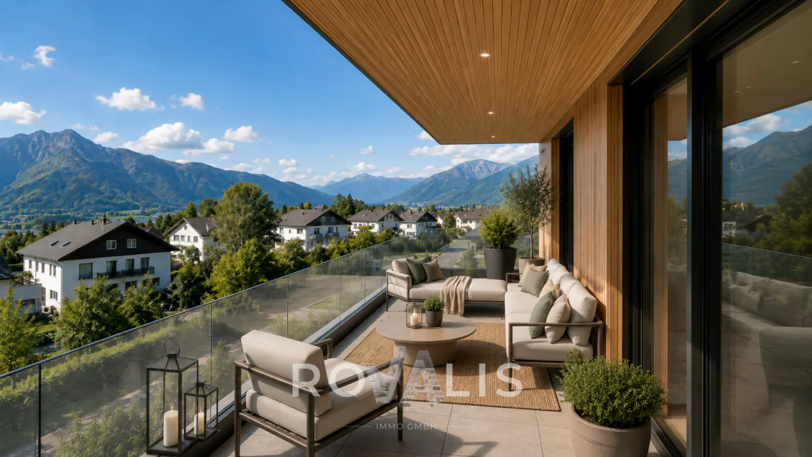
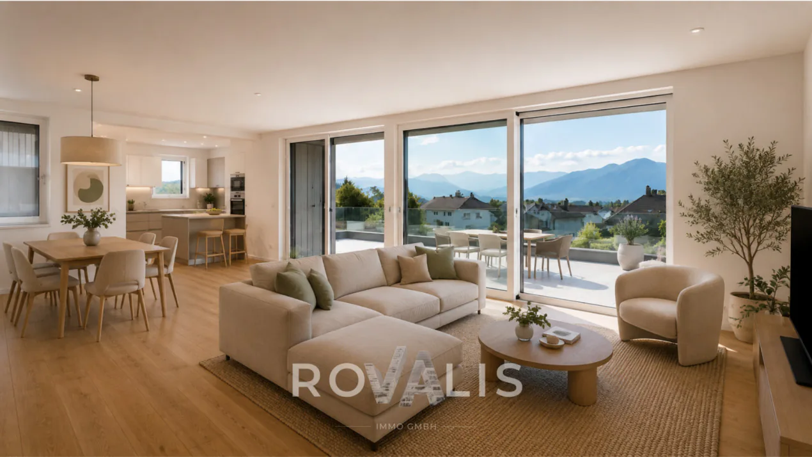
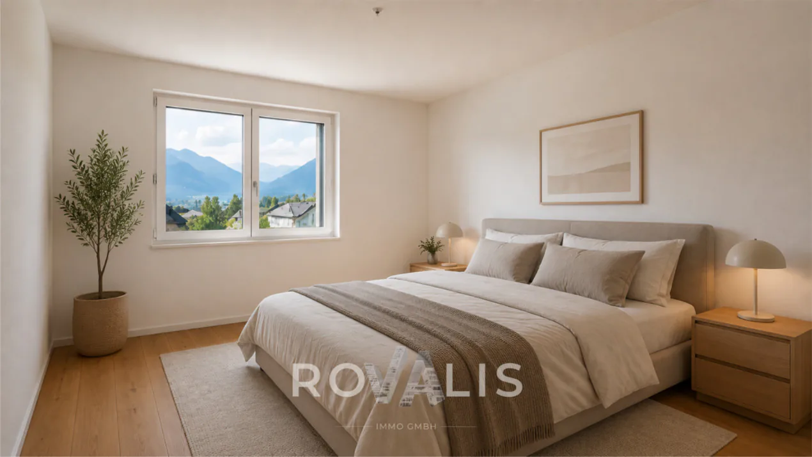
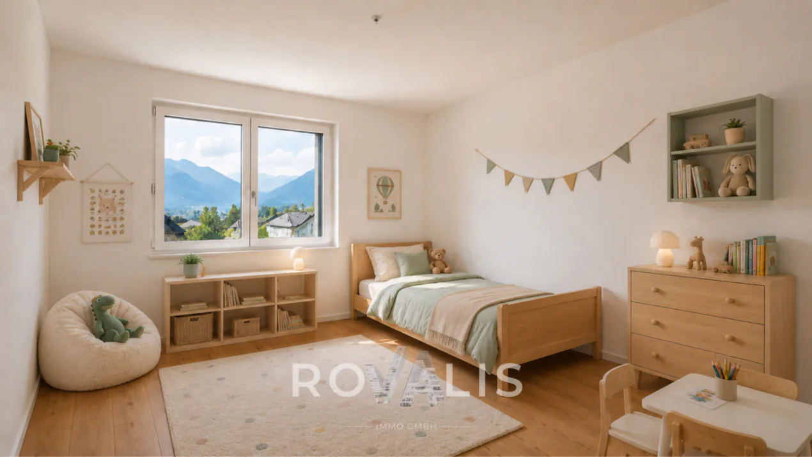
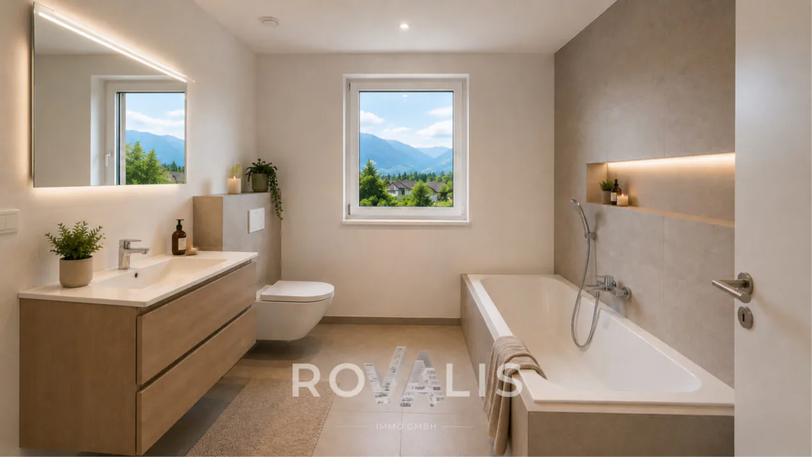
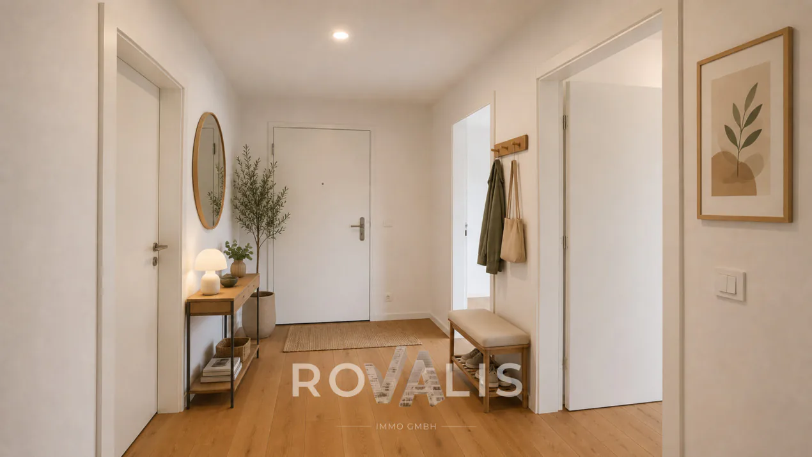
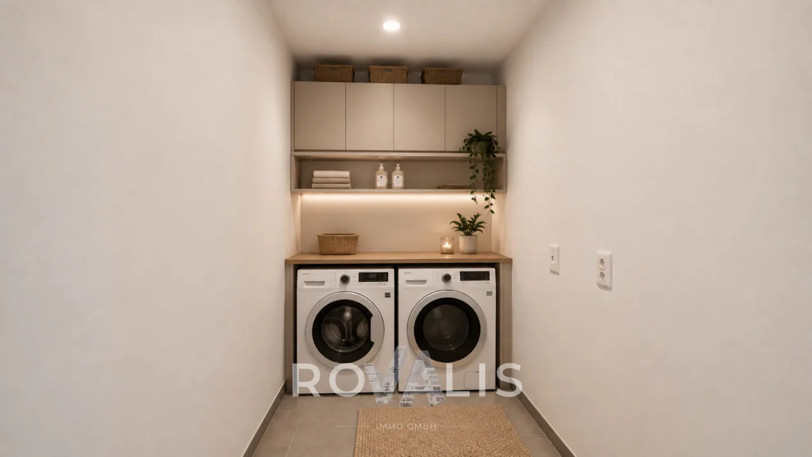
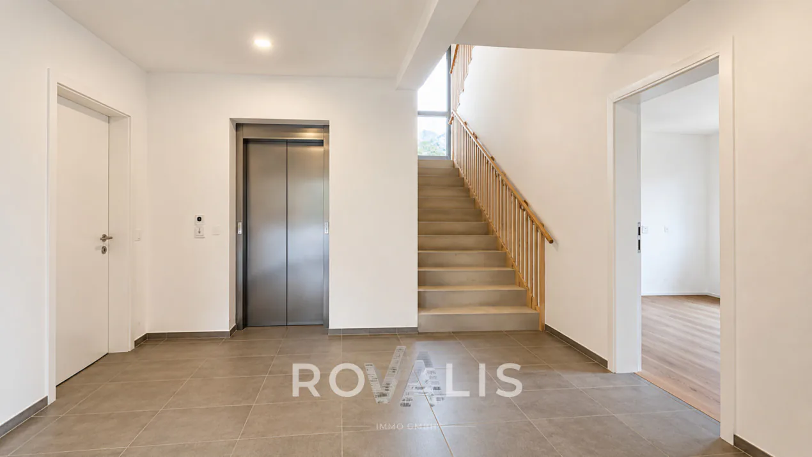
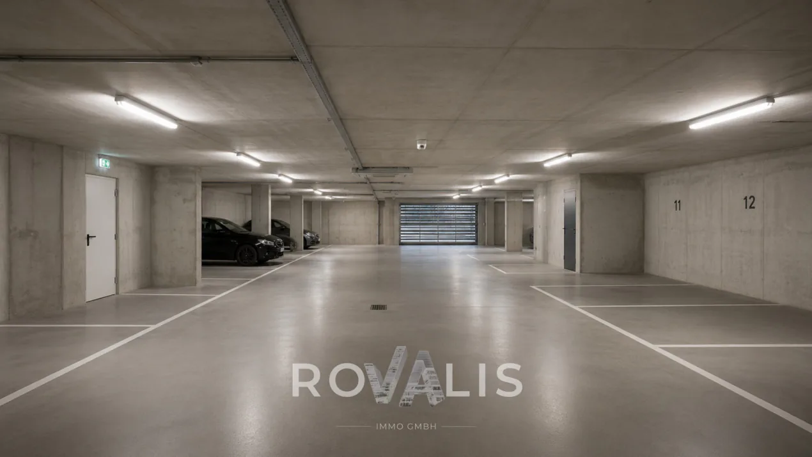
- New building 3.5 rooms, 95 m² on the ground floor with garden, Gamsen - First occupancy on the ground floor: living with garden right outside the door - Garden apartment 3.5 rooms in Brig Glis, new building Description At the foot of the Valais Alps, a multi-family house is being built on the Alte Landstrasse in Gamsen, which combines modern living with alpine quality of life. Eight apartments, quiet location and yet in a few minutes in the center of Brig. This apartment is located on the ground floor and is the right address for all those who want to have the garden right outside the door, without stairs and without a lift. With 94.64 m², it is the largest of the three 3.5-room apartments in the house. The living and dining area with open kitchen measures around 48 m² and opens onto the garden seating area of 41.70 m² through floor-to-ceiling glazing. In summer, the living space practically doubles. The two rooms with 15.11 m² and 13.63 m² are quiet on the other side, the second is also suitable as a study or guest room. Additionally, there is a bathroom, a spacious entrance hall with wardrobe, and a laundry room with its own washing machine connection, the corridor to a shared laundry room is eliminated. The building is constructed in wood on a solid foundation, with a ventilated facade and wood cladding. The flat roof is greened and equipped with a photovoltaic system. Heating is provided by an air-water heat pump with underfloor heating, which can be regulated individually in the living area and bedrooms. The windows are triple-glazed in wood-metal, with electric roller shutters on the outside, and an electric awning above the seating area. In the finish, you can expect oiled oak parquet, ceramic tiles in the bathrooms, a Nobilia kitchen with natural stone countertop and brand-name appliances, as well as sanitary appliances from Grohe and Geberit. Those who are early can choose floors, plates, and kitchen fronts themselves. You can access the parking garage comfortably via the car lift, and a private cellar compartment belongs to the apartment. Parking spaces are available for an additional CHF 25,000. Key data - Living area 94.64 m², garden seating area 41.70 m², south - Living with kitchen 47.80 m², rooms 15.11 m² and 13.63 m², bathroom 4.27 m², entrance 10.03 m², laundry room 3.24 m² - Ground floor, barrier-free access - Purchase price CHF 639,000, parking space CHF 25,000 - Occupancy by arrangement We would be happy to send you the complete sales dossier with plans and construction description or arrange a meeting on site.
Property Details
- Property type
- Apartment
- Available from
- 01.04.2027
- Living space
- 94 m²
- Rooms
- 3.5
- Floor
- Floor 1
- Published on
- 24.09.2026
Features
Minergie
Balcony
Nice View
Garage
Mentioned in the description
Price
- Purchase Price
- CHF 630'000
- Price per m²
- CHF 6'702
Market context
Price close to the median
This listingCHF 630'000
- Typical time on the market
- 60 days
- Listings with a price cut (90 days)
- 2.3%
Location
Alte Landstrasse 3900 Gamsen
Nearby
Loading…
At a glance
No feed yet
Location & surroundings
Alte Landstrasse, Gamsen
Viewing
Alexander Geiss
Similar listings
Similar listings
ID: 212567Ref: P33177