
920'000
4.5 room Apartment in Grüsch
CHF920'000
Description
4.5-Room Second Home
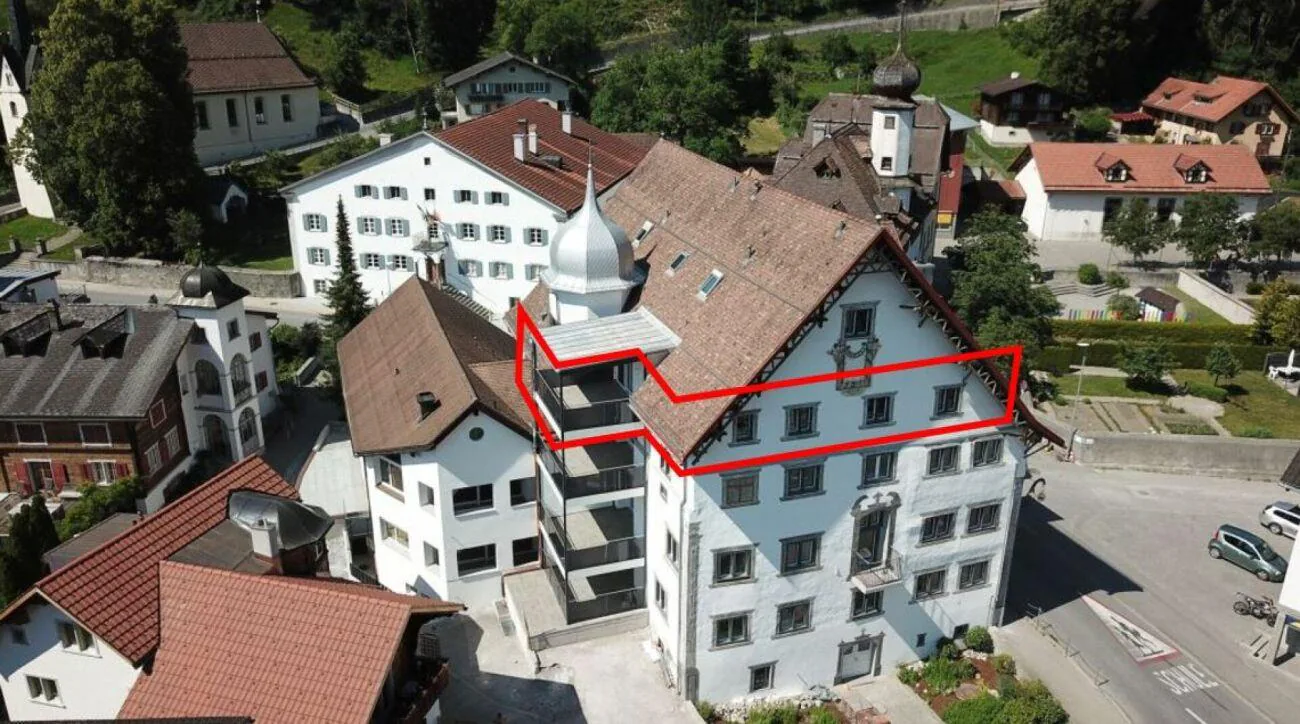
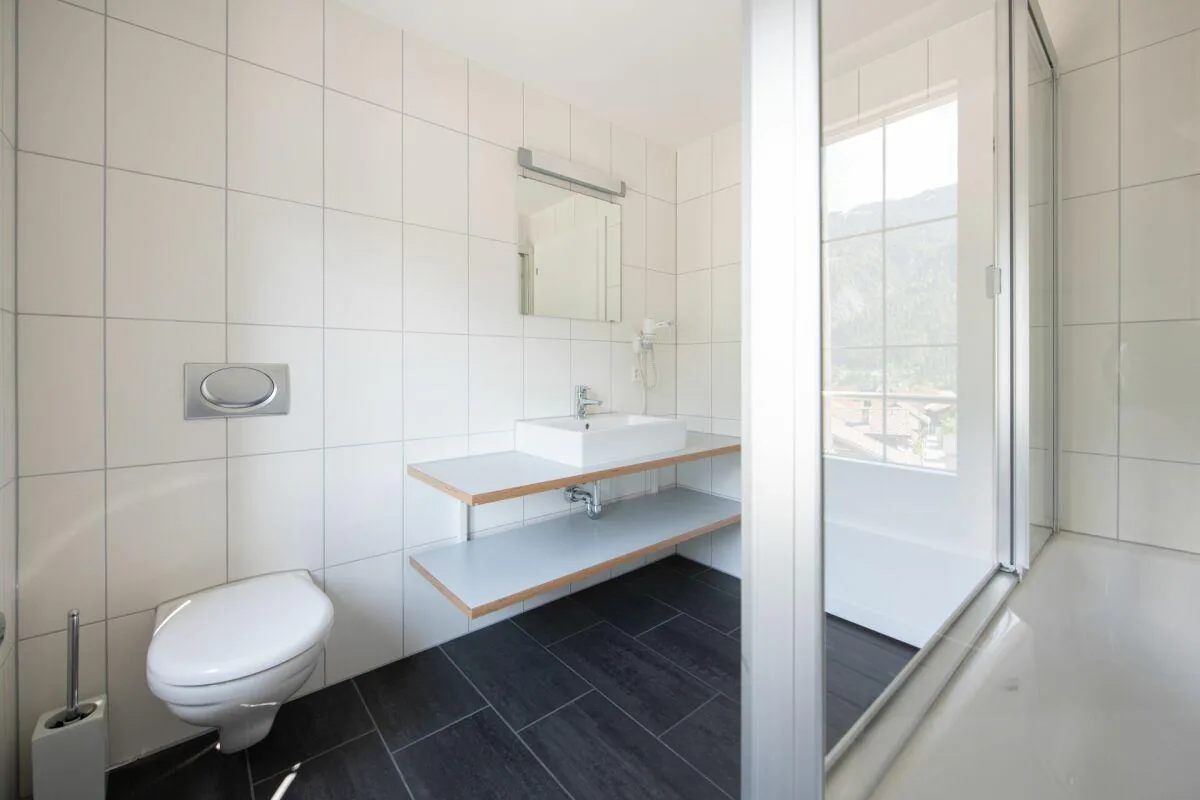
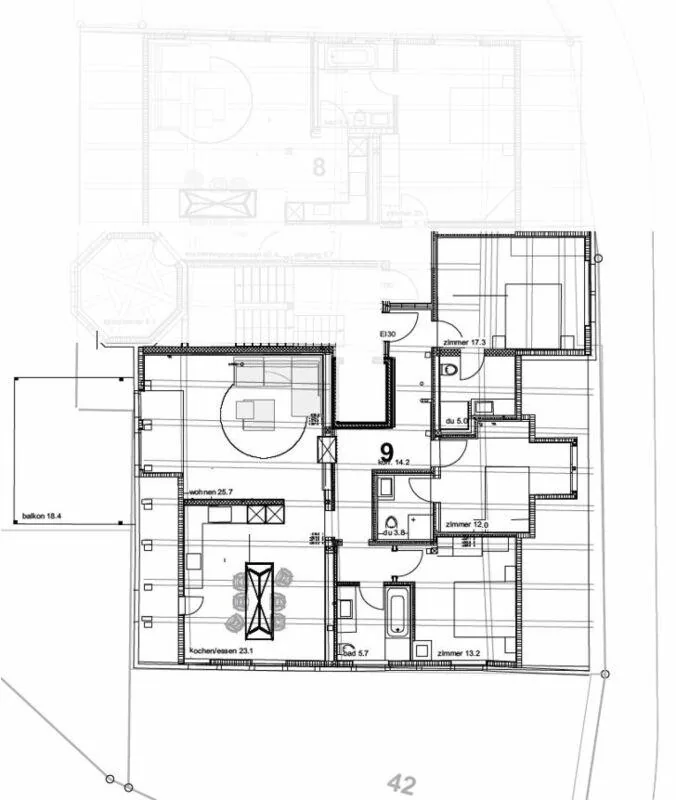
4.5-ROOM APARTMENT NO. 9 (SECONDARY RESIDENCE) This spacious apartment offers a well-thought-out room layout with a total area of approximately 122 m² of living space.It is located on the third upper floor and convinces with historically modern rooms and a functional design. The rooms as well as the living area were equipped with cozy oak parquet, while the kitchen was laid out with cast stone slabs. ROOM LAYOUTEntrance/HallwayA spacious entrance area with a built-in wardrobe and enough space for your jackets, shoes, and accessories.Bedroom 1 (17.3 m²)A spacious room that offers ample space for a double bed with wardrobe.En Suite Bathroom 1 (5 m²)Directly adjacent to the first room is a practically equipped bathroom with shower, toilet, and sink.Bedroom 2 (12.0 m²)Another bedroom that can be ideally used as a children's room.En Suite Bathroom 2 (3.8 m²)A beautiful, functional bathroom with sink, shower, and toilet, adjacent to bedroom 2.Living Area (25.7 m²)The spacious living room offers a unique living ambiance with plenty of space for your living landscape, a cozy sofa, and your further individual design ideas.Kitchen and Dining Area (23.1 m²)This area of the apartment is open-plan and offers enough space for a large dining table. The L-shaped kitchen convinces with modern appliances and generous working and storage space.Pantry/ReduitThe spacious storage room, directly adjacent to the kitchen, offers enough storage space for your supplies and household appliances.Study (13.2 m²)The large study is ideal as a workspace or guest room.Guest Bathroom (5.7 m²)Wet cell for your guests with bathtub, toilet, and sink. Corridor (14.2 m²)This compact corridor cleverly connects the three rooms and the guest bathroom with the kitchen and dining area. It can be furnished in a variety of ways - ideal for wardrobes, stylish decorations, or additional storage space.Outdoor Area (18.4 m²)The wind-protected, covered balcony is ideal for relaxed hours outdoors and has a great view over Grüsch. ADDITIONAL FEATURESThere is the possibility to purchase garage spaces in the nearby parking garage for CHF 45,000.00. Additionally, several visitor parking spaces are available at the house.The apartment also includes basement compartment No. 11 in the basement.Also in the basement, the communal bike and ski room round off the generous offer. HAVE WE ARROUSED YOUR INTEREST? Experience the perfect interplay of historic building substance and modern comfort in this cozy apartment - your new home at the beginning of the Prättigau awaits you! For additional information or a non-binding viewing, we are at your disposal.We look forward to your contact. Ambühl Immobilien AGMarco WegmüllerLandstrasse 36A7252 Klosters DorfTel: +41 81 414 00 00
Property Details
- Property type
- Apartment
- Living space
- 122 m²
- Rooms
- 4.5
- Floor
- Floor 3
- Year Built
- 1520
- Last renovated
- 2019
- Published on
- 25.02.2025
Features
Mentioned in the description
Price
- Purchase Price
- CHF 920'000
- Price per m²
- CHF 7'541
Location
Landstrass 12 7214 Grüsch
Nearby
Loading…
Neighbourhood
Moderate public transit
ARE transit class C — usable but limited service.
Fairly green
52% green and natural space within 500 m.
Densely populated
Many households of three or more · around 117 people in the neighbourhood.
Municipal tax multiplier
98 %
Lower than 33% of municipalities in the canton
ESTV · 2026
CHF 11'478 income tax a year · Single person without children, gross wage CHF 100'000
- 30.7 Rp/kWh
SunA lotSouth
South side: lots of sun, in winter too
- North
- Hardly any direct sun
- East
- Little sun
- South
- Lots of sun
- West
- Little sun
This is about the building's façades, with the shade of neighbouring buildings and the terrain. How much of it reaches a flat depends on the floor and the windows.
As of 2015
Source: Swiss Federal Office of Energy SFOE
Noise & quiet44 dBDay
Road and rail noise in the surroundings
Calculated from the federal noise model: the mean over the hectare (100 × 100 m) of the surroundings, model year 2021.
Night
35 dB
Loudest source
Road
Calculated level, placed on a scale of everyday sounds.
Environment
Air within the WHO guidelines
Nitrogen dioxide and particulate matter meet the WHO guidelines on annual average.
Radon: class 2–10%
The federal radon map estimates that 2 to 10% of the buildings here exceed the reference value of 300 Bq/m³.
Connectivity
Fibre in parts of the surroundings only
In 10 to 50% of the buildings around
5G outdoors
In the network models of 3 operators.
Mobile: as of 2026