

855'000
4.5 room Apartment in Hendschiken
CHF855'000
Description
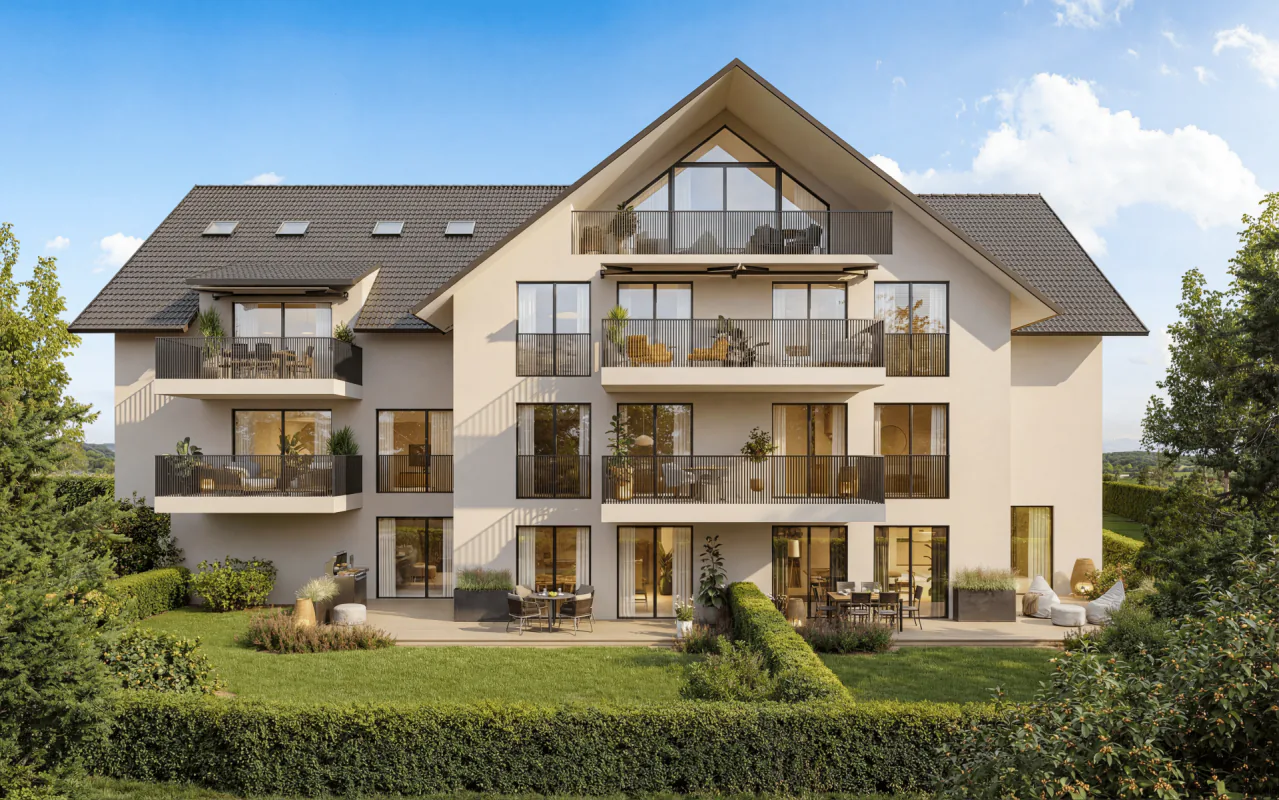
The best start for your family - construction started
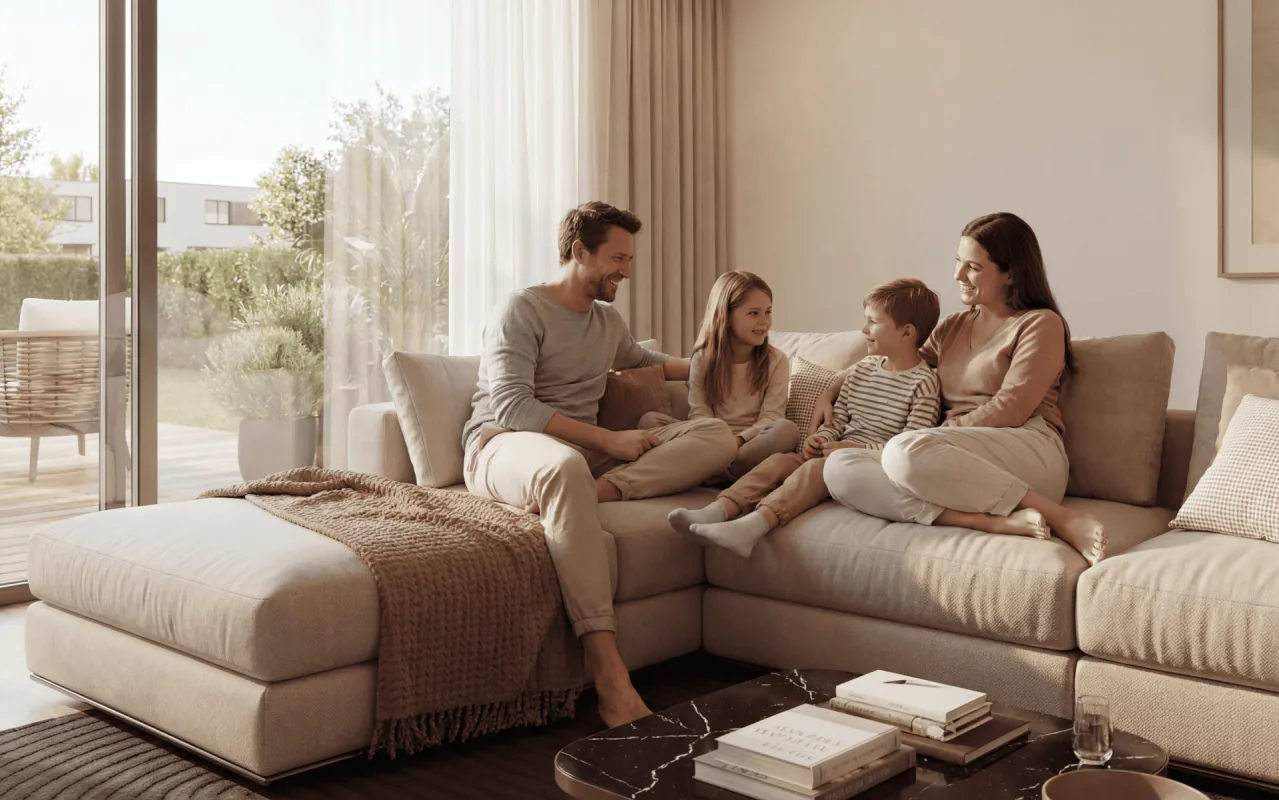
This apartment offers everything a family could want: plenty of space, thoughtful room layout, and an atmosphere where everyone feels at home immediately.
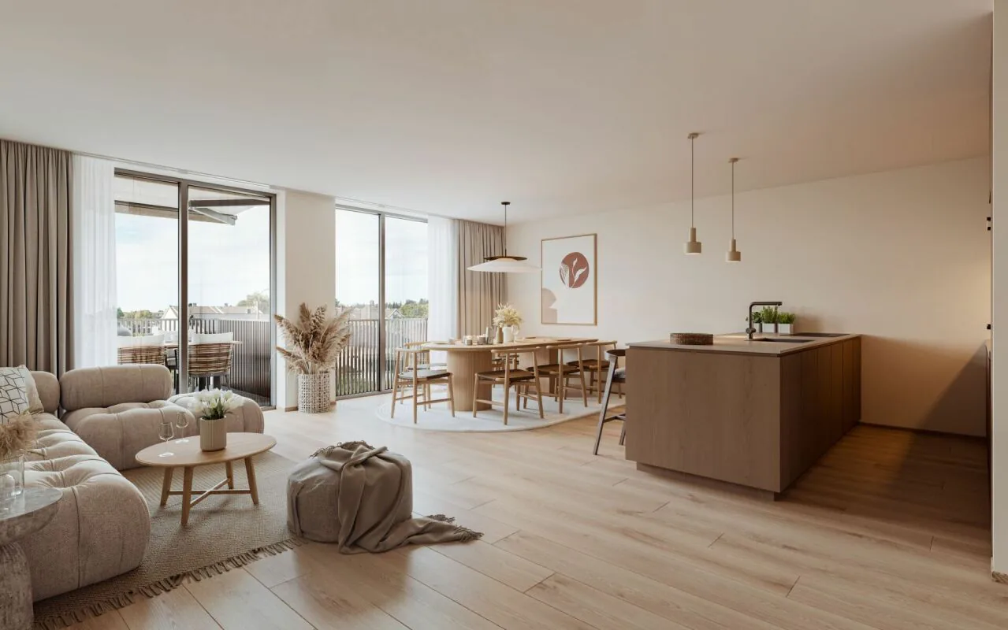
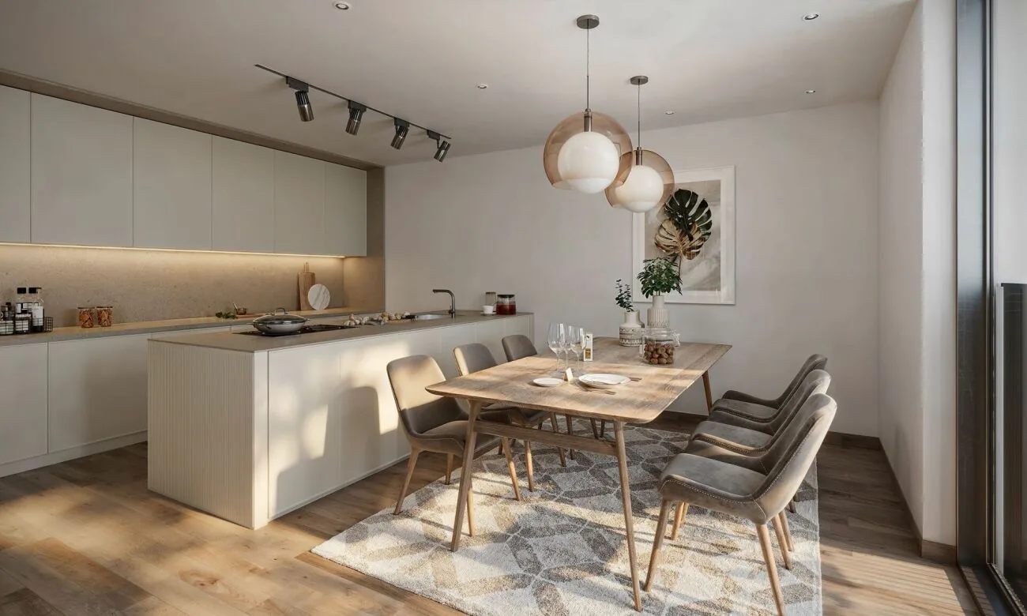
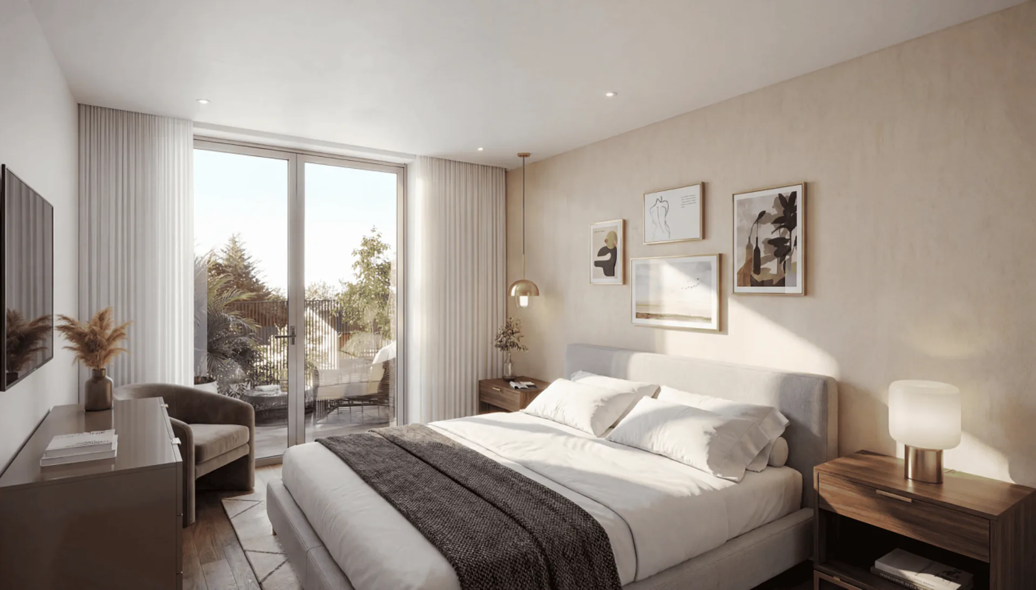
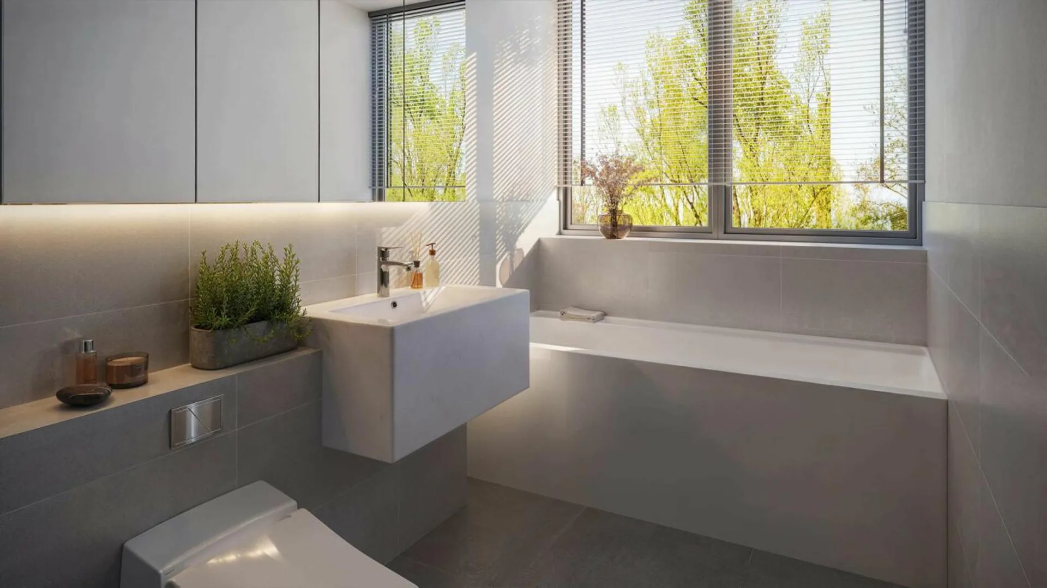
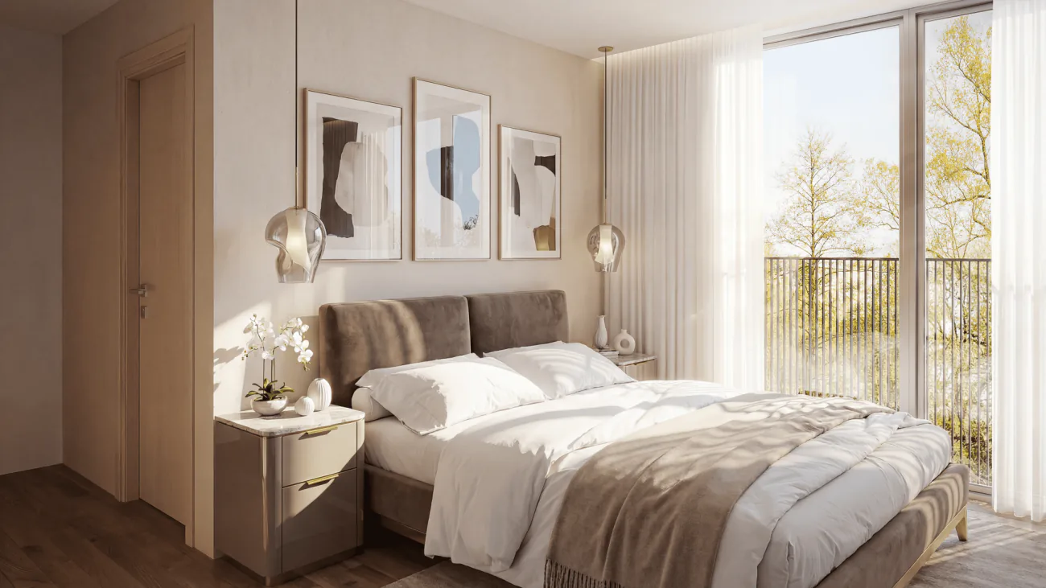
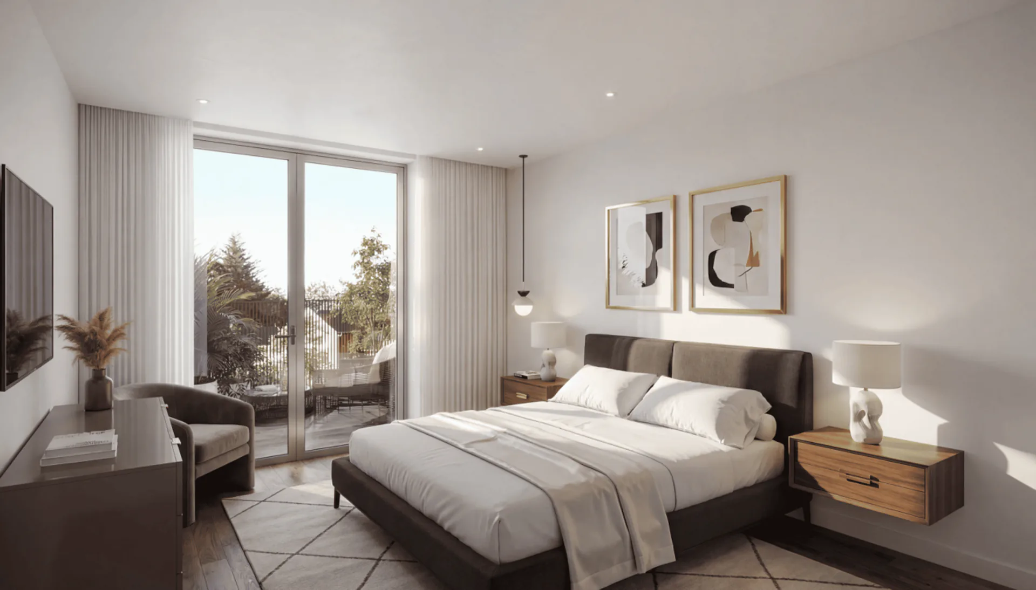
Already when entering, the entrance area with practical built-in closet provides order - jackets, shoes, and bags find their fixed place here. The parent area with master bedroom and private "en suite" bathroom offers a quiet retreat, while the spacious children's rooms with separate bathroom are ideally tailored to the needs of the little ones. Family life takes place in the open living and dining area with modern kitchen. Here, cooking, laughing, and relaxing are done together - with direct access to the sunny balcony, which offers additional space for cozy family evenings. A functional storage room provides additional storage space in everyday life.
This LIVING ESTATES offer scores with the following facts:
- Building permit already available
- Spacious and bright rooms for the whole family
- Modern interior design and high-quality construction
- Family-friendly floor plan concept with clear room separation
- Sunny balcony as an extension of the living space
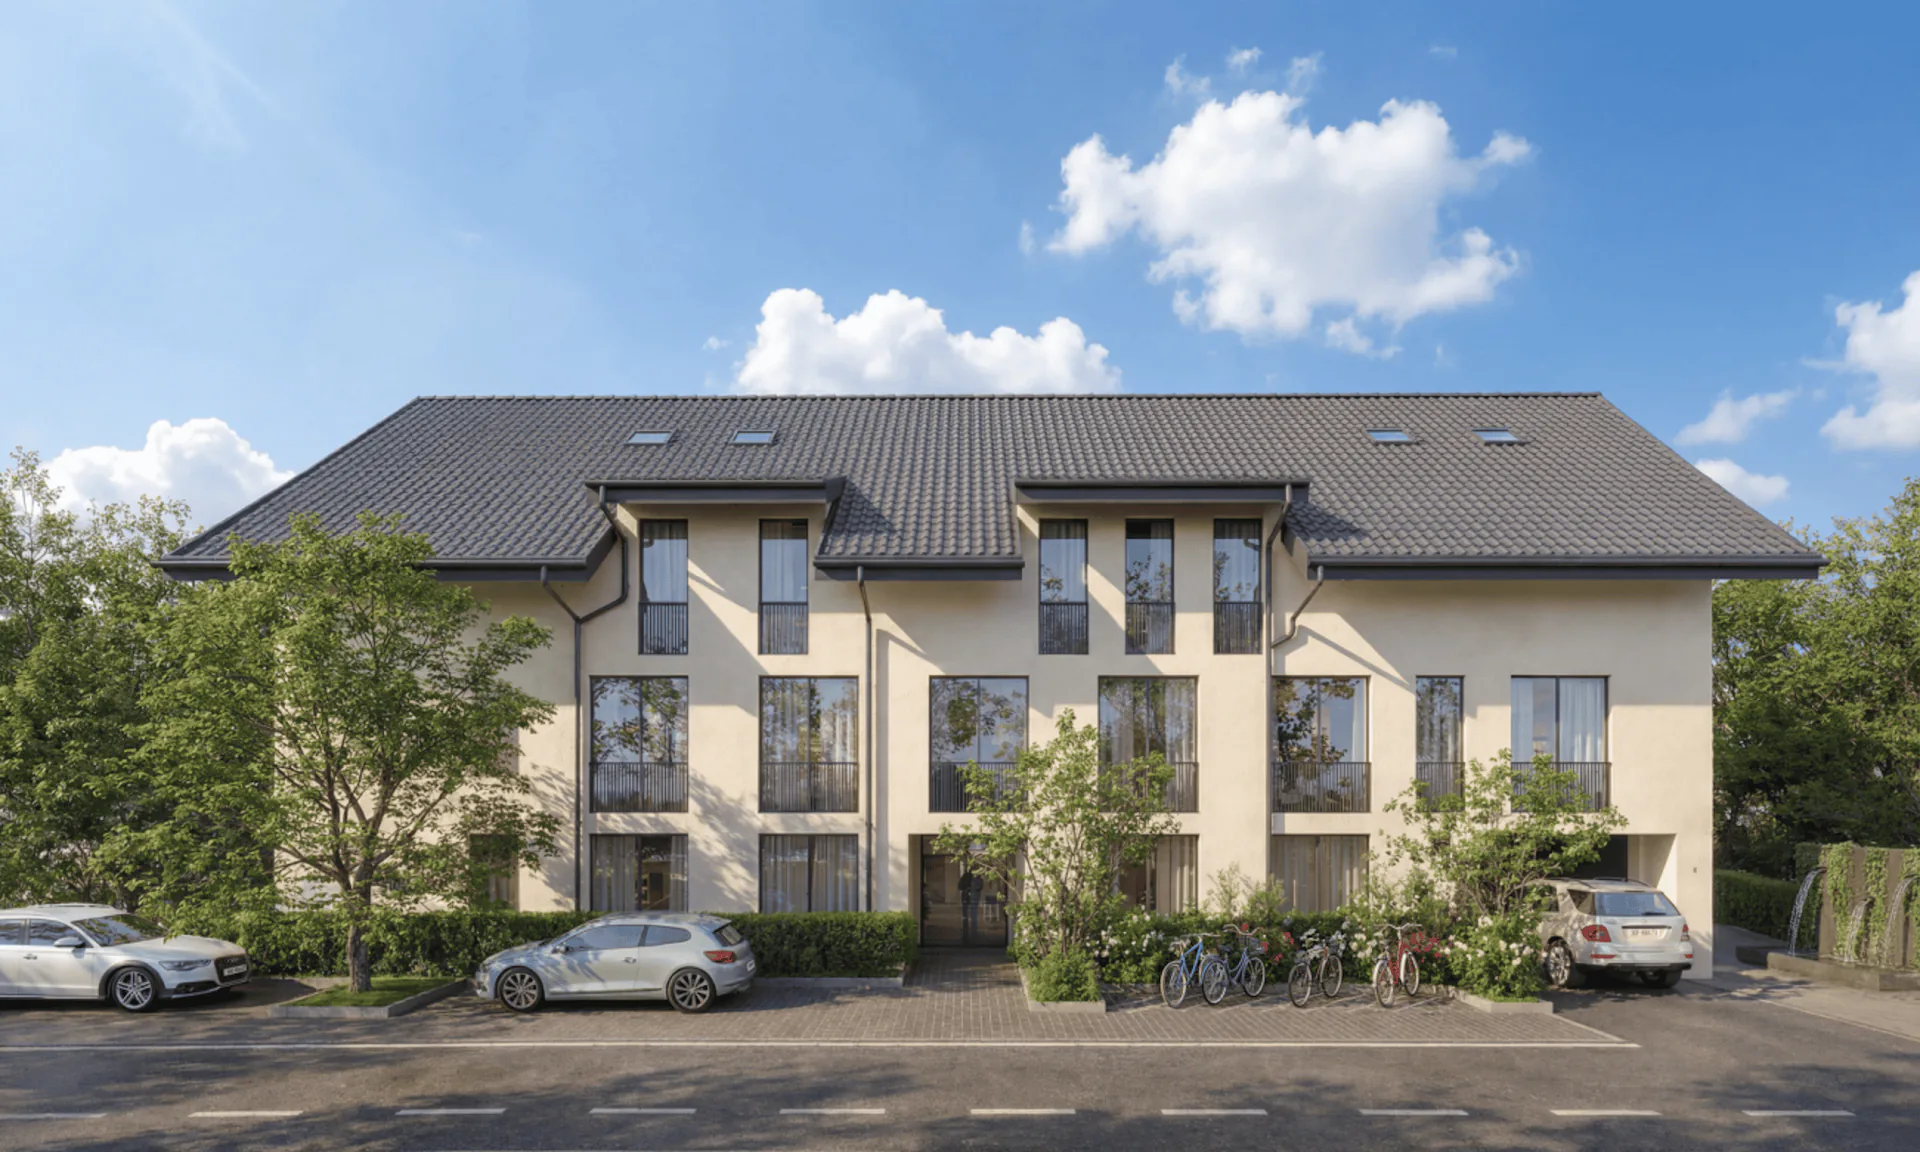
- Sustainable, value-retaining architecture with solar system
- as well as many other details that make everyday life easier
In the basement, a private cellar compartment, a practical bicycle room, and two underground parking spaces are available, which can be purchased optionally for CHF 35,000 each.
This beautiful family oasis can soon be your new home. It's best to contact us directly and secure your personal object presentation. We look forward to you!
OFFER OVERVIEW
WH 1001 | EG | 5.5 rooms | RESERVED
WH 1002 | EG | 3.5 rooms | NWF 108 m² | outdoor area 145 m² | CHF 895,000.-
WH 1011 | 1st floor | 4.5 rooms | NWF 108 m² | balcony 8 m² | CHF 820,000.-
WH 1012 | 1st floor | 3.5 rooms | SOLD
WH 1013 | 1st floor | 4.5 rooms | RESERVED
WH 1021 | 2nd floor | 4.5 rooms | SOLD
WH 1022 | 2nd floor | 3.5 rooms | SOLD
WH 1023 | 2nd floor | 4.5 rooms | NWF 110 m² | balcony 10 m² | CHF 855,000.-
WH 1031 | 3rd floor | 4.5 rooms | SOLD
Property Details
- Property type
- Apartment
- Available from
- 01.10.2026
- Living space
- 110 m²
- Rooms
- 4.5
- Floor
- Floor 2
- Year Built
- 2026
- Published on
- 25.03.2026
Features
Mentioned in the description
Documents
Price
- Purchase Price
- CHF 855'000
- Price per m²
- CHF 7'773
Location
Schmittengässli 4 5604 Hendschiken
Nearby
Loading…
Neighbourhood
Fairly green
65% green and natural space within 500 m.
Quiet neighbourhood
Many households of three or more · around 24 people in the neighbourhood.
Municipal tax multiplier
125 %
Lower than 3% of municipalities in the canton
ESTV · 2026
CHF 12'158 income tax a year · Single person without children, gross wage CHF 100'000
- 27.9 Rp/kWh
SunMediumSouth
South side: a fair amount of sun, in winter too
- North
- Hardly any direct sun
- East
- Little sun
- South
- Medium
- West
- Little sun
This is about the building's façades, with the shade of neighbouring buildings and the terrain. How much of it reaches a flat depends on the floor and the windows.
As of 2013
Source: Swiss Federal Office of Energy SFOE
Noise & quiet57 dBDay
Road and rail noise in the surroundings
Calculated from the federal noise model: the mean over the hectare (100 × 100 m) of the surroundings, model year 2021.
Night
45 dB
Loudest source
Road
Calculated level, placed on a scale of everyday sounds.
Environment
Air within the Swiss limits
At least one pollutant is above its WHO guideline; all meet the Swiss limit.
Radon: class 2–10%
The federal radon map estimates that 2 to 10% of the buildings here exceed the reference value of 300 Bq/m³.
Connectivity
Cable internet
In 50 to 90% of the buildings around
5G outdoors
In the network models of 3 operators.
Mobile: as of 2026
Viewing
Philipp Schlatter