
2'980'000
5.5 room Attic flat in Hergiswil
CHF2'980'000
Description
Living culture with panoramic view
Look forward to your neighborhood
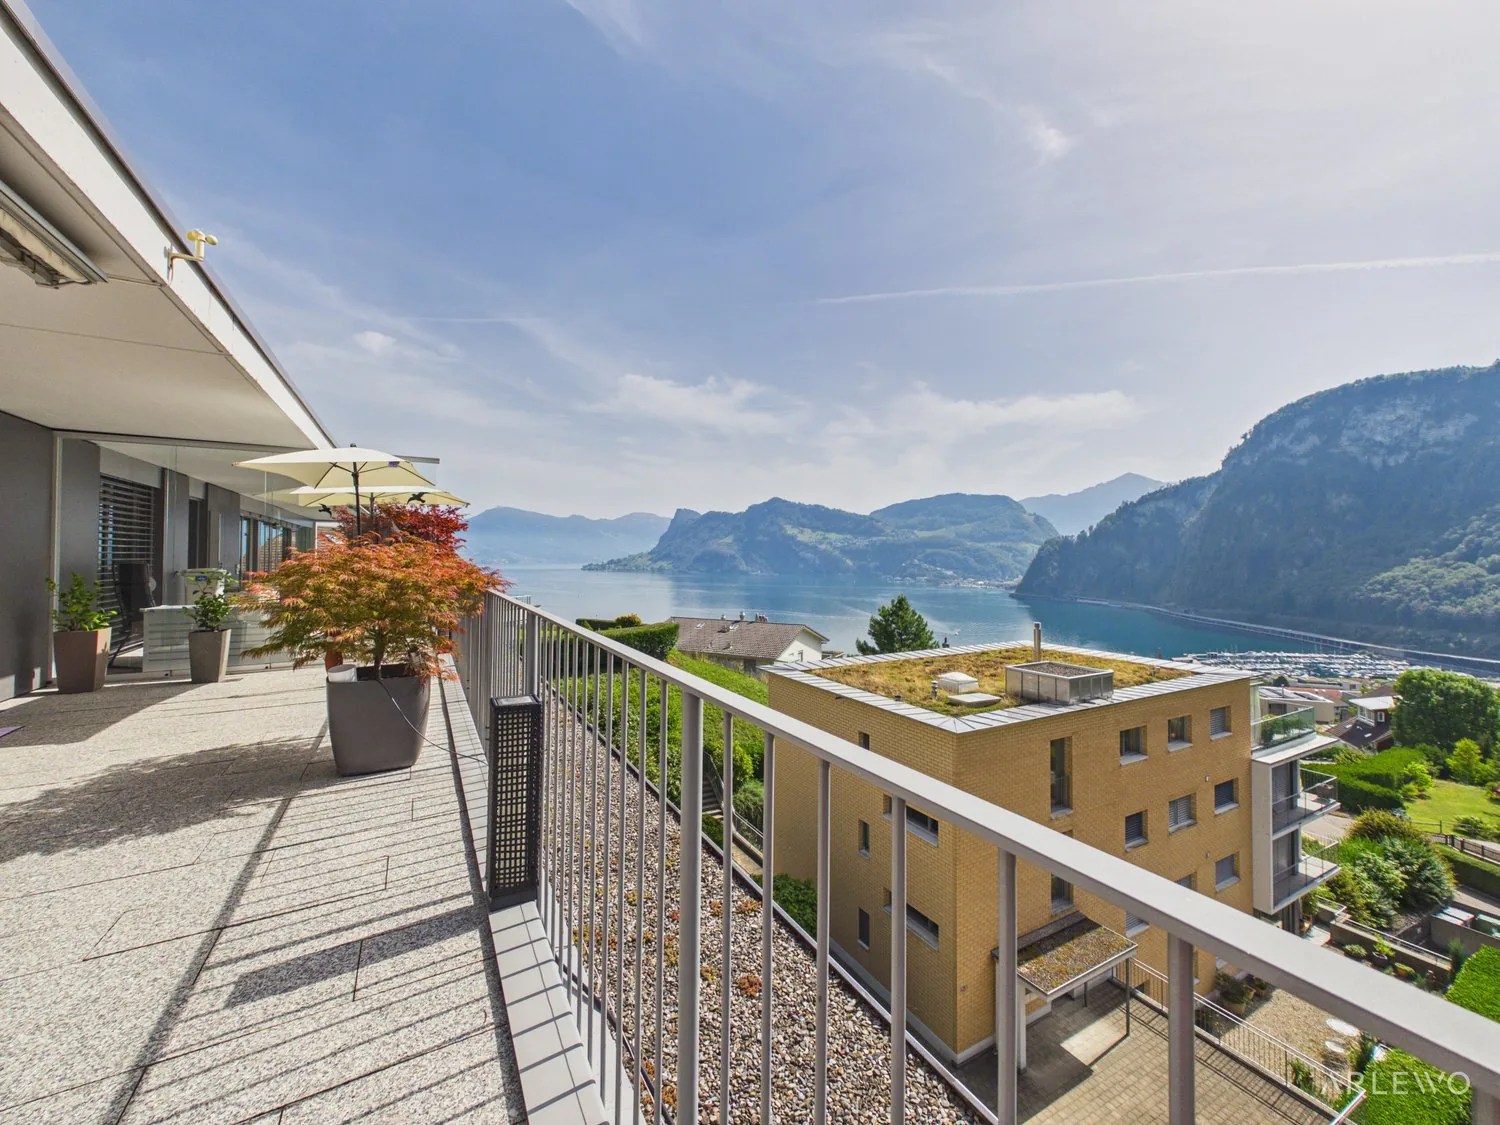
The property is located in an attractive, slightly elevated residential area in Hergiswil. The quiet residential neighborhood combines a lot of privacy with short distances to the village and offers the best conditions for a high quality of living and life. The apartment is oriented towards Lake Lucerne and benefits from the beautiful view of the lake and the surrounding mountains.
Despite the quiet location, the center of Hergiswil is quickly accessible. Various shopping options for daily needs are available there with Migros and Coop. A bakery, drugstore, bank, and various restaurants and cafes complement the offer.
Families also benefit from short distances. Kindergarten, primary and secondary school are located in the nearby area. Various sports facilities are also available around the Grossmatt school grounds.
The Hergiswil train station offers regular connections to Lucerne and in the direction of Stans and Engelberg with the Zentralbahn. The ship station on Lake Lucerne is also easily accessible. The nearby motorway access to the A2 also enables a quick connection to Lucerne and the rest of central Switzerland.
Hergiswil offers an exceptionally large number of leisure activities right outside the front door. Lake Lucerne, the Hergiswil baths, walking and hiking trails, and sports facilities invite you to outdoor activities. The location is also ideal for biking, jogging, swimming, water sports, or excursions into the surrounding mountains.
The combination of a quiet residential area, beautiful views, and proximity to Lake Lucerne makes Büelstrasse 24 a particularly attractive residential address in Hergiswil.
Your new home
Welcome to this exceptional 5½-room attic apartment. On approximately 185 m² of living space, you can expect a home with impressive dimensions, a lot of privacy, and a sense of living that is characterized by generosity and comfort.
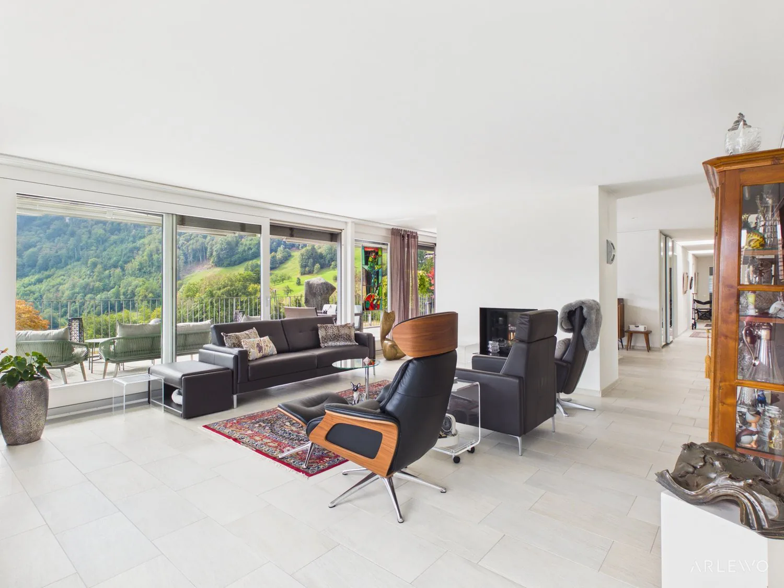
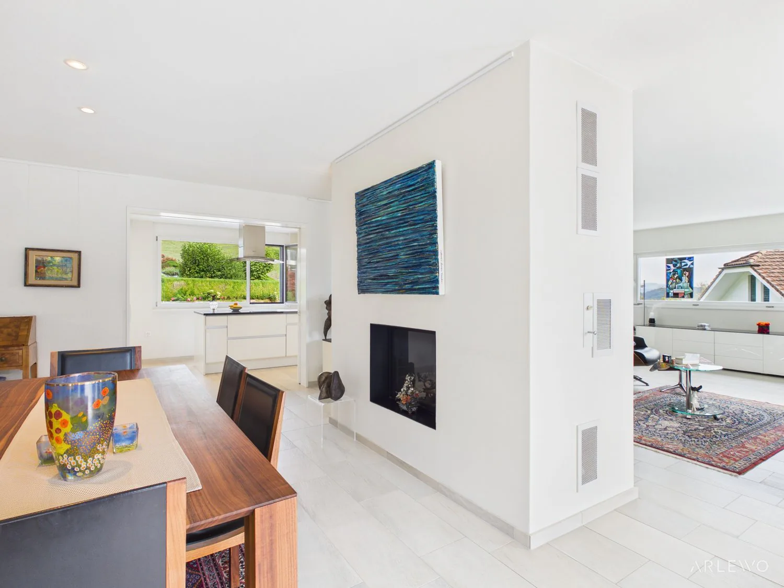
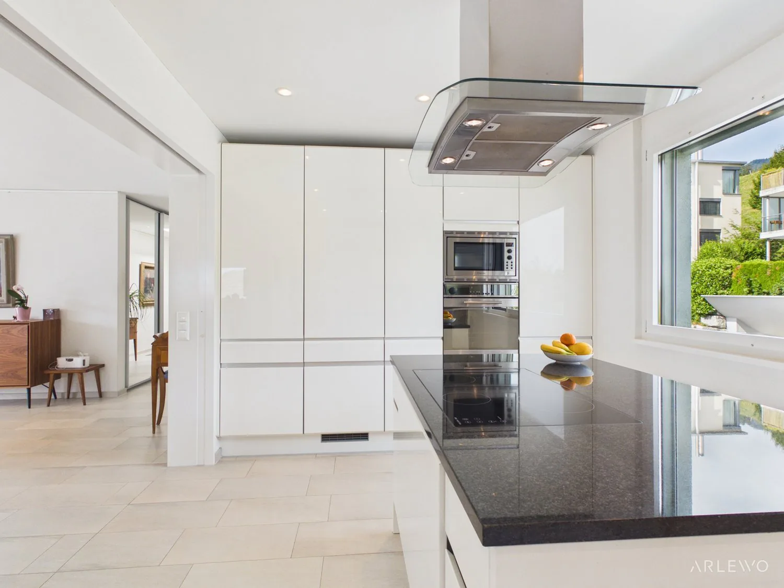
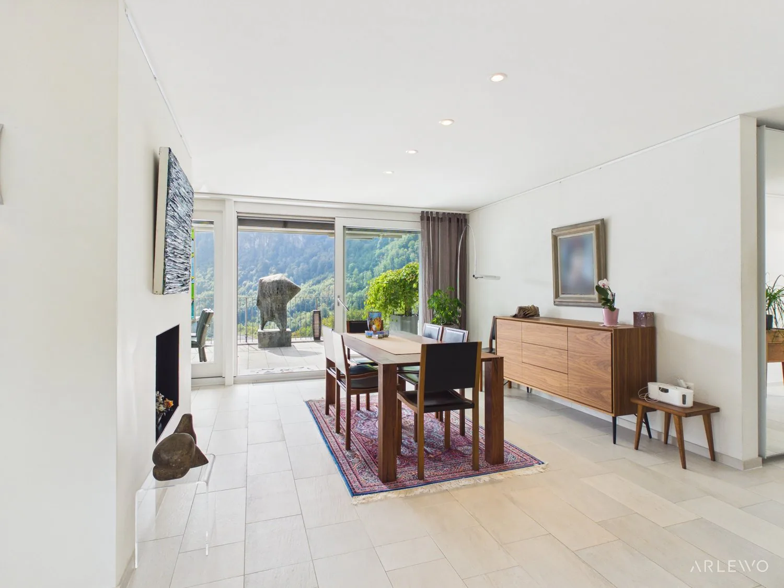
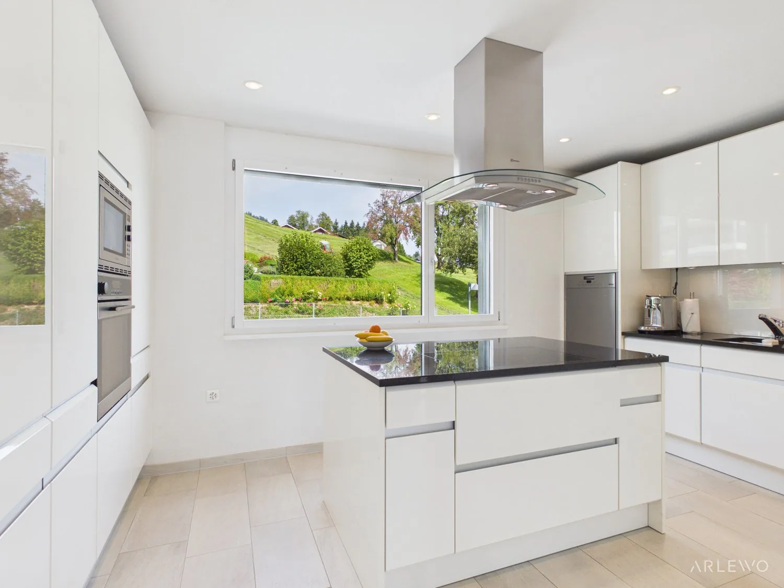
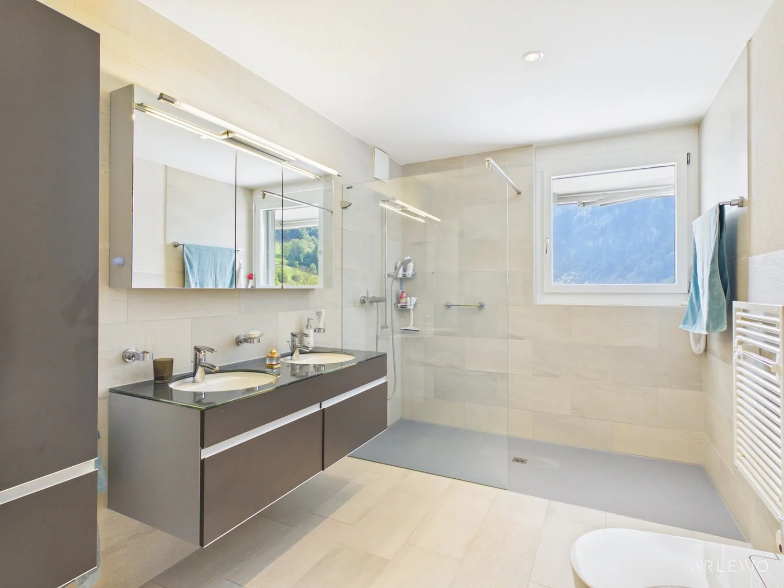
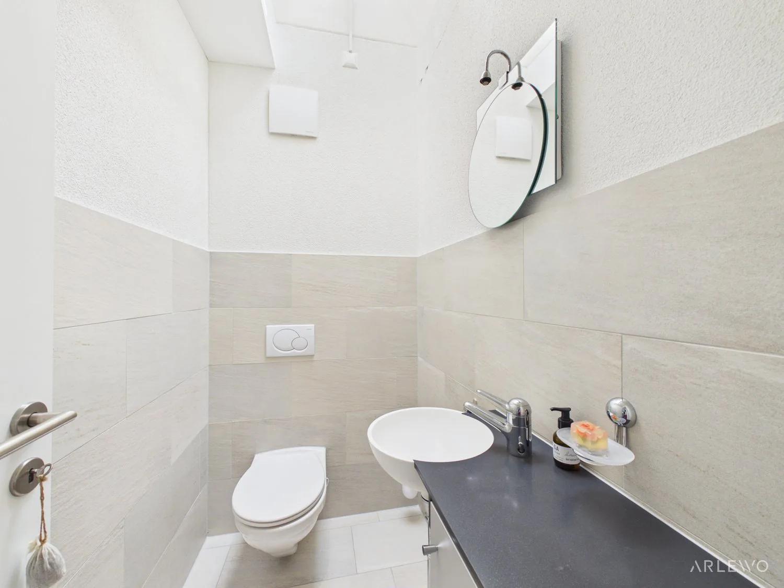
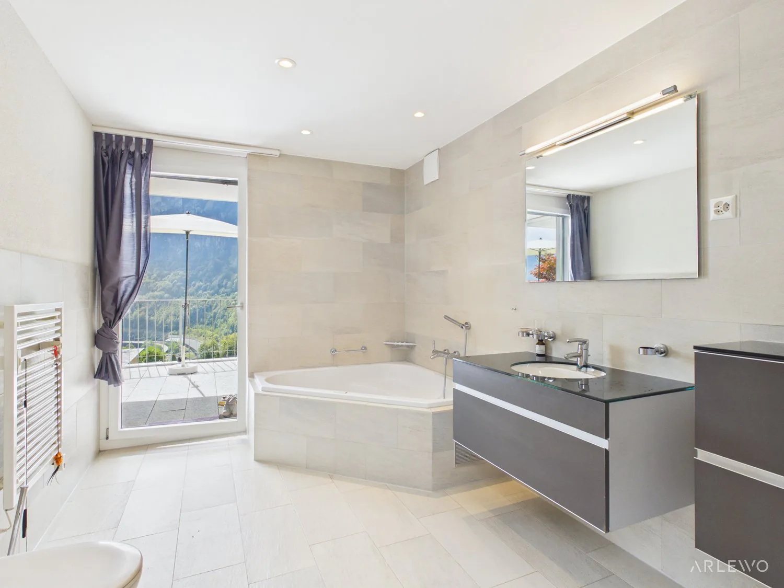
Already when entering the apartment, it becomes clear how much space this special home offers. Spacious areas, a well-thought-out room layout, and plenty of daylight create an open and pleasant living atmosphere. The heart of the apartment is the approximately 55 m² large living and dining area. There is plenty of space for a large dining table, a comfortable living landscape, and individual furnishing ideas. A special eye-catcher is the two-sided visible chimney, which elegantly separates the living and dining area from each other. The adjacent kitchen blends harmoniously into the living area and at the same time offers a pleasant spatial separation. Together, a spacious center of life is created for sociable evenings, family life, and relaxed hours at home. A special feature is the separate library. This additional room offers a variety of possibilities and gives the apartment its own character. The private sleeping area convinces with a spacious main bedroom and has an integrated dressing room and a bathroom en suite. The other spacious rooms can be flexibly furnished and designed. The second bathroom with a corner bathtub and a separate guest toilet provide additional comfort.
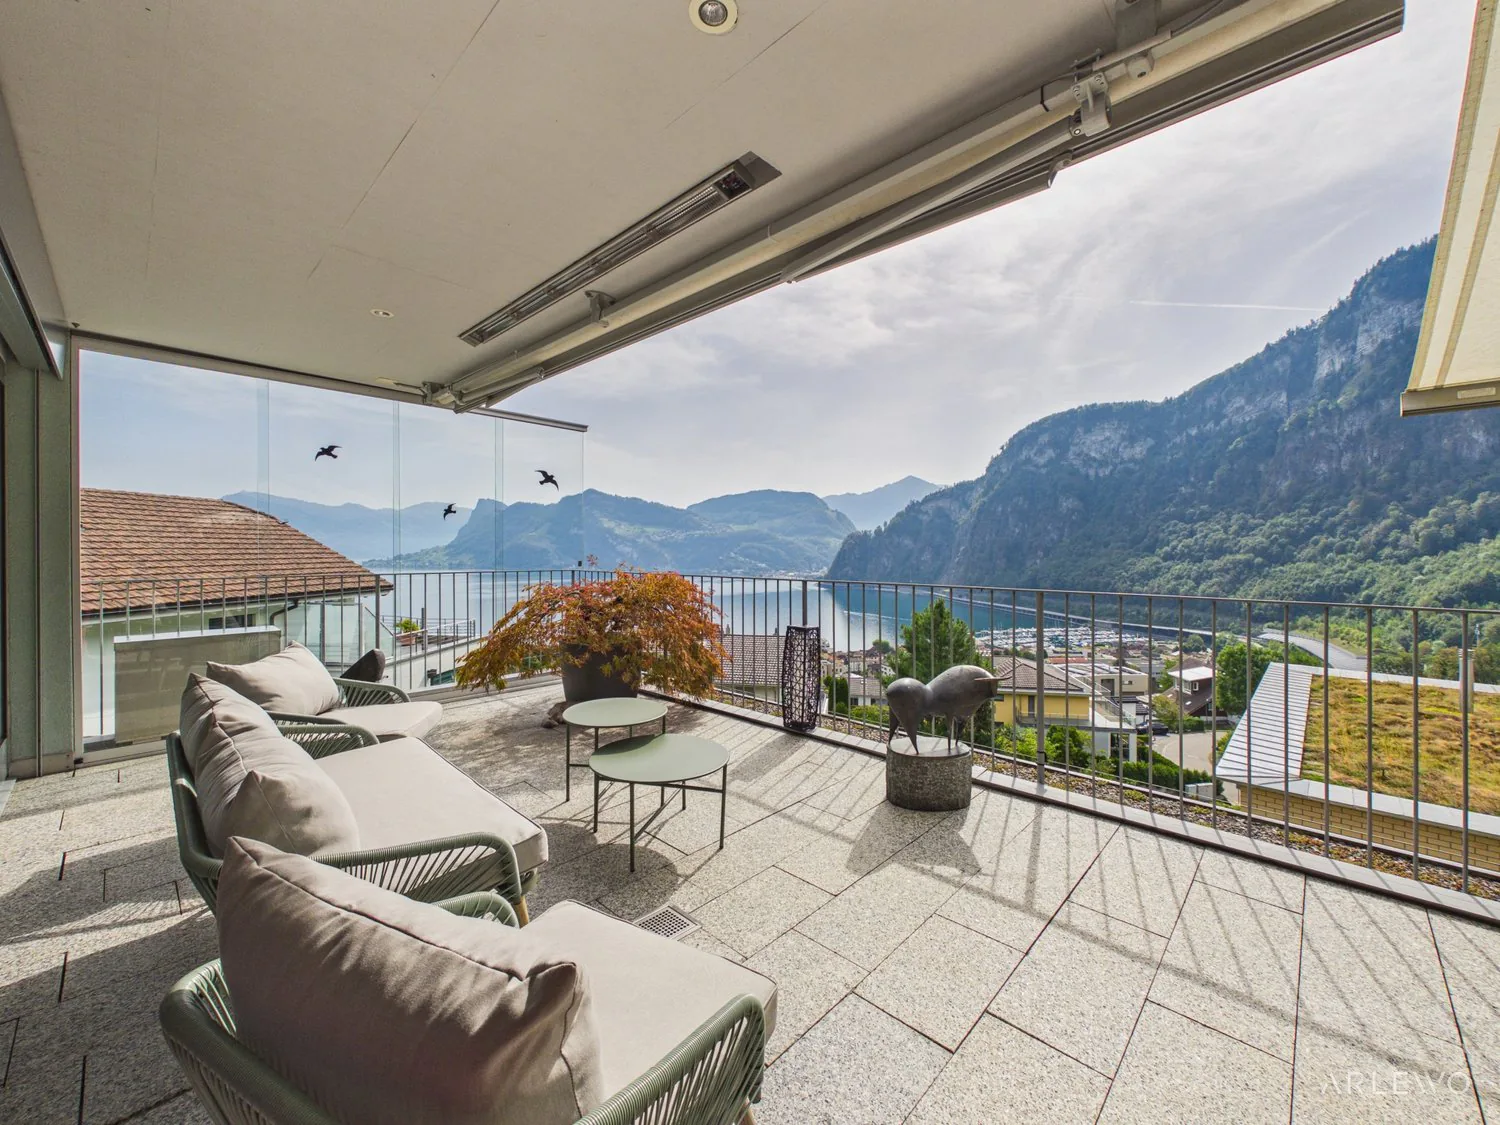
A real highlight is the spacious and largely covered attic terrace. It extends the living area outdoors and creates a wonderful place for relaxed hours in the fresh air. Whether a cozy breakfast, an aperitif with friends, a dinner on warm summer evenings, or simply a quiet moment to switch off, the residents here enjoy additional living space under the open sky.
Practical secondary rooms and generous storage possibilities complement the room offer and ensure that functionally, hardly any wishes remain open. The combination of generous living space, impressive room dimensions, versatile usage possibilities, and a generous attic terrace makes this apartment a rare opportunity.
Let yourself be inspired...
...by this exclusive home with a panoramic view over the charming Lake Lucerne.
Property Details
- Property type
- Attic flat
- Living space
- 185 m²
- Rooms
- 5.5
- Year Built
- 2004
- Published on
- 02.11.2026
Features
Mentioned in the description
Price
- Purchase Price
- CHF 2'980'000
- Price per m²
- CHF 16'108
Location
Büelstrasse 24 6052 Hergiswil
Nearby
Loading…
Neighbourhood
Moderate public transit
ARE transit class C — usable but limited service.
Fairly green
61% green and natural space within 500 m.
Lively neighbourhood
Small and larger households · around 47 people in the neighbourhood.
Municipal tax multiplier
120 %
ESTV · 2026
CHF 7'404 income tax a year · Single person without children, gross wage CHF 100'000
- 22.1 Rp/kWh
SunMediumSouth-east
South-east side: a fair amount of sun
- North-east
- Little sun
- South-east
- Medium
- South-west
- Little sun
- North-west
- Hardly any direct sun
This is about the building's façades, with the shade of neighbouring buildings and the terrain. How much of it reaches a flat depends on the floor and the windows.
As of 2015
Source: Swiss Federal Office of Energy SFOE
Noise & quiet51 dBDay
Road and rail noise in the surroundings
Calculated from the federal noise model: the mean over the hectare (100 × 100 m) of the surroundings, model year 2021.
Night
43 dB
Loudest source
Road
Calculated level, placed on a scale of everyday sounds.
Environment
Air within the Swiss limits
At least one pollutant is above its WHO guideline; all meet the Swiss limit.
Radon: class 2–10%
The federal radon map estimates that 2 to 10% of the buildings here exceed the reference value of 300 Bq/m³.
Connectivity
Fibre available
In over 90% of the buildings around
5G outdoors
In the network models of 3 operators.
Mobile: as of 2026