1'700'000
5.5 room Attic flat in Jegenstorf
CHF1'700'000
Description
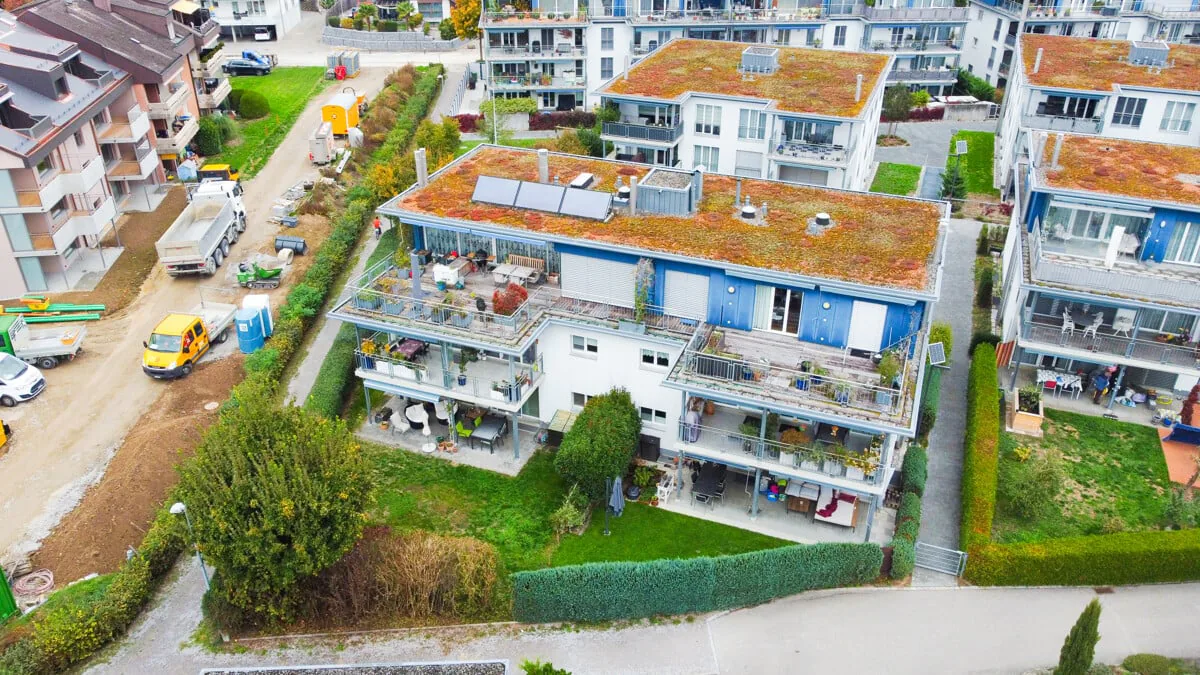
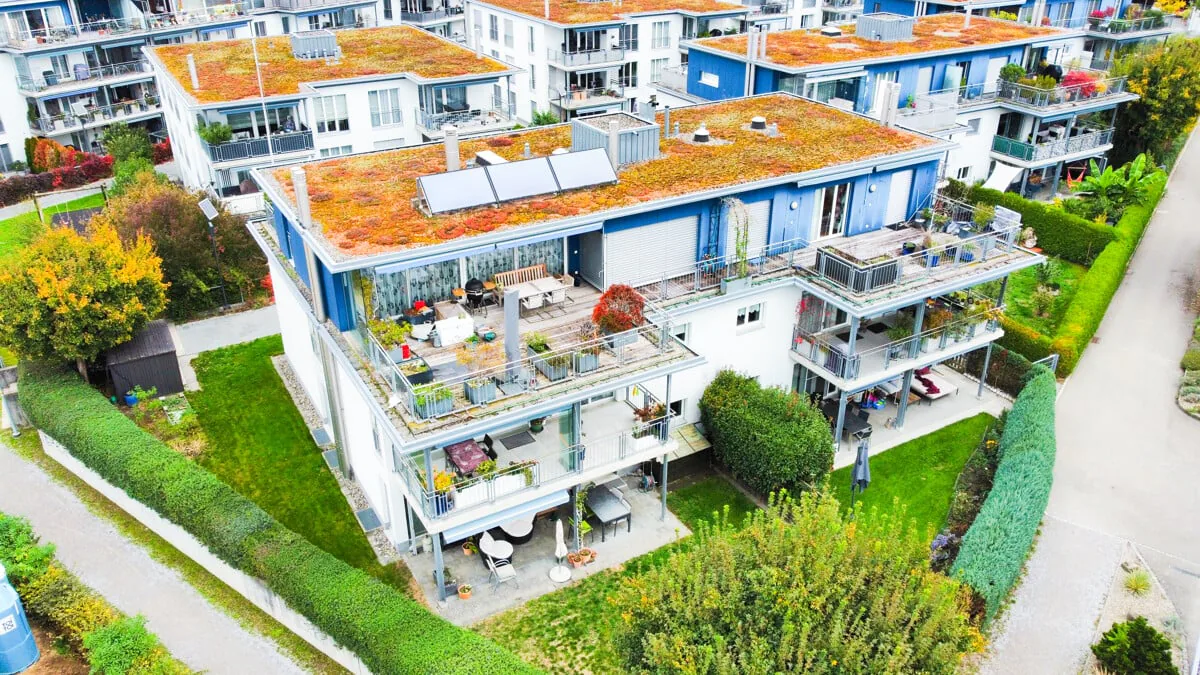
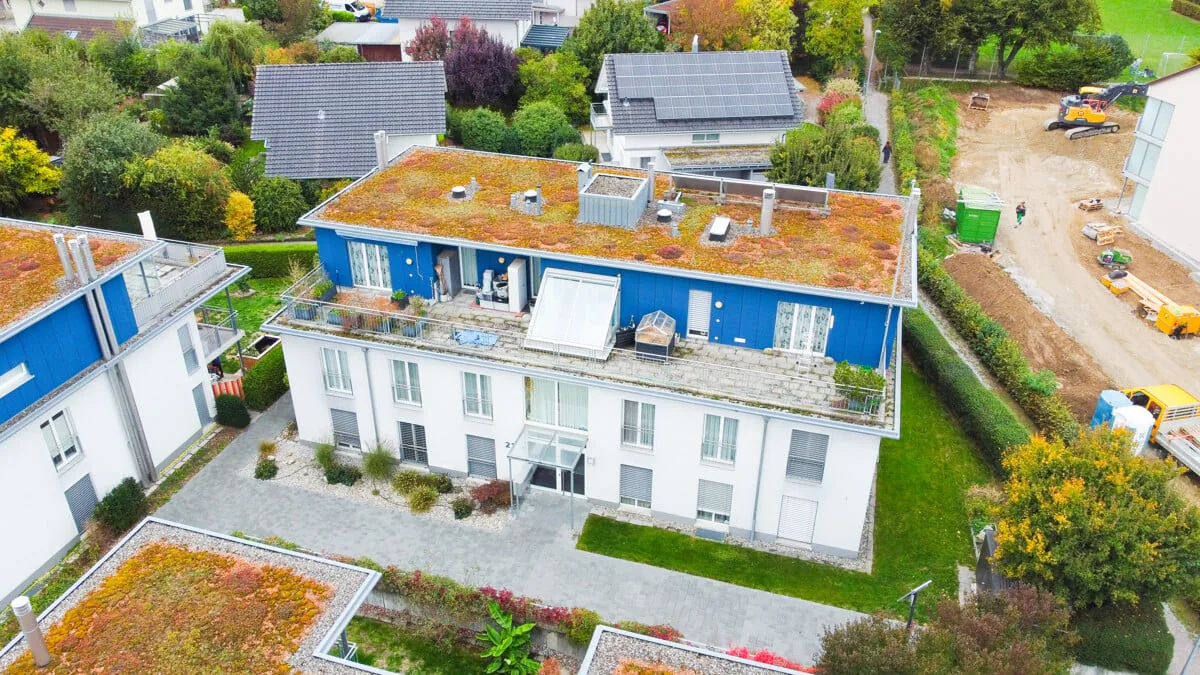
Exclusive 5-room attic apartment with 150 m² terrace area
Spacious living above the roofs, extensive terraces, and barrier-free comfort. The interior photos of the apartment will be added soon.
This exceptional 5-room attic apartment convinces with generous space, a well-thought-out floor plan, and a special living feeling on the top floor. The apartment, built in 2006, offers a living area of around 156 m². It presents itself in a well-maintained condition and is ideal for families, couples with increased space requirements, or people who appreciate spacious and comfortable living.
The heart of the apartment is the extensive living and dining area with an open kitchen. The large window fronts provide plenty of natural daylight and create a bright, inviting living atmosphere. The other rooms offer versatile usage possibilities, two bathrooms, and a separate guest toilet provide additional comfort.
A special highlight is the extensive terraces with a total area of around 150 m². These extend over both sides of the building and offer exceptionally much space for cozy seating areas, a spacious outdoor dining area, or an individual design with plants and lounge furniture. The different orientations allow you to enjoy the outdoor areas depending on the time of day and sun position.
Another special advantage is the completely barrier-free design of the apartment. The elevator leads directly to the attic apartment, allowing residents to enjoy comfortable and private access without relying on stairs.
This property also offers exceptionally much space in terms of secondary rooms. The apartment includes a separate basement room and a private laundry area in the basement. Additionally, two hobby rooms are available, which are ideal for hobbies, handicrafts, or as additional storage space.
The sales price of the attic apartment is CHF 1,700,000. Two parking spaces and two hobby rooms are available for an additional CHF 25,000 each, resulting in a total purchase price of CHF 1,800,000.
This attic apartment combines spacious living areas, impressive terraces, and an exceptionally high level of living comfort. An attractive home for people who value space, privacy, and barrier-free living.
Property Details
- Property type
- Attic flat
- Living space
- 156 m²
- Rooms
- 5.5
- Year Built
- 2006
- Published on
- 21.10.2026
Features
Elevator
Mentioned in the description
Price
- Purchase Price
- CHF 1'700'000
- Price per m²
- CHF 10'897
Market context
The asking price is 46.2% above the median of .
This listingCHF 1'700'000
CHF 1'162'500
Median
Is there room to negotiate?
A typical listing stays on the market for about 14 days. 1.8% of active listings have cut their asking price in the last 90 days.
Check your mortgage with Moneyland
Partner offer by Moneyland.ch
Location
Sägetstrasse 21 3303 Jegenstorf
Nearby
Loading…
Neighbourhood
Excellent public transit
ARE transit class B — regular service within a short walk.
Mostly built-up
71% built-up area within 500 m.
Densely populated
Many households of three or more · around 104 people in the neighbourhood.
Municipal tax multiplier
153 %
Lower than 86% of municipalities in the canton
ESTV · 2026
CHF 14'633 income tax a year · Single person without children, gross wage CHF 100'000
- 30.8 Rp/kWh
SunA lotSouth-west
South-west side: lots of sun
- North-east
- Little sun
- South-east
- Medium
- South-west
- Lots of sun
- North-west
- Hardly any direct sun
This is about the building's façades, with the shade of neighbouring buildings and the terrain. How much of it reaches a flat depends on the floor and the windows.
As of 2013
Source: Swiss Federal Office of Energy SFOE
Noise & quiet46 dBDay
46dB
Road and rail noise in the surroundings
Calculated from the federal noise model: the mean over the hectare (100 × 100 m) of the surroundings, model year 2021.
Night
33 dB
Loudest source
Road
LibraryRainConversationTrafficLoud
Calculated level, placed on a scale of everyday sounds.
Environment
Air within the Swiss limits
At least one pollutant is above its WHO guideline; all meet the Swiss limit.
Radon: class up to 1%
The federal radon map estimates that at most 1% of the buildings here exceed the reference value of 300 Bq/m³.
Connectivity
Fibre in parts of the surroundings only
In 10 to 50% of the buildings around
5G outdoors
In the network models of 3 operators.
Mobile: as of 2026
Viewing
Korhan Ak
Similar listings
Similar listings
ID: 246999Ref: OC760