450'000
4.5 room Apartment in Kirchberg BE
CHF450'000
Description
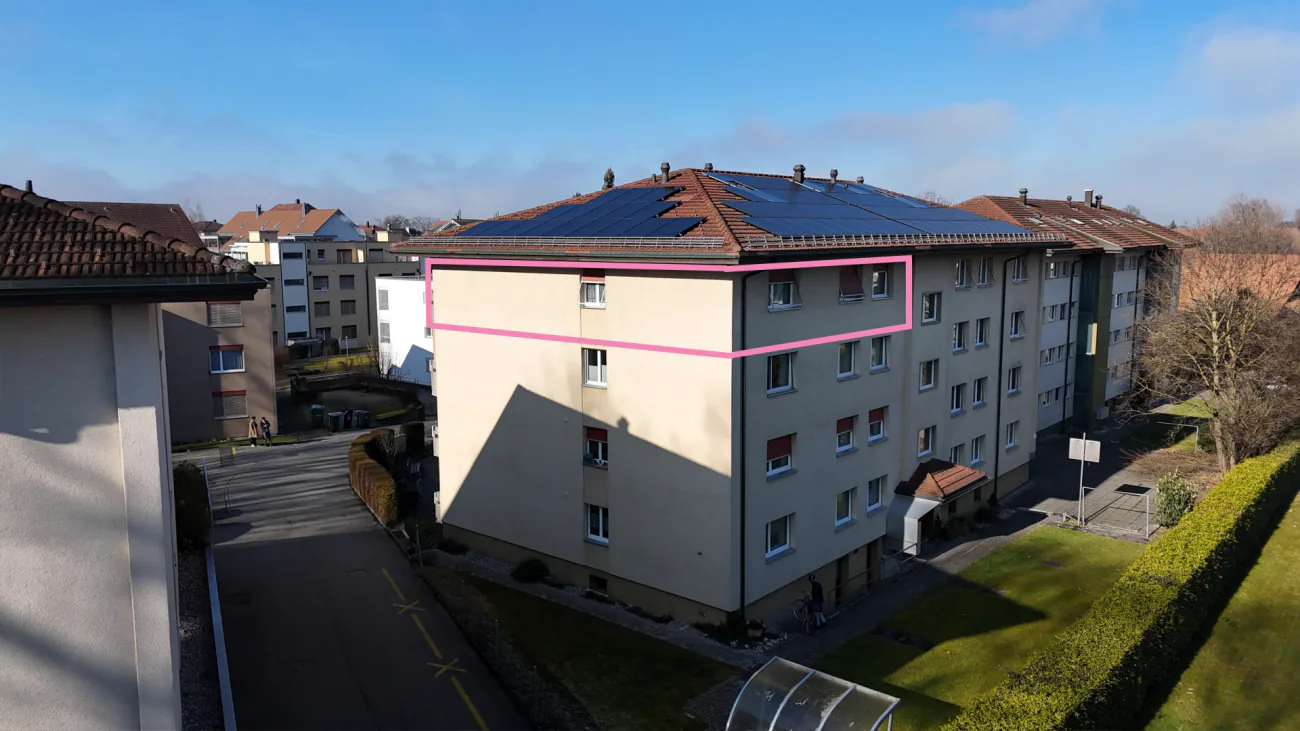
Living in a 4.5-room apartment on the top floor with a balcony
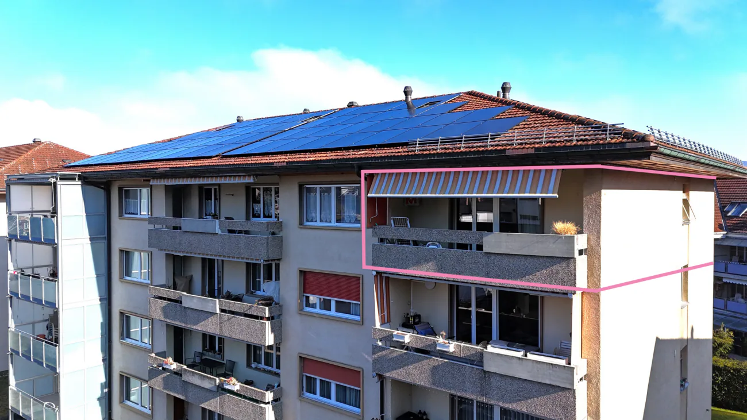
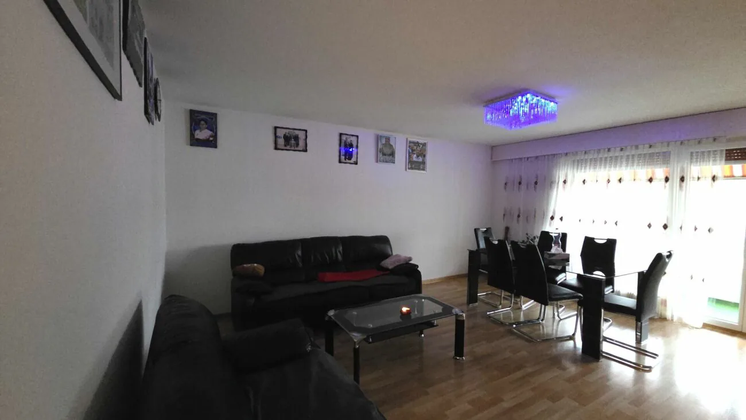
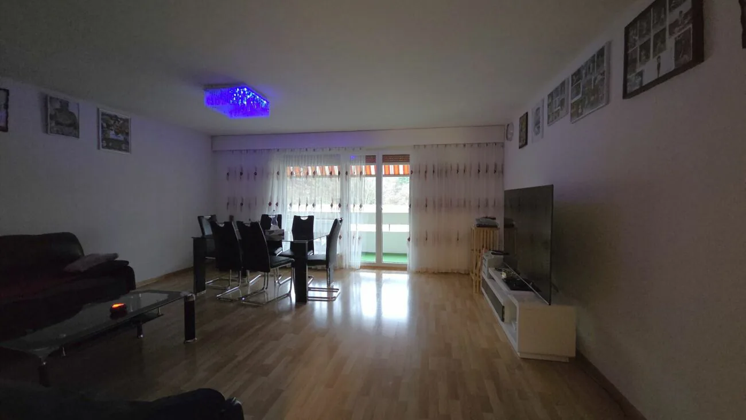
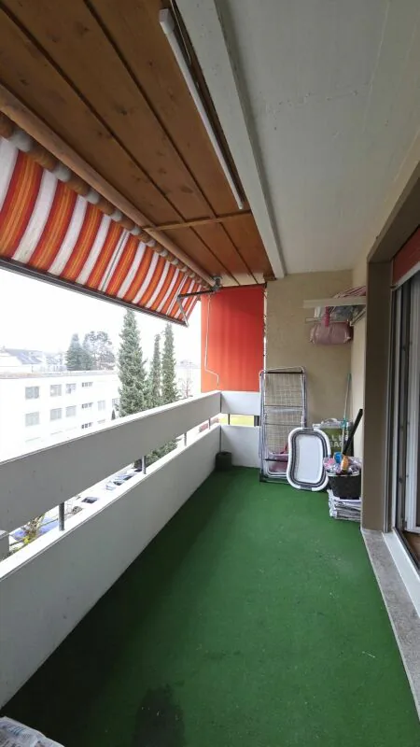
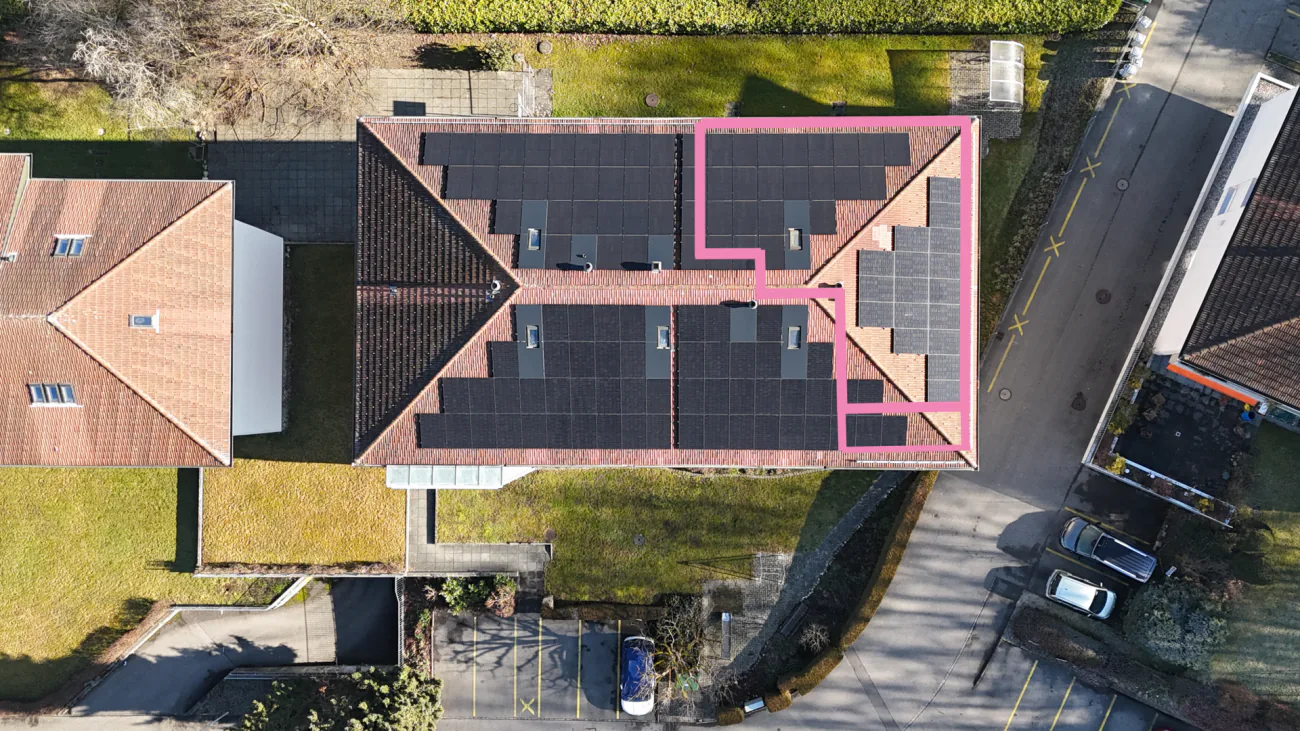
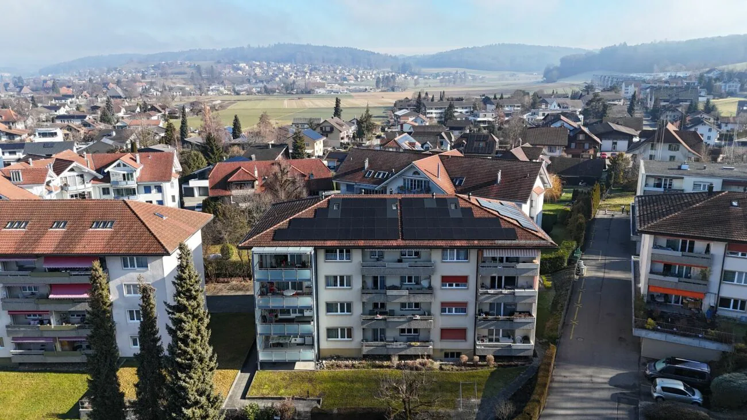
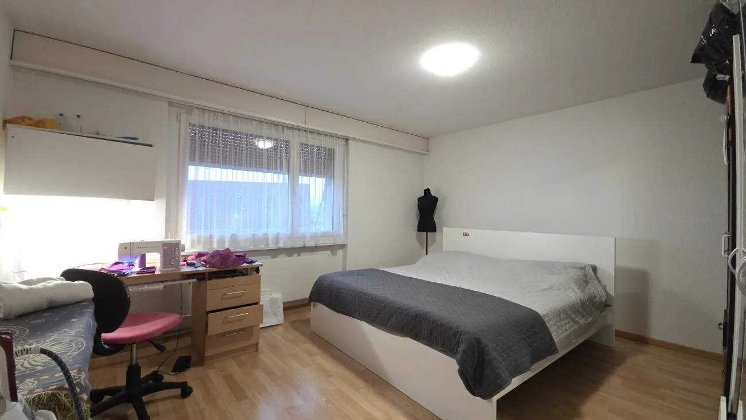
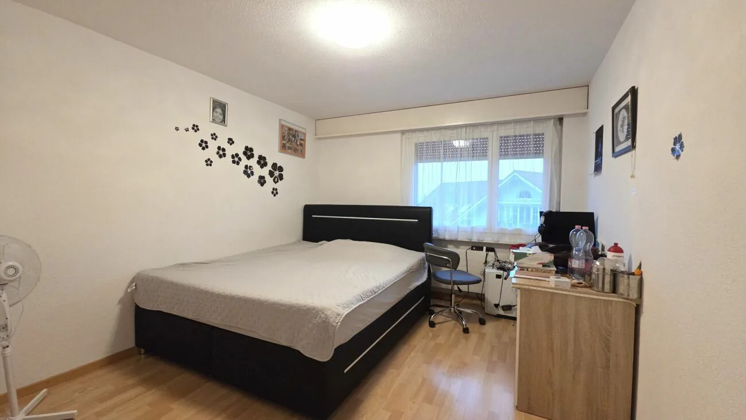
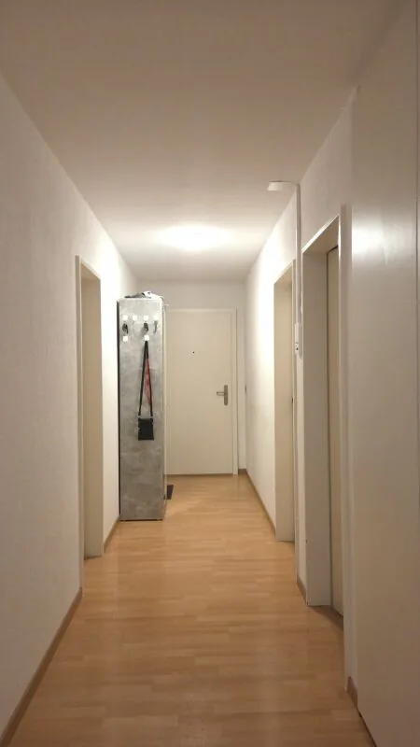
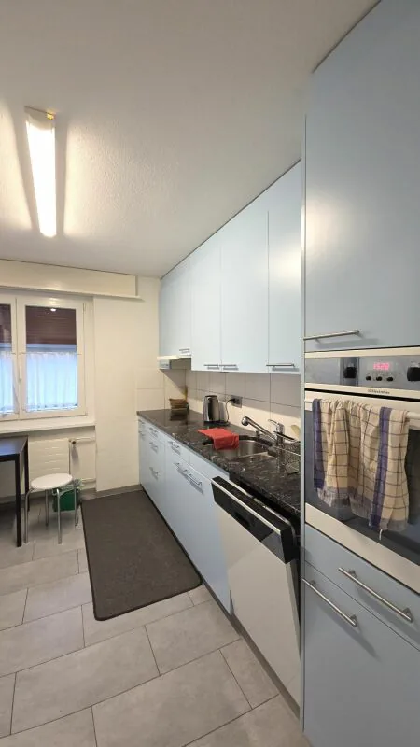
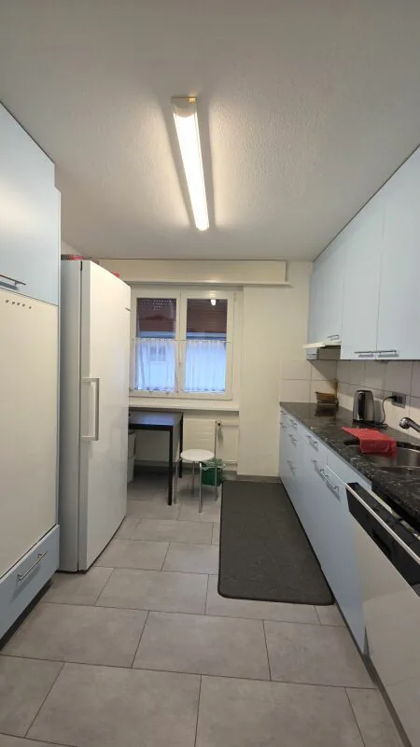
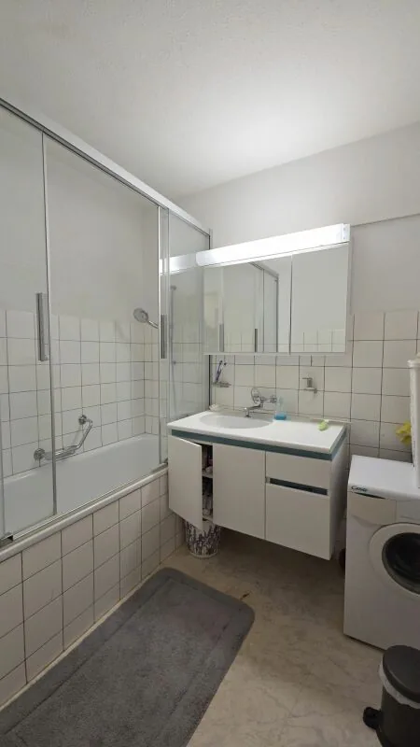
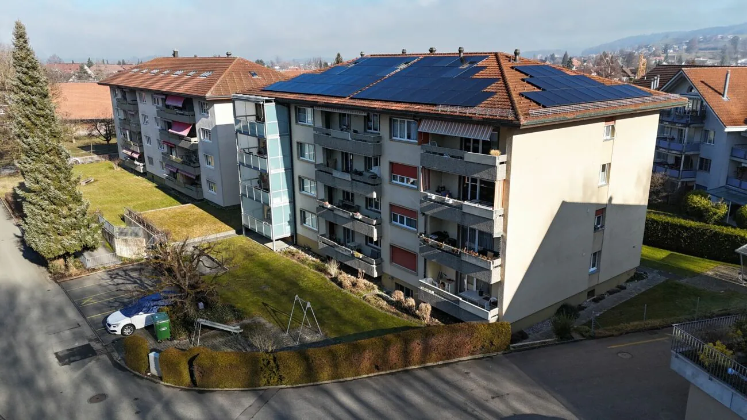
The apartment The apartment is located on the top floor of a well-maintained multi-family house and features a clear, functional floor plan structure. The separation of living, sleeping, and auxiliary rooms is clearly solved and allows for flexible use for different living situations. The apartment was comprehensively renovated in 2016.The living area forms the spacious living room with a balcony. It offers pleasant space ratios for various furnishing concepts and a clearly defined living and dining area. The large window area provides good daylight conditions and gives the room a pleasant living atmosphere. The balcony is directly accessible from here and the apartment is oriented southwest, allowing for a pleasant sun progression over the afternoon and evening.The separate kitchen is functionally organized and has sufficient workspace and storage space. Thanks to its size, it can also be supplemented with a small dining area if needed.The apartment has three bedrooms, which can be used in a variety of ways. The master bedroom is generously dimensioned, and two other rooms are ideal as children's, work, or guest rooms.The wet areas are functionally arranged and consist of a bathroom with a bathtub and a separate toilet, which increases the living comfort in everyday life.The living and sleeping rooms are equipped with laminate flooring, while the kitchen, corridor, and wet cells are tiled. The floor plan is clearly structured and allows for efficient access to all rooms.The apartment includes a private garage space, a separate household cellar, and an attic compartment, which are included in the sales price.Room program
- Living / dining: 27.0 m²
- Balcony
- Master bedroom: 17.5 m²
- Room 1: 12.9 m²
- Room 2: 11.2 m²
- Separate kitchen
- Bathroom with bathtub
- Separate toilet
- Corridor / access
- Total living area: approx. 73 m²
The 3.5-room neighboring apartment is also being sold by us at the same time.General rooms and auxiliary roomsThe multi-family house has practically organized general rooms that sensibly complement the living comfort. The jointly used areas are functionally arranged and easily accessible.Includes:
- Separate household cellar on the ground floor
- Attic compartment on the top floor
- Garage space
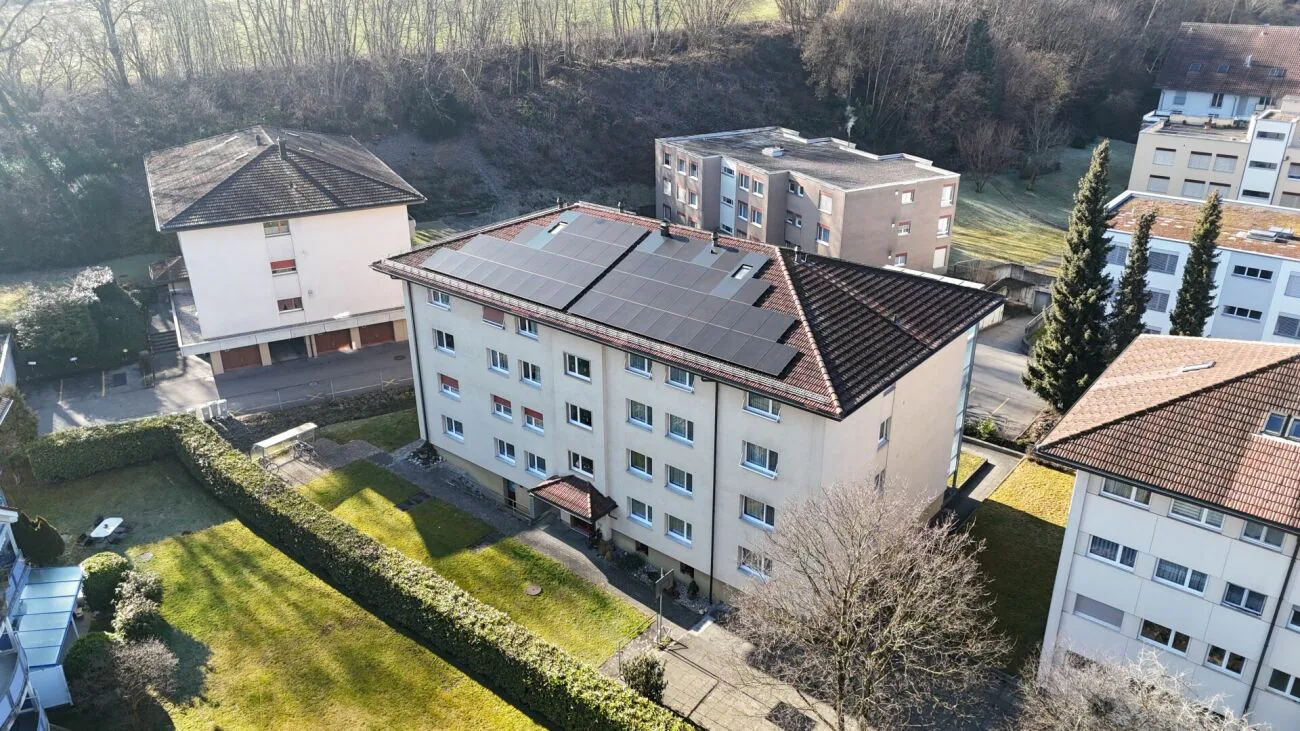
Additionally, several communal drying rooms are available. The building is heated via district heating and is supplemented by solar installations. Technical and operational rooms such as heating and auxiliary rooms are clearly separated from the living area and ensure an orderly building operation.
Property Details
- Property type
- Apartment
- Living space
- 75 m²
- Rooms
- 4.5
- Floor
- Floor 2
- Year Built
- 1972
- Last renovated
- 2016
- Published on
- 11.02.2026
Features
Elevator
Balcony
Sunny Location
Garage
Price
- Purchase Price
- CHF 450'000
- Price per m²
- CHF 6'000
Market context
The asking price is 14.3% below the median of .
This listingCHF 450'000
CHF 525'000
Median
Is there room to negotiate?
A typical listing stays on the market for about 16 days. 3.9% of active listings have cut their asking price in the last 90 days.
Check your mortgage with Moneyland
Partner offer by Moneyland.ch
Location
Kirchmattstrasse 22 3422 Kirchberg BE
Nearby
Loading…
Neighbourhood
Moderate public transit
ARE transit class C — usable but limited service.
Mostly built-up
74% built-up area within 500 m.
Densely populated
Small and larger households · around 115 people in the neighbourhood.
Municipal tax multiplier
159 %
Lower than 79% of municipalities in the canton
ESTV · 2026
CHF 14'827 income tax a year · Single person without children, gross wage CHF 100'000
- 34.5 Rp/kWh
SunLittleSouth-west
South-west side: little sun
- North-east
- Little sun
- South-east
- Little sun
- South-west
- Little sun
- North-west
- Hardly any direct sun
This is about the building's façades, with the shade of neighbouring buildings and the terrain. How much of it reaches a flat depends on the floor and the windows.
As of 2016
Source: Swiss Federal Office of Energy SFOE
Noise & quiet55 dBDay
55dB
Road and rail noise in the surroundings
Calculated from the federal noise model: the mean over the hectare (100 × 100 m) of the surroundings, model year 2021.
Night
41 dB
Loudest source
Road
LibraryRainConversationTrafficLoud
Calculated level, placed on a scale of everyday sounds.
Environment
Air within the Swiss limits
At least one pollutant is above its WHO guideline; all meet the Swiss limit.
Radon: class 2–10%
The federal radon map estimates that 2 to 10% of the buildings here exceed the reference value of 300 Bq/m³.
Connectivity
Fibre available
In over 90% of the buildings around
5G outdoors
In the network models of 3 operators.
Mobile: as of 2026
Similar listings
Similar listings
ID: 85957Ref: 9211c674-55ae-11f1-871a-069ae14c7a06