
3'080'000
5.5 room Apartment in Klosters
CHF3'080'000
Description
5.5-Room Apartment SECOND HOME
HIGH QUALITY AND MUCH COMFORT
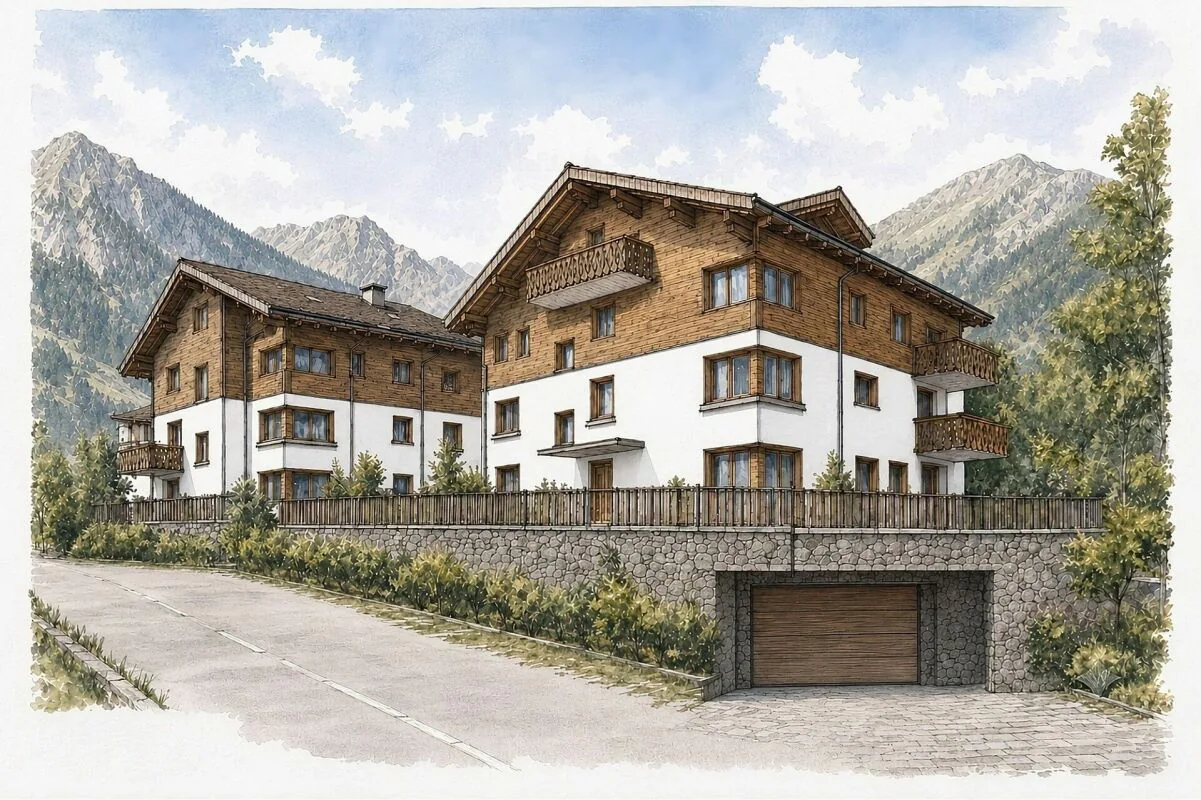
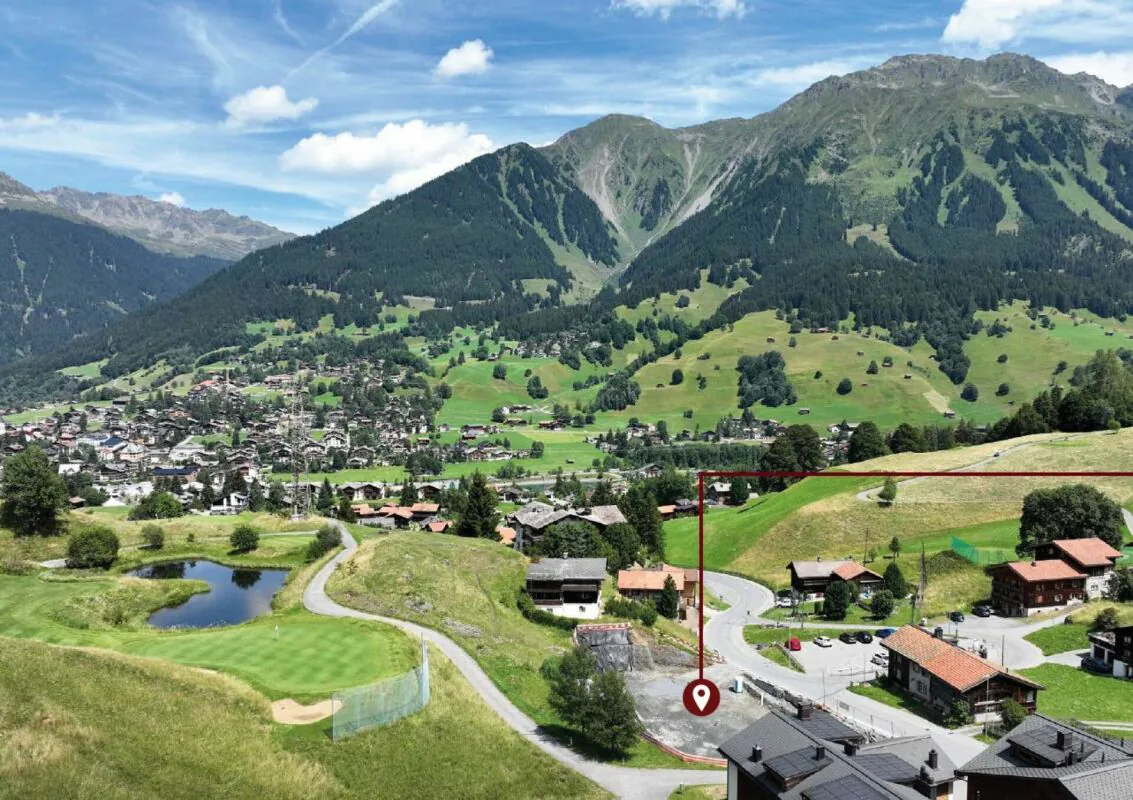
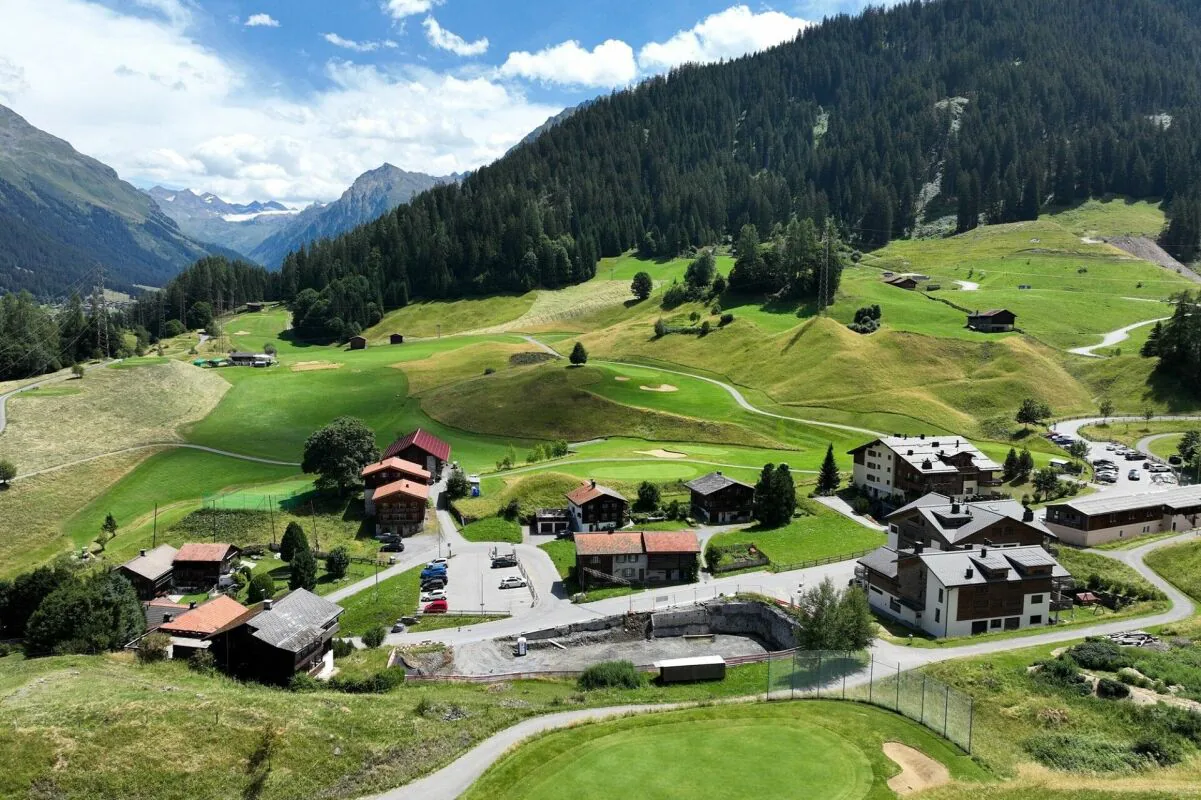
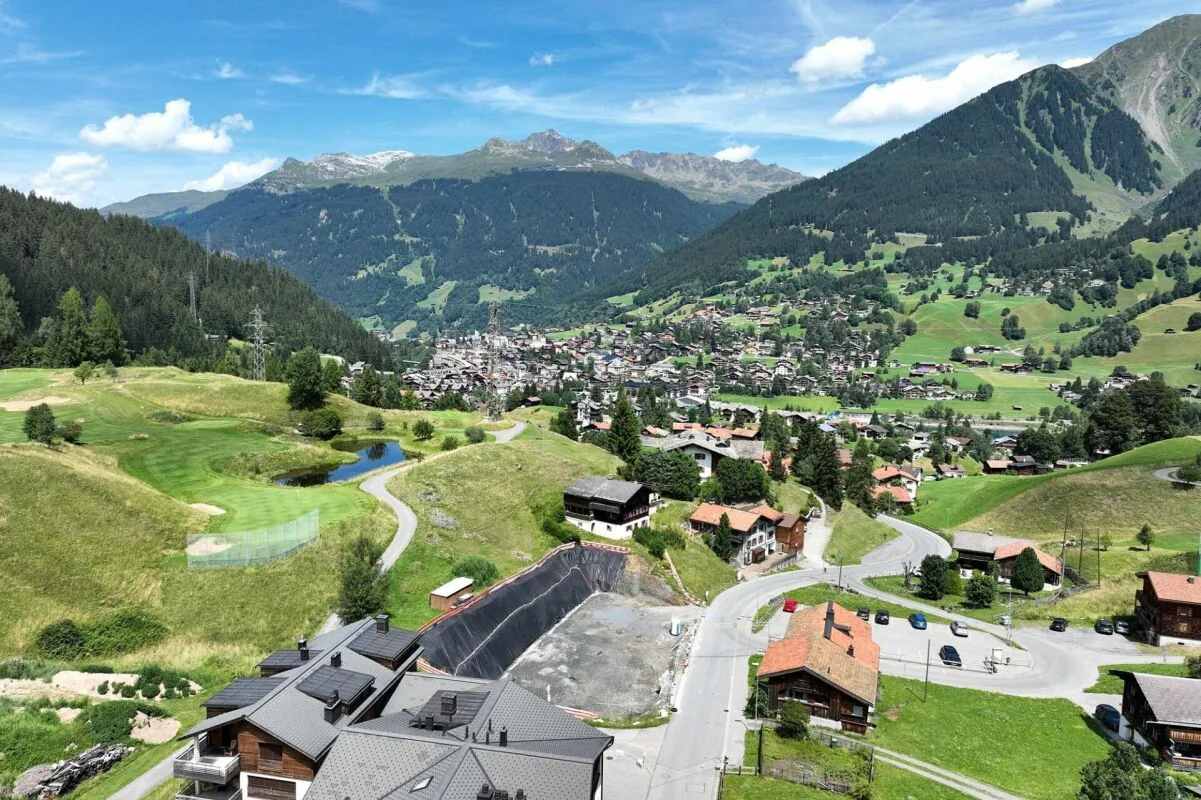
With the Chesa Selfranga, an exclusive residential complex is being created in a privileged location in Klosters, consisting of two multi-family houses, HUS SCHWENDI and HUS BERIBODEN. The modern architecture combines contemporary living quality with the traditional building culture of the region and blends harmoniously into the existing townscape.
In total, eleven high-quality conceived condominiums are being built, which are distributed across the two buildings. Spacious floor plans, careful planning, and a high level of quality create an attractive living offer for first- and second-home users alike.
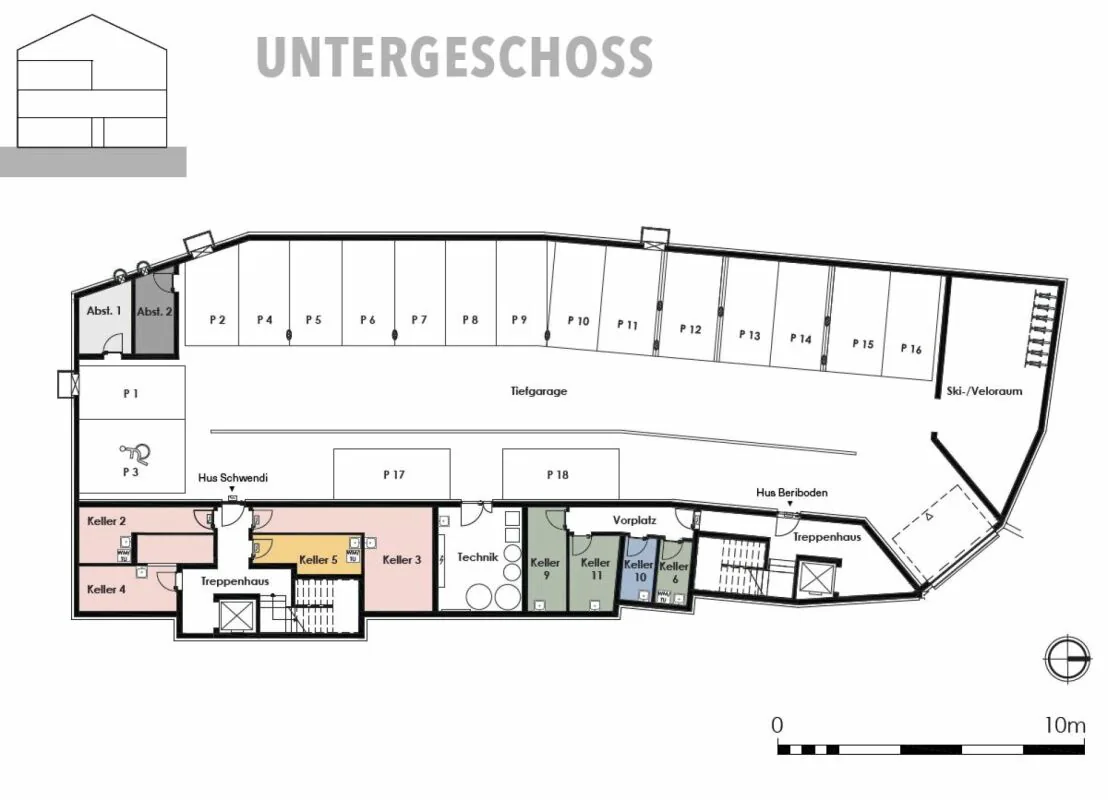
The two houses are functionally connected and have a shared underground garage with comfortable parking spaces. The space offer is supplemented by a central technical room and a communal ski and bicycle room, which provide practical storage and parking options for residents and meet the requirements of modern alpine living.
The Chesa Selfranga combines high-quality architecture, well-thought-out functionality, and an exceptional location to create a residential project that ideally combines comfort, quality, and the unique mountain world of Klosters.
DETAILS OF THE OBJECT
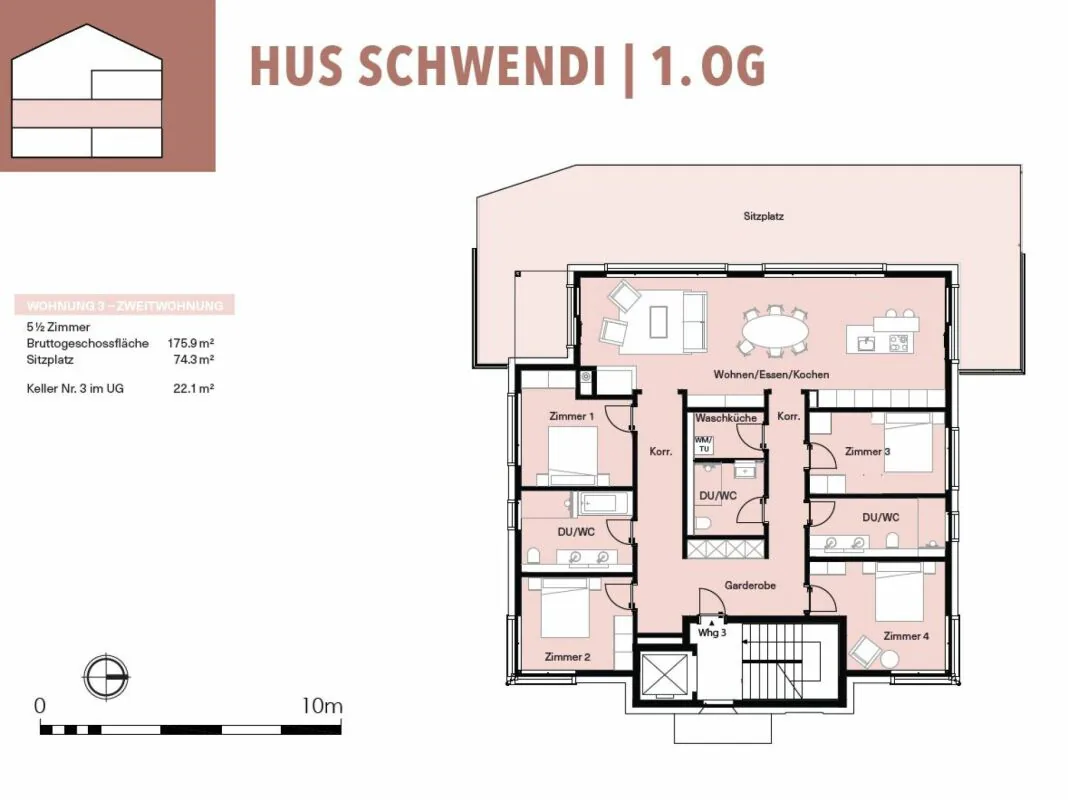
The magnificent 5.5-room apartment is located on the 1st floor of the Hus Schwendi and offers the following room program:
ENTRÉE
Spacious entrance area with large built-in wardrobe for storing your jackets, shoes, and accessories.
Two wide corridors lead through the entire apartment, past the various rooms, towards the kitchen, living, and dining area.
LIVING AND DINING AREA
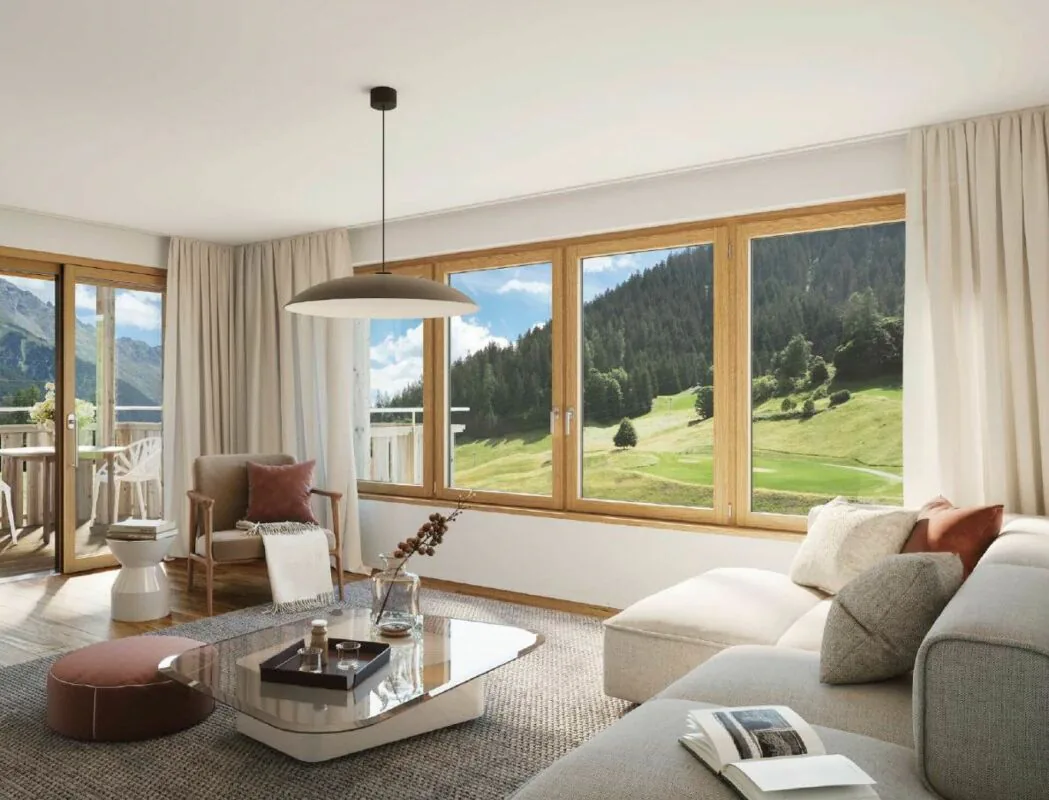
Bright, open living and dining area with floor-to-ceiling windows, which provide optimal sunlight and a warm living climate.
Here, you have the opportunity to install a fireplace of your choice. The necessary chimney pipes will be provided by the builder.
KITCHEN
The cooking paradise with the latest appliances and storage space for your dishes, other cooking utensils, and supplies is located directly next to the living and dining area.
BEDROOMS
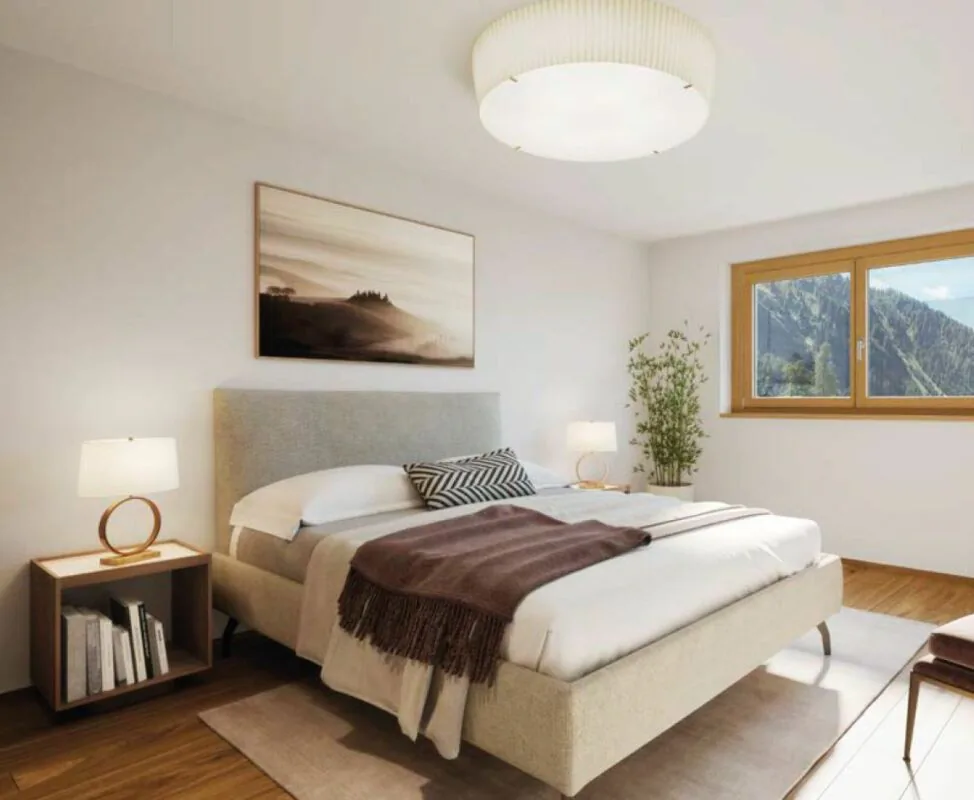
Four cozy rooms that are perfect as bedrooms, study, children's, or guest rooms.
BATHROOMS
Two bathrooms are equipped with a shower, toilet, and sink. One of them has a double sink.
The third bathroom has a shower, bathtub, toilet, and a double sink; nothing stands in the way of your daily pleasure!
LAUNDRY ROOM
The object has its own laundry room with a washing machine and dryer. This room was directly integrated into the apartment.
OUTDOOR AREA
Directly from the living and dining room, there is a huge seating area with 74.3 m² for covering your daily vitamin D needs.
INCLUSIVE DETAILS
The apartment includes cellar number 3 in the basement, which measures 22.1 m².
PARKING OPTIONS
In the communal garage, parking spaces can be purchased for CHF 50,000.00, and outdoor parking spaces for CHF 15,000.00, if desired.
ARE YOU INTERESTED?
Do you have questions or would you like a non-binding consultation?
We are happy to help. We look forward to your contact.
Ambühl Immobilien AG
Landstrasse 36A
7252 Klosters Dorf
Tel: +41 (0)81 414 00 00
info@ambuehl-immo.ch
www.ambuehl-immo.ch
Property Details
- Property type
- Apartment
- Rooms
- 5.5
- Floor
- Floor 1
- Year Built
- 2027
- Published on
- 02.10.2026
Features
View
Elevator
Balcony
Mountain View
Quiet Location
Sunny Location
Garage
Secondary Residence
Child Friendly
Mentioned in the description
Price
- Purchase Price
- CHF 3'080'000
Check your mortgage with Moneyland
Partner offer by Moneyland.ch
Location
Selfrangastrasse 40 7250 Klosters
Nearby
Loading…
Neighbourhood
Poor public transit
ARE transit class D — a car is needed for most trips.
Mixed built & green
48% built-up area within 500 m.
Quiet neighbourhood
Mostly one- and two-person households · around 3 people in the neighbourhood.
Municipal tax multiplier
78 %
Lower than 73% of municipalities in the canton
ESTV · 2026
CHF 10'270 income tax a year · Single person without children, gross wage CHF 100'000
- 29.2 Rp/kWh
Noise & quiet46 dBDay
46dB
Road and rail noise in the surroundings
Calculated from the federal noise model: the mean over the hectare (100 × 100 m) of the surroundings, model year 2021.
Night
34 dB
Loudest source
Road
LibraryRainConversationTrafficLoud
Calculated level, placed on a scale of everyday sounds.
Environment
Air within the WHO guidelines
Nitrogen dioxide and particulate matter meet the WHO guidelines on annual average.
Radon: class above 20%
The federal radon map estimates that over 20% of the buildings here exceed the reference value of 300 Bq/m³.
Connectivity
Fibre in parts of the surroundings only
In 10 to 50% of the buildings around
5G outdoors
In the network models of 3 operators.
Mobile: as of 2026
Similar listings
Similar listings
ID: 254925Ref: 3