
1'550'000
3.5 room Penthouse in Klosters
CHF1'550'000
Description
Exclusive 3.5-room attic apartment (first occupancy) with living comfort at the highest level and breathtaking views
MÜLLER FAMILY OFFICE AG
Real Estate - Asset Management - Art
presents:
Exclusive 3.5-room attic apartment (first occupancy) with living comfort at the highest level and breathtaking views
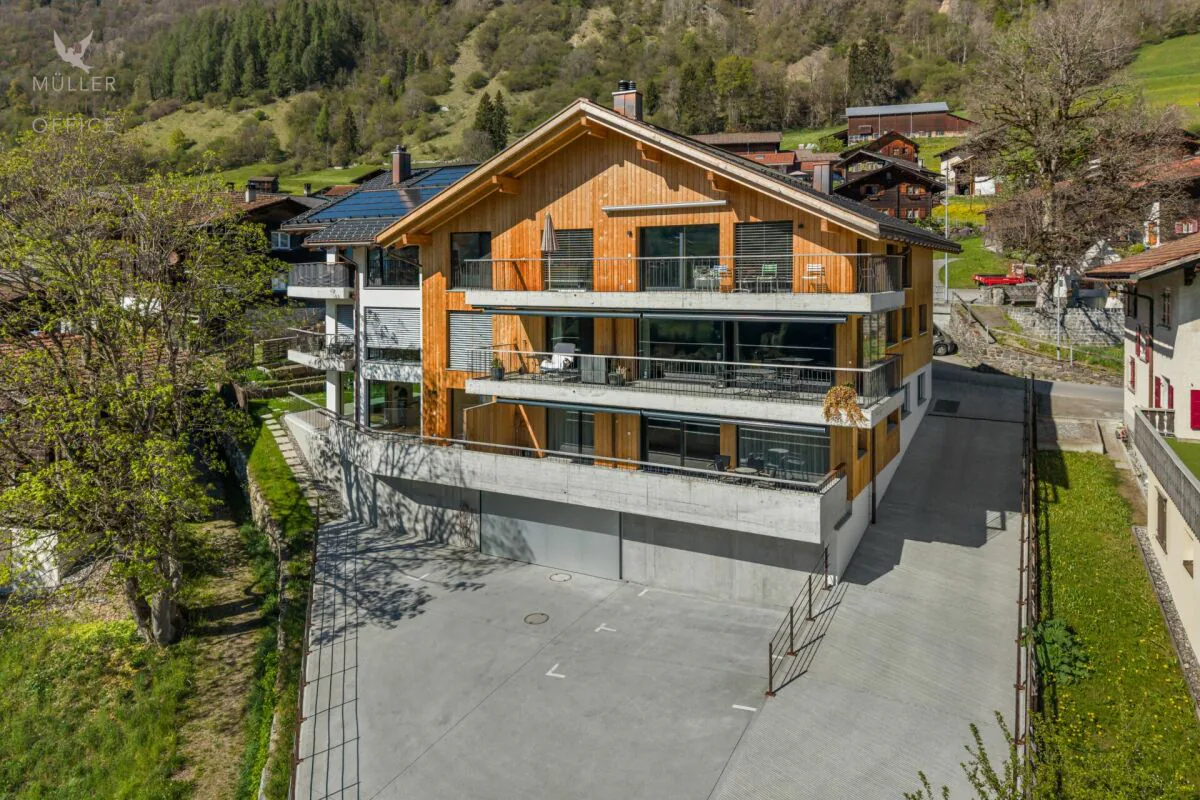
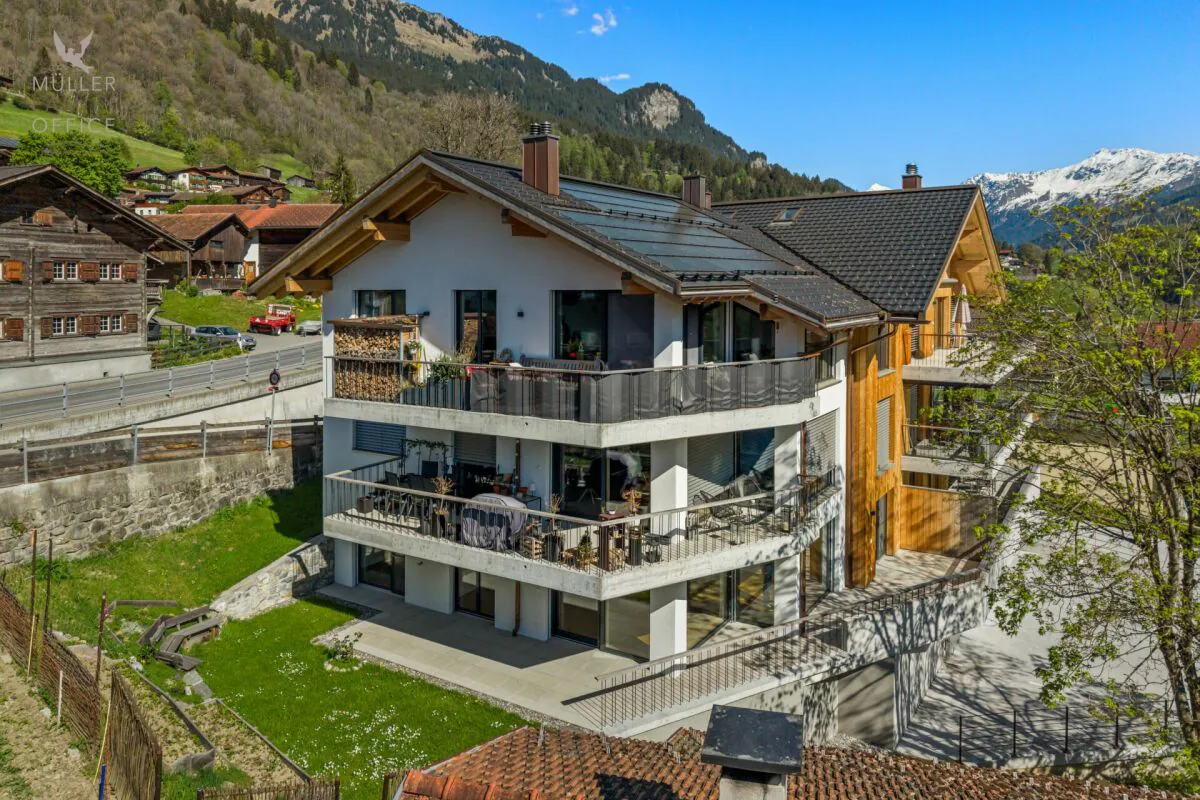
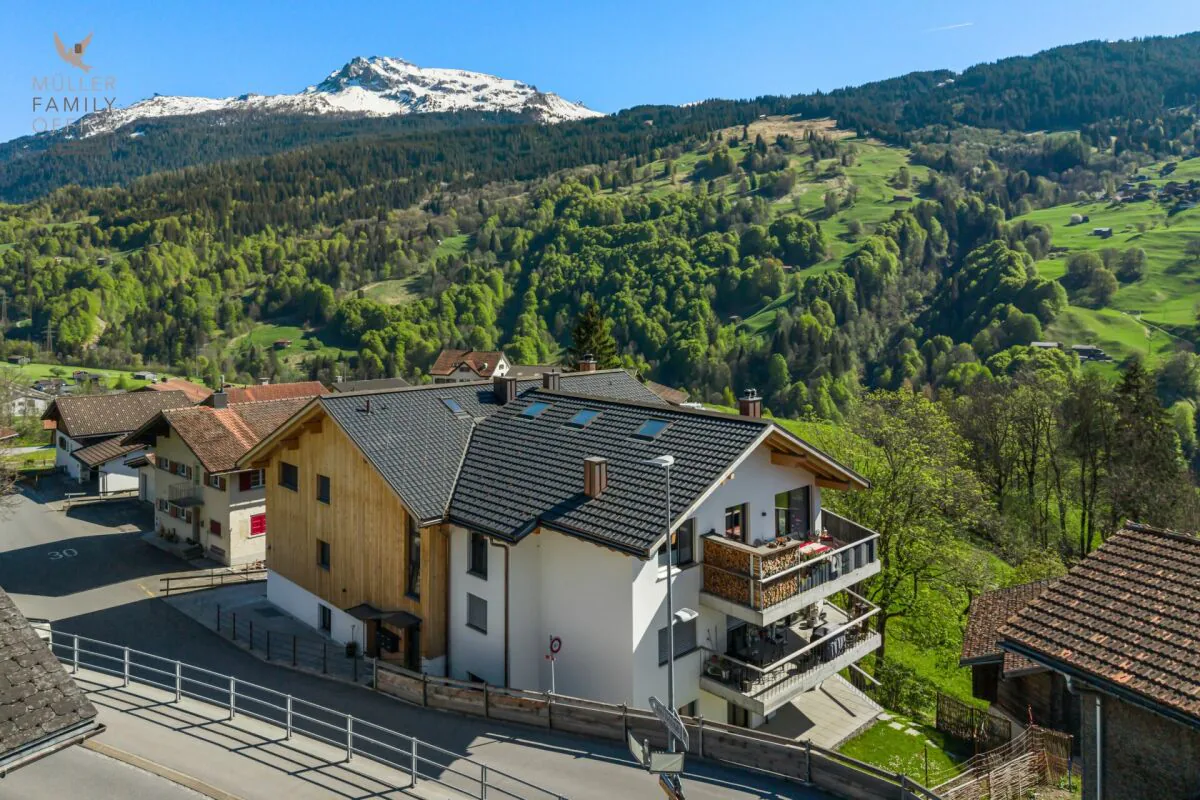
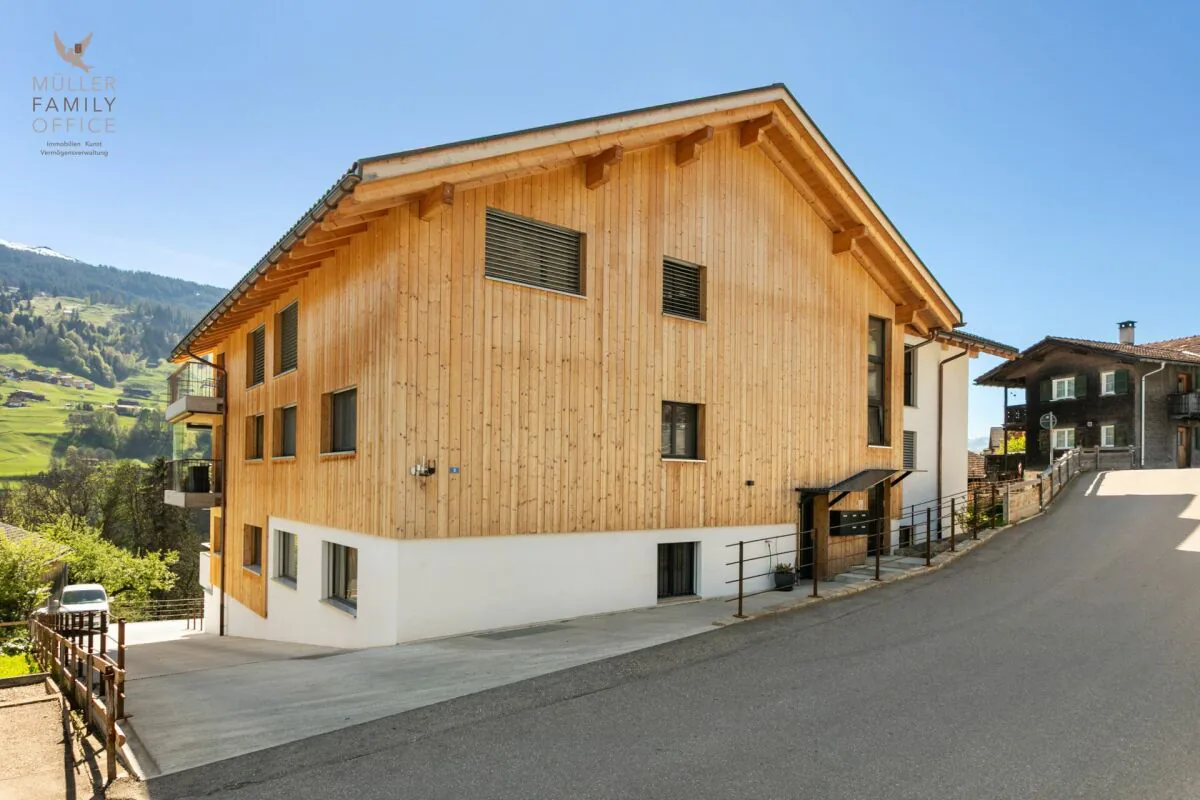
This exceptional attic apartment is located in an exclusive 6-family house completed in 2023 in Saas im Prättigau, a district of the municipality of Klosters. High-quality construction standards, thoughtful design, and an impressive natural landscape merge here to create a residential dream of the extra class. The unobstructable, breathtaking view of the surrounding mountain world and the valley rounds off this unique offer.
The entire apartment was equipped with selected materials and modern technology. The music system, lighting, skylights, and blinds are intelligently networked and can be controlled classically or conveniently via smartphone - a combination of comfort and innovation at the highest level.
Saas im Prättigau offers a wide range of leisure activities all year round. In the summer, hiking trails, blooming mountain meadows, and varied mountain bike routes invite you to actively explore nature. Climbing and mountaineering opportunities, traditional mountain guest houses, and idyllic picnic areas round off the offer. In the winter, the region transforms into a winter sports paradise. The nearby ski areas of Klosters and Davos offer optimal conditions for skiers and snowboarders. Snowshoe hikes, cross-country ski trails, and toboggan runs complement the offer, while snowy winter hiking trails invite you to quiet relaxation. Saas is a place of balance between activity, rest, and scenic beauty at any time of the year.
The apartment welcomes you with a bright entrance area and a practical wardrobe. Directly to the right is a bedroom with a spacious built-in closet - ideal as a guest or children's room. This room is also perfectly suited as a home office. Opposite is a separate bathroom with a stylish shower and elegant fittings - a comfortable solution for more privacy.
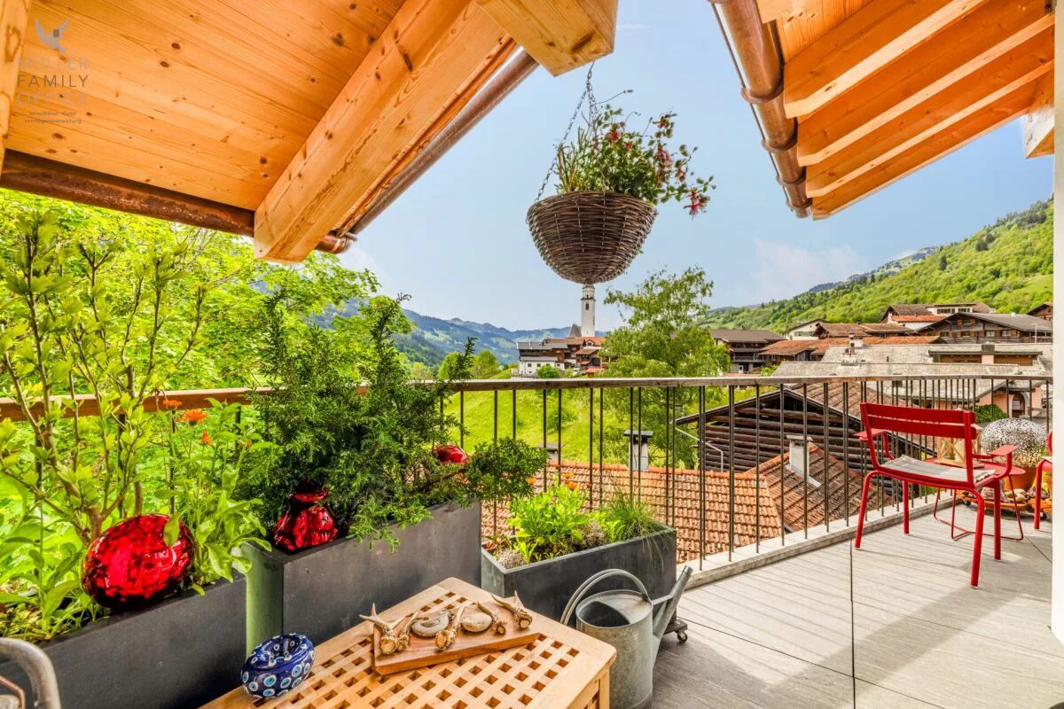
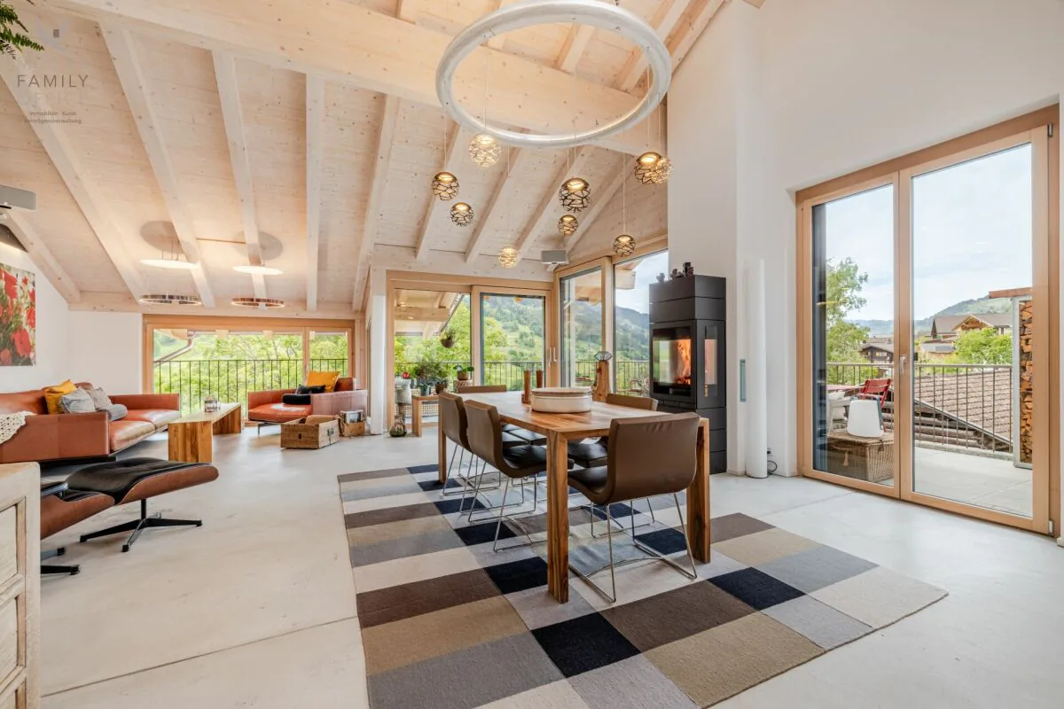
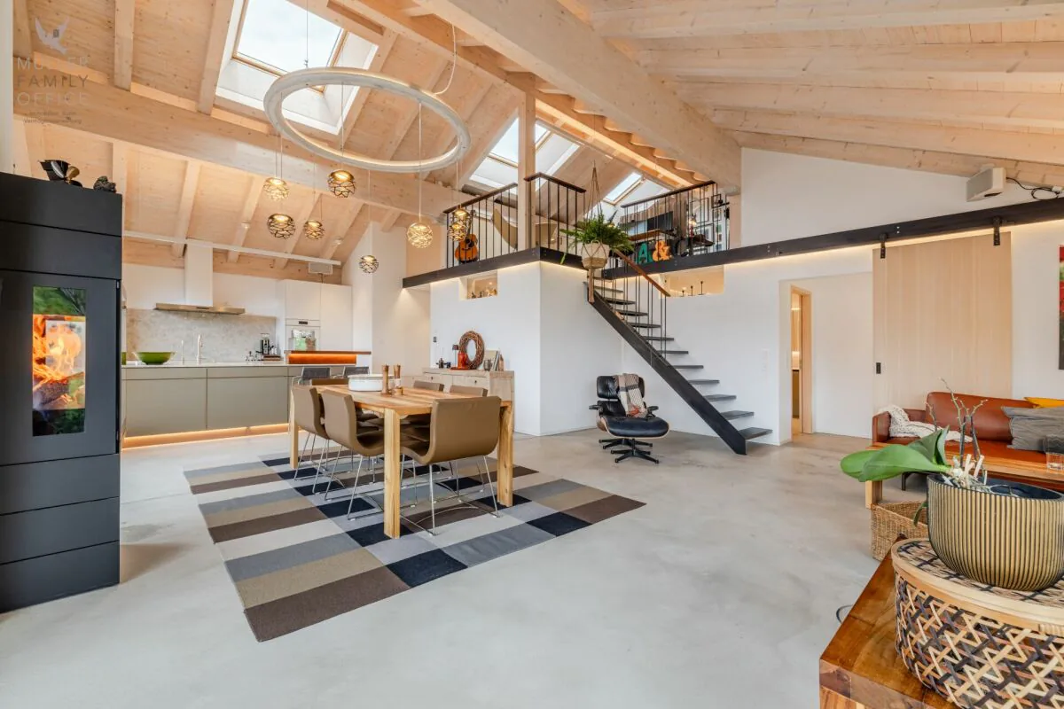
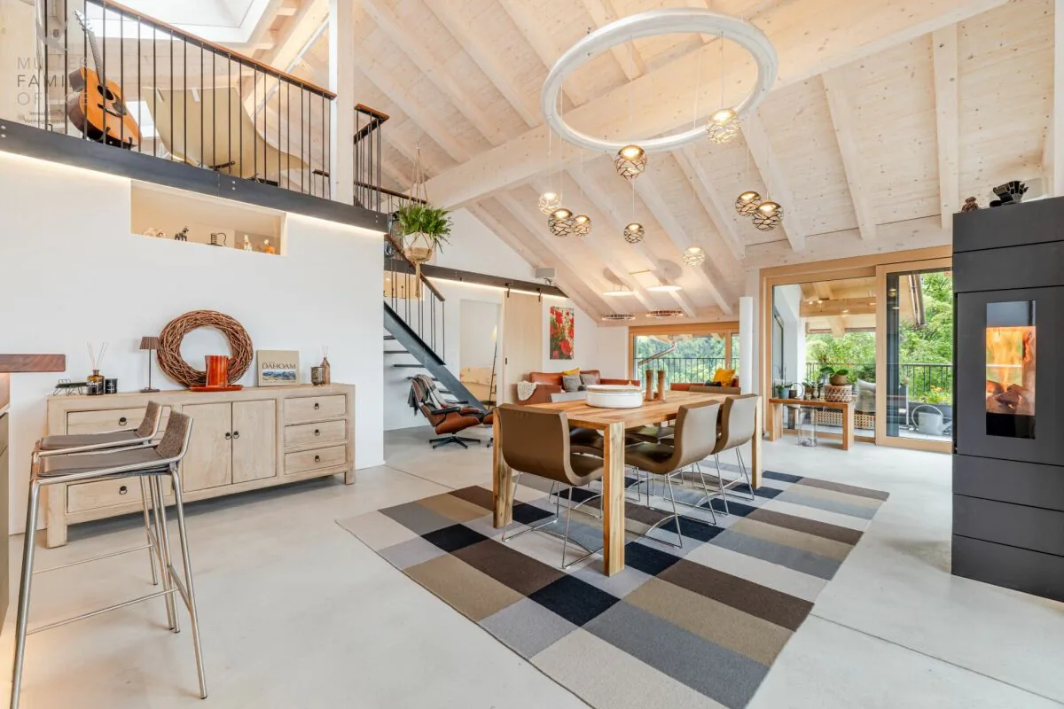
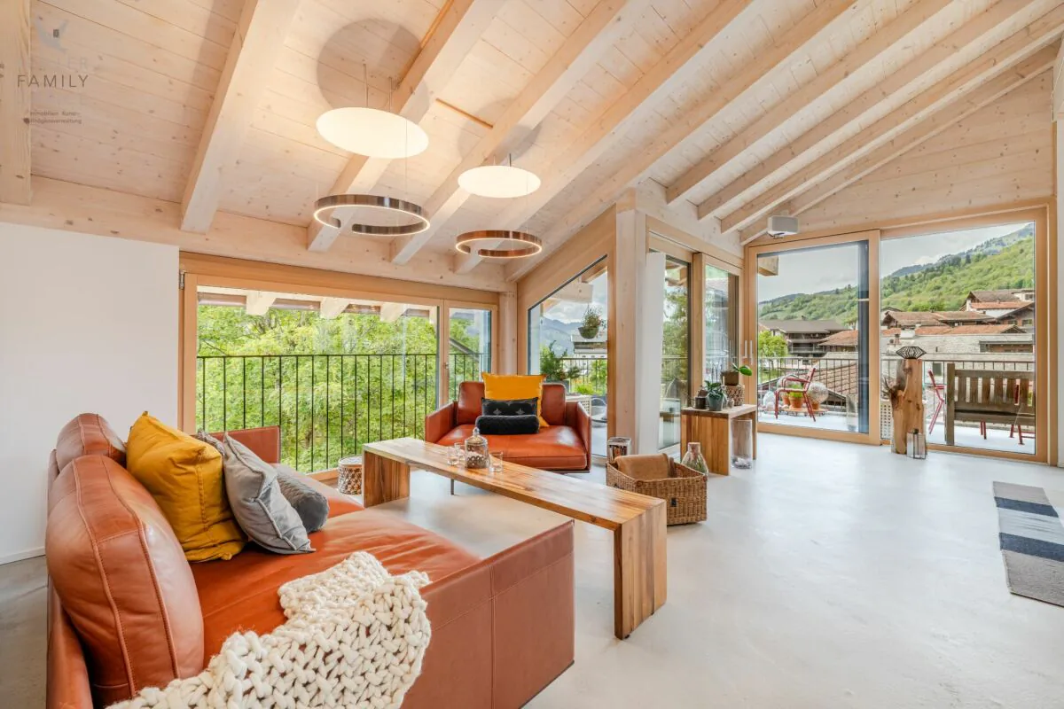
The subsequent corridor opens up to the impressive living and dining area. High ceilings, spacious window surfaces, and direct access to the sunny balcony create a airy room feeling. The view of the surrounding mountain world delights all year round. A stylish chimney provides a cozy atmosphere, while the smart lighting always provides the right ambiance.
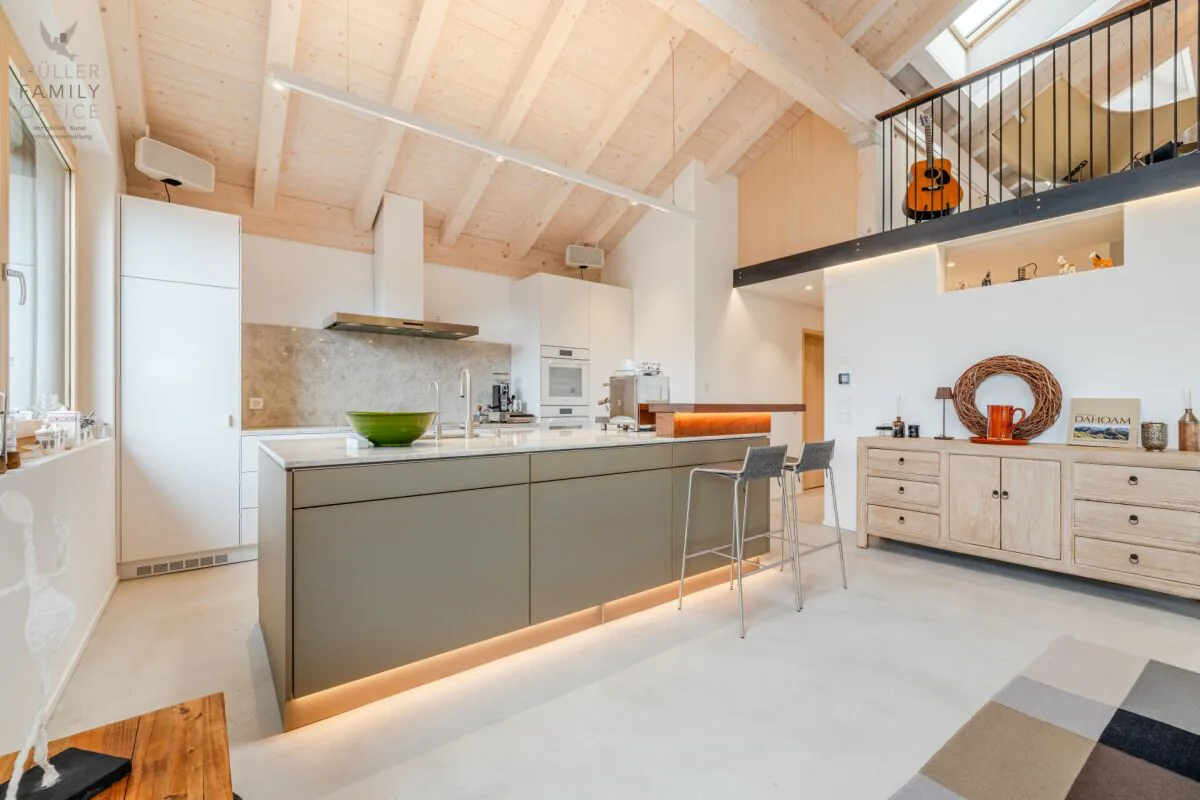
The openly designed kitchen is a paradise for hobby cooks - equipped with the latest appliances, including a Gaggenau induction cooktop. An innovative mineral water treatment, generous storage space, and atmospheric lighting make the kitchen a place that perfectly combines functionality and comfort.
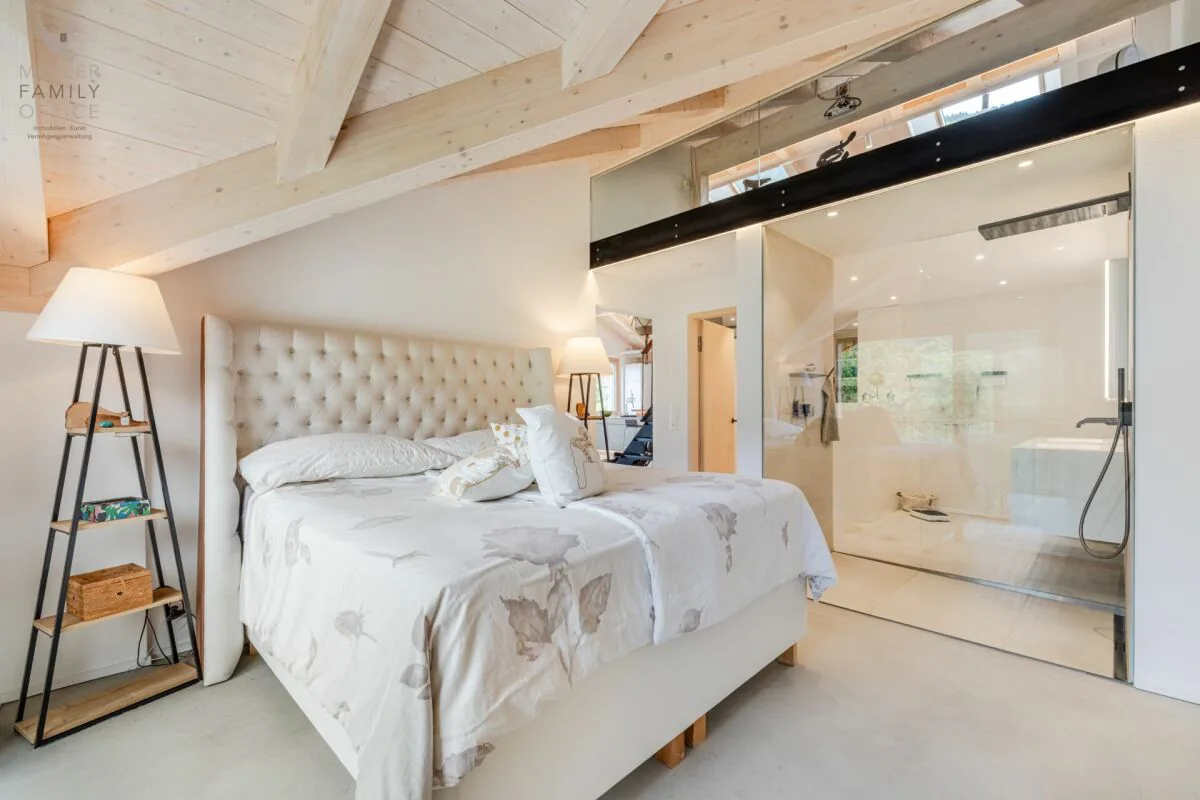
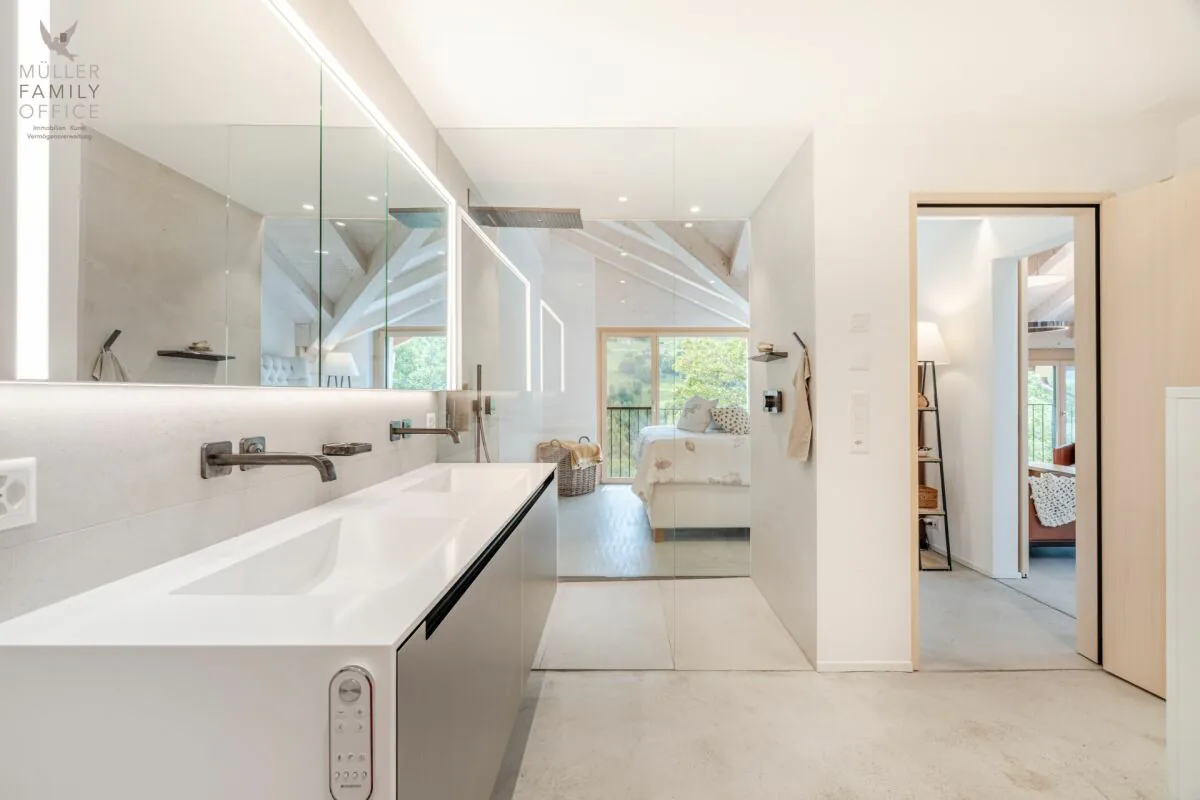
From the living area, an elegant wooden door leads to the brightly lit main bedroom with spectacular views of the Gotschnagrat - a retreat full of peace and relaxation. The adjacent, glazed bathroom is luxuriously equipped, including a shower toilet, spacious shower, high-quality fittings, and integrated wall heating - an exclusive wellness oasis. A spacious dressing room and a discreetly integrated laundry room complement this private area.
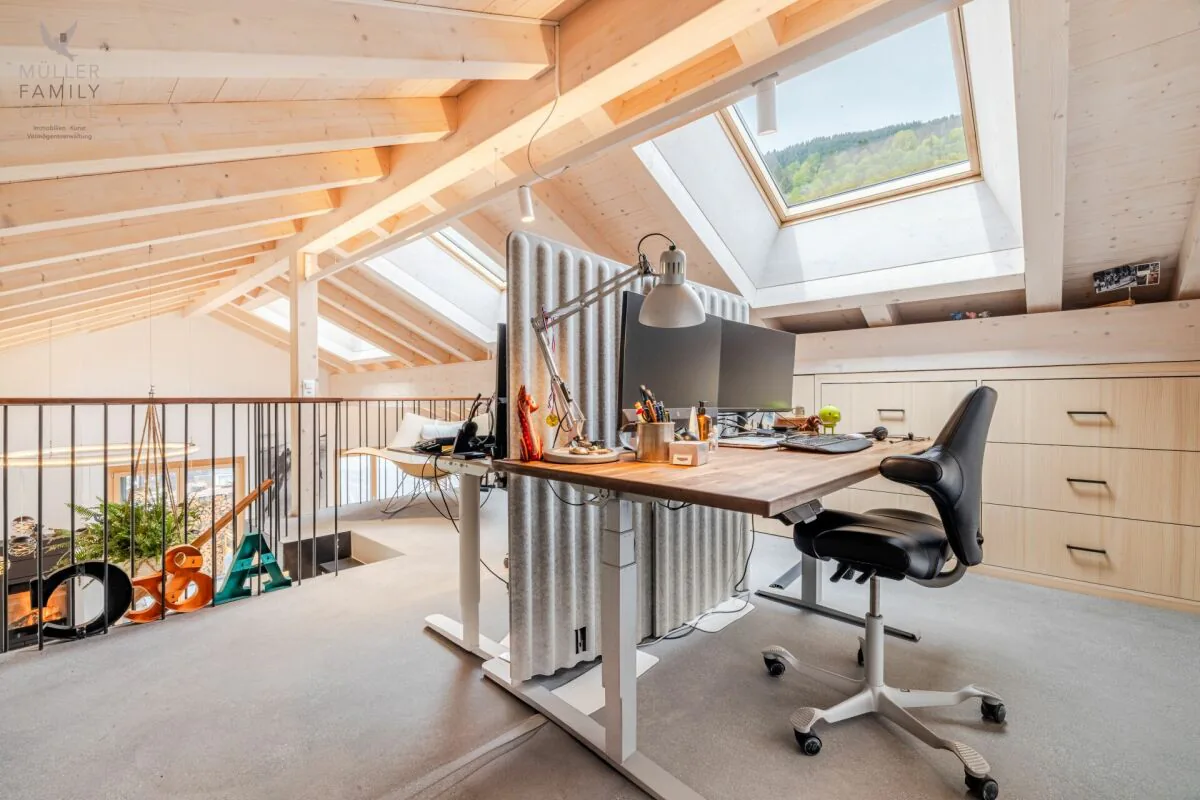
Via a staircase in the living area, you reach the spacious gallery with versatile usage potential - whether as a playroom, home office, or additional living space. Thanks to the existing water connection, it is also possible to expand it into a wellness oasis with a free-standing bathtub and sauna. Skylights provide plenty of daylight, and additional storage space on the slope side offers practical added value.
In the basement, a spacious hobby room is available for versatile use - perfect for individual needs. The apartment includes two parking spaces. The garage is prepared for the installation of a charging station for e-mobility. A lift connects the underground garage directly to the attic and provides maximum comfort. An additional outdoor parking space rounds off this attractive offer.
With great attention to detail, high-quality equipment, energy-efficient heat pump, PV system on the roof, and stylish interior architecture, this attic apartment offers a unique home - a place where comfort, design, and nature harmoniously combine. A place to arrive and feel good.
Sales price
CHF 1'550'000.- apartment
CHF 80'000.- two parking spaces
CHF 20'000.- outdoor parking space
CHF 1'650'000.- total price
We ask you for a financing proof.
We would be happy to show you this beautiful apartment, also in the evening or on the weekend.
Property Details
- Property type
- Penthouse
- Living space
- 135 m²
- Rooms
- 3.5
- Floor
- Floor 3
- Year Built
- 2023
- Published on
- 31.10.2026
Features
Mentioned in the description
Price
- Purchase Price
- CHF 1'550'000
- Price per m²
- CHF 11'481
Location
7250 Klosters
Nearby
Loading…
Neighbourhood
Very green surroundings
65% green and natural space within 500 m.
Municipal tax multiplier
78 %
Lower than 73% of municipalities in the canton
ESTV · 2026
CHF 10'270 income tax a year · Single person without children, gross wage CHF 100'000
- 29.2 Rp/kWh
Environment
Air within the WHO guidelines
Nitrogen dioxide and particulate matter meet the WHO guidelines on annual average.
Radon: class above 20%
The federal radon map estimates that over 20% of the buildings here exceed the reference value of 300 Bq/m³.
Connectivity
No fixed broadband
No fixed-line data for this address.
4G outdoors
In the network models of 2 operators.
Mobile: as of 2026