

4.5 room Attic flat in Kriens
Price on request
167 m²
Description
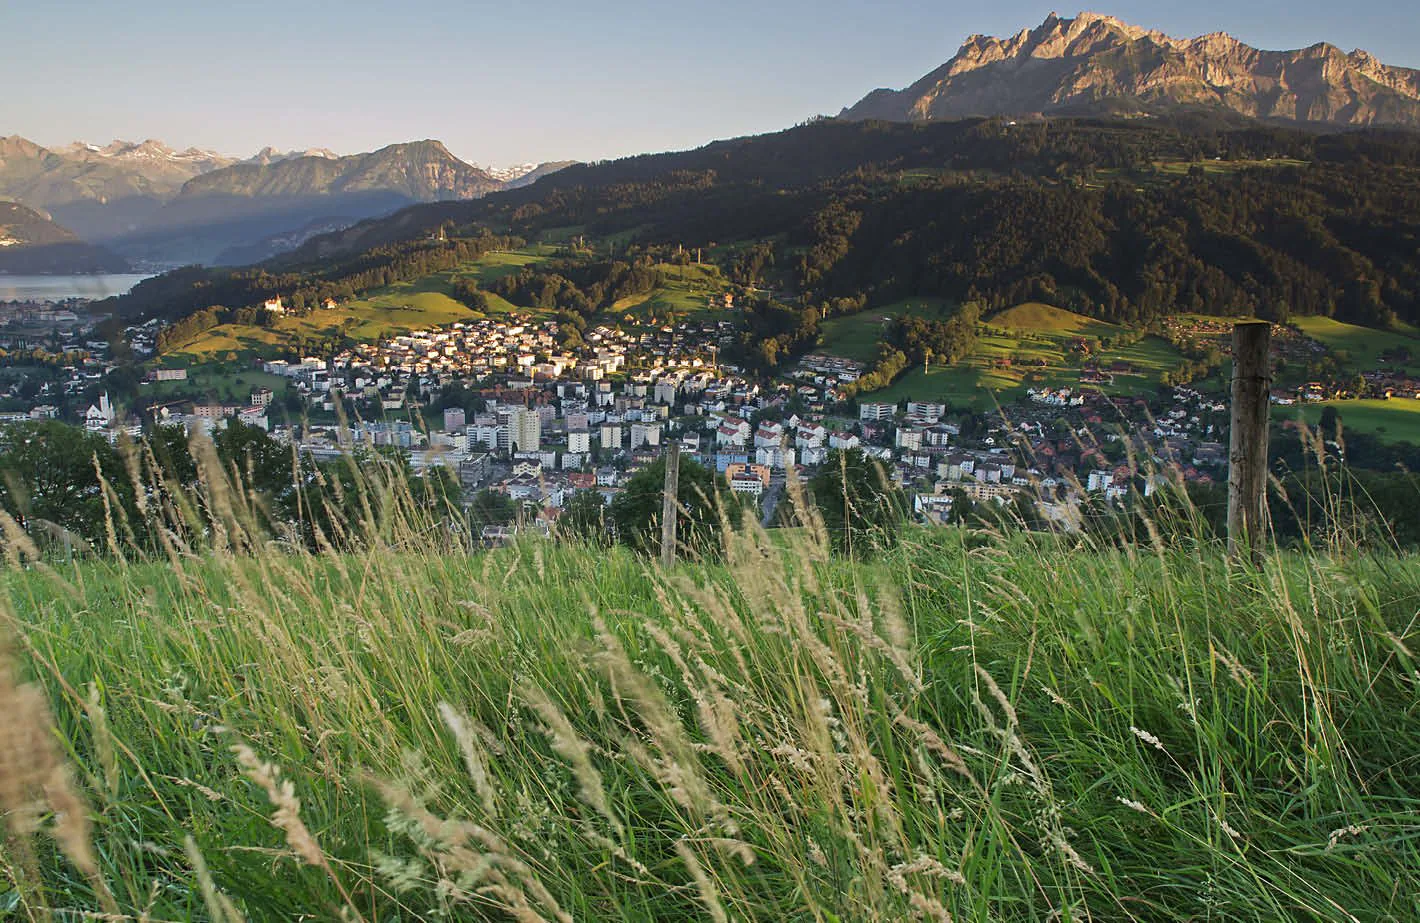
Stylish 4.5-room apartment with south-facing orientation and Pilatus view
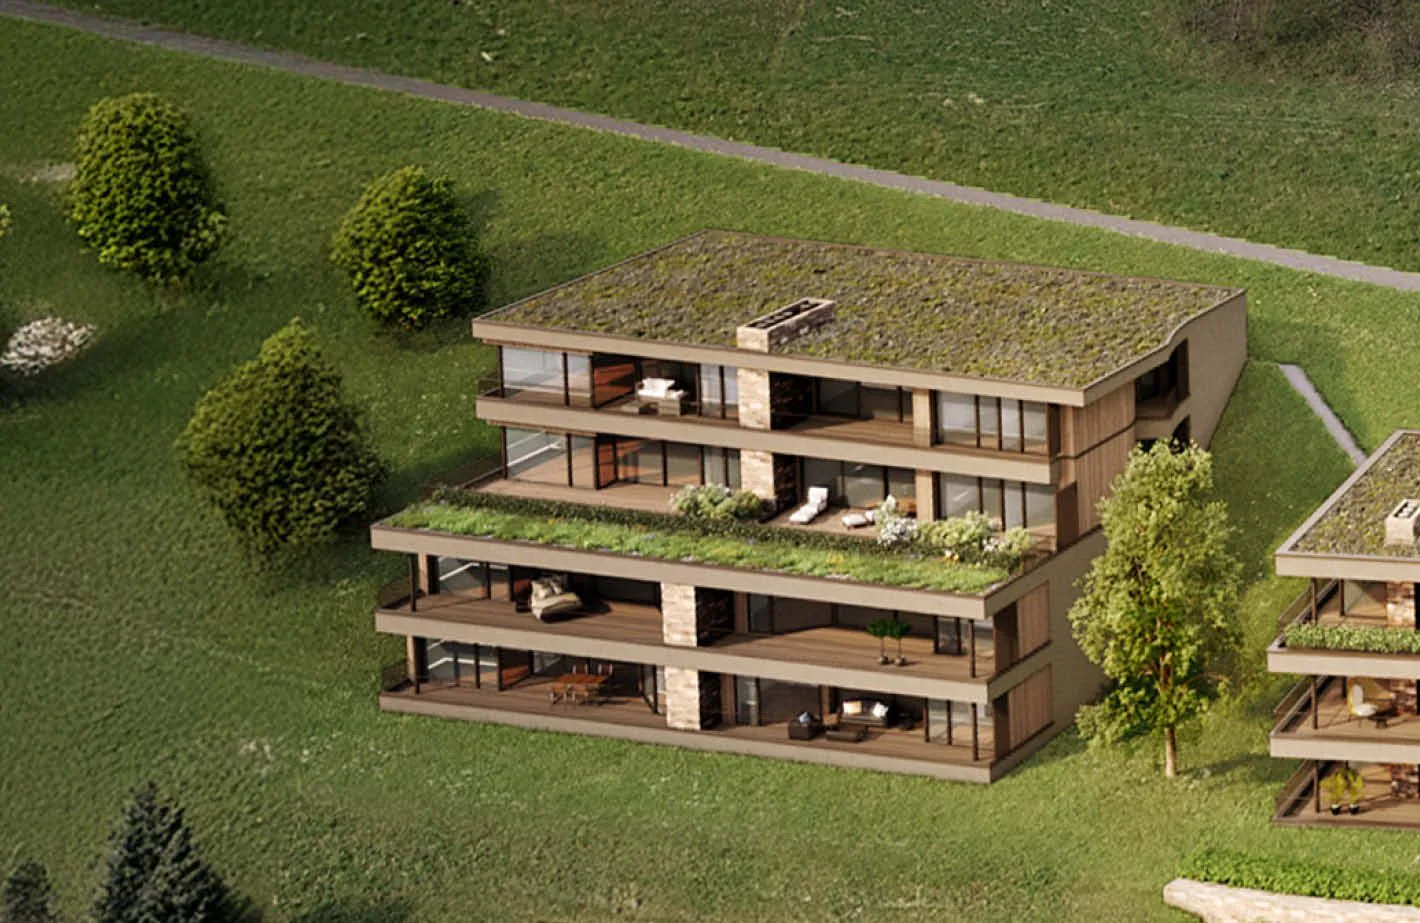
Exclusive condominiums in the "Solis" and "Lumen" houses
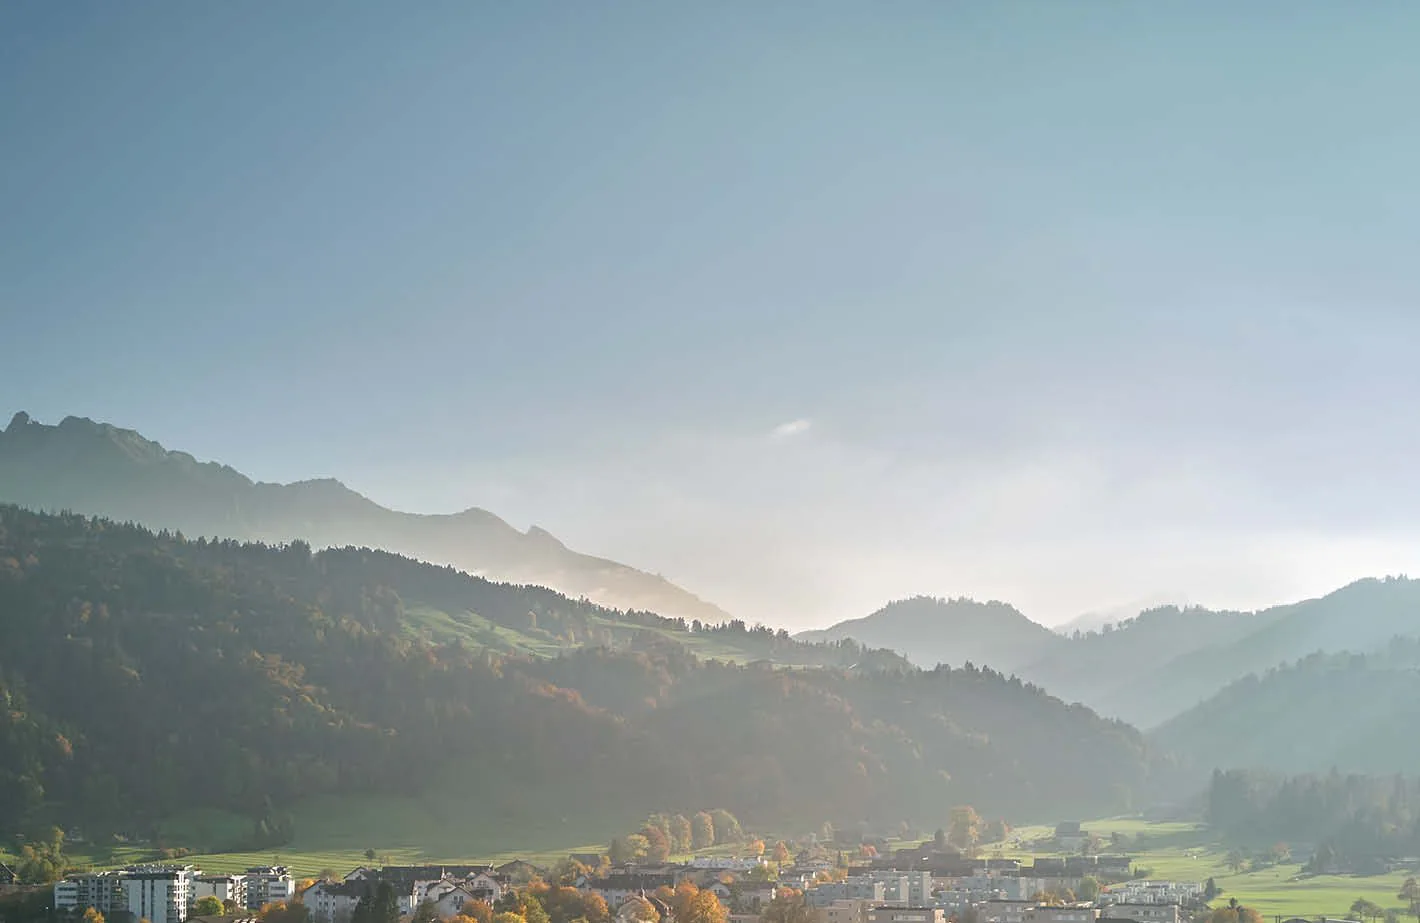
In a privileged location on the Sonnenberg, the Sun Crest project creates a residential ensemble that deserves its name: flooded with light, close to nature, and with an unparalleled view of the Pilatus. The two houses, "Solis" and "Lumen", form the northwest termination of the new development and border directly on green meadows, orchards, and forests – a place that combines tranquility and quality of life.
In total, eleven modern condominiums are being built with spacious 3.5- and 4.5-room floor plans that convince with architectural elegance and well-thought-out room design.
Architecture & Living Concept
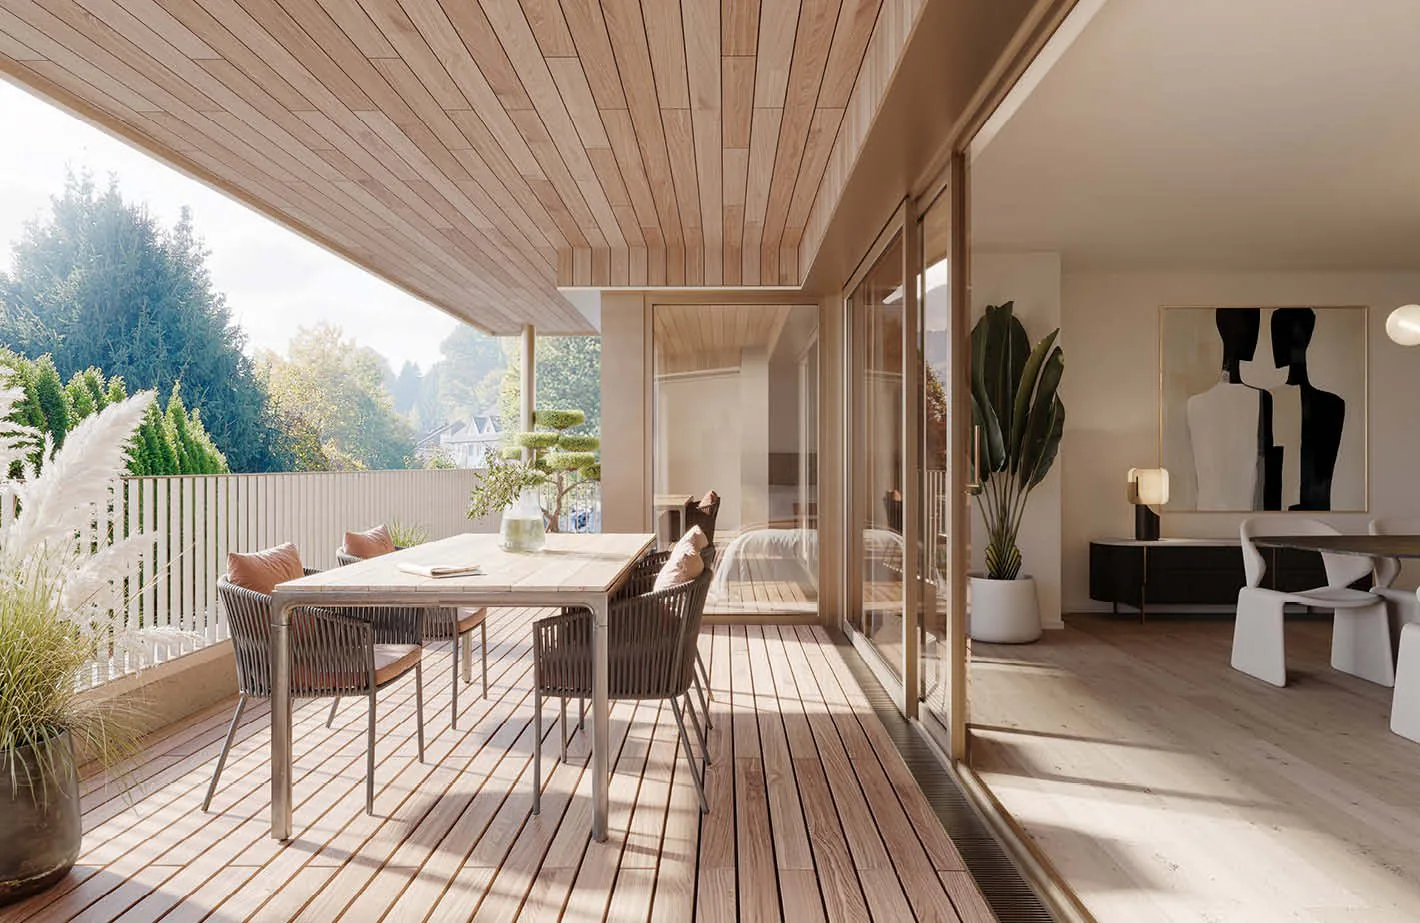
The architecture of Suncrest optimally utilizes the slope: each apartment is oriented to the south and offers breathtaking panoramas of the surrounding mountain world. Spacious window fronts flood the rooms with daylight and create an atmosphere of openness and expansiveness.
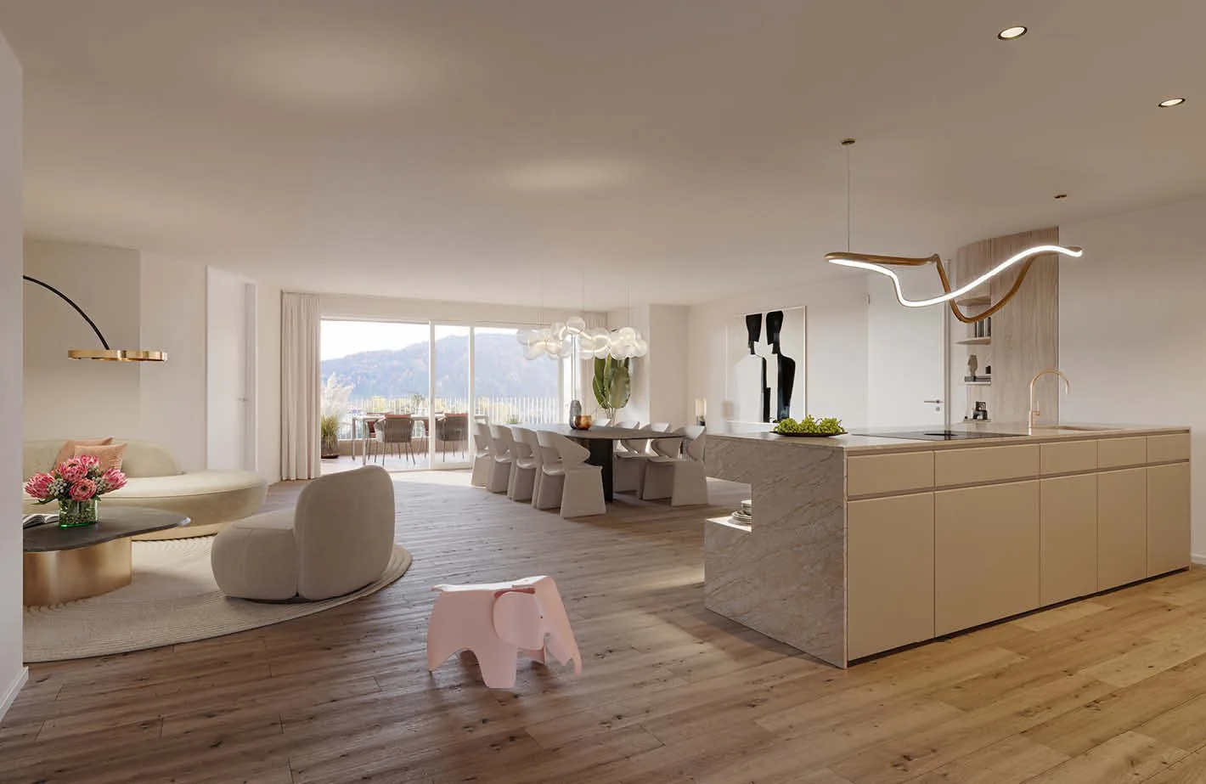
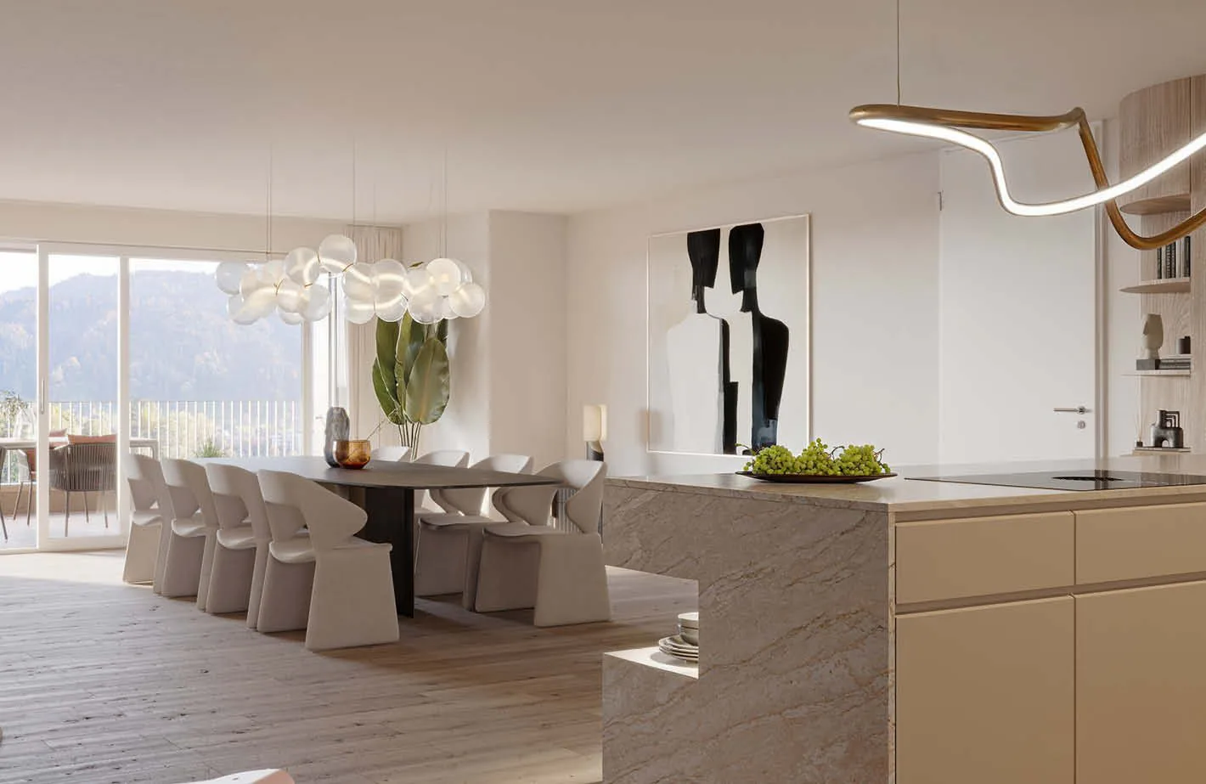
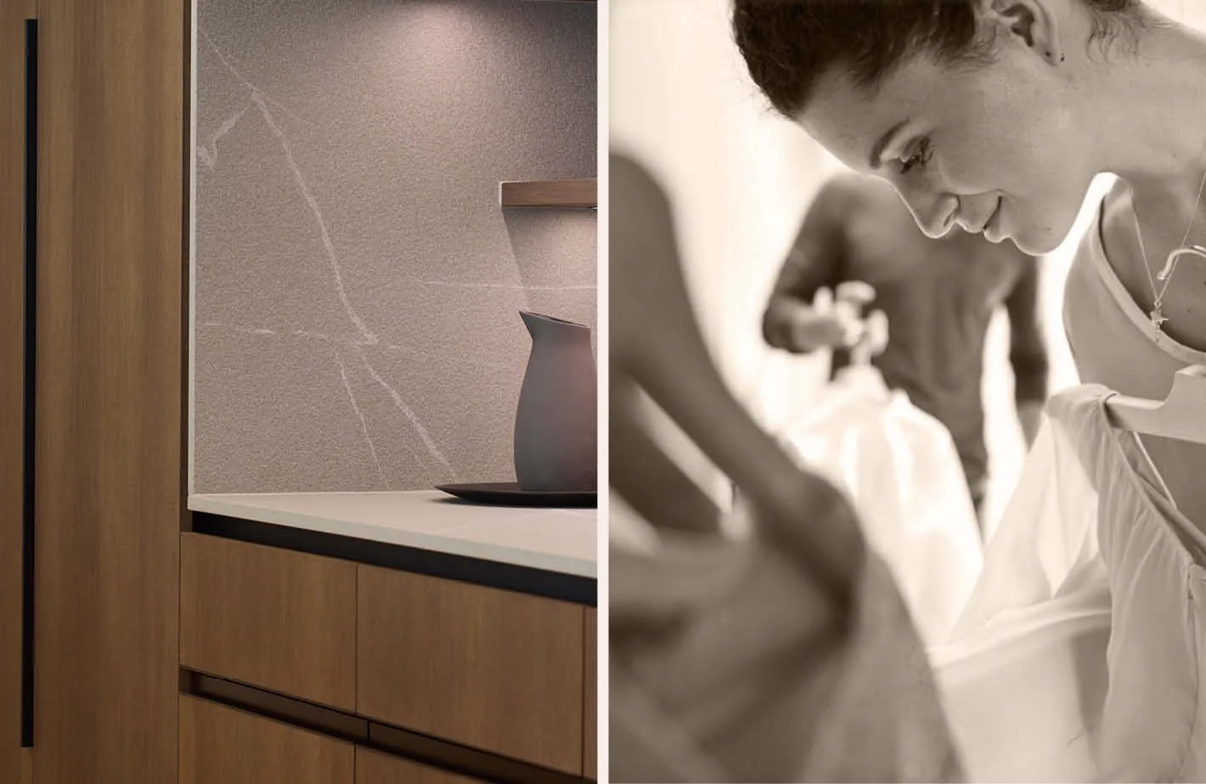
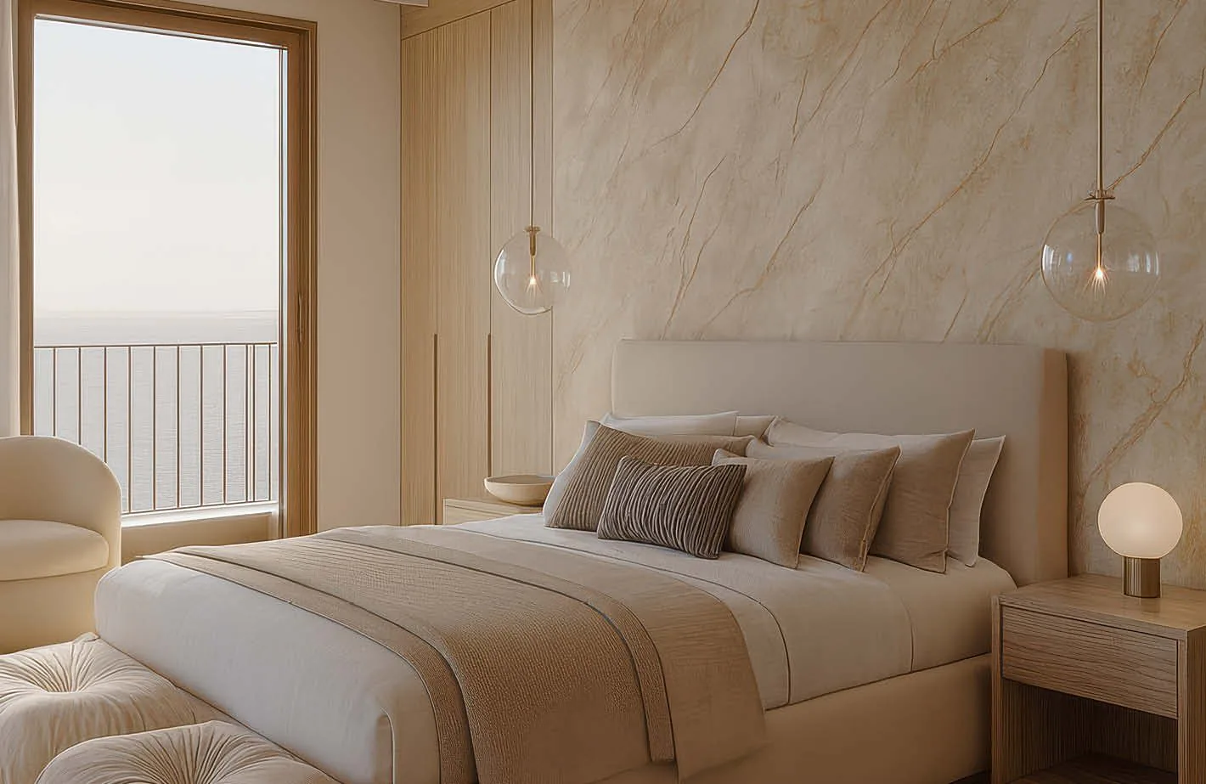
The floor plans are planned down to the last detail – with flowing transitions between living, dining, and kitchen areas, enabling modern, loft-like living. High-quality materials such as fine parquet floors, white-painted walls, and noble wood elements give the interiors a warm, timeless elegance.
Highlights of the apartments
- 3.5- to 4.5-room apartments with living areas between 154 m² and 262 m²
- South orientation with fantastic views of the Pilatus
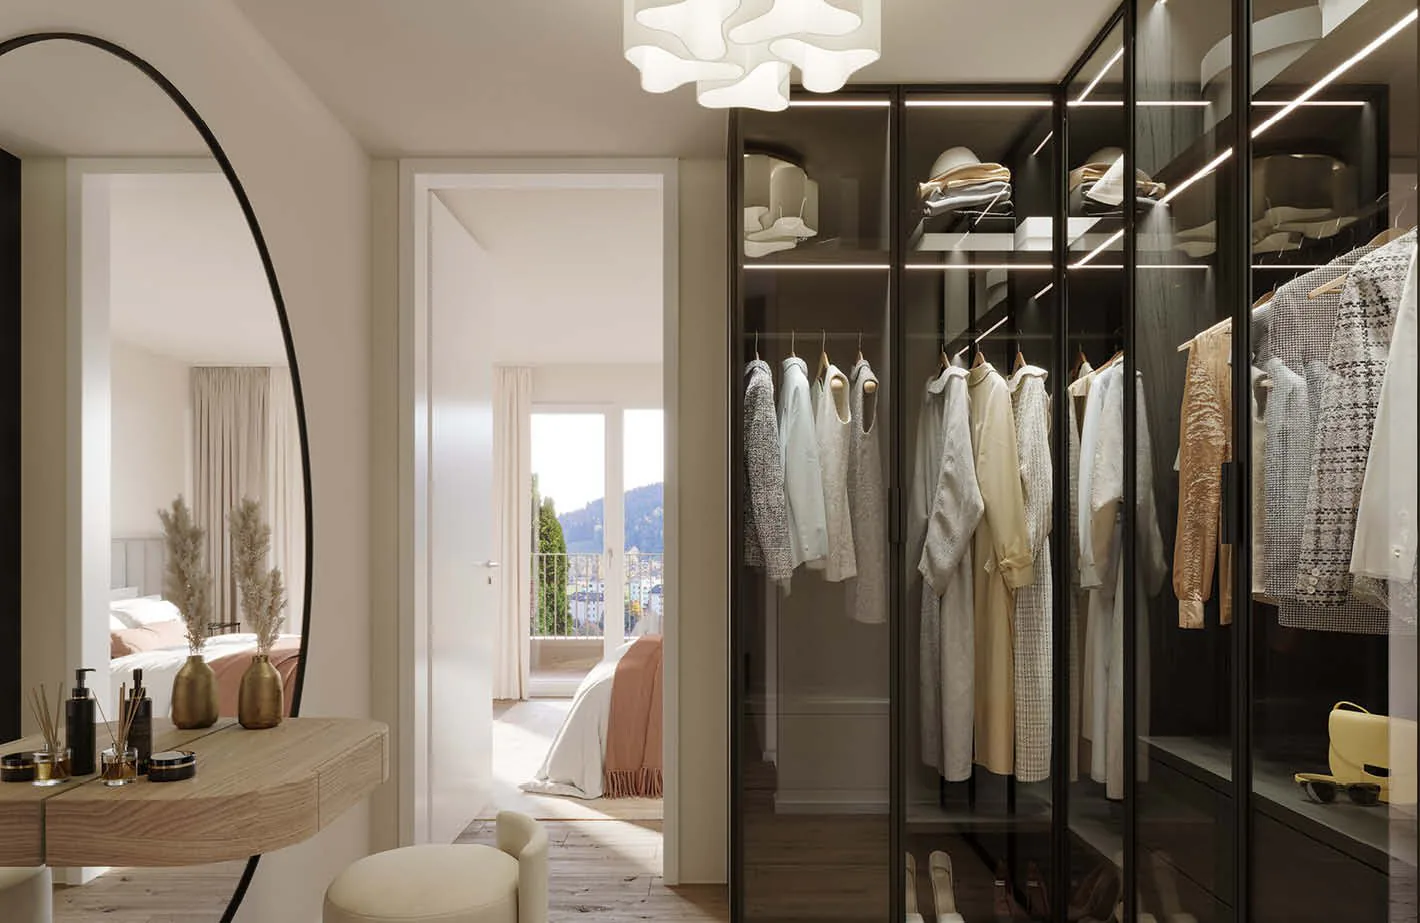
- Master suite with dressing room and en-suite bathroom
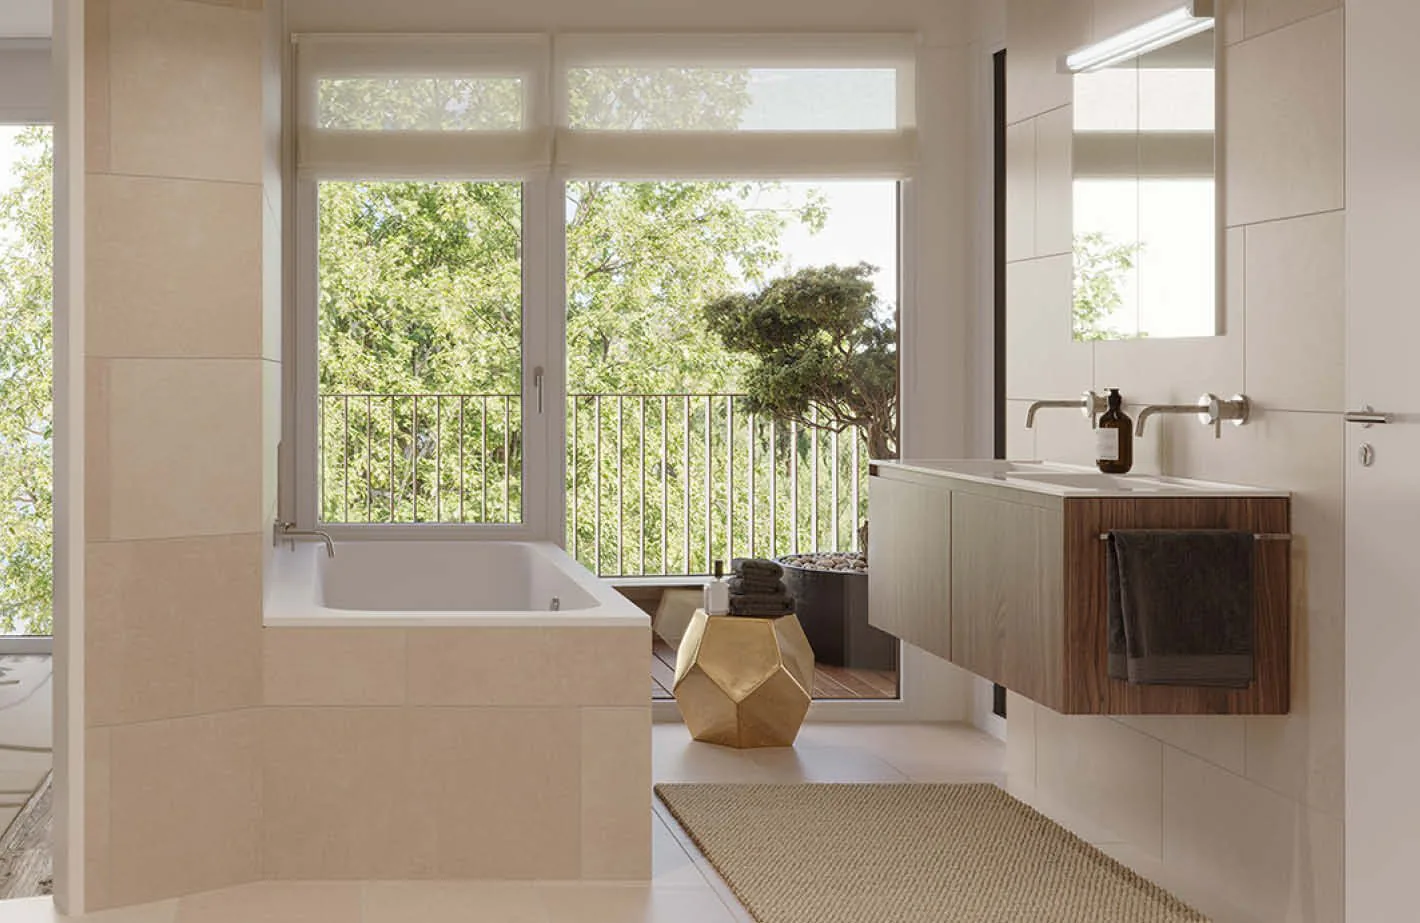
- Second bathroom with shower and private laundry room
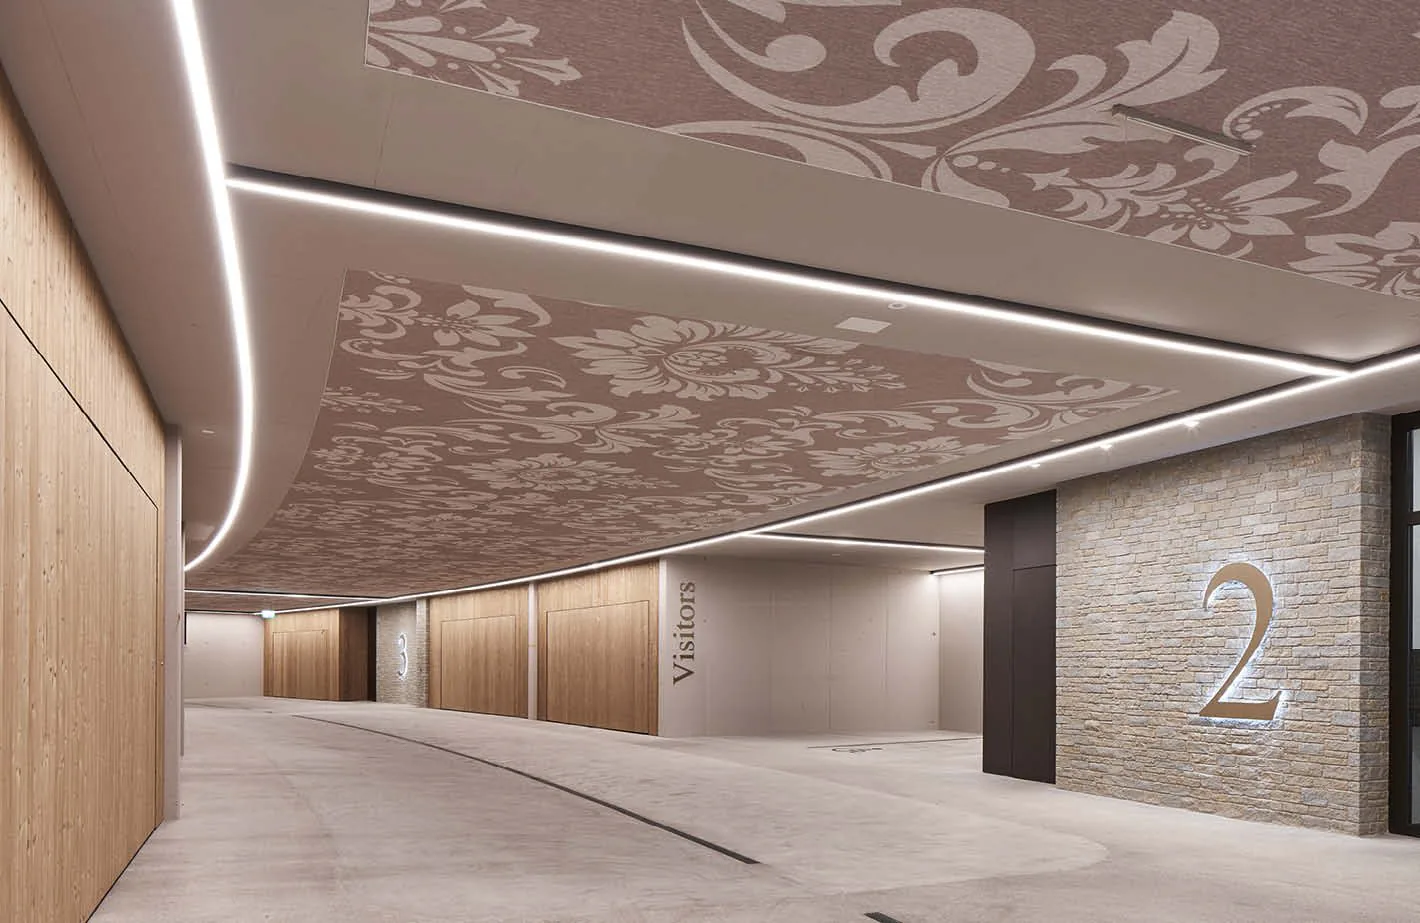
- Direct elevator access from the underground garage to the apartment
- Partly with loggia and terrace at the master bedroom
- Controlled ventilation with heat recovery
- Heat pump heating with earth probe – resource-saving and forward-looking
- Cooling function in summer
In this spacious atmosphere, the feeling of living in a single-family home is created – only more convenient and with all the amenities of a modern condominium.
Available apartments:
House Solis
- Attic – 4.5 rooms – 235 m² (SOLD)
- Ground floor – 4.5 rooms – 231.5 m²
- 1st floor – 4.5 rooms – 237.5 m² (SOLD)
House Lumen
- Attic – 3.5 rooms – 154 m²
- Attic – 4.5 rooms – 191.5 m²
- Ground floor – 3.5 rooms – 203.5 m² (RESERVED) / 210.5 m²
- 1st floor – 4.5 rooms – 206 m² / 211.5 m²
- 2nd floor – 3.5 rooms – 199.5 m²
- 2nd floor – 4.5 rooms – 262 m² (RESERVED)
We would be happy to provide you with the sales documentation upon request and look forward to your contact!
Property Details
- Property type
- Attic flat
- Living space
- 167 m²
- Rooms
- 4.5
- Floor
- Floor 1
- Year Built
- 2025
- Published on
- 16.09.2026
Features
Mentioned in the description
Price
- Purchase Price
- Price on request
Location
6010 Kriens
Nearby
Loading…
Neighbourhood
Very green surroundings
95% green and natural space within 500 m.
Municipal tax multiplier
185 %
Lower than 62% of municipalities in the canton
ESTV · 2026
CHF 11'183 income tax a year · Single person without children, gross wage CHF 100'000
- 25.8 Rp/kWh
Environment
Air within the Swiss limits
At least one pollutant is above its WHO guideline; all meet the Swiss limit.
Radon: class 2–10%
The federal radon map estimates that 2 to 10% of the buildings here exceed the reference value of 300 Bq/m³.
Connectivity
DSL connection
In over 90% of the buildings around
5G outdoors
In the network models of 3 operators.
Mobile: as of 2026
- Phone
- +41 41 709 00 14