
4.5 room Apartment in Langenbruck
CHF750'000
211 m²
Description
Spacious top-floor duplex apartment
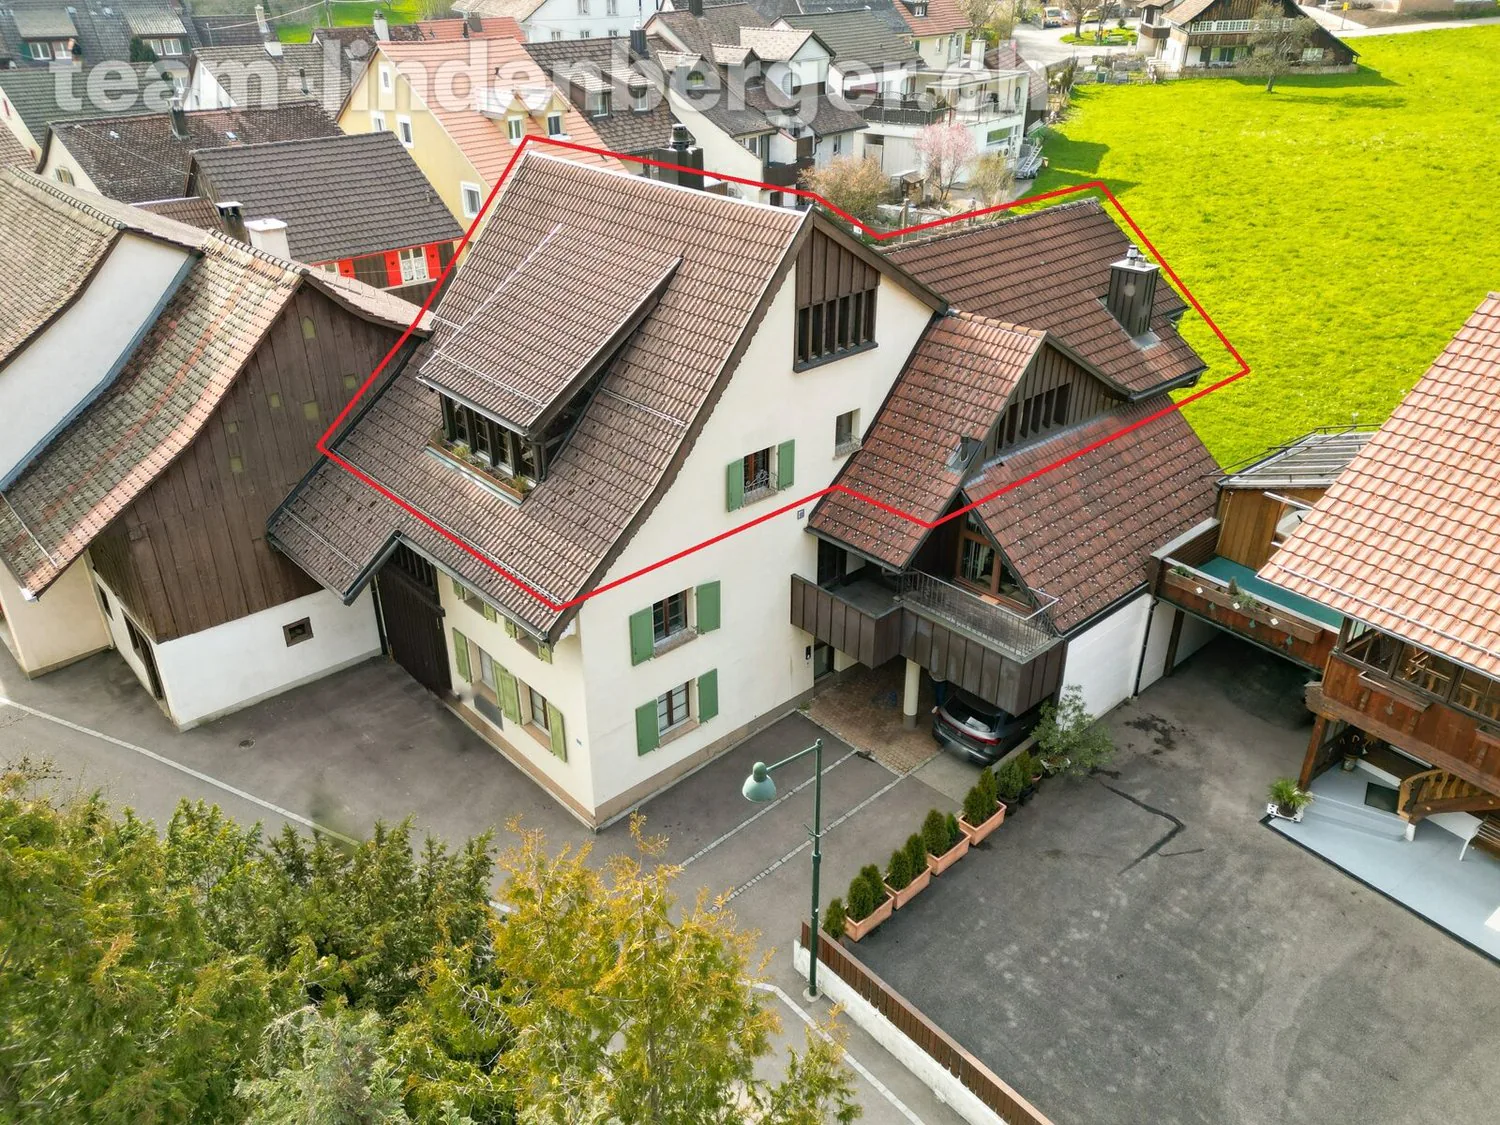
A spacious 4½-room top-floor duplex apartment with around 211m² of living area awaits you in a three-unit apartment building.
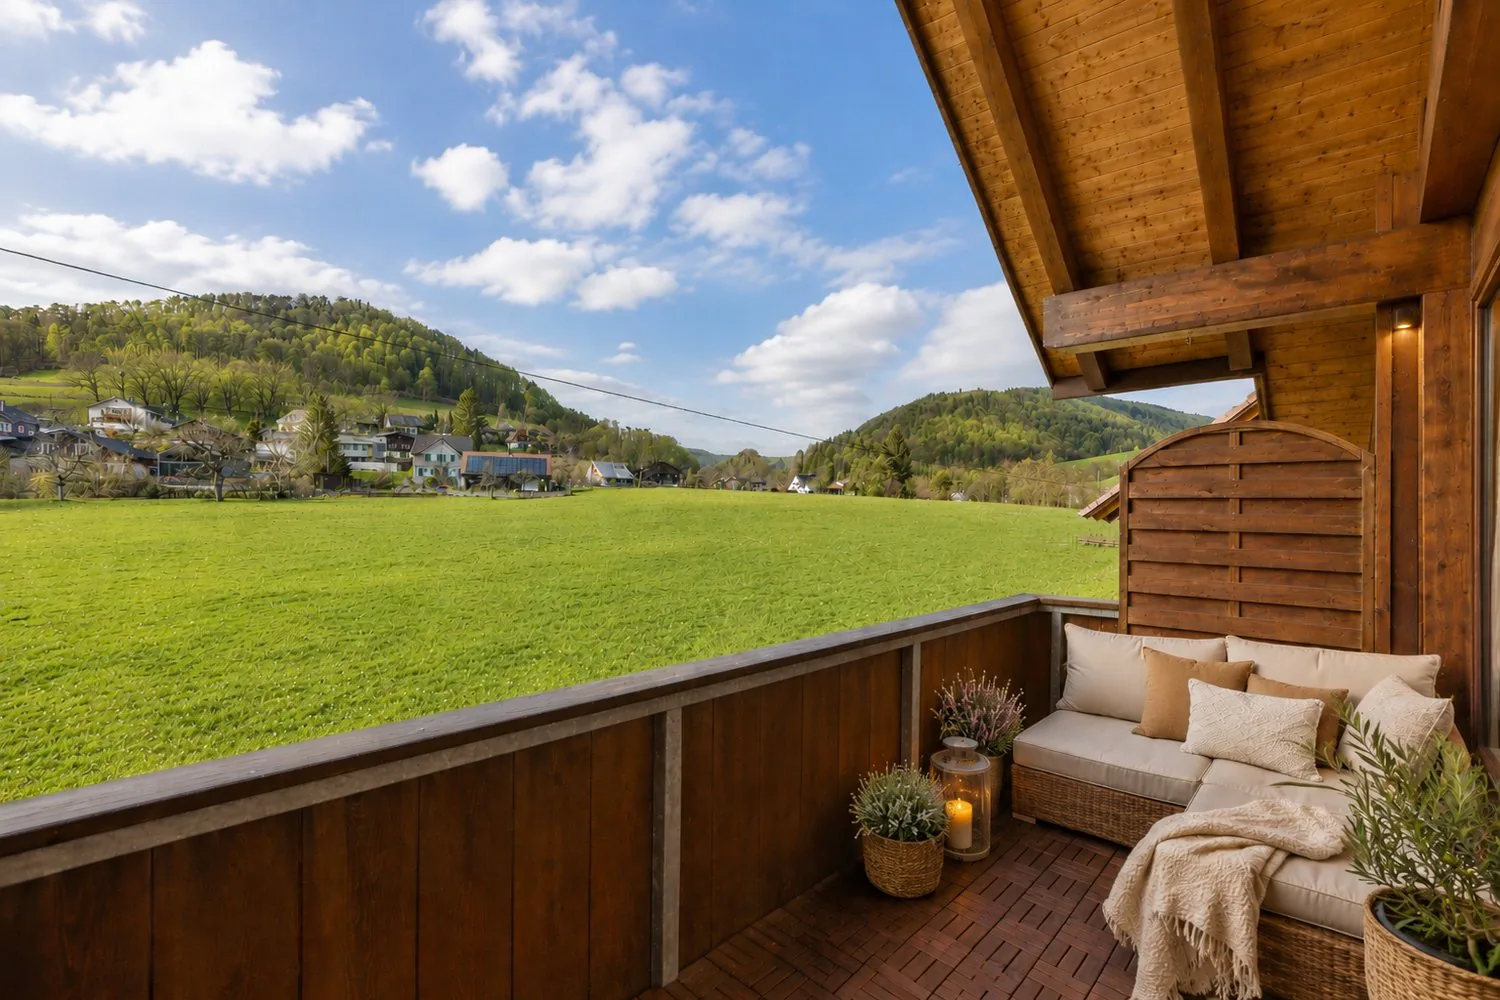
This attractive property also includes a covered balcony, a basement storage room, 2 uncovered outdoor parking spaces and 2 covered parking spaces in the carport.
The apartment can also be rented out as an investment, generating gross rental income of CHF 29'820.00 per year.
The garden is available for shared use by all three condominium owners.
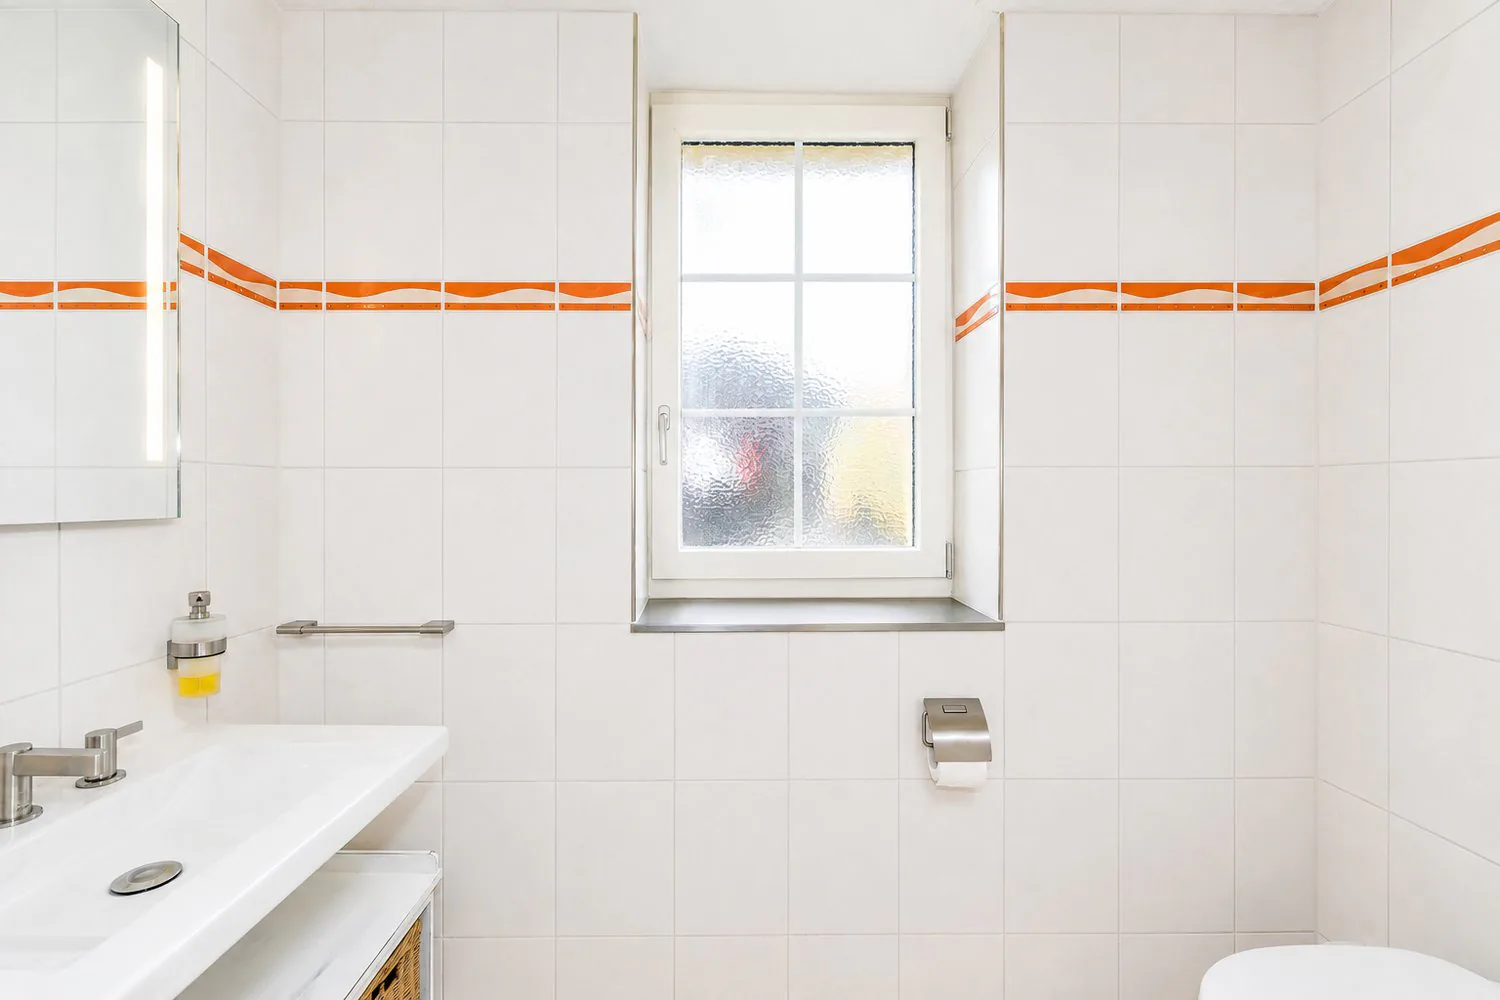
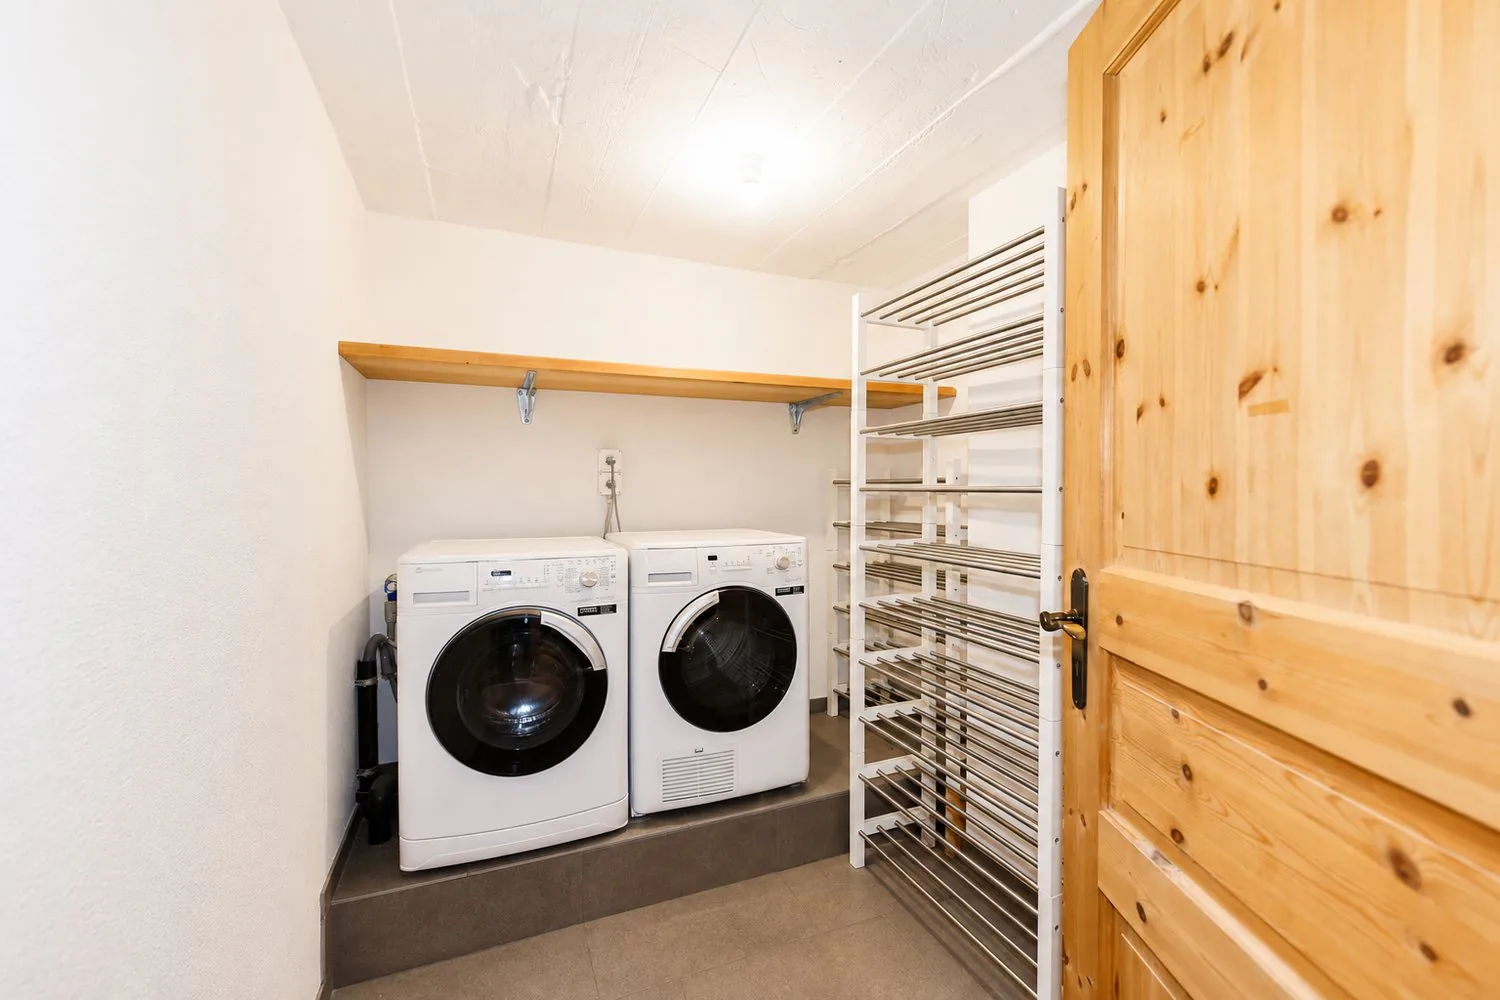
Enter through the building entrance and make your way to the first floor, where the entrance area features a practical coat cupboard, a separate guest toilet and a small private utility room with a washing machine and tumble dryer.
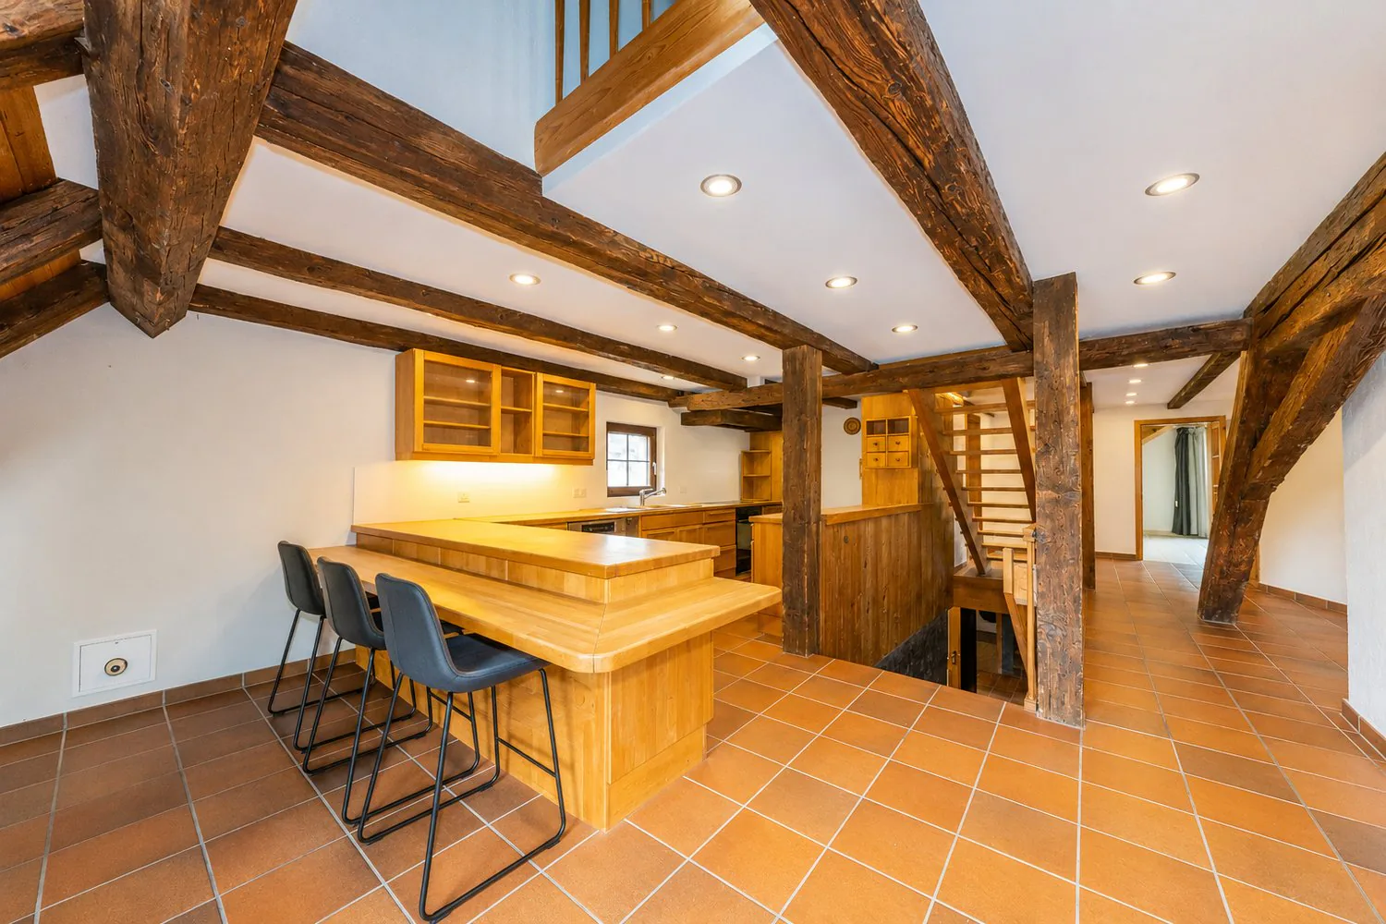
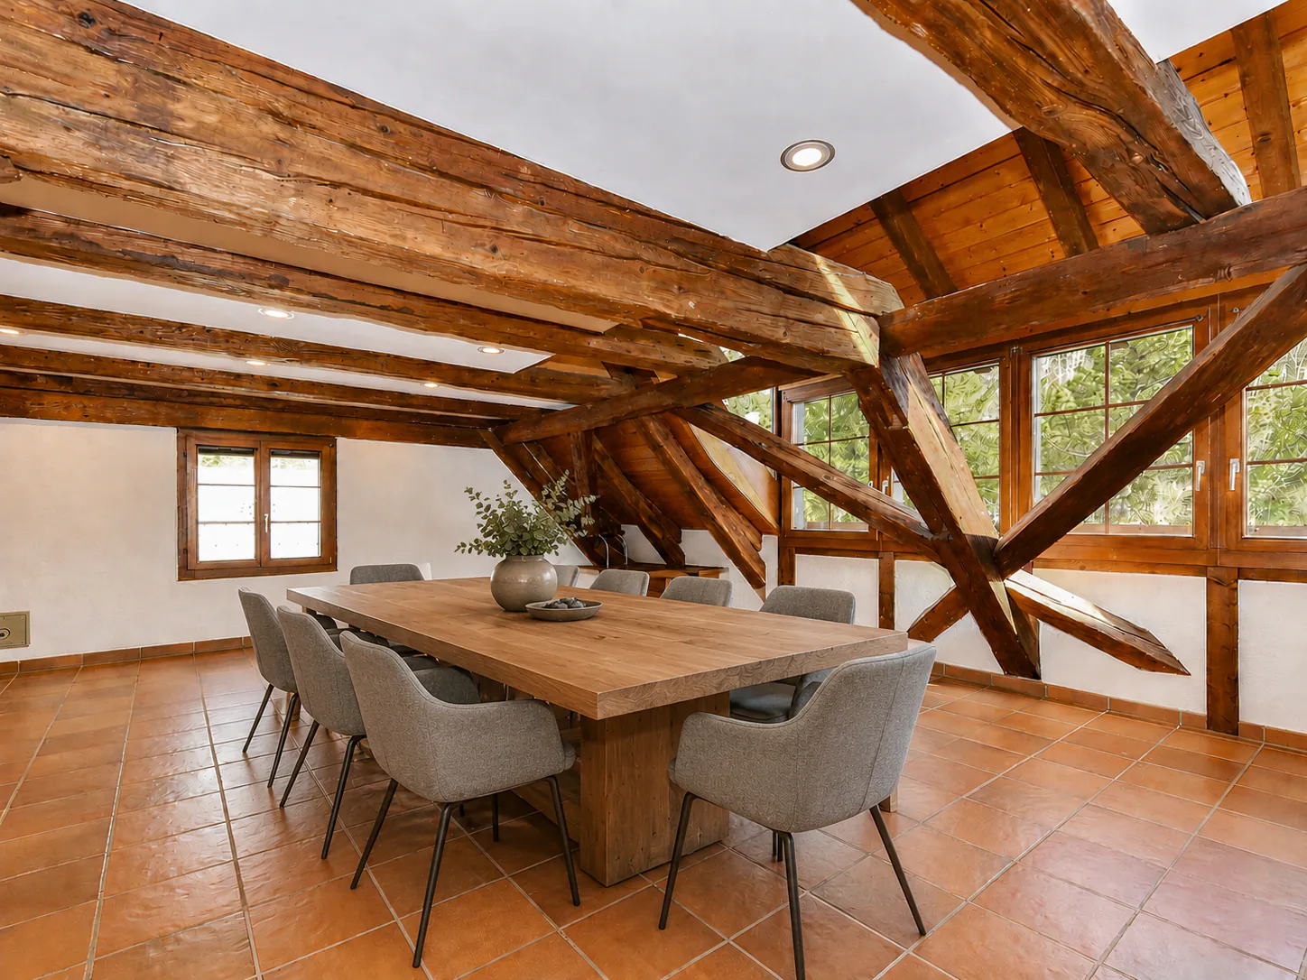
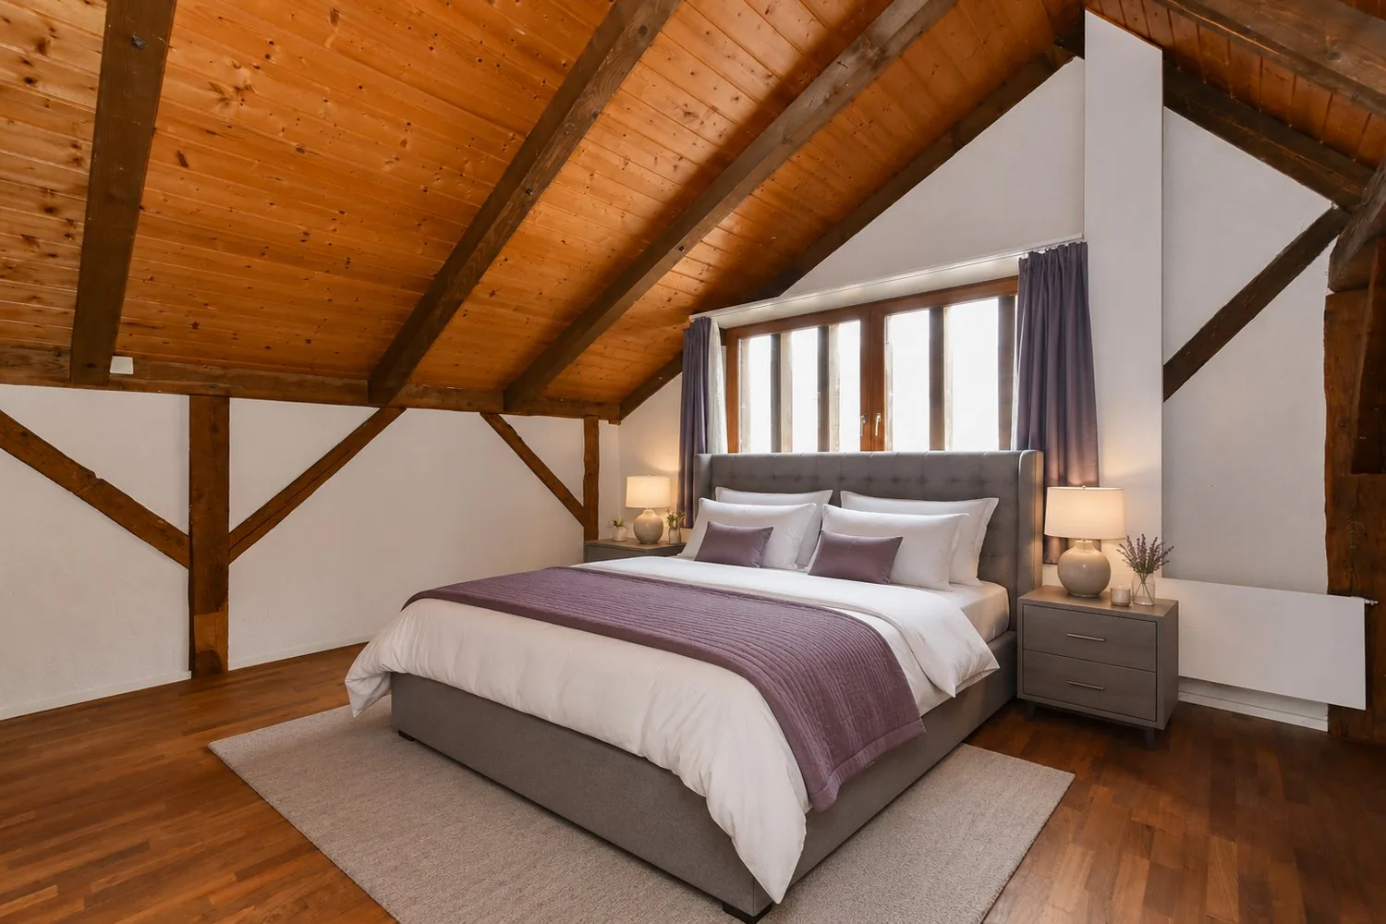
Last renovated in 2019, the apartment features high-quality, welcoming finishes among the old timber beams, easy-care tile floors (underfloor heating / heat pump) and a gallery with oiled walnut parquet flooring. The gallery is currently open-plan and used as a living area, but an additional room could easily be created by installing new lightweight partition walls.
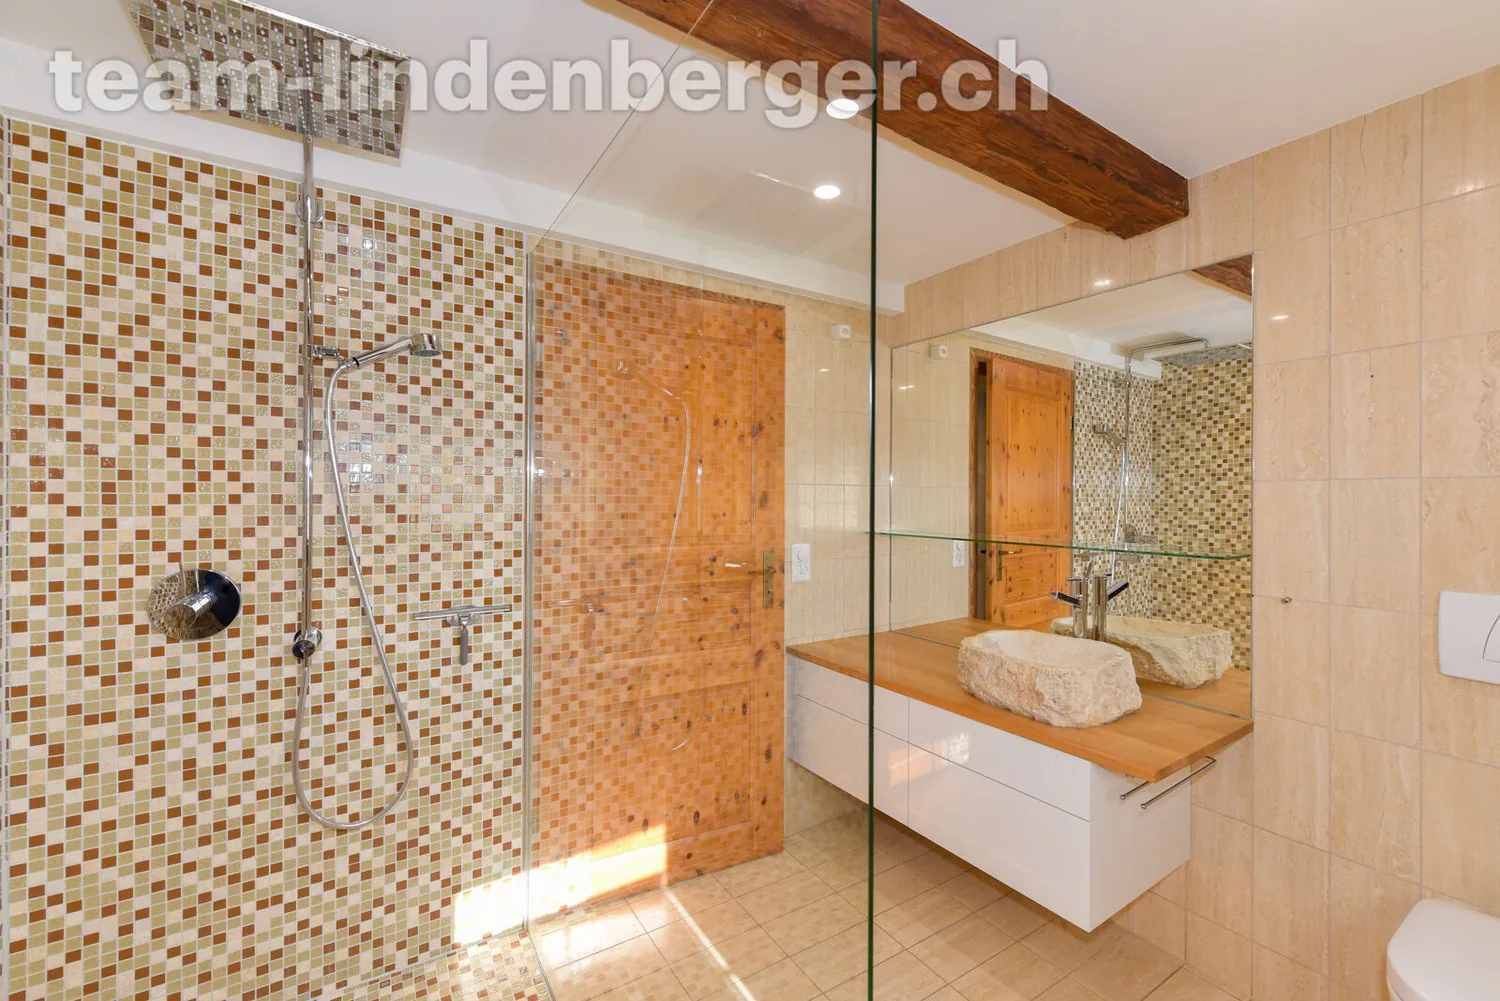
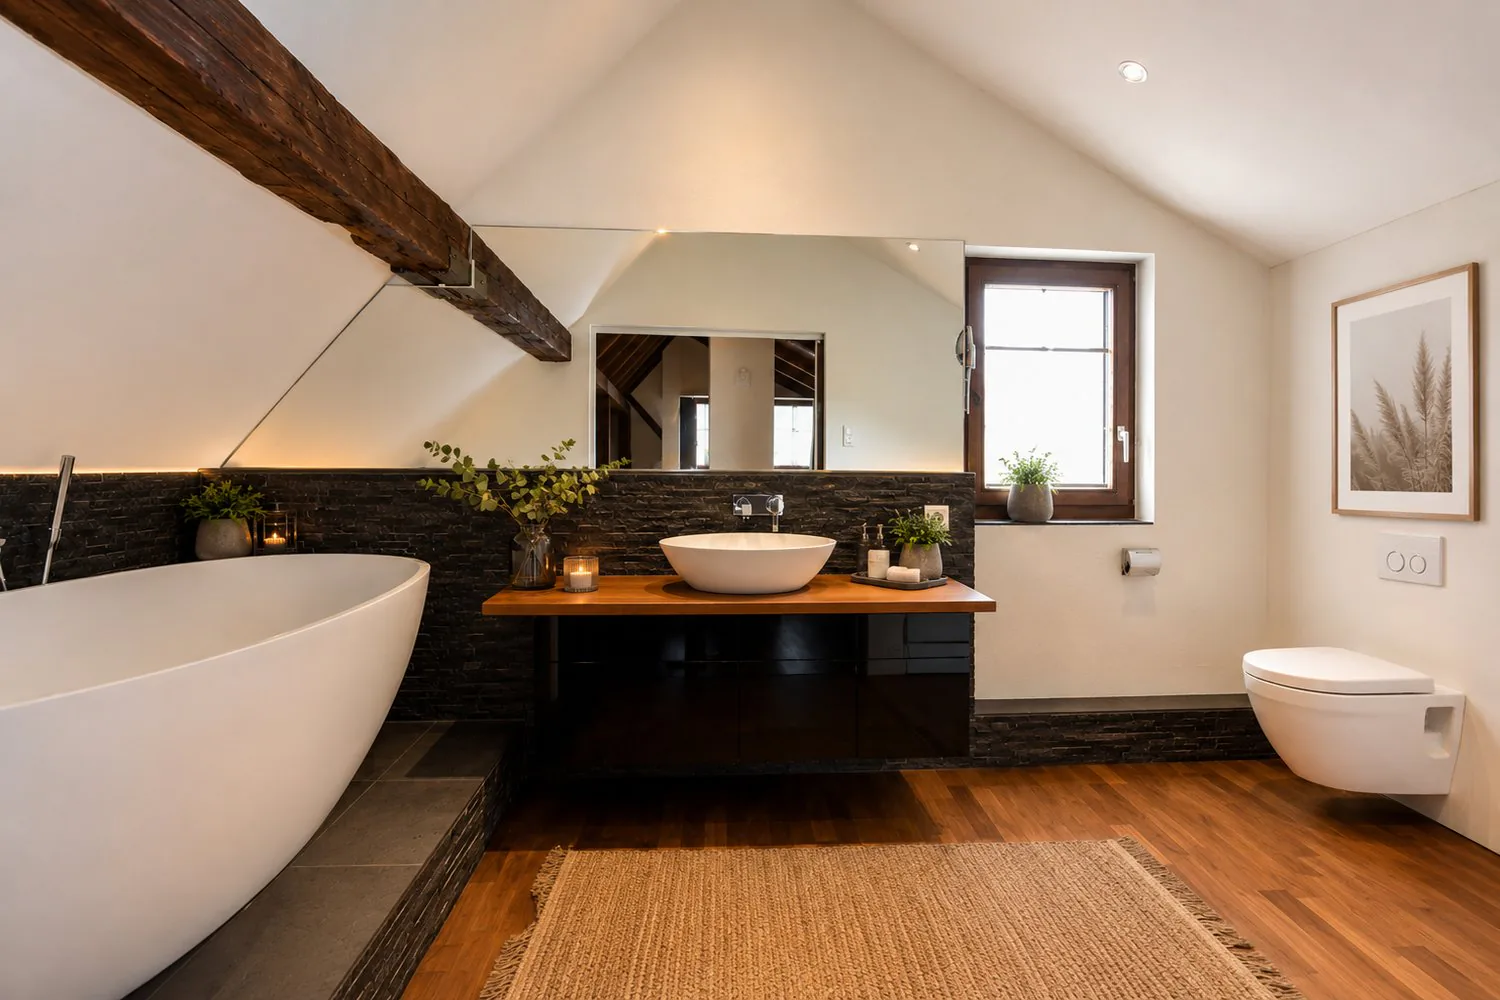
The two almost-new bathrooms feature, respectively, a walk-in shower and a freestanding bathtub, as well as high-end bathroom furniture and built-in cupboards.
The spacious solid-wood kitchen by Team7 dates from the 80s, and its built-in appliances have been replaced in recent years.
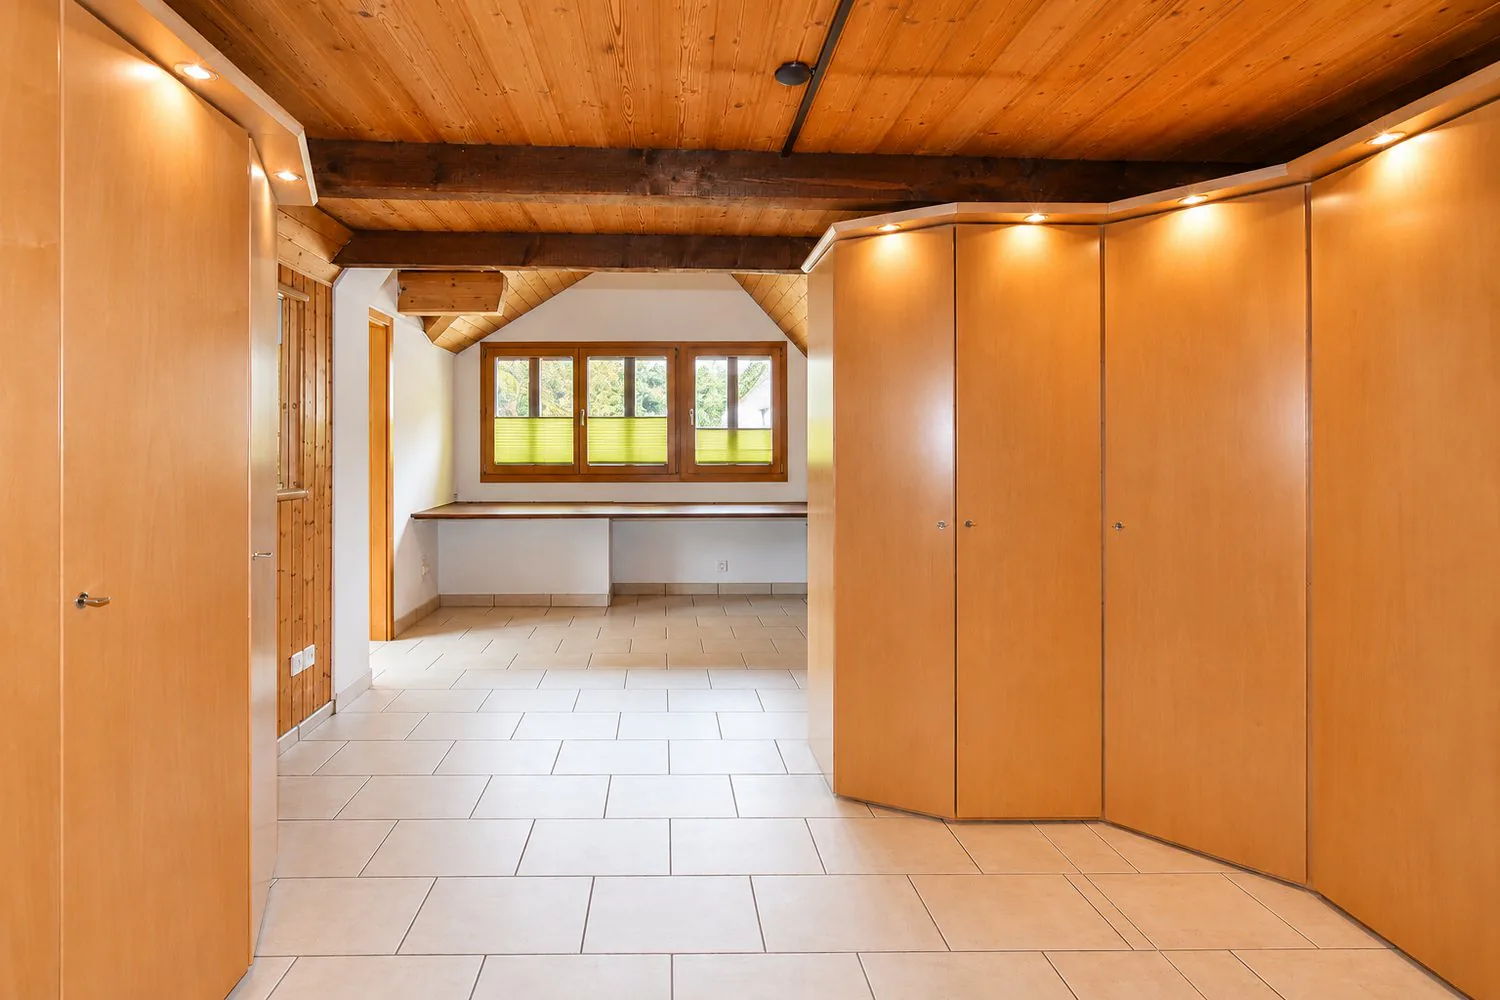
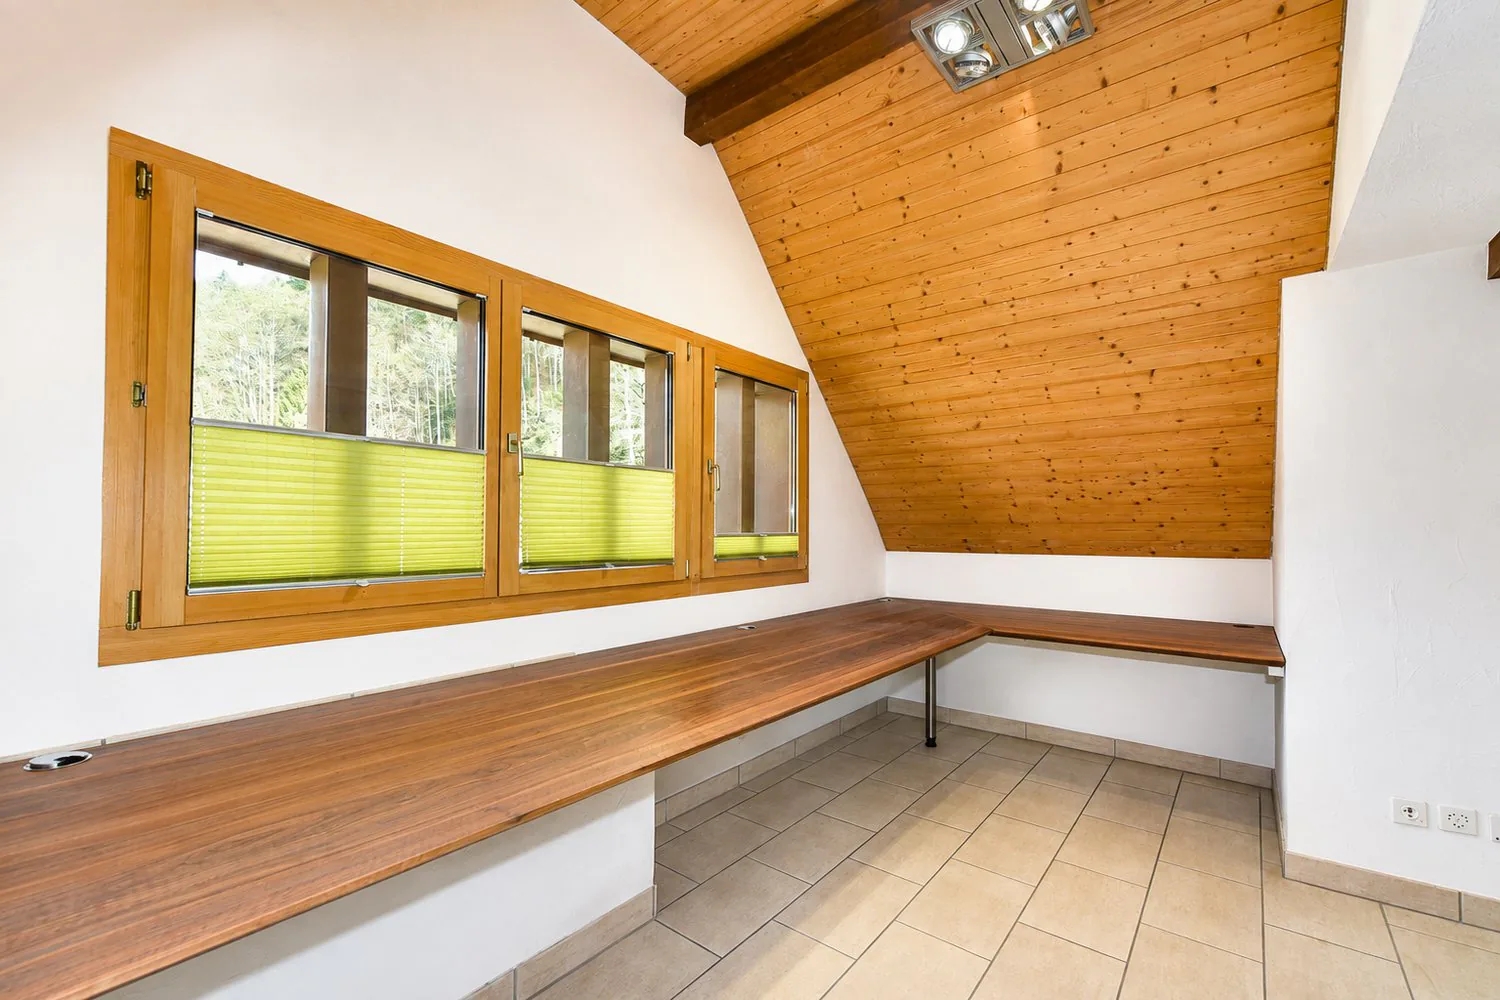
The dressing room with built-in cupboards and the adjoining office nook (ideal for working from home) are both custom-built.
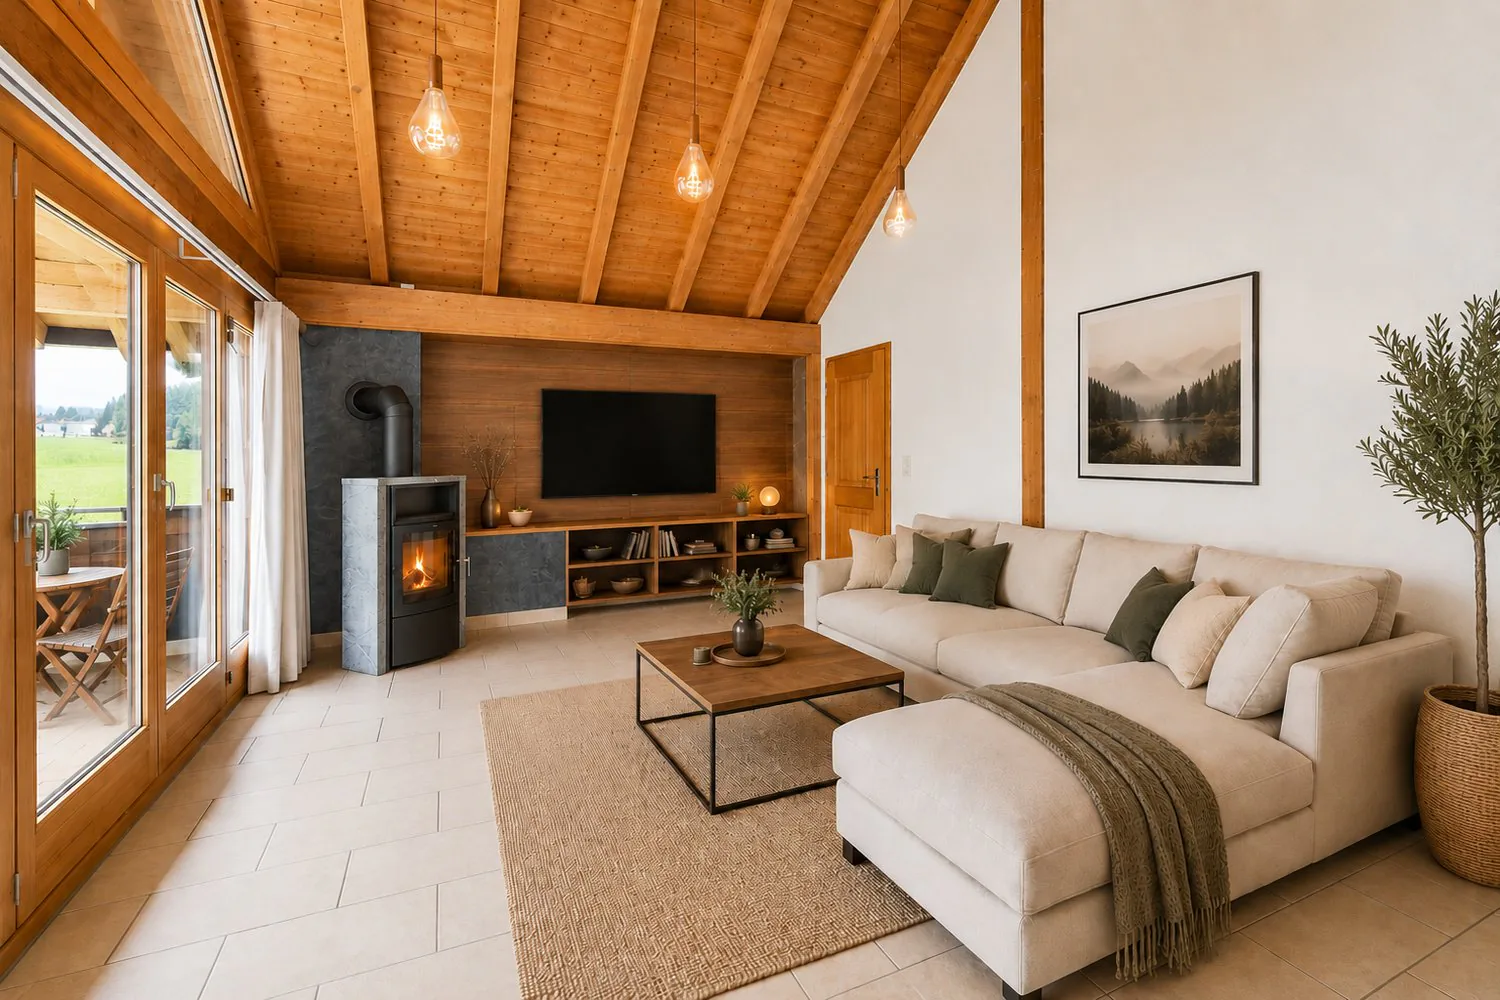
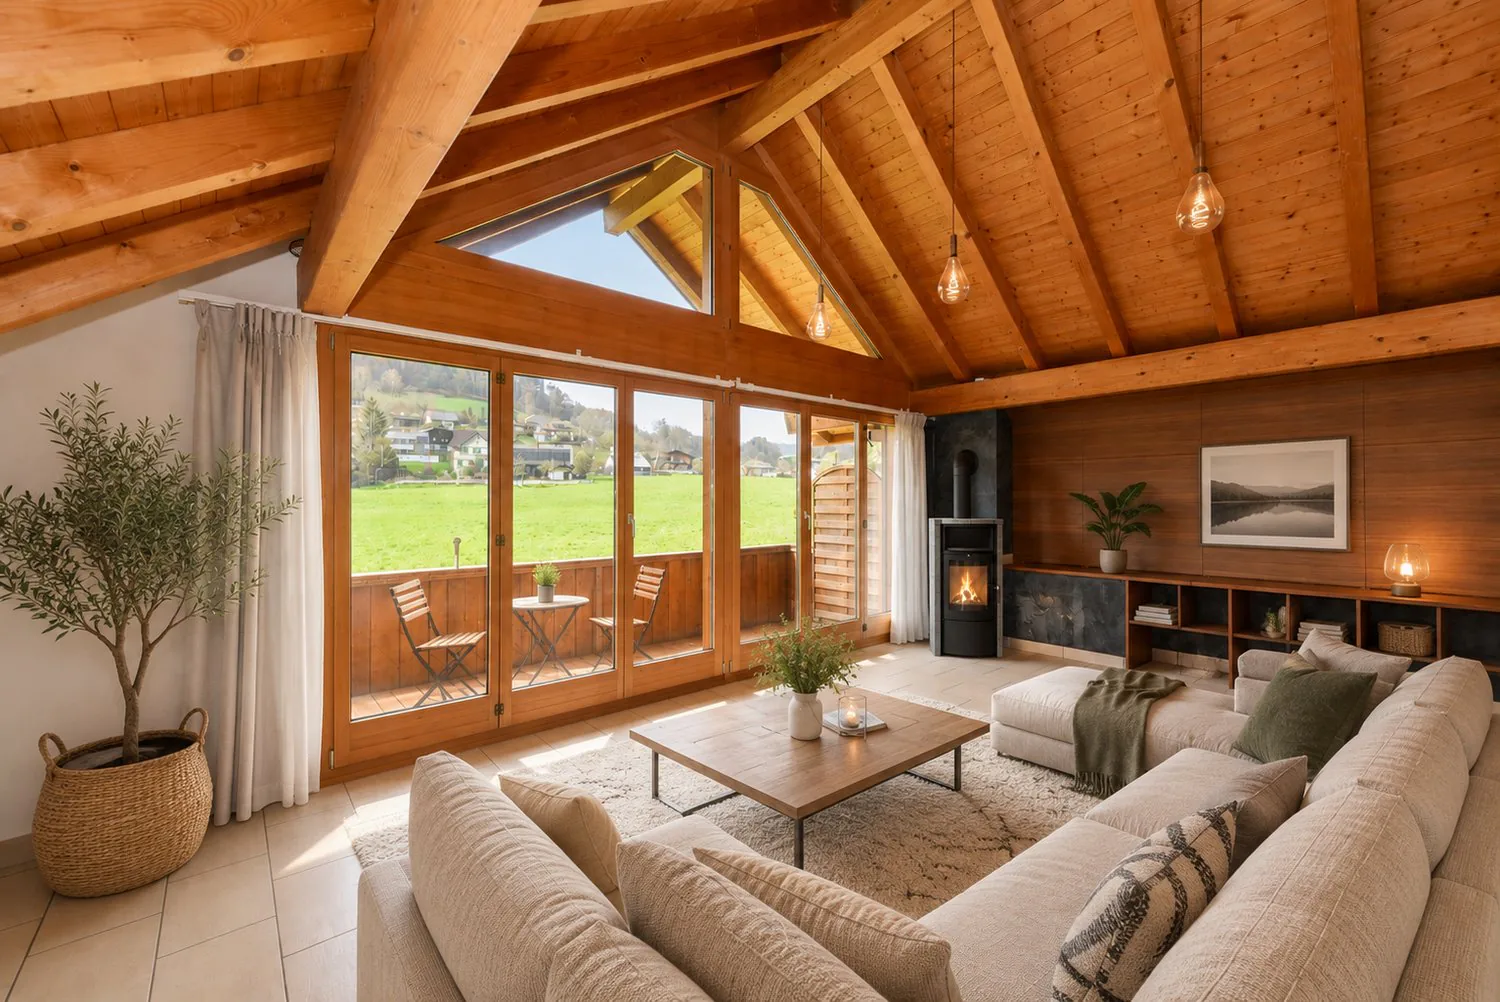
The light-filled living area, with its unusually high ceiling and soapstone stove, extends onto the balcony and offers a wonderful view of the greenery.
The property has a new heat pump (2022) and underfloor heating. The carport is ready for an EV charging station, and the wiring has been installed.
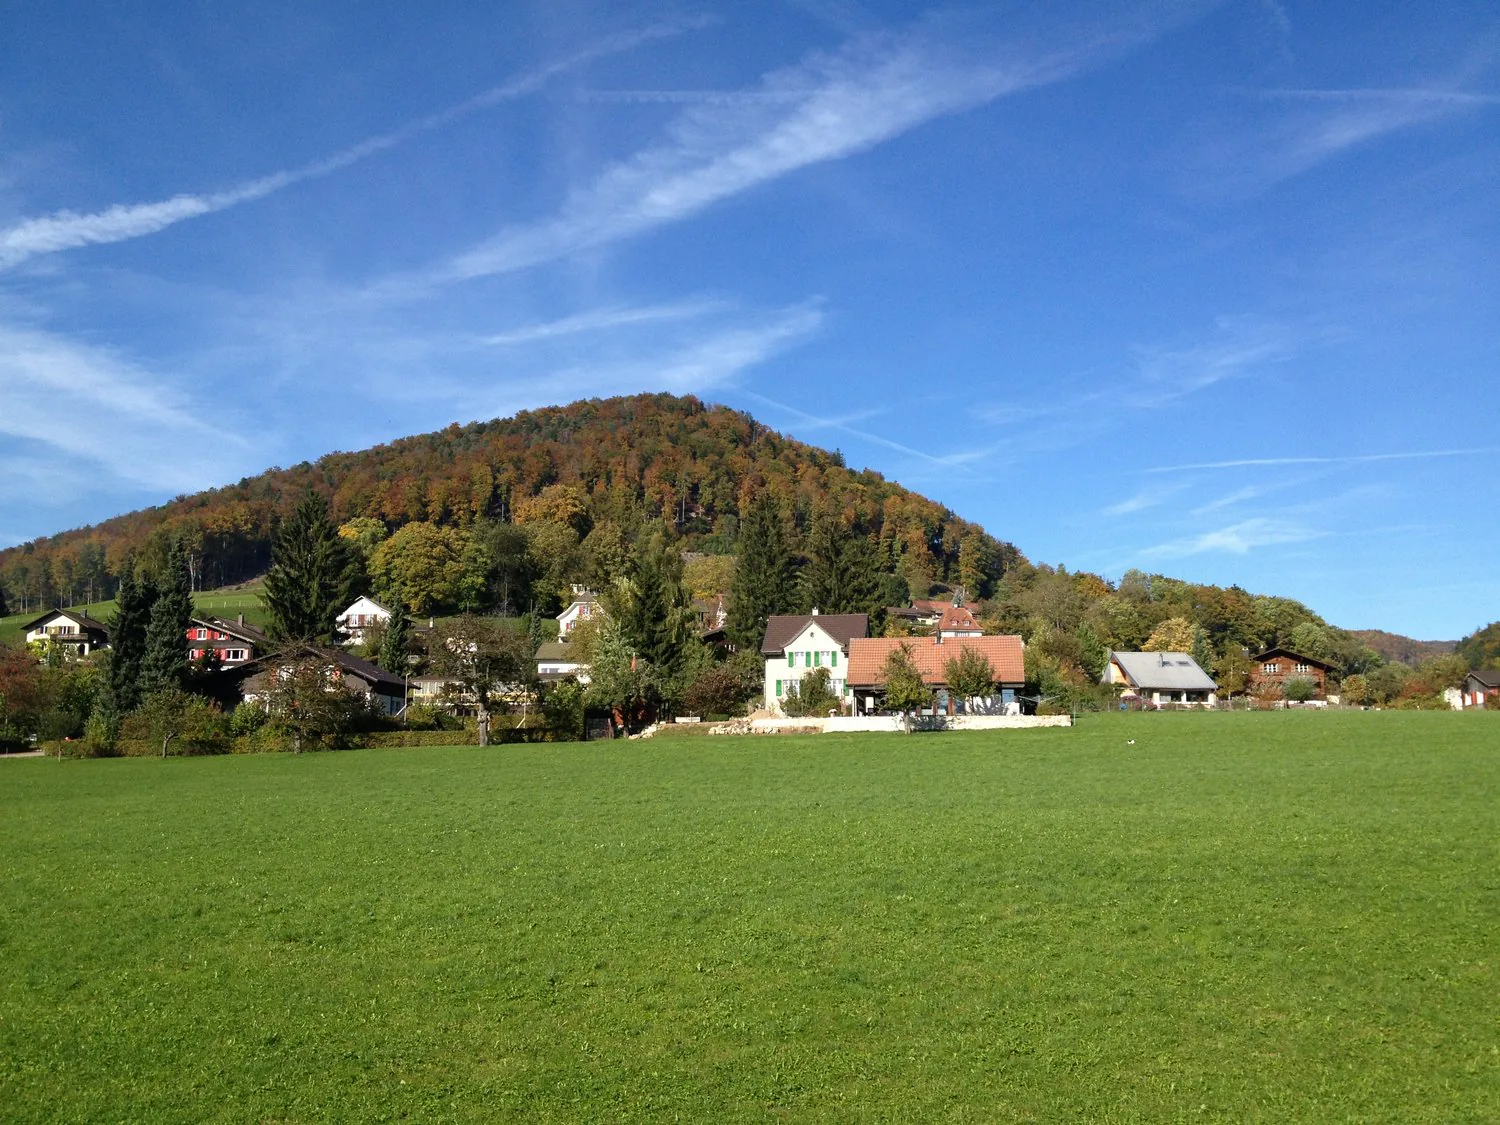
Make this unusual, very spacious apartment in beautiful Langenbruck BL your own and enjoy nature right on your doorstep!
We value your property.
All our property listings are available at www.team-lindenberger.ch
3D tour
Property Details
- Property type
- Apartment
- Living space
- 211 m²
- Rooms
- 4.5
- Floor
- Floor 3
- Year Built
- 1888
- Last renovated
- 2019
- Published on
- 19.11.2026
Features
Mentioned in the description
Documents
Price
- Purchase Price
- CHF 750'000
- Price per m²
- CHF 3'555
Market context
- Typical time on the market
- 20 days
- Listings with a price cut (90 days)
- 7.1%
Location
Schöntalstrasse 11 4438 Langenbruck
Nearby
Loading…
At a glance
No feed yet
Location & surroundings
Schöntalstrasse 11, Langenbruck