
1'350'000
4.5 room Penthouse in Lufingen
CHF1'350'000
Description
Recreational area right outside the front door - Large attic apartment with ...
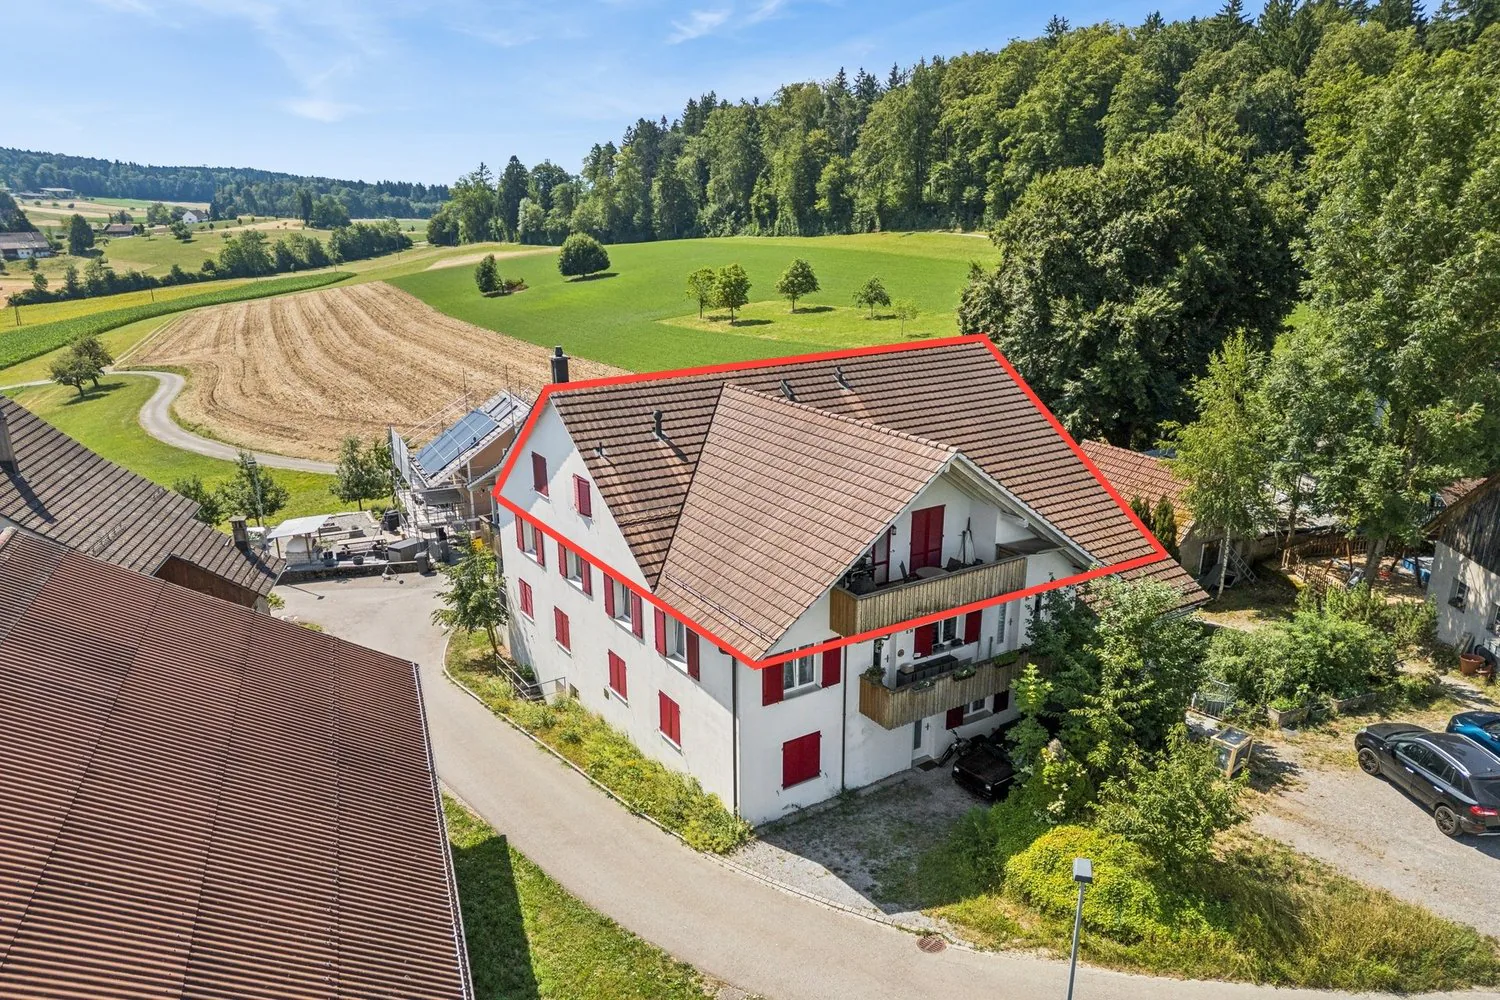
This attractive 4.5-room attic apartment is located in a well-maintained multi-family house with a manageable number of residential units, which was built in 2006. The property combines the advantages of a quiet, rural residential area with excellent infrastructure. Public transport, kindergarten, and primary school can be reached comfortably within a few minutes on foot.
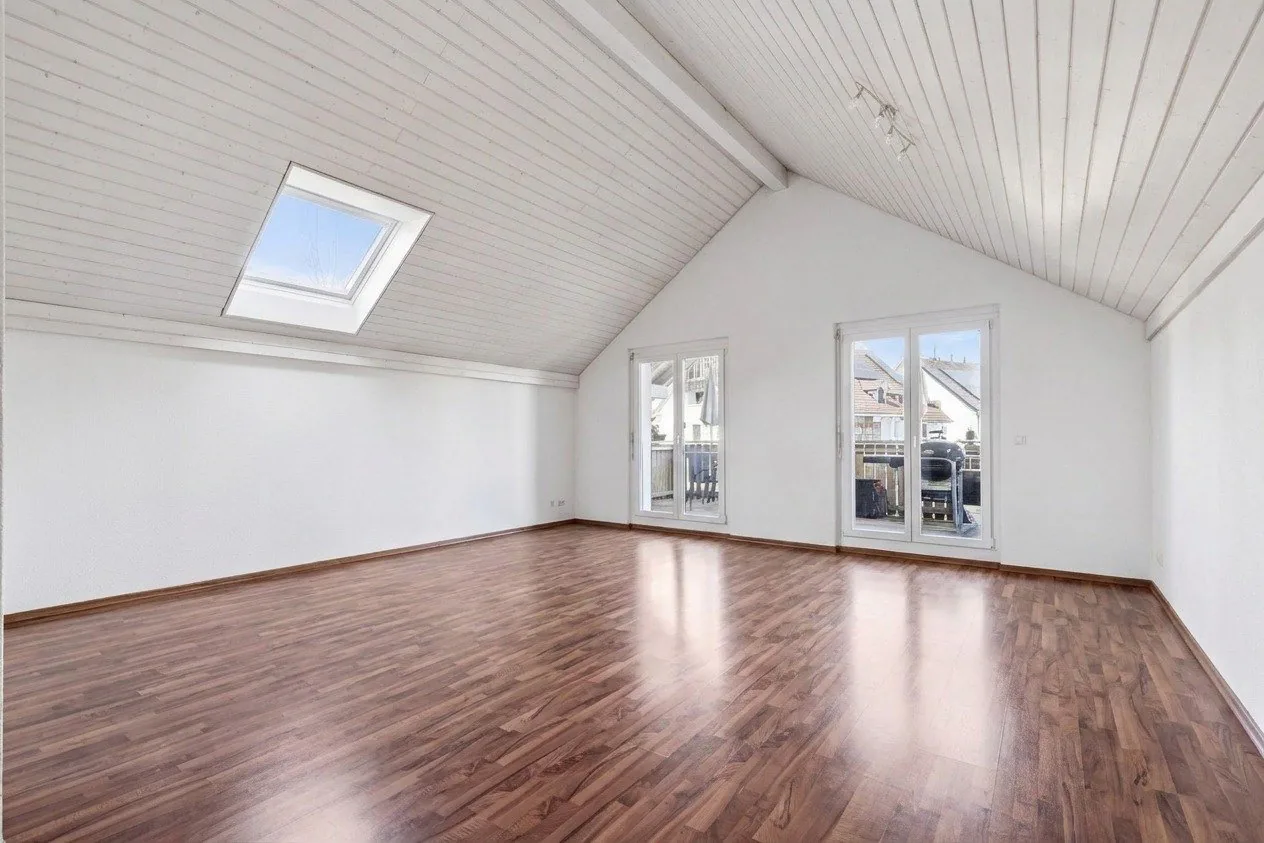
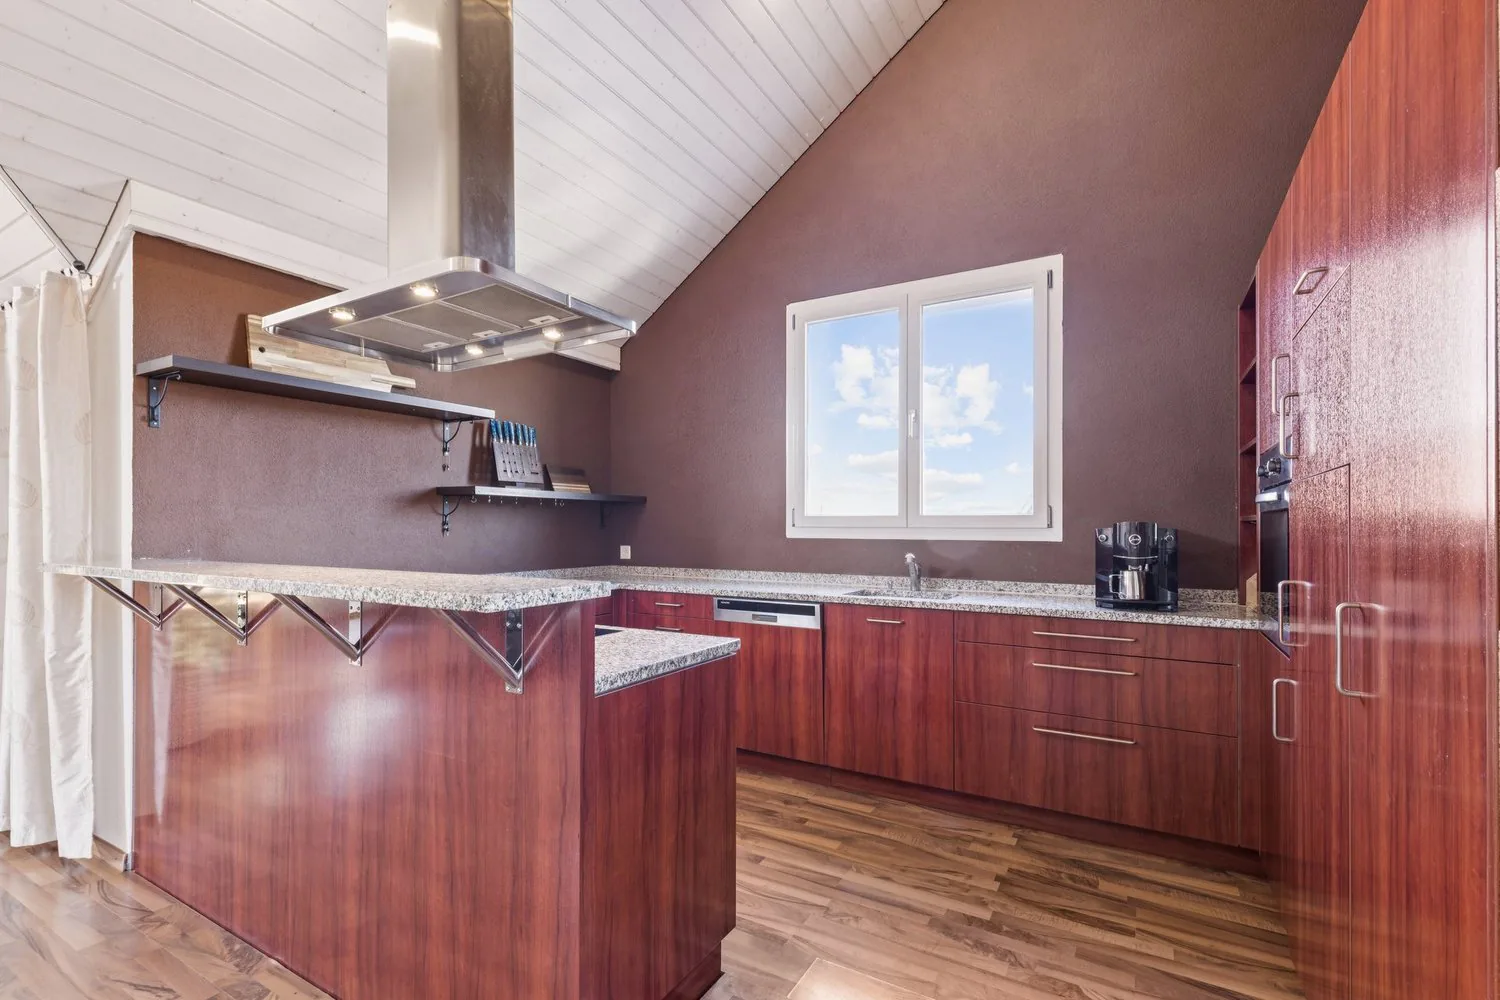
A staircase leads directly to your new oasis. The entrance forms the perfect introduction and leads into the generously designed living area. The bright living and dining room offers plenty of space for cozy hours. The open-plan kitchen blends harmoniously into the living concept and creates ideal conditions for joint cooking and social evenings.
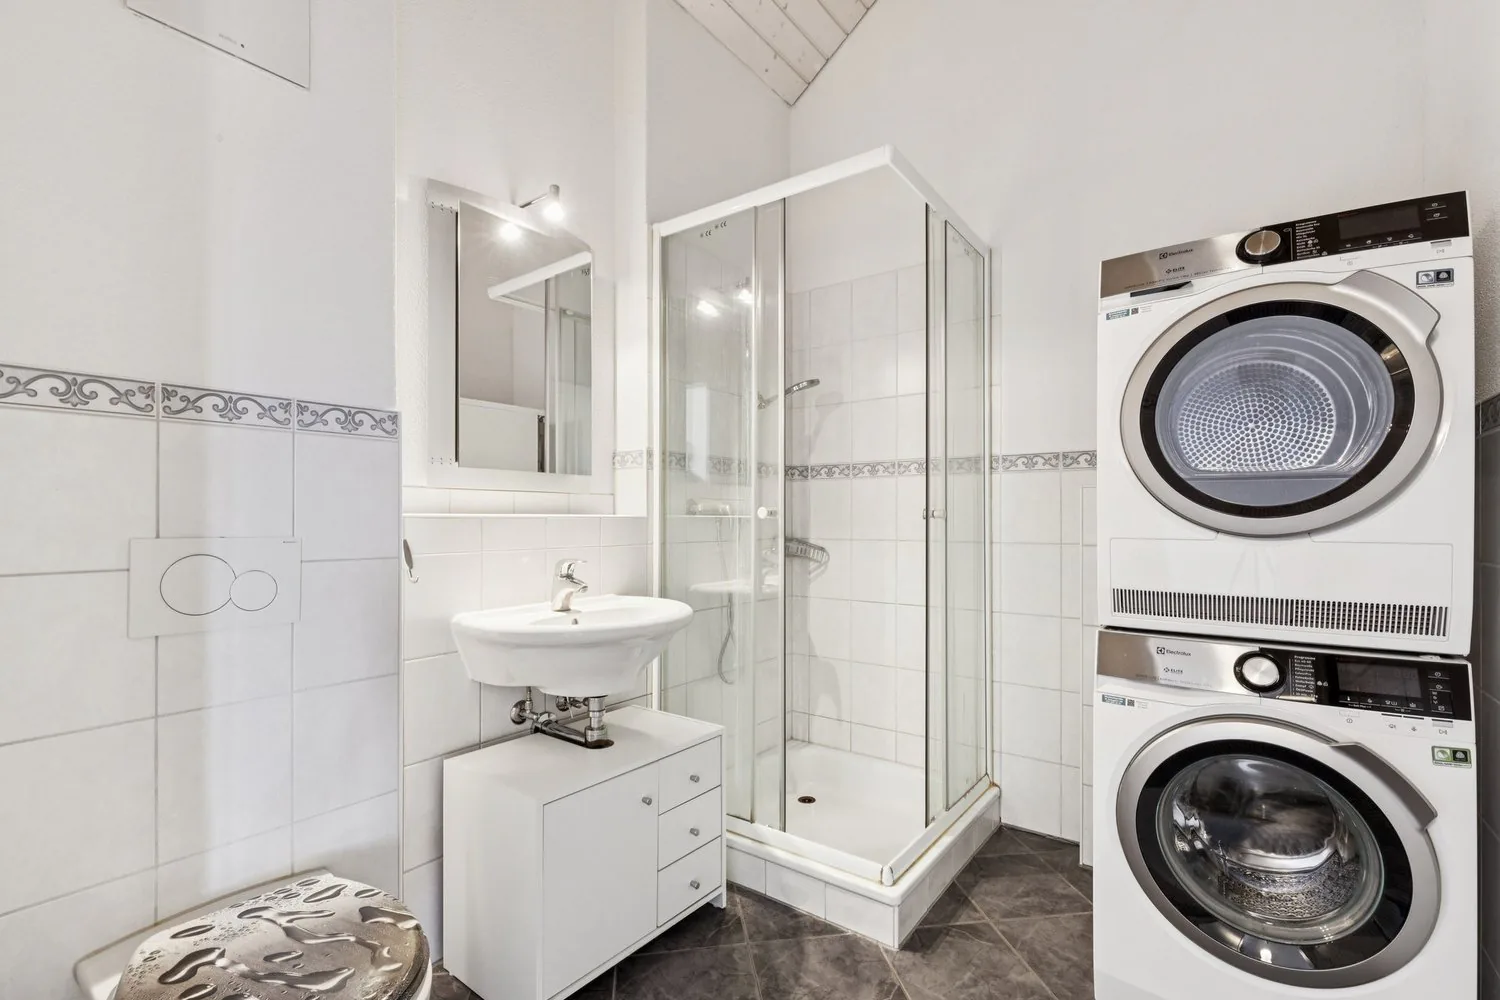
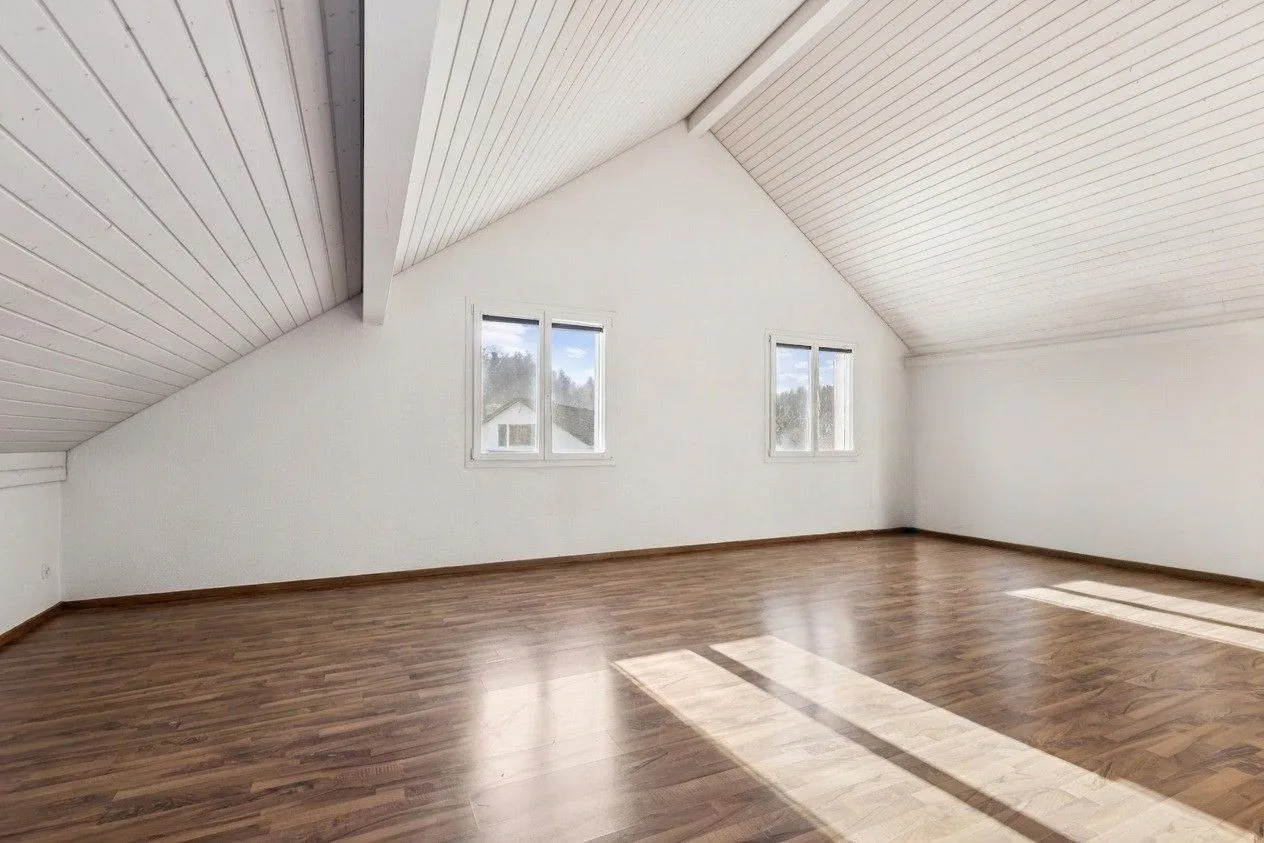
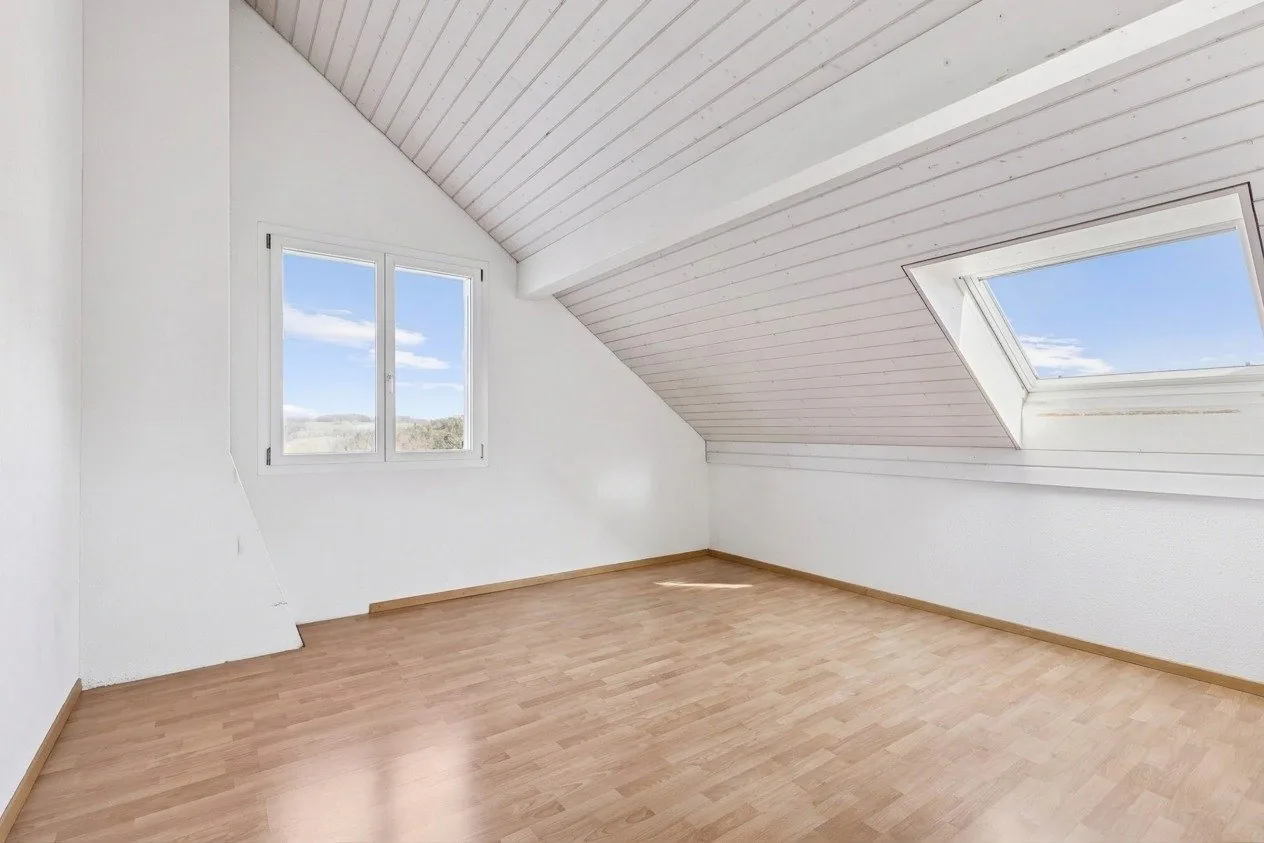
Three comfortable bedrooms provide sufficient space for individual needs and relaxing retreats. The extensive master bedroom with en-suite bathroom is particularly attractive. Thanks to its open design, this area can be divided into two separate rooms with little effort. This allows the apartment to be converted into a 5.5-room apartment if needed. The room offer is complemented by another bathroom with shower.
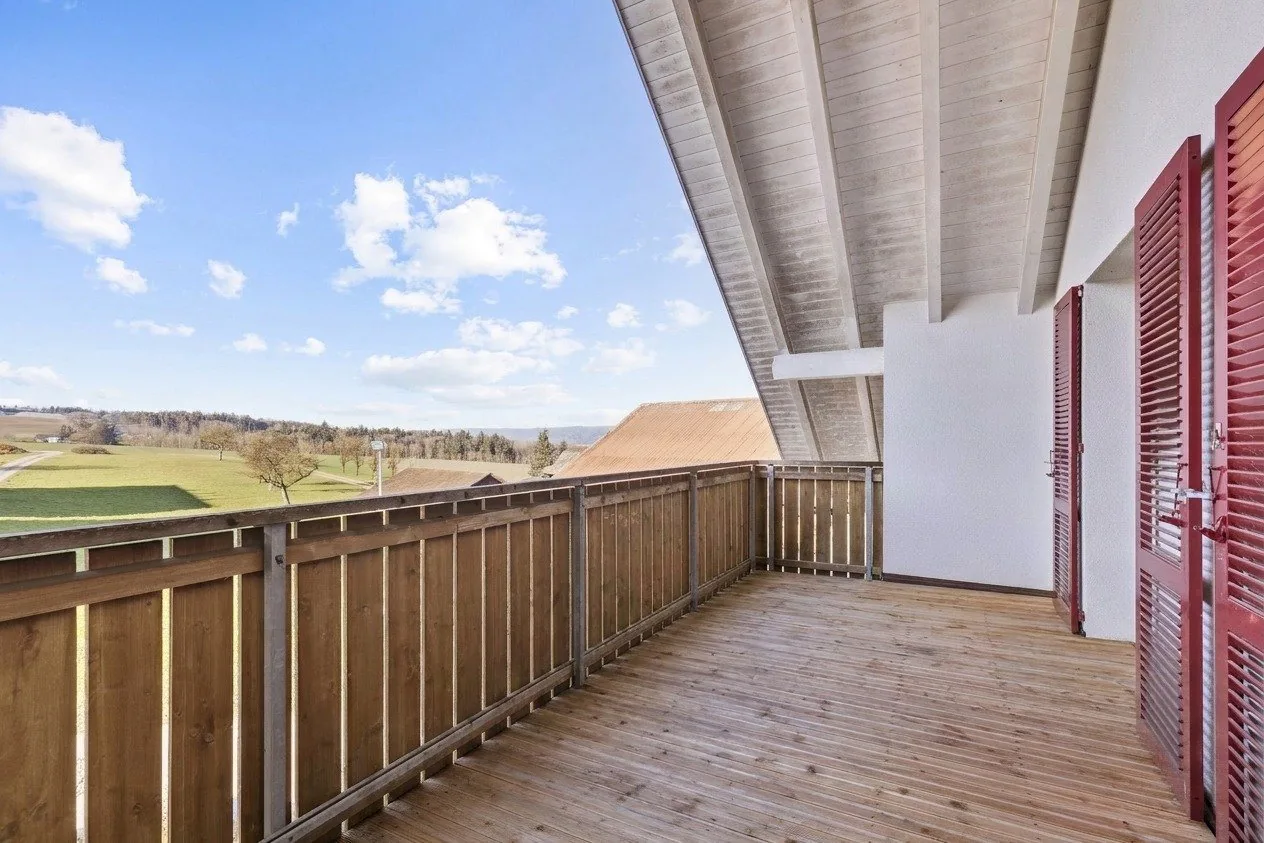
A special plus is the cozy loggia, which invites you to relax and linger - here you can enjoy a pleasant atmosphere and plenty of privacy.
The offer also includes two outdoor parking spaces in front of the house. Two spacious attic rooms on the same floor provide additional storage space and round off the attractive overall package.
This modern attic apartment convinces with generous room layout, its well-maintained condition, and the quiet residential area. It is ideal for families or couples who value living comfort, flexibility, and natural living.
I would be happy to present this attractive property to you in a personal viewing.
Property Details
- Property type
- Penthouse
- Available from
- 19.02.2026
- Living space
- 182 m²
- Rooms
- 4.5
- Floor
- Floor 1
- Year Built
- 2006
- Last renovated
- 2017
- Published on
- 28.09.2026
Features
Mentioned in the description
Price
- Purchase Price
- CHF 1'350'000
- Price per m²
- CHF 7'418
Location
Hintermarchlen 68 8426 Lufingen
Nearby
Loading…
Neighbourhood
Moderate public transit
ARE transit class C — usable but limited service.
Very green surroundings
91% green and natural space within 500 m.
Quiet neighbourhood
Many households of three or more · around 19 people in the neighbourhood.
Municipal tax multiplier
97 %
Lower than 79% of municipalities in the canton
ESTV · 2026
CHF 9'106 income tax a year · Single person without children, gross wage CHF 100'000
- 24.1 Rp/kWh
SunA lotSouth-east
South-east side: lots of sun
- North-east
- Little sun
- South-east
- Lots of sun
- South-west
- Medium
- North-west
- Hardly any direct sun
This is about the building's façades, with the shade of neighbouring buildings and the terrain. How much of it reaches a flat depends on the floor and the windows.
As of 2014
Source: Swiss Federal Office of Energy SFOE
Noise & quiet48 dBDay
Road and rail noise in the surroundings
Calculated from the federal noise model: the mean over the hectare (100 × 100 m) of the surroundings, model year 2021.
Night
40 dB
Loudest source
Road
Calculated level, placed on a scale of everyday sounds.
Environment
Air within the Swiss limits
At least one pollutant is above its WHO guideline; all meet the Swiss limit.
Radon: class 2–10%
The federal radon map estimates that 2 to 10% of the buildings here exceed the reference value of 300 Bq/m³.
Connectivity
Cable internet
In over 90% of the buildings around
5G outdoors
In the network models of 3 operators.
Mobile: as of 2026