
CHF750'000
4.5 rooms · 160 m²
4.5 room Granny flat in Madiswil
CHF750'000
4.5 rooms · 160 m²
Details
- Property type
- Granny flat
- Availability
- 16.10.2026
- Floor
- Ground floor
- Last renovated
- 2026
Purchase Details
- Purchase Price
- CHF 750'000
- Price per m²
- CHF 4'688
What comes on top of the purchase price
- Property transfer charge (standard rate)
- CHF 13,500
- Annual property tax
- 0–1.5‰ of the tax value
Check your mortgage with Moneyland
Partner offer by Moneyland.ch
Market context
The asking price is 5.4% below the median of .
This listingCHF 750'000
CHF 792'500
Median
Is there room to negotiate?
A typical listing stays on the market for about 14 days. 3% of active listings have cut their asking price in the last 90 days.
Description
A 4.5 room jewel with special charm
A piece of history with a future
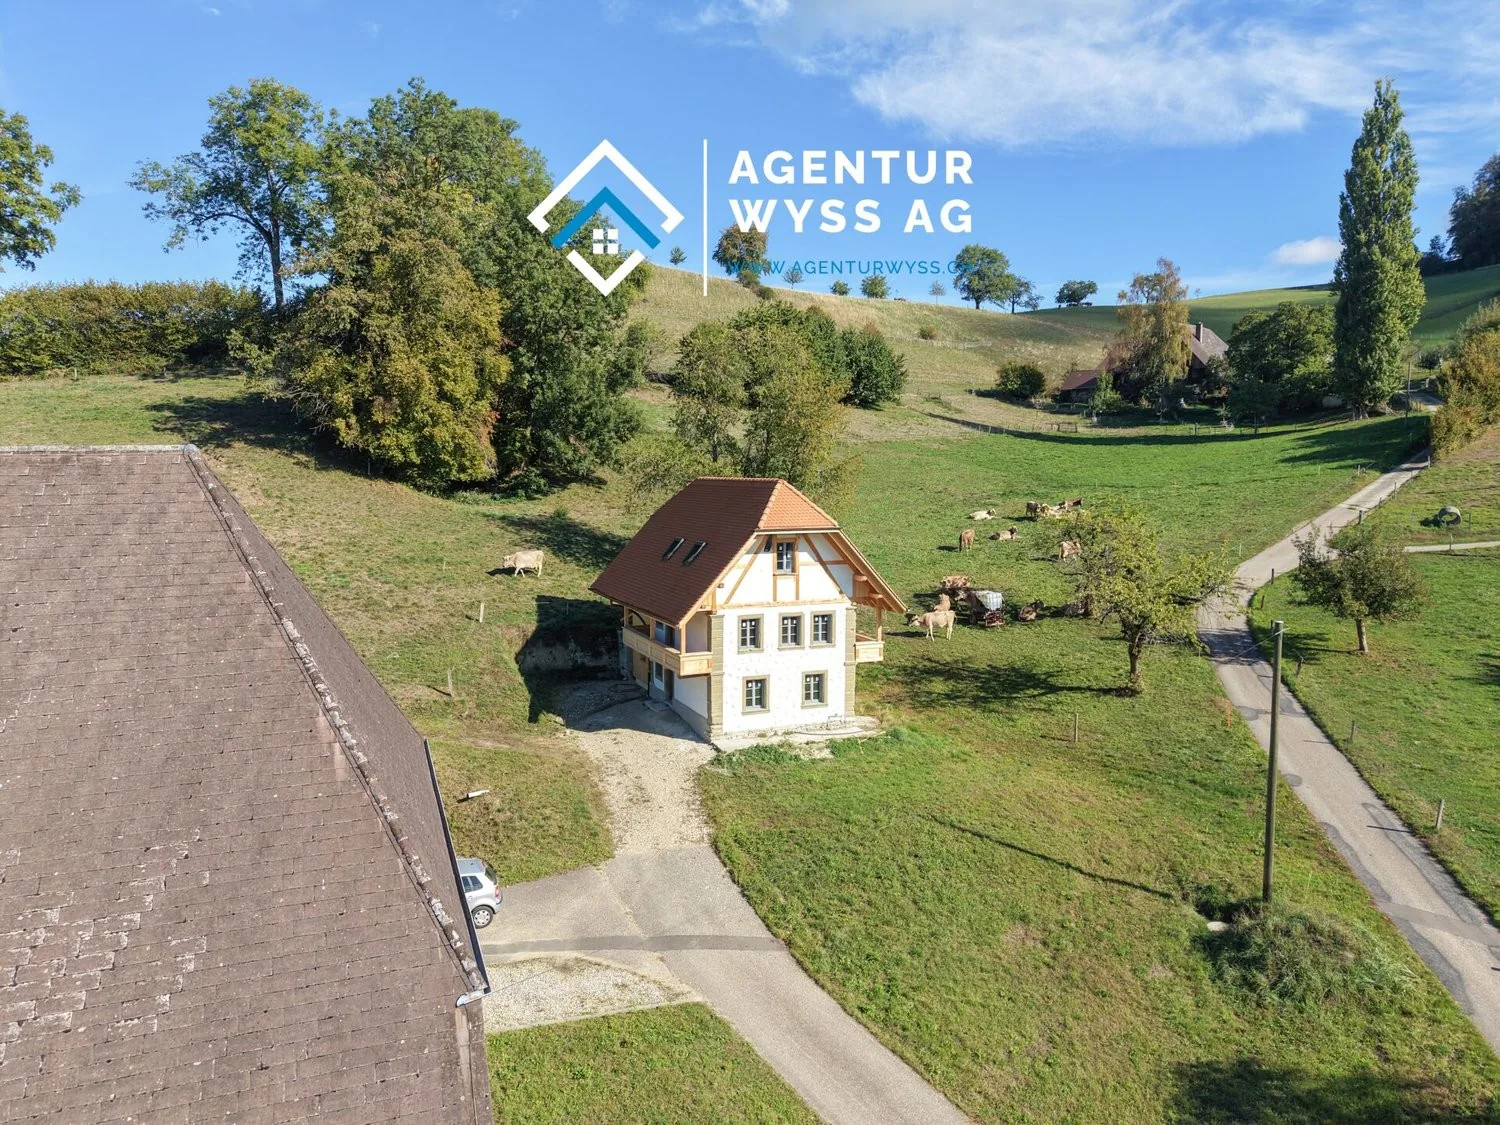
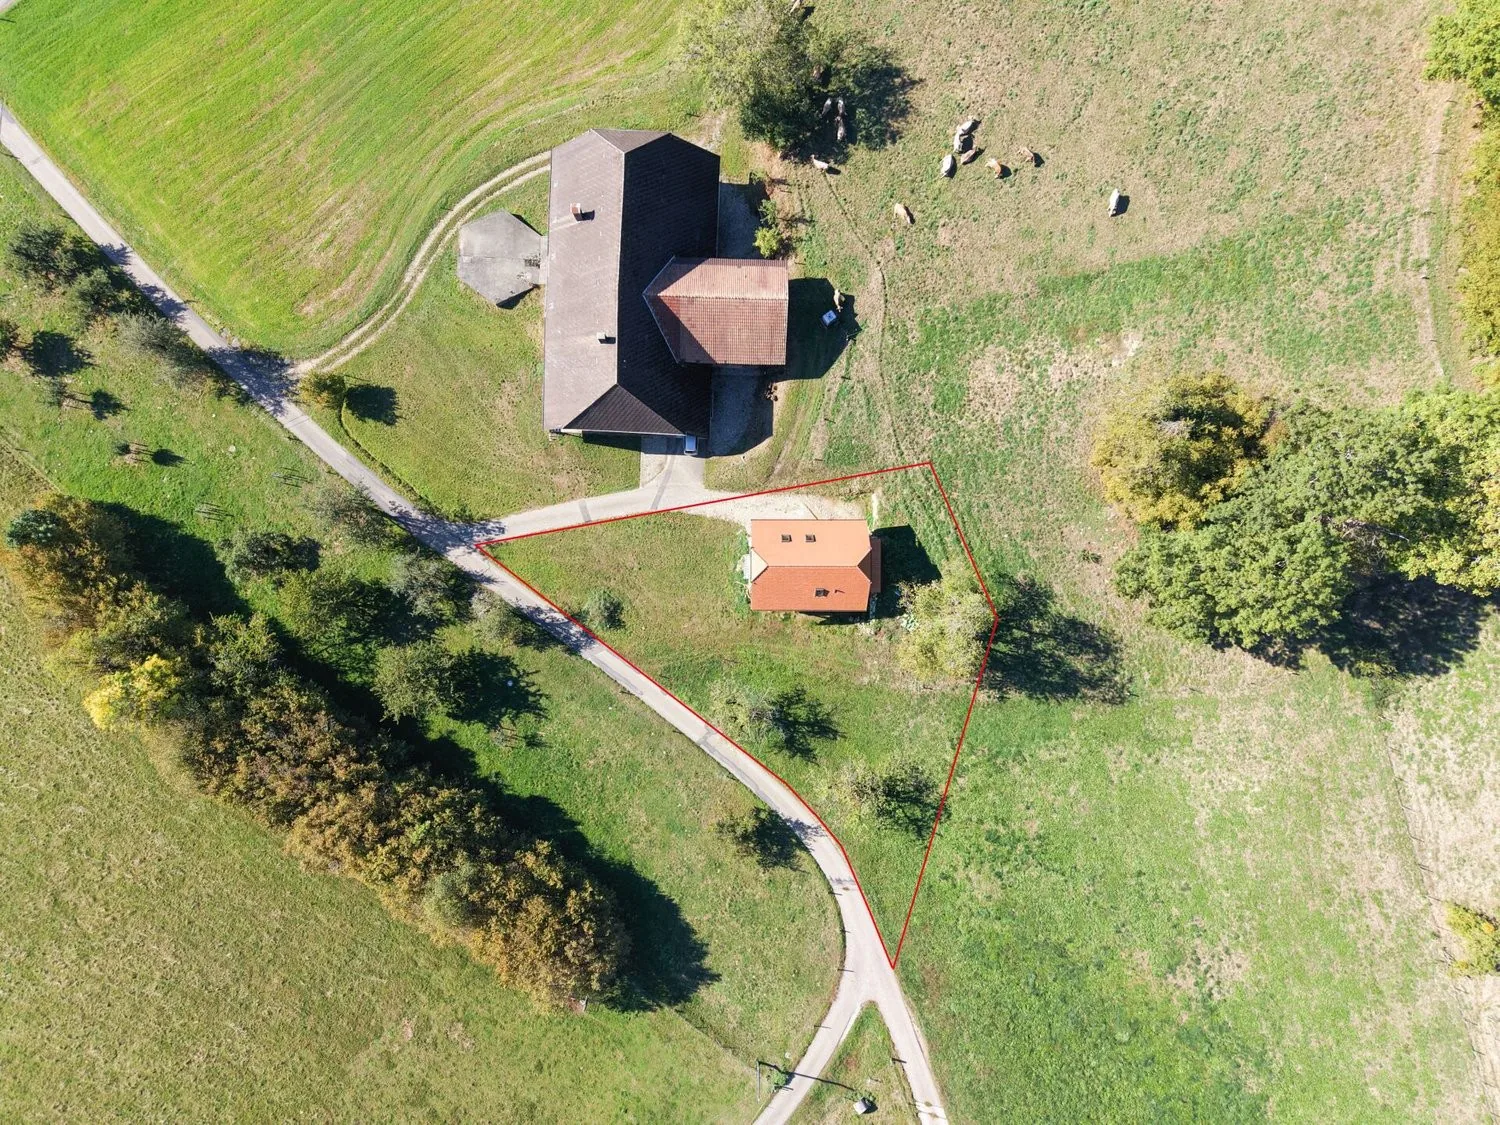
In the rural village of Orbach near Madiswil, an exceptional piece of building history awaits you. The historic oven house from the 18th century combines the unmistakable charm of bygone times with the possibility of designing a very personal home. Embedded in a green environment and situated on a 1,070 m² large plot of land, the property offers plenty of space for peace, relaxation, and individual living ideas.
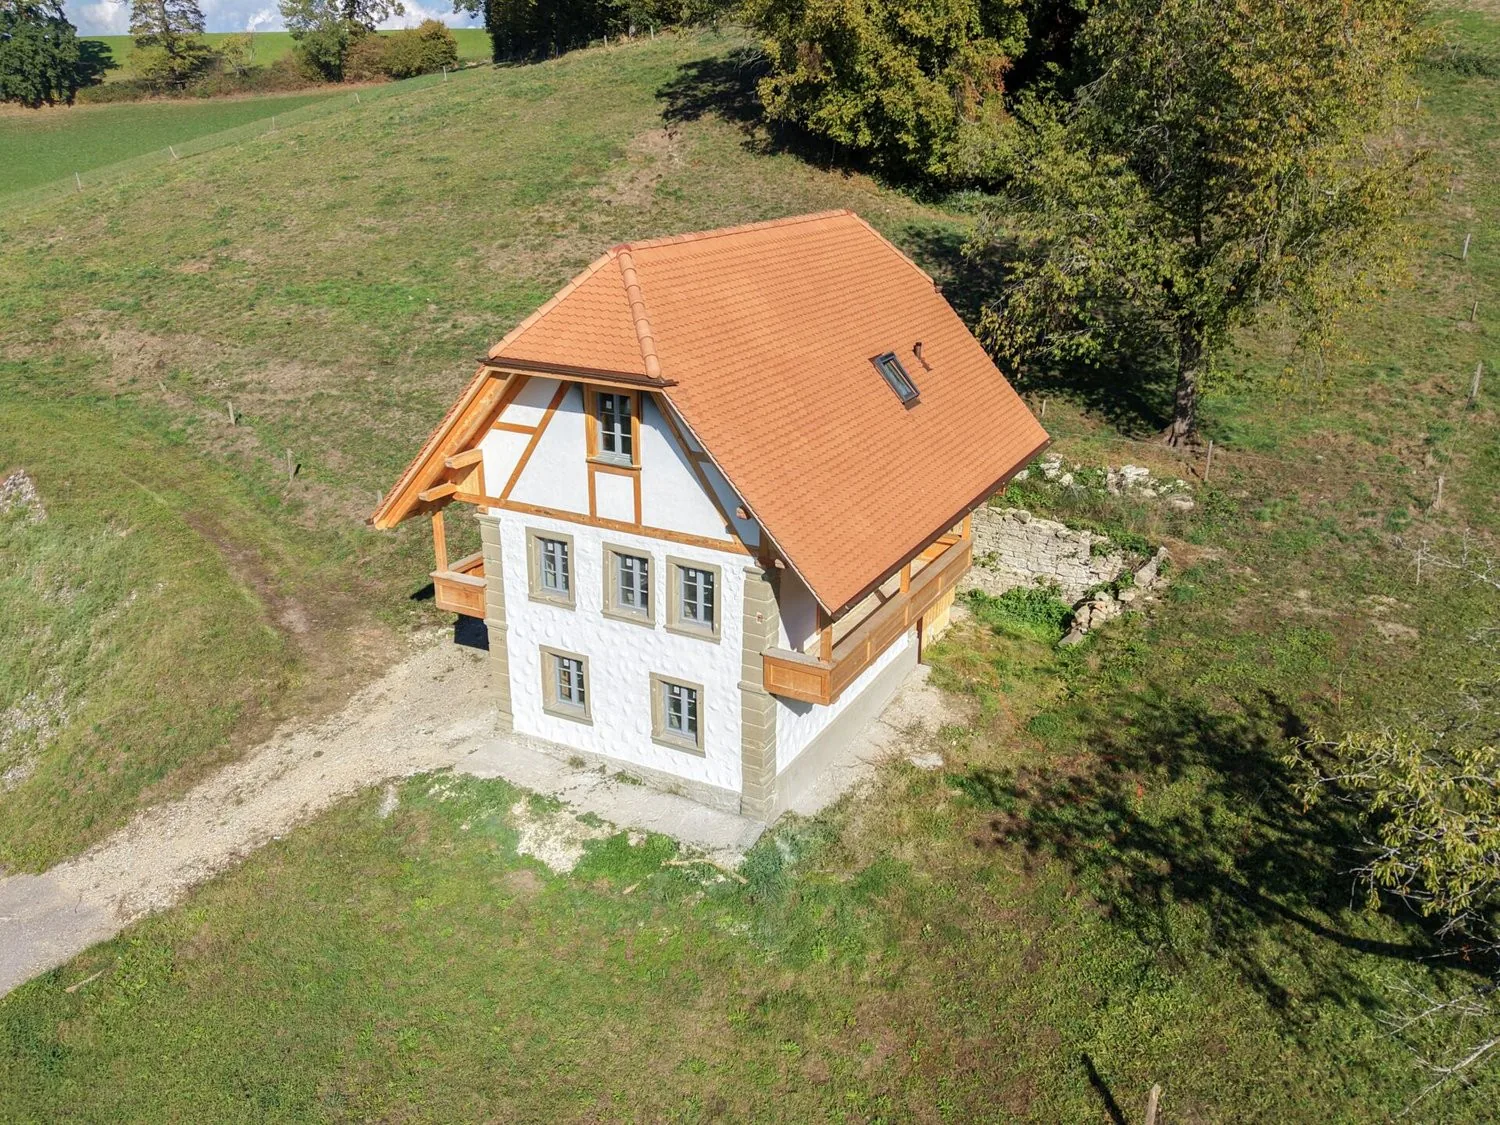
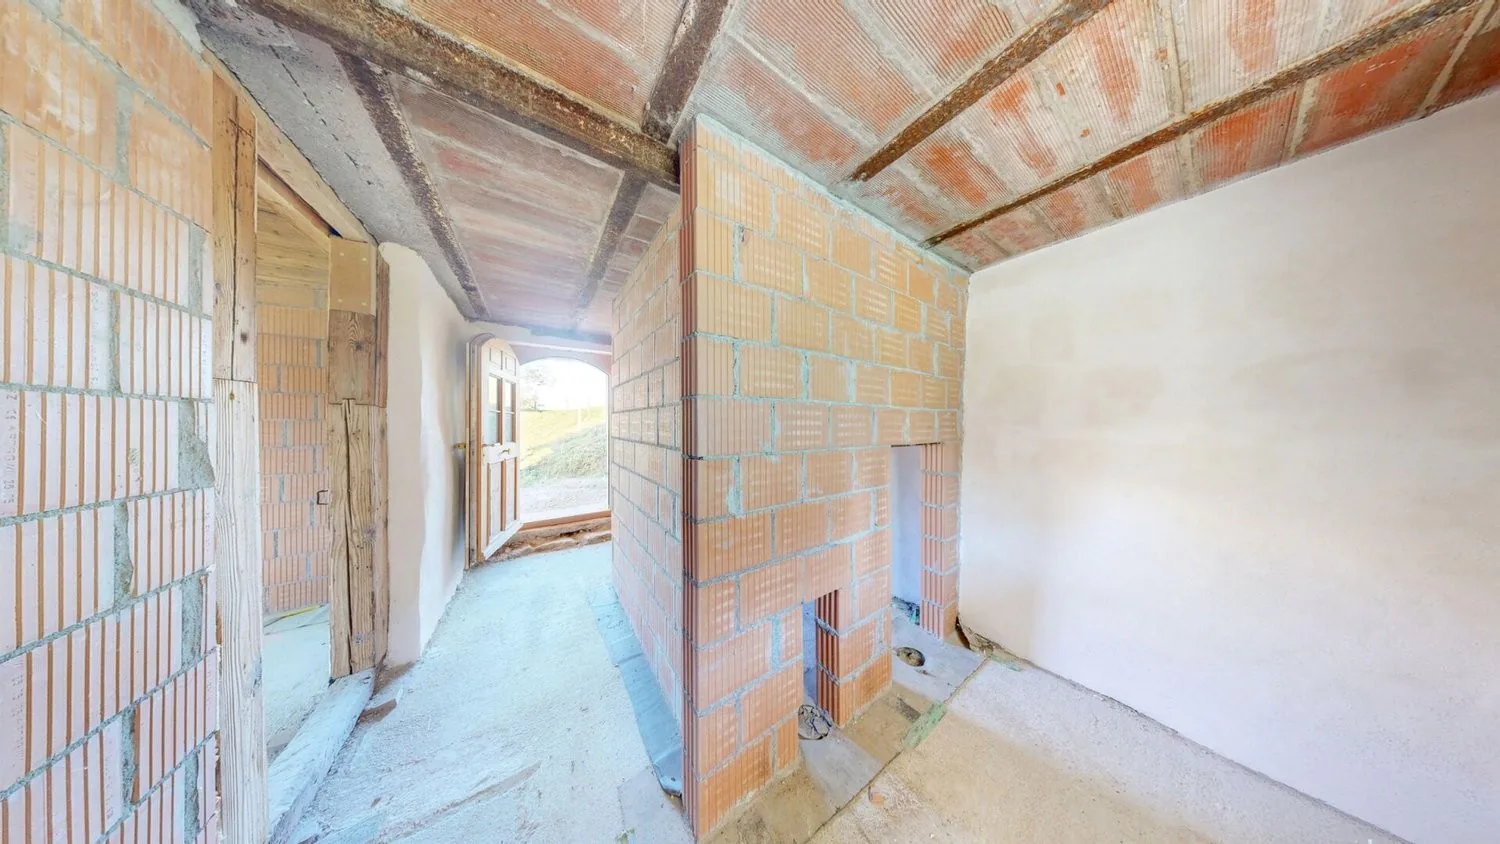
The historic, baroque solid construction is listed in the cantonal building inventory as worthy of preservation. Mineral-plastered facades, striking sandstone blocks, and traditional building elements tell its story. The used sandstone comes from a former quarry behind the house, according to the monument preservation. Another special feature: a colonial goods store was once located on the ground floor, which supplied the inhabitants of the surrounding area with daily necessities.
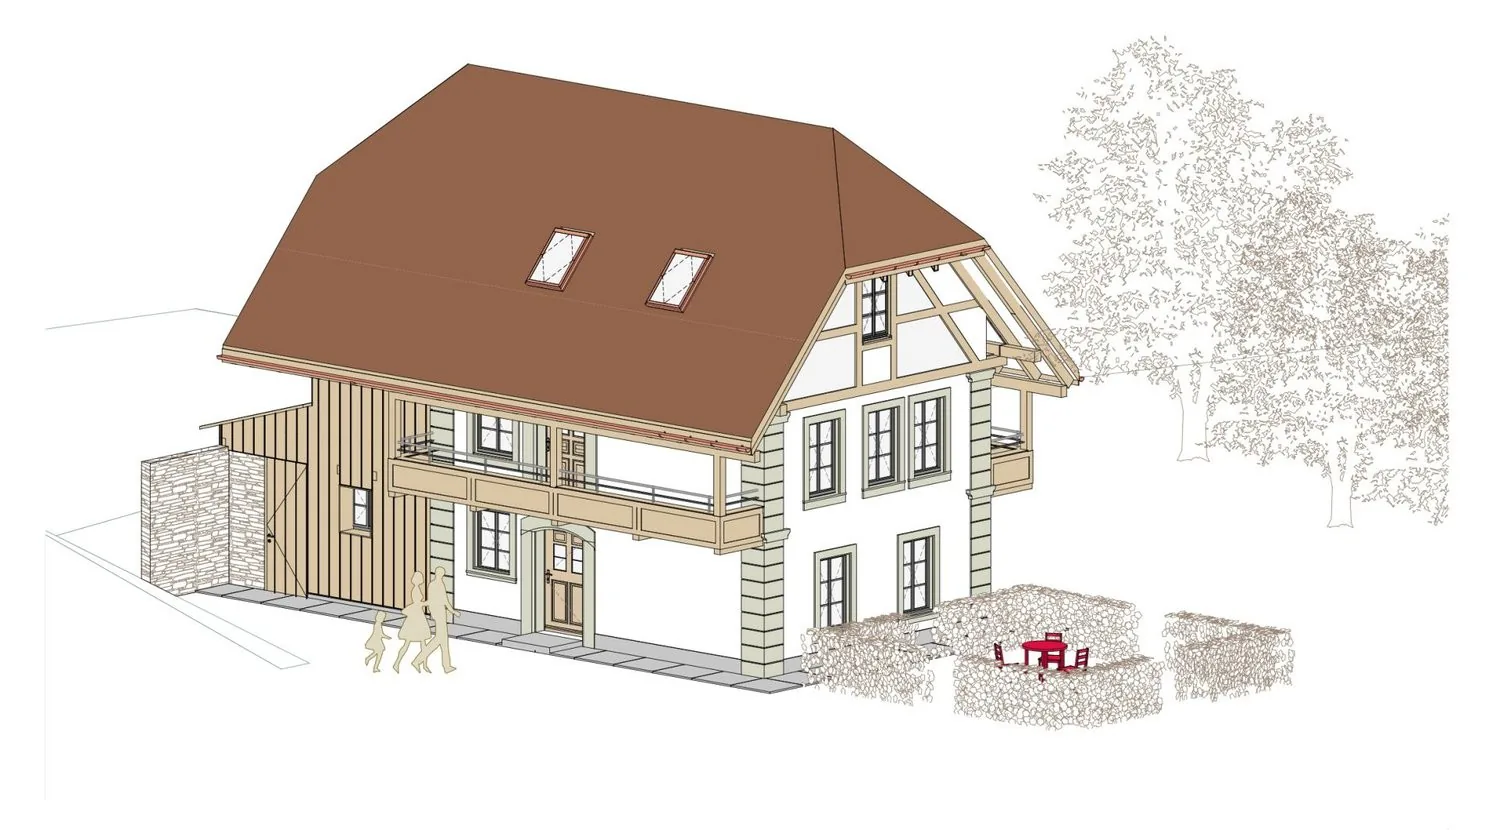
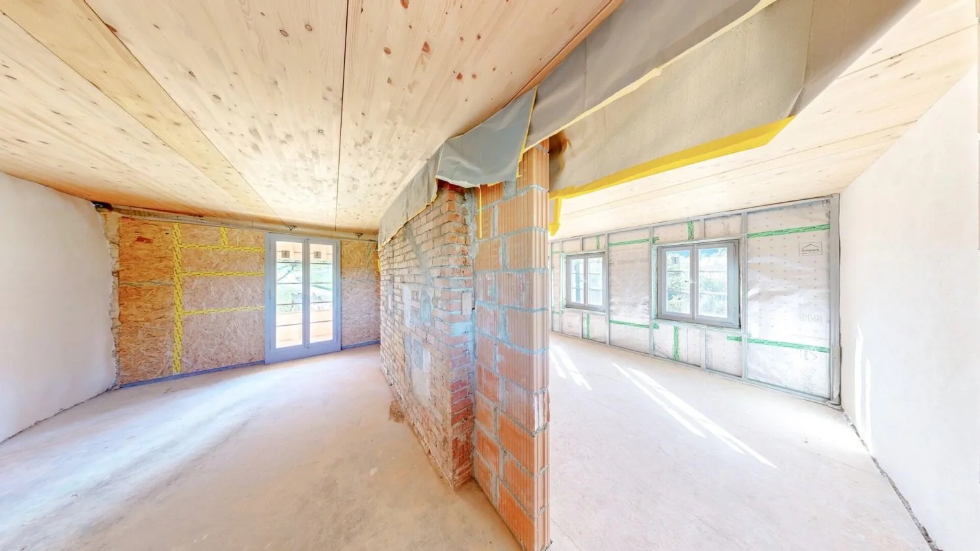
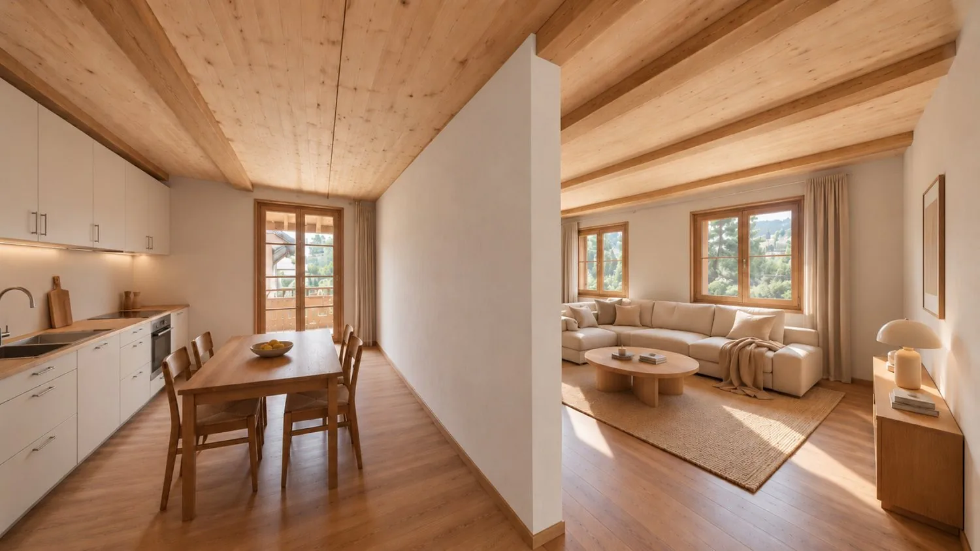
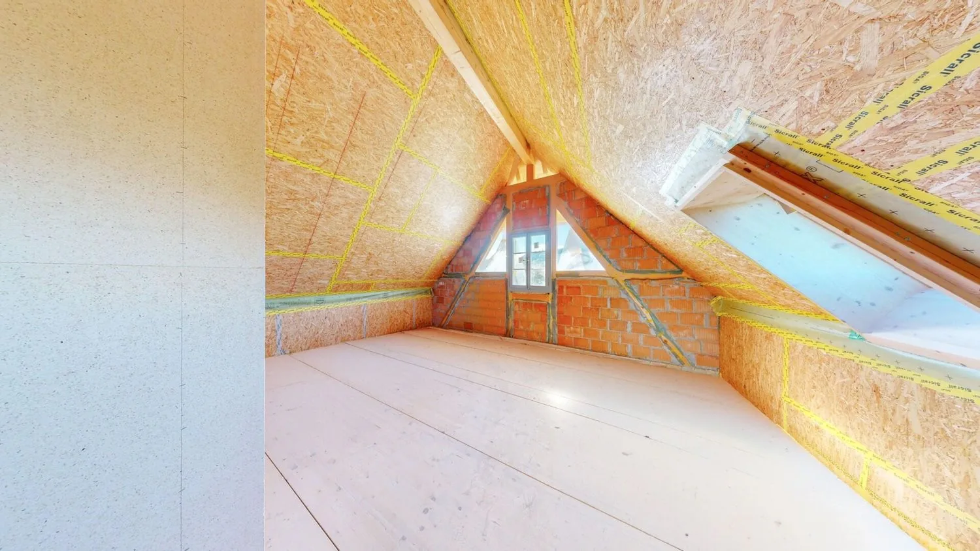
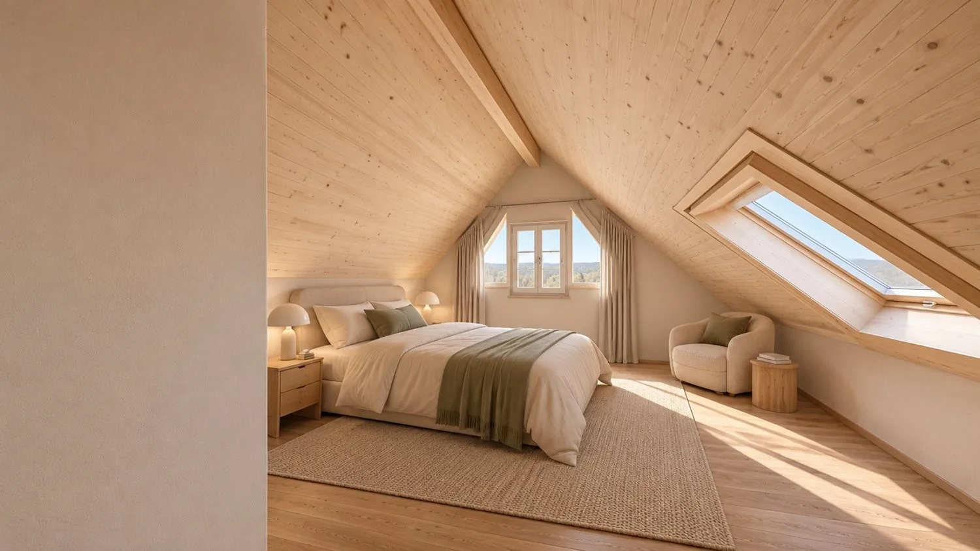
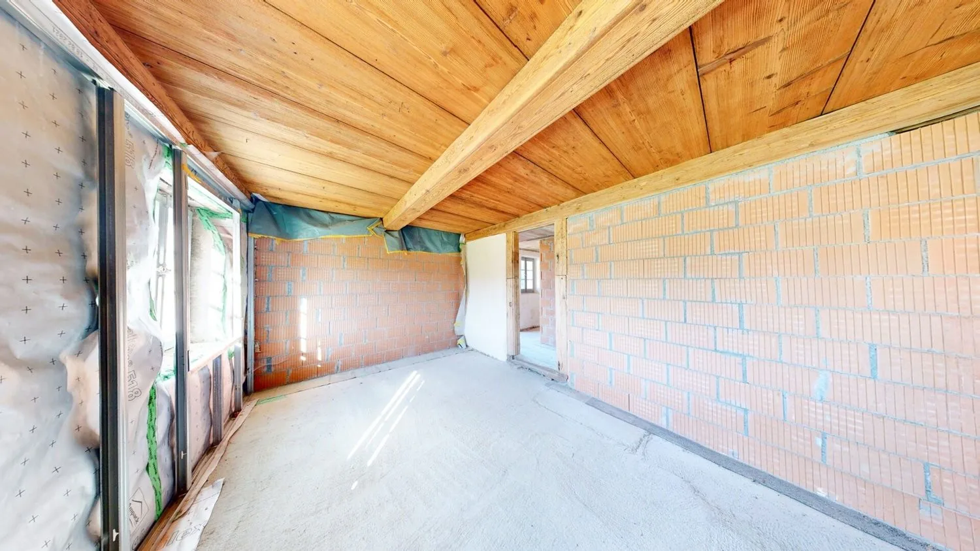
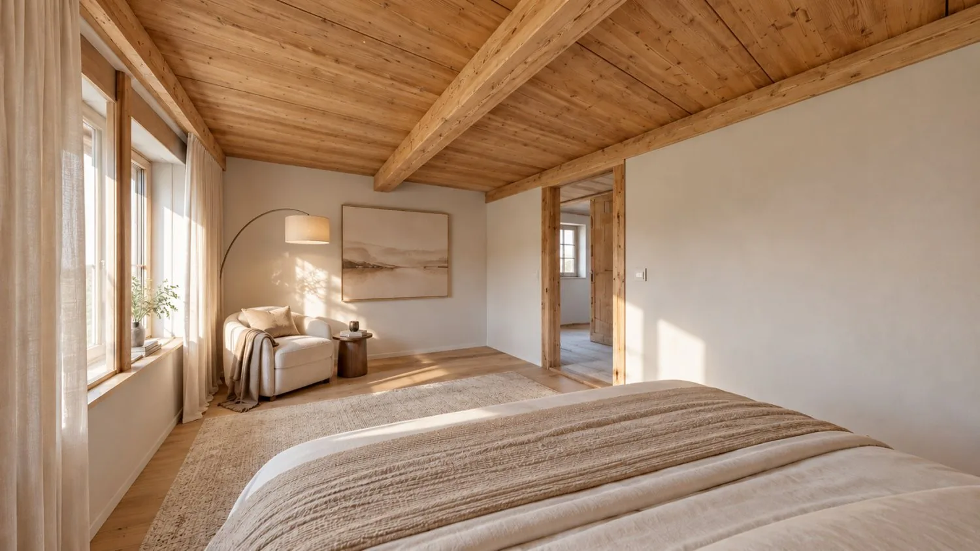
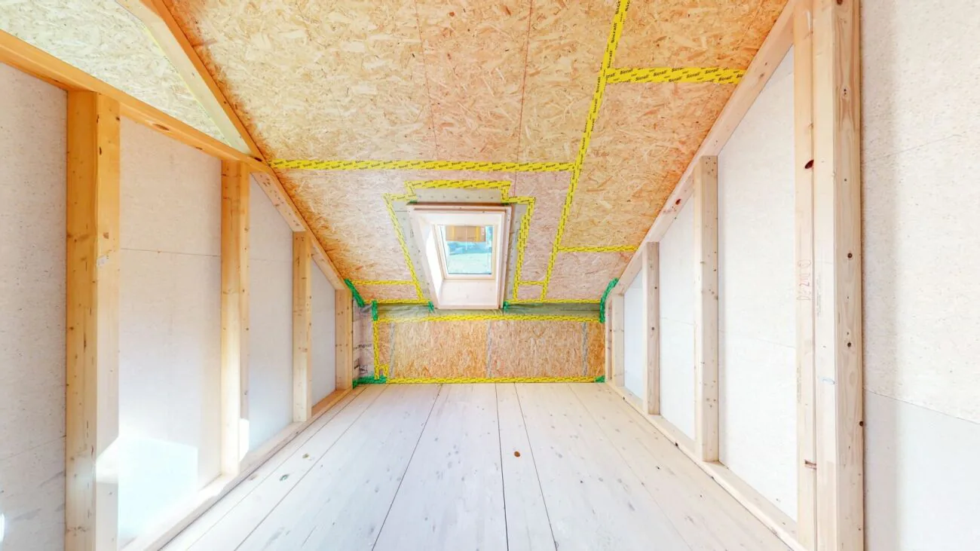
A well-thought-out architectural project is available for the 4.5-room house, which preserves the historic building substance and at the same time enables modern living comfort. The planned modernization combines traditional materials with a clear, restrained architectural language. Wood, natural stone, and carefully coordinated design elements give the building its special character. The focus is not only on preserving the original identity but also on creating a cozy and functional home.
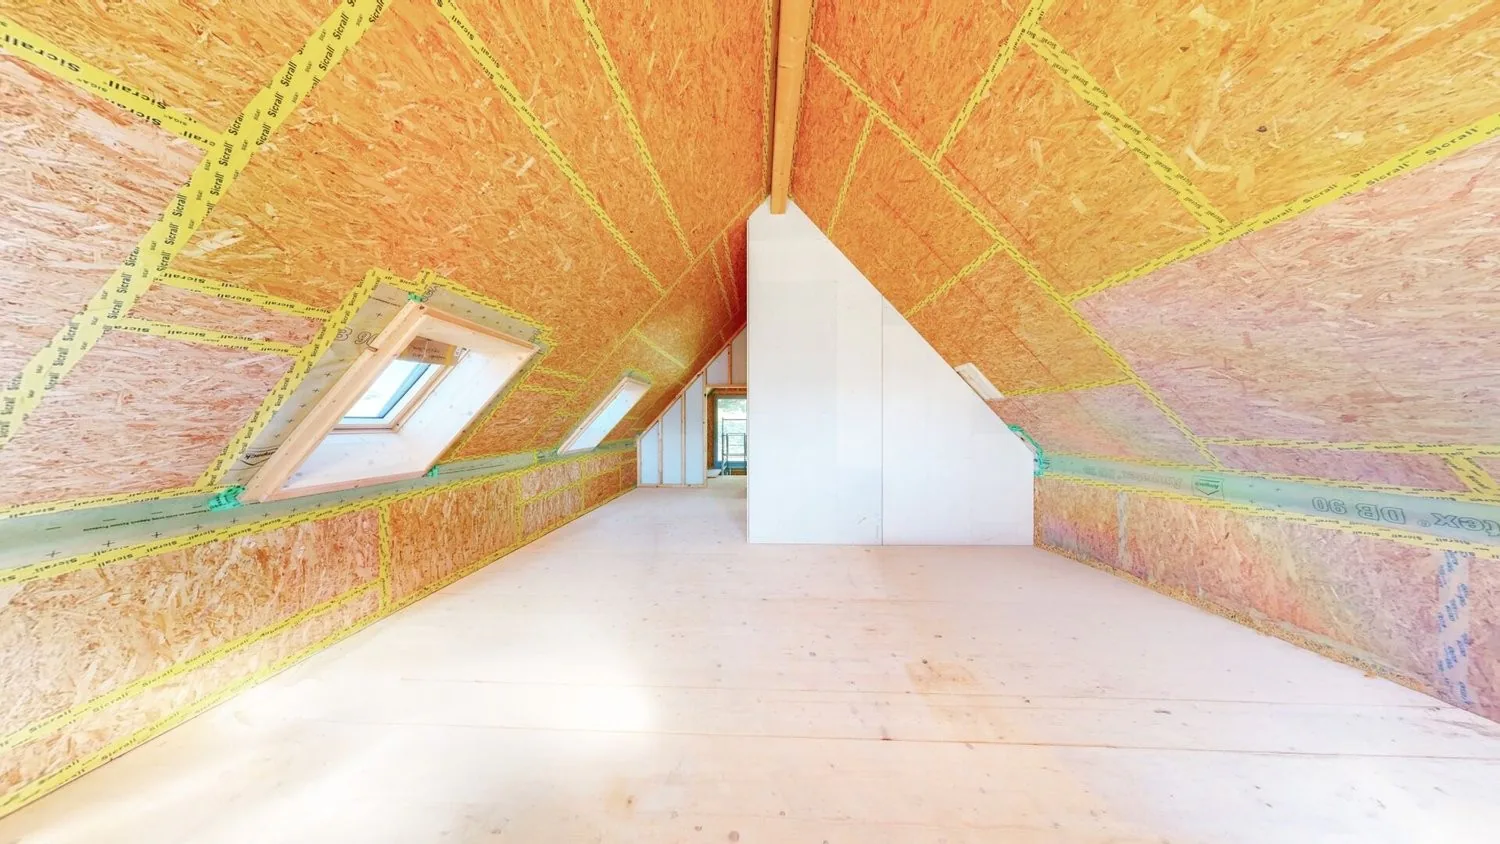
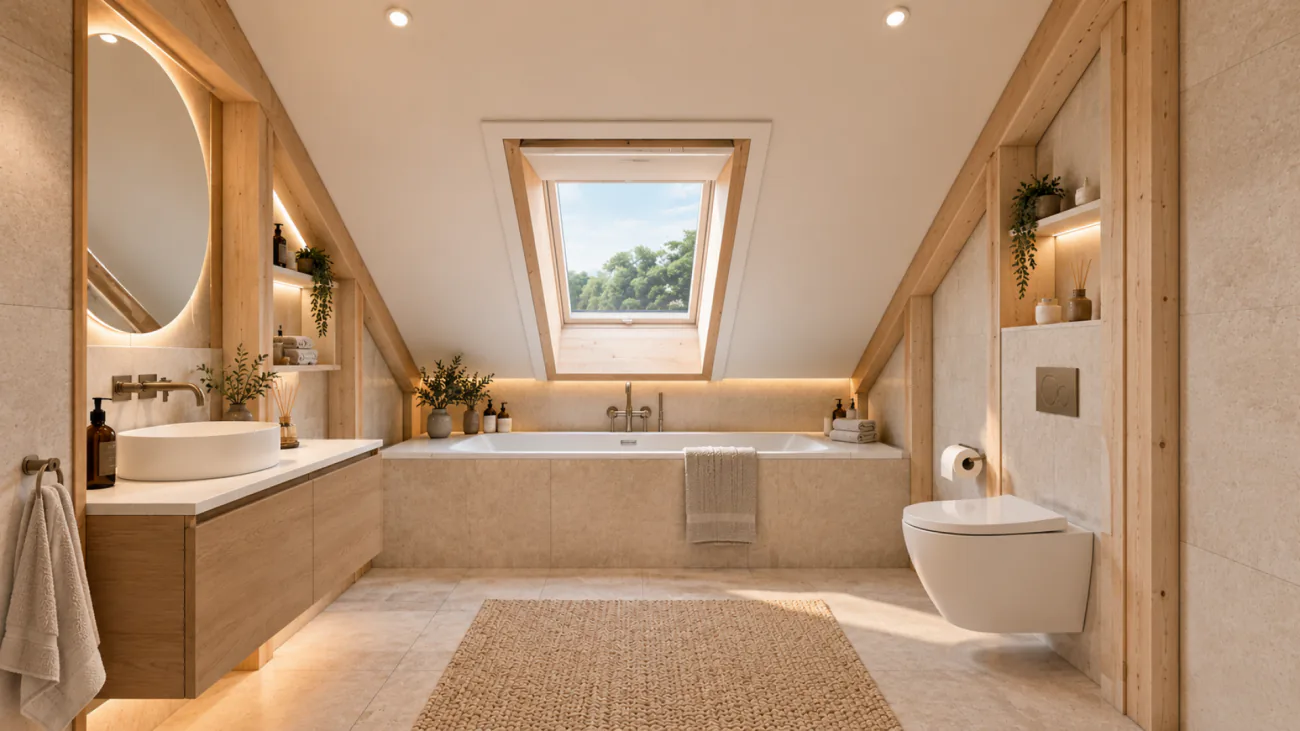
The project planning provides different floor plan variants, which leave room for individual living needs. Depending on the chosen execution, the ground floor, for example, provides a dining area with a kitchen or rooms for working. The upper floor offers space for living and sleeping rooms and opens up to two covered loggias on opposite sides of the building. The attic floor plans a spacious bedroom, a bathroom, a study, and a small sauna.
A special advantage lies in the possibility of designing the interior according to your own ideas. Whether an open, modern room design or a consciously traditional furnishing with natural materials - the house offers various possibilities to combine historical architecture and personal living wishes. The final room layout and the execution of the interior design can be coordinated within the framework of the building and monument preservation guidelines.
The outdoor area also contributes significantly to the charm of this property. A traditional Bernese garden with a seating area, another seating area behind the house, as well as fruit trees and natural meadows create a harmonious, natural overall picture. The generous plot of land offers plenty of space to enjoy the different seasons outdoors. The two covered loggias extend the living experience and create protected outdoor areas with a view of the rural surroundings.
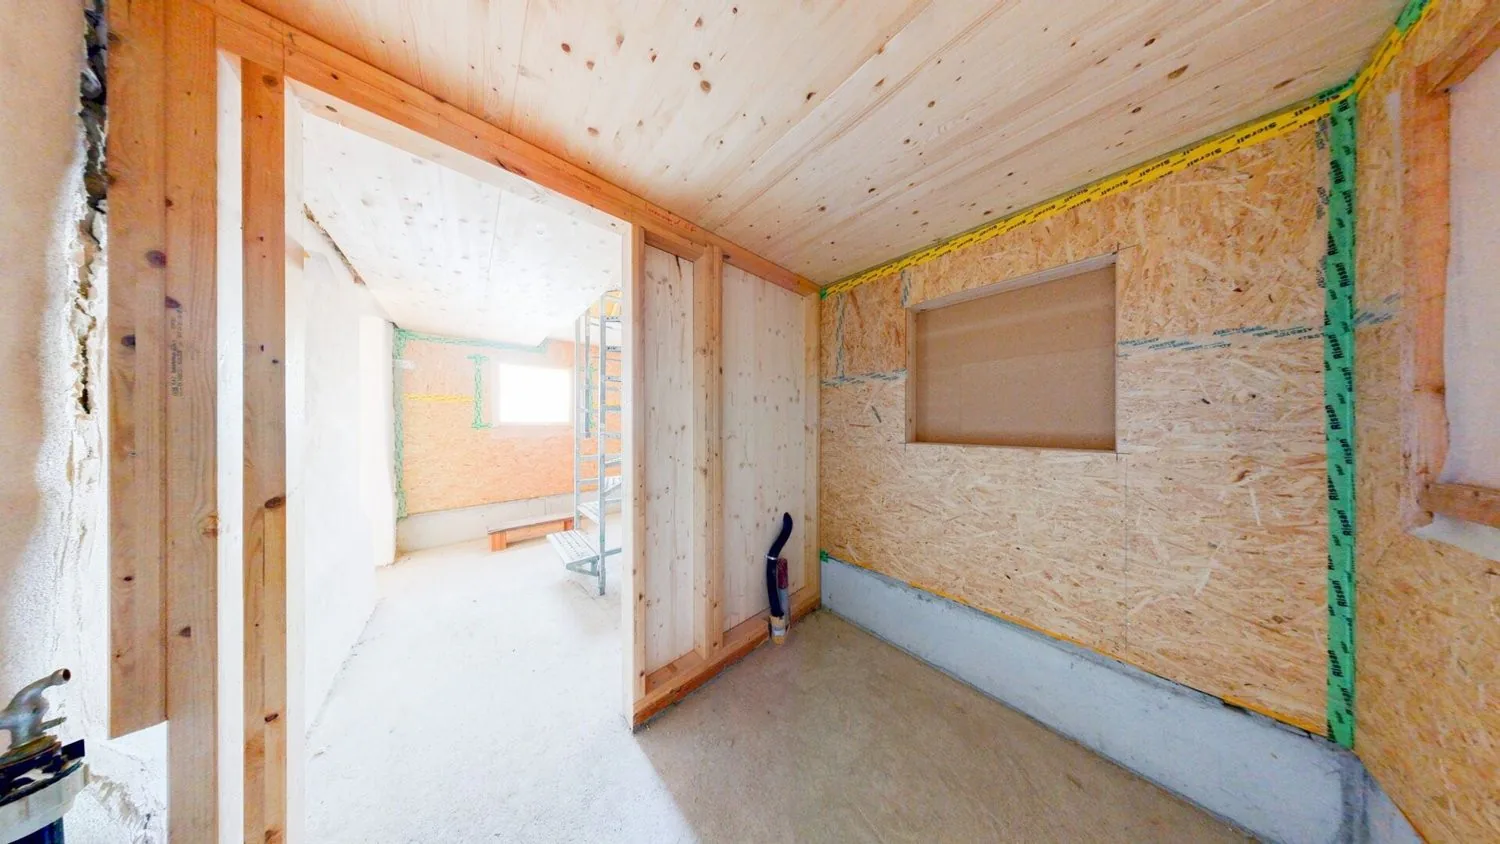
Practical secondary rooms such as a bike and equipment room, a bunker, and a technical room complement the range of rooms. The environmental plan shows a total of four outdoor parking spaces, two of which are existing and two newly planned. Despite the idyllic location away from urban hustle and bustle, the village center of Madiswil with its shopping opportunities and train connection is easily accessible. The nearby Langenthal also offers a diverse infrastructure.
3D tour
my.matterport.com
Features
Balcony
Pets Allowed
Quiet Location
Cable TV
Connected Building Land
Child Friendly
Balcony or garden
Mentioned in the description
Location
Nearby
Loading…
Neighbourhood
Very green surroundings
96% green and natural space within 500 m.
Municipal tax multiplier
165 %
Lower than 66% of municipalities in the canton
ESTV · 2026
CHF 15'022 income tax a year · Single person without children, gross wage CHF 100'000
- 30.2 Rp/kWh
SunA lotSouth
South side: lots of sun, in winter too
- North
- Hardly any direct sun
- East
- Medium
- South
- Lots of sun
- West
- Hardly any direct sun
This is about the building's façades, with the shade of neighbouring buildings and the terrain. How much of it reaches a flat depends on the floor and the windows.
As of 2013
Source: Swiss Federal Office of Energy SFOE
Noise & quiet34 dBDay
34dB
Road and rail noise in the surroundings
Calculated from the federal noise model: the mean over the hectare (100 × 100 m) of the surroundings, model year 2021.
Night
22 dB
Loudest source
Road
LibraryRainConversationTrafficLoud
Calculated level, placed on a scale of everyday sounds.
Environment
Air within the Swiss limits
At least one pollutant is above its WHO guideline; all meet the Swiss limit.
Radon: class 2–10%
The federal radon map estimates that 2 to 10% of the buildings here exceed the reference value of 300 Bq/m³.
Connectivity
Cable internet
In 50 to 90% of the buildings around
5G outdoors
In the network models of 2 operators.
Mobile: as of 2026
Similar listings
Similar listings
ID: 248448Ref: 789