
3.5 room Apartment in Martigny
CHF820'000
90 m²
Description
The pleasure of new, the freedom to personalize
Your future home in Martigny
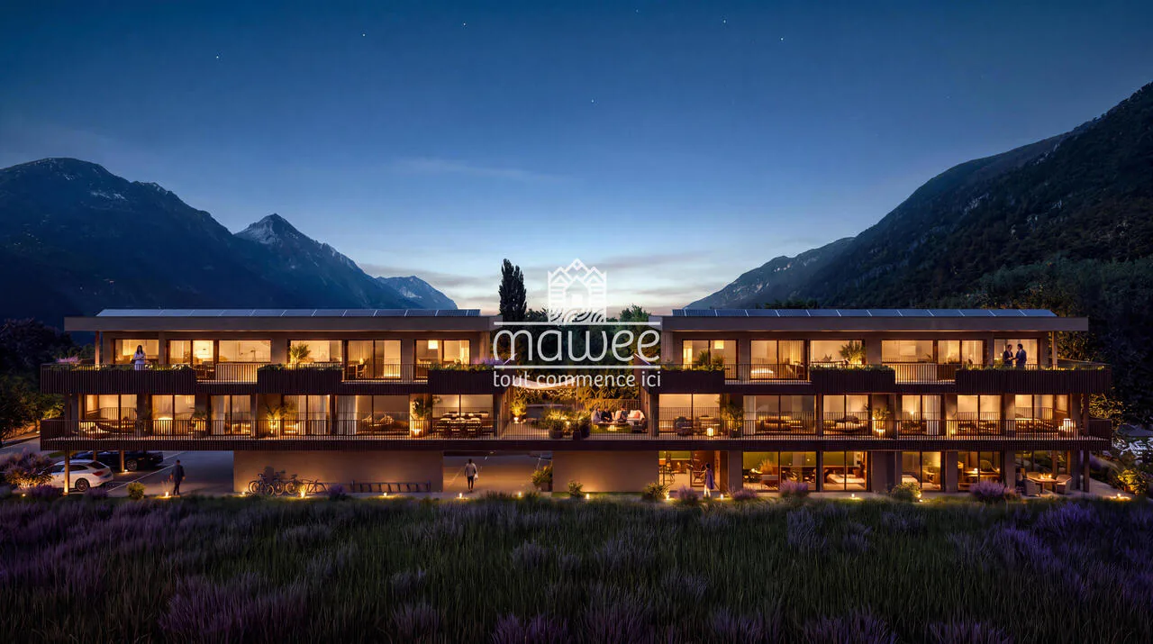
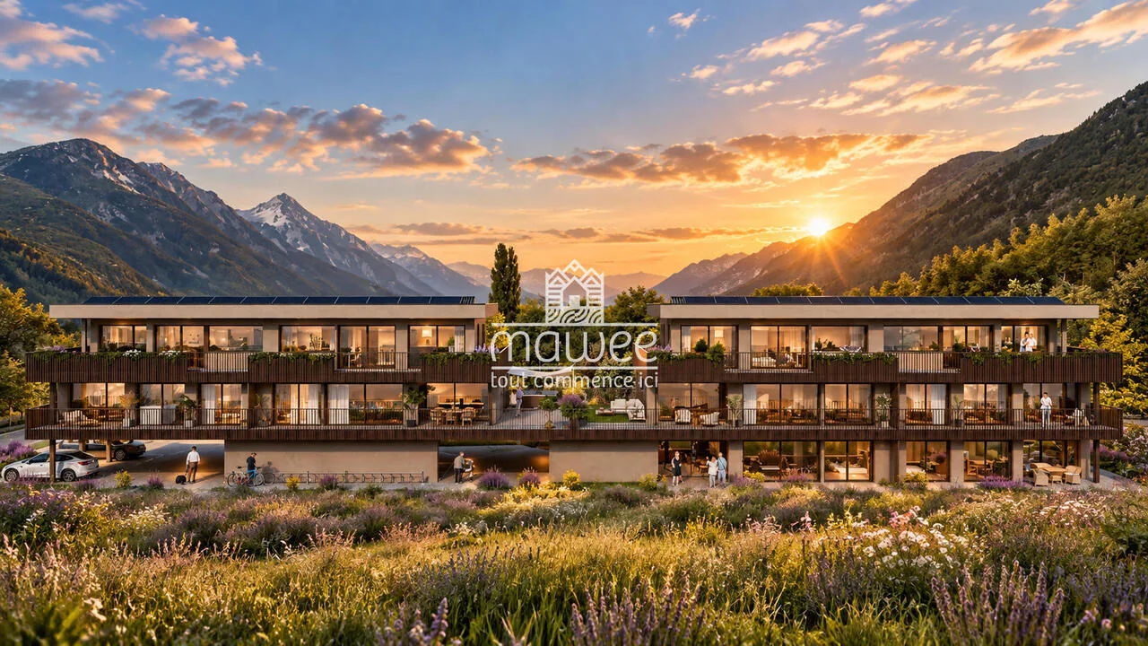
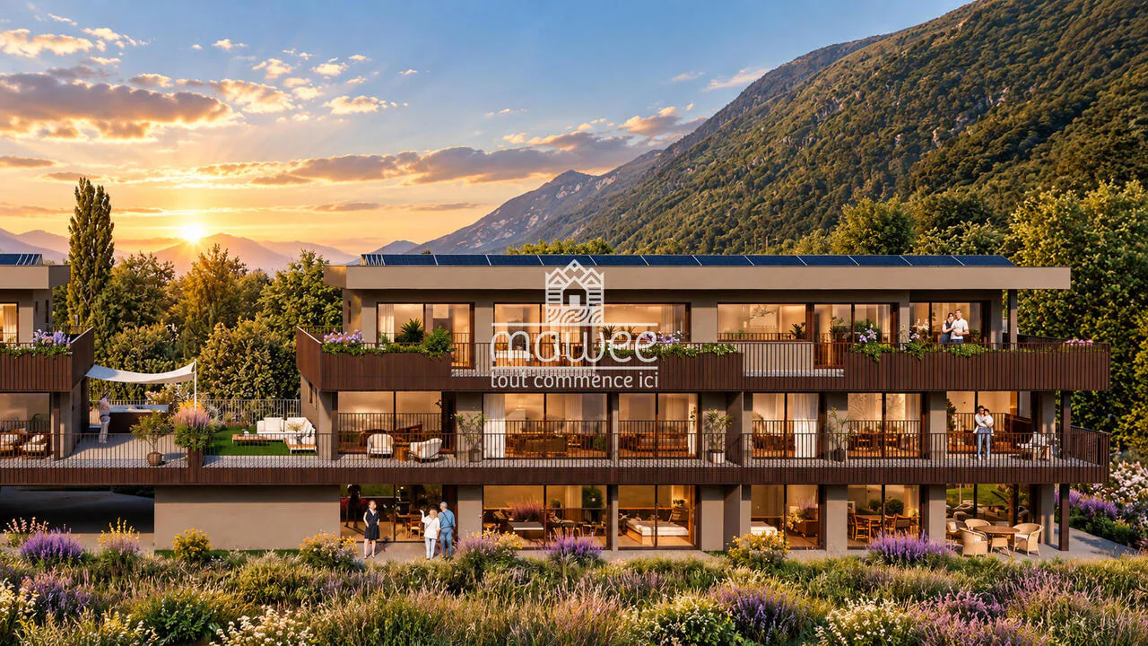
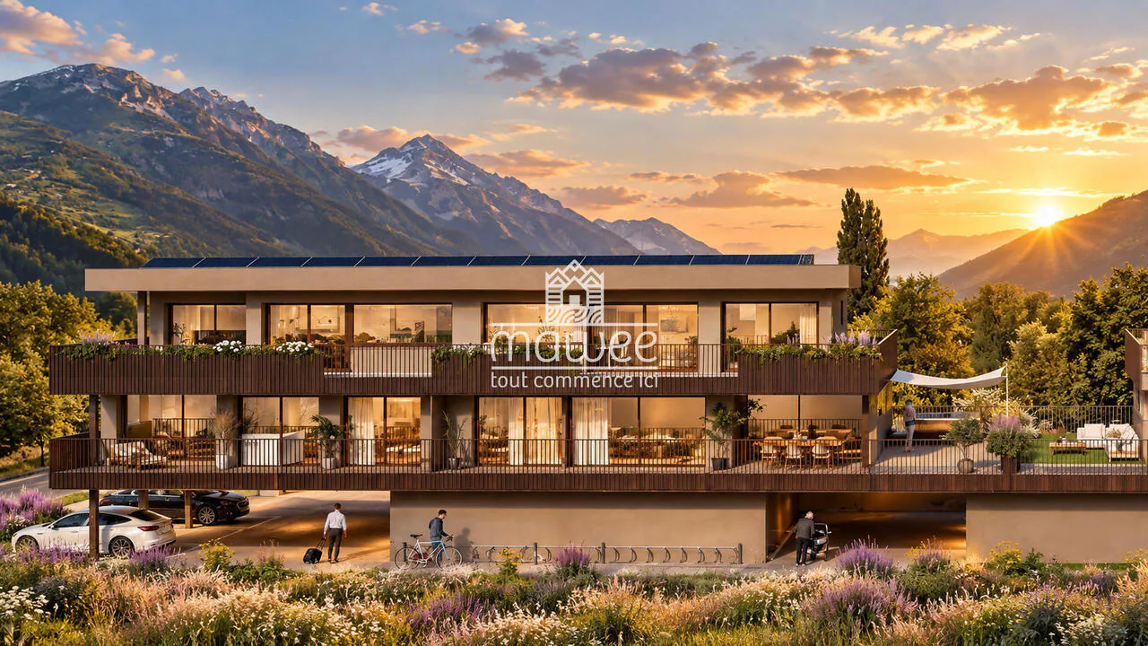
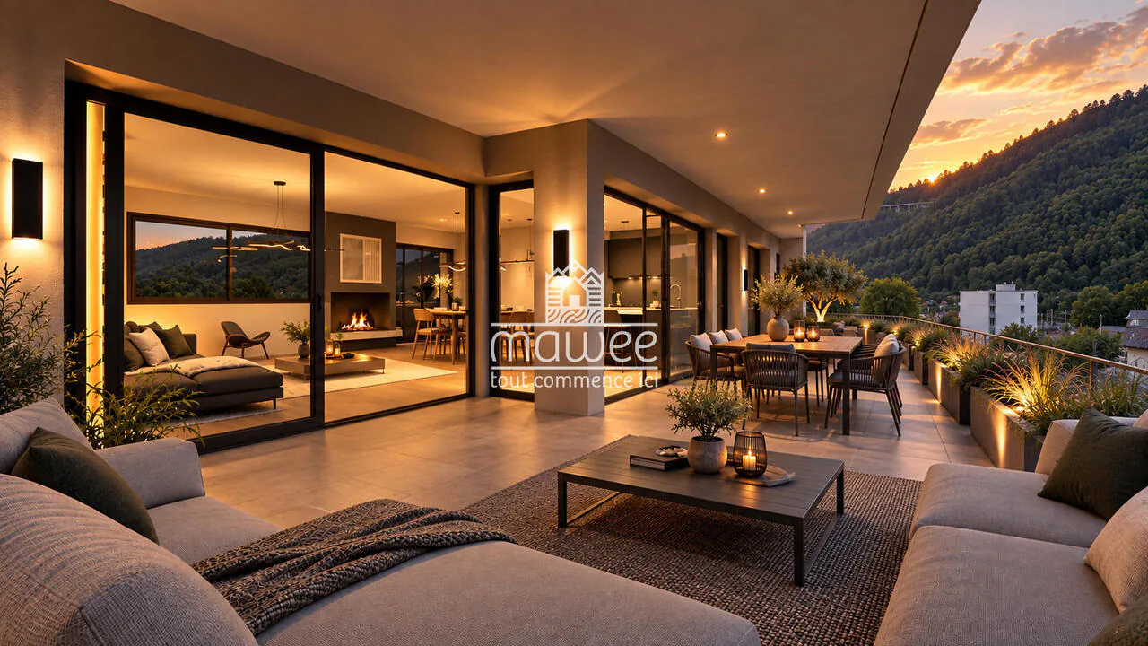
A terrace for summer meals, a welcoming living room, and an interior that you can shape according to your desires: welcome to La Romanée Residence.
In a quiet and residential neighborhood of Martigny, this new development comprises only 8 apartments, spread across two small buildings. A human-scale address, close to amenities.
Your apartment -- Lot 14
Located on the 1st floor of Block B, this 3.5-room apartment with 90.2 m² of living space benefits from a 21.1 m² terrace, ideal for receiving or enjoying a moment of fresh air.
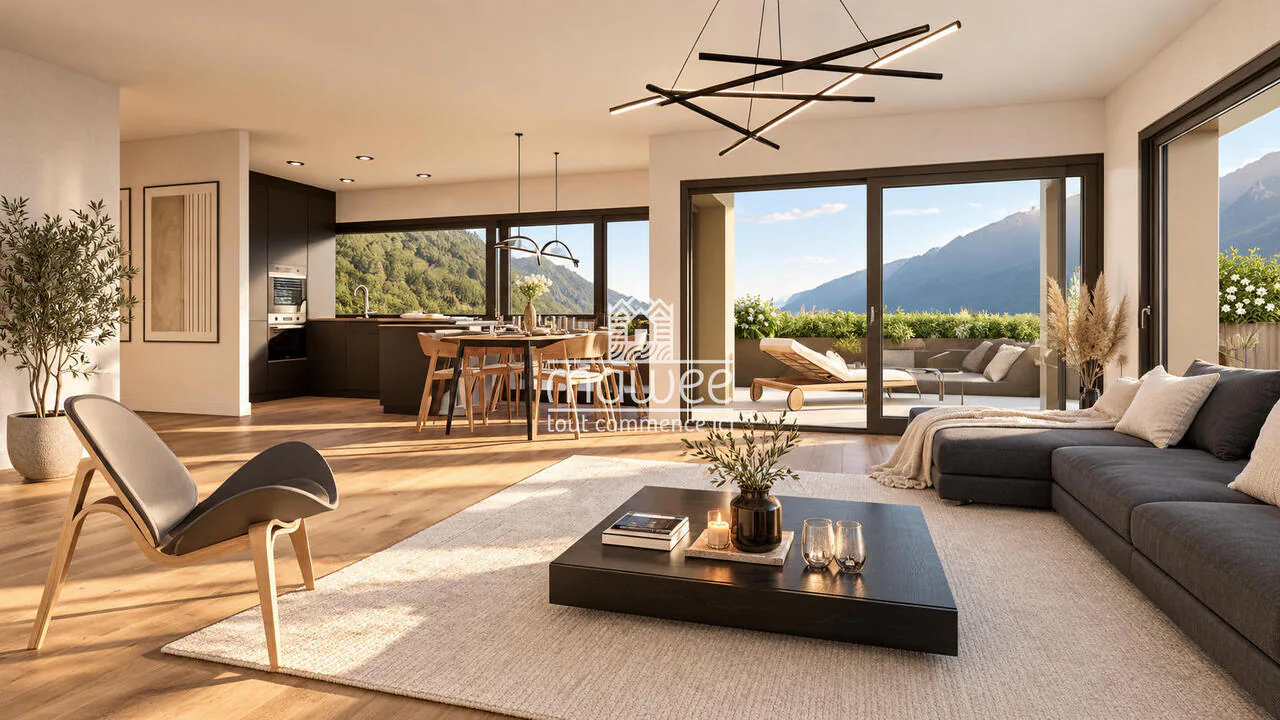
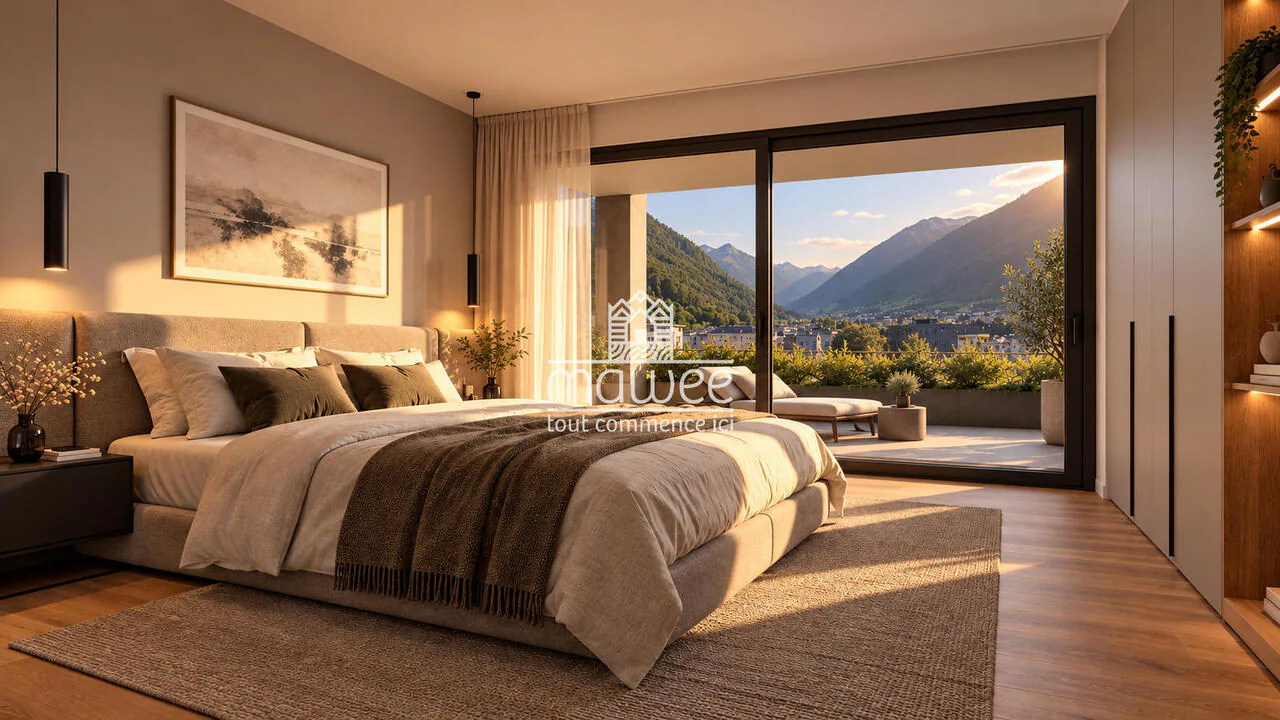
The living area of 32.1 m² includes an open kitchen, living room, and dining room with direct access to the outside. The master bedroom has its own bathroom, while a second bedroom and a shower room complete the rest of the apartment.
An interior to your image
The interior layout is modular: the plans can evolve to adapt to your lifestyle. Organization of rooms, adaptation of certain walls, kitchen layout, or choice of finishes: we study your desires, according to technical possibilities, budgets, and the progress of the work.
A home office, more storage, or an atmosphere that suits you: now is the time to think about the details that will make a difference in your daily life.
Planned distribution
- Entrance hall with integrated wardrobe
- Living room with open kitchen, living area, and dining room
- Master bedroom of 13.5 m²
- Private bathroom with WC of 4.2 m²
- Second bedroom of 10.2 m²
- Shower room with WC of 5.6 m², with space for a washing machine
- Terrace with water and electricity connections
- Private cellar
Services
- Remote heating with floor heating and zone control
- Electric blinds
- Sound-reducing ventilation in bathrooms
- Lift for people with reduced mobility
- Video doorbell
- Fiber optic connection and high-speed internet preparation
- Photovoltaic system on the roof
- Pre-equipment for electric vehicle charging station
- Connections for washing machine and dryer
- Kitchen budget of CHF 30,000.- incl. VAT
Parking available at an extra cost
- Covered parking: CHF 40,000.-
- Uncovered parking: CHF 30,000.-
Contact us to discover the plans and imagine your future interior together.
Find all our ads on mawee.ch.
Mawee, it all starts here!
Property Details
- Property type
- Apartment
- Available from
- 04.11.2026
- Living space
- 90 m²
- Rooms
- 3.5
- Floor
- Floor 1
- Year Built
- 2027
- Published on
- 03.11.2026
Features
Mentioned in the description
Documents
Price
- Purchase Price
- CHF 820'000
- Price per m²
- CHF 9'111
Market context
Price close to the median
This listingCHF 820'000
- Typical time on the market
- 45 days
- Listings with a price cut (90 days)
- 4.6%
Location
Chemin de Surfrête 36 1920 Martigny
Nearby
Loading…
At a glance
No feed yet
Location & surroundings
Chemin de Surfrête 36, Martigny
Viewing
Daniela Trindade