

4.5 room Attic flat in Martigny
CHF1'390'000
129 m²
Description
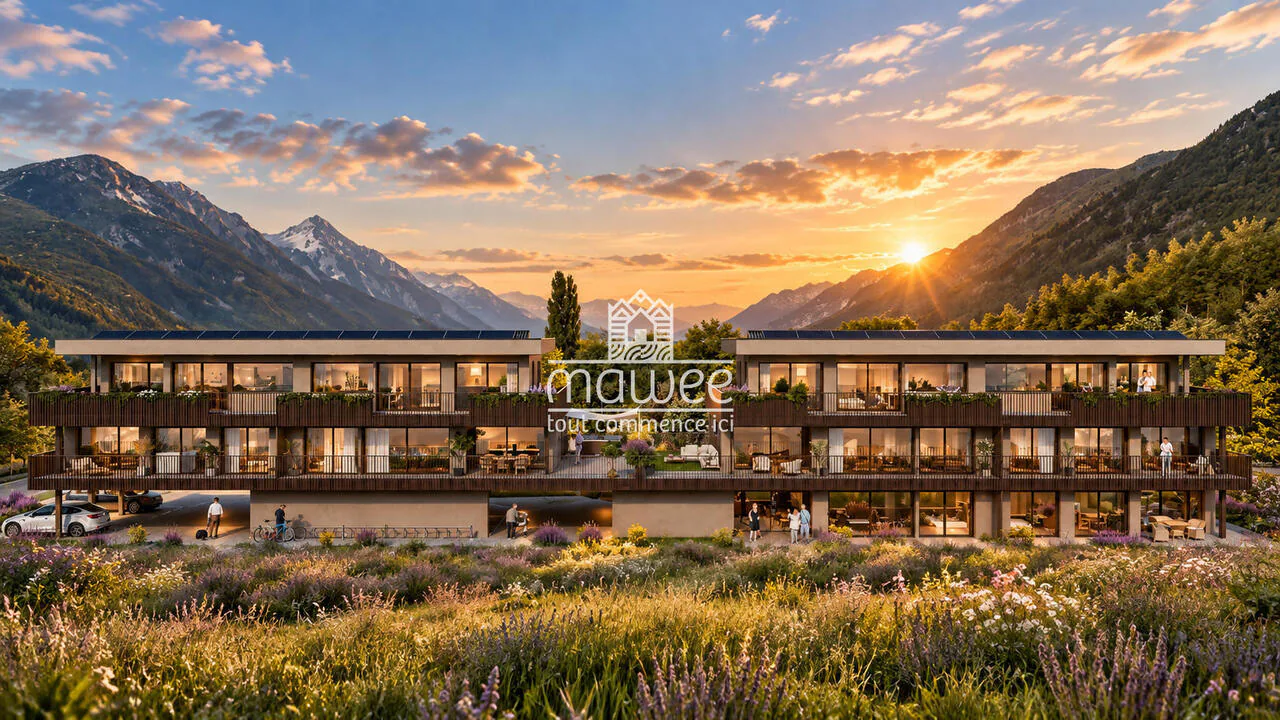
La Romanée -- Take height, enjoy space
An attic to think big, inside and out
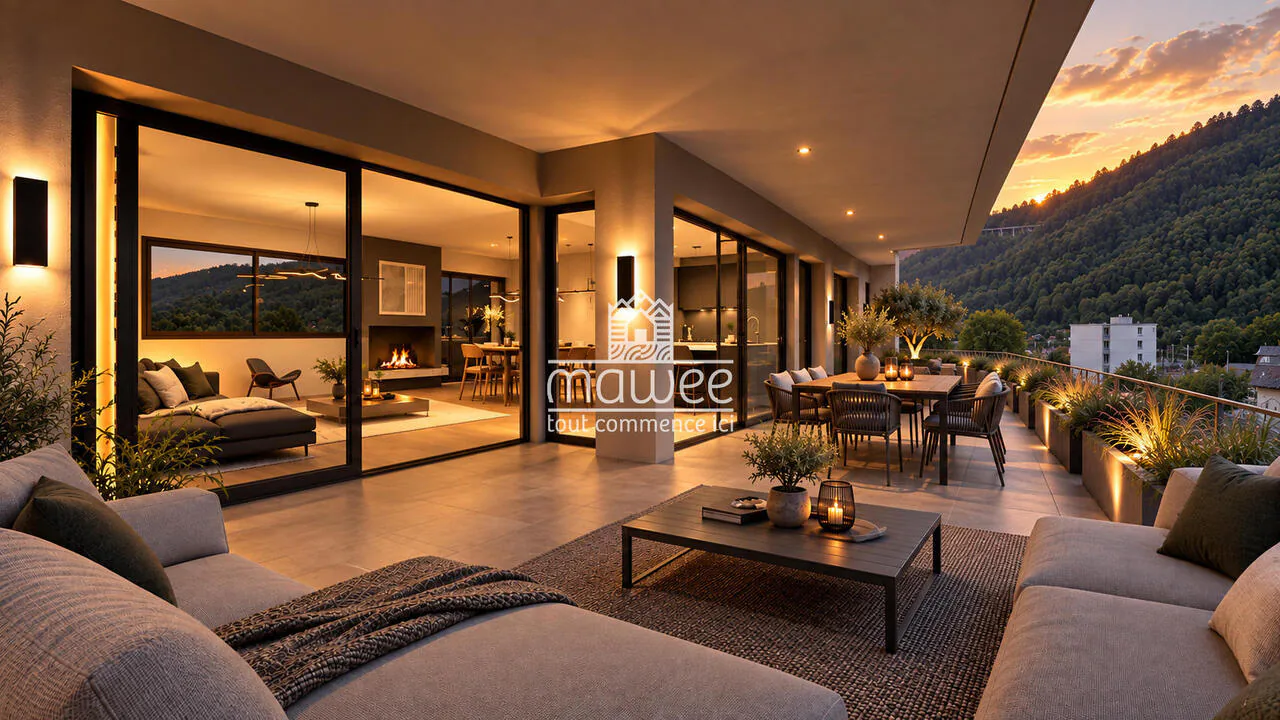
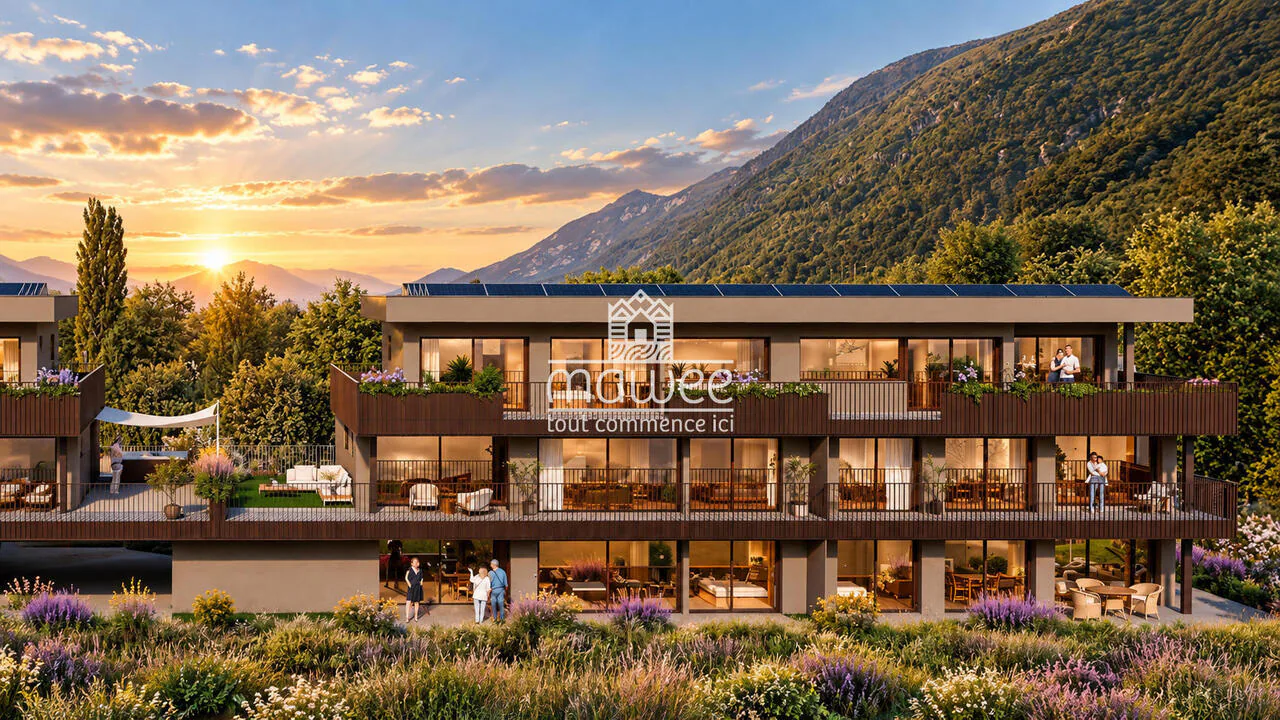
129.3 m² of living space and a 109.1 m² terrace: enjoy the space you want, on the top floor of La Romanée. An outdoor living room, a large table for receiving, some plantings... Here, the terrace surrounding the apartment allows you to create several atmospheres throughout the day.
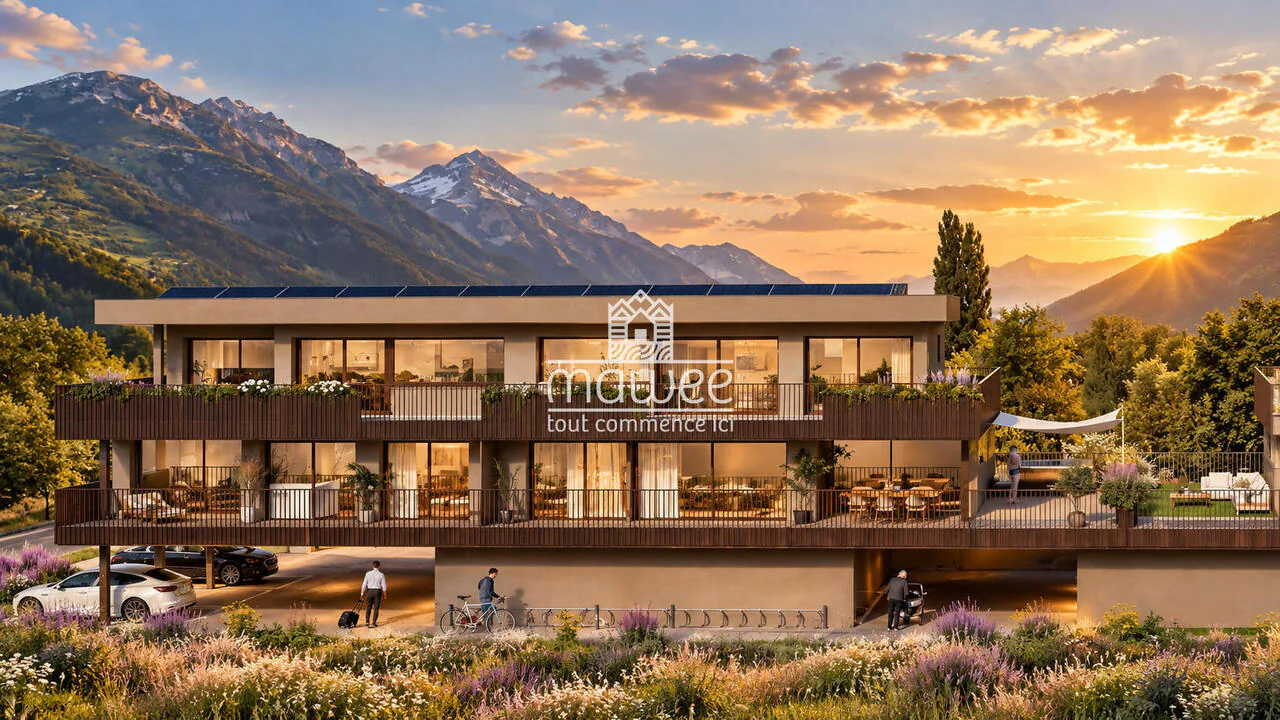
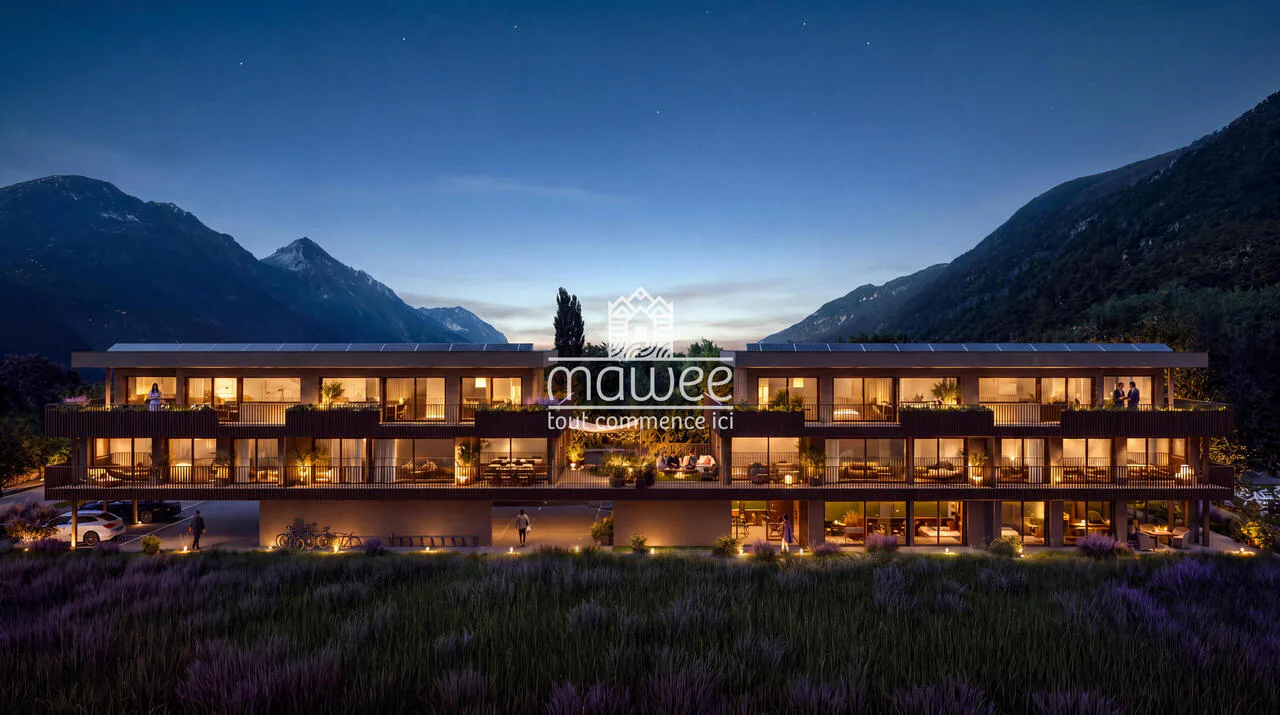
Located in a quiet and residential area of Martigny, close to amenities, the residence consists of only 8 apartments, spread over two small buildings.
Your apartment -- Lot 22
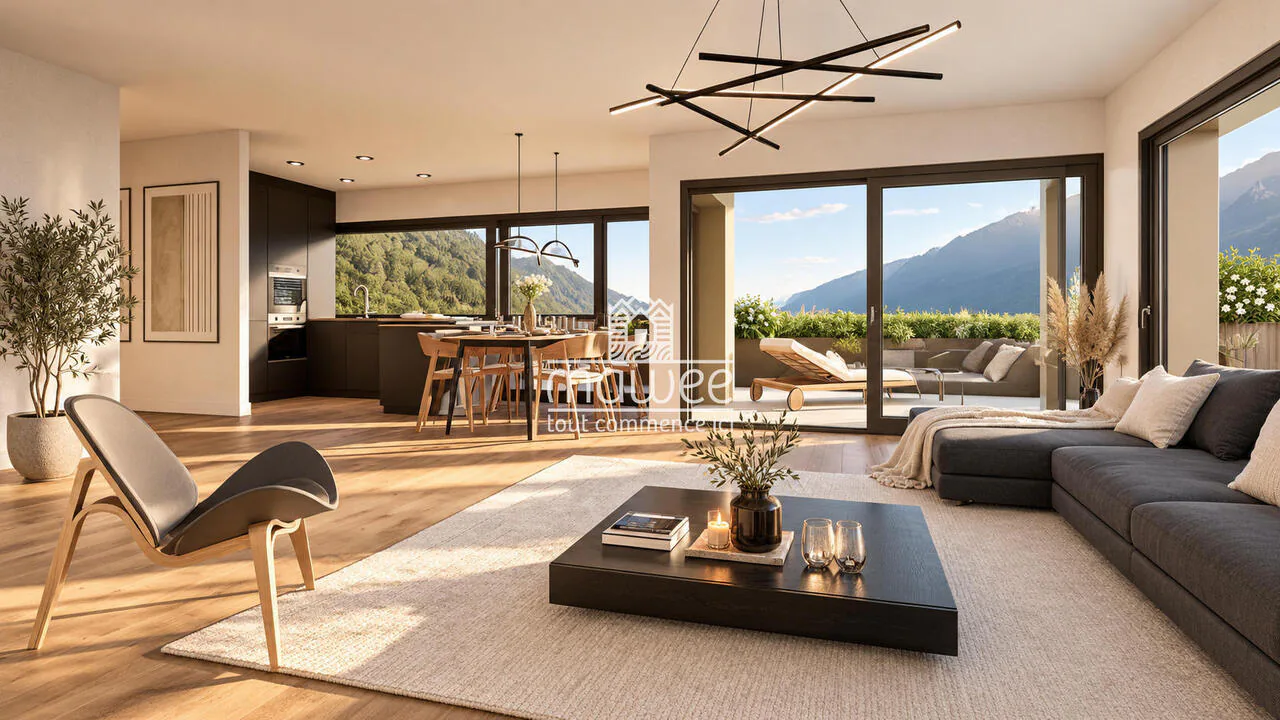
On the 2nd floor, in the attic of Block B, this 4.5-room apartment offers a living area of 43.8 m², combining an open kitchen, dining area, living room, and office space. A convivial space to gather with family or receive friends, with direct access to the outside.
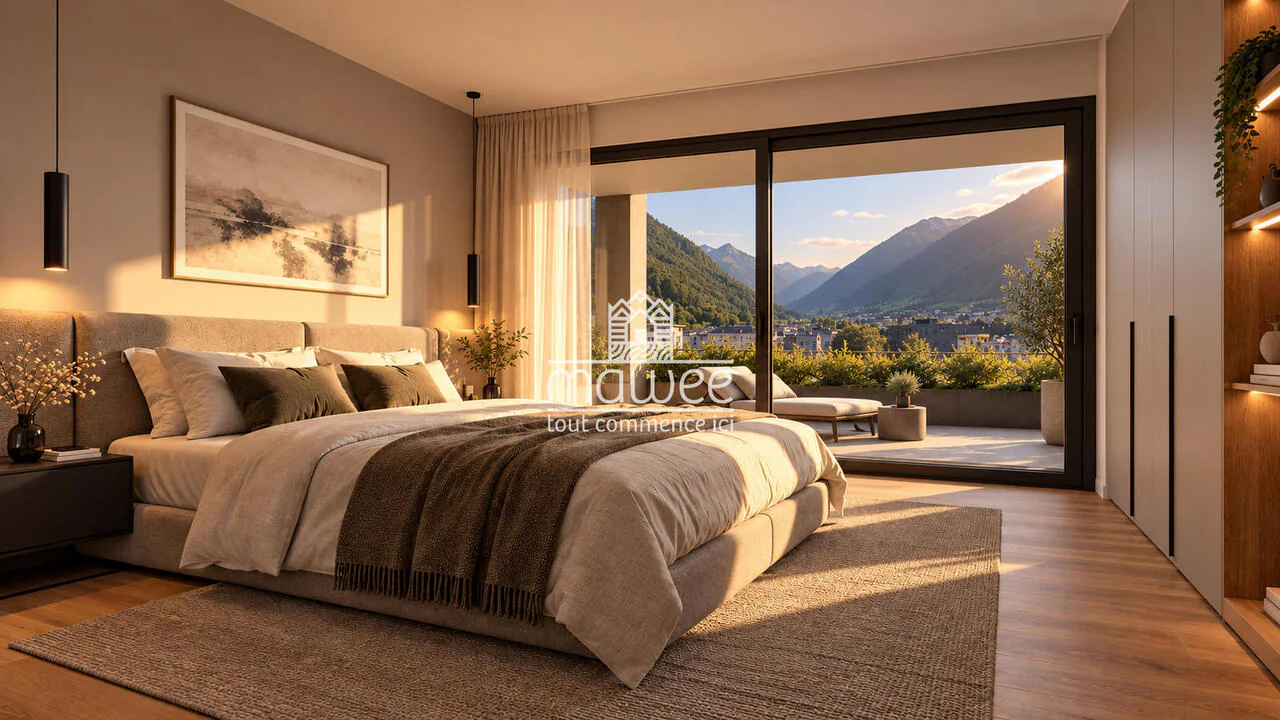
The sleeping area includes three bedrooms, including a parental suite with dressing room and private bathroom. A second bathroom and a space for a washing machine complete this layout.
An interior to your taste
The interior layout is modular: the plans can be changed to adapt to your lifestyle. Room organization, adaptation of certain walls, kitchen layout, and choice of finishes: your wishes are studied with the project team, according to technical possibilities, budgets, and progress of work.
Planned distribution
- Entrance hall with integrated cupboard
- Living area of 43.8 m² with open kitchen and office space
- Parental bedroom of 15.4 m² with dressing room
- Private bathroom with WC of 4.4 m²
- Second bedroom of 10 m²
- Third bedroom of 10 m²
- Shower room with WC of 4.2 m²
- Corridor with space for a washing machine
- Terrace of 109.1 m², equipped with a water point and an electrical outlet
- Private cellar
Services
- Remote heating with floor heating and zone control
- Electric blinds
- Controlled ventilation in bathrooms
- Lift for people with reduced mobility
- Video intercom
- Fibre optic and high-speed internet preparation
- Photovoltaic installation on the roof
- Pre-equipment for electric vehicle charging station
- Connections for washing machine and dryer
- Kitchen budget of CHF 40,000.-
Parking space at extra cost
- Covered parking space: CHF 40,000.-
- Uncovered parking space: CHF 30,000.-
Contact us to discover the plans and give shape to your project.
Find all our ads on mawee.ch.
Mawee, it all starts here!
Property Details
- Property type
- Attic flat
- Available from
- 04.11.2026
- Living space
- 129 m²
- Rooms
- 4.5
- Year Built
- 2027
- Published on
- 03.11.2026
Features
Mentioned in the description
Documents
Price
- Purchase Price
- CHF 1'390'000
- Price per m²
- CHF 10'775
Market context
Price 63.5% above the median
This listingCHF 1'390'000
- Typical time on the market
- 45 days
- Listings with a price cut (90 days)
- 4.6%
Location
Chemin de Surfrête 36 1920 Martigny
Nearby
Loading…
At a glance
No feed yet
Location & surroundings
Chemin de Surfrête 36, Martigny
Viewing
Daniela Trindade
Similar listings
Guides
Good to know when buying
- Mortgage affordabilityHow much home you can actually buy.
- Notary and land-registry feesHow much they are and who pays them.
- Property transfer taxWhat buying costs on top, canton by canton.
- Listing privately: what portals costWhat a rental or sale listing costs on each portal.