



620'000
3.5 room Apartment in Monthey
CHF620'000
Description
PPE Hydralis Lot 4 Apartment 3.5 Rooms on the 1st Floor
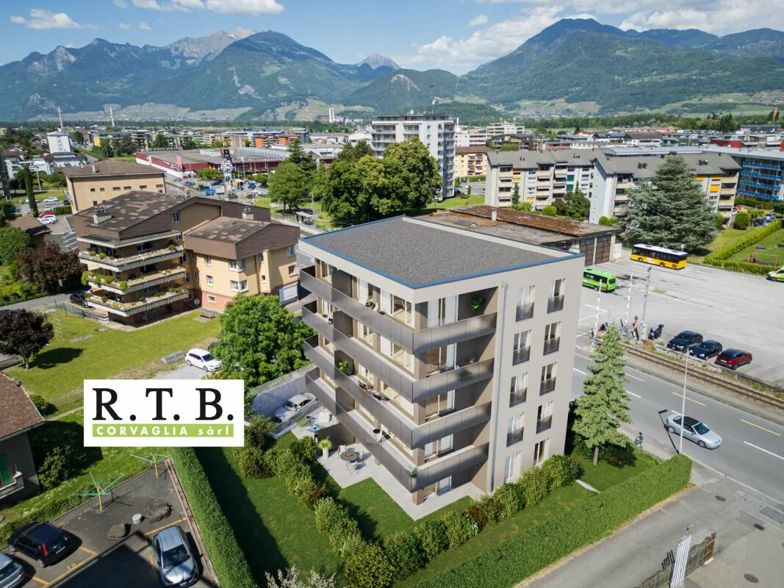
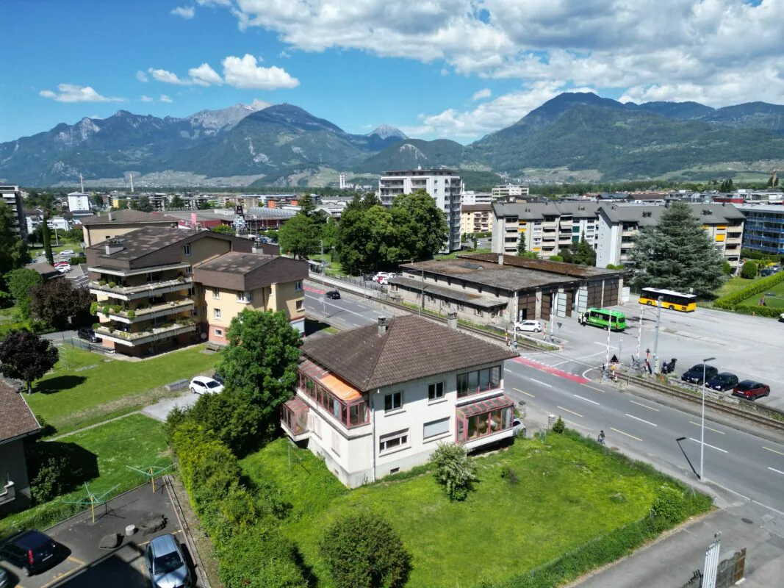
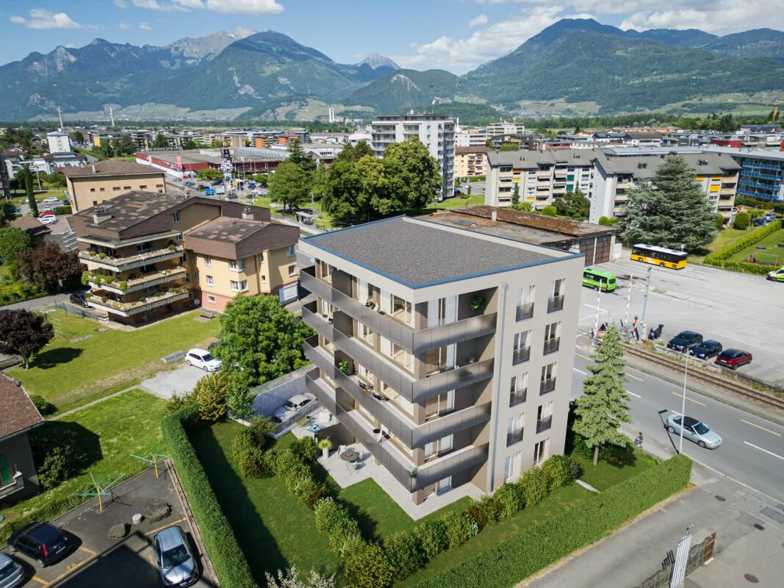
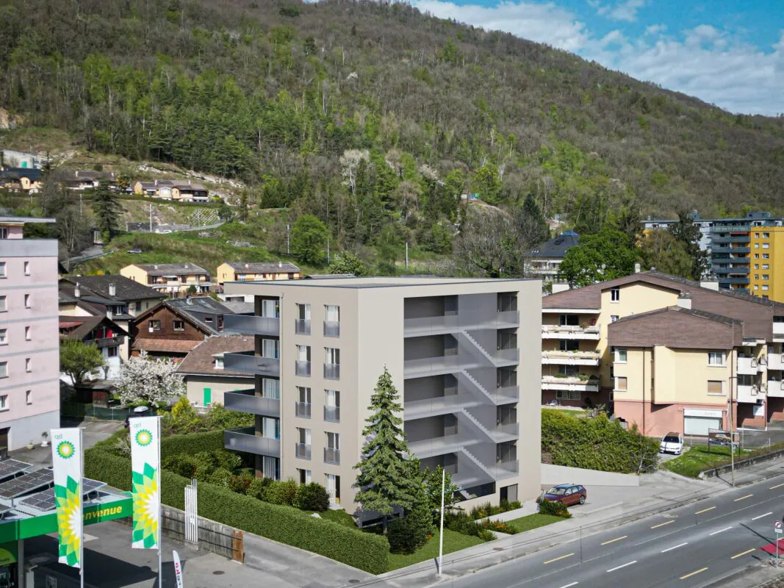
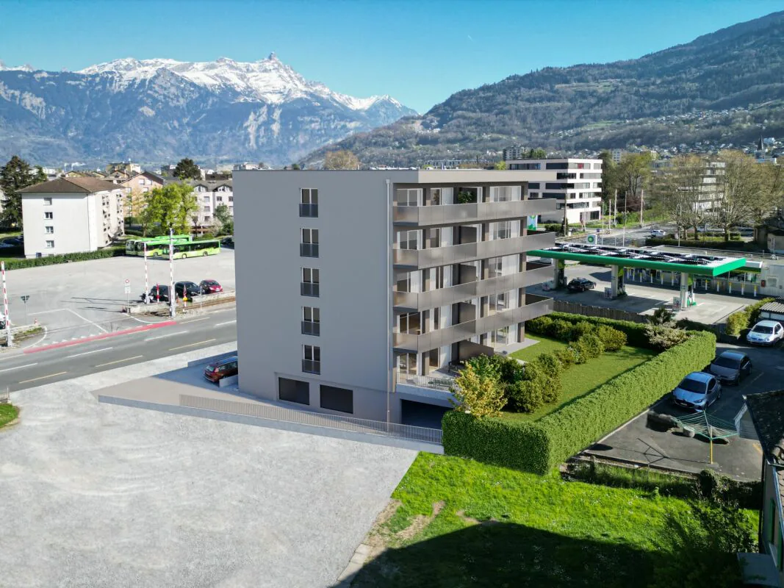
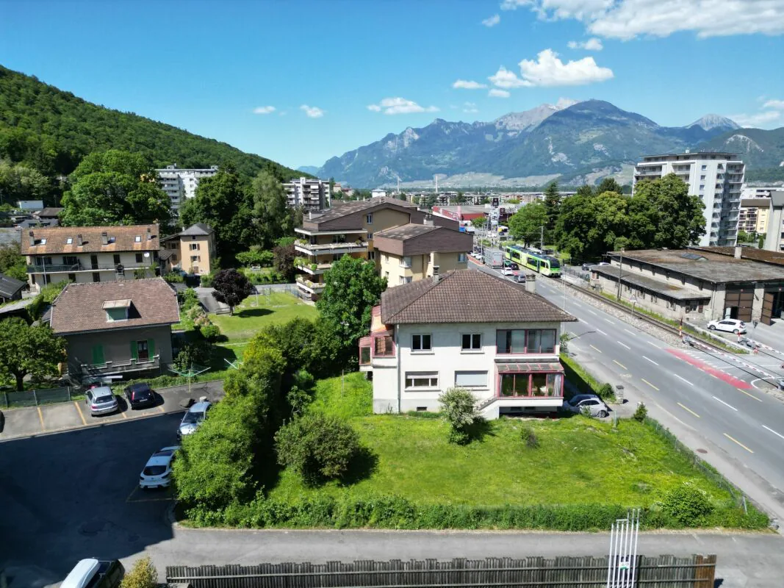
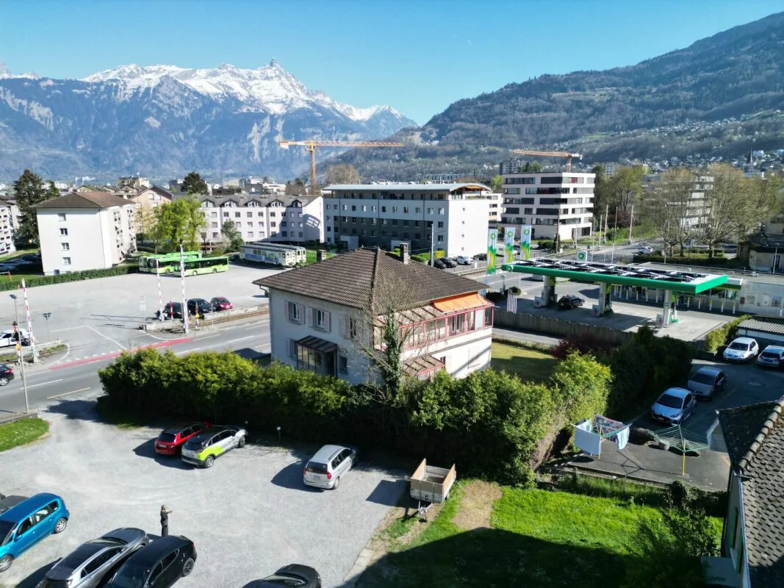
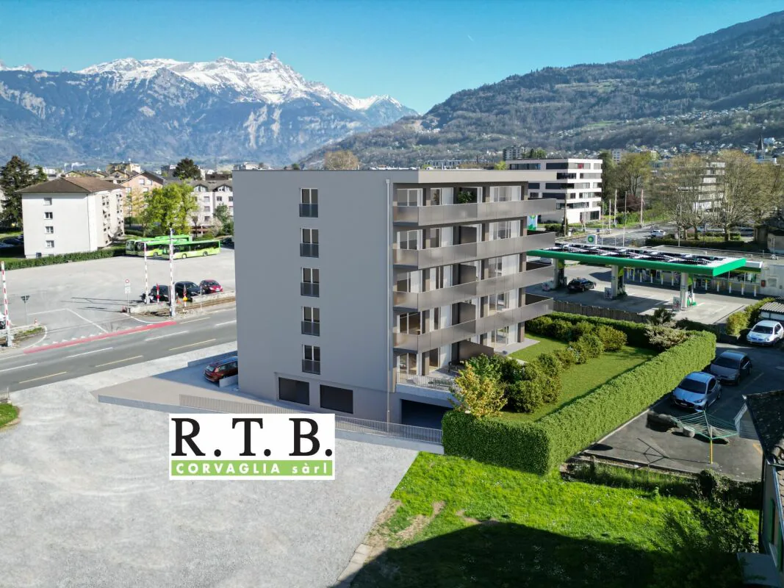
The new PPE Résidence Hydralis residential project is being offered directly by the contractor and provides a peaceful yet central living environment. It is situated on a charming, tree-lined plot of over 800 m² and benefits from a privileged location, just a few minutes' walk from the town center of Monthey, in a quiet and green residential area.
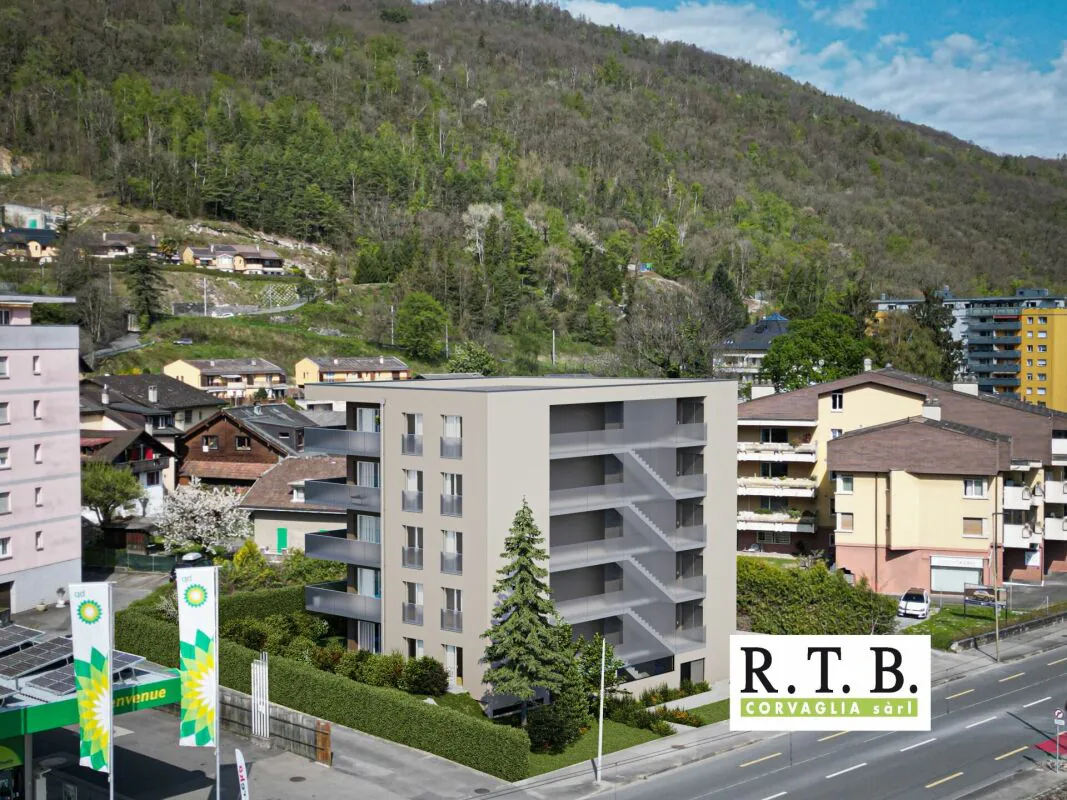
The project is distinguished by the quality of its construction and a carefully designed, modern architecture. It comprises a set of bright and functional apartments, ranging from 2.5 to 3.5 rooms, designed to meet the expectations of a discerning clientele seeking comfort, modernity, and accessibility. Each apartment has been designed with particular attention to the optimization of spaces and natural light, favored by large windows.
Thanks to its ideal southwest orientation, the residence benefits from optimal sunlight throughout the day. From the living areas or terraces, future residents can admire an unobstructed view of the surrounding mountains, offering a genuine natural panorama.
The PPE Résidence Hydralis combines urban living with serenity and represents a rare opportunity to acquire a new, elegant, and energy-efficient property in a sought-after neighborhood of Monthey.
RTB Corvaglia Sàrl is pleased to provide the following details:
- Building permit in force
- Contemporary project with classic and elegant lines
- Situated on a sunny plot of approximately 850 m² with south and west orientation
- 10 apartments: 5x 2.5 rooms and 5x 3.5 rooms
- View of the mountains
- The apartments vary between approximately 74 m² and 103 m² gross
- Space for a washing machine in each apartment
- Triple glazing with white PVC frames
- Aluminum blinds
- Heat supply through individual air/water heat pumps or district heating from SATOM according to current regulations
- Low-temperature heating through the floors
- Photovoltaic system
- Individual thermostats in the rooms, except in the bathrooms
- Remote reading of individual meters
- Flooring in the living area with 30x60 cm tiles
- Laminate flooring in the bedrooms
- Relaxation/play area in the garden of approximately 208 m²
- Underground parking with 9 spaces, including 1 disabled parking space
- 3 outdoor parking spaces, including 2 visitor spaces (1x disabled parking space)
- 8 outdoor bicycle parking spaces
- The finishes can be chosen by the buyers
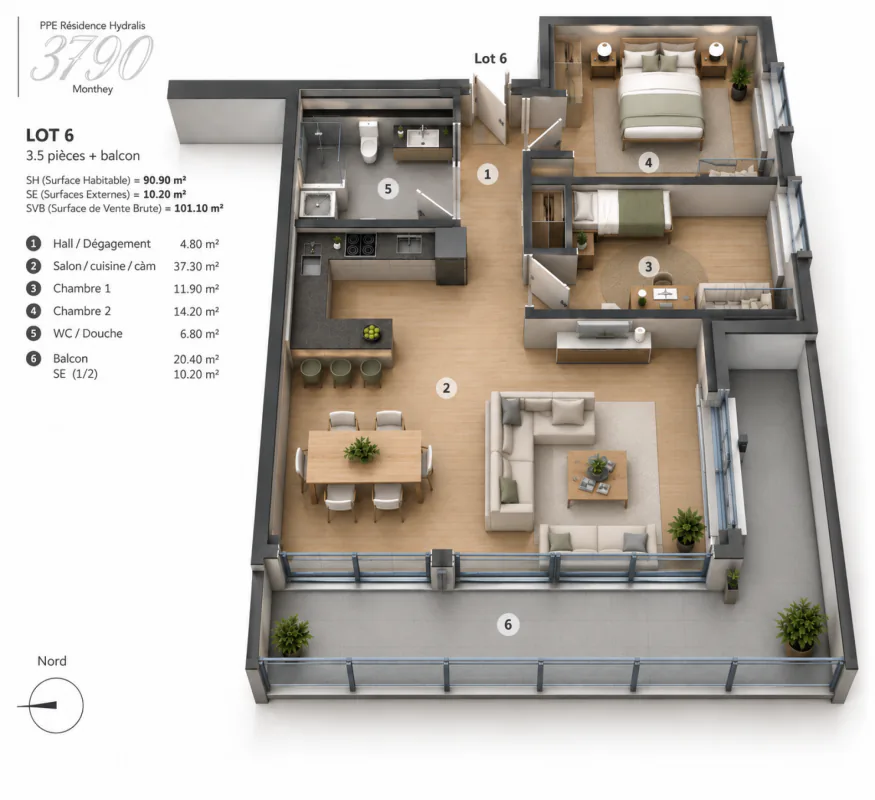
Lot No. 4 corresponds to a charming and bright 3.5-room apartment, located on the 1st floor above ground floor of a contemporary building. It offers a gross floor area of approximately 101 m², providing a good balance between indoor comfort and outdoor spaces. With its west orientation, it is located on the left side of the building, allowing for full use of natural light throughout the day.
Outside, this apartment has a pleasant balcony of over 20 m², ideal for meals or relaxation, thus extending the living area. It extends in an L-shape over the south and west sides.
The interior of the apartment consists of:
A functional entrance hall, equipped with built-in closets, welcomes visitors and leads directly to the main living area of over 37 m². The latter is bright and offers direct access to the southwest-oriented balcony. The living area includes an open kitchen in a U-shape, equipped with a convivial bar, combining aesthetics and practicality for daily meals.
In a separate area, two bedrooms offer a nice area of approximately 14 and 12 m², guaranteeing a comfortable and peaceful sleeping area. Opposite, there is a spacious bathroom, equipped with a modern shower and a ventilated closet to install a washing machine, for maximum convenience.
Each lot is complemented by a parking space allocated in the underground garage, offered at a price of CHF 40,000.-.
Annexes
- Relaxation/play area in the garden of approximately 208 m²
- Individual cellar
Remarks:
- The measurements are calculated on the gross floor area (GFA). Our sales plans also indicate the net living area (measurable areas) of the rooms.
- The choice of finishes is at the discretion of the buyers, and the budgets fixed by the construction specification allow for the realization of a modern, high-quality dwelling.
- The acquisition is made by land share and is linked to a general contractor contract.
- This beautiful, high-quality residential project is being realized, built, and sold by R.T.B. Corvaglia Sàrl.
- Construction management: Diego Marquez
3D tour
Open tourProperty Details
- Property type
- Apartment
- Available from
- 15.11.2027
- Living space
- 101 m²
- Rooms
- 3.5
- Floor
- Floor 1
- Year Built
- 2026
- Published on
- 31.08.2026
Features
Documents
Price
- Purchase Price
- CHF 620'000
- Price per m²
- CHF 6'139
Location
Avenue de France 59 1870 Monthey
Nearby
Loading…
Neighbourhood
Excellent public transit
ARE transit class B — regular service within a short walk.
Mostly built-up
81% built-up area within 500 m.
Lively neighbourhood
Small and larger households · around 33 people in the neighbourhood.
Municipal tax multiplier
120 %
Lower than 52% of municipalities in the canton
ESTV · 2026
CHF 13'290 income tax a year · Single person without children, gross wage CHF 100'000
- 26.6 Rp/kWh
Noise & quiet55 dBDay
Road and rail noise in the surroundings
Calculated from the federal noise model: the mean over the hectare (100 × 100 m) of the surroundings, model year 2021.
Night
41 dB
Loudest source
Road
Calculated level, placed on a scale of everyday sounds.
Environment
Air within the Swiss limits
At least one pollutant is above its WHO guideline; all meet the Swiss limit.
Radon: class 2–10%
The federal radon map estimates that 2 to 10% of the buildings here exceed the reference value of 300 Bq/m³.
Connectivity
Fibre available
In 50 to 90% of the buildings around
5G outdoors
In the network models of 3 operators.
Mobile: as of 2026
Patricia Burgner