

2'290'000
6.5 room Attic flat in Neuchâtel
CHF2'290'000
Description
Exceptional Attic
Welcome
Diatimìs has the privilege of proposing for sale this magnificent attic, with exceptional volumes and a terrace.
This is located at the top of a 6-storey building in the La Coudre district. Offering a 180-degree view of the lake and the Alps, it provides a very exclusive living environment.
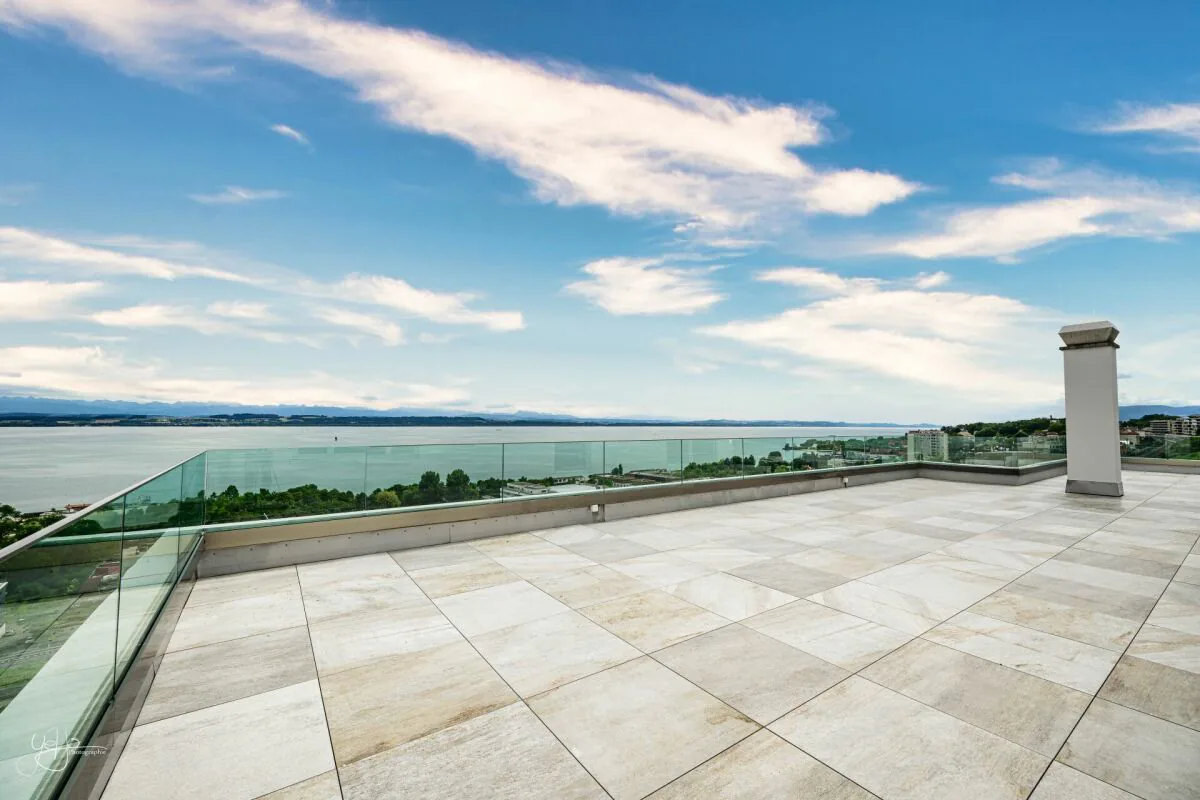
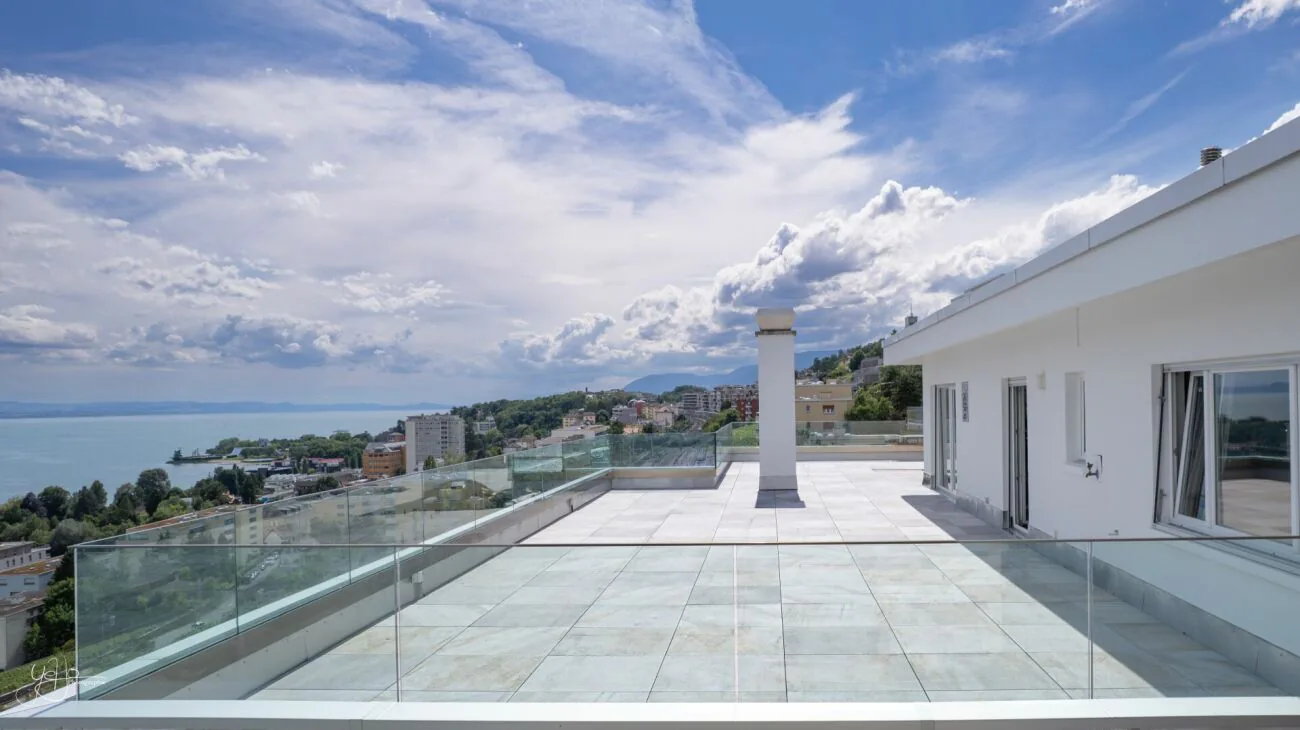
People sensitive to the exceptional will be seduced by this object with its undeniable and rare qualities. Indeed, in addition to its approximately 170m2 south and west facing terrace, it offers nearly 220m2 of living space bathed in light.
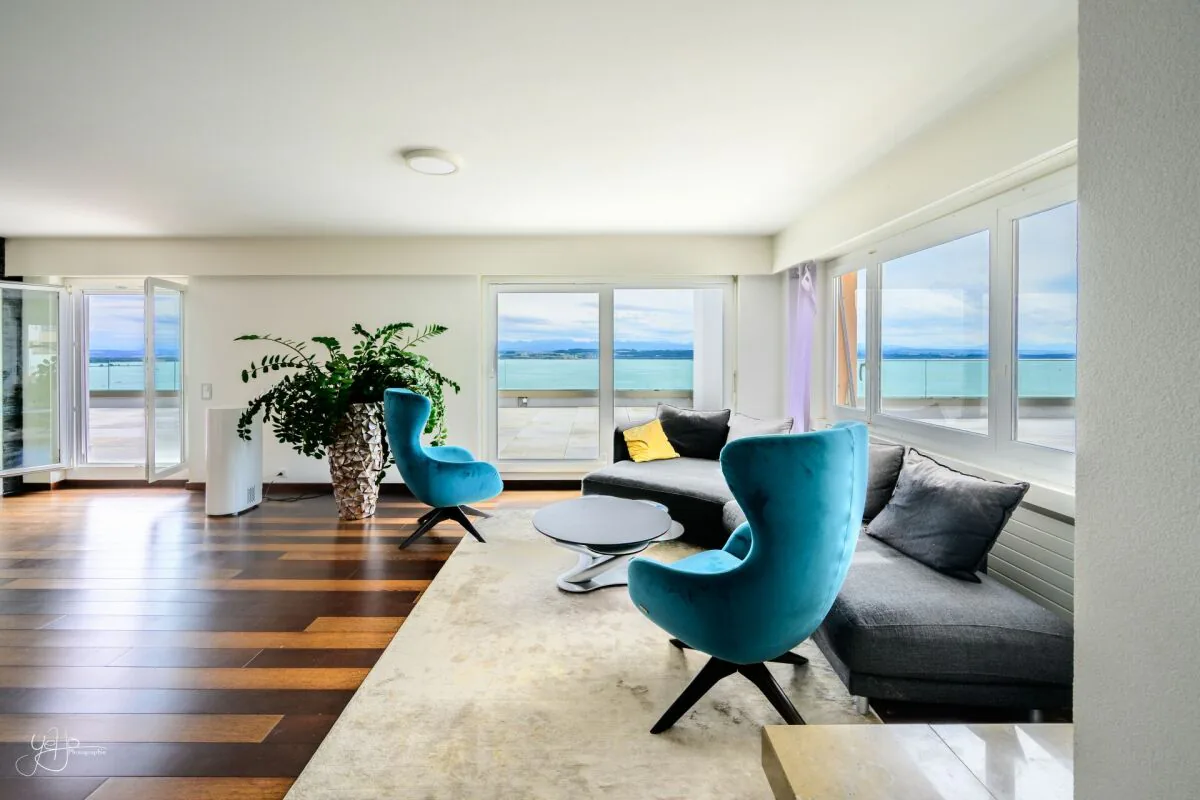
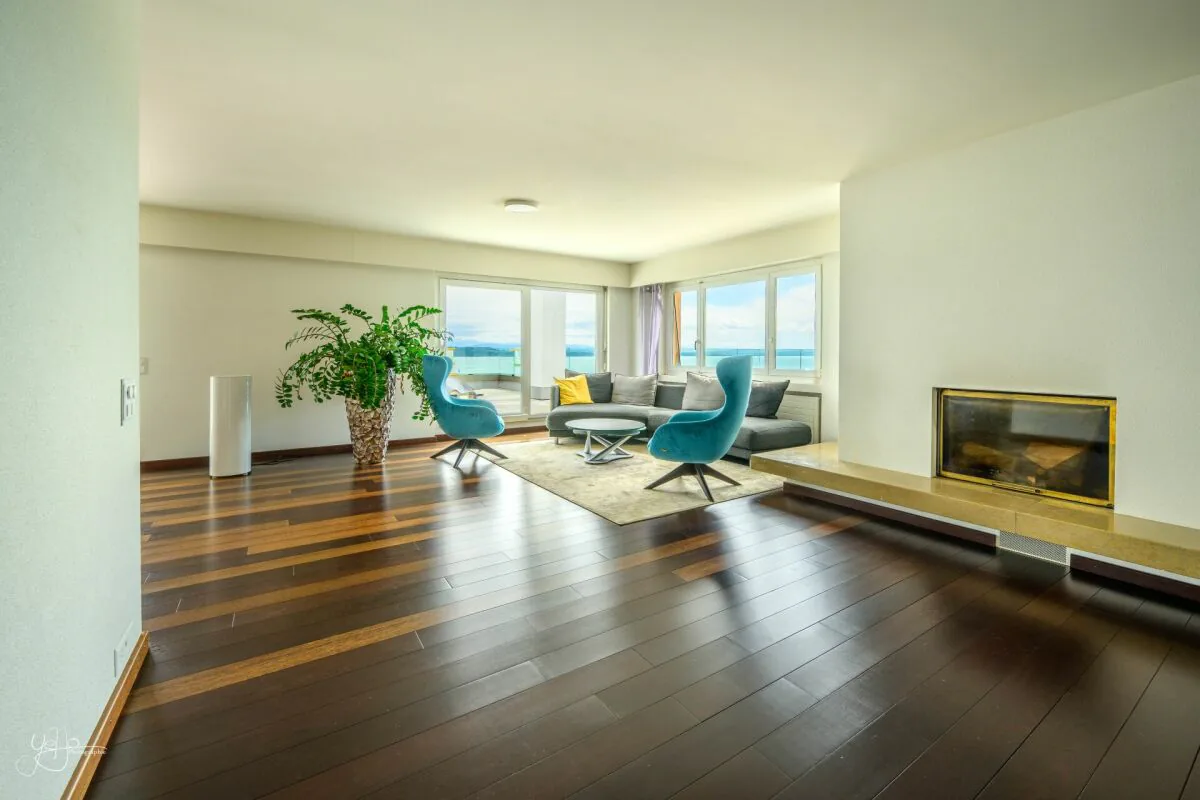
Renovated in 2011 with high-quality materials, such as the entire floor in solid wengé wood, or the complete replacement of the electrical system, it has also been reorganized to offer a differentiation and privatization of the day and night areas.
The terrace has recently been carefully renovated, with the installation of new glass railings and a new coating made of slabs placed on pedestals, for a finish that is both contemporary and harmonious.
Let's visit...
When you step out of the elevator, which arrives directly in the apartment, your gaze immediately falls on the view of the lake and the Alps.
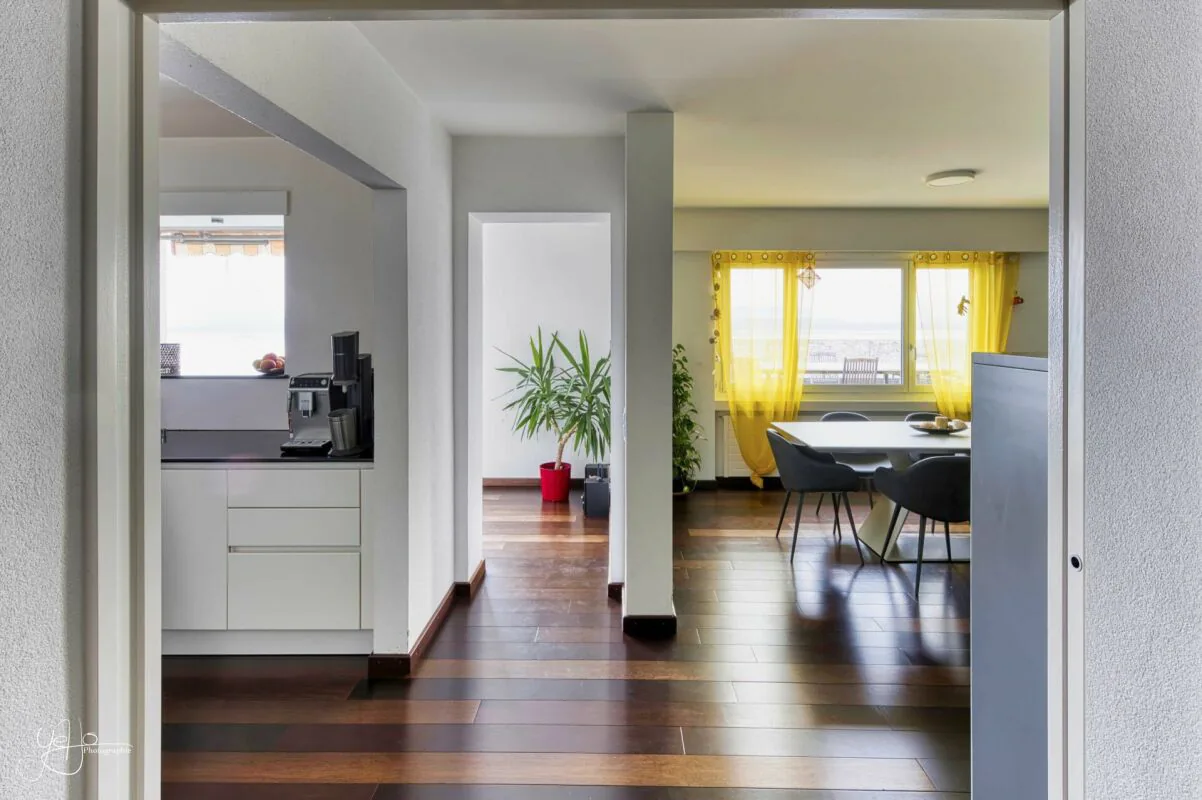
This large entrance hall offers a bright space that serves the dining room to the east and the living room to the west.
The day area
The day area extends over a surface of approximately 120m2. Optimally oriented south and southwest, it offers several accesses to the terrace.
With approximately 55m2, the living area offers a very nice surface, made very bright by its many openings. A fireplace will bring the warmth of the flames on winter evenings. The living room is complemented by an independent TV area of approximately 17m2 with its own balcony; this area can be kept largely open to the living room or privatized thanks to a sliding door.
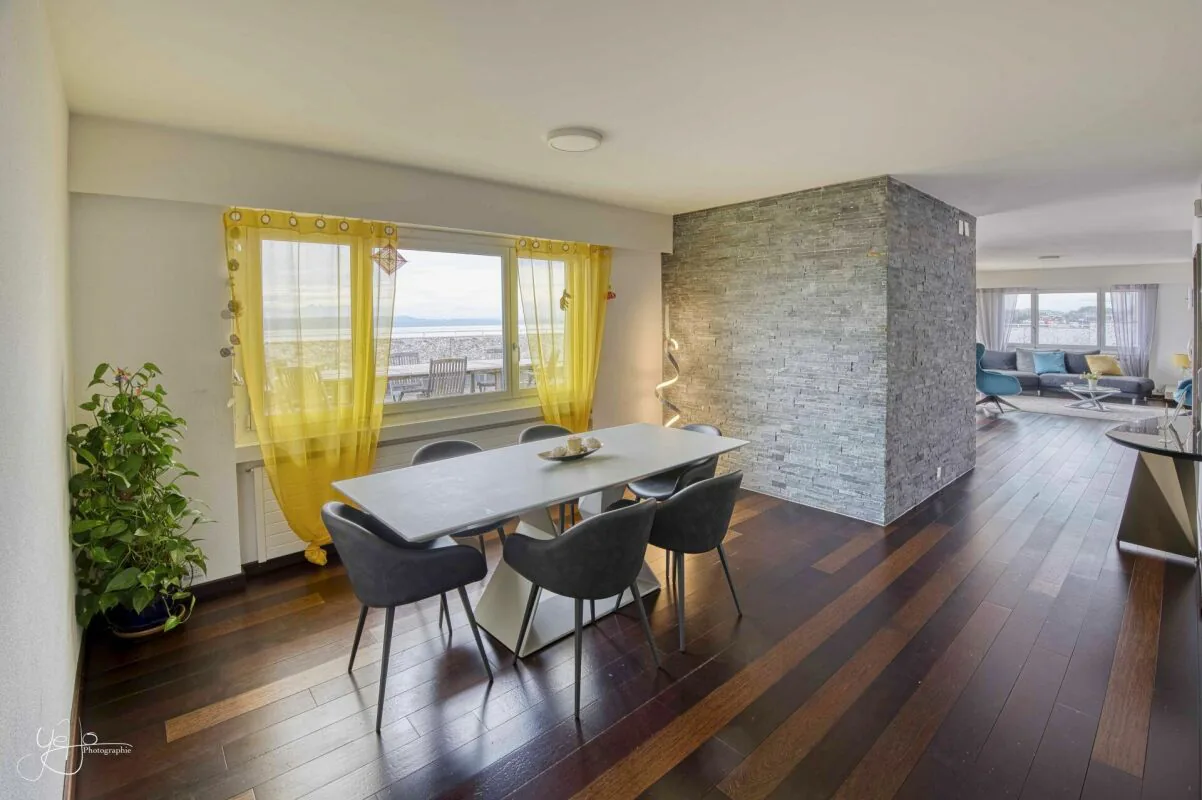
At the heart of the day area is the dining room. With a surface area of over 21m2, it offers all the comfort required to receive and welcome guests with comfort and dignity.
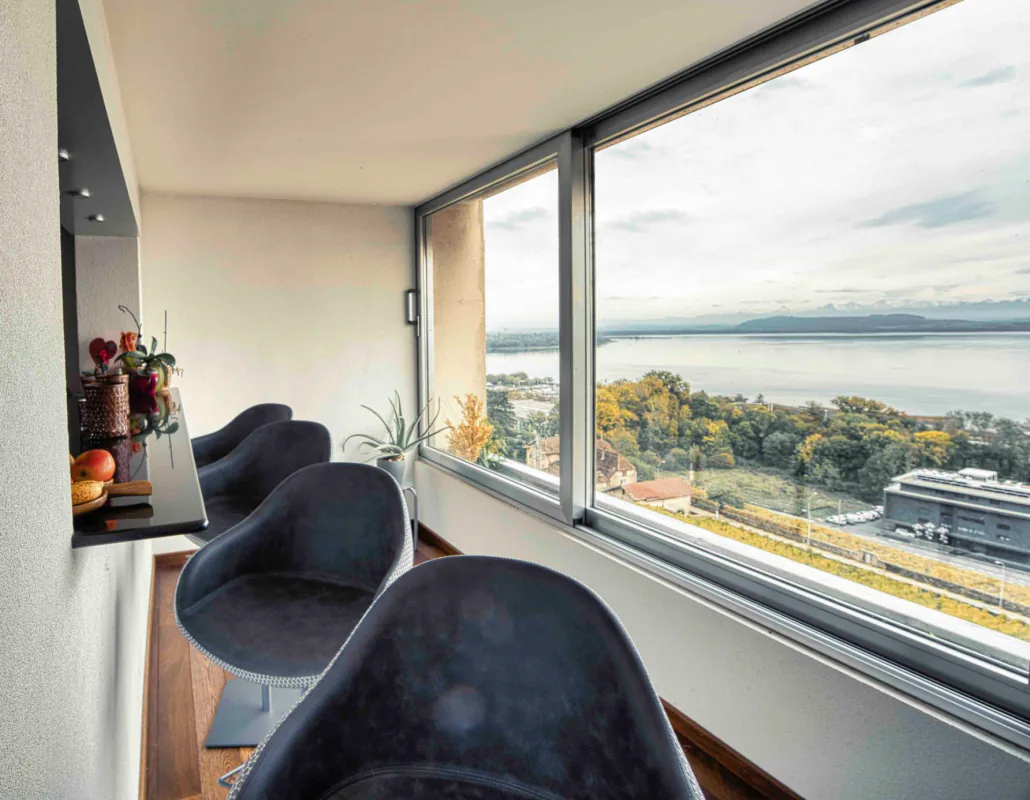
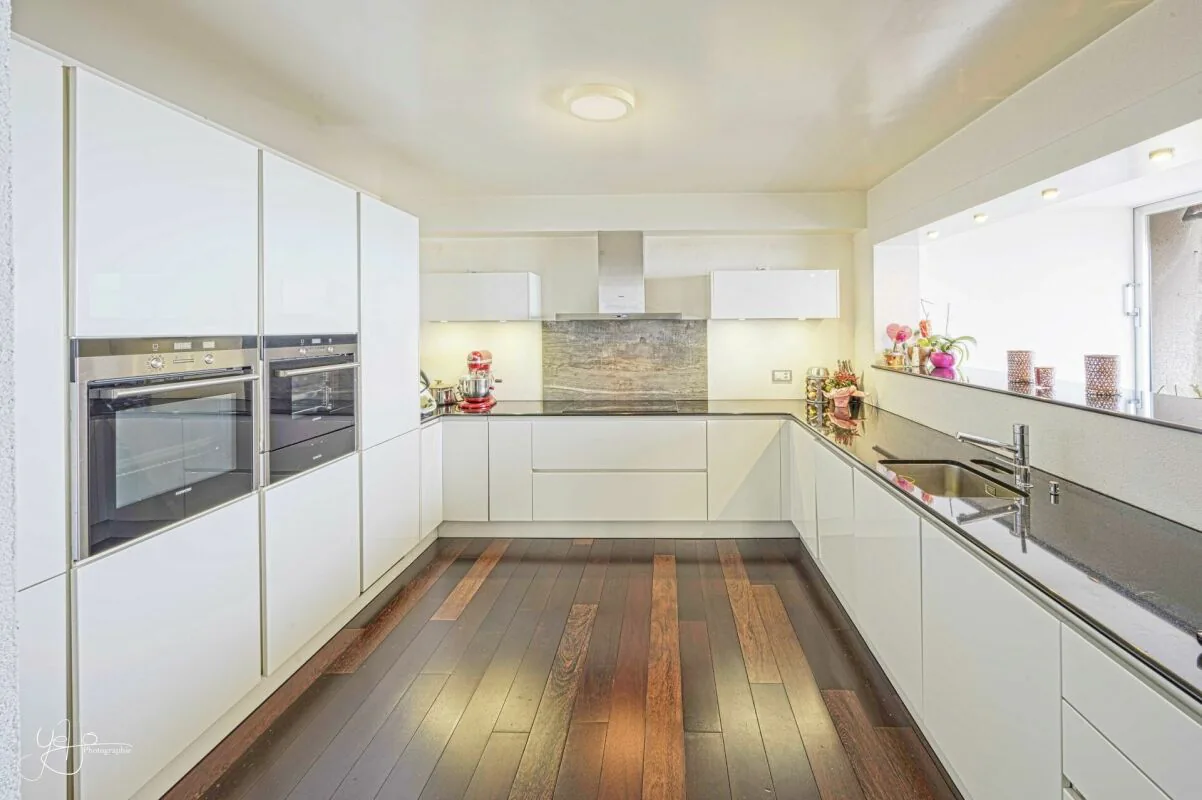
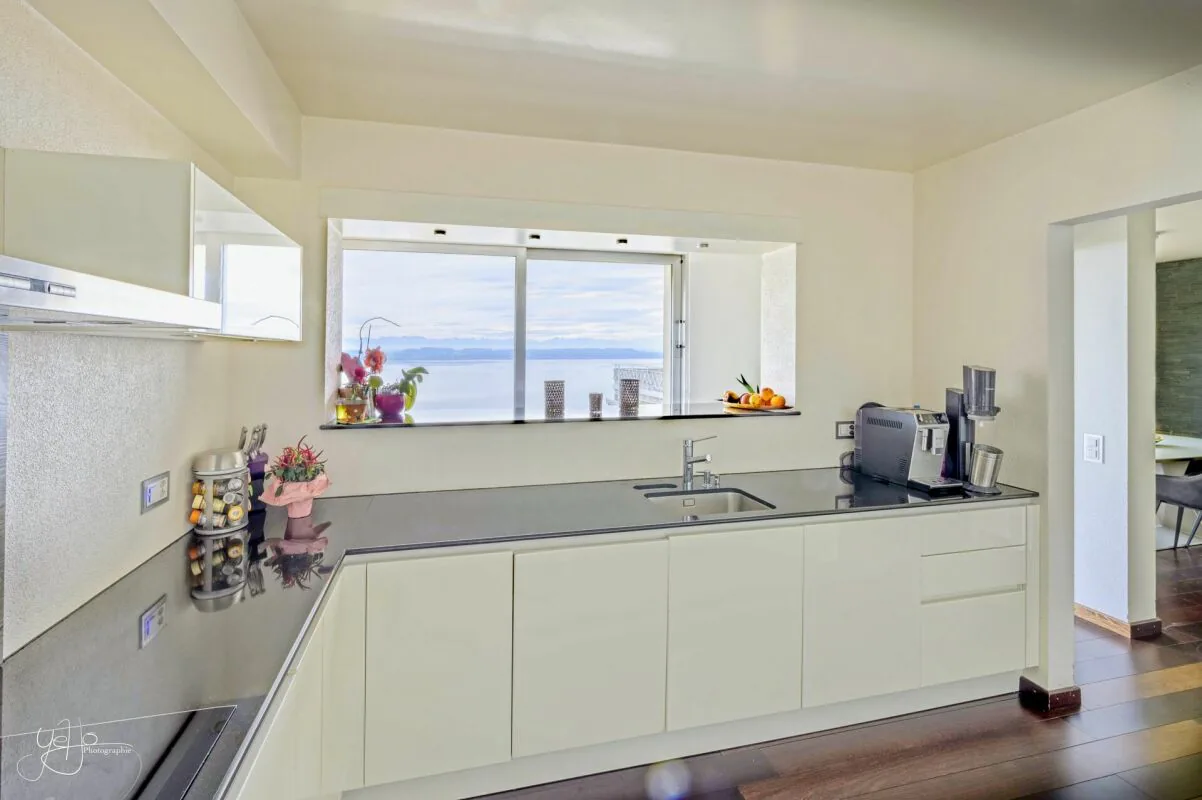
At the eastern end of the day area, there is a generous kitchen of approximately 14m2. Organized in a U-shape, it benefits not only from a large opening onto the day area but also from a completely unobstructed view of the lake and the Alps to the south thanks to the clever organization of a bar.
Finally, it is worth noting that the day area is almost entirely autonomous from the night area, which has its own distribution.
The night area
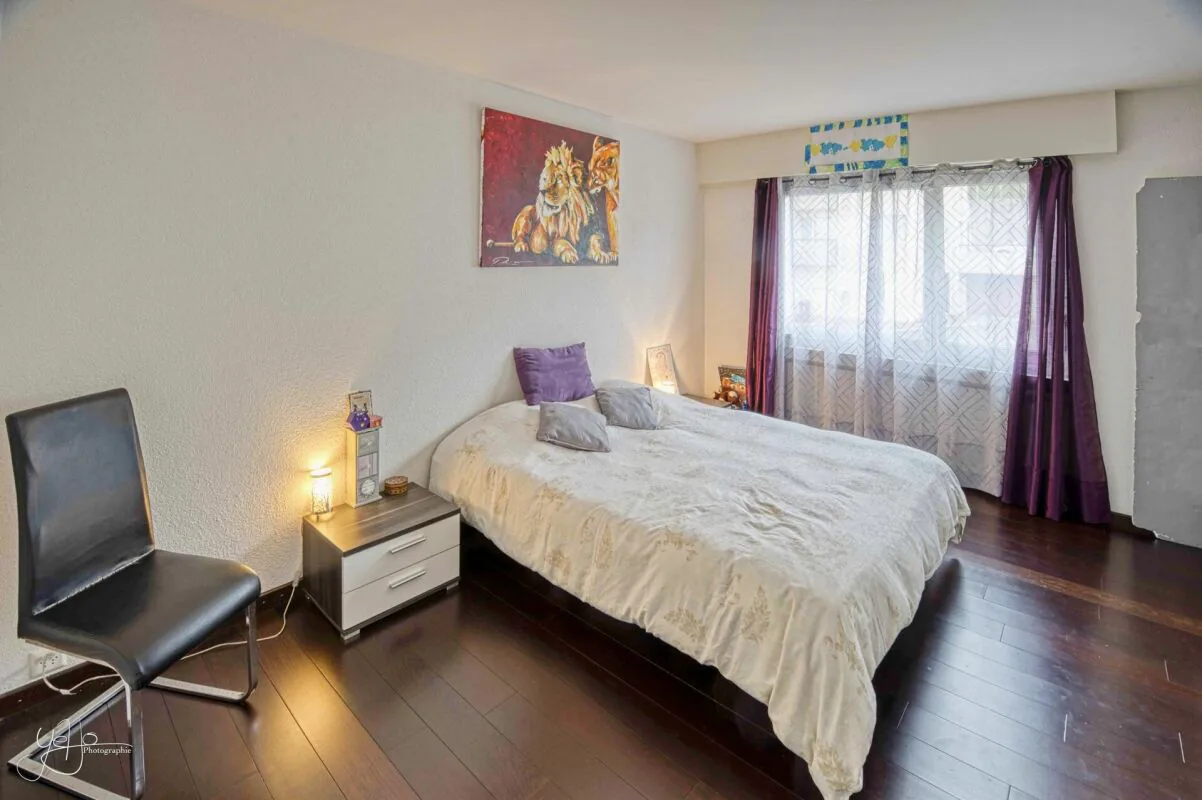
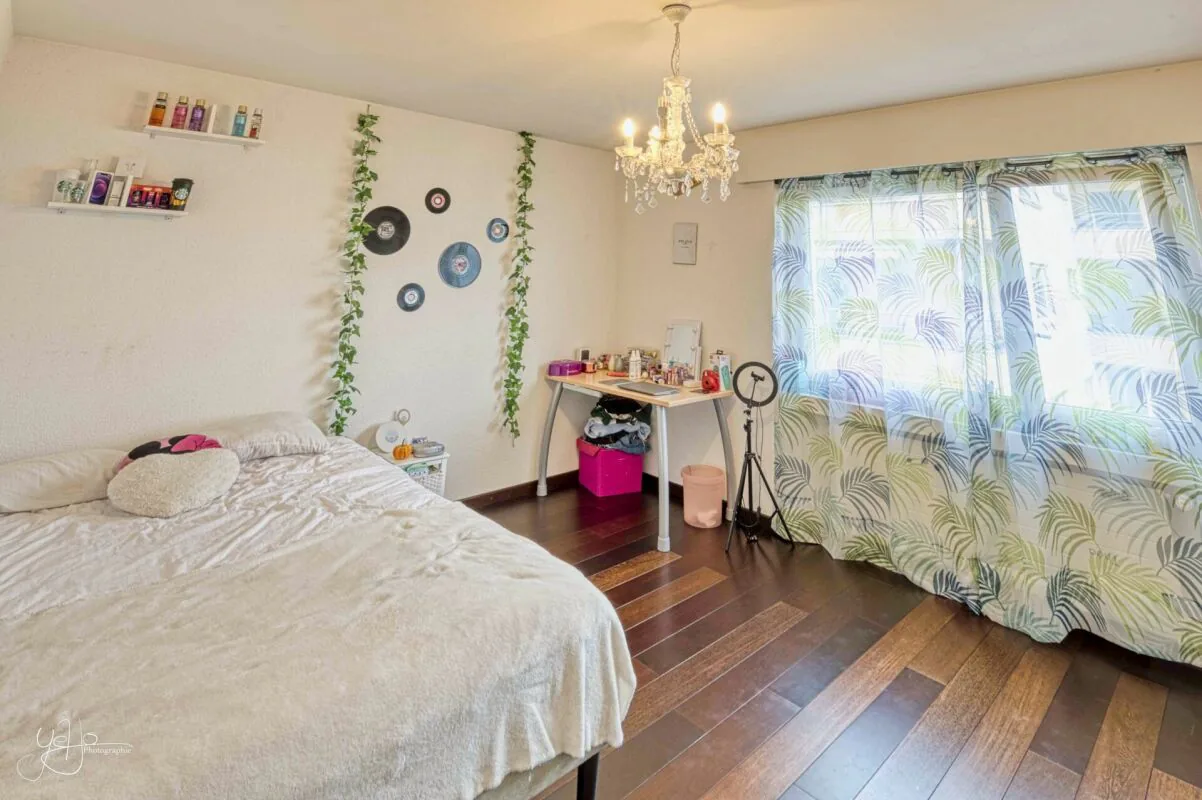
The night area is articulated around a central distribution in the apartment. Composed of four rooms with pleasant dimensions (two of 16m2 and two of approximately 11m2), it offers no less than three bathrooms or showers that ensure the comfort of these rooms. Note that a 10m2 distribution room can serve as a dressing room.
The major asset
What can be said about the approximately 170m2 terrace? It is ideal for beautiful days and evenings with family or friends, where you can enjoy specific attributes of the spaces such as a lounge area under the pergola in the west, a dining area in the south, a play area for children, etc.
Its breathtaking panoramic view will offer lovers of outdoor spaces a feeling of quietness and total well-being. Relaxation and idleness are certainly guaranteed.
But more...
Two parking spaces in an underground garage, with a car wash area, as well as two cellars (8m2 and 3m2) complete this beautiful range of services.
Financial information
The sale price includes:
- the two parking spaces (value CHF 80,000.-)
The information and surfaces contained in this dossier are provided for information purposes only and have no contractual character. They are based on the elements available at the time of writing and may be subject to change. Only the notarial deed signed by the parties is authoritative and constitutes the reference document for the entire transaction.
Property Details
- Property type
- Attic flat
- Living space
- 220 m²
- Rooms
- 6.5
- Floor
- Floor 6
- Year Built
- 1970
- Last renovated
- 2011
- Published on
- 28.10.2026
Features
Price
- Purchase Price
- CHF 2'290'000
- Price per m²
- CHF 10'409
Location
Dîme 80 2000 Neuchâtel
Nearby
Loading…
Neighbourhood
Excellent public transit
ARE transit class B — regular service within a short walk.
Mostly built-up
81% built-up area within 500 m.
Densely populated
Mostly one- and two-person households · around 107 people in the neighbourhood.
Municipal tax multiplier
65 %
Lower than 91% of municipalities in the canton
ESTV · 2026
CHF 16'370 income tax a year · Single person without children, gross wage CHF 100'000
- 28.9 Rp/kWh
SunA lotSouth-east
South-east side: lots of sun, in winter too
- North-east
- Little sun
- South-east
- Lots of sun
- South-west
- Little sun
- North-west
- Hardly any direct sun
This is about the building's façades, with the shade of neighbouring buildings and the terrain. How much of it reaches a flat depends on the floor and the windows.
As of 2015
Source: Swiss Federal Office of Energy SFOE
Noise & quiet57 dBDay
Road and rail noise in the surroundings
Calculated from the federal noise model: the mean over the hectare (100 × 100 m) of the surroundings, model year 2021.
Night
52 dB
Loudest source
Rail
Calculated level, placed on a scale of everyday sounds.
Environment
Air within the Swiss limits
At least one pollutant is above its WHO guideline; all meet the Swiss limit.
Radon: class 2–10%
The federal radon map estimates that 2 to 10% of the buildings here exceed the reference value of 300 Bq/m³.
Connectivity
Fibre in parts of the surroundings only
In 10 to 50% of the buildings around
5G outdoors
In the network models of 3 operators.
Mobile: as of 2026