

535'000
2.5 room Apartment in Oberburg
CHF535'000
Description
Three modern new-build condominiums in Burgdorf
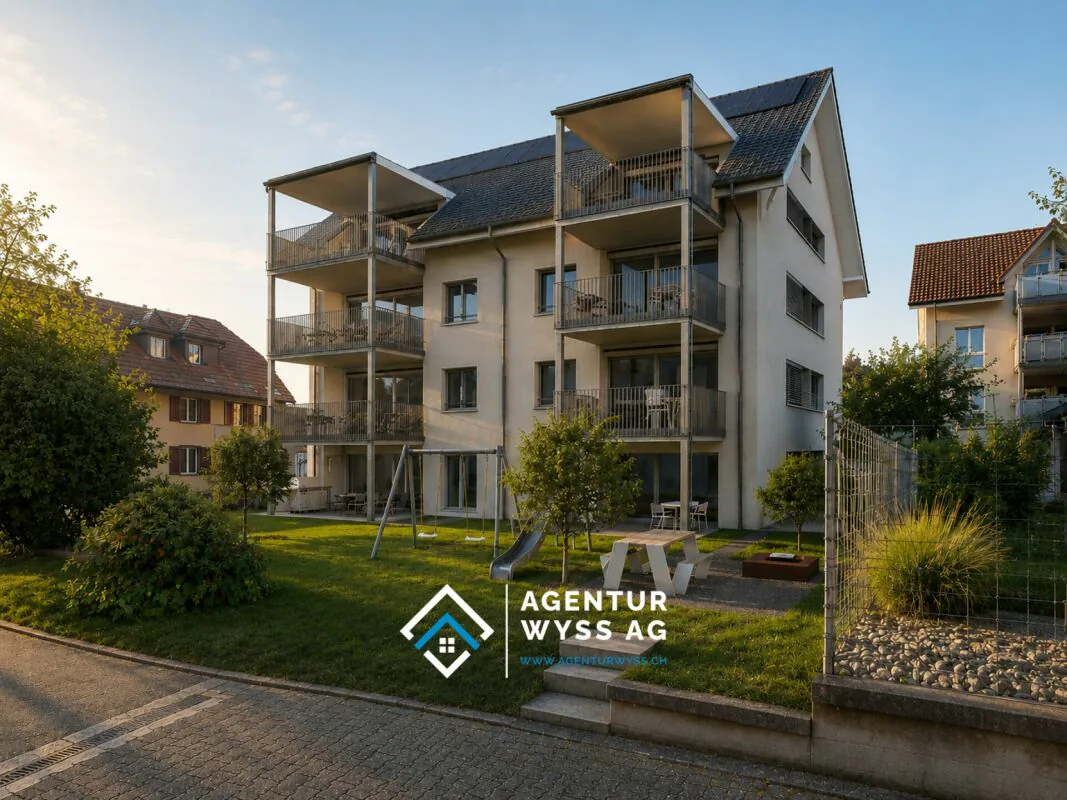
Three modern new-build condominiums in Burgdorf are being built in a manageable new construction project with a total of only five residential units, combining modern building technology, a high-quality finish, and a quiet yet centrally located living situation. Currently, three apartments are for sale:
- 2.5-room apartment on the 1st floor
- 4.5-room apartment on the 1st floor
- 2.5-room apartment on the 2nd floor
The apartments impress with well-thought-out floor plans, bright living rooms, and private outdoor spaces. Large window areas create a friendly atmosphere and connect the living areas with the balconies. The 2.5-room apartments are ideal for singles, couples, or people looking for a modern and low-maintenance home. The 4.5-room apartment offers additional space for families, a home office, or individual living needs.
All units have a modern kitchen with an integrated living and dining area, well-proportioned rooms, modern bathrooms, and practical secondary areas. Depending on the apartment, a laundry room with its own washing machine, dryer, and washing trough, as well as a basement compartment in the basement, complement the space offer. The detailed living areas, balcony areas, and floor plans can be found in the respective apartment documentation.
Take advantage of the opportunity to partially design the interior according to your own ideas. Kitchens, sanitary appliances, as well as floor and wall coverings can be chosen individually within the planned budgets. For floor coverings, solid wood parquet and ceramic floor tiles are available, among other things. Individual equipment wishes can be taken into account within the planned framework via additional or reduced costs. This creates a home that not only fits architecturally but also personally.
Technically, the apartments also meet a modern and sustainable living standard. Heat generation is carried out via a groundwater heat pump and is distributed via low-temperature underfloor heating with individual room control. A photovoltaic system on the roof complements the energy concept. Triple-glazed windows, electrically operated external blinds, and a lift-and-slide door in the living area provide high comfort and a pleasant living climate. The heat consumption as well as cold and hot water are recorded per apartment.
The building is being constructed in solid construction with external thermal insulation. A wheelchair-accessible passenger elevator connects the basement to the upper floors, providing comfortable access for every stage of life. The surroundings are designed with green spaces and a communal play and meeting area. Covered bicycle parking spaces are available. Additionally, underground parking and outdoor parking spaces are available.
The location combines quiet living with short distances in everyday life. Shopping opportunities, train station, and bus are around 350 meters away, the school is around 600 meters away. At the same time, the local recreation area is in the immediate vicinity. This project combines good accessibility, modern living comfort, and a pleasant environment for different life situations.
The construction start is planned for 2027, and the move-in date is from 2028. We would be happy to inform you personally about the available apartments, floor plans, prices, and individual interior design.
Property Details
- Property type
- Apartment
- Living space
- 71 m²
- Rooms
- 2.5
- Floor
- Floor 1
- Year Built
- 2027
- Published on
- 18.09.2026
Features
Wheelchair Accessible
Elevator
Washing machine
Balcony
Parking
Tumble Dryer
Pets Allowed
Garage
Balcony or garden
Mentioned in the description
Price
- Purchase Price
- CHF 535'000
- Price per m²
- CHF 7'535
Check your mortgage with Moneyland
Partner offer by Moneyland.ch
Location
Knuppenmattgasse 15 3414 Oberburg
Nearby
Loading…
Neighbourhood
Excellent public transit
ARE transit class B — regular service within a short walk.
Mostly built-up
75% built-up area within 500 m.
Lively neighbourhood
Around 74 people in the neighbourhood.
Municipal tax multiplier
163 %
Lower than 71% of municipalities in the canton
ESTV · 2026
CHF 14'957 income tax a year · Single person without children, gross wage CHF 100'000
- 31.9 Rp/kWh
Noise & quiet57 dBDay
57dB
Road and rail noise in the surroundings
Calculated from the federal noise model for the surroundings.
Night
48 dB
Loudest source
Road
LibraryRainConversationTrafficLoud
Calculated level, placed on a scale of everyday sounds.
Environment
Air within the Swiss limits
At least one pollutant is above its WHO guideline; all meet the Swiss limit.
Radon: class up to 1%
The federal radon map estimates that at most 1% of the buildings here exceed the reference value of 300 Bq/m³.
Connectivity
Fibre in parts of the surroundings only
In 10 to 50% of the buildings around
5G outdoors
In the network models of 2 operators.
Similar listings
Similar listings
ID: 206608Ref: 791