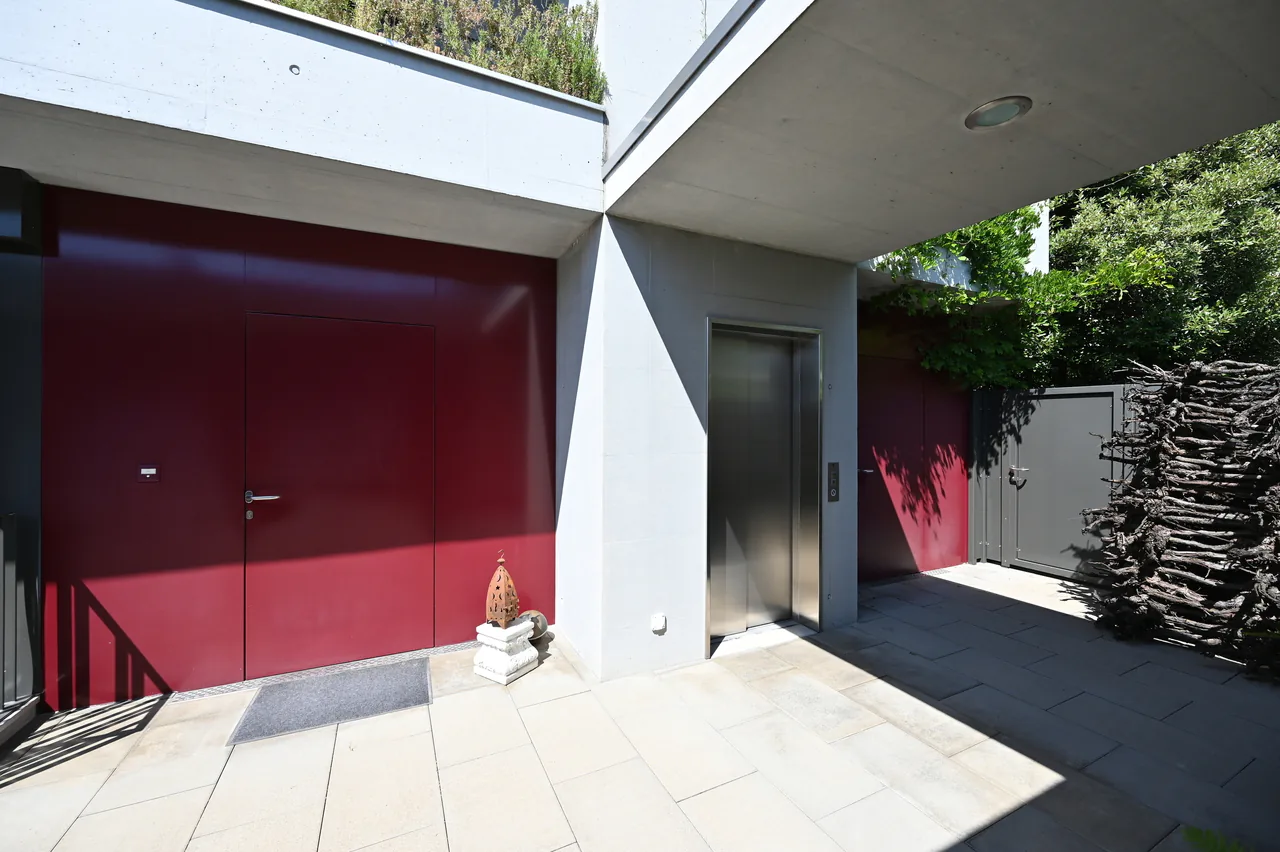
CHF1'490'000
3.5 rooms · 123 m²
3.5 room Terrace flat in Oberwil BL
CHF1'490'000
3.5 rooms · 123 m²
Hallenrain 2b, 4104 Oberwil BL
Details
- Property type
- Terrace flat
- Floor
- Floor 2
- Year Built
- 2013
Purchase Details
- Purchase Price
- CHF 1'490'000
- Price per m²
- CHF 12'114
What comes on top of the purchase price
- Property transfer charge (standard rate)
- CHF 18,625
- Annual property tax
- None for an owner-occupied home
Check your mortgage with Moneyland
Partner offer by Moneyland.ch
Market context
The asking price is close to the median of .
This listingCHF 1'490'000
CHF 1'531'500
Median
Is there room to negotiate?
A typical listing stays on the market for about 34 days. 1.2% of active listings have cut their asking price in the last 90 days.
Description
DESIGN. DETAIL. PANORAMASICHT.
An privilegierter Hanglage, eingebettet zwischen einem idyllischen Waldanstoss und einer beeindruckenden Weitsicht über die Dächer von Oberwil, erfüllt diese aussergewöhnliche Eigentumswohnung höchste Ansprüche an modernes Wohnen. Einkaufsmöglichkeiten, Schulen, Kindergarten sowie der öffentliche Verkehr befinden sich in angenehmer Gehdistanz. Gleichzeitig sorgen nahegelegene Rad- und Wanderwege für einen hohen Freizeit- und Erholungswert.
Bereits beim Betreten wird deutlich, dass hier Qualität, Design und Wohnkomfort im Mittelpunkt stehen. Hochwertige Materialien, eine sorgfältig abgestimmte Farb- und Materialwahl sowie zahlreiche individuelle Details verleihen der Wohnung ihren unverwechselbaren Charakter. Die grosszügige Raumhöhe von rund 2.50 Metern sowie der lichtdurchflutete Wohn- und Essbereich schaffen ein aussergewöhnliches Wohngefühl. Die rund 50 m² grosse Dachterrasse eröffnet eine beeindruckende Panoramasicht über Oberwil und die umliegende Hügellandschaft. Ergänzt wird das Raumangebot durch eine exklusive Küche mit Kochinsel und hochwertigen Miele-Geräten, einen privaten Masterbereich mit Ankleide und Badezimmer en Suite, ein separates Reduit mit Waschmaschine und Tumbler, ein grosszügiges Kellerabteil sowie einen Autoeinstellplatz in der Tiefgarage.
Besonders hervorzuheben ist die flexible Grundrissgestaltung. Die Wohnung wurde ursprünglich als 4.5-Zimmer-Wohnung mit einem zweiten Badezimmer konzipiert. Die heutige Ausgestaltung legt den Fokus auf Grosszügigkeit und Wohnkomfort. Eine Rückführung zur ursprünglichen 4.5-Zimmer-Konfiguration inklusive zweitem Badezimmer ist jedoch jederzeit möglich.
Eine Wohnung für Menschen, die das Besondere suchen und Wert auf Architektur, Qualität und eine der schönsten Wohnlagen in Oberwil legen.
- Exklusive Hanglage mit unverbaubarer Panoramasicht
- Rund 50 m² sonnige Terrasse
- Hochwertiger Innenausbau mit Liebe zum Detail
- Grosszügiges Wohngefühl dank ca. 2.50 m Raumhöhe
- Designerküche mit Kochinsel und Miele-Geräten
- Masterbereich mit Ankleide und Bad en Suite
- Badezimmer mit Dusche und freistehender Badewanne
- Flexible Grundrissgestaltung
- Lift und hindernisfreier Zugang
- Grosszügiges Kellerabteil
- Autoeinstellplatz in der Tiefgarage zzgl. CHF 40`000
Nestled in a privileged hillside setting, bordered by an idyllic woodland and enjoying breathtaking panoramic views across the rooftops of Oberwil, this exceptional residence meets the highest standards of contemporary living. Shopping facilities, schools, kindergarten and public transport are all within comfortable walking distance, while nearby cycling and hiking trails provide excellent recreational opportunities.
From the moment you enter, it becomes evident that quality, design and comfort take centre stage. Premium materials, a carefully curated palette of colours and finishes, and numerous bespoke details give the apartment its distinctive character. Ceiling heights of approximately 2.50 metres and the light-filled living and dining area create an exceptional sense of space. The approximately 50 m² terrace offers spectacular panoramic views across Oberwil and the surrounding rolling hills. Further highlights include an exclusive designer kitchen with cooking island and premium Miele appliances, a private master suite with walk-in wardrobe and en-suite bathroom, a separate utility room with washing machine and tumble dryer, a generous private cellar compartment and one parking space in the underground garage.
Particularly noteworthy is the apartment's flexible floor plan. Originally conceived as a 4.5-room apartment with a second bathroom, the current layout places a strong emphasis on spaciousness and comfort. A conversion back to the original 4.5-room configuration, including the second bathroom, can be realised at any time.
A residence for those who appreciate exceptional...
Features
Wheelchair Accessible
Elevator
Balcony
Cellar
Garage
Cable TV
Mentioned in the description
Location
Nearby
Loading…
Neighbourhood
Excellent public transit
ARE transit class B — regular service within a short walk.
Mostly built-up
78% built-up area within 500 m.
Lively neighbourhood
Small and larger households · around 48 people in the neighbourhood.
Municipal tax multiplier
50 %
Lower than 94% of municipalities in the canton
ESTV · 2026
CHF 13'653 income tax a year · Single person without children, gross wage CHF 100'000
- 32 Rp/kWh
SunA lotSouth
South side: lots of sun, in winter too
- North
- Hardly any direct sun
- East
- Medium
- South
- Lots of sun
This is about the building's façades, with the shade of neighbouring buildings and the terrain. How much of it reaches a flat depends on the floor and the windows.
As of 2016
Source: Swiss Federal Office of Energy SFOE
Noise & quiet64 dBDay
64dB
Road and rail noise in the surroundings
Calculated from the federal noise model: the mean over the hectare (100 × 100 m) of the surroundings, model year 2021.
Night
54 dB
Loudest source
Road
LibraryRainConversationTrafficLoud
Calculated level, placed on a scale of everyday sounds.
Environment
Air within the Swiss limits
At least one pollutant is above its WHO guideline; all meet the Swiss limit.
Radon: class 2–10%
The federal radon map estimates that 2 to 10% of the buildings here exceed the reference value of 300 Bq/m³.
Connectivity
Fibre available
In 50 to 90% of the buildings around
5G outdoors
In the network models of 3 operators.
Mobile: as of 2026
Similar listings
Similar listings
ID: 239562Ref: 6281517