505'000
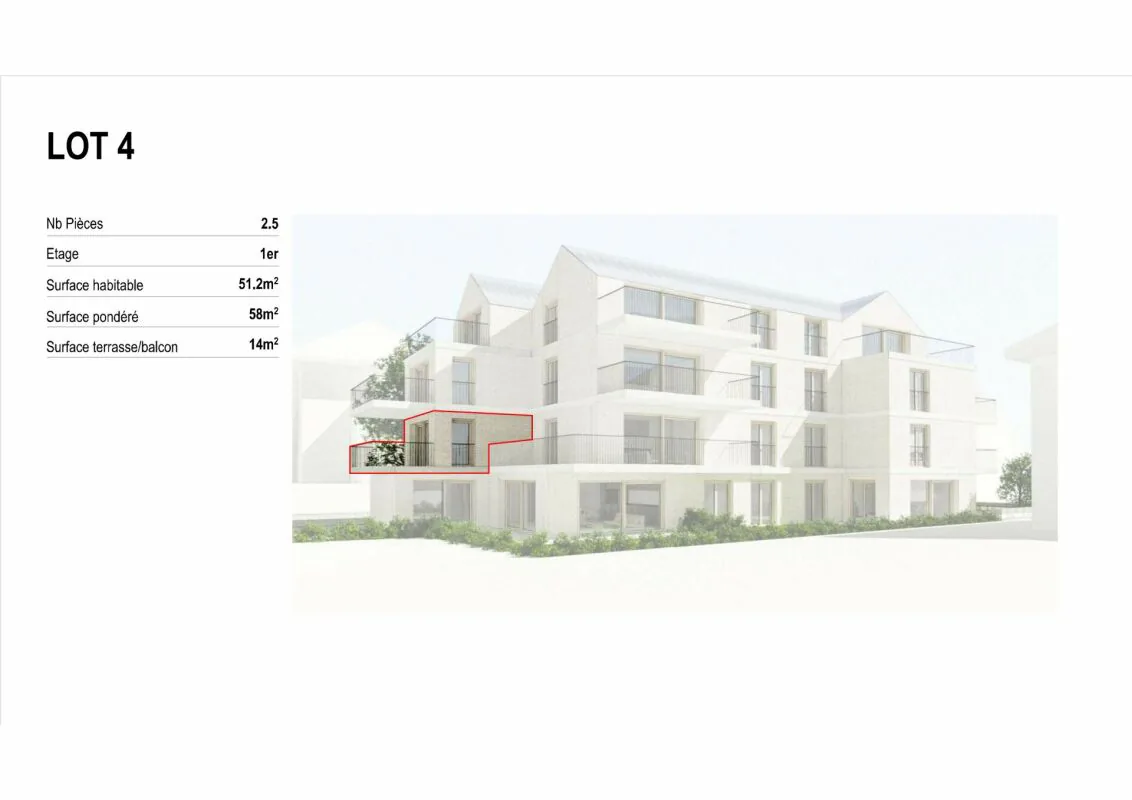
2.5 room Apartment in Peseux
CHF505'000
Description
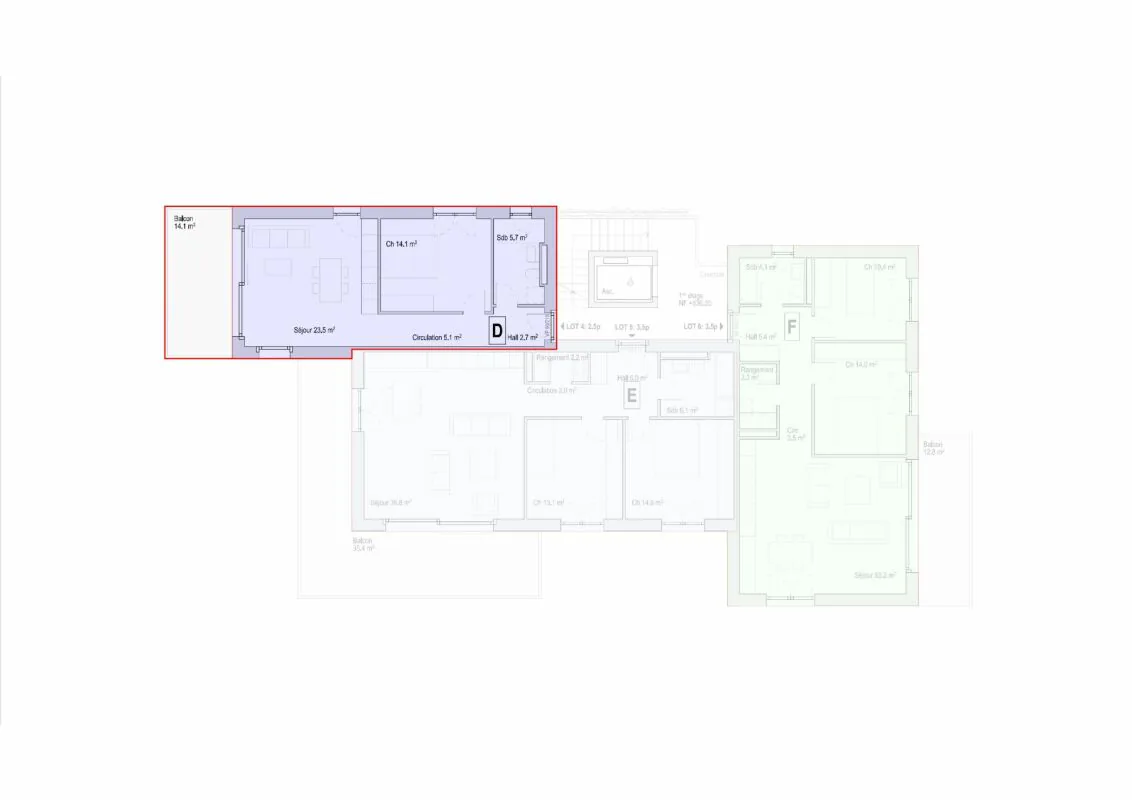
Les Carrels - 2.5-room apartment Lot 4/D
Promotion LES CARRELS
The perfect alliance of contemporary comfort and sustainability
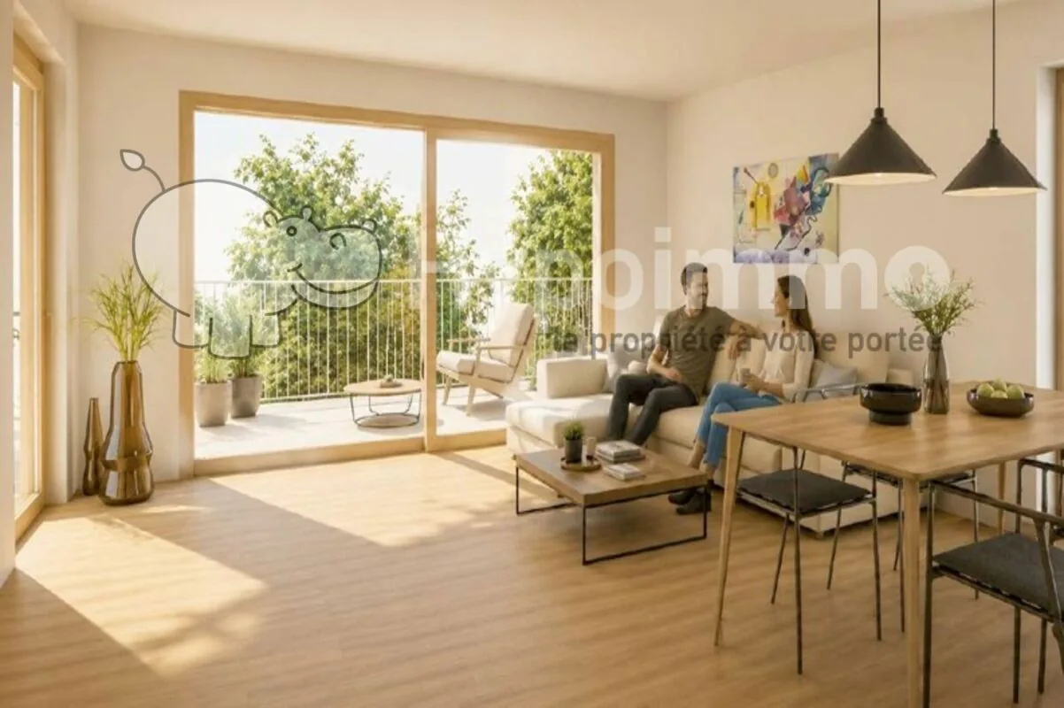
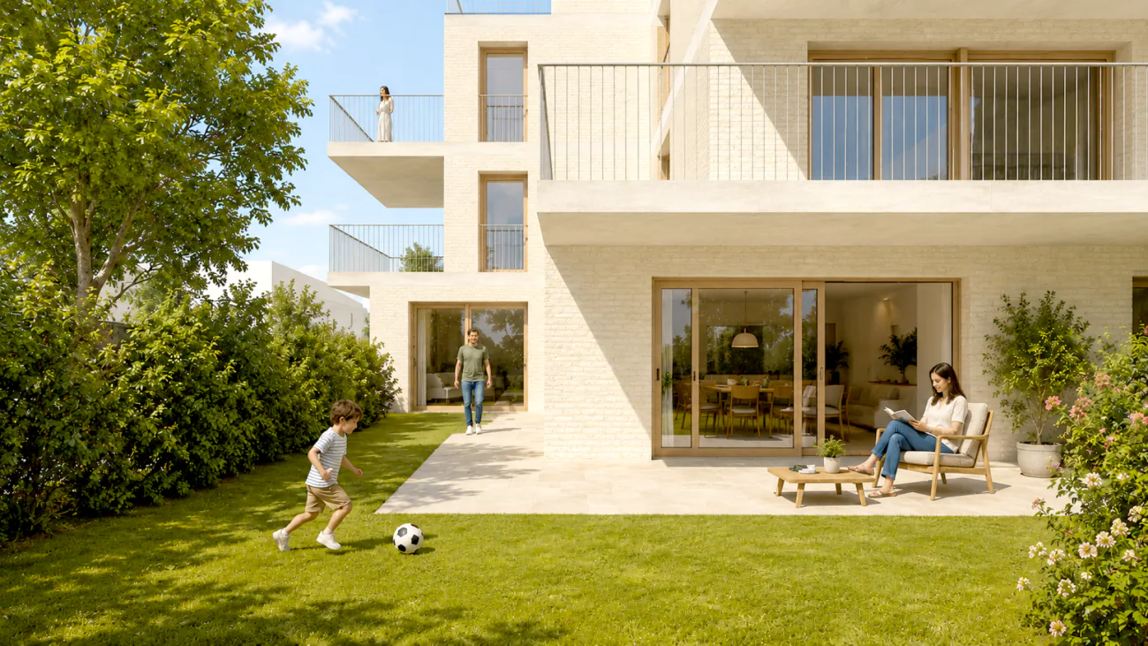
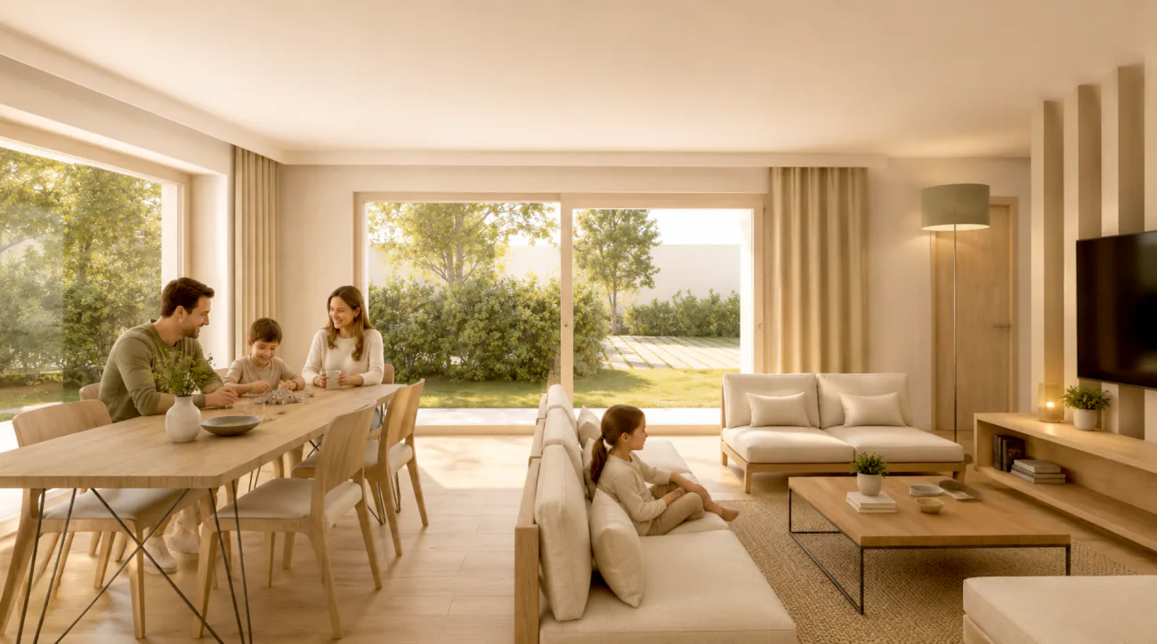
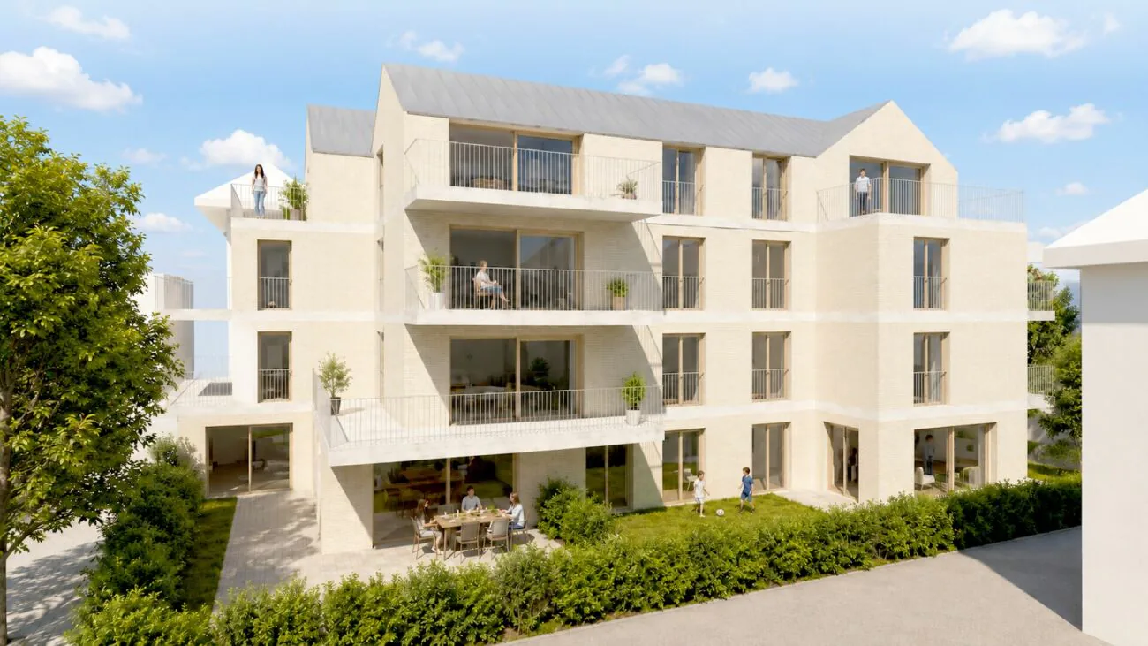
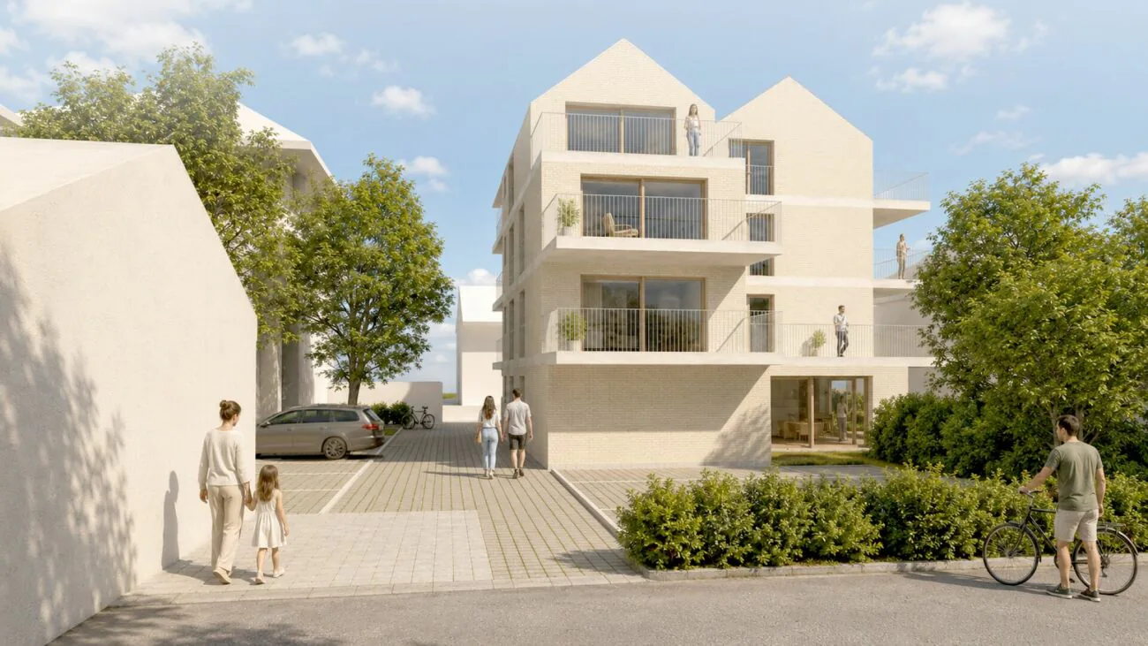
In the heart of a quiet residential area and close to all amenities, the LES CARRELS residence reveals itself through contemporary, elegant, and warm architecture. Designed by an architecture firm aware of environmental impact, this achievement combines modern aesthetics, high energy performance, and respect for the built environment.
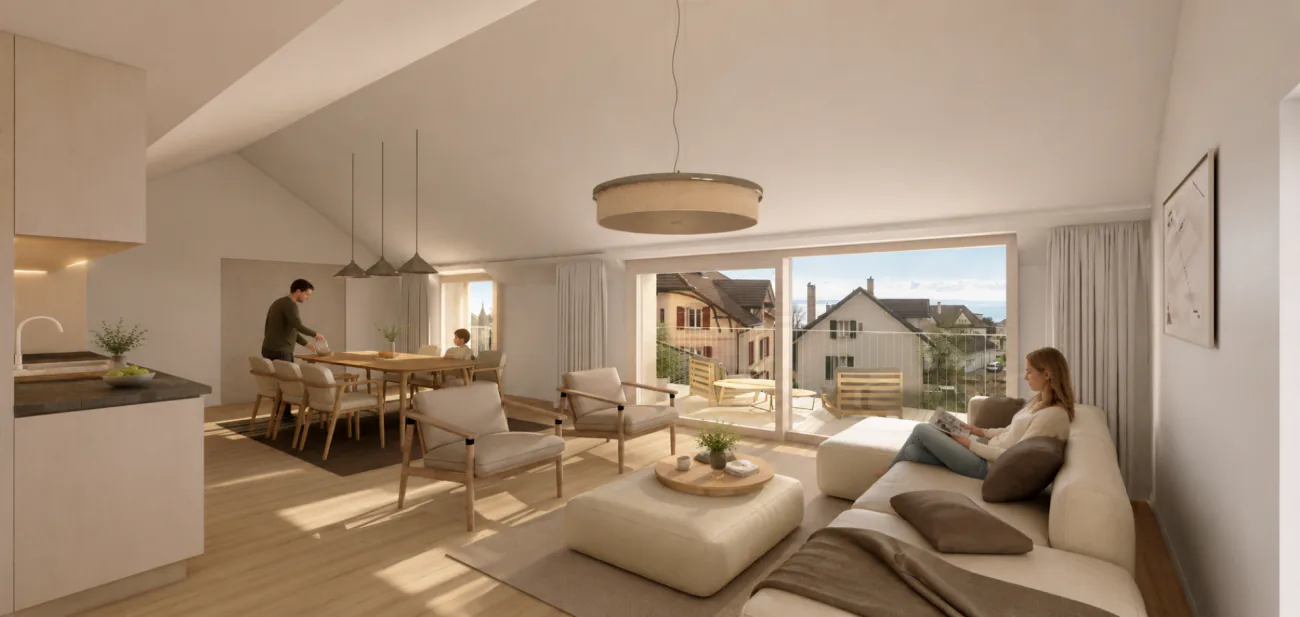
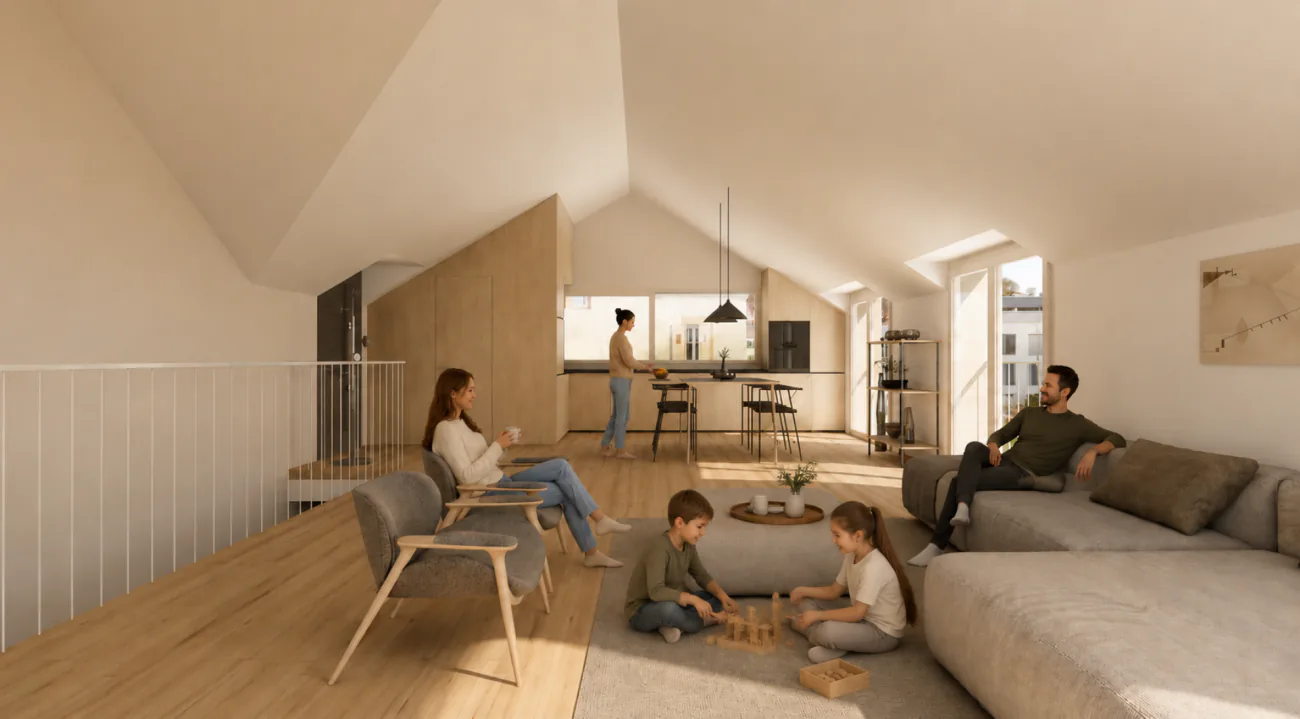
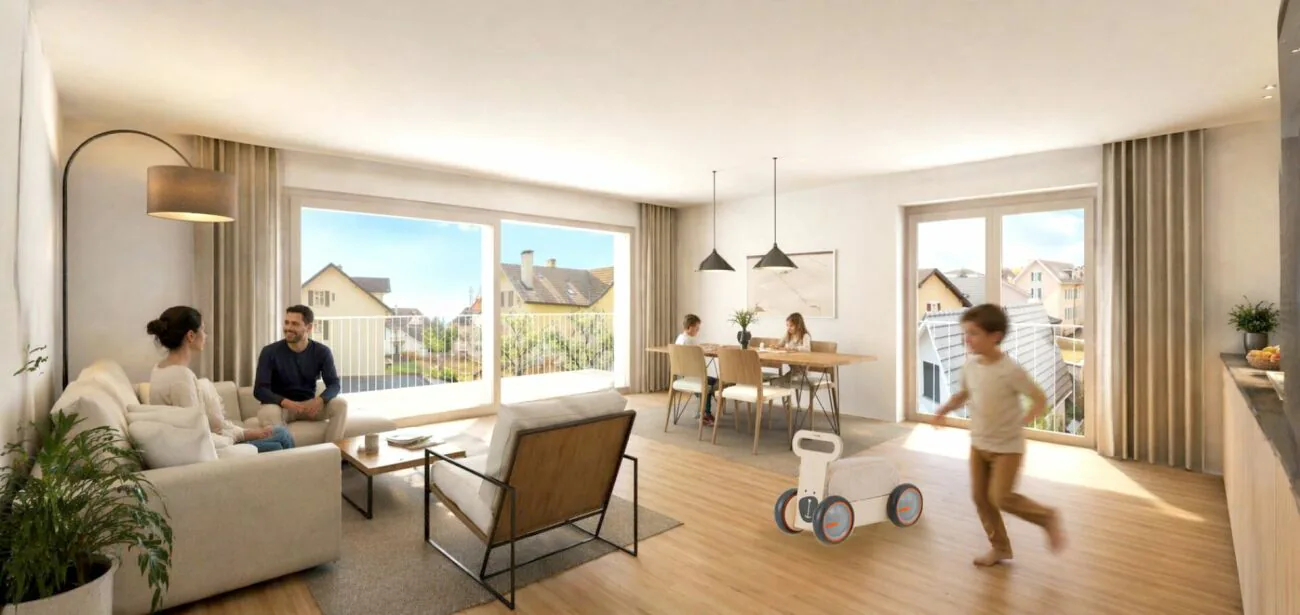
From 2.5 to 5.5 rooms, each dwelling has been designed to offer functional, bright, and respectful living spaces for its occupants.
Features and Highlights:
- Customized personalization: Benefit from generous budgets for choosing your finishes (kitchen, floors, bathrooms) and create a unique interior, in your image.
- Quality and Sustainability: Noble materials and high-performance construction for optimal thermal and acoustic comfort.
- Equipment and Amenities: Complete basement with private cellars and bike room, elevator serving all levels for total accessibility, reserved outdoor parking spaces for residents, visitors, and people with reduced mobility (PMR).
The apartments are distributed as follows:
Ground floor: 2x apartments with 4.5 rooms, with terrace and garden
1st floor: 2x apartments with 3.5 rooms and 1x apartment with 2.5 rooms, with balcony
2nd floor: 1x apartment with 3.5 rooms and 1x apartment with 2.5 rooms, with balcony
2nd-3rd floor: Duplex apartment with 5.5 rooms, with balcony and terrace
3rd floor: 1x apartment with 4.5 rooms, with balcony and terrace
Possibility to acquire an outdoor parking space for CHF 23,000.
Offer yourself a tailored living space that combines modernity, serenity, and energy performance.
Property Details
- Property type
- Apartment
- Living space
- 51 m²
- Rooms
- 2.5
- Floor
- Floor 3
- Year Built
- 2027
- Published on
- 22.10.2026
Features
Wheelchair Accessible
Elevator
Washing machine
Balcony
Parking
Tumble Dryer
Pets Allowed
Sunny Location
Child Friendly
Mentioned in the description
Price
- Purchase Price
- CHF 505'000
- Price per m²
- CHF 9'902
Check your mortgage with Moneyland
Partner offer by Moneyland.ch
Location
Chemin des Carrels 2034 Peseux
Nearby
Loading…
Neighbourhood
Excellent public transit
ARE transit class B — regular service within a short walk.
Mostly built-up
75% built-up area within 500 m.
Densely populated
Small and larger households · around 126 people in the neighbourhood.
Municipal tax multiplier
65 %
Lower than 91% of municipalities in the canton
ESTV · 2026
CHF 16'370 income tax a year · Single person without children, gross wage CHF 100'000
- 28.9 Rp/kWh
Noise & quiet64 dBDay
64dB
Road and rail noise in the surroundings
Calculated from the federal noise model: the mean over the hectare (100 × 100 m) of the surroundings, model year 2021.
Night
55 dB
Loudest source
Road
LibraryRainConversationTrafficLoud
Calculated level, placed on a scale of everyday sounds.
Environment
Air within the Swiss limits
At least one pollutant is above its WHO guideline; all meet the Swiss limit.
Radon: class 11–20%
The federal radon map estimates that 11 to 20% of the buildings here exceed the reference value of 300 Bq/m³.
Connectivity
Fibre in parts of the surroundings only
In at most 10% of the buildings around
5G outdoors
In the network models of 3 operators.
Mobile: as of 2026
Similar listings
Similar listings
ID: 246935Ref: Les Carrels - Appartement de 2.5pcs Lot 4/D