
4.5 room Apartment in Prilly
1'595'000
91 m²
Description
PRILLY - NEW 4-ROOM APARTMENT - LAKE VIEW & 246 M2 GARDEN
L'APPARTEMENT
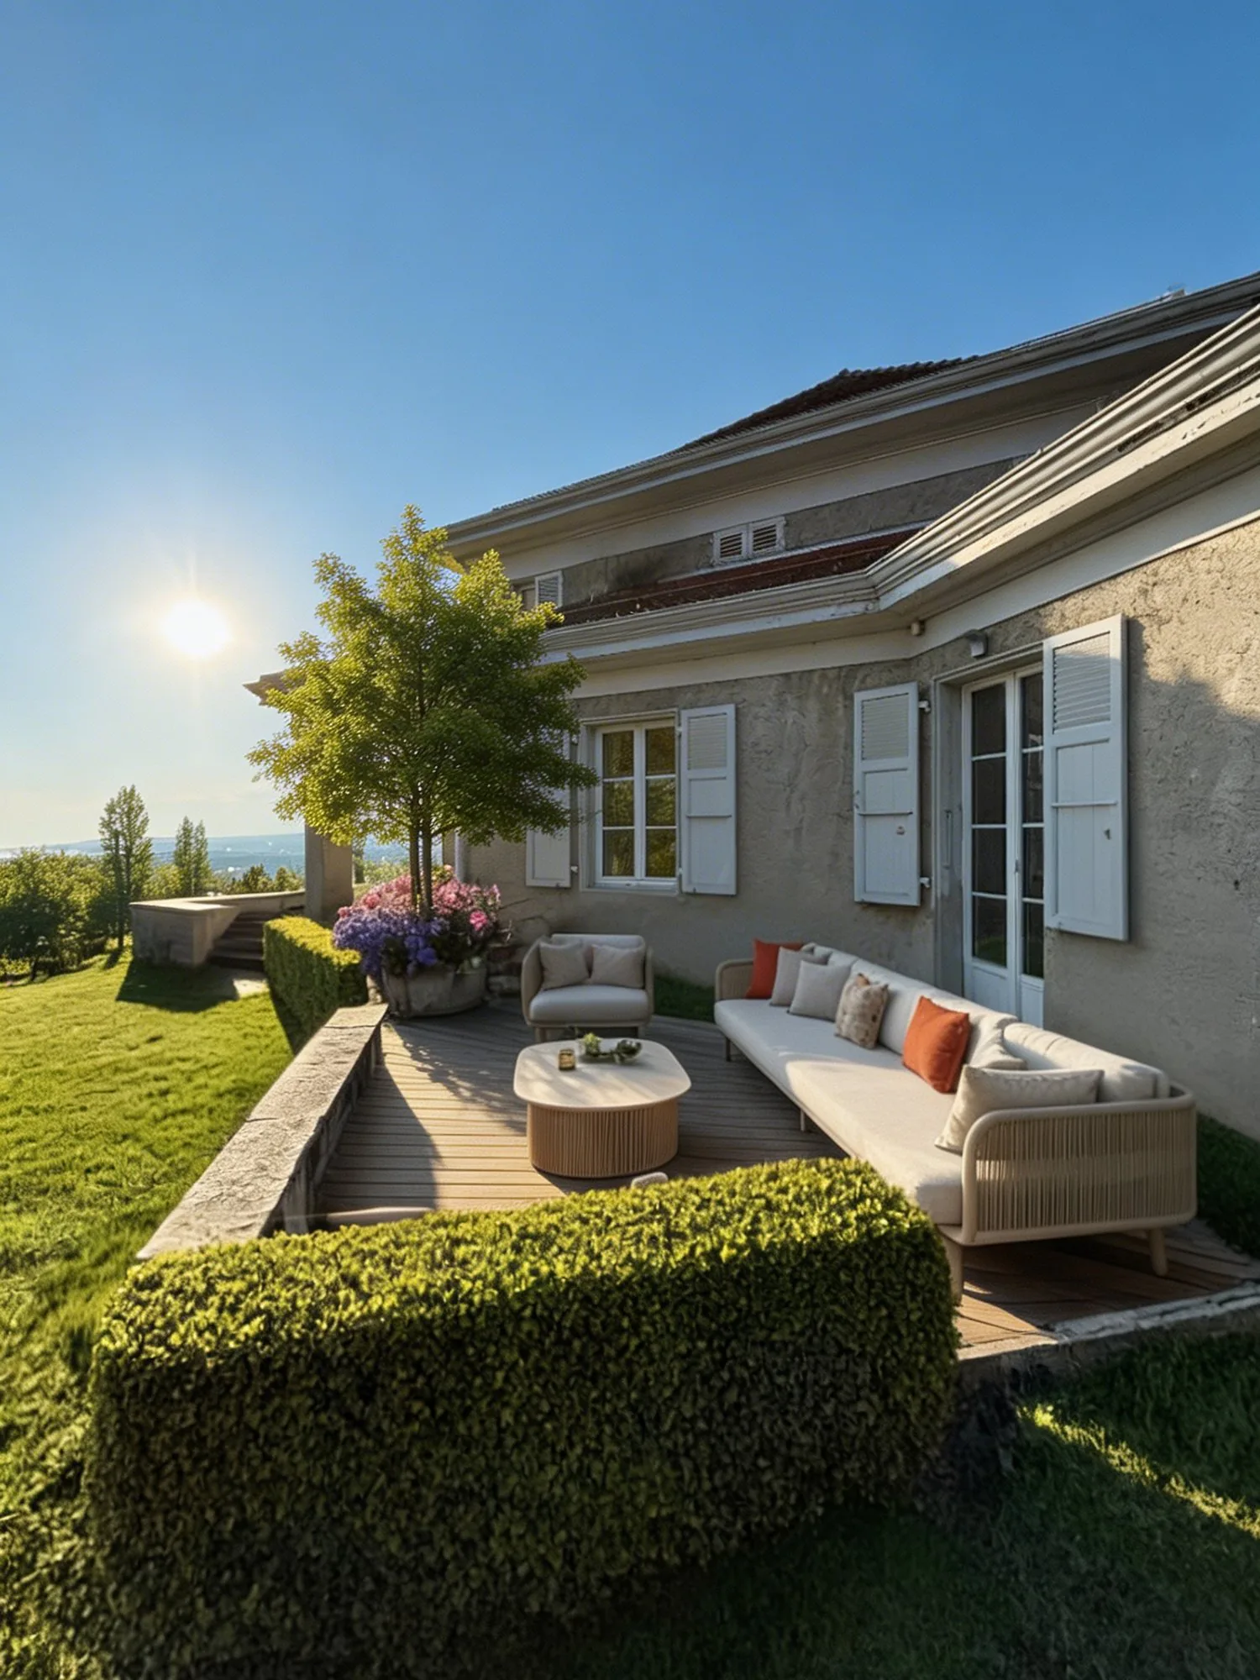
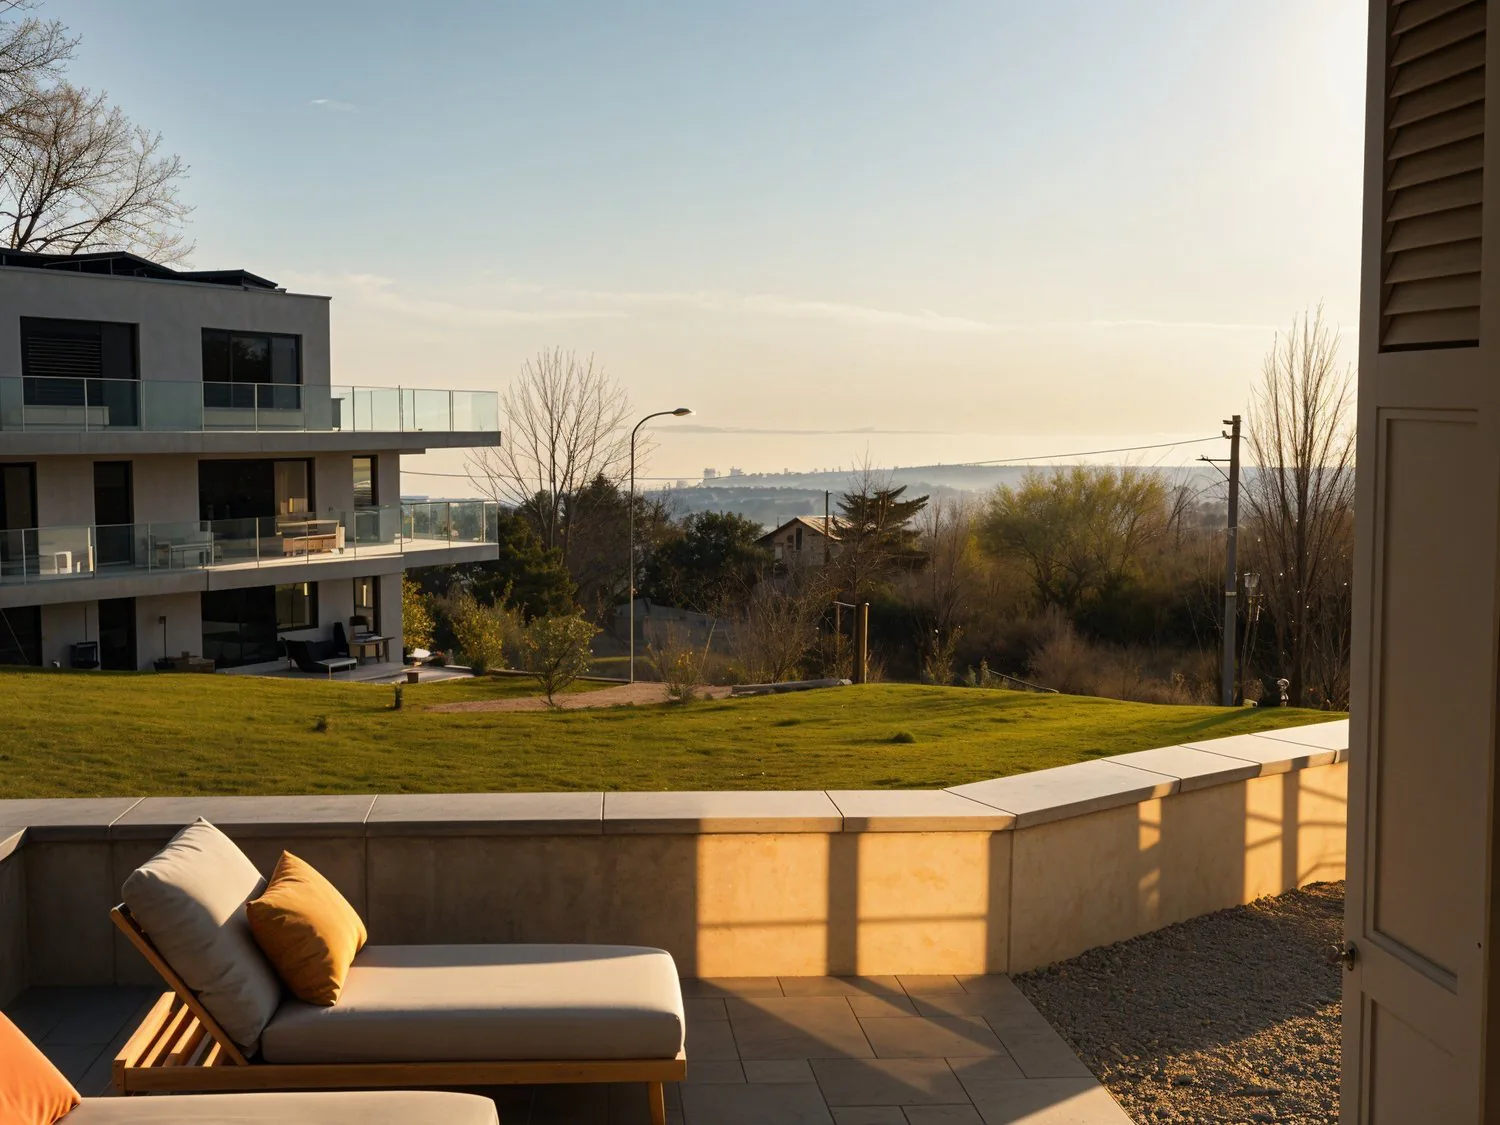
Large family apartment off the norm, the Lot Symphonie is the most generous apartment in the Villa Collonges. With its 91.8 m² of living space in 4.5 rooms on the ground floor, its 3-meter high ceilings, its 63 m² south-facing terrace and its 246.5 m² private garden, this property combines the attributes of a single-family home and the services of a luxury residence. The south-facing exposure of three living rooms, the large original fireplace, the preserved woodwork and the phenomenal view of Lake Geneva create a unique atmosphere that no new construction can reproduce. Two minutes from the LEB stop, Lausanne-Flon is accessible in 10 minutes.
Located in a green setting in Prilly, the Villa Collonges is a work by the Lausanne architect Jack Cornaz (1946), classified as a Swiss heritage site. This exceptional renovation project combines the elegance of the 1940s with contemporary standards: air/water heat pump of the latest generation, photovoltaic panels on the roof, triple glazing, fiber optics and complete insulation. The 3-meter high ceilings, the moldings, woodwork and original parquet floors are carefully preserved, as witnesses to an architectural history that few residences can claim.
HIGHLIGHTS
- Private garden of 246.5 m² - the largest in the residence
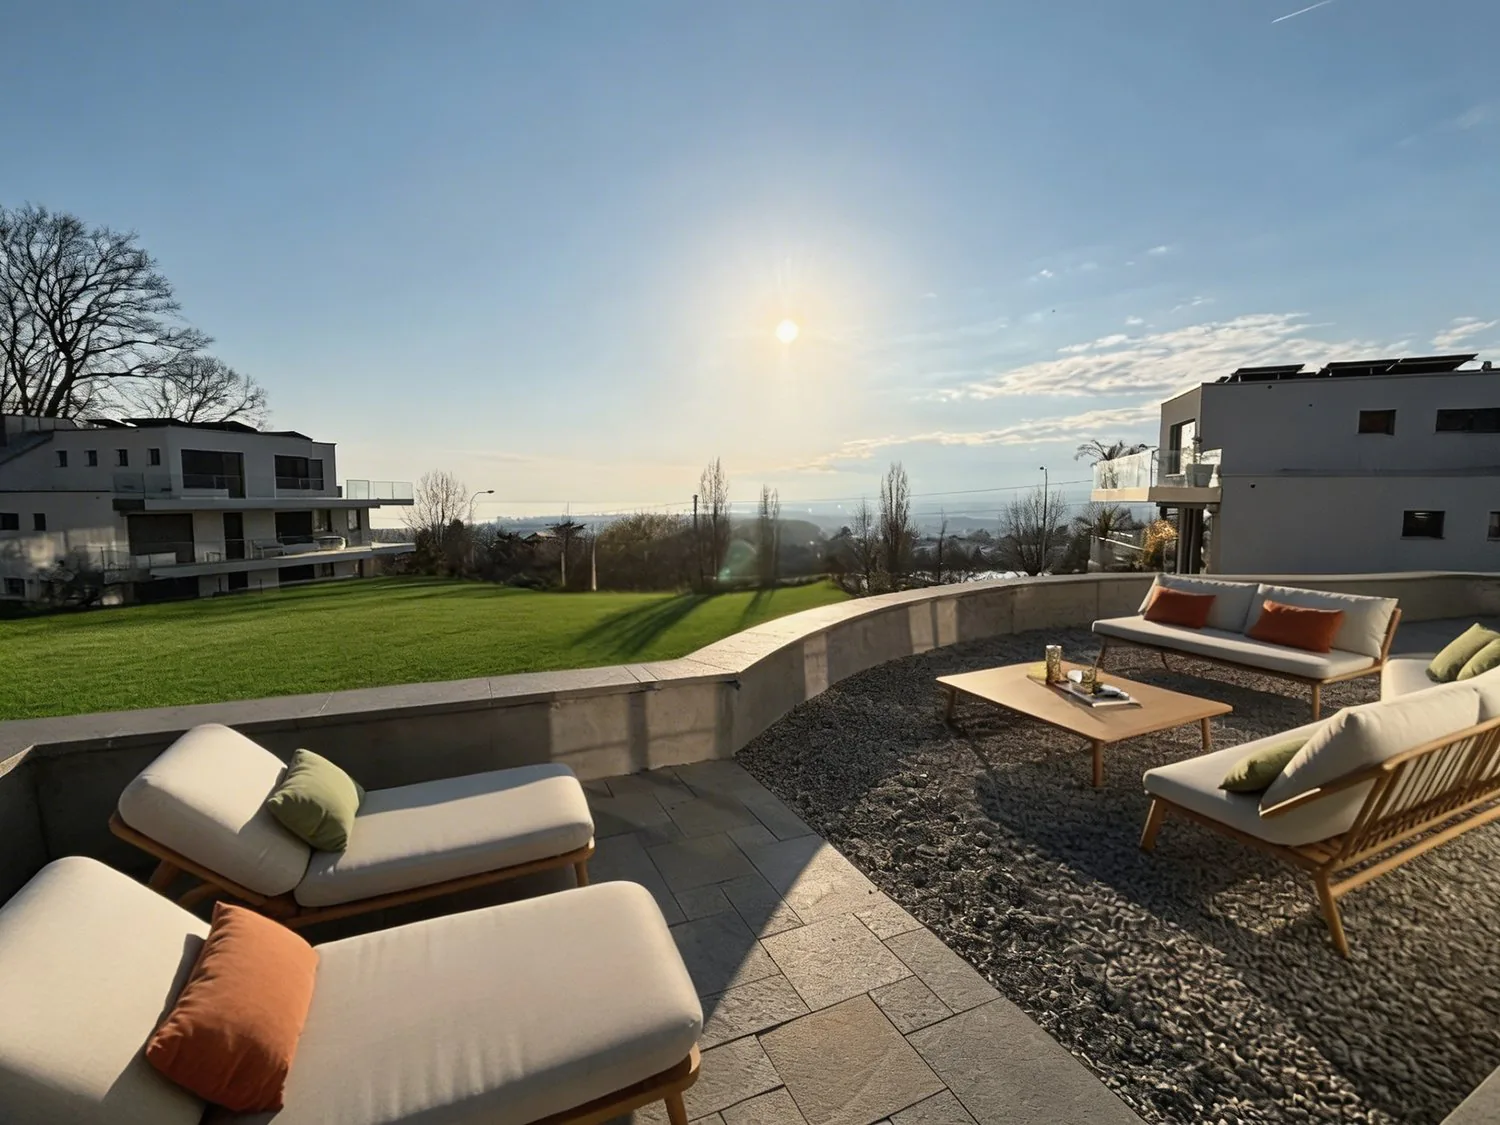
- 63 m² south-facing terrace with phenomenal views of Lake Geneva
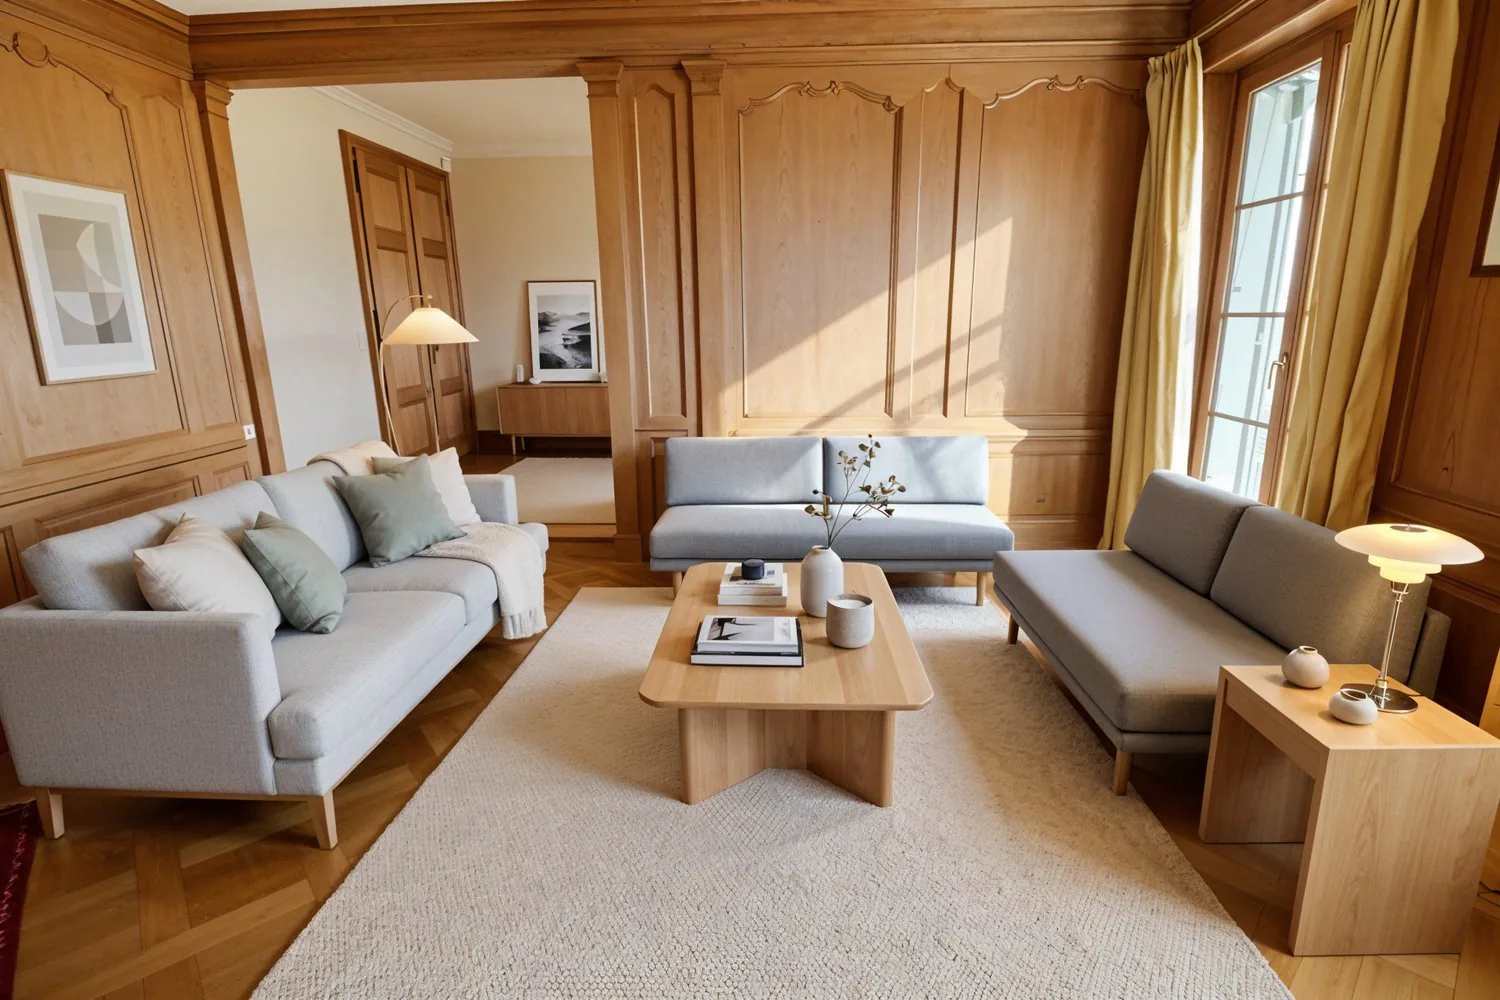
- Large original fireplace in the living room - a unique piece, not found in new buildings
- 3-meter high ceilings - volumes worthy of a single-family home
- Lake view from the living room, dining room and master bedroom
- Independent access to a room/office - ideal for liberal professionals
- LEB 2 minutes away - Flon/Lausanne center in 10 minutes without a car
- Villa Collonges, Swiss heritage site - work by Jack Cornaz (1946)
- Preserved moldings, woodwork and original parquet floors
- Air/water heat pump + photovoltaic panels - remarkable energy efficiency
- Triple glazing, fiber optics, interior insulation and roof insulation
- Shared premium basement: sauna, billiard room, Carnotzet, secure bike/stroller room
- Highway 3 km away, schools 400 m away
ROOM BY ROOM DESCRIPTION
- Living room - 3-meter high ceilings, solid wood parquet, original woodwork and large south/west windows with lake views. The large original fireplace dominates the room - an unparalleled atmosphere for winter evenings.
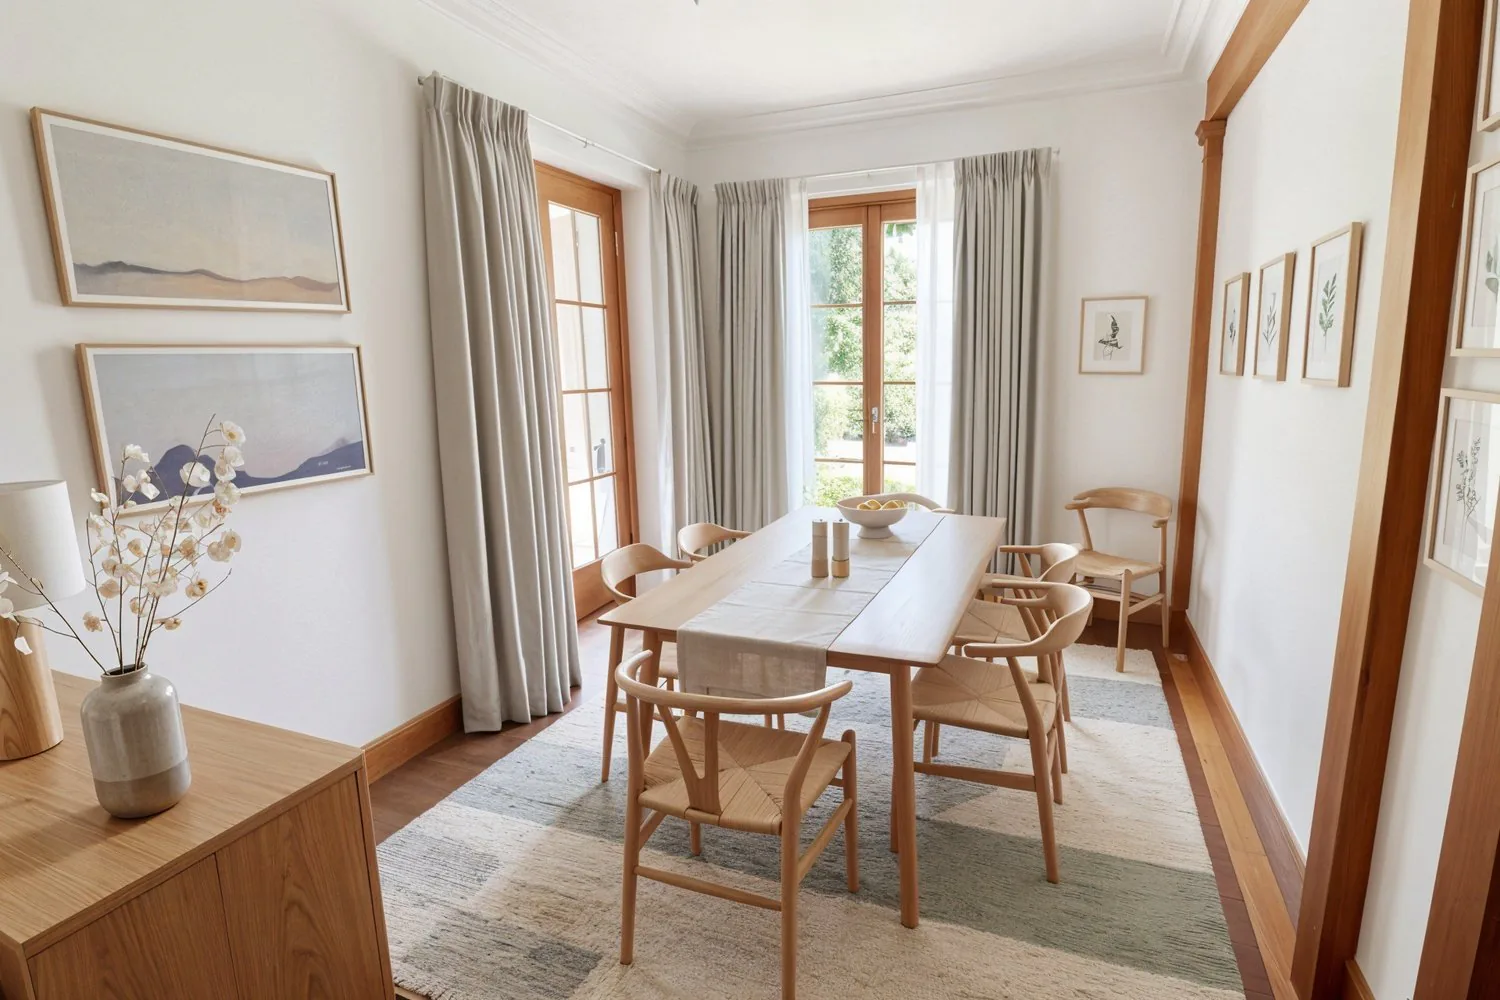
- Dining room - Separate room, positioned between kitchen and living room. Lake view. One of the main advantages of this apartment - elegant reception.
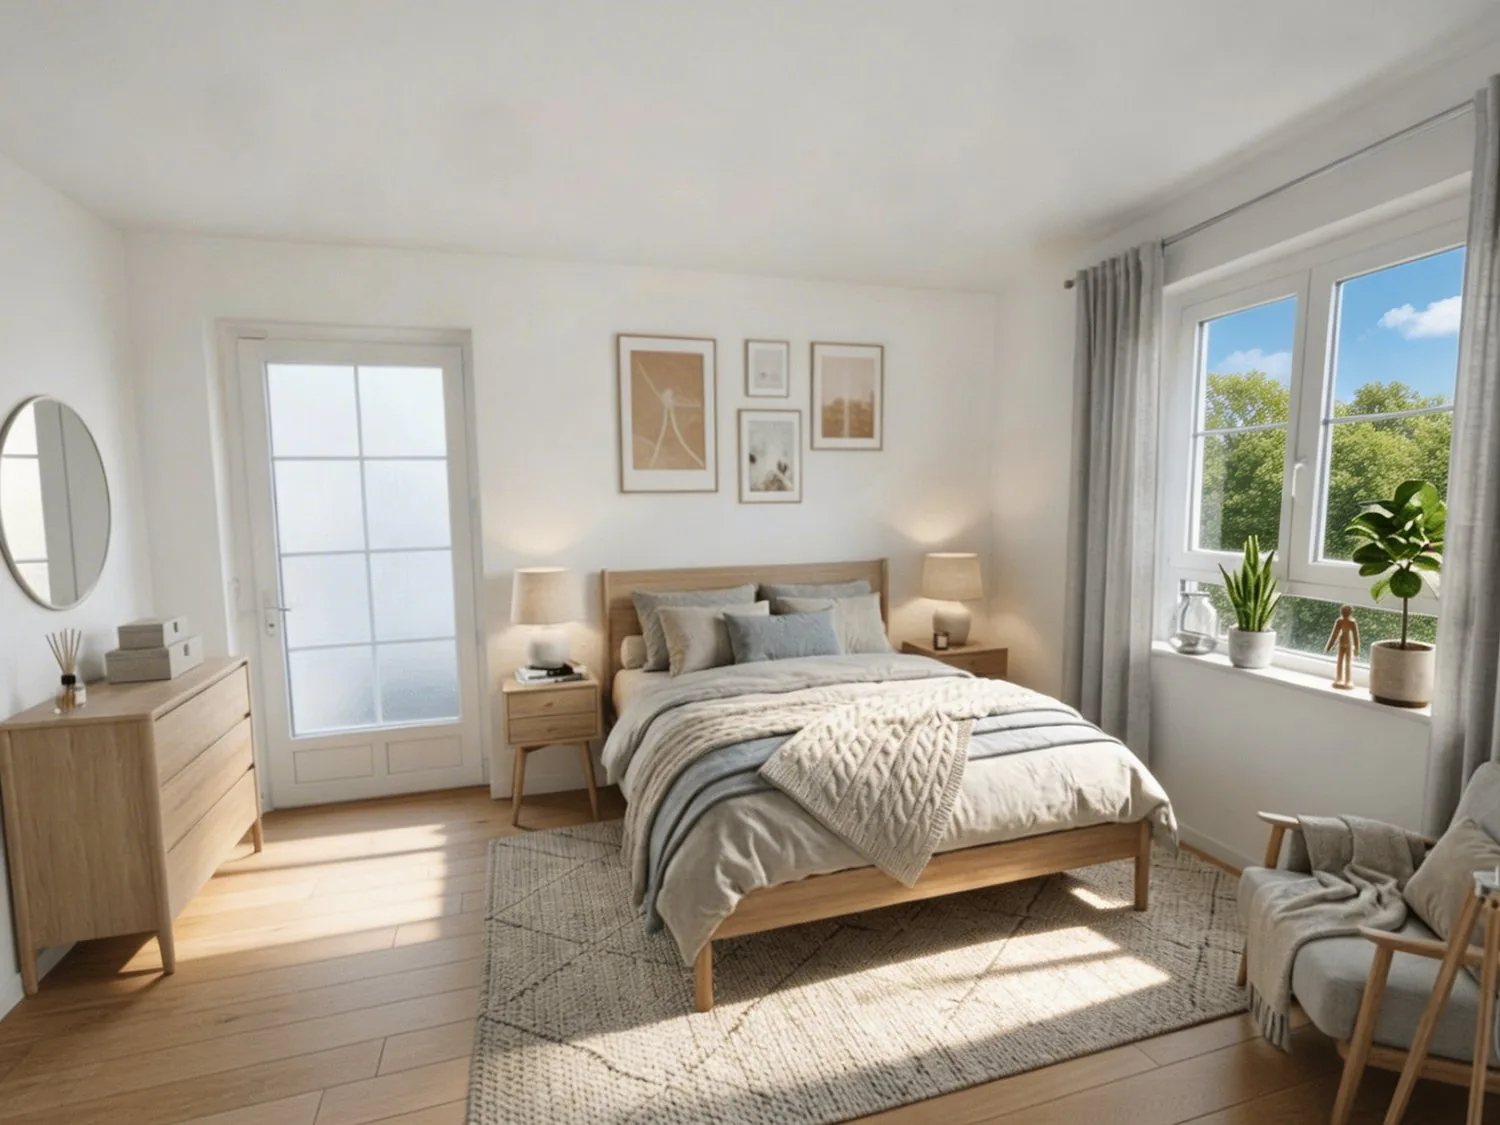
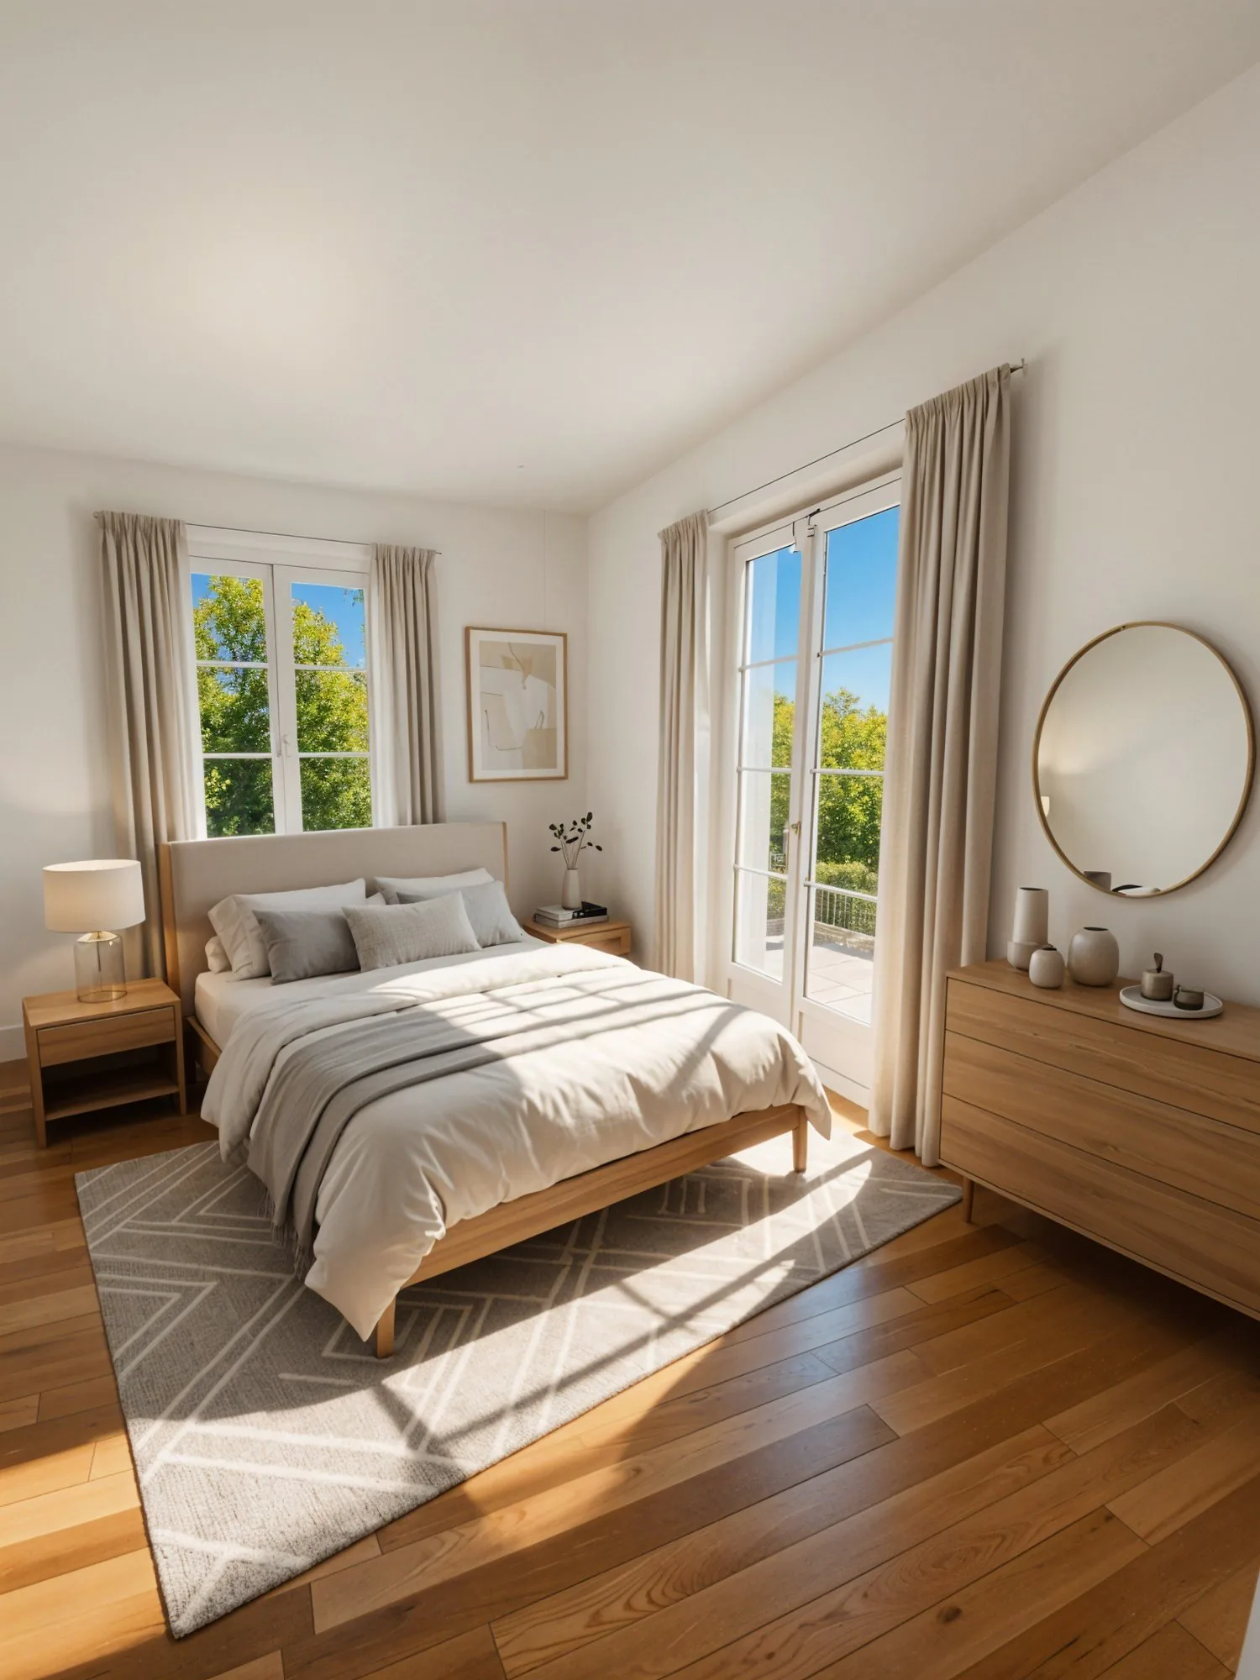
- Master bedroom - Bright, spacious room, two large windows with views of a 14.4 m² private terrace. Lake view. Designed for easy modifiability according to your wishes.
- Room/office with separate entrance - Versatile room with separate access to the apartment - ideal for liberal professionals (doctor's office, reception office) or as a private, autonomous suite.
- Dressing/visitors' WC - Adjacent to the bedrooms, can be designed according to the buyer's choice: large dressing room or visitors' WC.
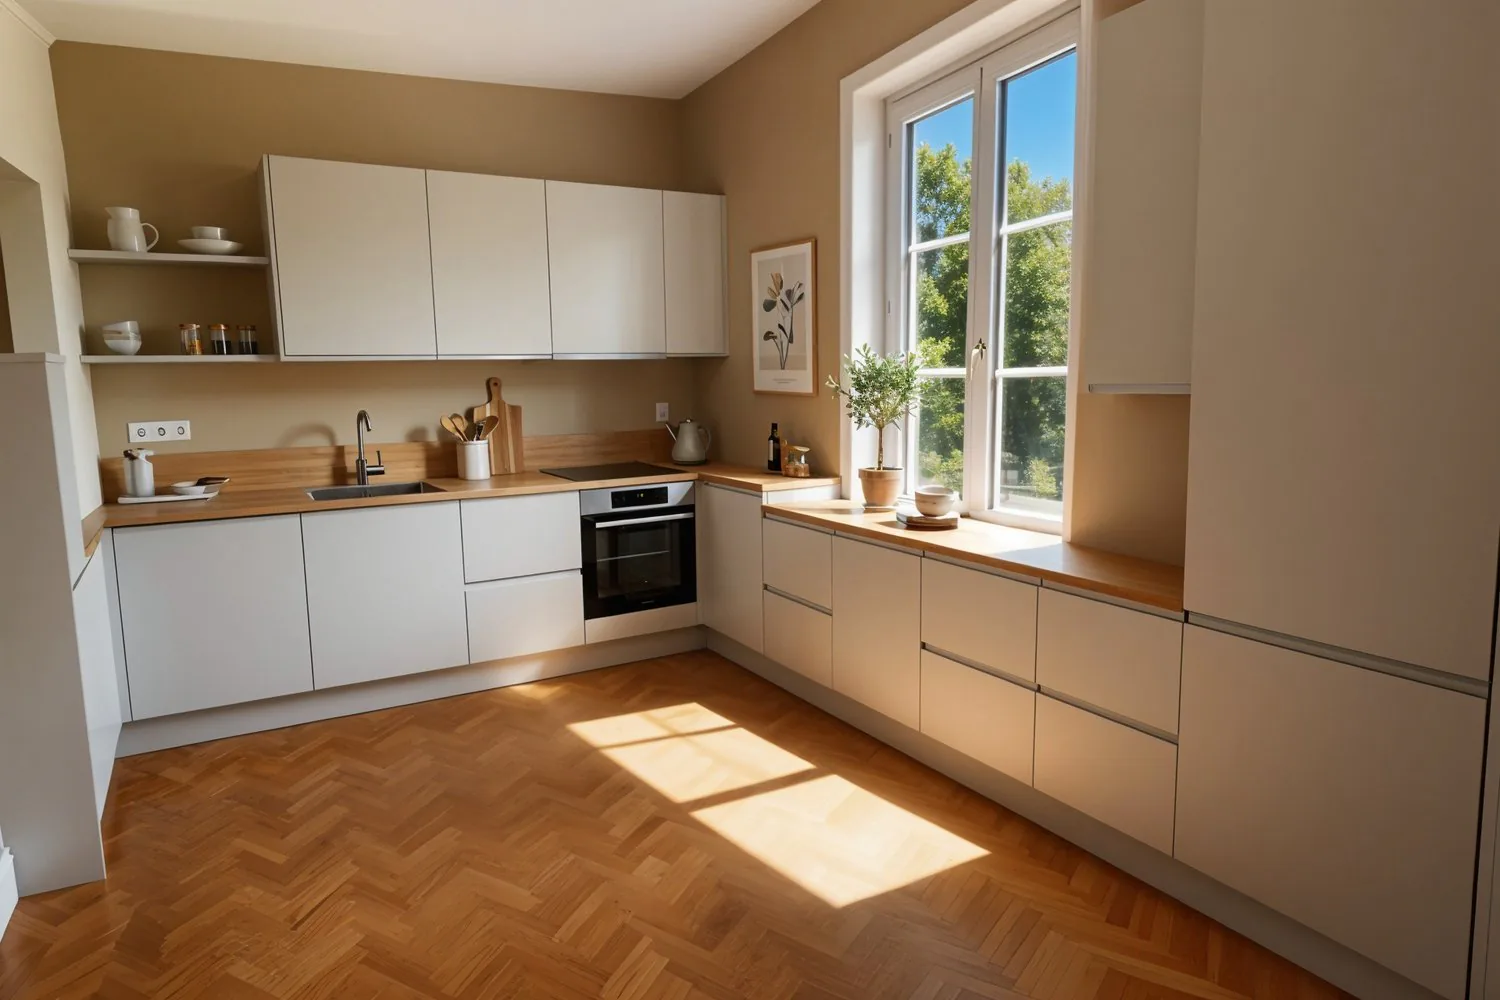
- Kitchen - Fully equipped according to the buyer's choice, wood cabinets, dishwasher, many storage spaces. Opens onto a shaded, private terrace with lake views.
- Bathroom - Bathtub or Italian shower according to the buyer's choice. Fully equipped. Separate WC for more comfort.
- Main terrace - 63 m², south-facing, plants and bright, airy atmosphere with lake views. Exceptional outdoor living space.
- Private garden - 246.5 m², fully grassed, with local plants and flowers. The largest private garden in the residence.
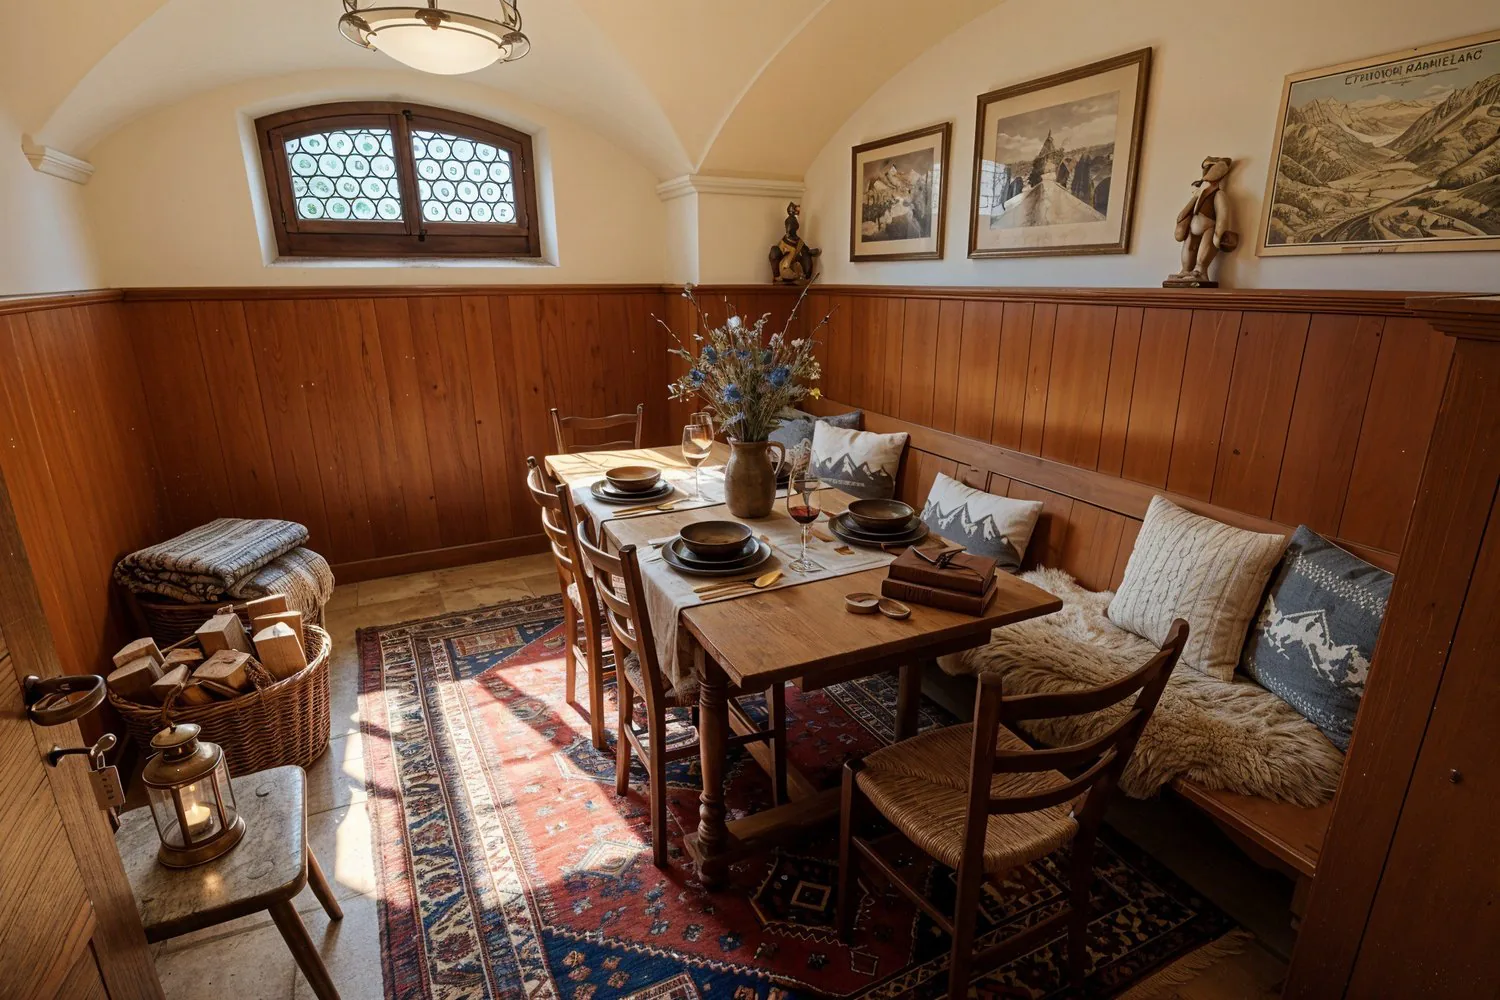
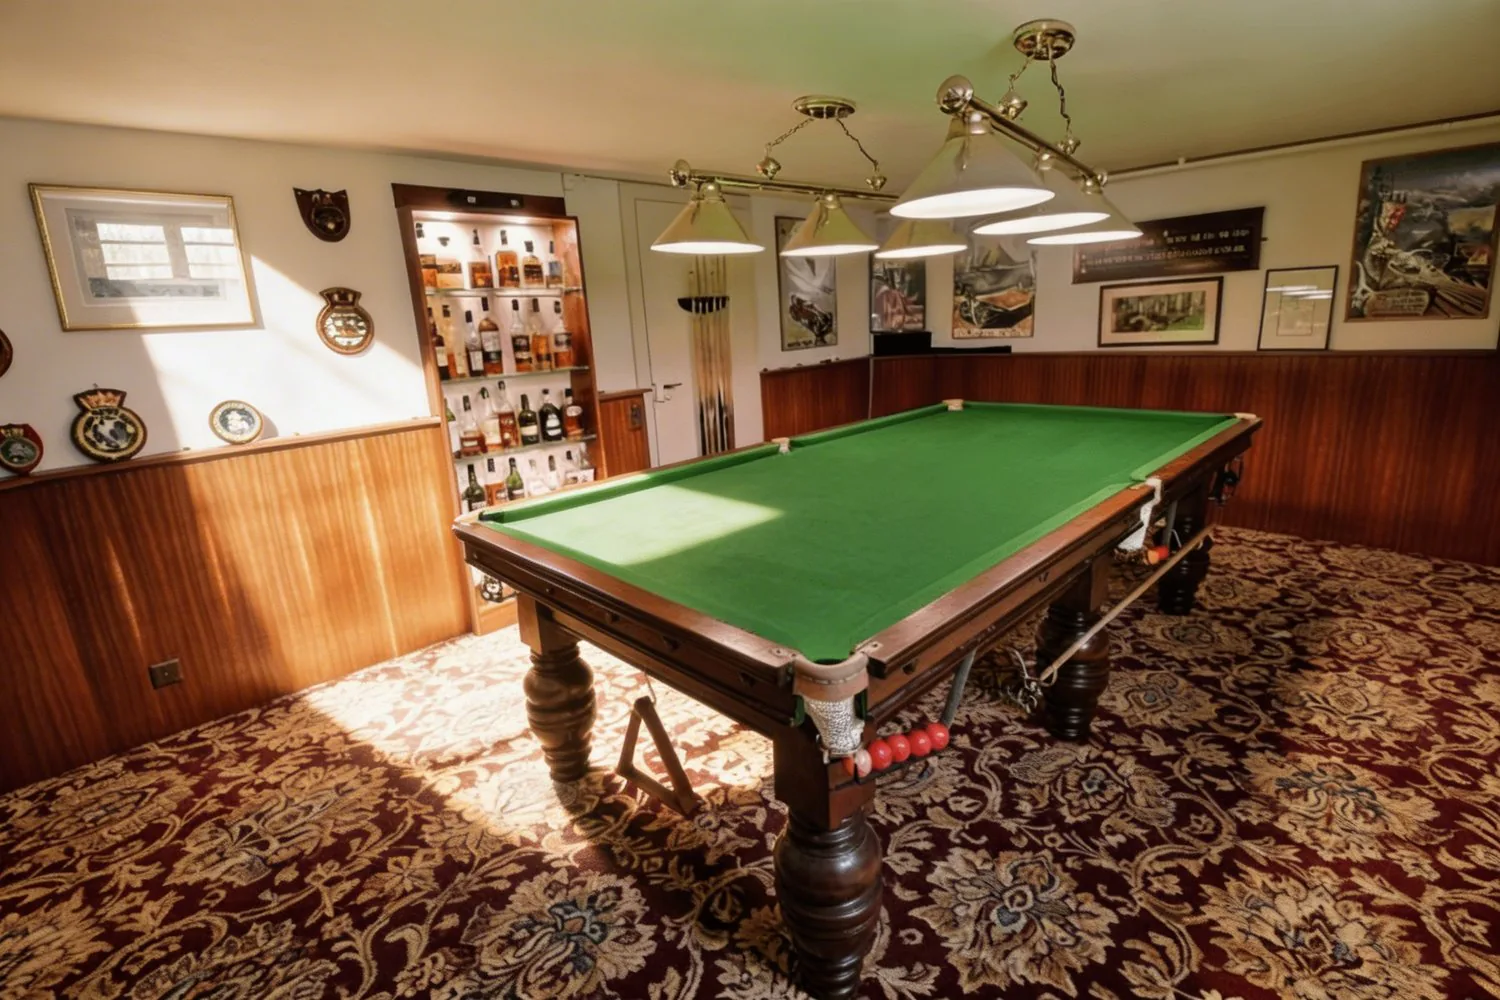
- Shared basement - Traditional Carnotzet, billiard room, sauna, secure bike/stroller room. Private cellar compartment of 11.3 m².
BASEMENT - COMMUNITY SPACES OF THE RESIDENCE
The basement of the residence has been completely renovated to offer exceptional community spaces, reserved for residents only. Here you will find a traditional Carnotzet for aperitifs and convivial evenings, a billiard room, a private sauna, a secure bike/stroller room and the private cellar compartments of each apartment, as well as the technical room of the building. A level of service usually reserved for large residences.
Visit only in the presence and/or with the prior agreement of Coldwell Banker Swiss Riviera. No document can be transmitted to third parties without authorization.
Property Details
- Property type
- Apartment
- Living space
- 91 m²
- Rooms
- 4.5
- Floor
- Ground floor
- Year Built
- 1946
- Last renovated
- 2026
- Published on
- 18.11.2026
Features
Mentioned in the description
Price
- Purchase Price
- CHF 1'595'000
- Price per m²
- CHF 17'527
Market context
Price 23.6% above the median
This listingCHF 1'595'000
- Typical time on the market
- 29 days
- Listings with a price cut (90 days)
- 2.9%
Location
1008 Prilly
Nearby
Loading…
At a glance
No feed yet
Location & surroundings
Prilly
Viewing
Maik Bongard