
Price on request
5.5 room Maisonette in Riedholz
Price on request
Description
Spacious living on two floors with garden and panoramic view
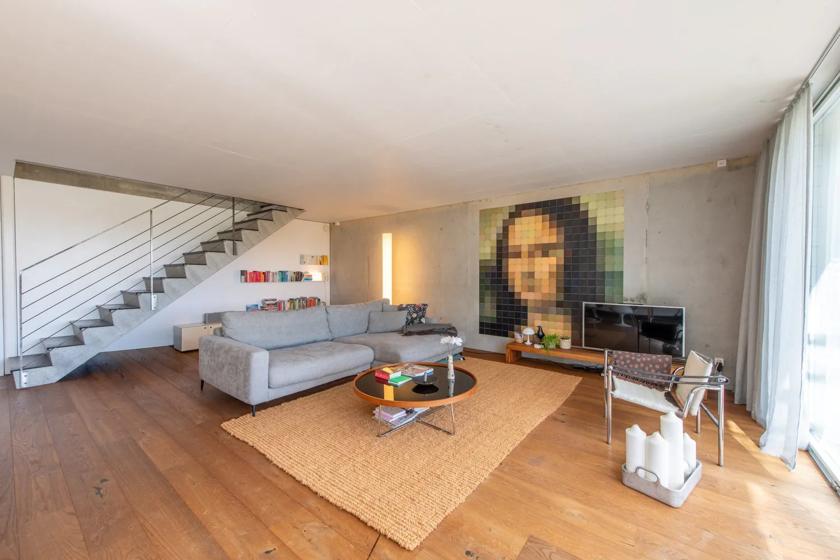
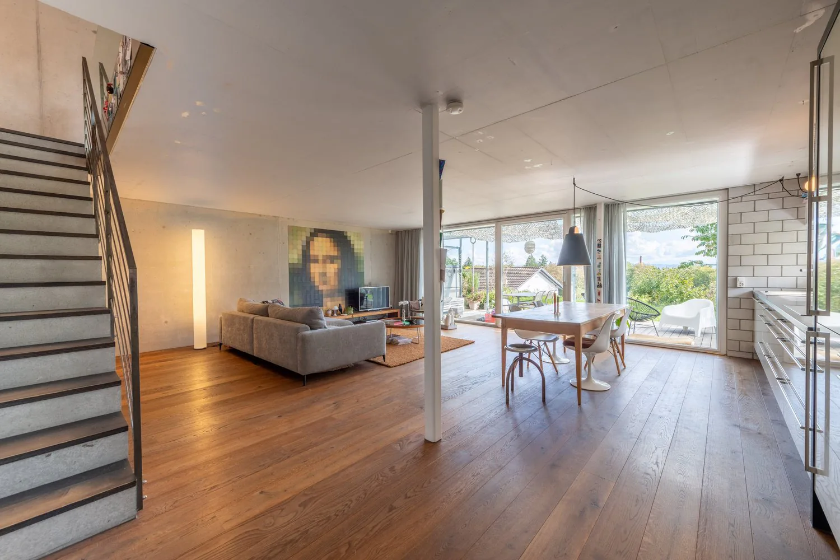
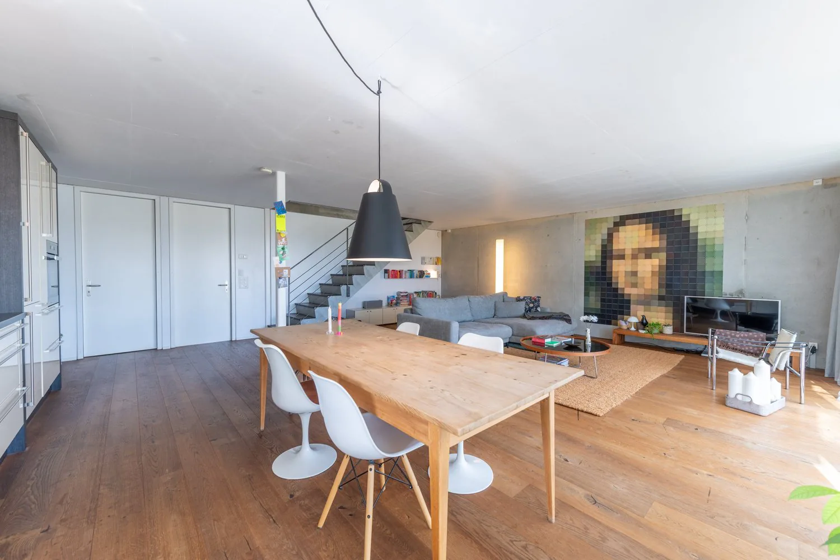
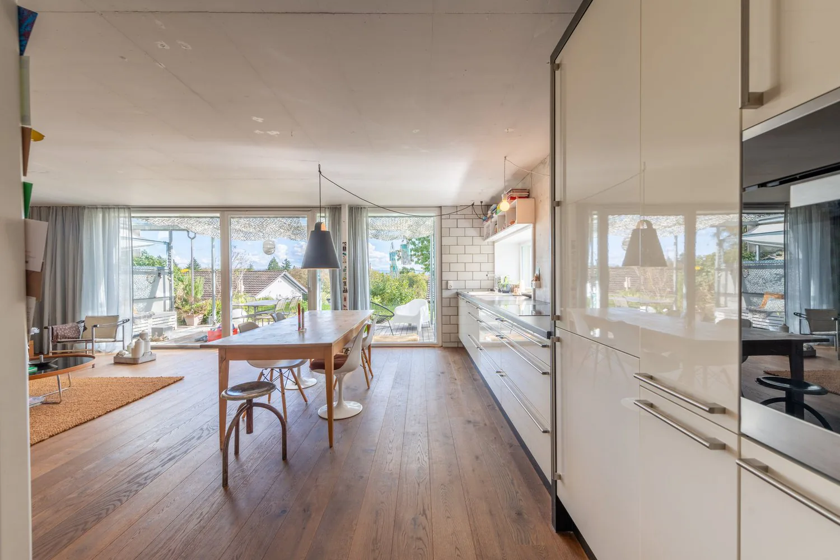
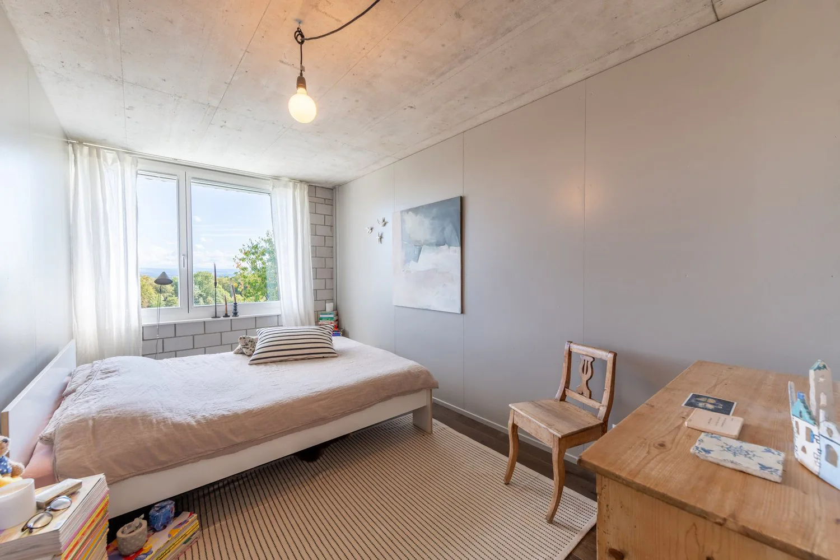
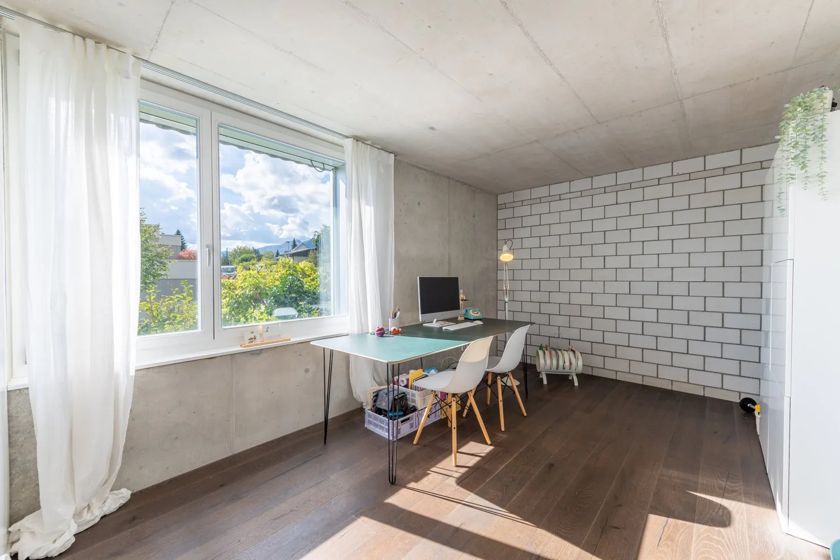
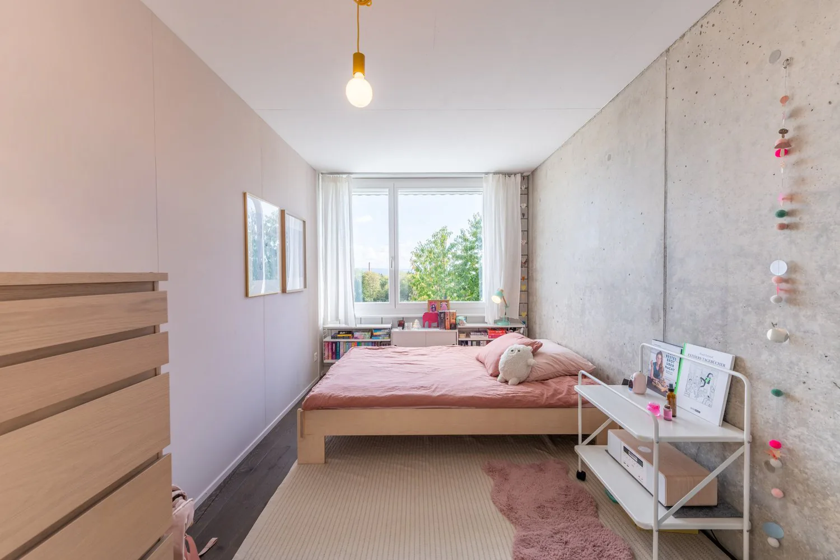
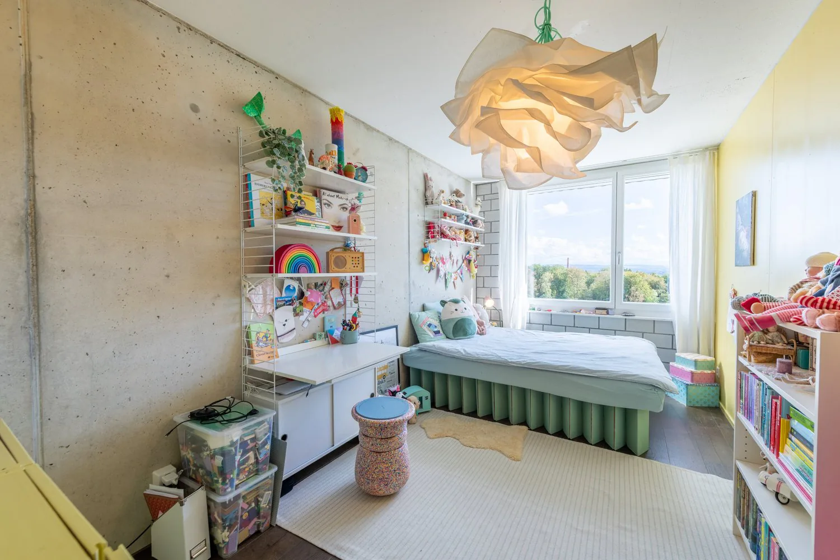
This home in Riedholz combines clear, modern architecture with spacious rooms and an exciting living concept over two floors. Exposed concrete, dark wooden floor, and large window areas characterize the individual character and open up a beautiful panoramic view of the green surroundings. The heart of the home is the approximately 54 m² large living, dining, and kitchen area, which opens directly to the covered seating area and into the garden via the wide window front.
Let yourself be convinced by the following highlights:
- 132 m² of net living space distributed over 5.5 rooms and two floors
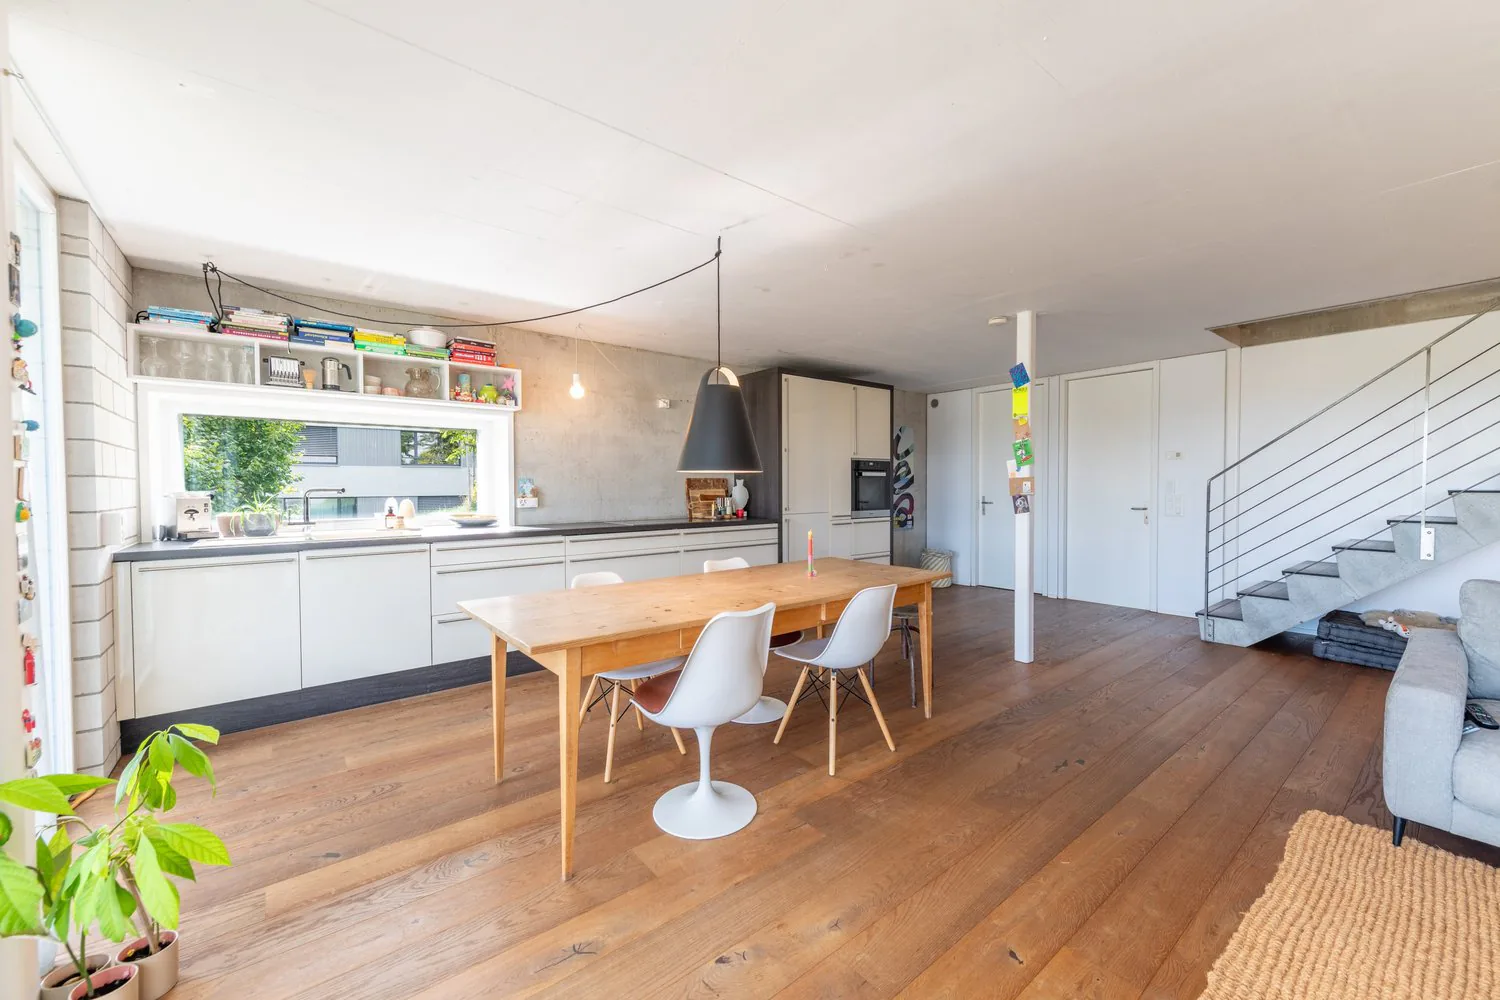
- Bright living, dining, and kitchen area with approximately 54 m²
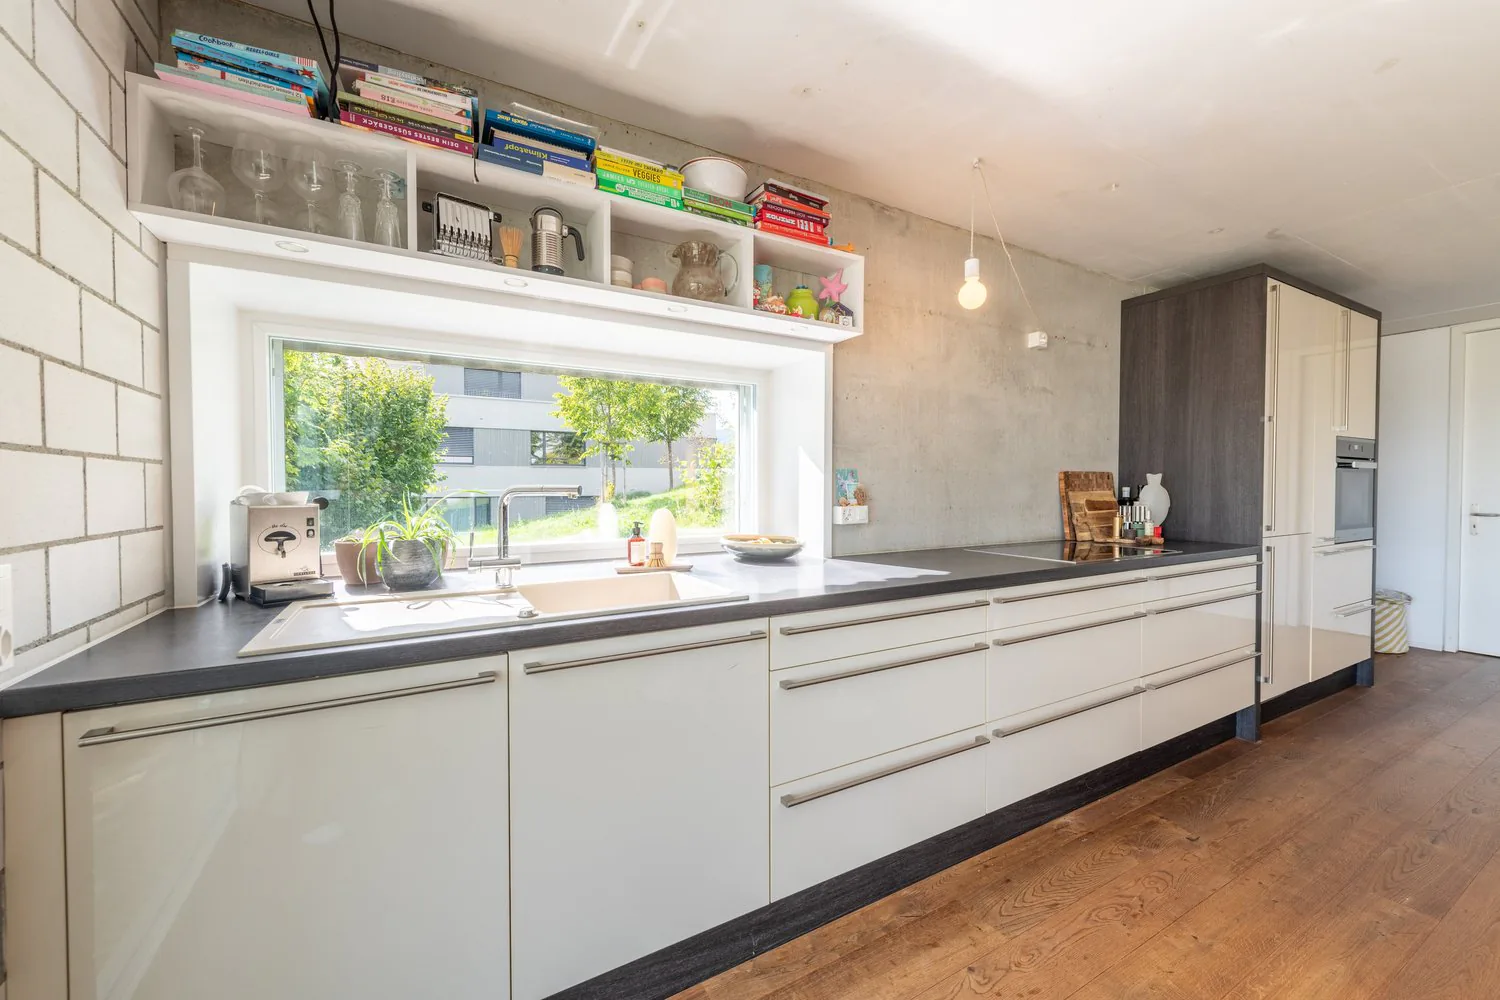
- Open kitchen with long work surface, plenty of storage space, and high-quality kitchen appliances from Miele and Siemens
- Large window front with direct access to the outdoor area
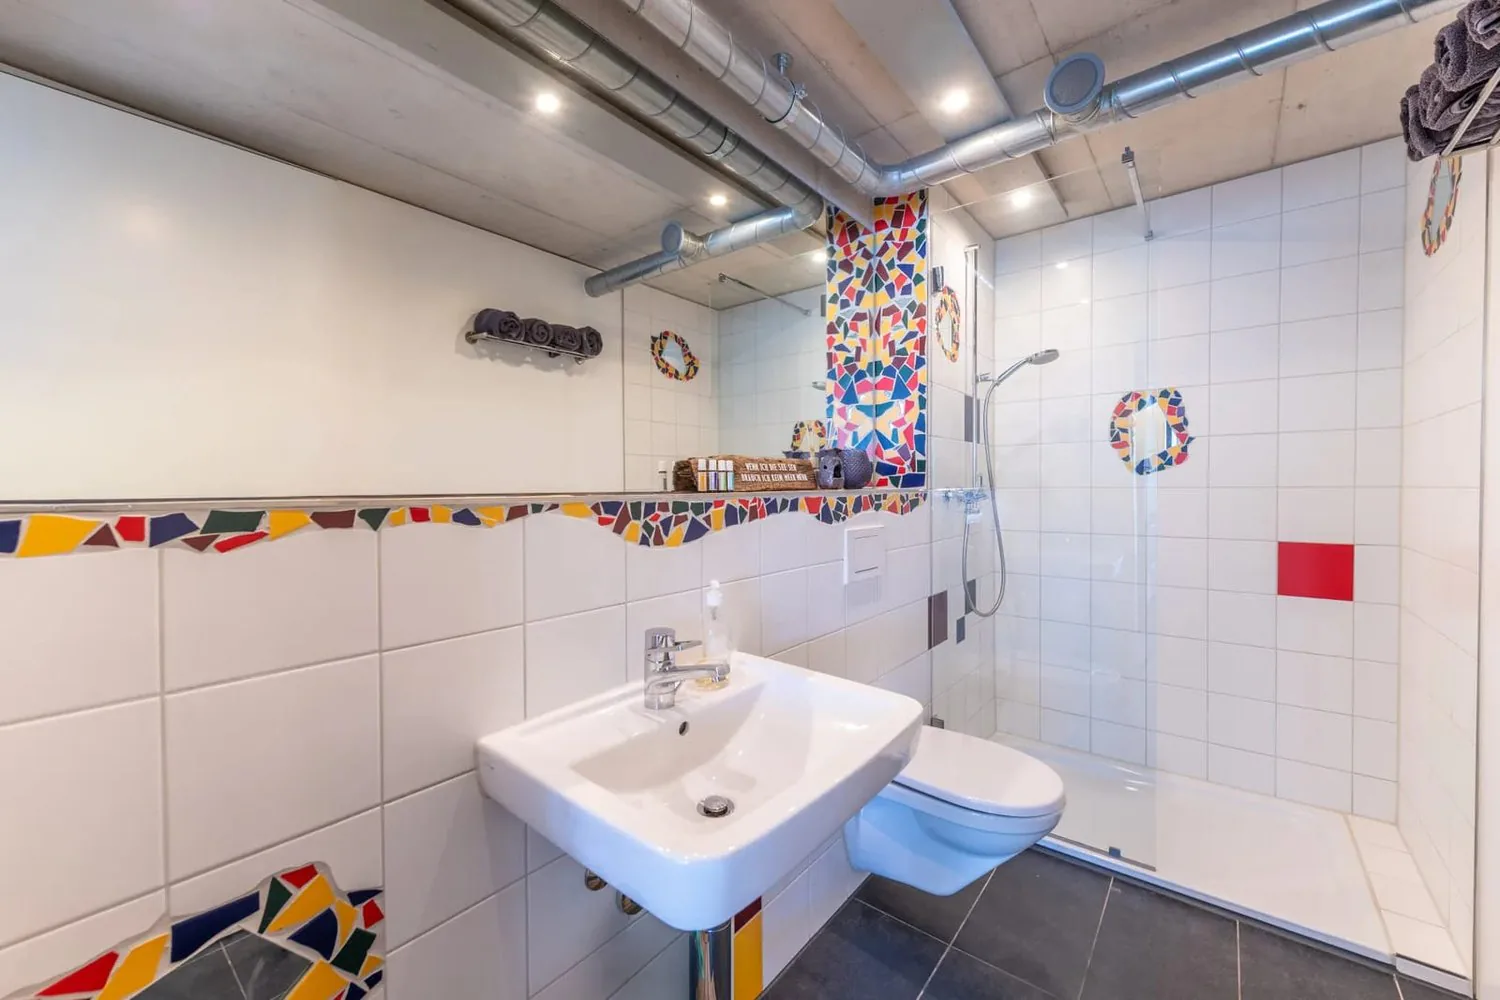
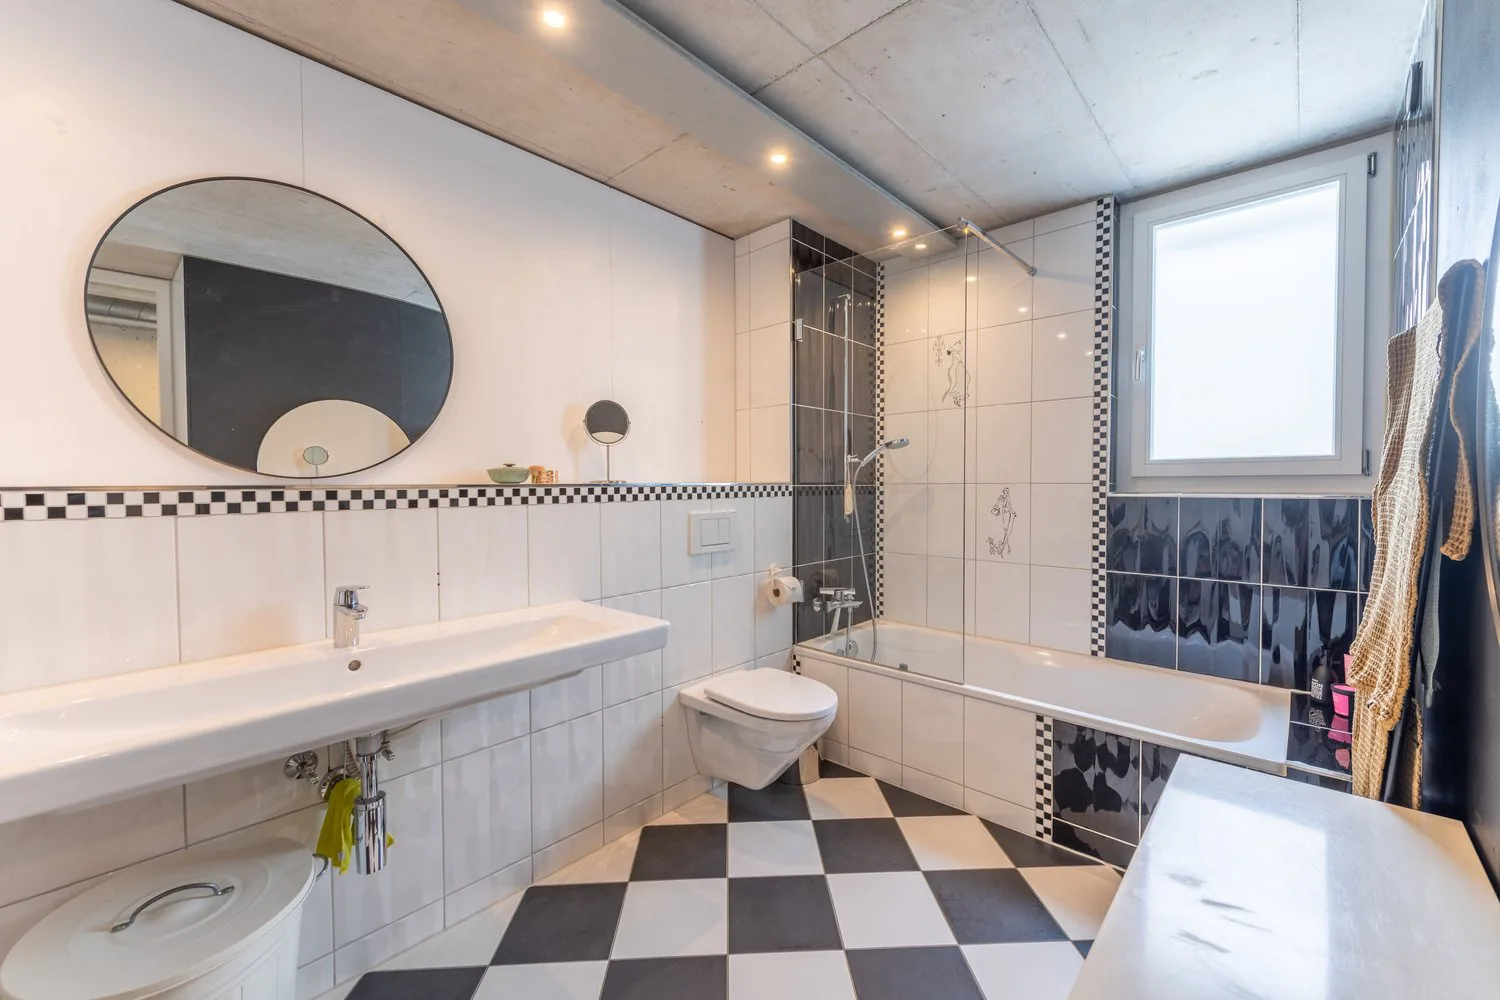
- One bathroom with shower on the ground floor and one with a shower-bathtub on the upper floor
- Four separate rooms on the upper floor – ideal as bedrooms, guest or study rooms
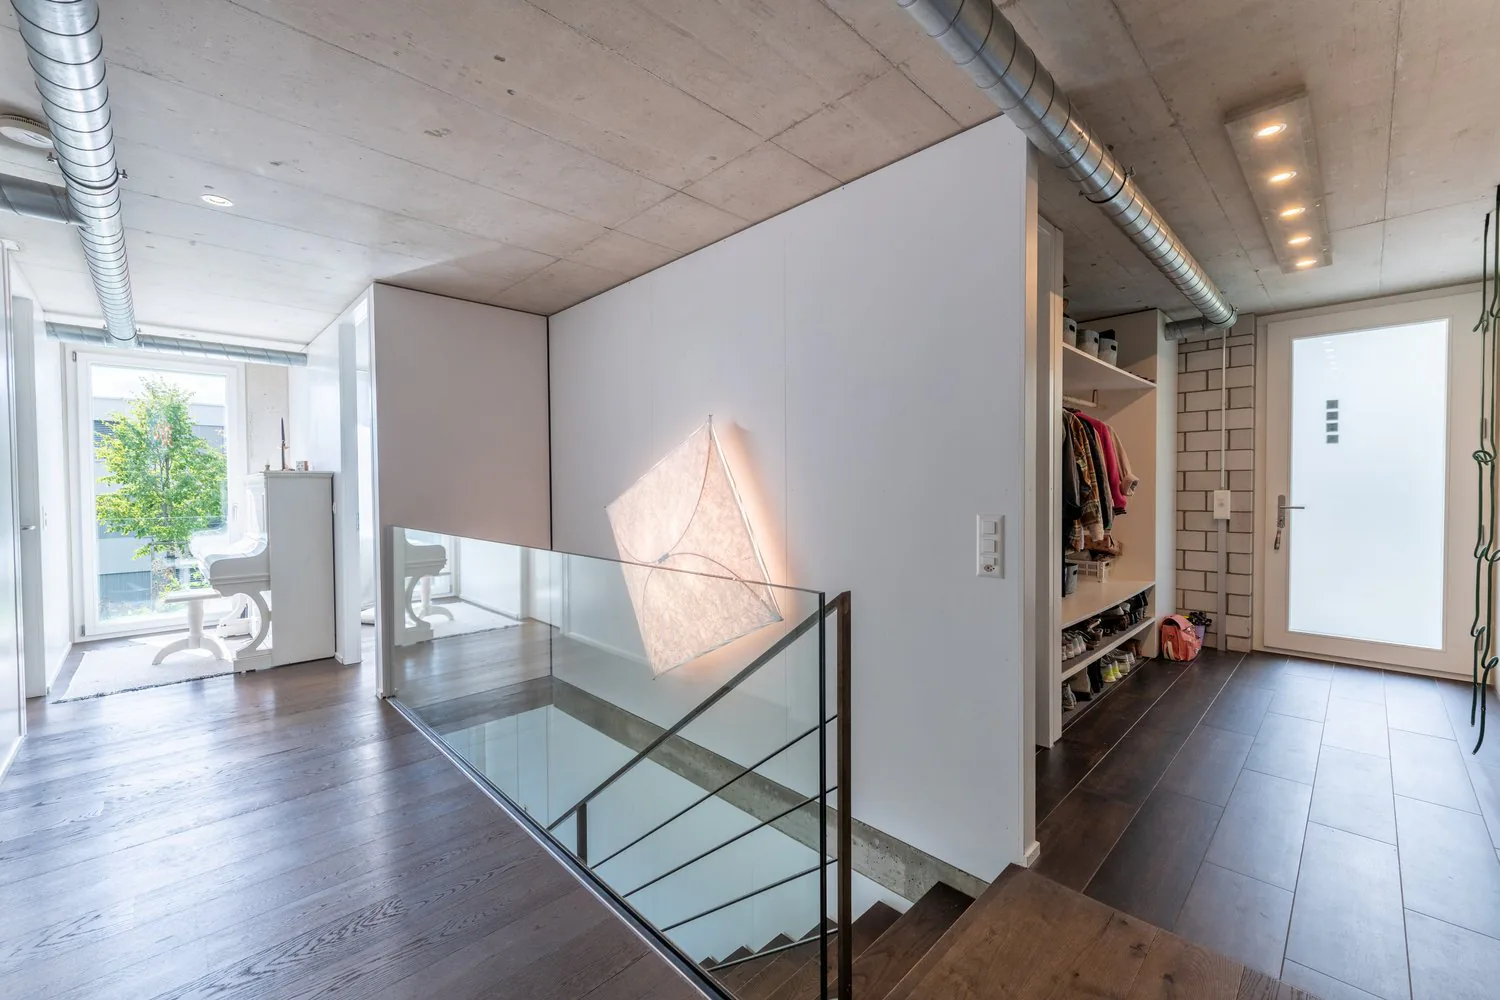
- Inviting entrance area with an open wardrobe
- Open staircase connects the two living levels and underlines the modern character
- Approximately 32 m² large seating area with pergola as an attractive extension of the living space
- Private garden area with plenty of greenery, fruit trees such as fig, cherry, and apple, as well as space to relax
- Spacious basement and utility room with approximately 20 m² directly on the living level
- Externally accessible, separate basement room for even more storage space
- Beautiful panoramic view from the living and bedrooms over the green surroundings and Alps
- Practical bike shed for shared use
- A carport and an outdoor space round off the offer
Would you like more information? Order the detailed sales documents now using the contact form – we look forward to your contact!
Property Details
- Property type
- Maisonette
- Living space
- 132 m²
- Rooms
- 5.5
- Year Built
- 2014
- Published on
- 08.10.2026
Features
Balcony
Parking
Mentioned in the description
Price
- Purchase Price
- Price on request
Check your mortgage with Moneyland
Partner offer by Moneyland.ch
Location
Lindenstrasse 16 4533 Riedholz
Nearby
Loading…
Neighbourhood
Moderate public transit
ARE transit class C — usable but limited service.
Fairly green
57% green and natural space within 500 m.
Lively neighbourhood
Small and larger households · around 54 people in the neighbourhood.
Municipal tax multiplier
115 %
Lower than 68% of municipalities in the canton
ESTV · 2026
CHF 14'642 income tax a year · Single person without children, gross wage CHF 100'000
- 27.3 Rp/kWh
SunA lotSouth
South side: lots of sun, in winter too
- North
- Hardly any direct sun
- East
- Little sun
- South
- Lots of sun
- West
- Medium
This is about the building's façades, with the shade of neighbouring buildings and the terrain. How much of it reaches a flat depends on the floor and the windows.
As of 2016
Source: Swiss Federal Office of Energy SFOE
Noise & quiet49 dBDay
49dB
Road and rail noise in the surroundings
Calculated from the federal noise model: the mean over the hectare (100 × 100 m) of the surroundings, model year 2021.
Night
36 dB
Loudest source
Road
LibraryRainConversationTrafficLoud
Calculated level, placed on a scale of everyday sounds.
Environment
Air within the Swiss limits
At least one pollutant is above its WHO guideline; all meet the Swiss limit.
Radon: class 2–10%
The federal radon map estimates that 2 to 10% of the buildings here exceed the reference value of 300 Bq/m³.
Connectivity
Fibre available
In 50 to 90% of the buildings around
5G outdoors
In the network models of 3 operators.
Mobile: as of 2026
Viewing
Amanda Seiler
Amanda Seiler
Similar listings
Similar listings
ID: 230292Ref: ASEVKOLindenstrasse16.6ac3923a32fe3440426a2fcb