
1'640'000
5.5 room Apartment in Rudolfstetten / Friedlisberg
CHF1'640'000
Description
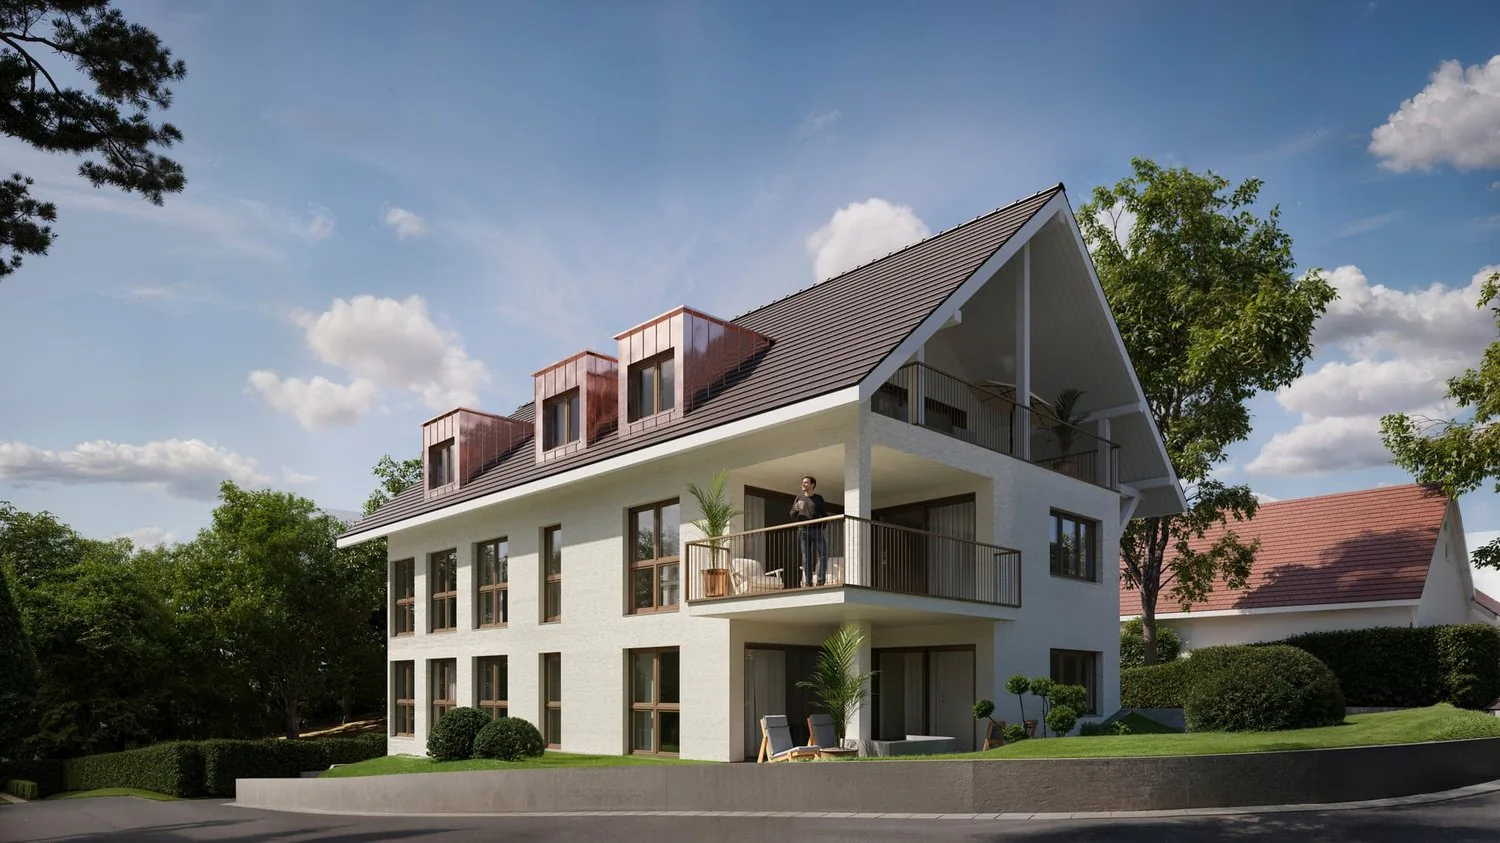
New building with a far-reaching view: living close to nature, designing individually
New building in a dream location just outside the city of Zurich with a far-reaching view and plenty of space.
Think along, participate, co-determine: In a quiet, sunny location with a beautiful far-reaching view, a home is being created that writes individuality in capital letters. On each floor, a spacious 4.5- or 5.5-room apartment is being built, which convinces families just as much as all those who value a lot of space and privacy. Because here you live on your own floor, completely without direct neighbors.
Parquet or concrete floor tiles? Subtle color nuances or exciting contrasts? How should your kitchen be designed and what atmosphere do you want to create in the living area? Here you decide for yourself what your new home will look like.
For you, this means: maximum co-determination in the interior design and the opportunity to realize your living ideas from the start. Choose between ground-floor apartments with a garden share, apartments on the 1st floor or on the top floor in the attic.
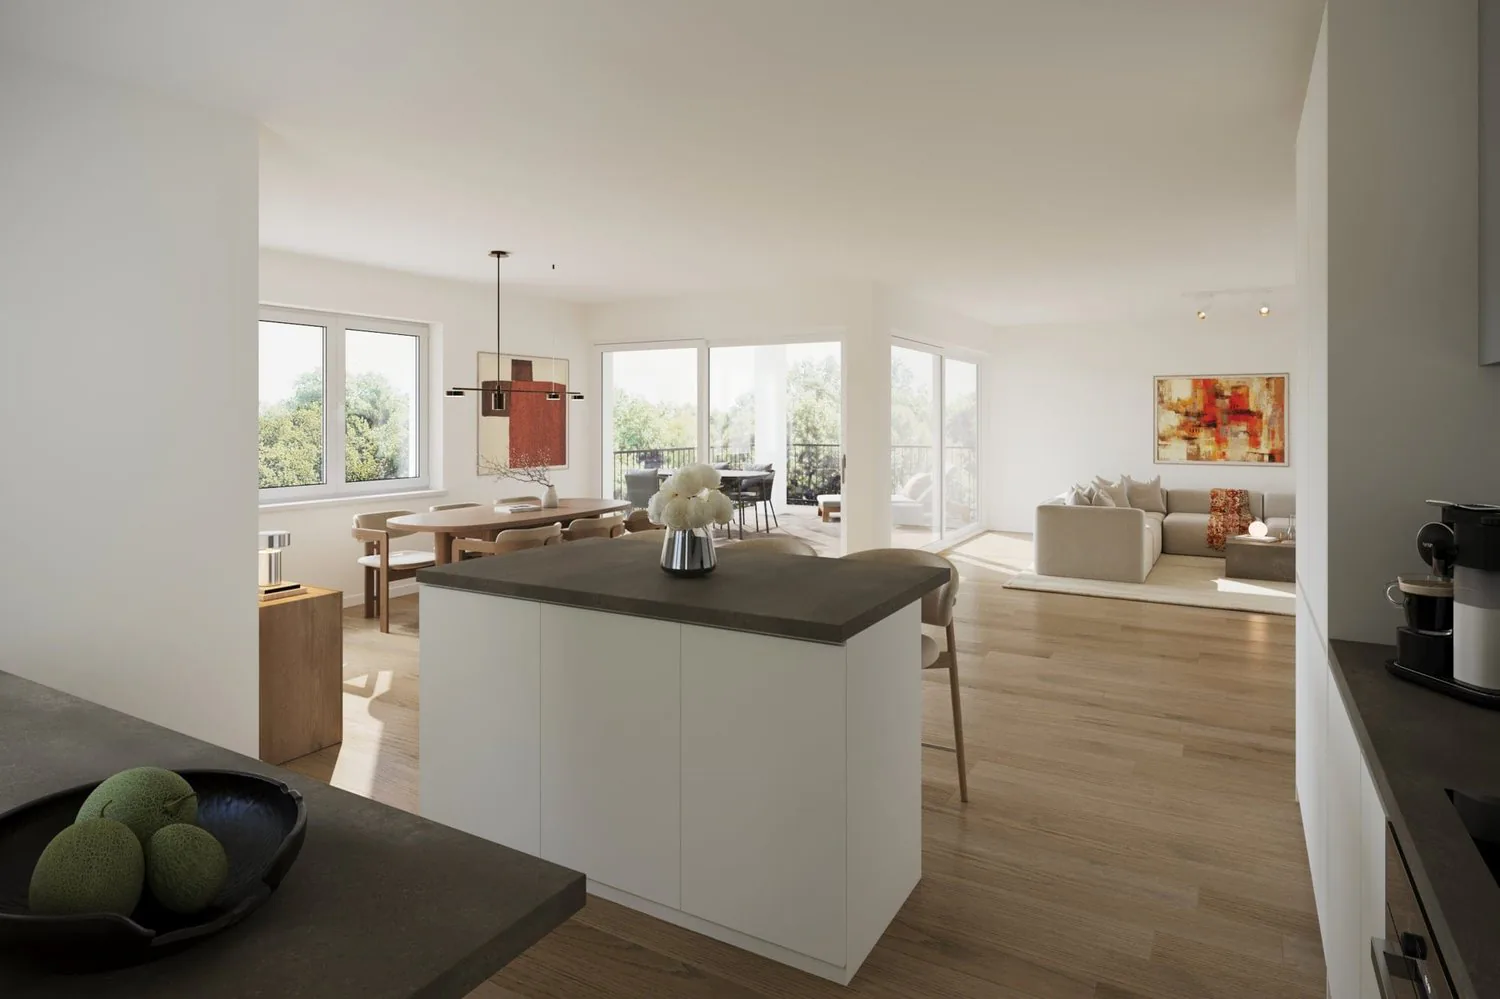
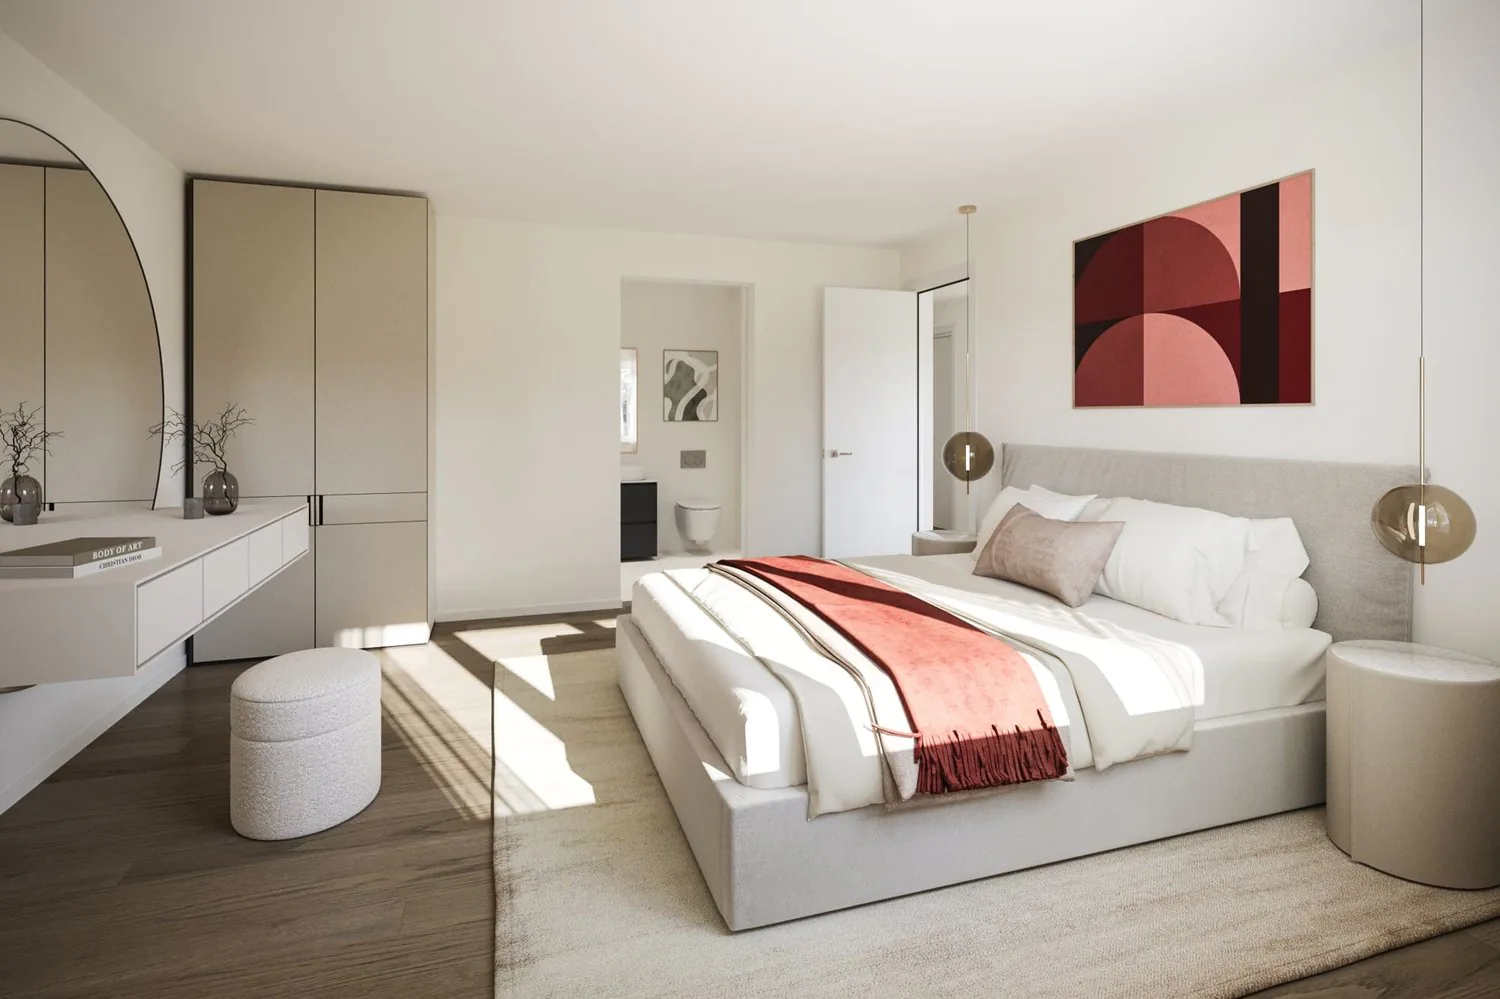
The cozy living and dining area impresses with plenty of daylight and extends to the outside on warm days through the direct access to the terrace. In the garden apartment, you also enjoy a private garden share for sole use. The open kitchen allows you to always keep an eye on everything, whether when cooking together with the family or when socializing with guests. A retreat with a laundry tower offers additional storage space for supplies and household utensils. The modern wet cells also wait for your design wishes. The master bedroom has an en-suite bathroom, while another wet cell and a guest toilet provide additional comfort. A practical built-in wardrobe in the entrance area ensures order and rounds off the well-thought-out room concept.
The house is designed to be barrier-free and equipped with a lift. High-quality materials and modern technology ensure a pleasant living climate: earth probe heating with a free cooling system, electric shutters, recessed spotlights, and wood/metal windows with triple glazing. At the same time, your wallet is spared thanks to low ancillary costs.
A basement compartment offers additional storage space. A bicycle room and a stroller room are available for shared use. Two hobby rooms can be purchased additionally.
You can also expect the following:
- Beautiful far-reaching view
- Close-to-nature location
- Garden apartments with garden share
- Interior design can be co-determined
- Bright living and dining room
- Open kitchen according to your wishes
- Bedrooms with floor-to-ceiling windows
- Wet cells can be co-determined
- Guest toilet
- Retreat with its own laundry tower
- Low ancillary costs
- Earth probe heating with free cooling system
- Fiber optic connection
- Electric shutters
- Wood/metal windows with triple glazing
- Preparation for load management
- Basement
- Hobby room à CHF
- Motorcycle parking spaces à CHF 10,000.-
- Underground parking spaces à CHF 45,000.-
Take the opportunity and call us to convince yourself!
The property has been valued by various financial institutions as market-conform.
Do you want to sell your house or apartment and need an evaluation?
As a certified member of the Swiss Broker Chamber SMK, we guarantee you a market-based assessment and a free initial consultation for the marketing of your property.
Visit us at www.nobilimmo.ch
Property Details
- Property type
- Apartment
- Living space
- 156 m²
- Rooms
- 5.5
- Year Built
- 2026
- Published on
- 27.10.2026
Features
Wheelchair Accessible
Elevator
Balcony
Parking
Garage
Mentioned in the description
Price
- Purchase Price
- CHF 1'640'000
- Price per m²
- CHF 10'513
Market context
The asking price is 18.2% above the median of .
This listingCHF 1'640'000
CHF 1'387'500
Median
Is there room to negotiate?
A typical listing stays on the market for about 19 days. 1.1% of active listings have cut their asking price in the last 90 days.
Check your mortgage with Moneyland
Partner offer by Moneyland.ch
Location
Friedlisbergstrasse 219 8964 Rudolfstetten / Friedlisberg
Nearby
Loading…
Neighbourhood
Very green surroundings
81% green and natural space within 500 m.
Lively neighbourhood
Small and larger households · around 29 people in the neighbourhood.
Municipal tax multiplier
99 %
Lower than 74% of municipalities in the canton
ESTV · 2026
CHF 10'771 income tax a year · Single person without children, gross wage CHF 100'000
- 26 Rp/kWh
Environment
Air within the Swiss limits
At least one pollutant is above its WHO guideline; all meet the Swiss limit.
Radon: class 2–10%
The federal radon map estimates that 2 to 10% of the buildings here exceed the reference value of 300 Bq/m³.
Connectivity
Fibre in parts of the surroundings only
In at most 10% of the buildings around
5G outdoors
In the network models of 3 operators.
Mobile: as of 2026
Viewing
Roger Meier
Similar listings
Similar listings
ID: 256449Ref: RMERudolfstetten.6ae0c68890ed1aa139b04dcf