

865'000
3.5 room Apartment in Schlieren
CHF865'000
Description
Peaceful residential oasis with beautiful garden and privacy
Imagine your morning starting with a step onto the sunny terrace, before your gaze sweeps over the well-maintained garden and the world behind it still lies in slumber.
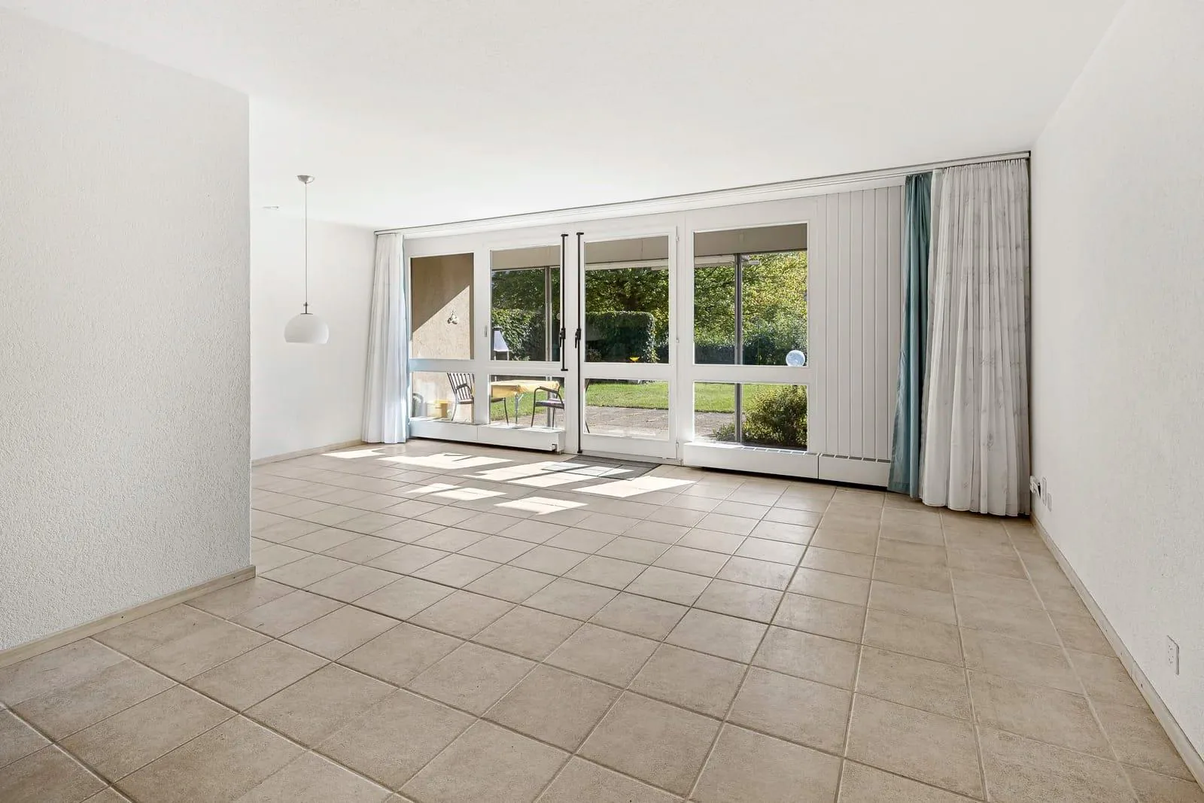
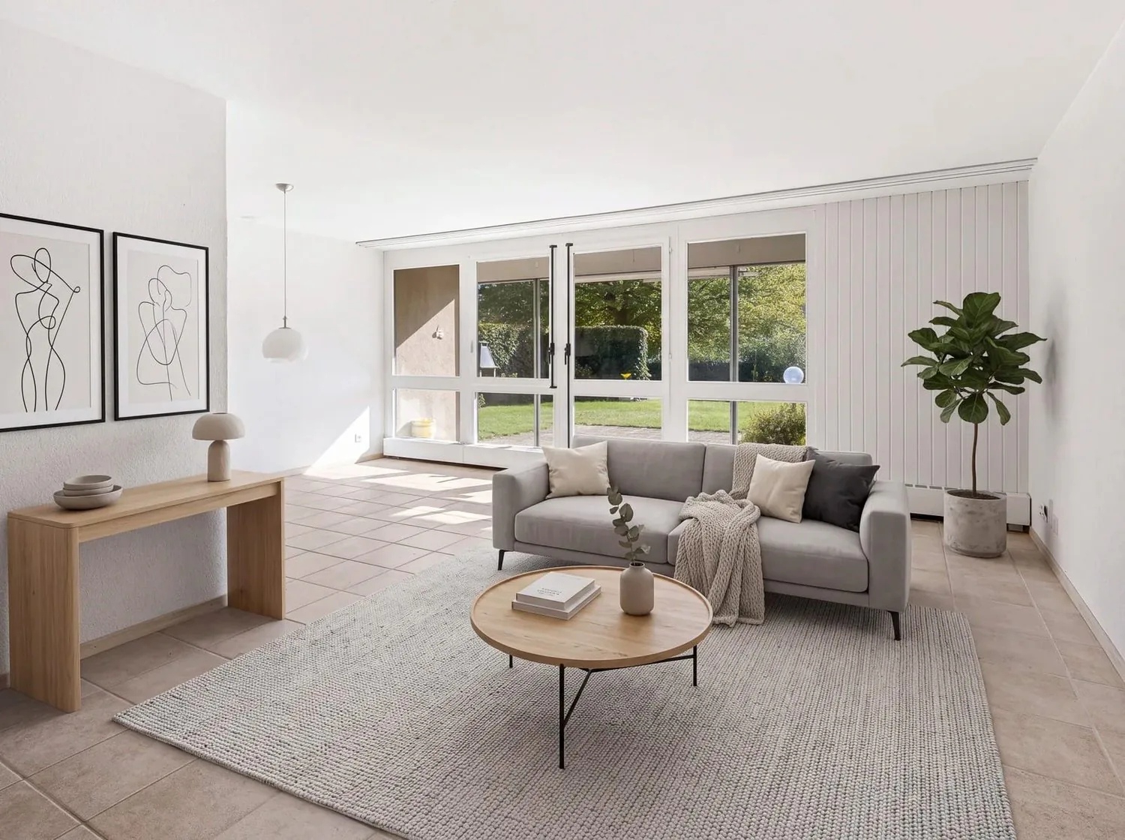
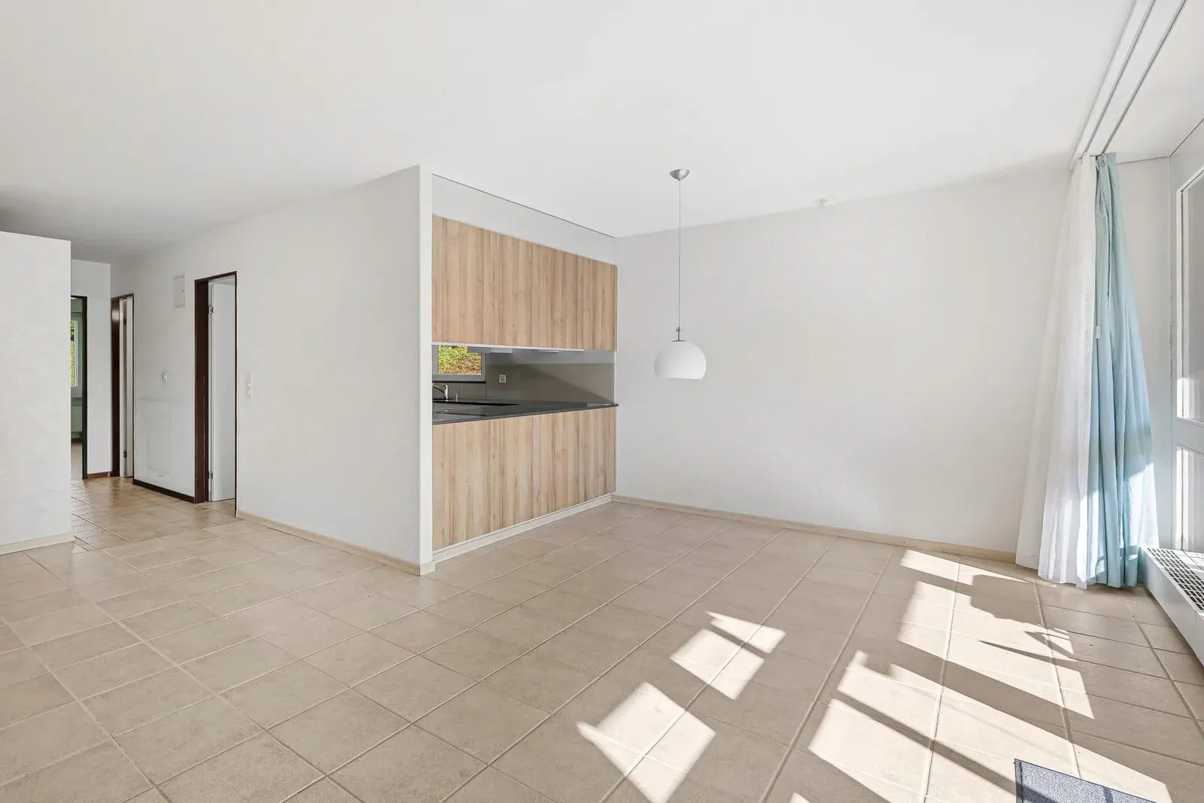
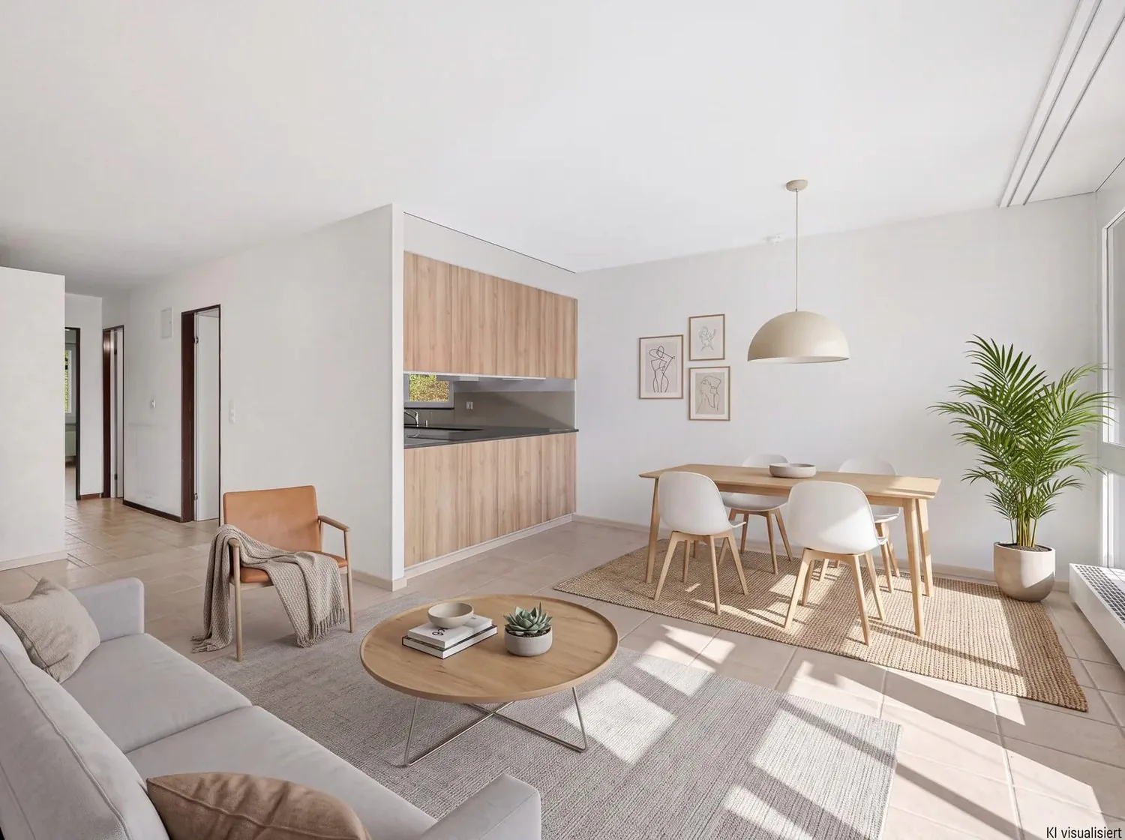
Already upon entering, a practical built-in closet divides the room and leads you as a natural room divider further into the bright living and dining area. This is the heart of your new home: a wide window front brings in the daylight and makes the transition to the garden fluid. This is where life happens – from a cozy evening for two to a long dinner with friends.
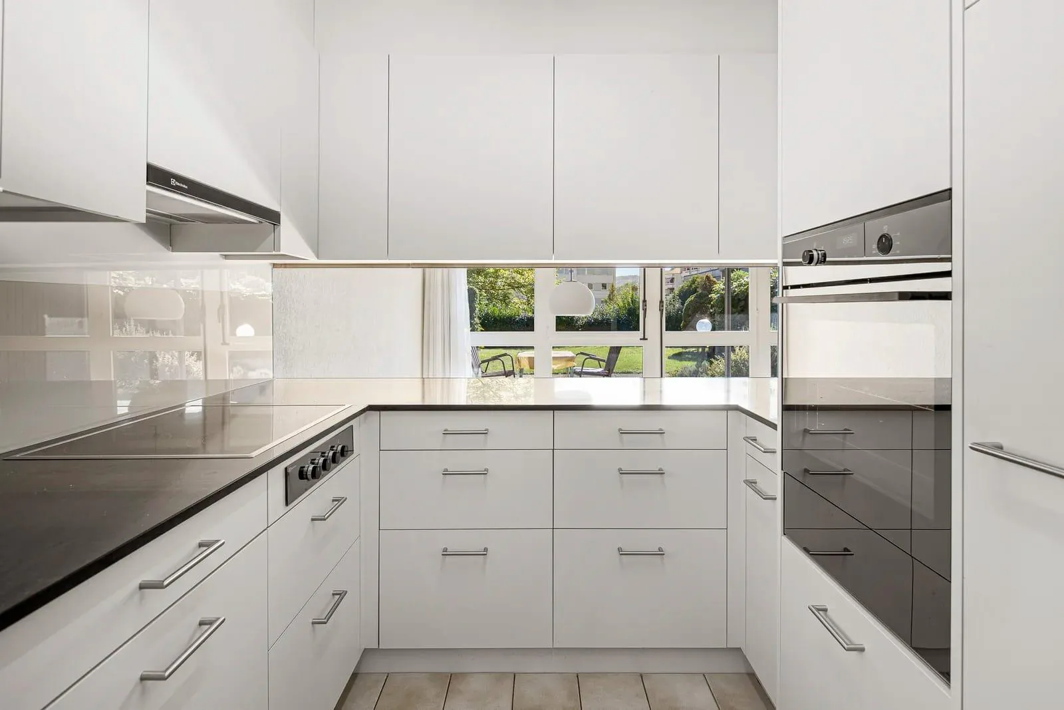
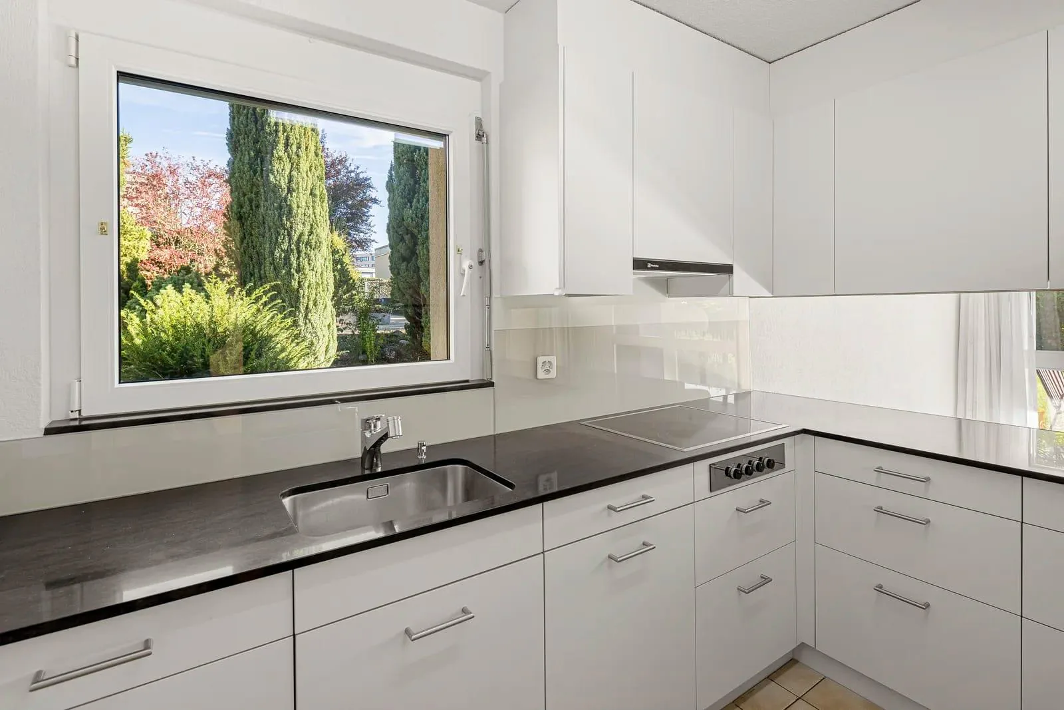
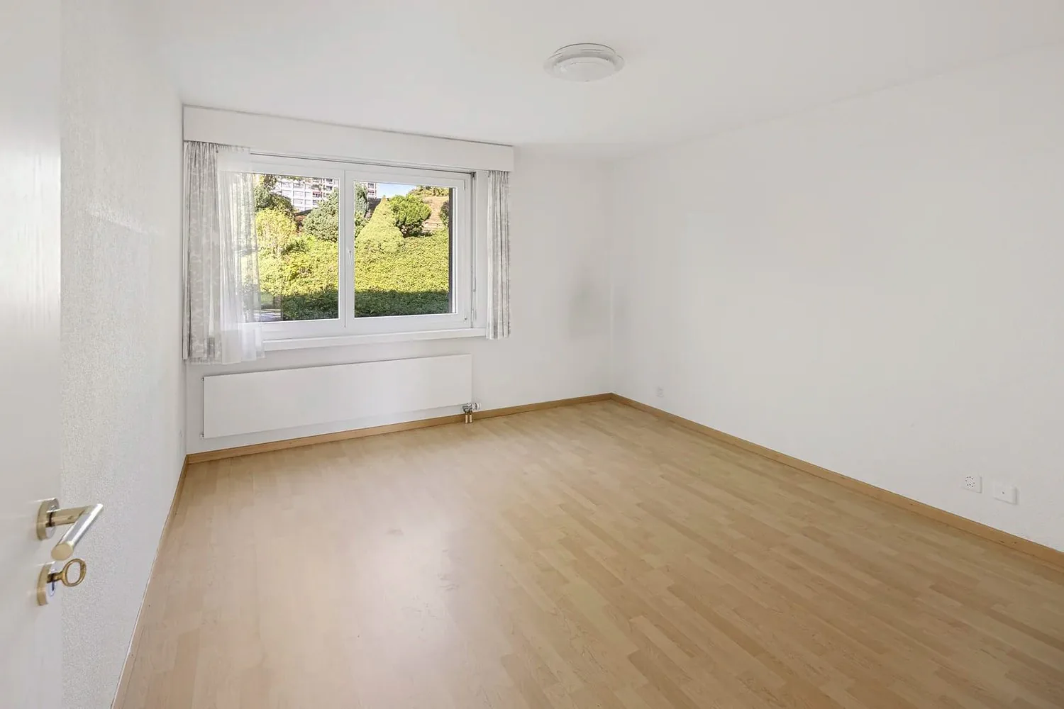
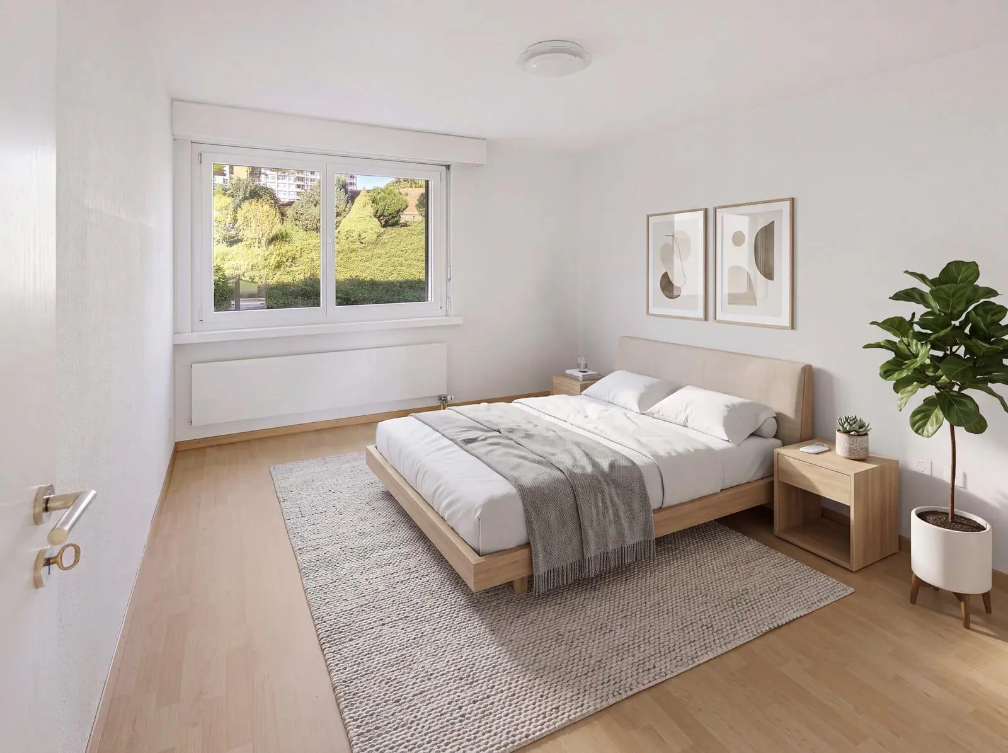
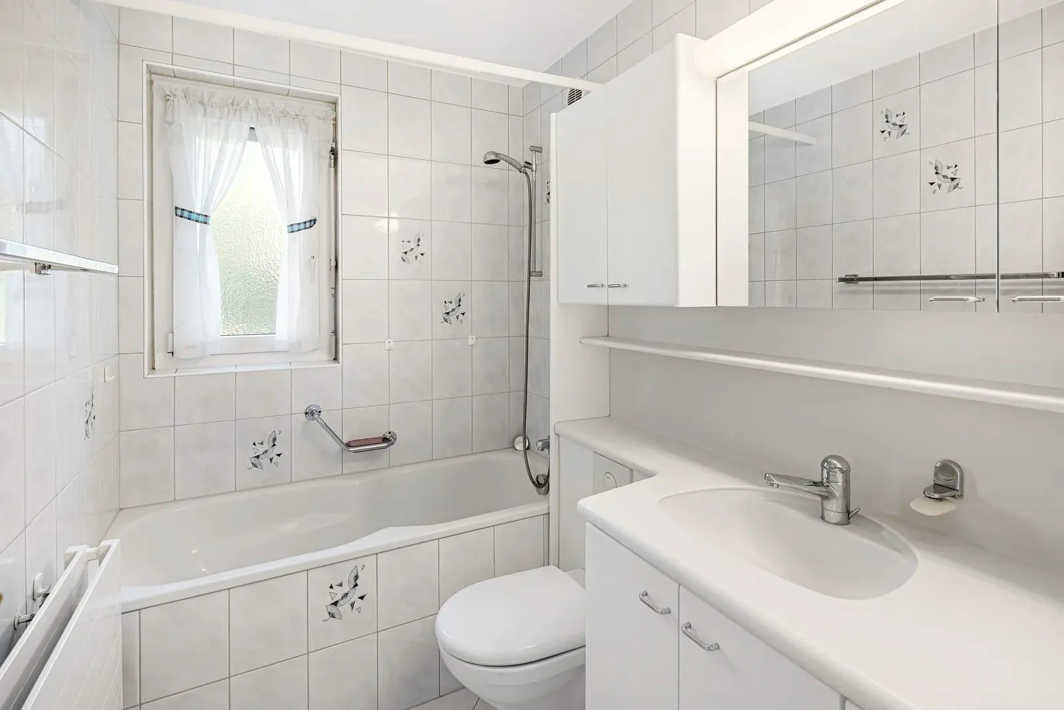
Directly adjacent, the modern, semi-open kitchen remains connected to the dining area. So you can cook in the middle, without losing touch with your guests. The bedrooms with warm parquet flooring are also very bright and become private retreats to breathe, while the bathroom with a bathtub is pleasantly supplied with fresh air through its own window.
Many things are well-maintained and cozy here, and at the same time, you have the scope to bring your own ideas and personal style. In the basement, a cellar and a separately purchasable, heated hobby room with a water connection complement the space offer, ideal for creative projects, home gym, or generous storage space.
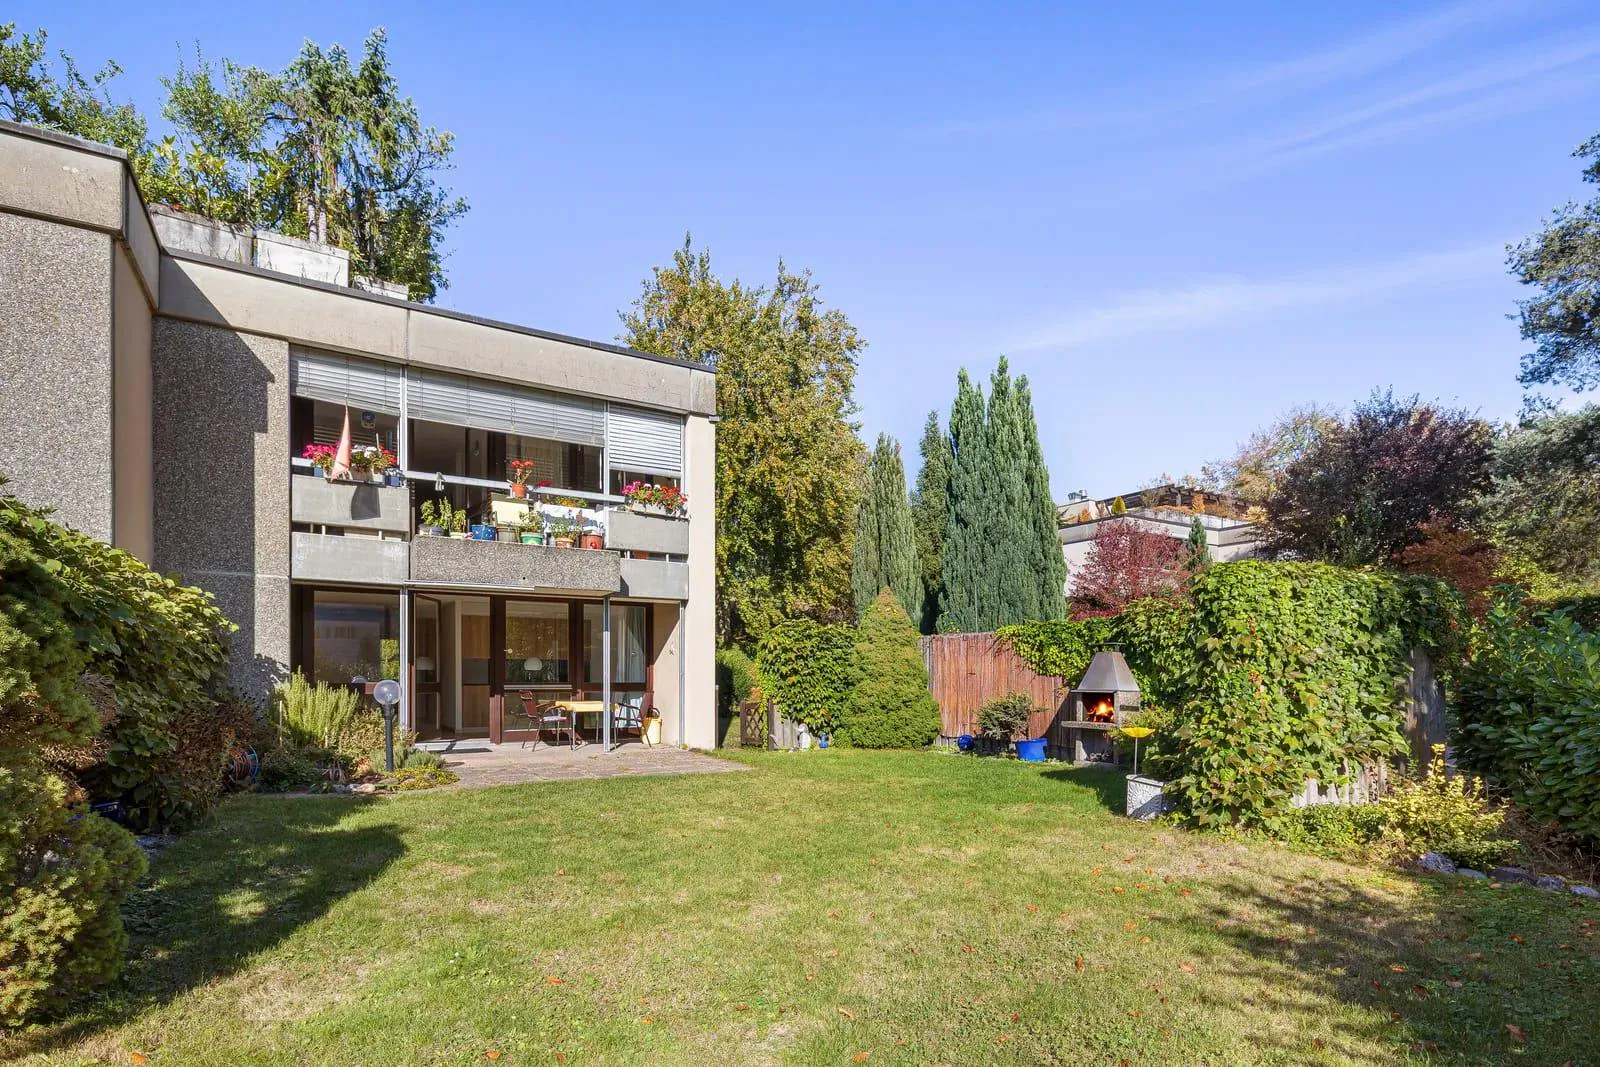
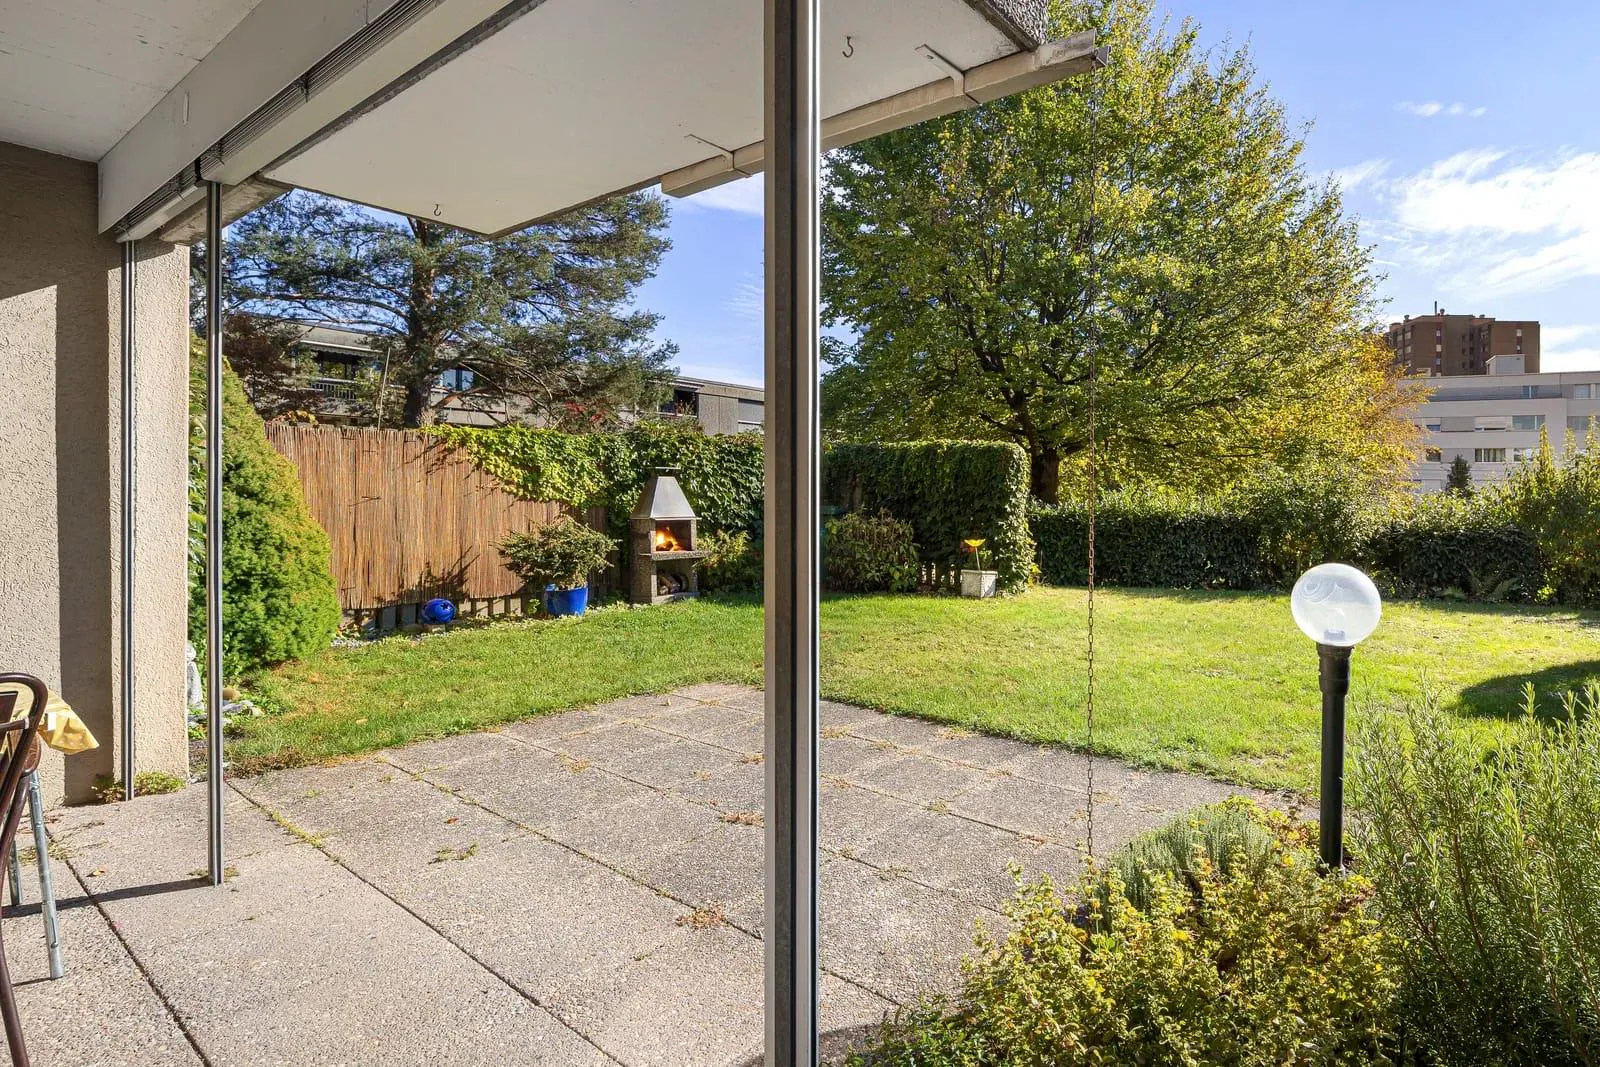
But the biggest trump card waits outside: your private garden for sole use, enclosed by protective hedges, with a partially covered seating area and practical outdoor shed, is oriented southwest and gives you sun all day long. All around, a lot of green characterizes the quiet neighborhood, while shopping opportunities, schools, and public transport remain easily accessible. Thanks to the switch to district heating in 2024, a future-proof heating system is also ensured.
Whether single, couple, or small family – here your next chapter finds the right framework to feel good.
This is what you can expect:
- Quiet location with a lot of greenery in the settlement
- Public transport, schools, and shopping within short walking distance
- Beautiful garden for sole use with a lot of privacy
- Partially covered garden seating area, southwest orientation
- Spacious living and dining area with large window front
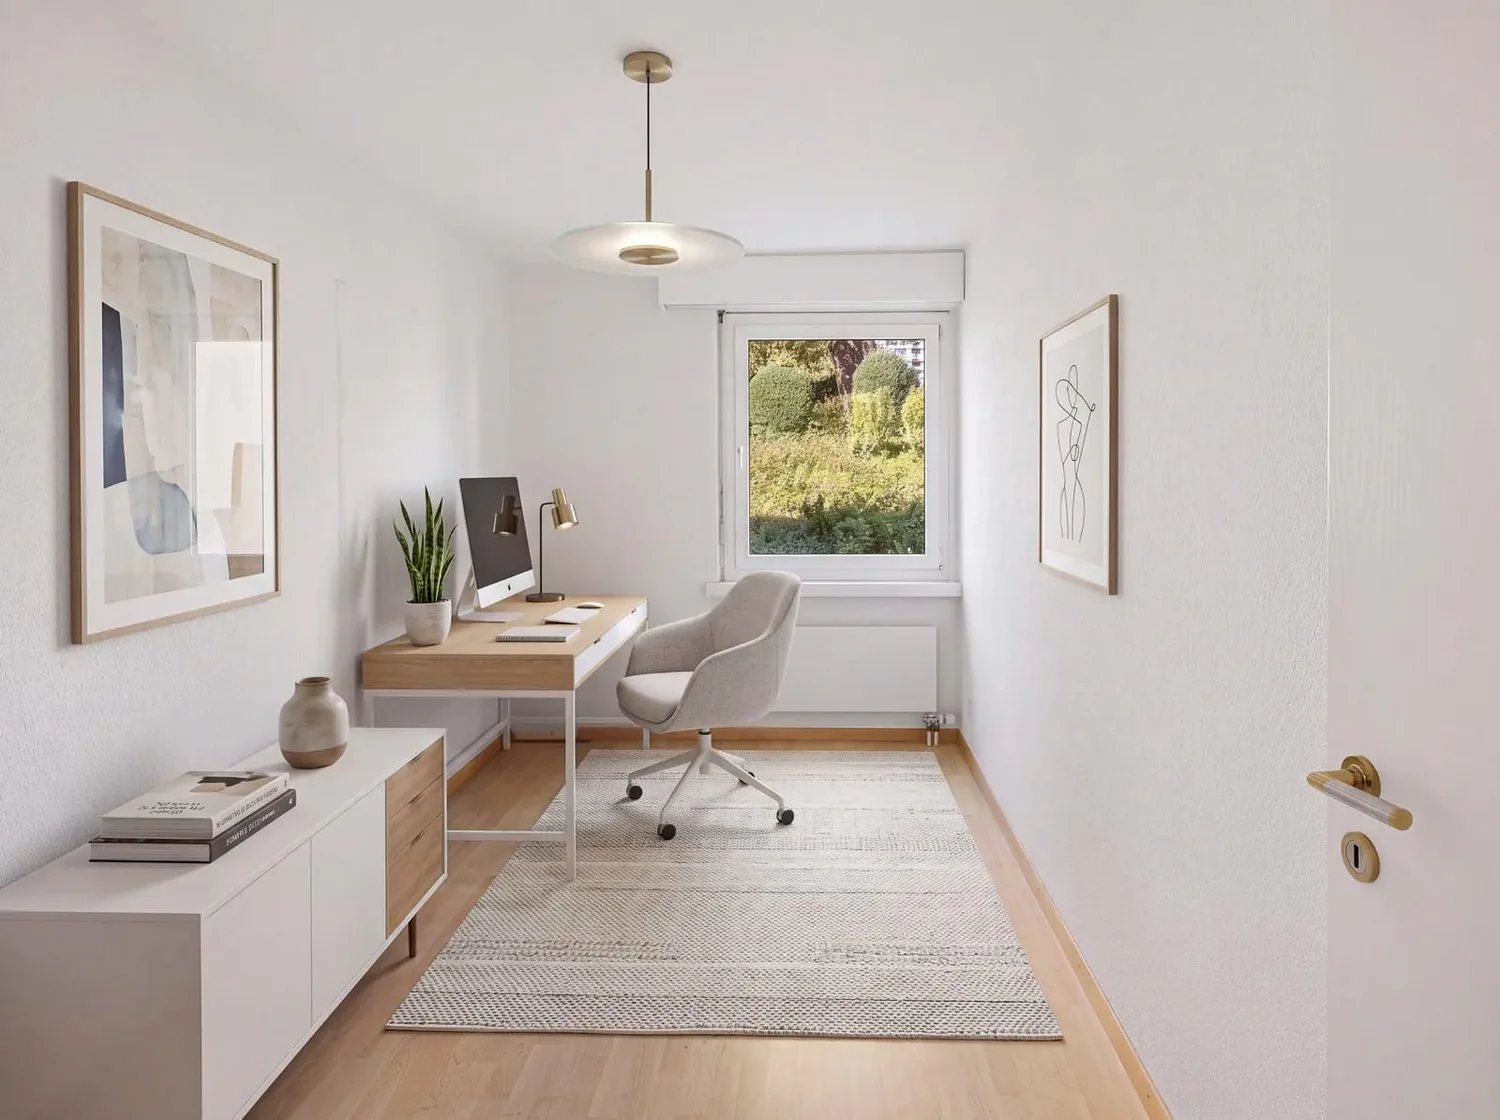
- Two bedrooms with parquet flooring
- Bathroom with bathtub and window
- Outdoor shed
- Fiber optic connection
- Basement
- Communal laundry room with washing machine and dryer
- Bicycle room
- Heated hobby room with water connection to be purchased for CHF 20,000.–
- Parking space in the underground garage to be purchased for CHF 35,000.–
The property has been valued as market-compliant by various financial institutions.
Take the opportunity and call us to convince yourself!
Do you want to sell your house or apartment and need an evaluation? As a certified member of the Swiss Real Estate Association SMK, we guarantee you a market-based assessment and a free initial consultation for the marketing of your property.
Visit us at www.nobilimmo.ch
Property Details
- Property type
- Apartment
- Living space
- 75 m²
- Rooms
- 3.5
- Floor
- Ground floor
- Year Built
- 1974
- Published on
- 15.10.2026
Features
Balcony
Garage
Mentioned in the description
Price
- Purchase Price
- CHF 865'000
- Price per m²
- CHF 11'533
Market context
The asking price is 4.2% above the median of .
This listingCHF 865'000
CHF 830'000
Median
Is there room to negotiate?
A typical listing stays on the market for about 8 days. 0.6% of active listings have cut their asking price in the last 90 days.
Check your mortgage with Moneyland
Partner offer by Moneyland.ch
Location
Spitalstrasse 56 8952 Schlieren
Nearby
Loading…
Neighbourhood
Excellent public transit
ARE transit class B — regular service within a short walk.
Mostly built-up
91% built-up area within 500 m.
Densely populated
Small and larger households · around 137 people in the neighbourhood.
Municipal tax multiplier
111 %
Lower than 44% of municipalities in the canton
ESTV · 2026
CHF 9'768 income tax a year · Single person without children, gross wage CHF 100'000
- 24.1 Rp/kWh
SunA lotSouth
South side: lots of sun, in winter too
- North
- Hardly any direct sun
- East
- Medium
- South
- Lots of sun
- West
- Little sun
This is about the building's façades, with the shade of neighbouring buildings and the terrain. How much of it reaches a flat depends on the floor and the windows.
As of 2014
Source: Swiss Federal Office of Energy SFOE
Noise & quiet50 dBDay
50dB
Road and rail noise in the surroundings
Calculated from the federal noise model: the mean over the hectare (100 × 100 m) of the surroundings, model year 2021.
Night
41 dB
Loudest source
Road
LibraryRainConversationTrafficLoud
Calculated level, placed on a scale of everyday sounds.
Environment
Air within the Swiss limits
At least one pollutant is above its WHO guideline; all meet the Swiss limit.
Radon: class up to 1%
The federal radon map estimates that at most 1% of the buildings here exceed the reference value of 300 Bq/m³.
Connectivity
Fibre available
In over 90% of the buildings around
5G outdoors
In the network models of 3 operators.
Mobile: as of 2026
Viewing
Roger Meier
Similar listings
Similar listings
ID: 239941Ref: RMESchlieren.6abe6939b1b6ccf26f37d9df