
900'000
4.5 room Apartment in Scuol
CHF900'000
Description
4.5-Zimmerwohnung in Sent, attraktiver Preis
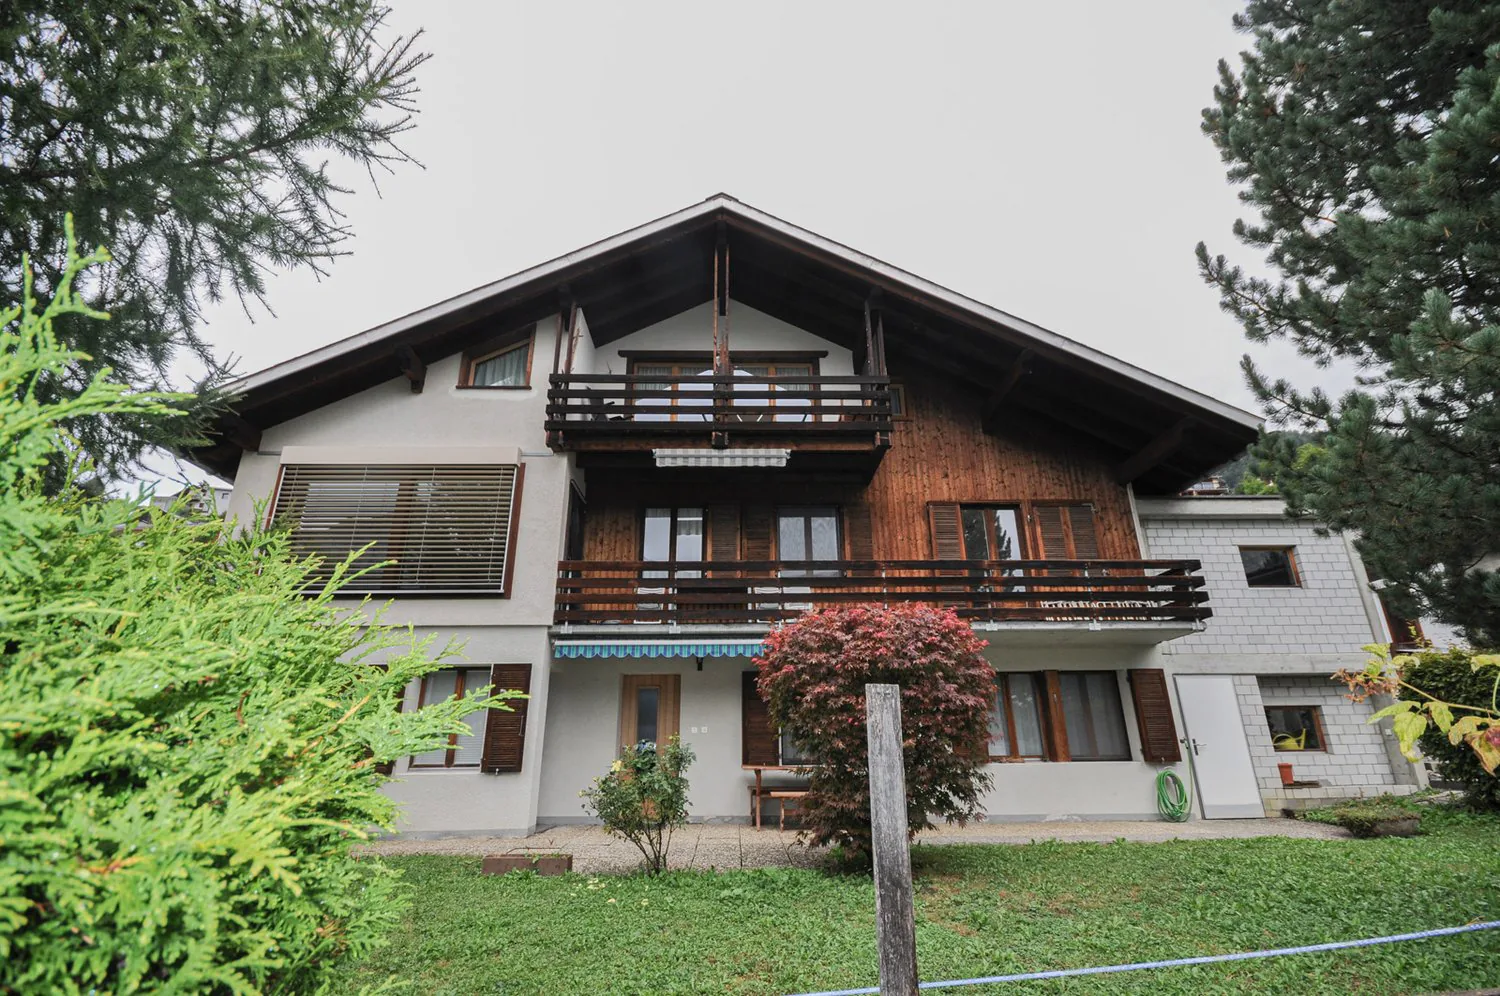
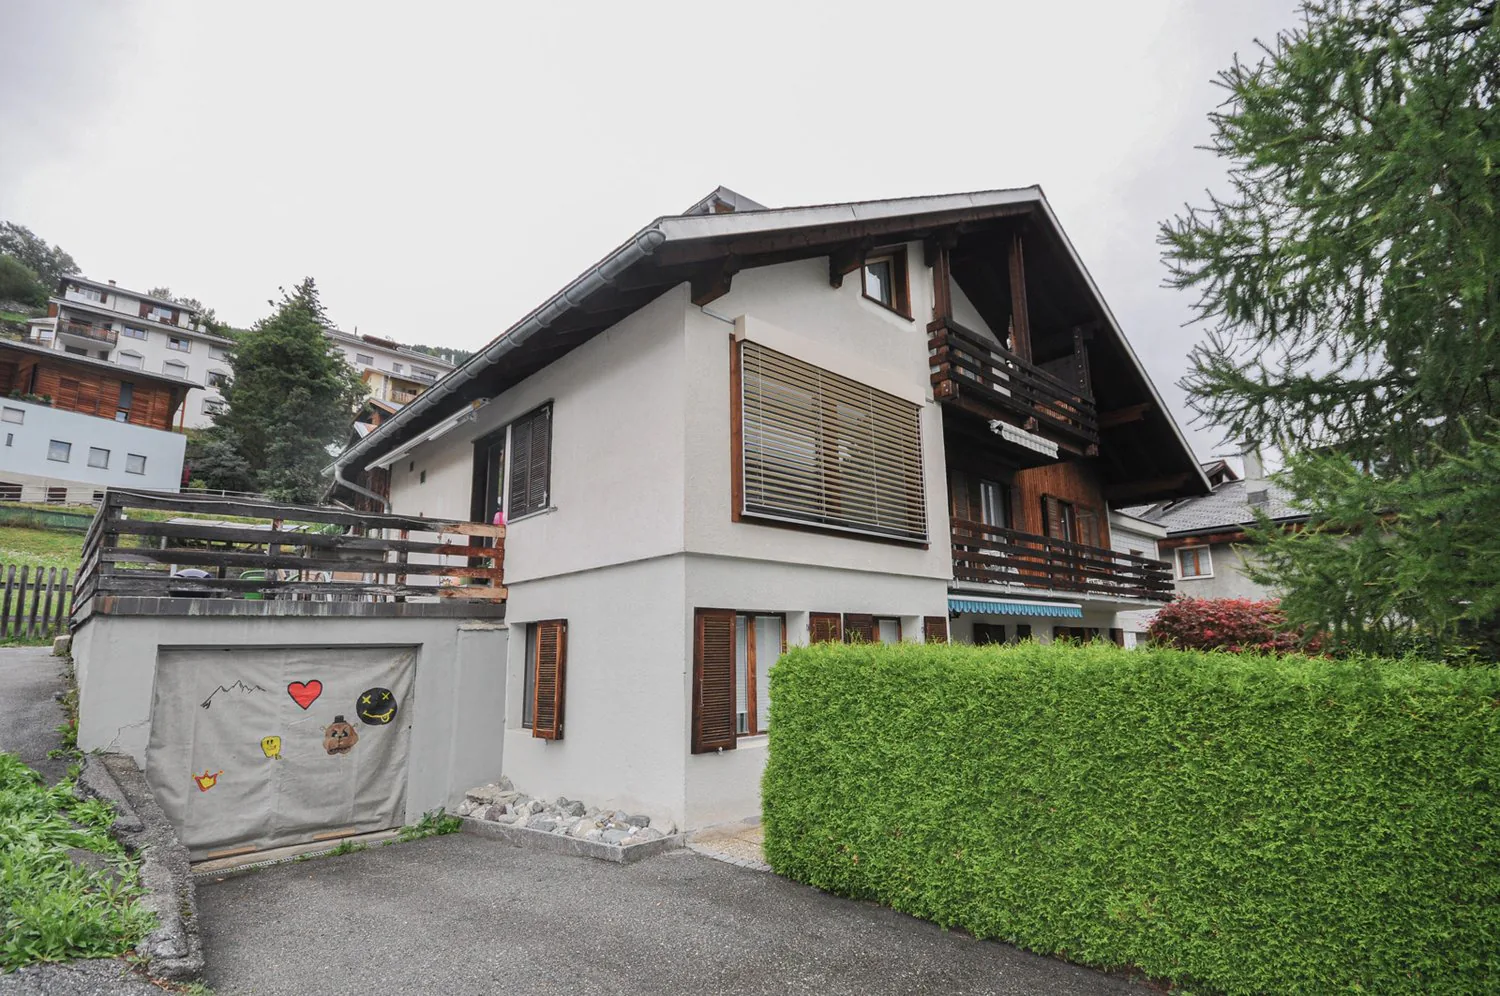
Die Wohnung befindet sich in einem Mehrfamilienhaus mit drei Wohn-
einheiten im östlichen Dorfteil von Sent. Die Familienwohnung ist bestes
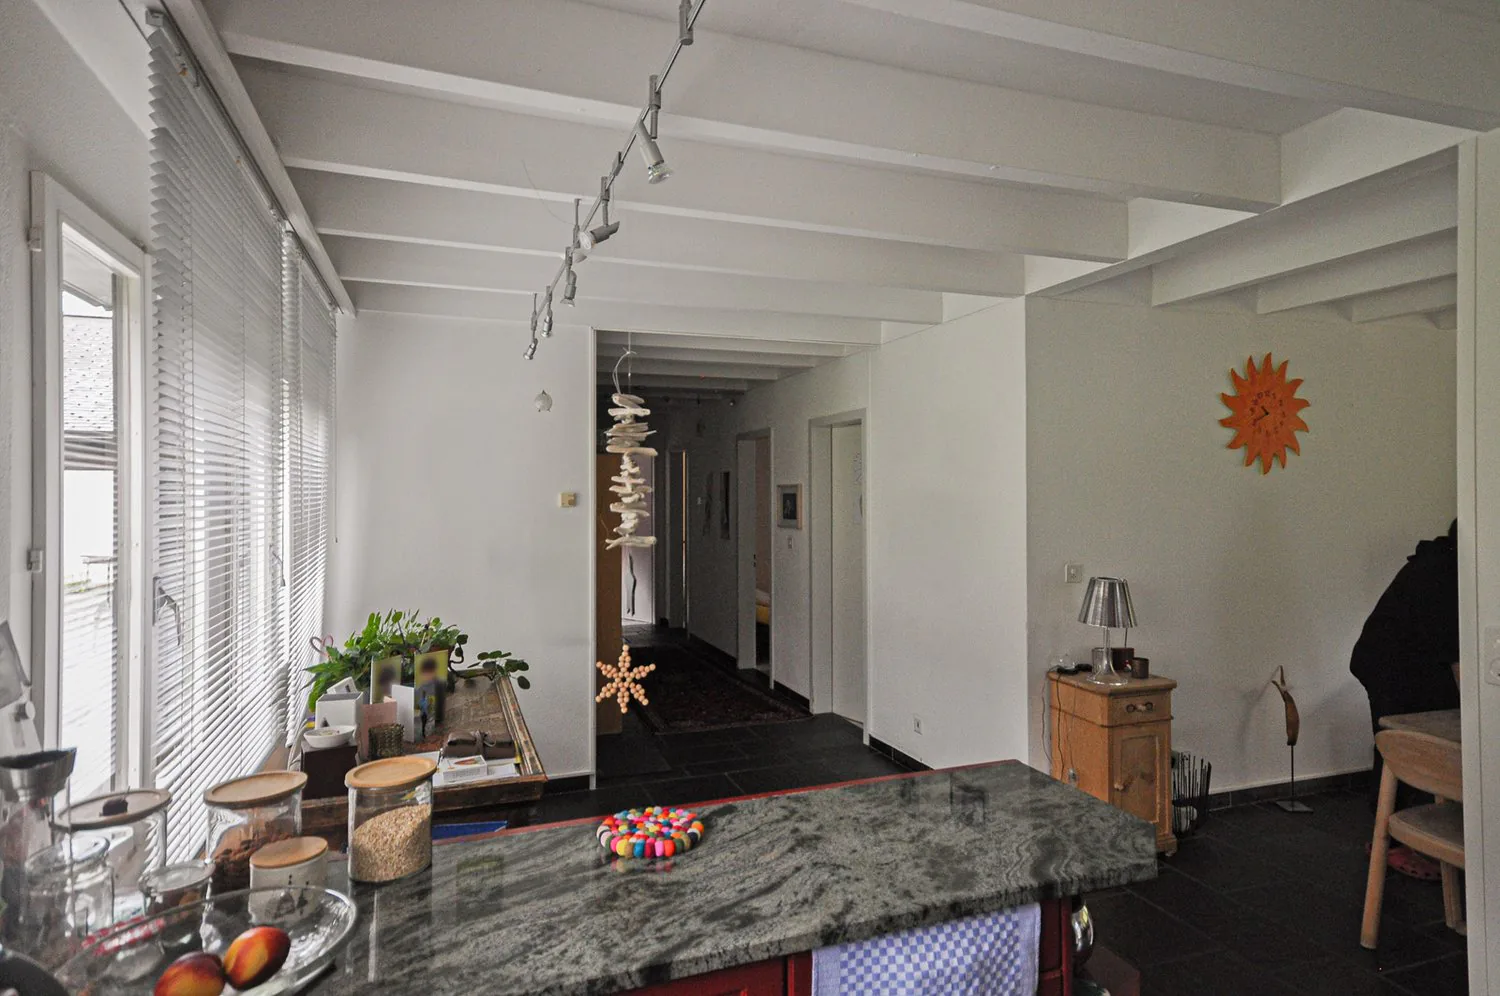
oberhalb eines Kinderspielplatzes gelegen. Sie verfügt über offen
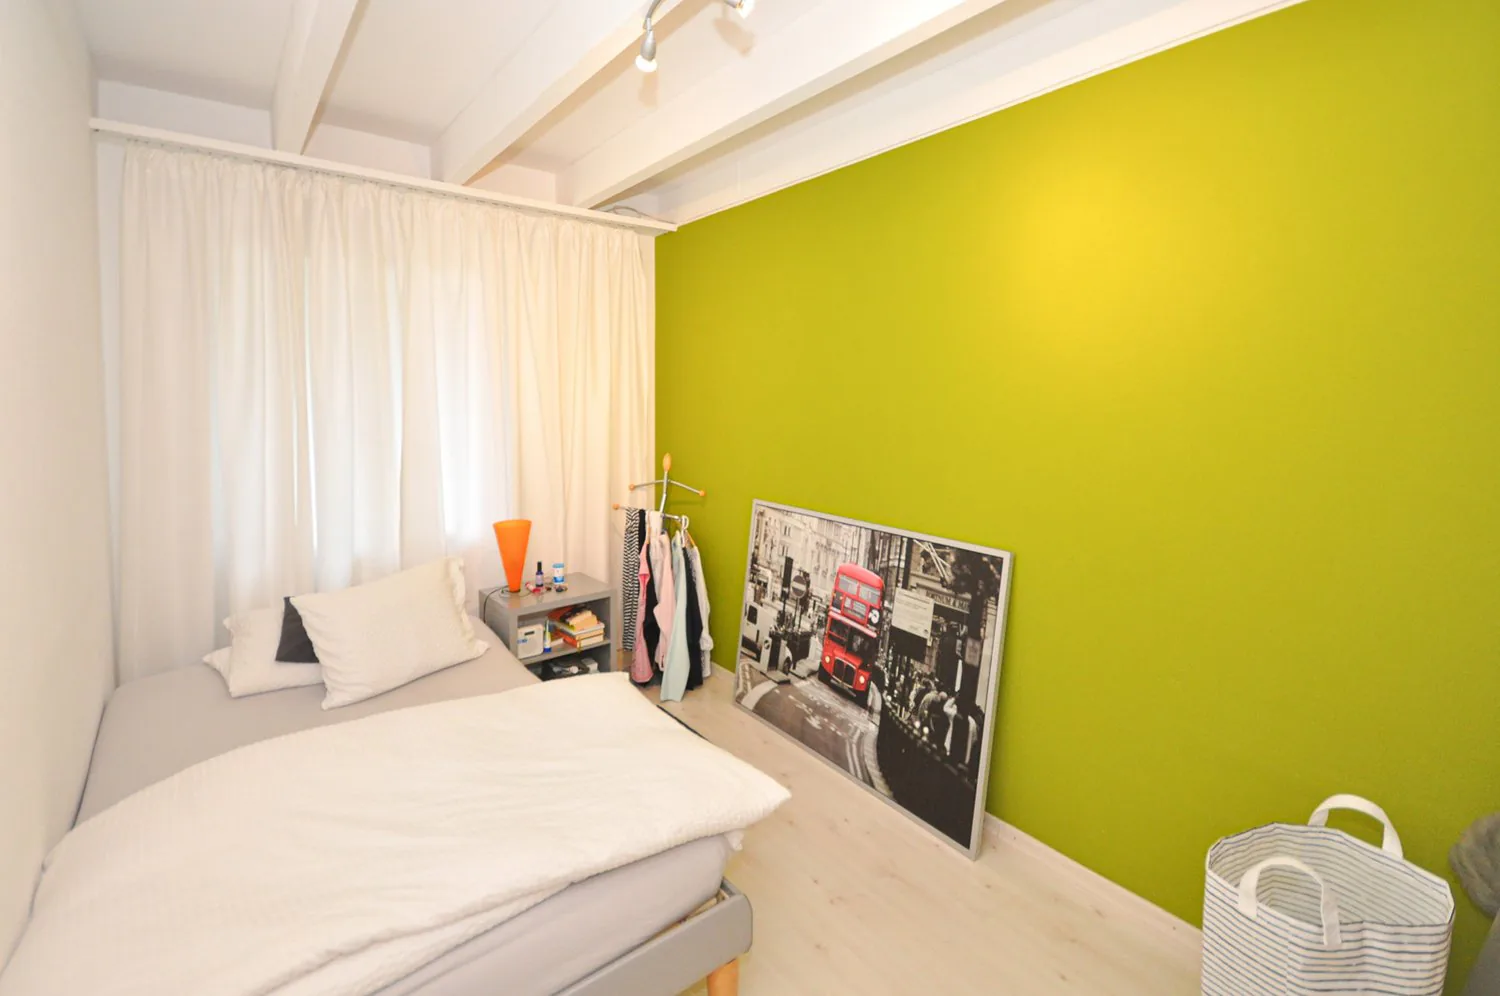
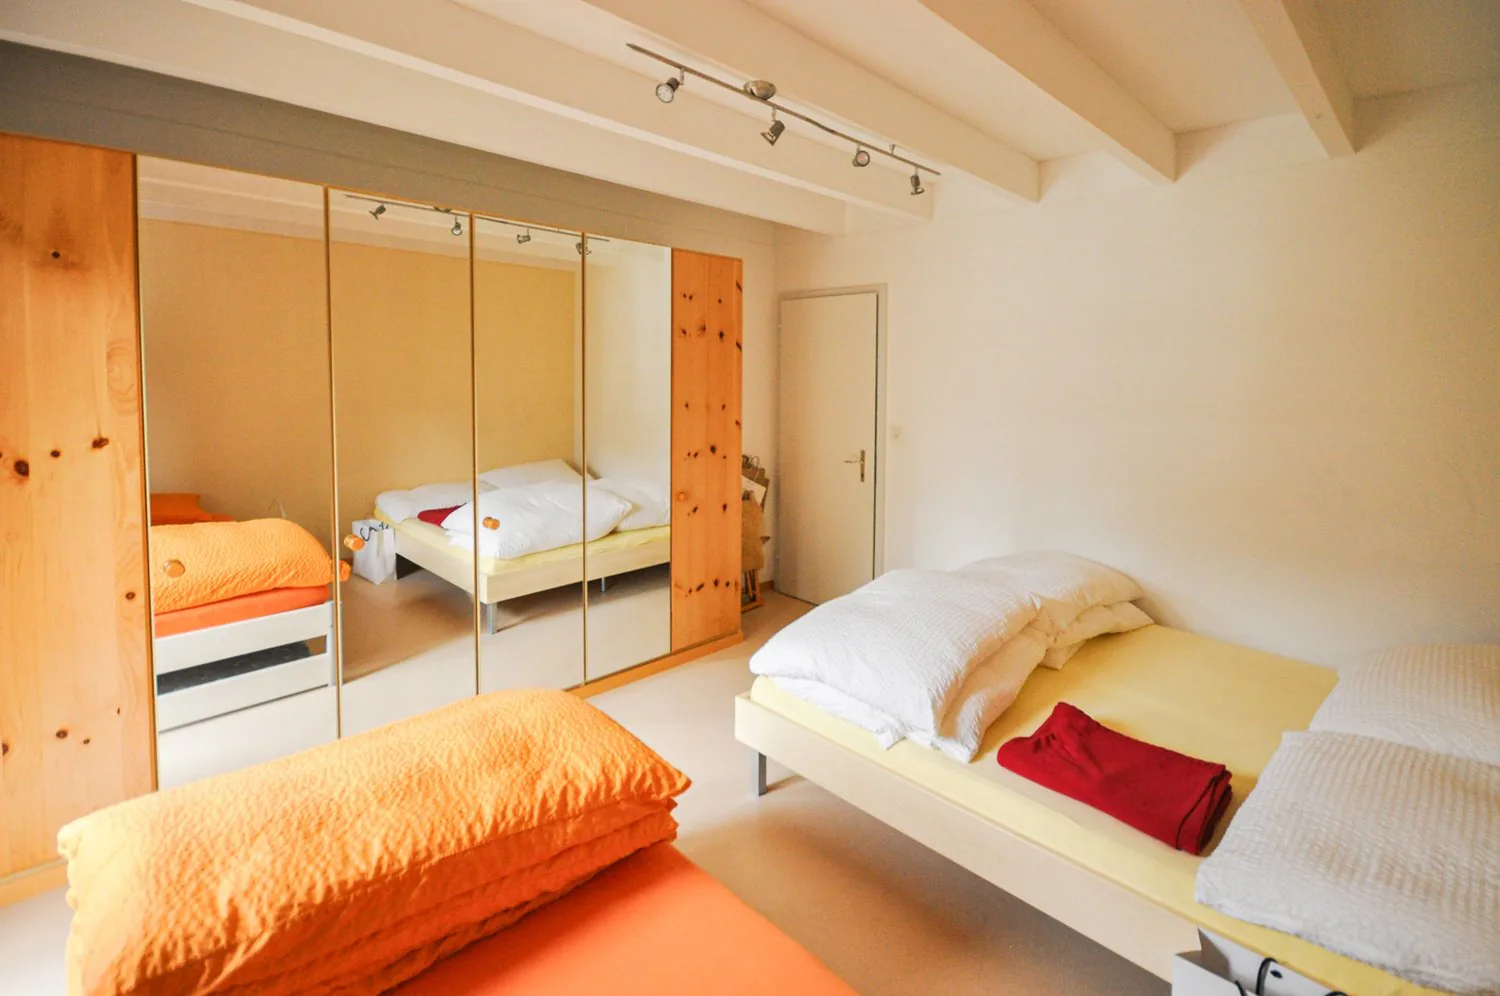
gestaltete Räume, drei Schlafzimmer, Bad/WC, Sitzplatz und Balkon sowie
einen Kellerraum und eine geräumige Garage.
Die Wohnung liegt im Erdgeschoss, welches durch die leichte Hanglage von der Südseite aus gesehen, der 1. Stock ist. Beim Betreten der Wohnung
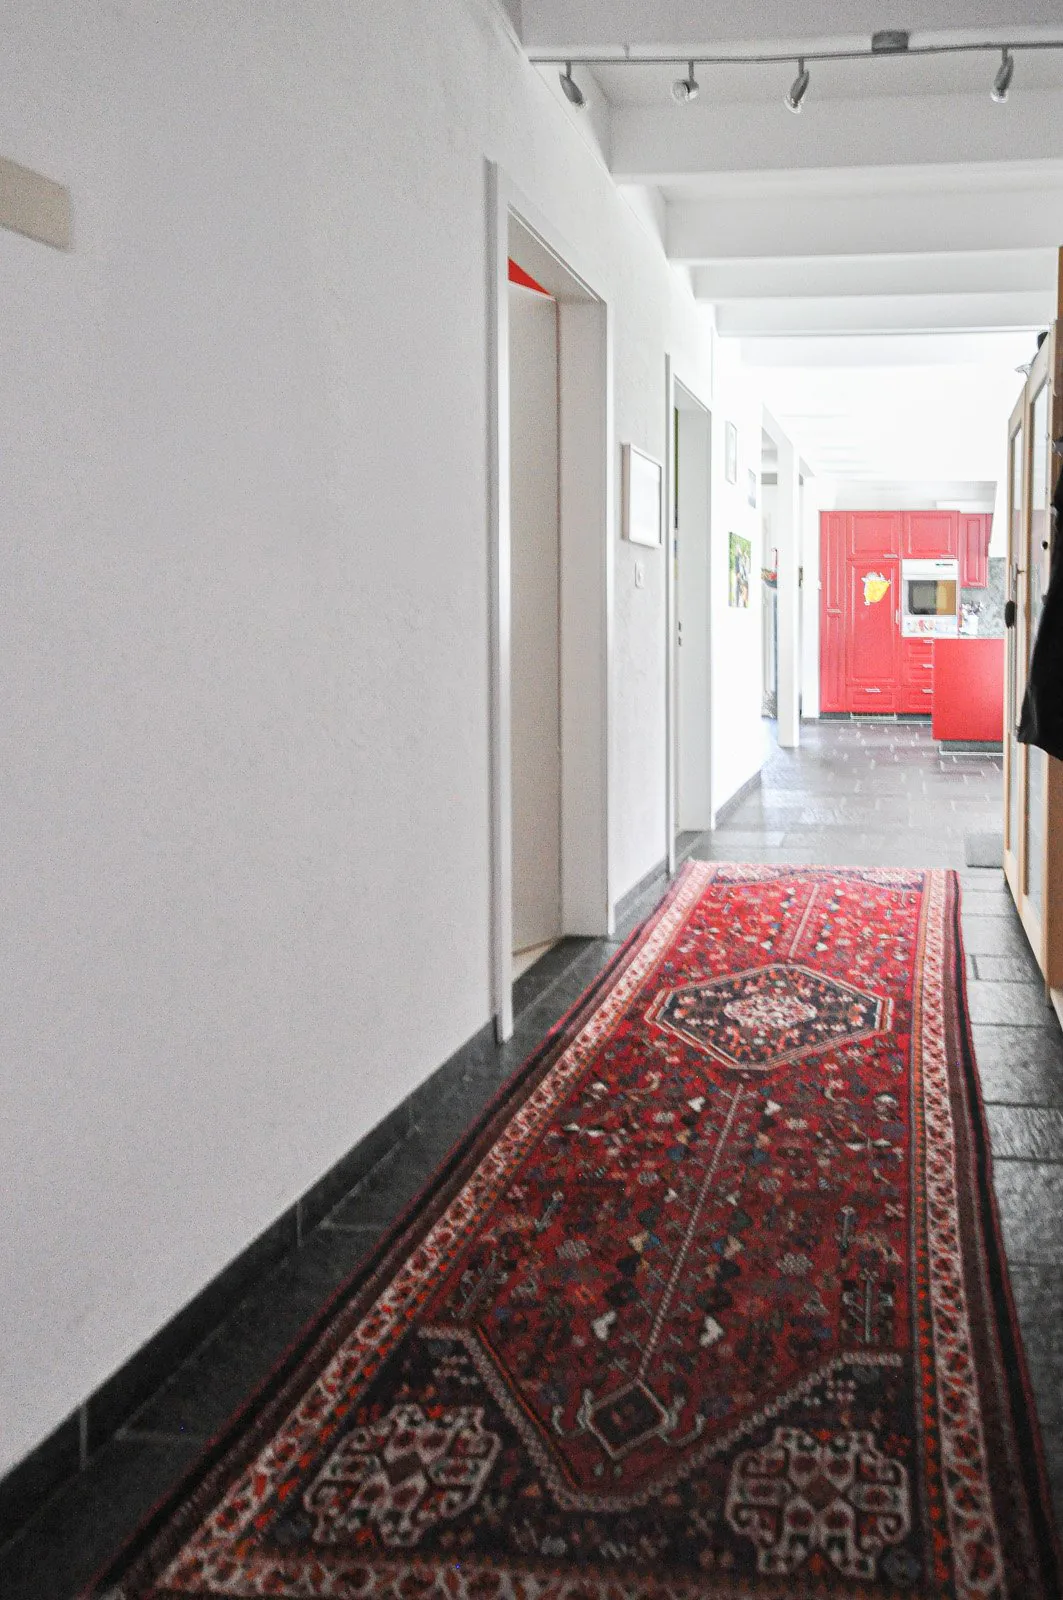
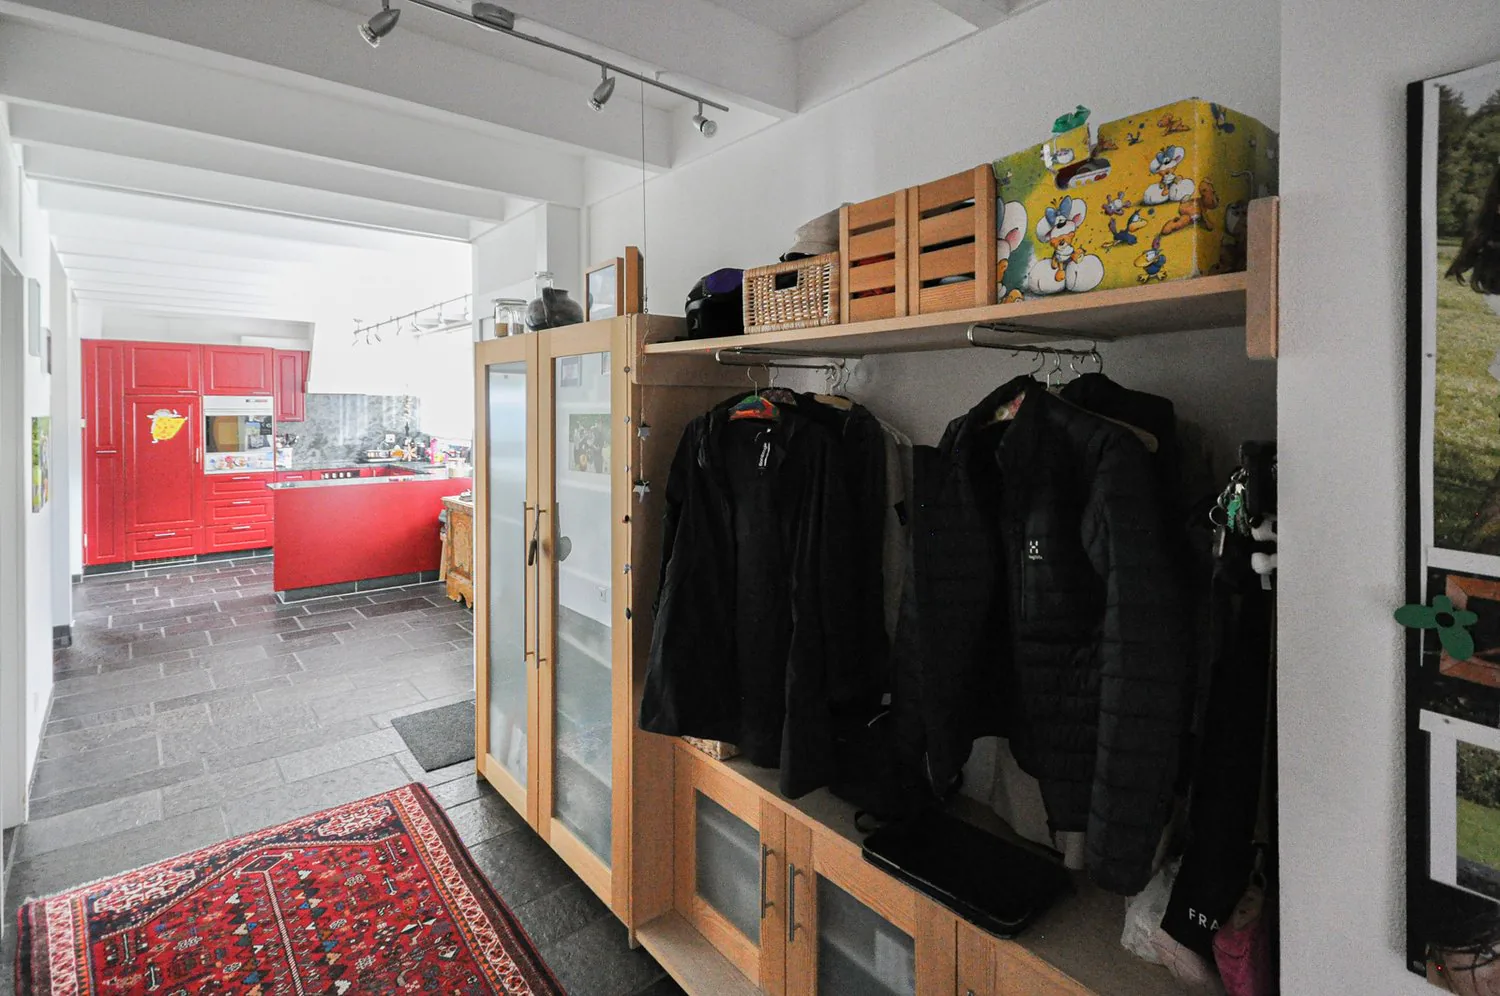
gelangt man in den Flur mit Platz für eine grosse Garderobe. An den Flur
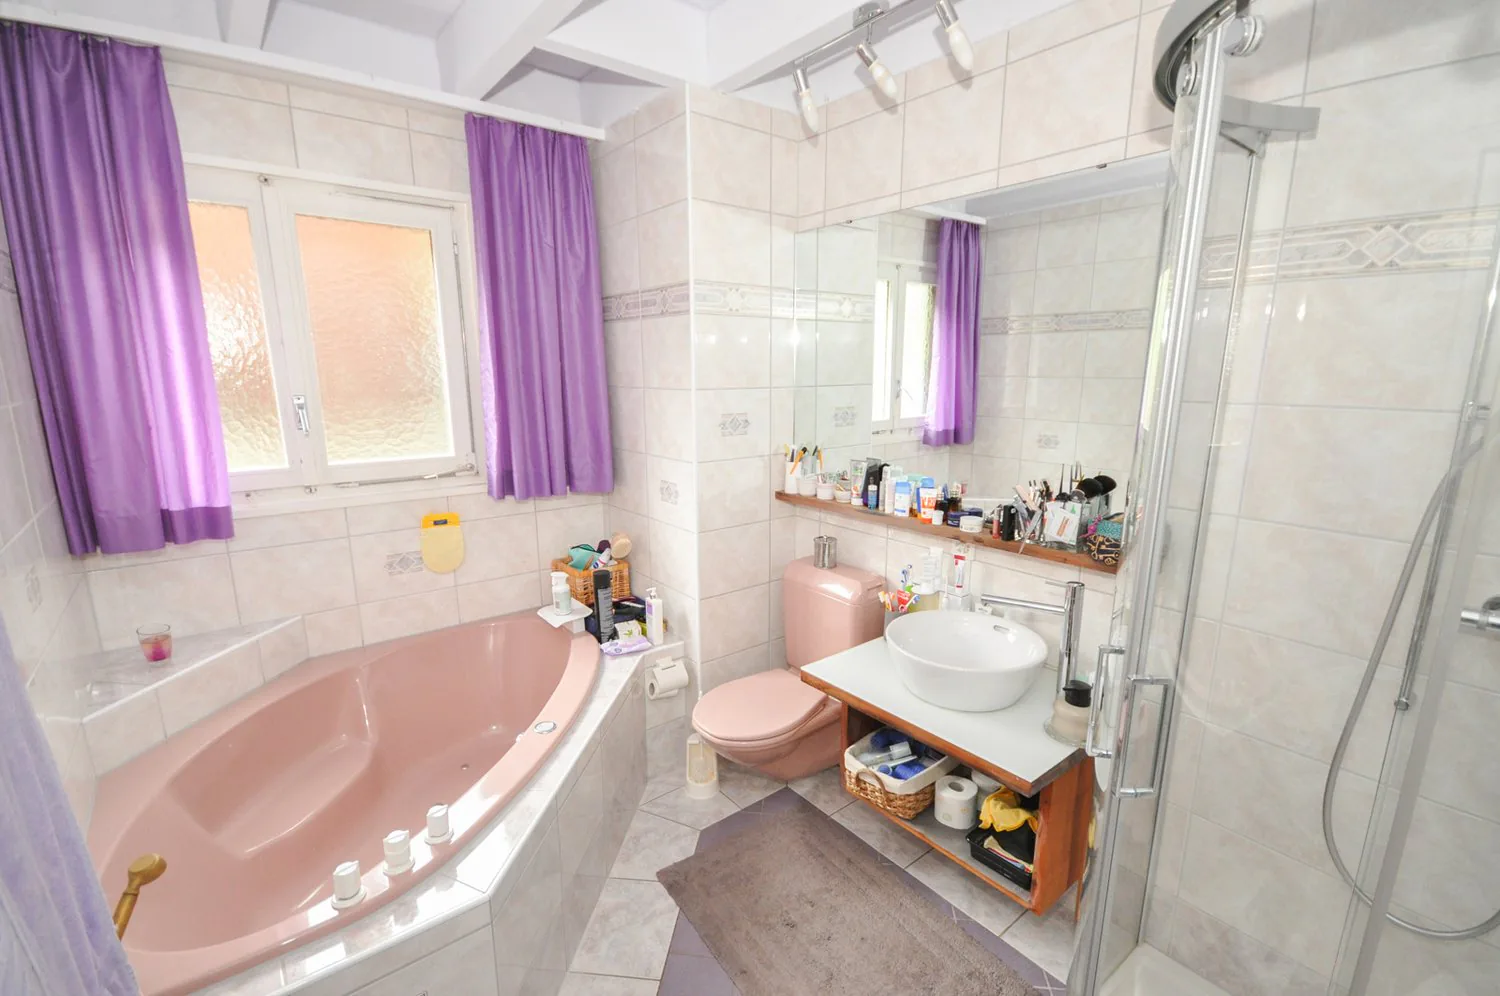
sind die drei Schlafzimmer, alle zur Südseite gehend, gereiht sowie das Bade-zimmer mit Badewanne, Dusche, WC und Lavabo. Weiter den Flur entlang
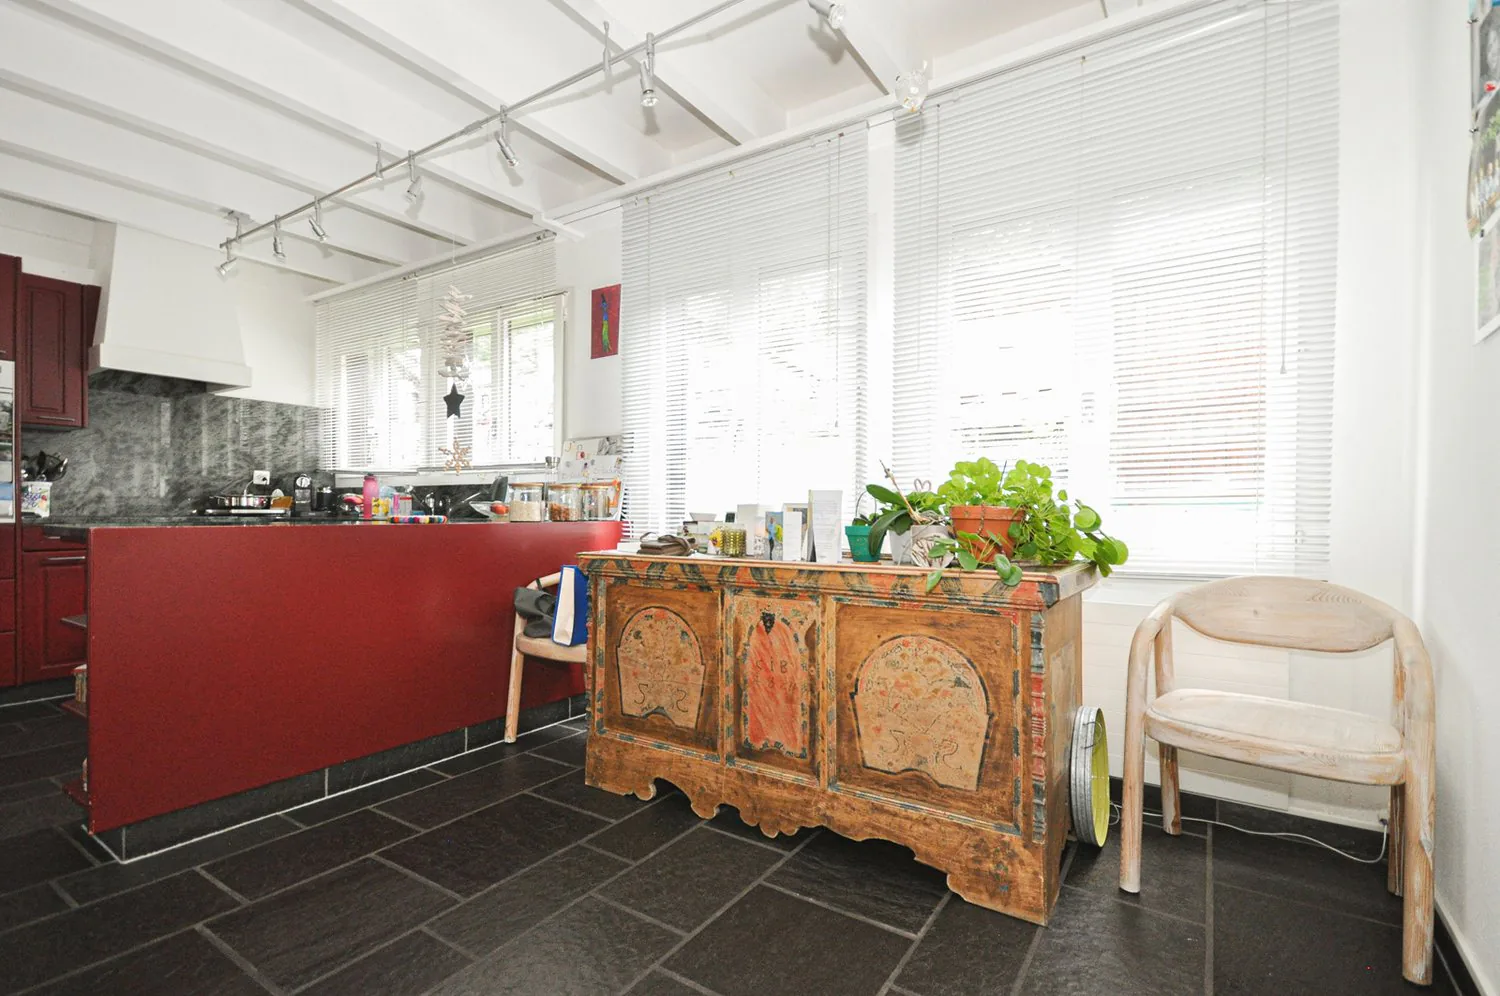
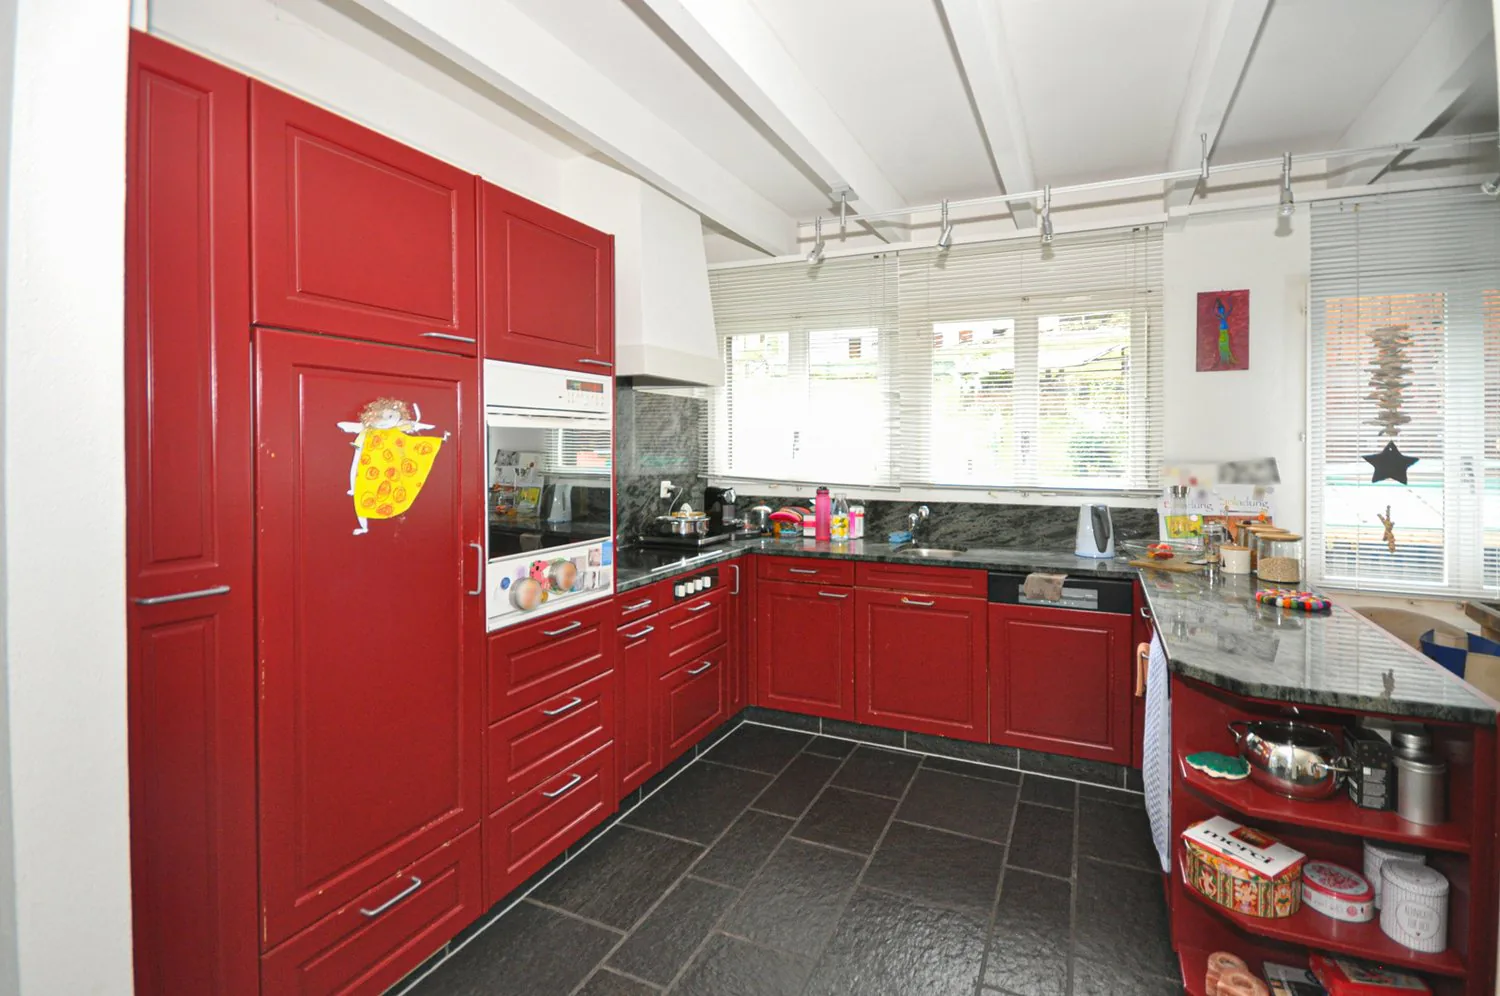
gelangt man in den offen gestalteten Wohn- und Essbereich. Hier sticht
einem die rote Küche direkt ins Auge. Die Küchenkombination in U-Form ist mit Kühlschrank, Glaskeramikherd mit Dunstabzugshaube, Backofen auf
Augenhöhe, Spülmaschine und Spüle ausgestattet. Zudem bietet die Küche
viel Arbeitsfläche und jede Menge Stauraum für Küchenutensilien. Direkt
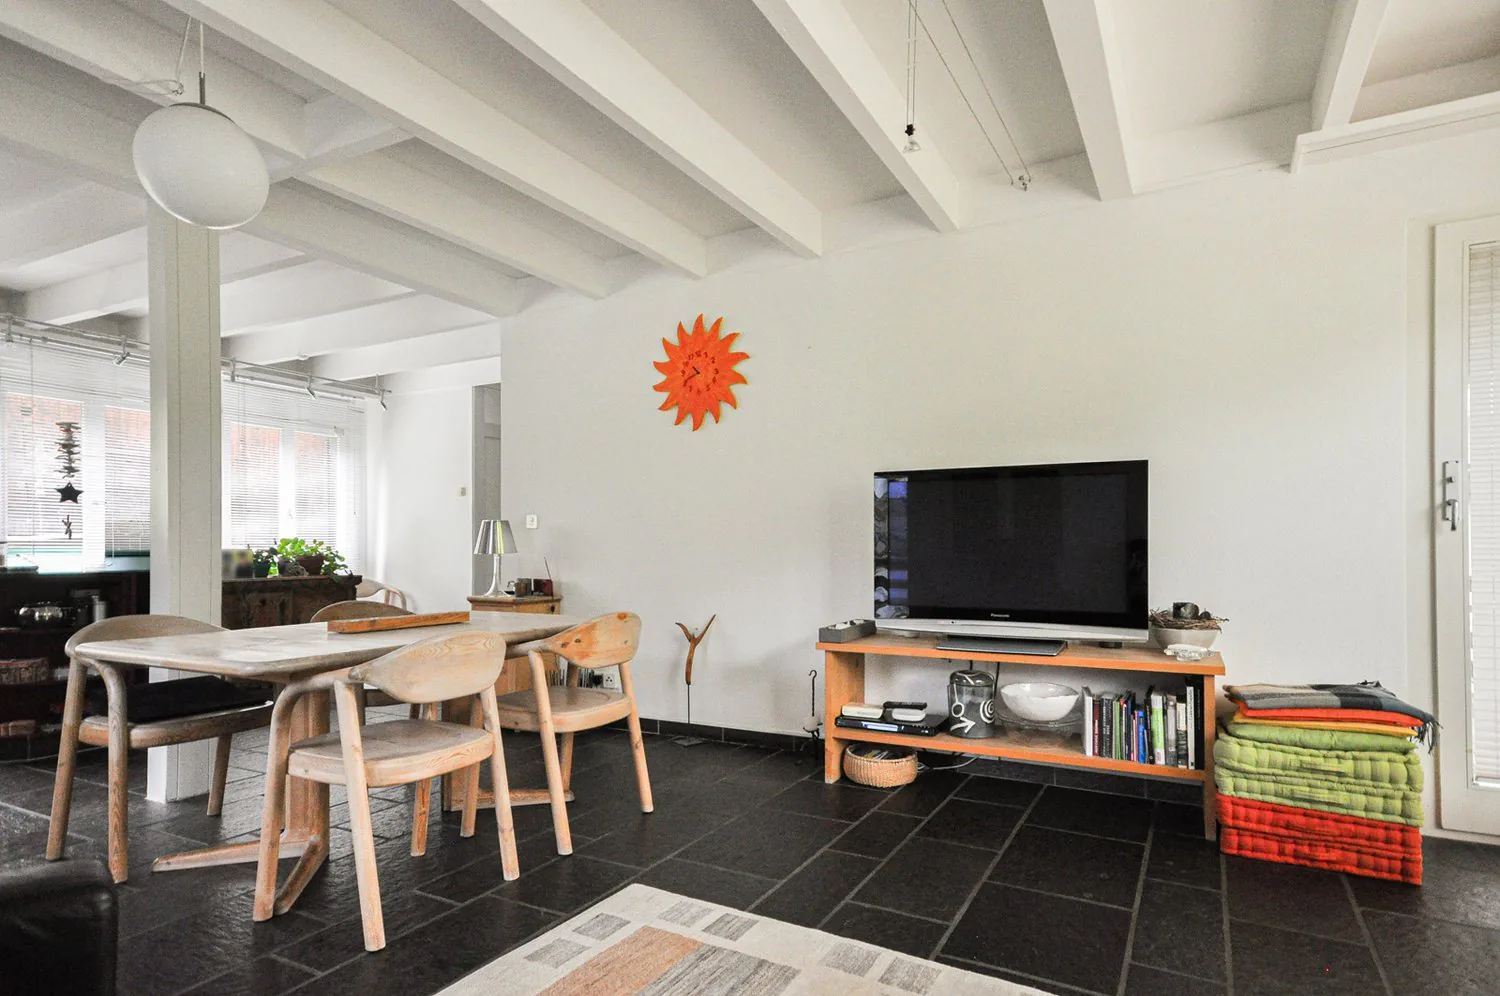
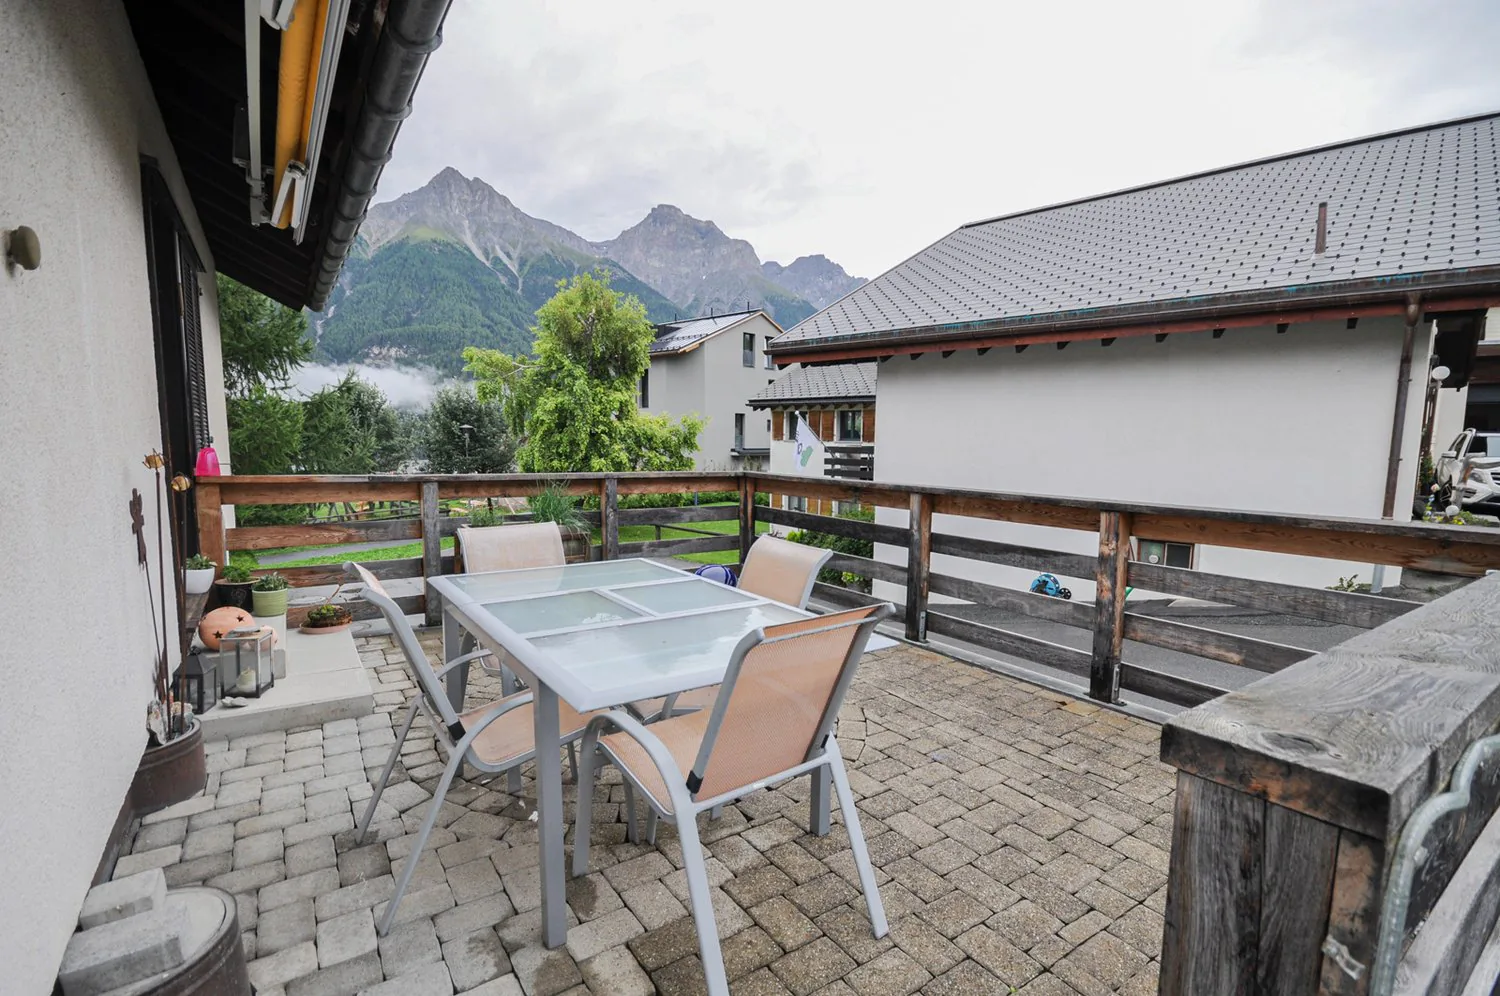
daneben befindet sich der Essbereich mit Balkontüre auf den westseitigen
Sitzplatz. Der Sitzplatz ist ganztags sonnenbeschienen und hat einen
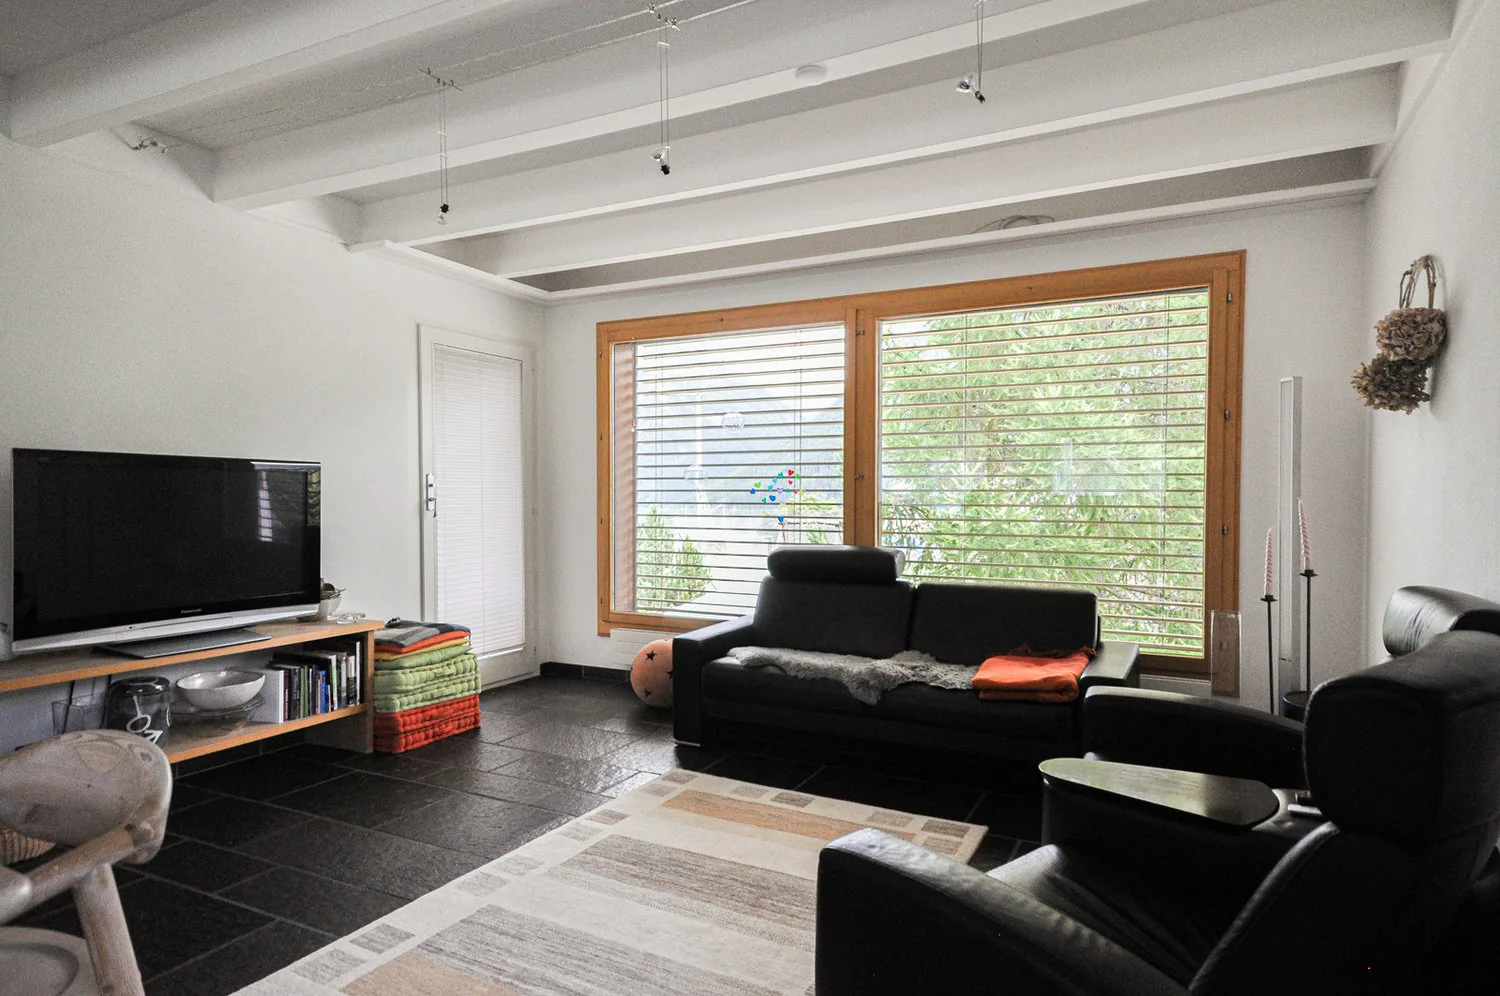
wunderbaren Blick auf die Berglandschaft. Zurück in der Wohnung schliesst direkt ans Esszimmer das Wohnzimmer mit grossem Panoramafenster an.
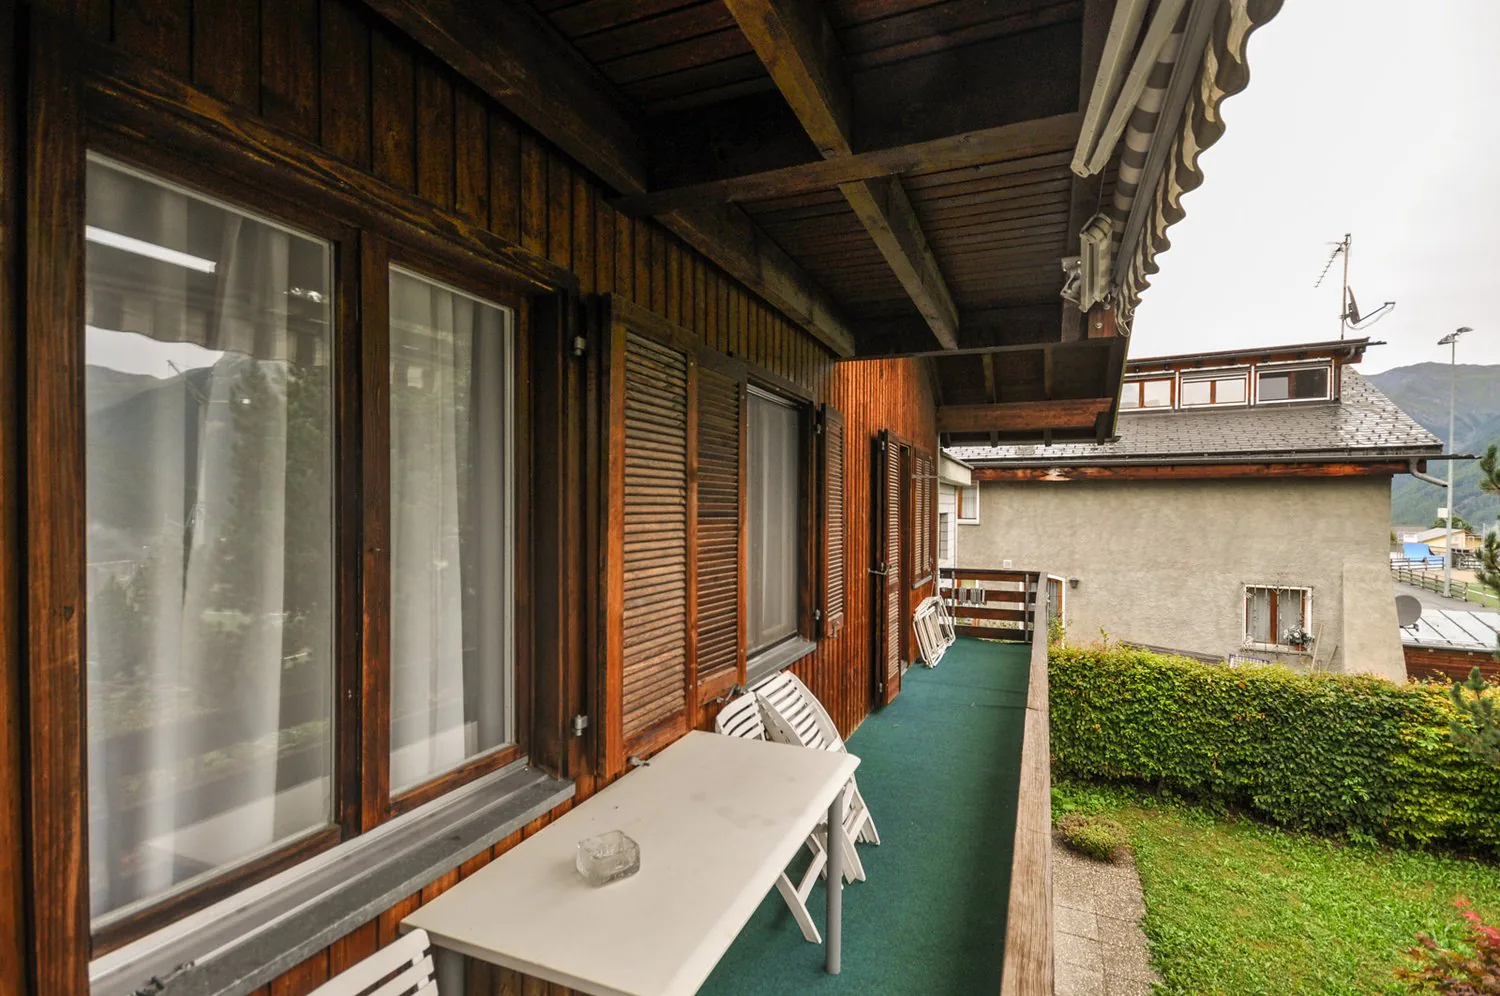
Von hier aus geht eine andere Balkontüre auf den südseitigen, lang-
gezogenen Balkon. Dieser erstreckt sich über zwei Drittel der Hausfassade.
Von der Wohnung führt eine Treppe ins Untergeschoss. Hier befindet sich
der Kellerraum sowie eine Waschküche mit Waschmaschine und Tumbler zur gemeinschaftlichen Nutzung. Im Erdgeschoss auf der Nordseite kommt
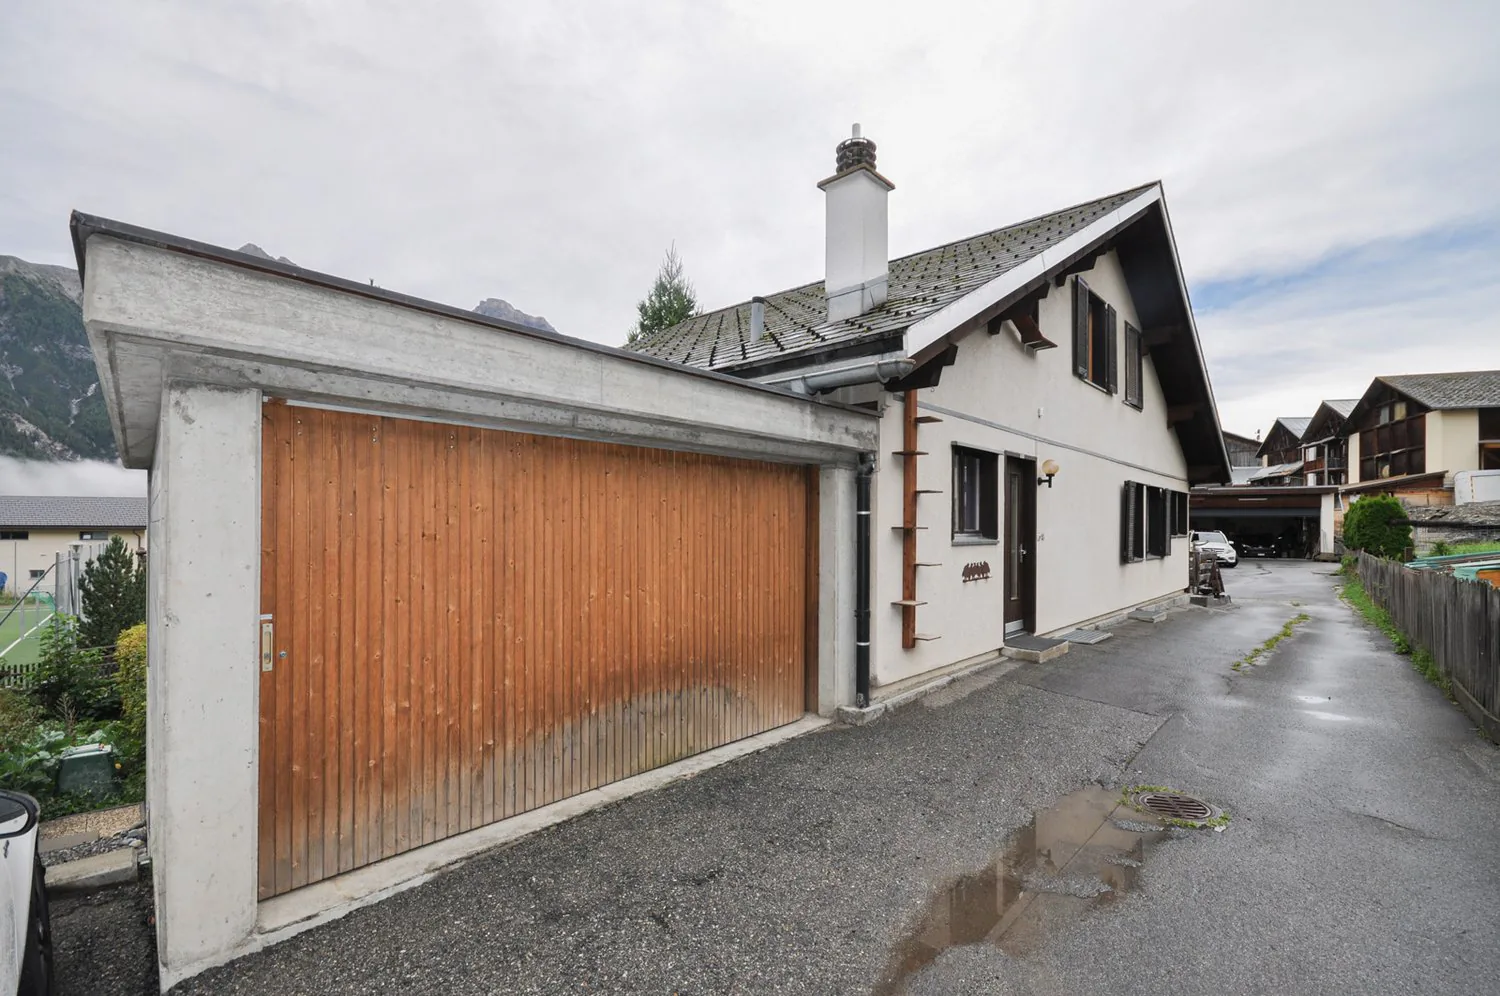
noch die geräumige Garage hinzu. Sie bietet viel Platz fürs Parken des Autos und weiteren Platz zum Verstauen von Velos, Skiausrüstung und vielem
mehr. Ein zusätzlicher Aussenparkplatz steht unterhalb des Hauses zur Ver-
fügung. Bei der Wohnung handelt es sich um eine Zweitwohnung.
Property Details
- Property type
- Apartment
- Available from
- 18.11.2024
- Living space
- 73 m²
- Rooms
- 4.5
- Floor
- Ground floor
- Year Built
- 1978
- Last renovated
- 2012
- Heritage protection
- Within ISOS perimeter
- Published on
- 18.11.2024
Features
Price
- Purchase Price
- CHF 900'000
- Price per m²
- CHF 12'329
Location
Tuols 524 7554 Scuol
Nearby
Loading…
Neighbourhood
Poor public transit
ARE transit class D — a car is needed for most trips.
Fairly green
67% green and natural space within 500 m.
Quiet neighbourhood
Many households of three or more · around 19 people in the neighbourhood.
Municipal tax multiplier
100 %
Lower than 24% of municipalities in the canton
ESTV · 2026
CHF 11'599 income tax a year · Single person without children, gross wage CHF 100'000
- 21.1 Rp/kWh
SunA lotSouth-east
South-east side: lots of sun, in winter too
- North-east
- Little sun
- South-east
- Lots of sun
- South-west
- Lots of sun
- North-west
- Hardly any direct sun
This is about the building's façades, with the shade of neighbouring buildings and the terrain. How much of it reaches a flat depends on the floor and the windows.
As of 2015
Source: Swiss Federal Office of Energy SFOE
Noise & quiet28 dBDay
Road and rail noise in the surroundings
Calculated from the federal noise model: the mean over the hectare (100 × 100 m) of the surroundings, model year 2021.
Night
20 dB
Loudest source
Road
Calculated level, placed on a scale of everyday sounds.
Environment
Air within the WHO guidelines
Nitrogen dioxide and particulate matter meet the WHO guidelines on annual average.
Radon: class 2–10%
The federal radon map estimates that 2 to 10% of the buildings here exceed the reference value of 300 Bq/m³.
Connectivity
Fibre available
In over 90% of the buildings around
5G outdoors
In the network models of 3 operators.
Mobile: as of 2026