
CHF1'290'000
5.5 rooms · 134 m²
5.5 room Apartment in Sigriswil
CHF1'290'000
5.5 rooms · 134 m²
Sanggenbühl 20, 3655 Sigriswil
Details
- Property type
- Apartment
- Year Built
- 1976
Purchase Details
- Purchase Price
- CHF 1'290'000
- Price per m²
- CHF 9'627
What comes on top of the purchase price
- Property transfer charge (standard rate)
- CHF 23,220
- Annual property tax
- 0–1.5‰ of the tax value
Check your mortgage with Moneyland
Partner offer by Moneyland.ch
Market context
The asking price is 30% above the median of .
This listingCHF 1'290'000
CHF 992'500
Median
Is there room to negotiate?
A typical listing stays on the market for about 21 days. 1.2% of active listings have cut their asking price in the last 90 days.
Description
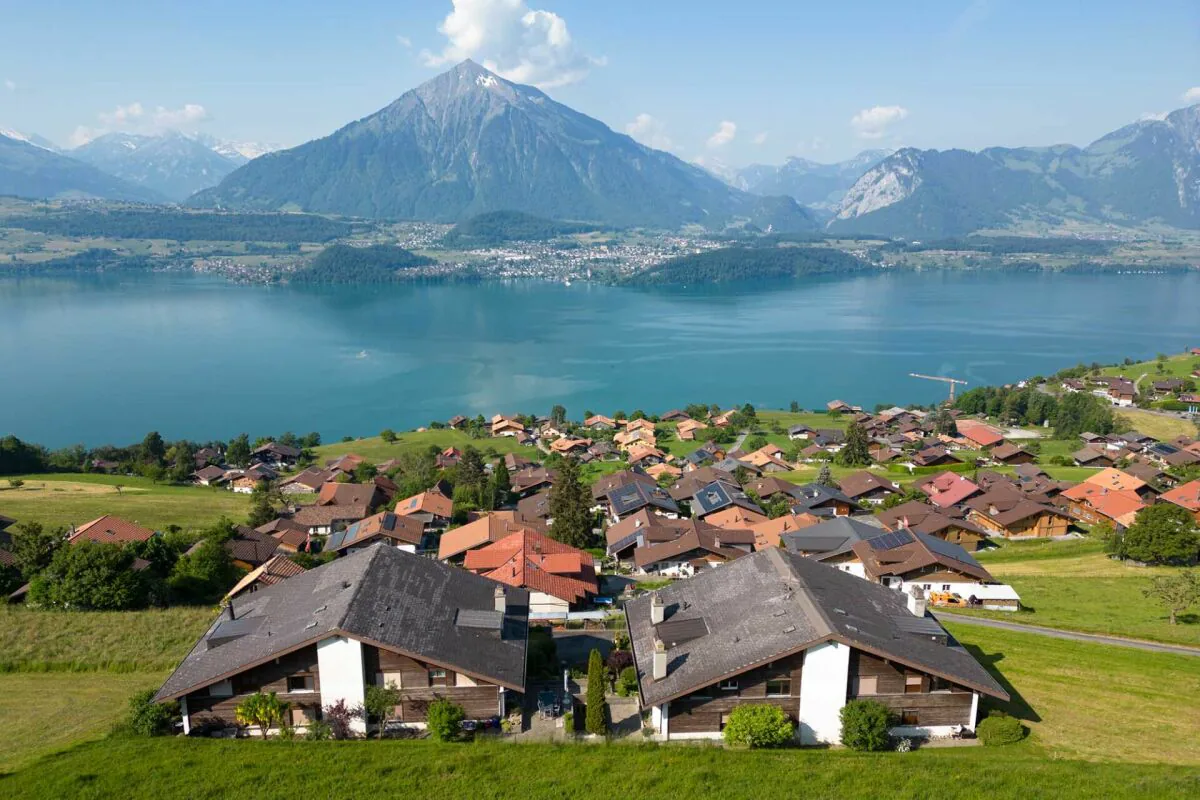
5.5-room apartment with fantastic views as a primary or secondary residence
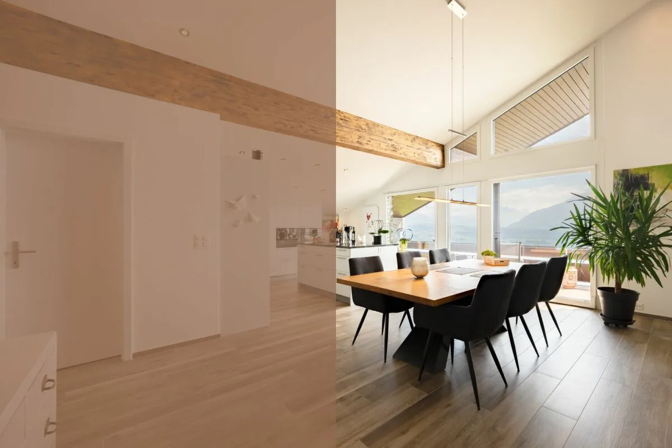
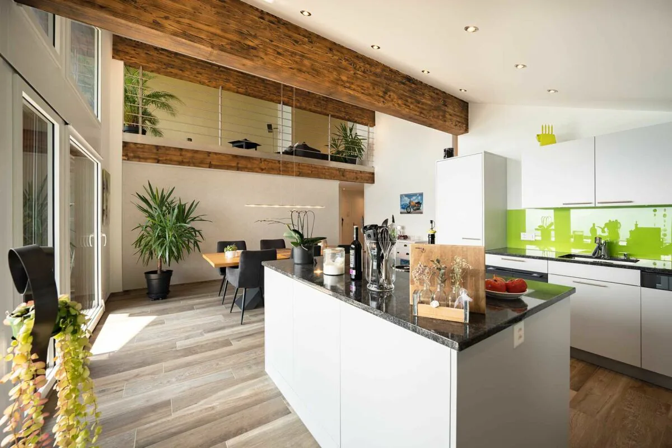
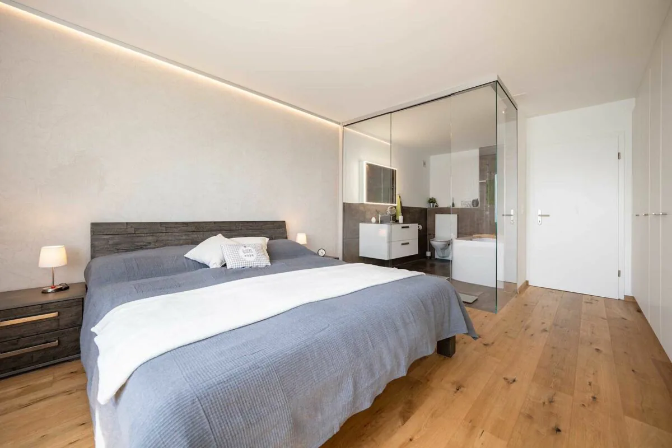
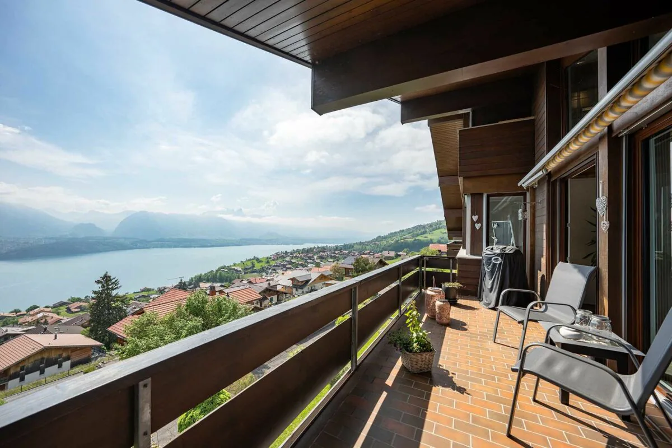
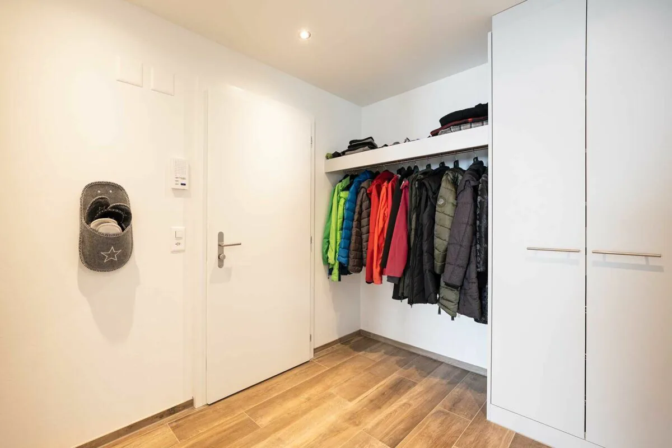
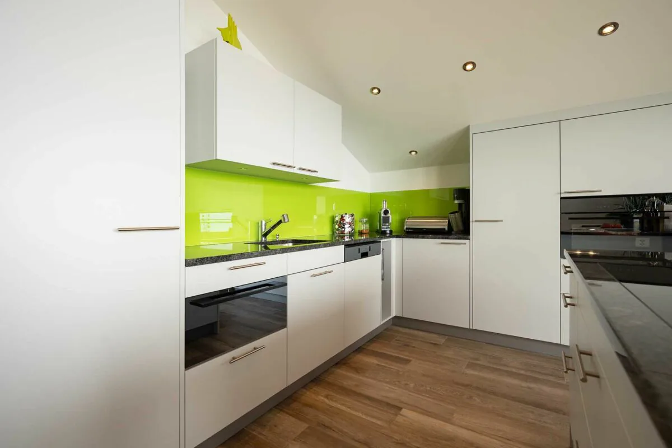
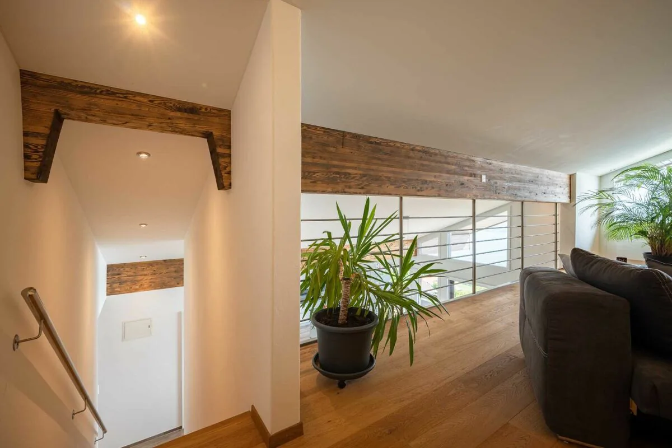
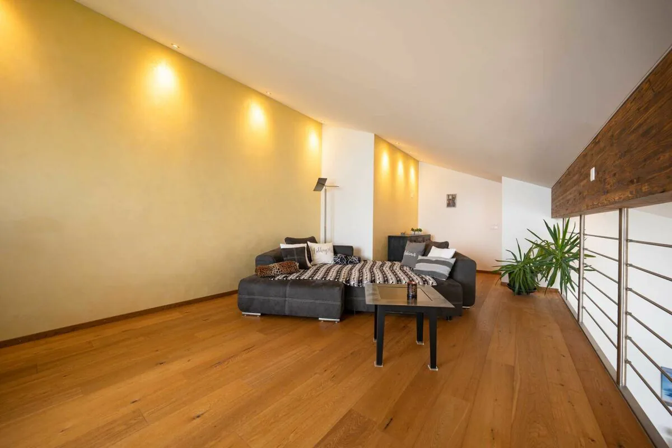
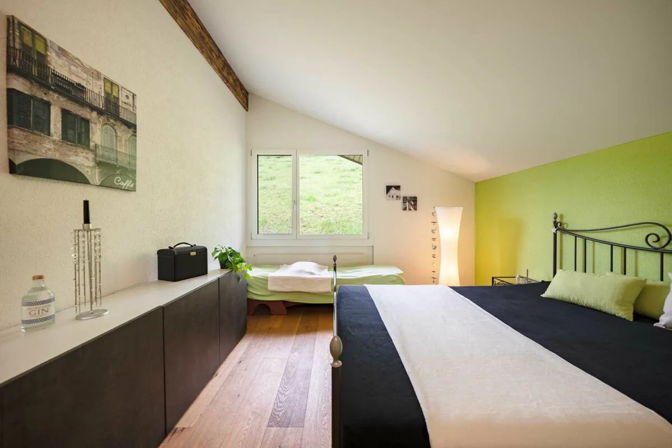
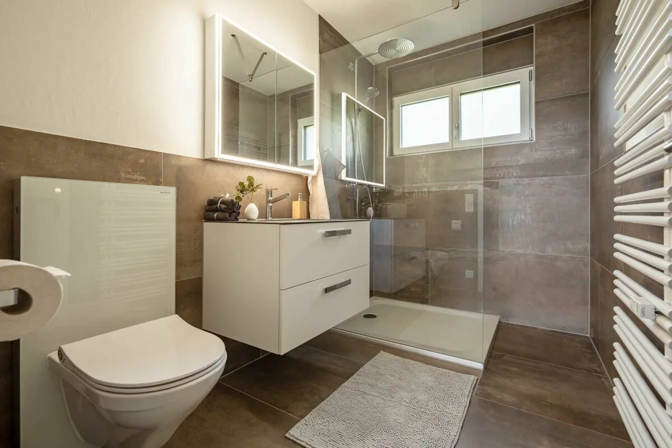
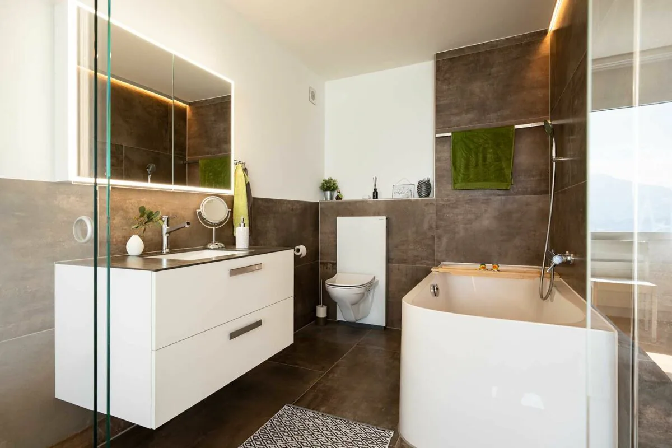
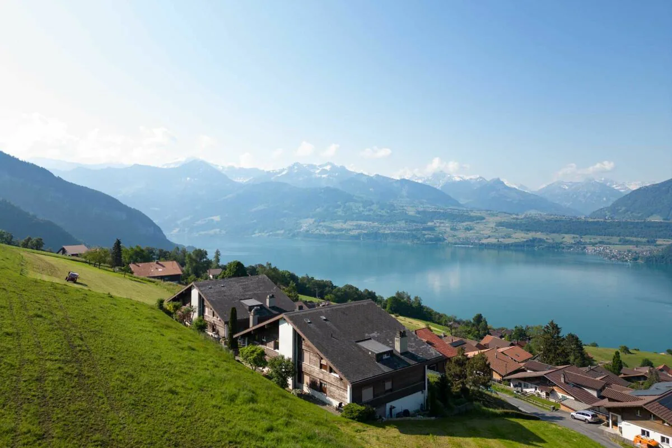
This property, built in 1976, is located in Sigriswil, convinces with an idyllic lake and mountain view and can be used as both a primary and secondary residence.Through the quarter street, you reach the forecourt, from which you have direct access to the garage boxes. One of these is available to you for parking your car or motorcycle. Via the external staircase, you reach the main entrance of the building, from which the staircase leads to the apartment entrance.When entering the apartment, you will be greeted by the spacious entrance area with a wardrobe for all your jackets and shoes. Just a few steps further, the bright and open dining area will amaze you. The grandiose view over Lake Thun and the Alpine chain offers you a unique panoramic experience. Next to it is the modern kitchen with a large cooking island. This is a highlight for all cooking enthusiasts and offers plenty of space for preparing and cooking delicious meals.Another highlight of the property is the master bedroom. This also offers a crazy view of the lake and the mountains. In addition, the room has its own wet cell with toilet and bathtub. The room offer on this floor is ideally rounded off by two more rooms, a bathroom with toilet and shower, and a laundry room with a washing tower.The centrally located wooden staircase takes you to the attic. The living room is located in the gallery. This is open-plan and offers a view of the dining area and the kitchen, and benefits from plenty of daylight.After the living unit, we come to the secondary rooms. A basement compartment on the ground floor and an attic compartment in the attic complete the overall offer.The dreamy view, the optimal sunlight, and the modern expansion combined with the well-thought-out floor plan result in a perfect home for you.Request our detailed sales documentation for more interesting information.Not found the right one yet? The IMMOSEEKER team is happy to assist you.
Features
Balcony
Lake View
Mountain View
Quiet Location
Sunny Location
Garage
Secondary Residence
Balcony or garden
Mentioned in the description
Location
Nearby
Loading…
Neighbourhood
Fairly green
75% green and natural space within 500 m.
Quiet neighbourhood
Many households of three or more · around 12 people in the neighbourhood.
Municipal tax multiplier
166 %
Lower than 64% of municipalities in the canton
ESTV · 2026
CHF 15'055 income tax a year · Single person without children, gross wage CHF 100'000
- 27.7 Rp/kWh
SunMediumSouth-east
South-east side: a fair amount of sun, in winter too
- North-east
- Hardly any direct sun
- South-east
- Medium
- South-west
- Medium
- North-west
- Hardly any direct sun
This is about the building's façades, with the shade of neighbouring buildings and the terrain. How much of it reaches a flat depends on the floor and the windows.
As of 2013
Source: Swiss Federal Office of Energy SFOE
Noise & quiet37 dBDay
37dB
Road and rail noise in the surroundings
Calculated from the federal noise model: the mean over the hectare (100 × 100 m) of the surroundings, model year 2021.
Night
28 dB
Loudest source
Road
LibraryRainConversationTrafficLoud
Calculated level, placed on a scale of everyday sounds.
Environment
Air within the Swiss limits
At least one pollutant is above its WHO guideline; all meet the Swiss limit.
Radon: class 2–10%
The federal radon map estimates that 2 to 10% of the buildings here exceed the reference value of 300 Bq/m³.
Connectivity
Cable internet
In 50 to 90% of the buildings around
5G outdoors
In the network models of 2 operators.
Mobile: as of 2026
NR
Natalie Rohrbach
Filialleiterin Berner Oberland
Similar listings
Similar listings
ID: 90488Ref: ISBE3655.2