
1'650'000
5.5 room Maisonette in Kaltbach
CHF1'650'000
Description
Living with Horizon - Exclusive Maisonette Attic in Kaltbach
A home for people who measure generosity not only in square meters: This exceptional 5.5-room maisonette attic apartment combines modern architecture, high-quality materials, plenty of privacy, and an impressive sense of space with an unobstructed view on two levels.
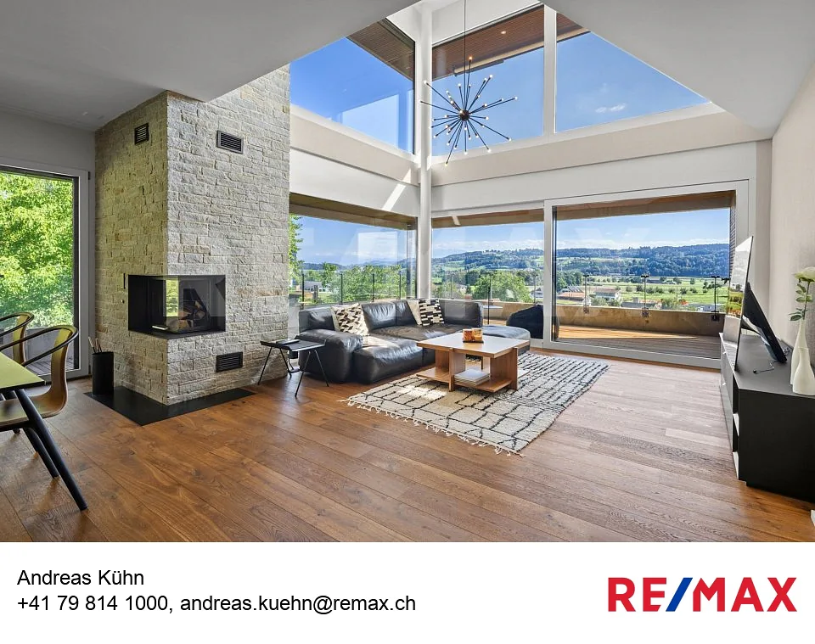
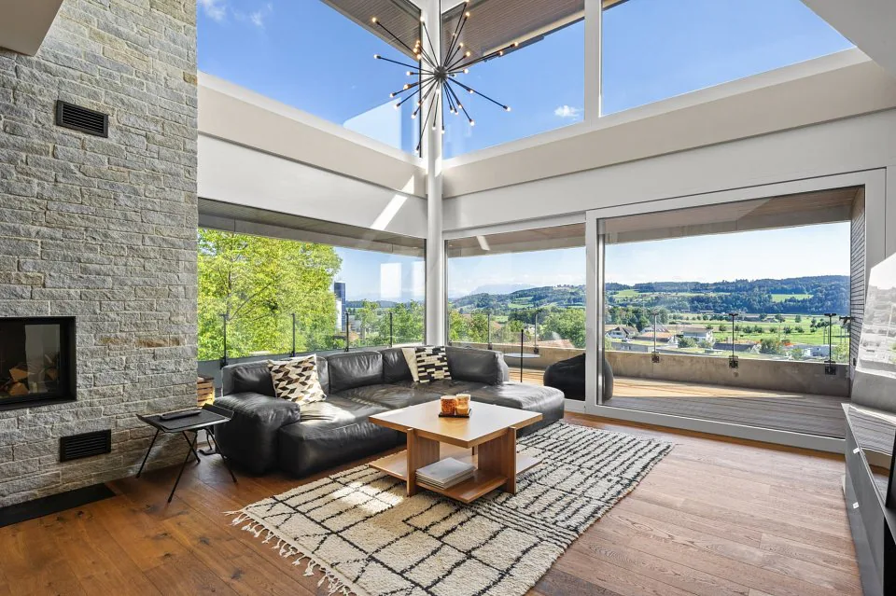
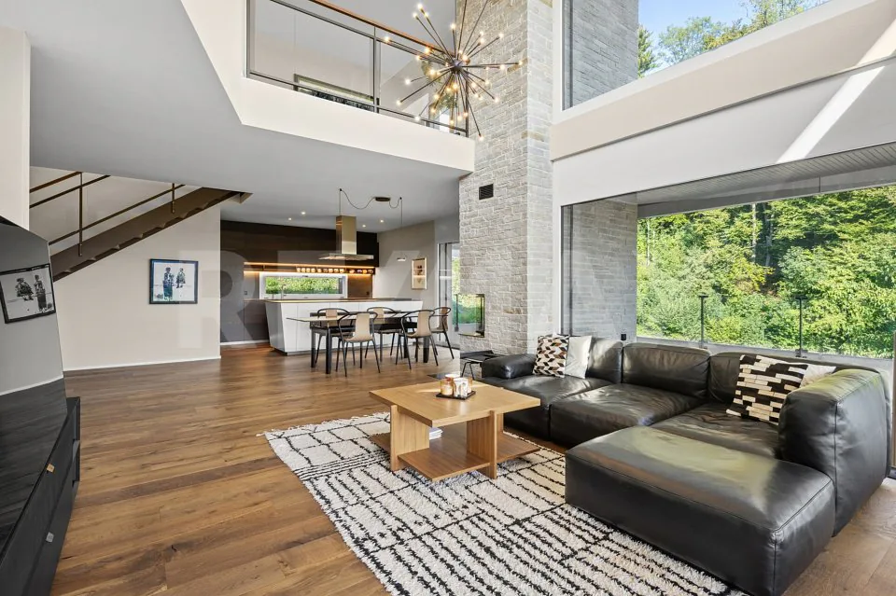
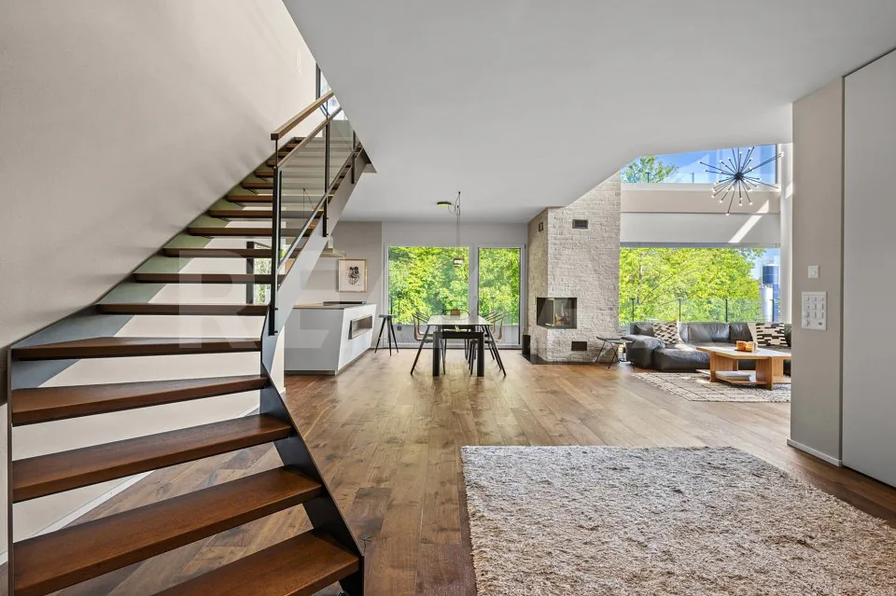
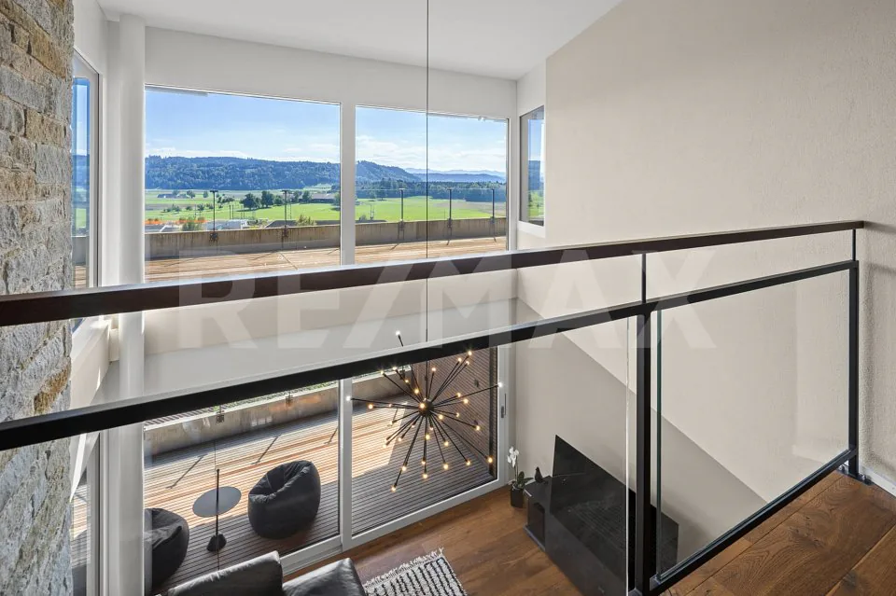
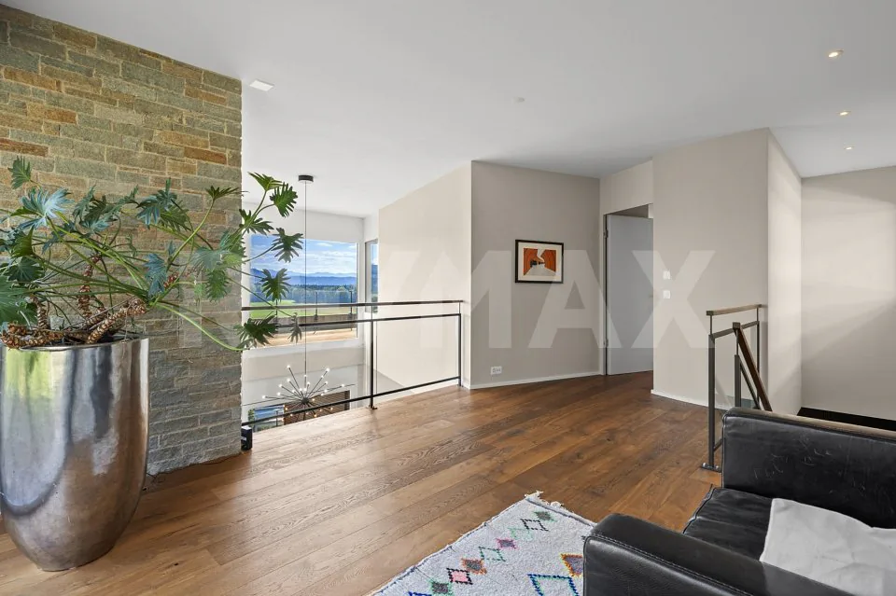
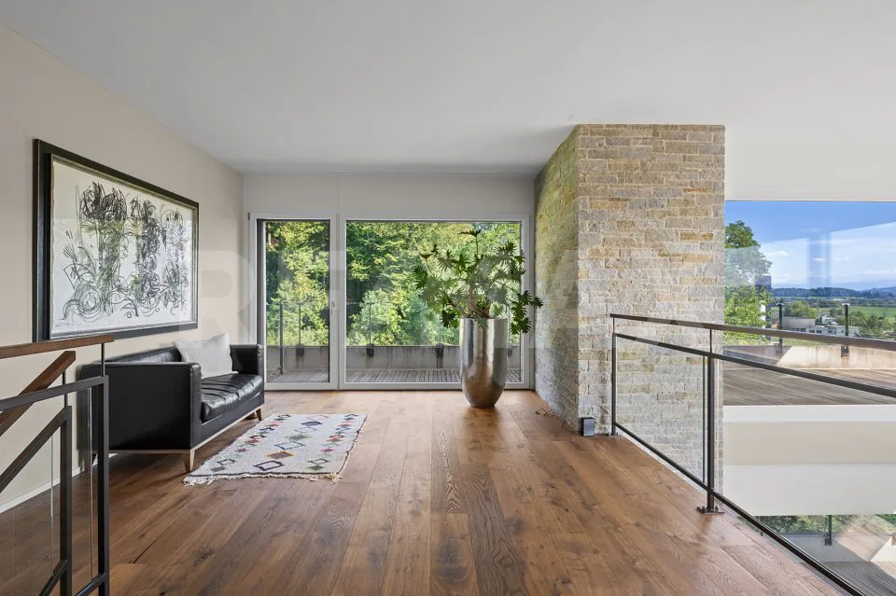
The living and dining area already makes an architectural statement. Large glass surfaces bring a lot of daylight into the interior and open up the view to the green surroundings. The impressive room height over two floors and the open gallery give the room a generosity that is rarely found. In the center, the striking chimney with natural stone cladding provides a warm, cozy accent.
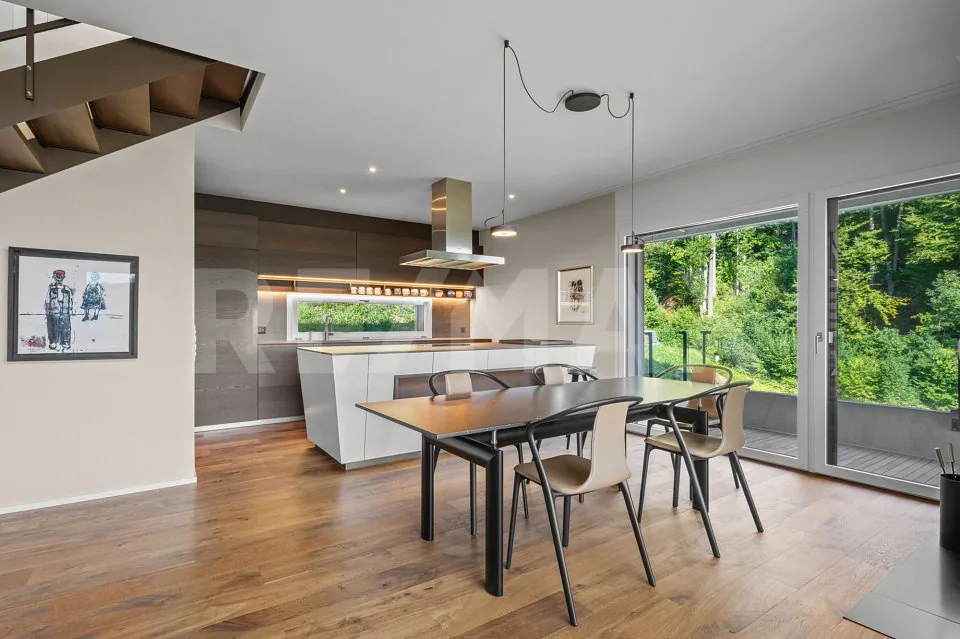
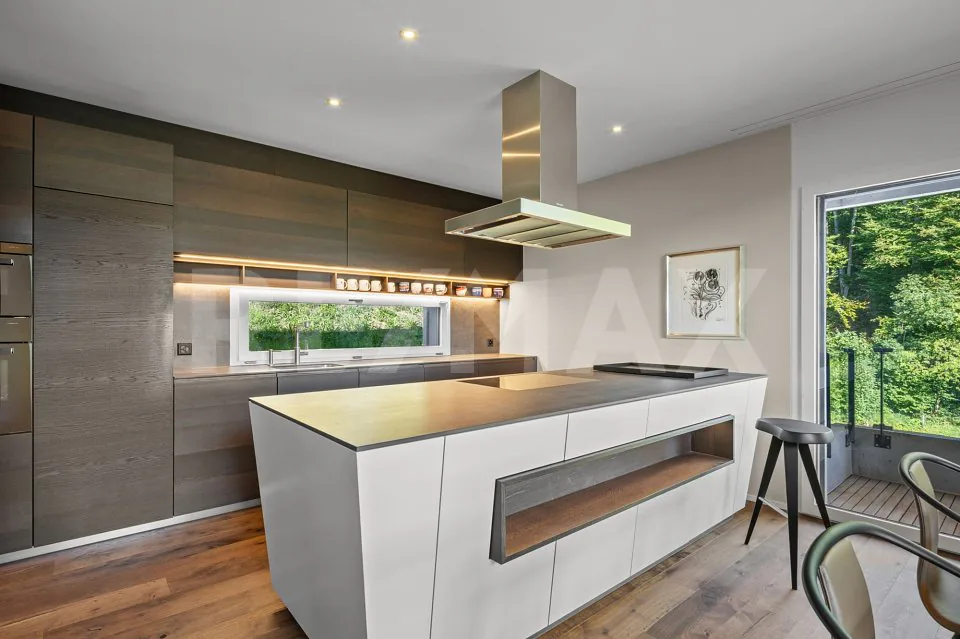
The open design kitchen is harmoniously integrated into the living area. Dark wood fronts meet light, handle-less elements and generous workspaces. An impressive cooking island and high-quality built-in appliances from V-ZUG underline the high standard and make the kitchen a place where cooking, enjoying, and socializing naturally blend together.
Dreamlike terrace area - living under the open sky
A special privilege of this attic apartment is the two terraces with a total of around 97 m² of space. They extend the living space outdoors and offer an exceptionally large area for lounging, dining, or sunbathing. The unobstructed view over fields, hills, and the surrounding landscape accompanies you from sunrise to sunset.
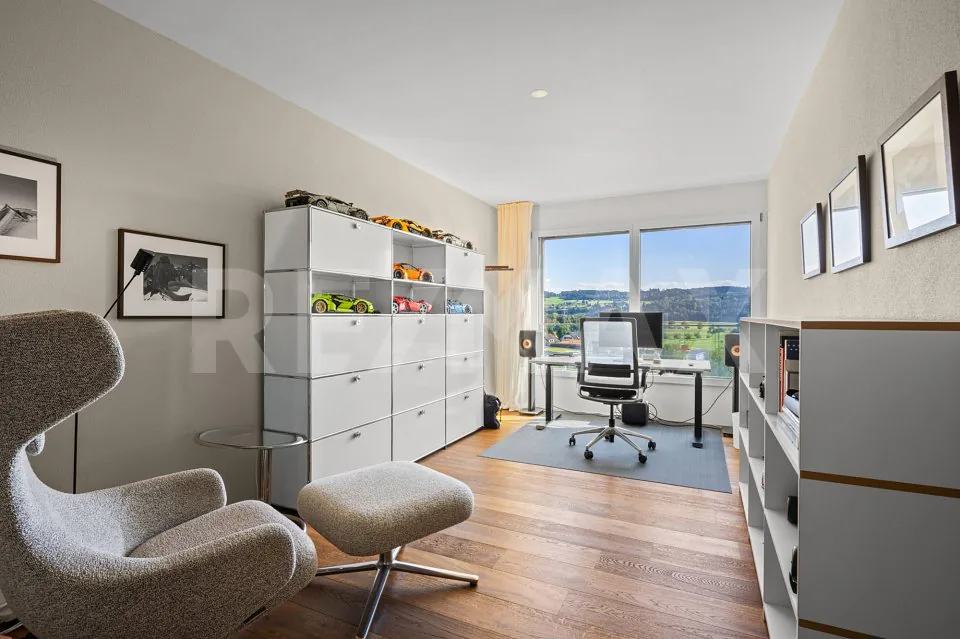
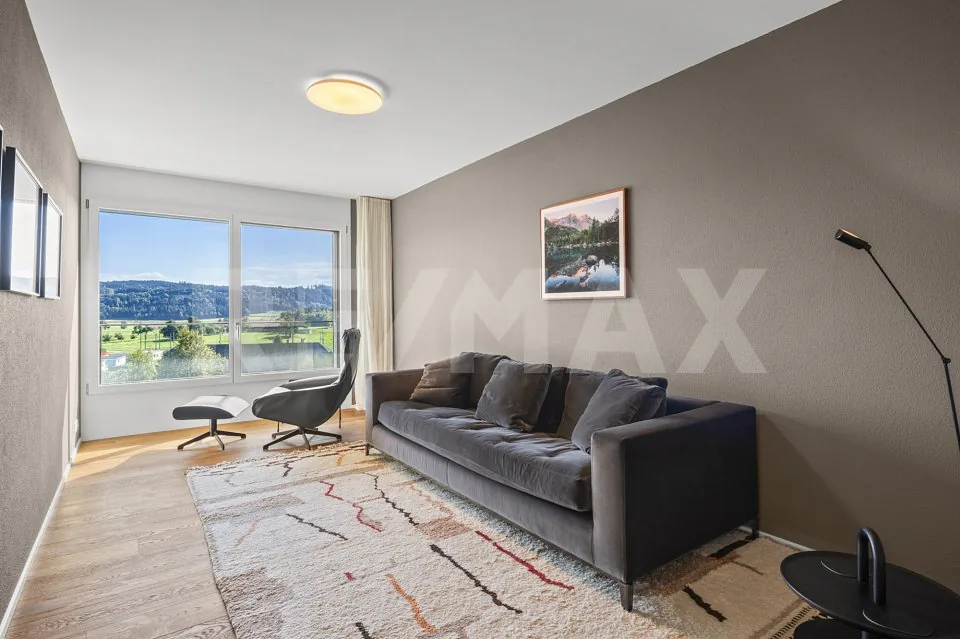
The room layout is also convincing: On around 167 m² of living space, 5.5 rooms are distributed over two levels. The two rooms on the lower level can be flexibly used as children's, guest, work, or retreat rooms - ideal also for demanding home offices.
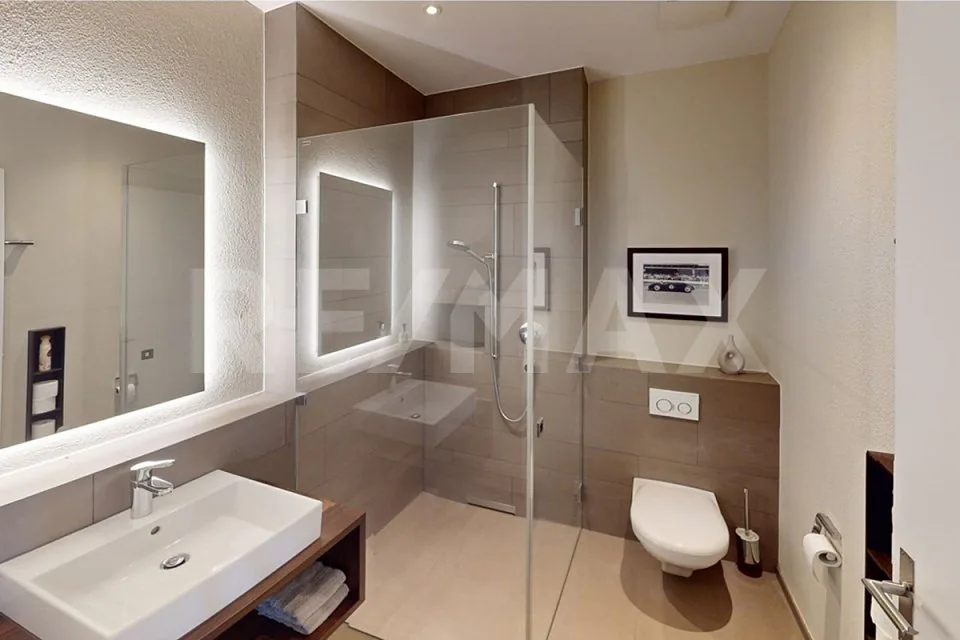
Additionally, a modern shower bathroom is available - comfortable for residents and guests.
Private retreat with bathroom en suite
The upper level creates a special privacy. The spacious bedroom has its own bathroom en suite with shower and bathtub. The bathtub directly at the window makes the view a part of the living experience.
Noble wooden floors, underfloor heating, and geothermal energy complement the high-quality living standard. An elevator in the house provides additional comfort. The property, built in 2017, comprises only four residential units and thus offers a pleasantly manageable and private living environment.
The highlights at a glance
- 5.5 rooms on two living levels
- approx. 167 m² living space
- two terraces with a total of approx. 97 m²
- unobstructed view
- light-flooded living area with exceptional room height and gallery
- chimney with natural stone cladding
- open design kitchen with V-ZUG built-in appliances
- master area with bathroom en suite, shower, and bathtub with a view
- additional shower bathroom on the lower level
- high-quality wooden floors and underfloor heating
- sustainable geothermal heating
- elevator
- only four apartments in the building
- two underground parking spaces with separate storage room
This maisonette attic apartment combines 167 m² of generous living space with 97 m² of private outdoor space and a view that extends over numerous rooms. A home for couples or families who value architecture, privacy, high-quality equipment, and plenty of space to live.
3D tour
Property Details
- Property type
- Maisonette
- Living space
- 167 m²
- Rooms
- 5.5
- Floor
- Floor 2
- Year Built
- 2017
- Published on
- 26.09.2026
Features
Mentioned in the description
Price
- Purchase Price
- CHF 1'650'000
- Price per m²
- CHF 9'880
Location
Sonnenblick 4 6212 Kaltbach
Nearby
Loading…
Neighbourhood
Very green surroundings
85% green and natural space within 500 m.
Lively neighbourhood
Small and larger households · around 31 people in the neighbourhood.
Municipal tax multiplier
210 %
Lower than 28% of municipalities in the canton
ESTV · 2026
CHF 12'026 income tax a year · Single person without children, gross wage CHF 100'000
- 25.4 Rp/kWh
SunA lotSouth
South side: lots of sun, in winter too
- North
- Hardly any direct sun
- East
- Little sun
- South
- Lots of sun
- West
- Medium
This is about the building's façades, with the shade of neighbouring buildings and the terrain. How much of it reaches a flat depends on the floor and the windows.
As of 2019
Source: Swiss Federal Office of Energy SFOE
Noise & quiet47 dBDay
Road and rail noise in the surroundings
Calculated from the federal noise model: the mean over the hectare (100 × 100 m) of the surroundings, model year 2021.
Night
34 dB
Loudest source
Road
Calculated level, placed on a scale of everyday sounds.
Environment
Air within the Swiss limits
At least one pollutant is above its WHO guideline; all meet the Swiss limit.
Radon: class 2–10%
The federal radon map estimates that 2 to 10% of the buildings here exceed the reference value of 300 Bq/m³.
Connectivity
Cable internet
In 50 to 90% of the buildings around
5G outdoors
In the network models of 3 operators.
Mobile: as of 2026
Viewing
Andreas Kühn
Andreas Kühn