
1'950'000
6.5 room Terrace flat in Stallikon
CHF1'950'000
Description
FAMILY LIFE WITH A PANORAMIC VIEW - SPACIOUS LIVING ON TWO LEVELS
FAMILY LIFE WITH A PANORAMIC VIEW - SPACIOUS LIVING ON TWO LEVELS
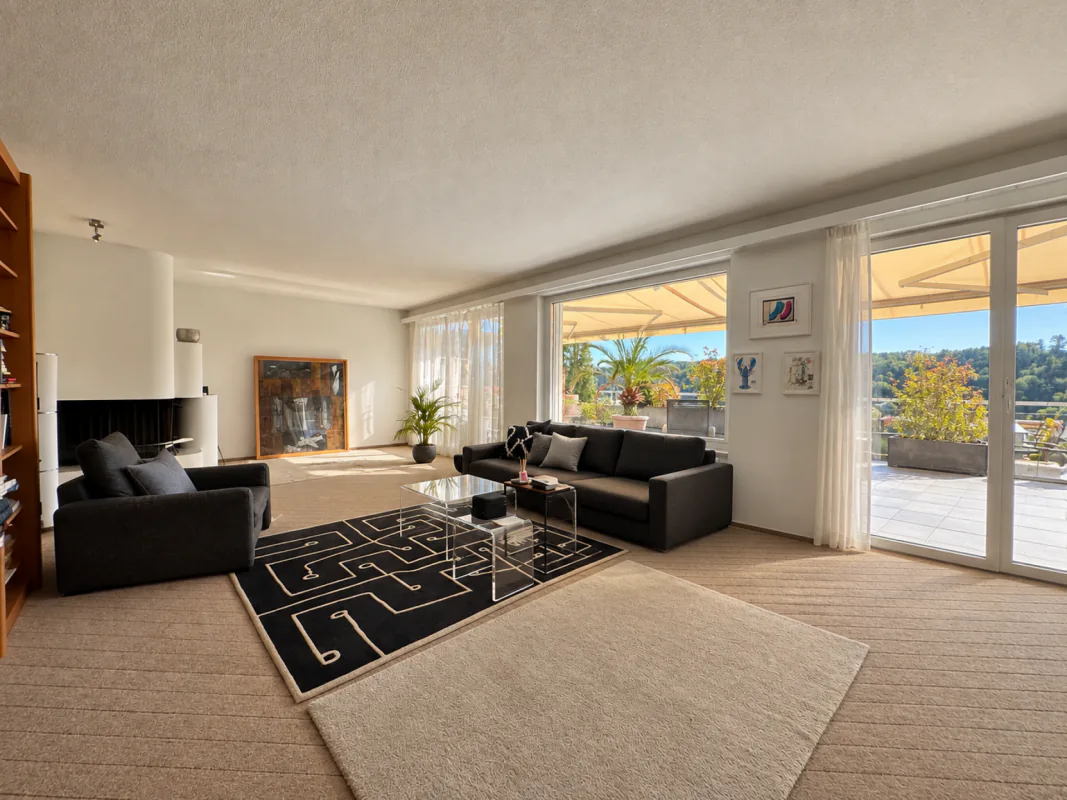
Arrive, breathe a sigh of relief, and feel at home: This special maisonette apartment in Stallikon offers space for the life you desire. With over 210 m² of living space, two sunny terraces, and a magnificent panoramic view, it creates a living atmosphere where family, retreat, and shared life can wonderfully combine.
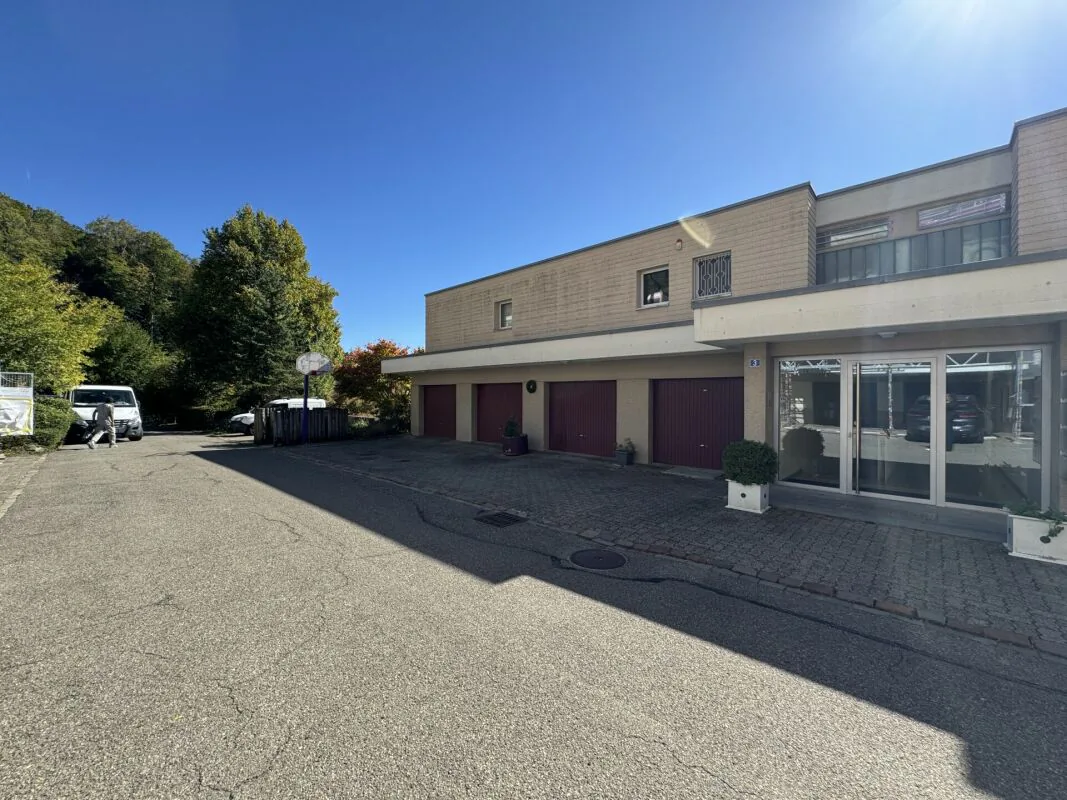
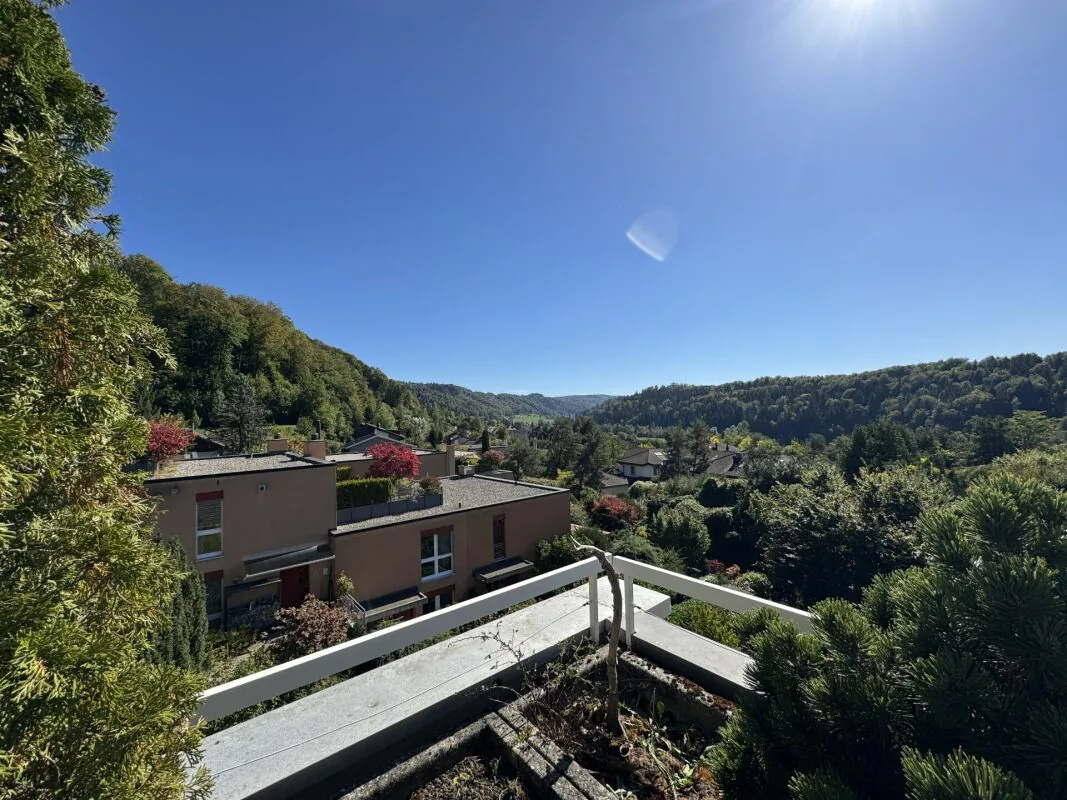
The apartment is located on the ground floor at the level of the garages and offers a magnificent panoramic view thanks to its elevated position.
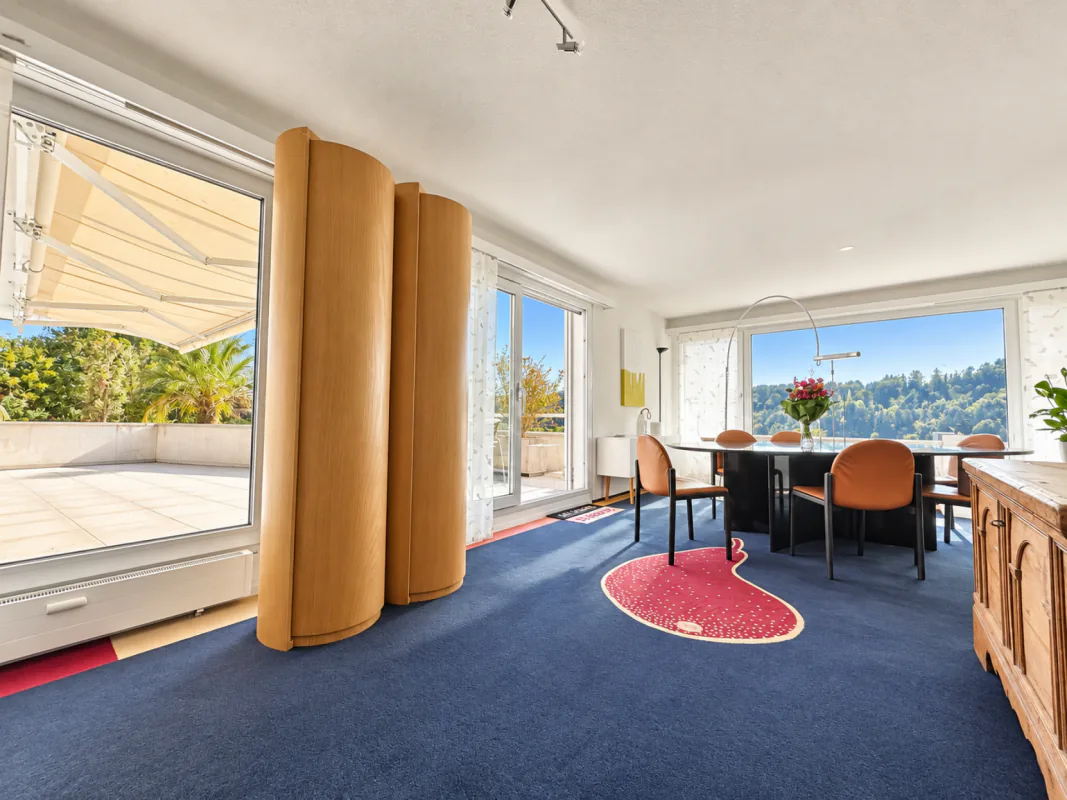
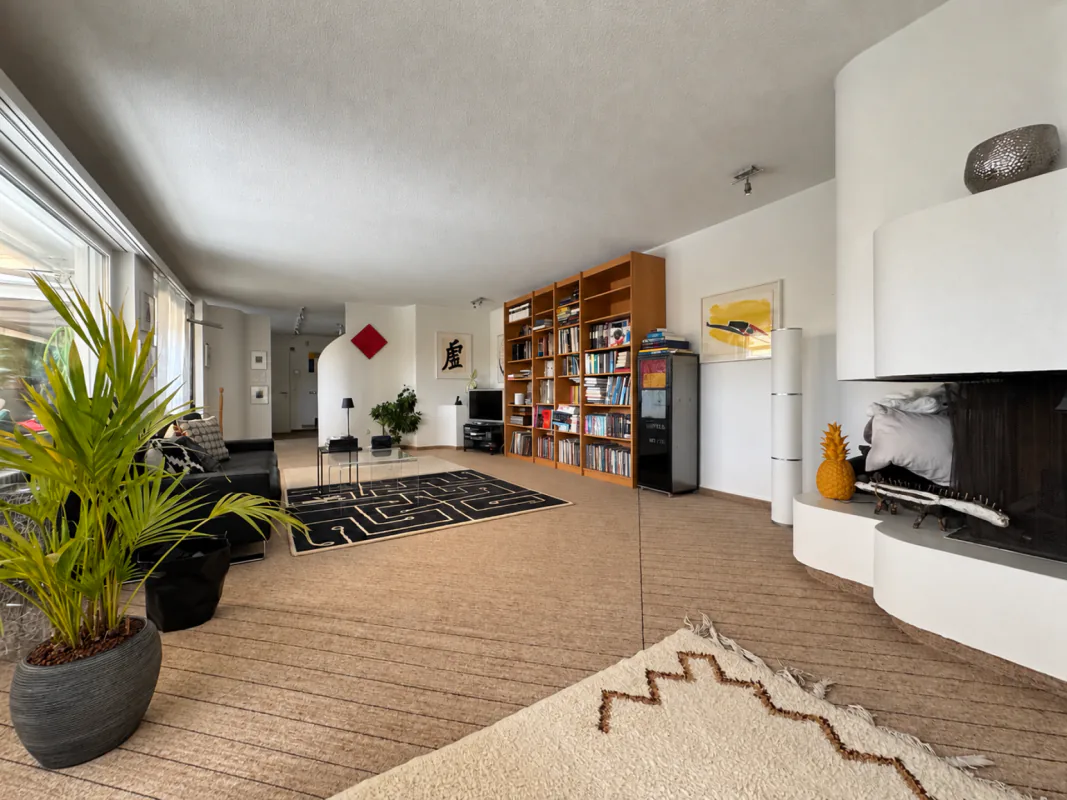
The spacious, bright living and dining area is the heart of the apartment. The fireplace creates a particularly cozy atmosphere, a place for cozy evenings, long conversations, and shared hours with family and friends.
The efficient floor plan offers plenty of space for family life and is complemented by several practical reductions.
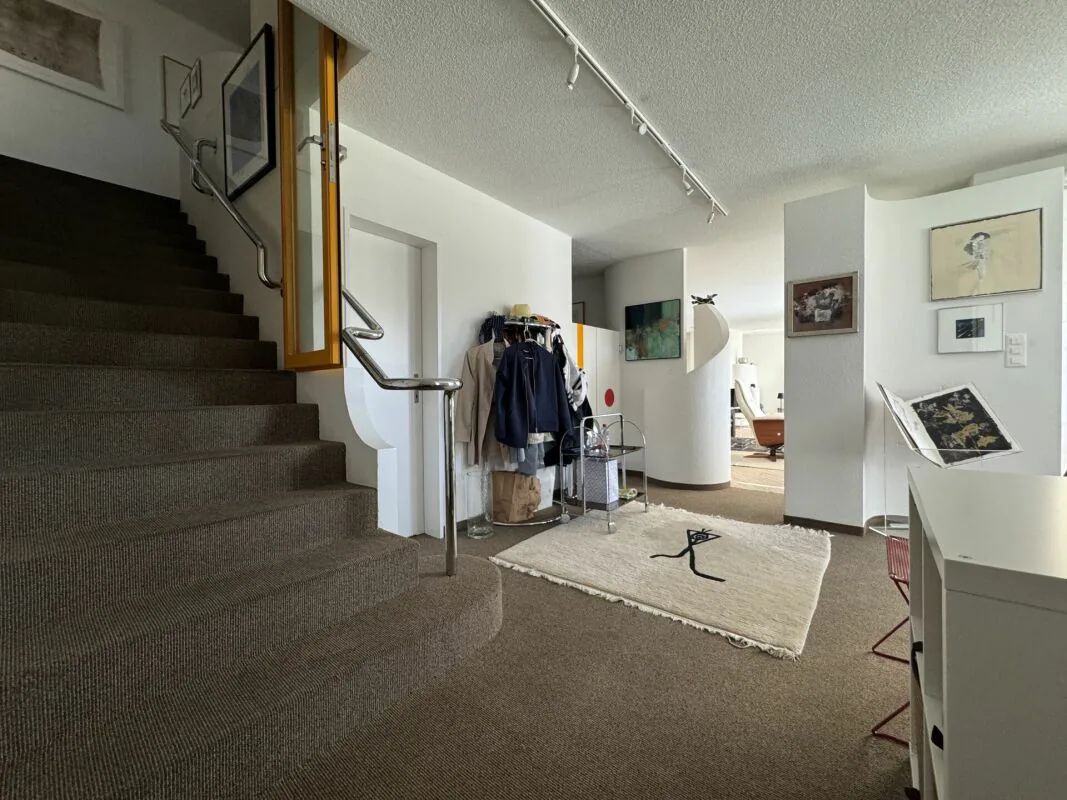
The maisonette division creates a clear separation of living areas: living and life on the ground floor, sleeping, working, and retreat on the upper floor.
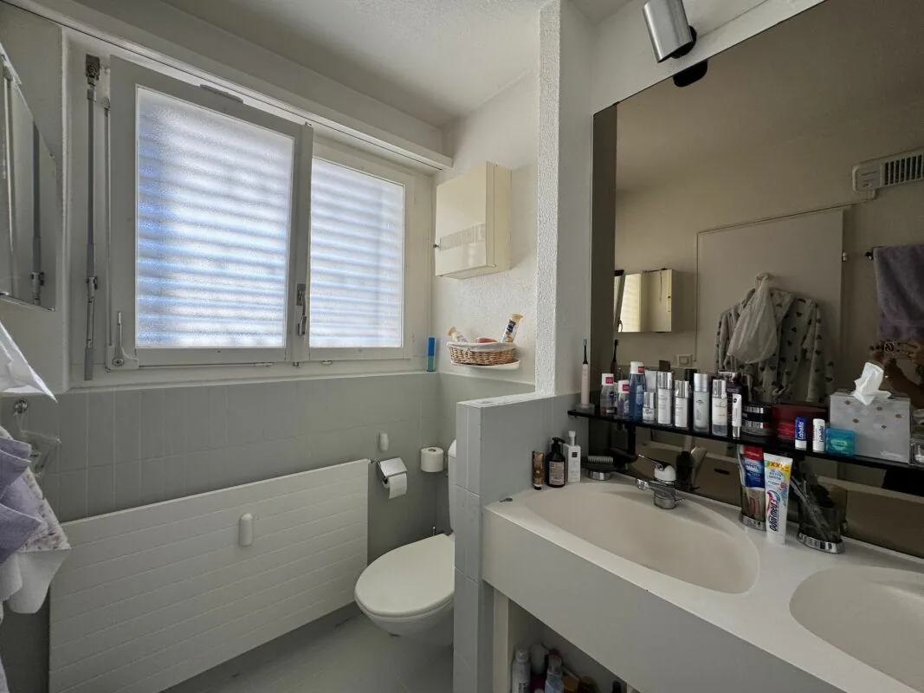
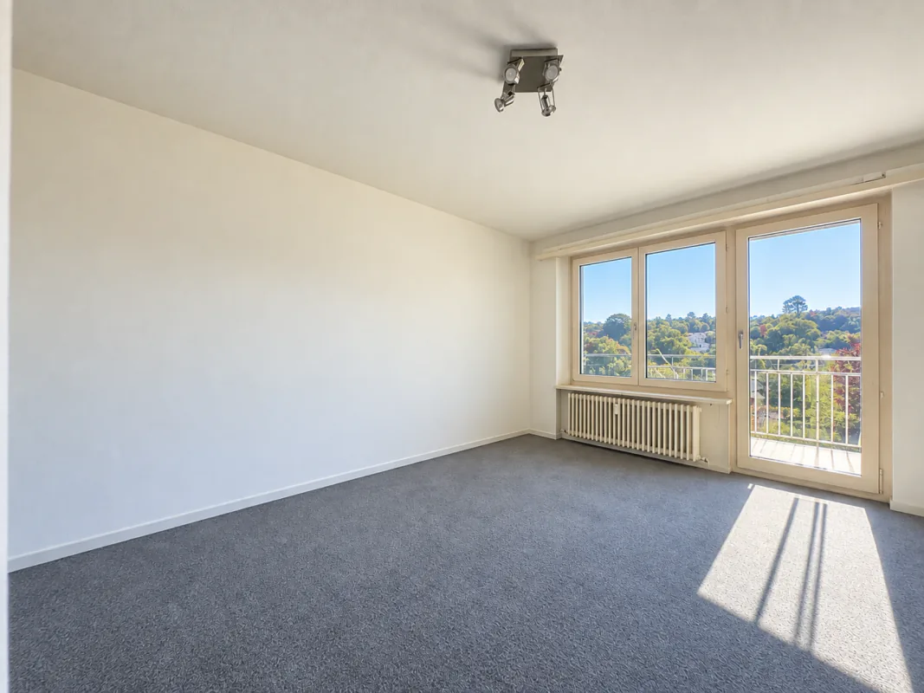
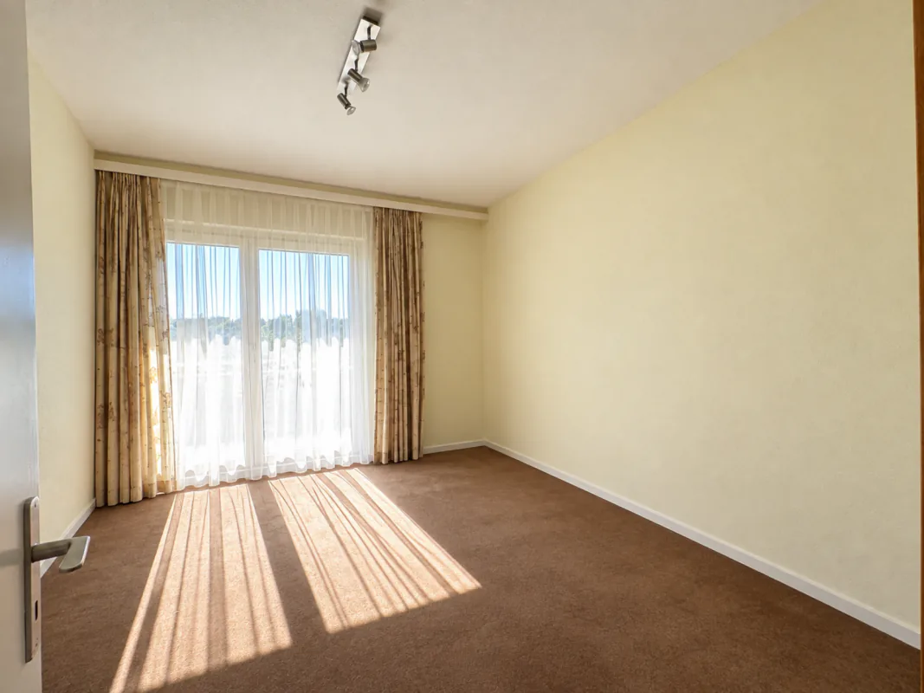
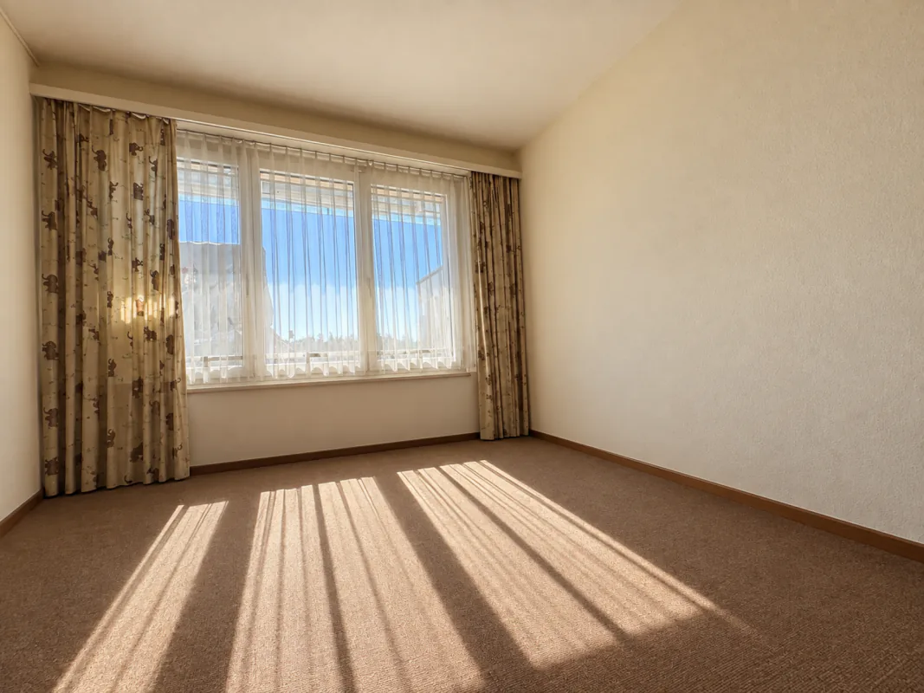
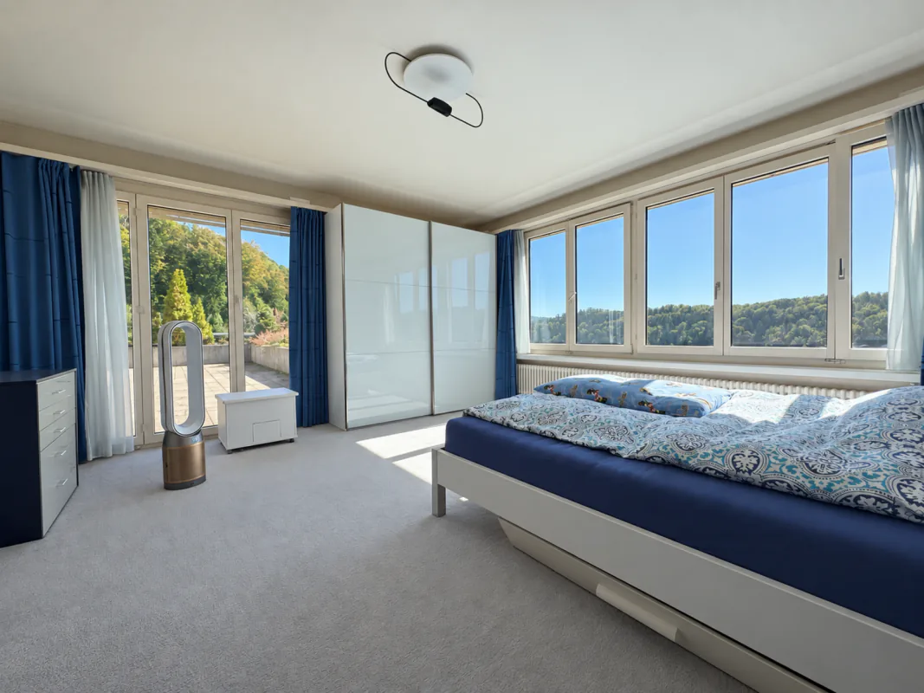
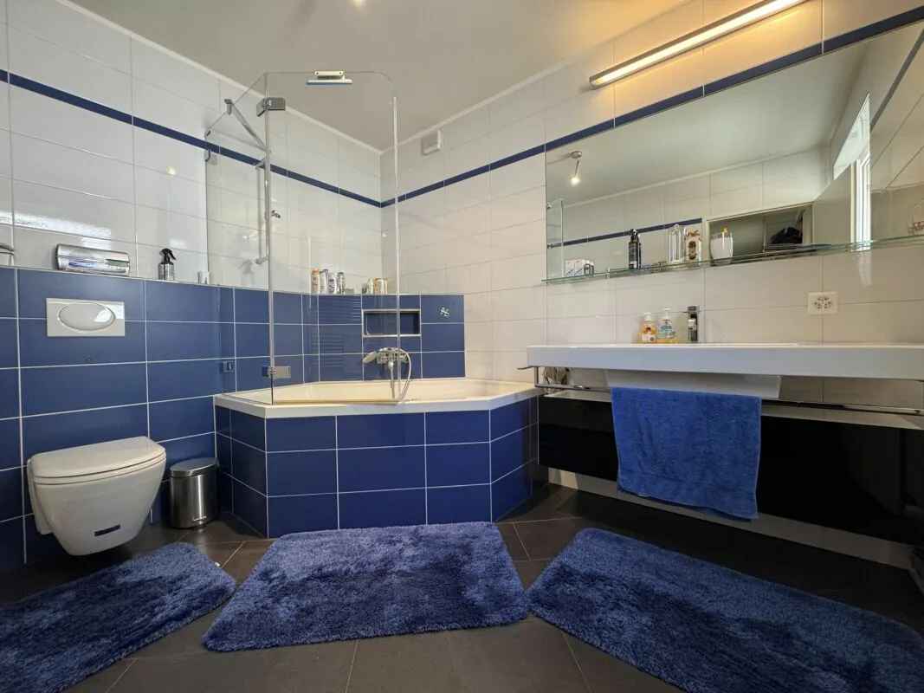
On the second upper floor, there is, among other things, the parental bedroom with an en-suite bathroom, further flexibly usable rooms, and a separate laundry room. Electric shutters are available.
100 m² of outdoor space under the open sky
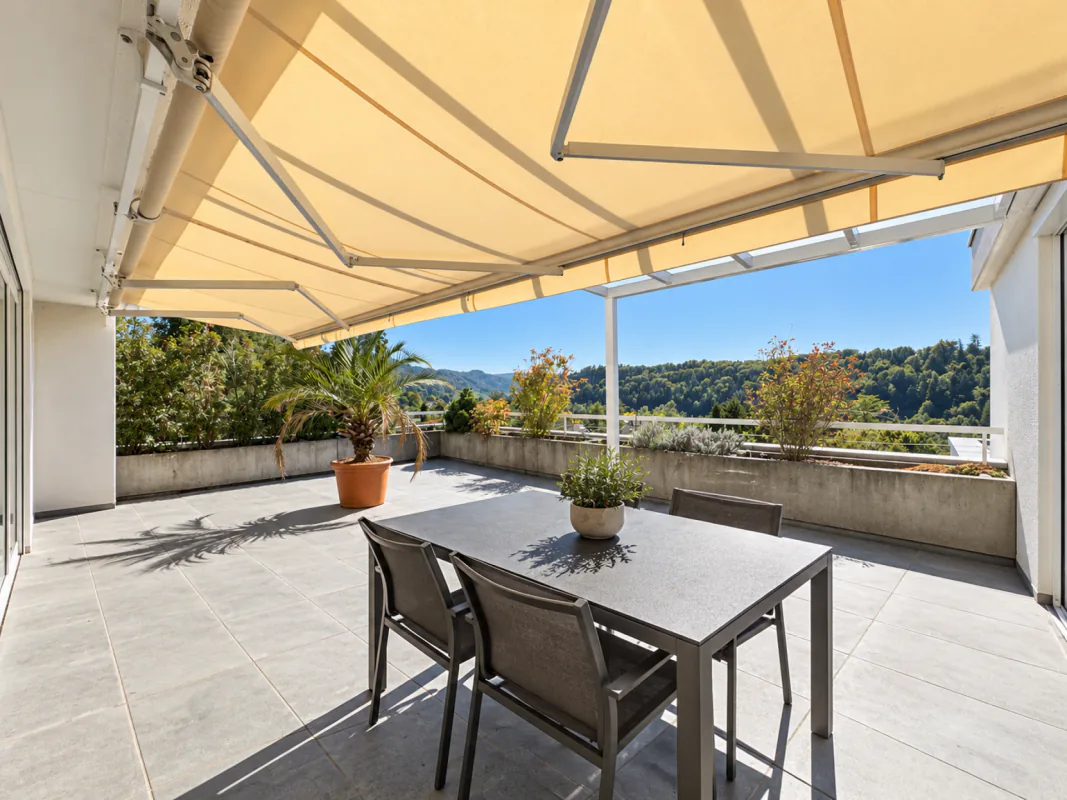
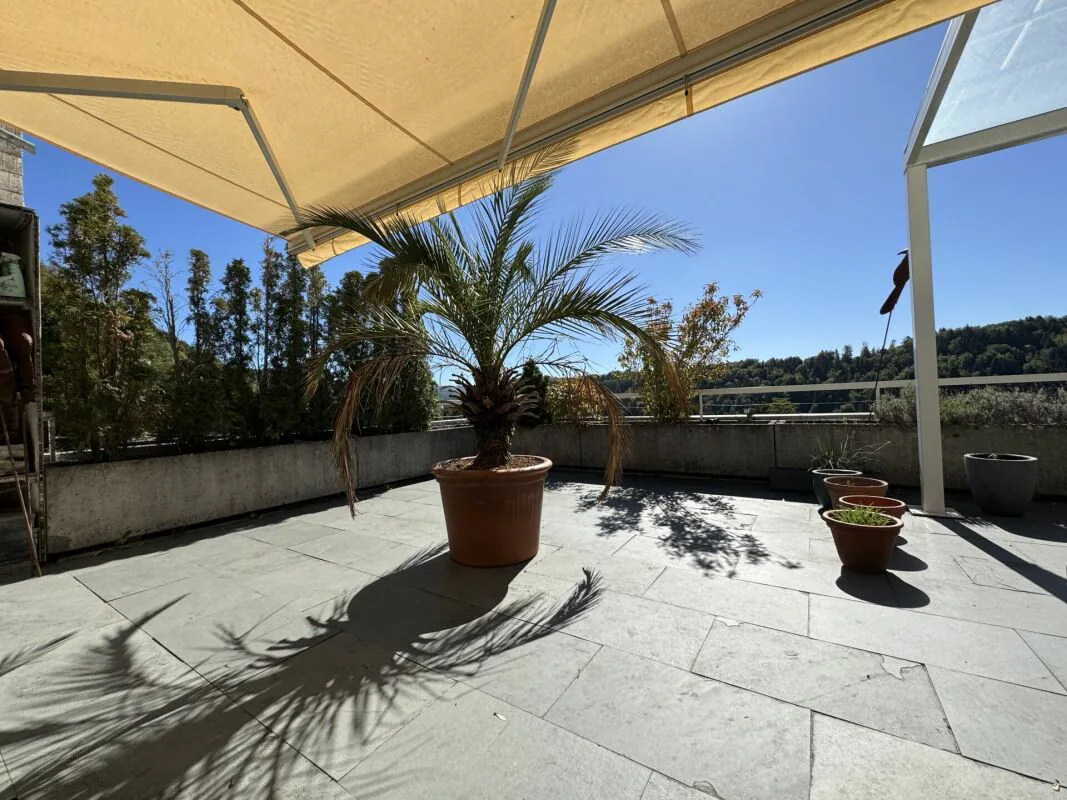
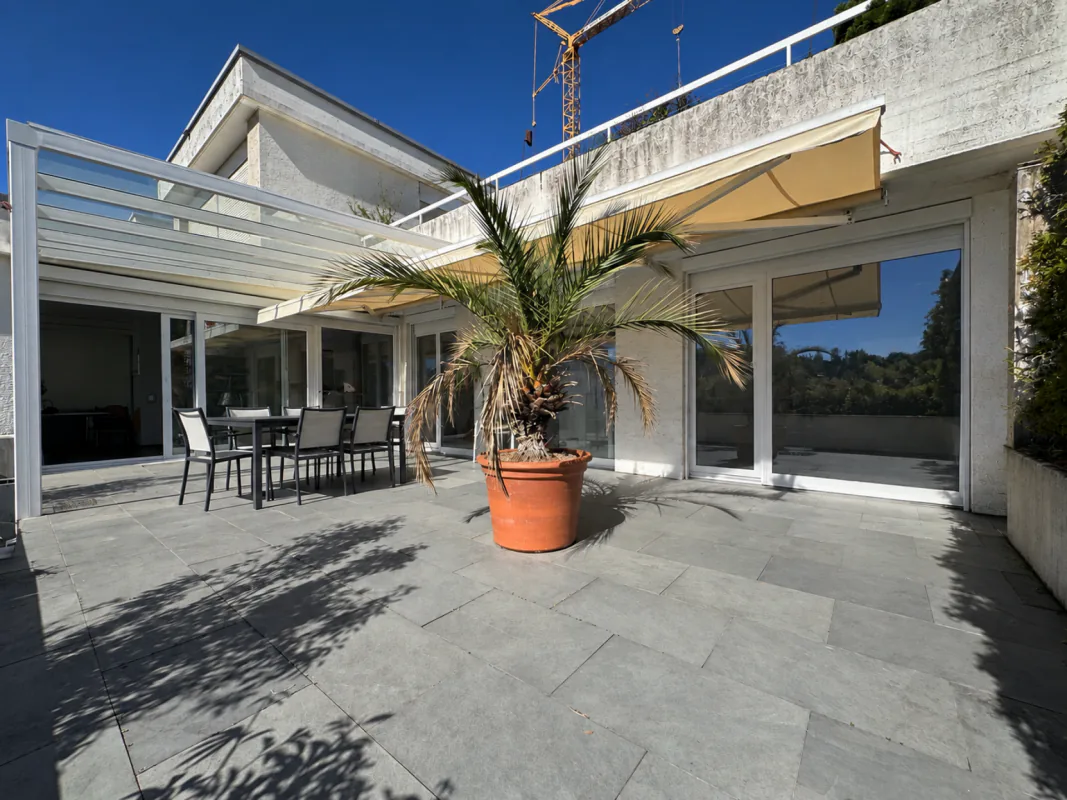
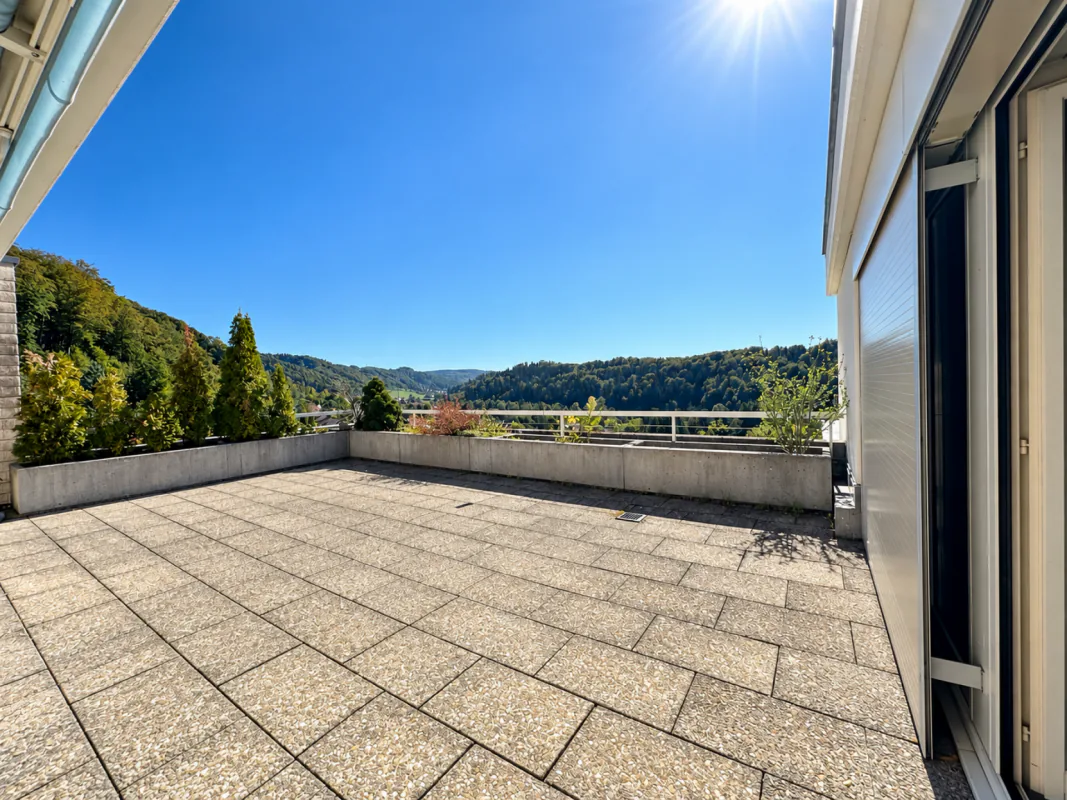
Two levels, two terraces, and plenty of space to enjoy life outdoors. With approximately 50 m² each, the two terraces offer wonderful opportunities, from breakfast in the morning sun to relaxed afternoons and long summer evenings with family and friends. Added to this is the magnificent panoramic view, which makes this outdoor area a very special part of the home.
Plenty of space for your ideas
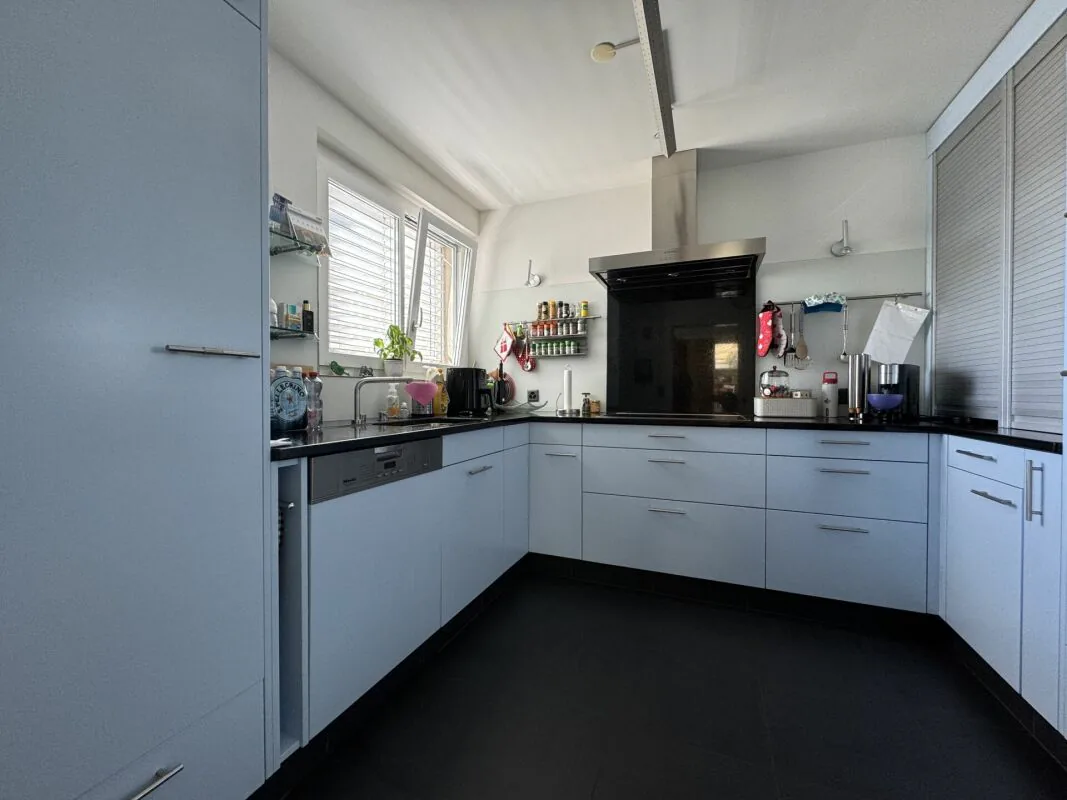
The spacious apartment is immediately habitable and at the same time offers a lot of potential for a contemporary refresh. The approximately 20-year-old kitchen and the existing carpeted floors can be renewed according to individual ideas.
Thanks to the spacious rooms, the well-thought-out floor plan, and the two terraces, the apartment offers an excellent basis for designing living, equipment, and style entirely according to one's own needs.
The special highlights
- Over 210 m² of living space
- 2 sunny terraces, approximately 50 m² each
- Approximately 100 m² of private outdoor space
- Magnificent panoramic view
- Spacious, bright living and dining area
- Fireplace in the living room
- Efficient maisonette floor plan over two levels
- Ideal for large families
- Ideal for living and working under one roof
- Parental bedroom with en-suite bathroom
- Separate laundry room on the 2nd upper floor
- Several practical reductions
- Built-in closets
- Electric shutters
- Garage included
- Additional parking space in front of the garage
- Associated basement
- Immediately habitable with individual modernization potential
A home with many possibilities
Whether a large family, a multi-generation household, or the combination of living and working under one roof, this maisonette apartment offers space for different lifestyles and convinces with spacious interior and exterior spaces, plenty of privacy, and a special view in Stallikon.
I would be happy to show you this special maisonette apartment personally and look forward to your contact.
Property Details
- Property type
- Terrace flat
- Available from
- 01.02.2027
- Living space
- 210 m²
- Rooms
- 6.5
- Floor
- Ground floor
- Year Built
- 1972
- Last renovated
- 2002
- Published on
- 24.09.2026
Features
Mentioned in the description
Price
- Purchase Price
- CHF 1'950'000
- Price per m²
- CHF 9'286
Location
Räbacher 3 8143 Stallikon
Nearby
Loading…
Neighbourhood
Poor public transit
ARE transit class D — a car is needed for most trips.
Fairly green
73% green and natural space within 500 m.
Lively neighbourhood
Mostly one- and two-person households · around 44 people in the neighbourhood.
Municipal tax multiplier
101 %
Lower than 70% of municipalities in the canton
ESTV · 2026
CHF 9'295 income tax a year · Single person without children, gross wage CHF 100'000
- 24.1 Rp/kWh
SunA lotSouth-west
South-west side: lots of sun, in winter too
- North-east
- Hardly any direct sun
- South-east
- Medium
- South-west
- Lots of sun
- North-west
- Little sun
This is about the building's façades, with the shade of neighbouring buildings and the terrain. How much of it reaches a flat depends on the floor and the windows.
As of 2014
Source: Swiss Federal Office of Energy SFOE
Noise & quiet44 dBDay
Road and rail noise in the surroundings
Calculated from the federal noise model: the mean over the hectare (100 × 100 m) of the surroundings, model year 2021.
Night
33 dB
Loudest source
Road
Calculated level, placed on a scale of everyday sounds.
Environment
Air within the Swiss limits
At least one pollutant is above its WHO guideline; all meet the Swiss limit.
Radon: class up to 1%
The federal radon map estimates that at most 1% of the buildings here exceed the reference value of 300 Bq/m³.
Connectivity
Fibre in parts of the surroundings only
In 10 to 50% of the buildings around
5G outdoors
In the network models of 3 operators.
Mobile: as of 2026