
2'660'000
4.5 room Attic flat in Therwil
CHF2'660'000
Description
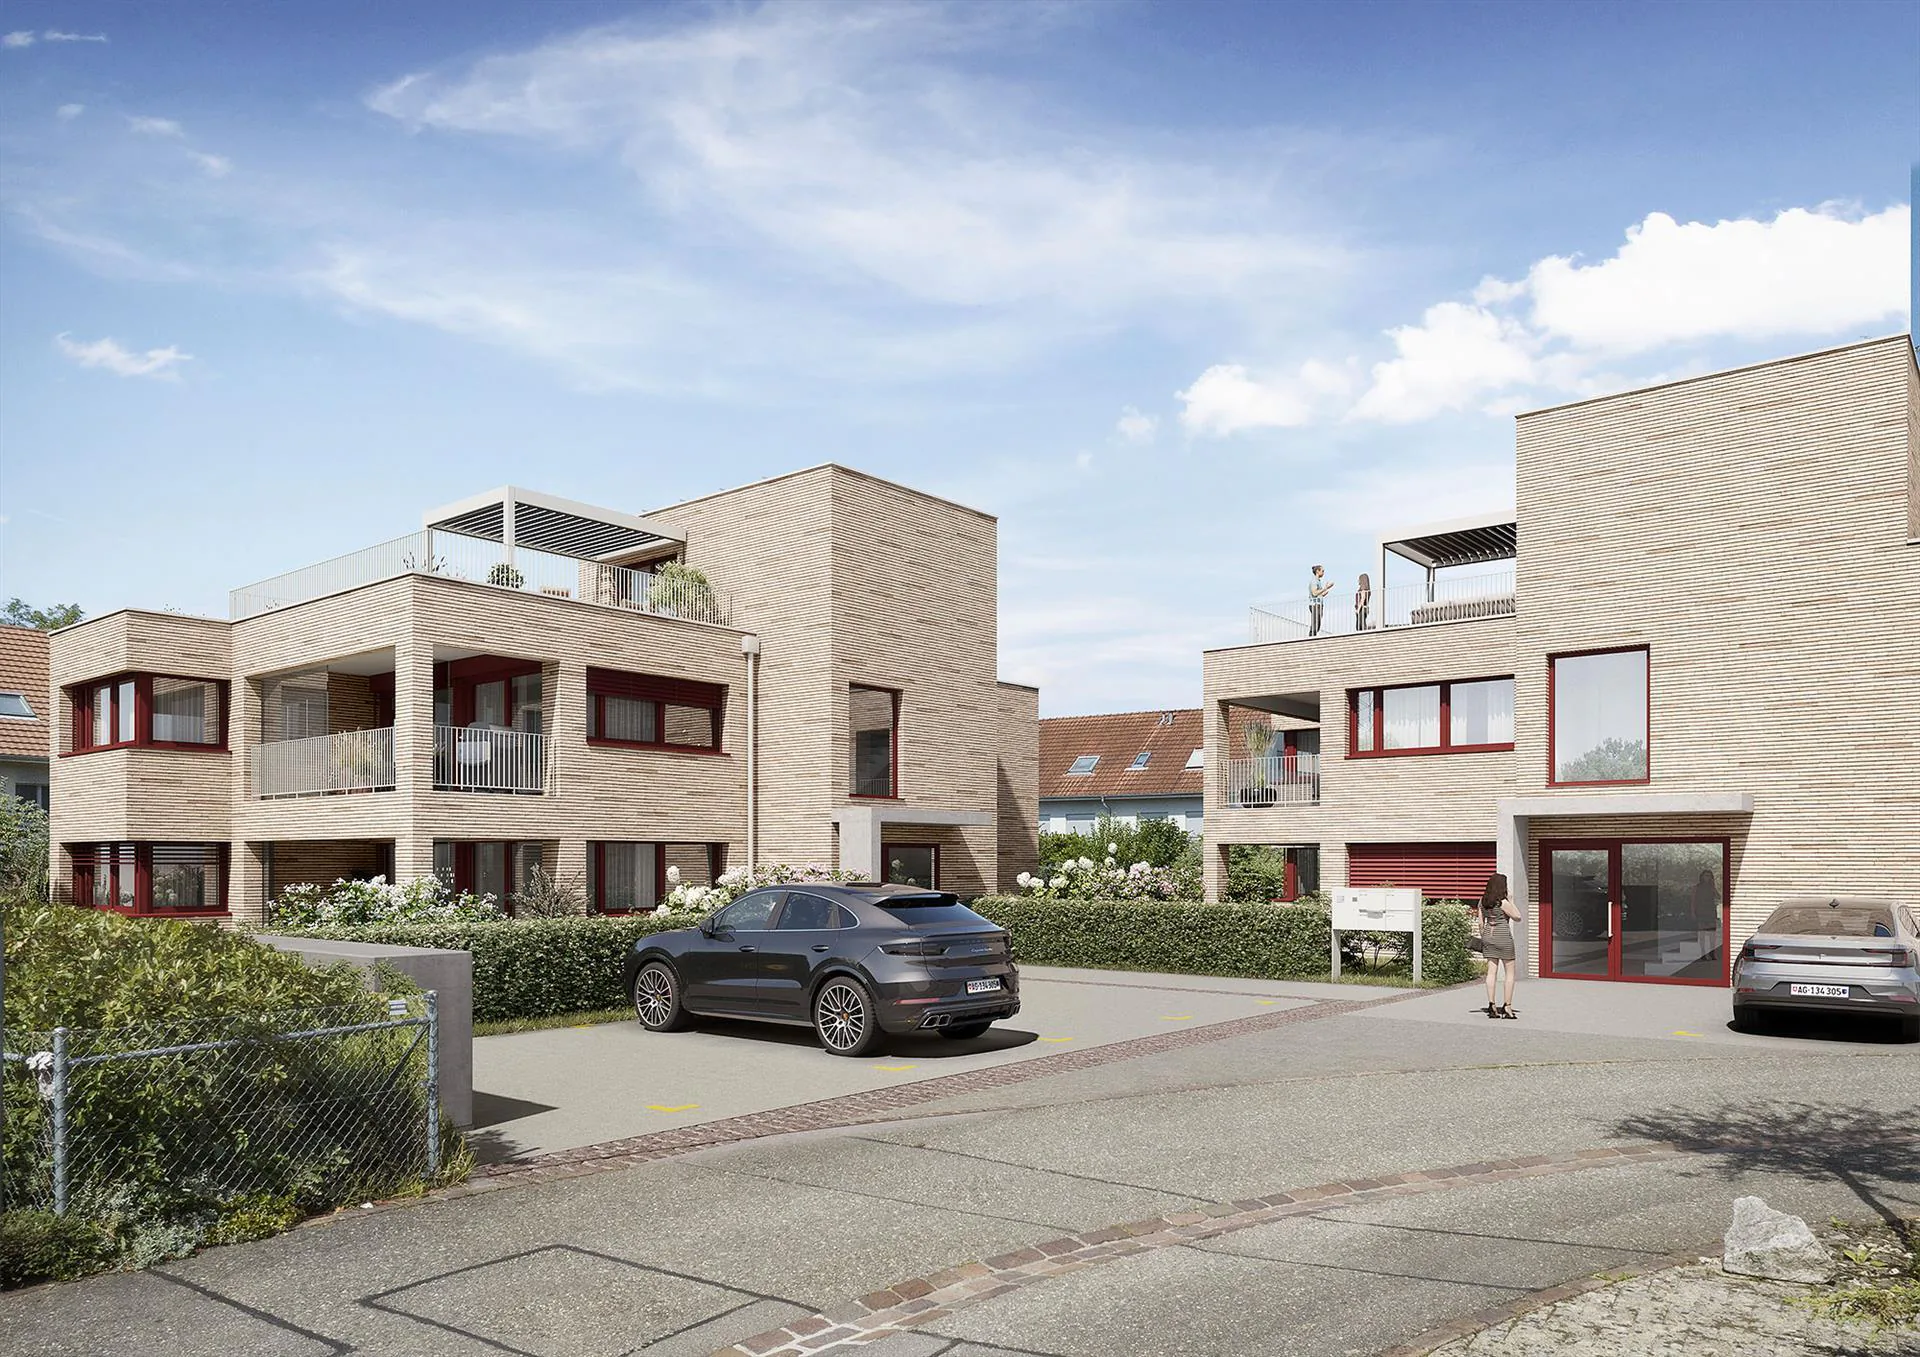
New build: 144 sqm attic maisonette with 60 sqm rooftop terrace in Therwil
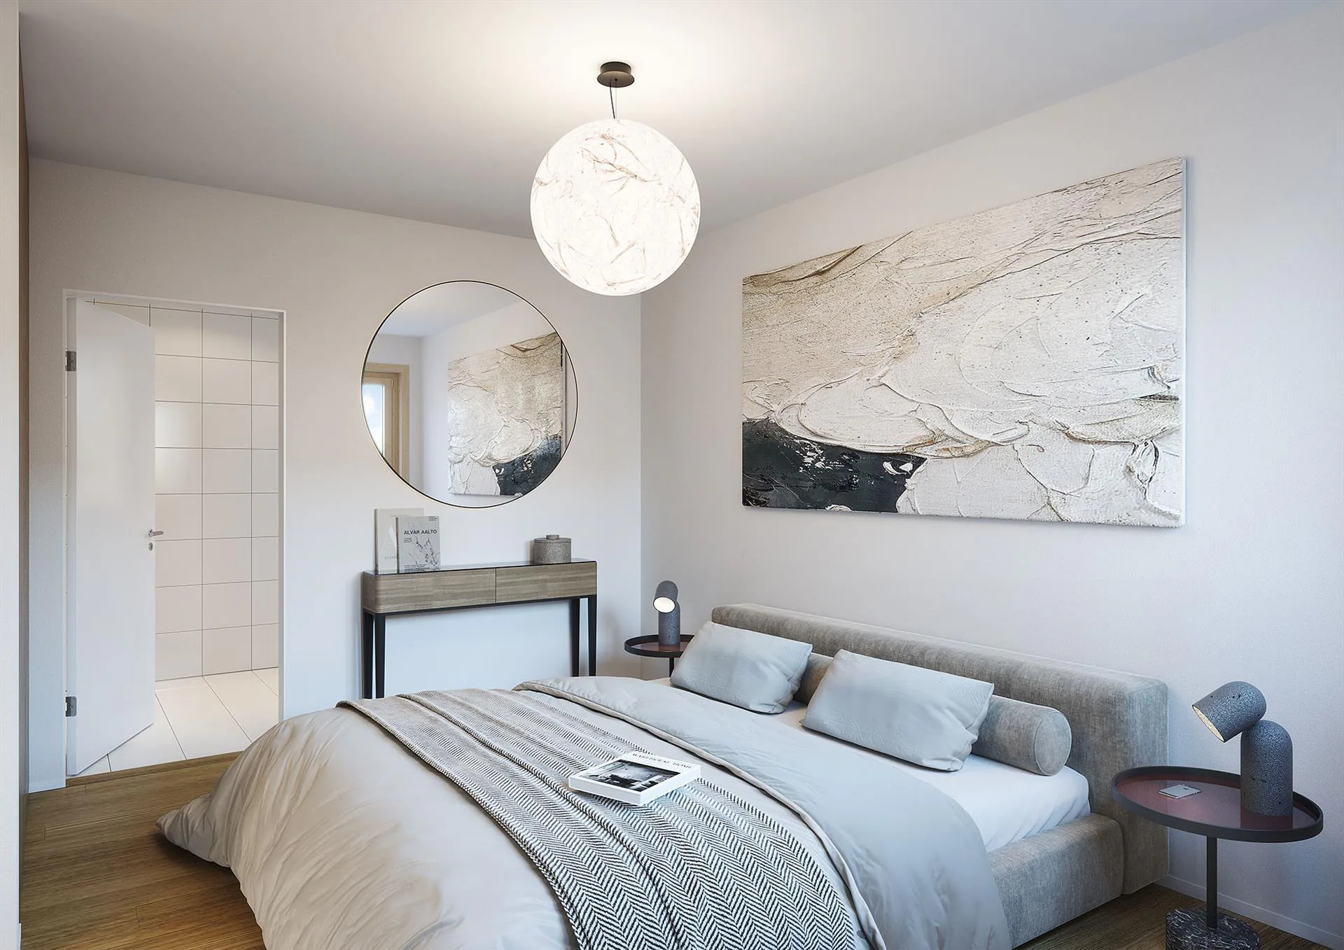
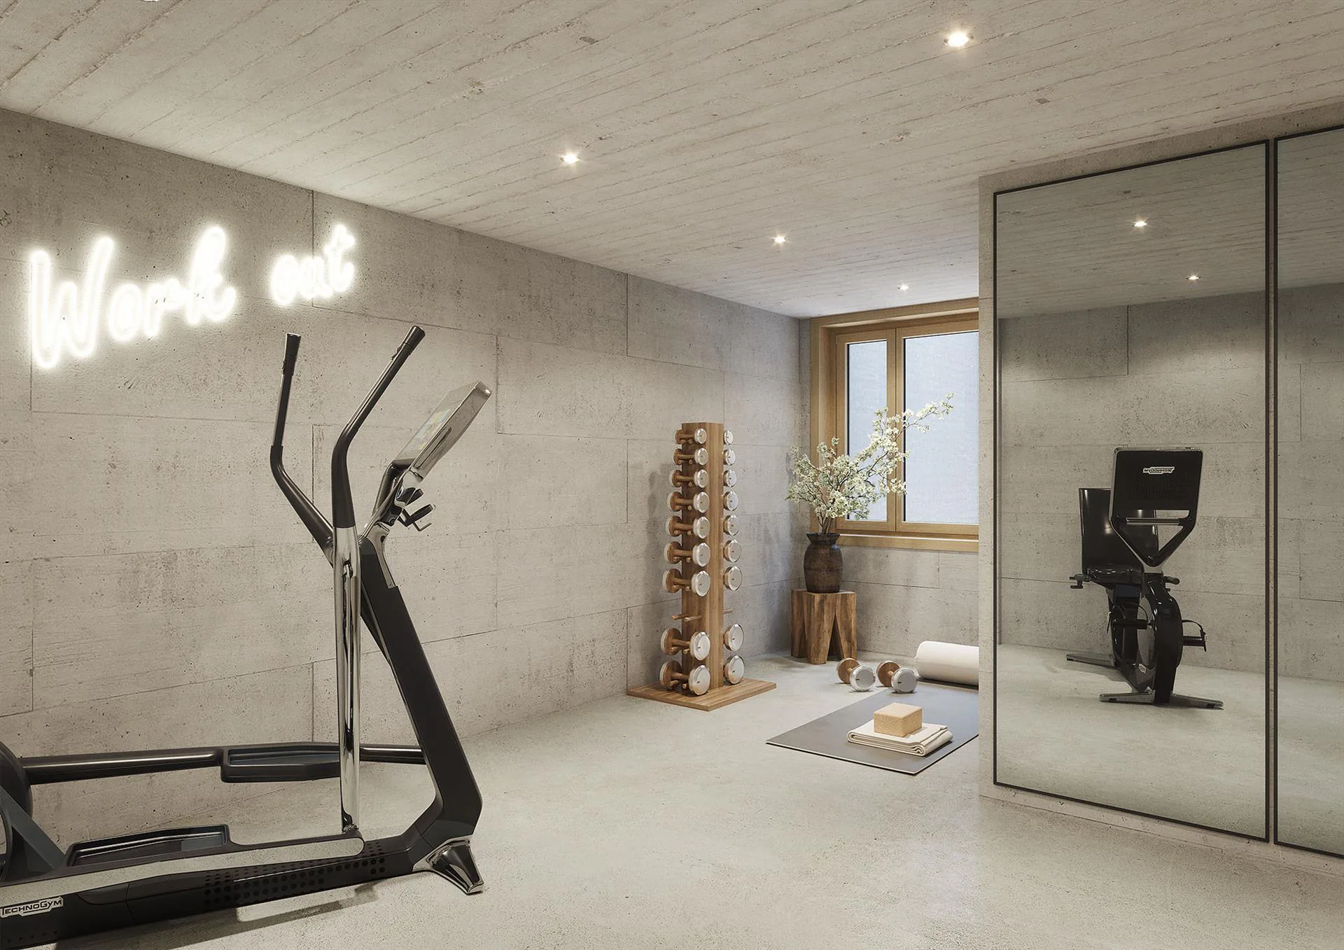
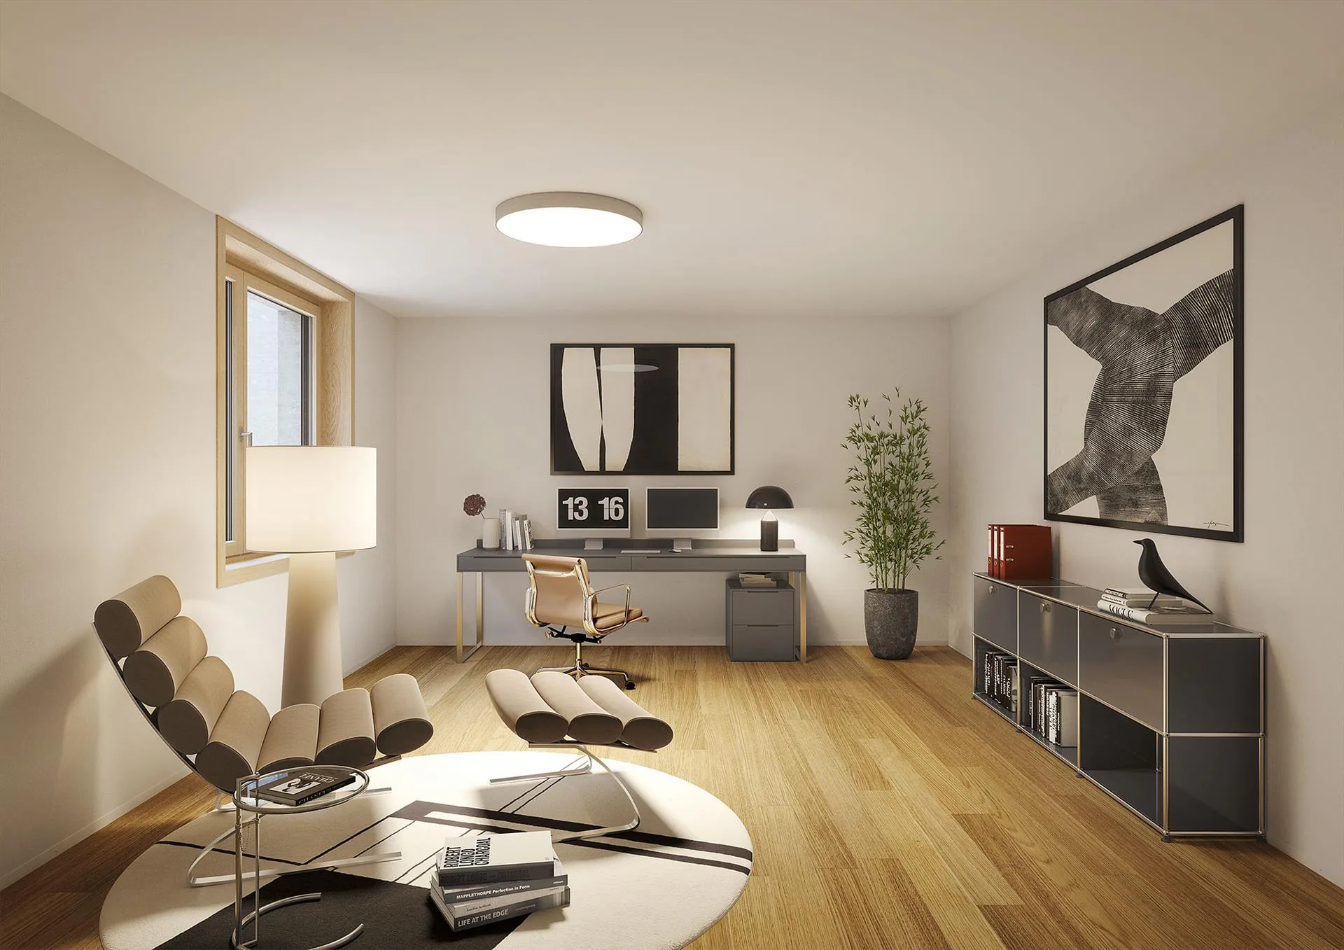
Predestined as a retirement home or family apartment for up to two childrenThis top-modern rooftop maisonette apartment (W 4) is a dream home in every respect! It is located in a top location (AAA) in the "Gugger" in Therwil.The spacious plot guarantees the first and last sunbeam of the day. A extensive recreational area is located in the immediate vicinity of the modern building, which consists of only two free-standing modern buildings with two residential units each. This is pure luxury and privacy!It is generally known that Therwil, in addition to its attractive tax side, is also one of the most popular municipalities in the Basel-Land region in terms of schools and kindergartens. The proximity to the International School of Basel (ISB) in Reinach and Aesch also guarantees the value stability of this property. Within 10 minutes, you can reach the heart of Basel by tram. The central location allows you to reach public transportation, various shopping facilities, kindergartens, schools, and diverse leisure activities in just a few minutes' walk.The sun-drenched 4.5-room rooftop maisonette of the upper luxury class offers 144 sqm of living space plus 69 sqm of terrace space, including a 60 sqm rooftop panorama terrace on the attic floor. The entire living area is barrier-free and accessible by elevator. The apartment includes two large hobby and cellar rooms and its own laundry room (76 sqm total area, valued at CHF 70,000) as well as 2 covered bicycle/moped parking spaces. Each residential unit has a covered carport and an additional outdoor parking space allocated for sole use, which is also included in the purchase price. This generous parking offer underlines the high living comfort and everyday suitability of the propertyThe floor plan of the sun-drenched apartment is well thought out, and the living rooms with large windows will provide a lot of quality of life for a family or a retired couple.The new owners have the opportunity to design the high-quality interior according to their personal ideas and wishes. Very generous budgets are included in the purchase price for this purpose. The heart of the apartment is the 50 sqm large, sun-drenched living-dining area with an open, high-quality built-in kitchen. The sunny winter garden with an attached seating area offers a lot of privacy and quality of life. Additionally, there is a master bedroom with an en-suite bathroom and dressing room, and two further bedrooms that share another bathroom on the first living floor. In the attic floor above, which is also accessible by elevator, there is another room and, of course, the large rooftop terrace with a possible pergola and whirlpool. Here, every sunset belongs to the daily program.Another large room with daylight, located in the base floor, is predestined as a home office, teenager, or guest area. The private laundry room is also located in a separate room here.The modern property with futuristic architecture is optically and technically ahead of its time. The construction project is already approved and is characterized by a sustainable and energy-efficient construction method according to the Minergie-P standard. It includes a comfort ventilation system with controlled living room ventilation and integrated cooling function. A photovoltaic system (PW system) provides for self-generated electricity. The heat supply is environmentally friendly via a ground probe heating system.Particularly noteworthy is also that this is a "no-risk purchase", as apart from a twenty percent down payment at the notary's office until completion, no further payments are due. Only upon delivery and occupancy does the remaining purchase price become due.
Property Details
- Property type
- Attic flat
- Living space
- 144 m²
- Rooms
- 4.5
- Floor
- Floor 1
- Year Built
- 2027
- Published on
- 07.08.2025
Features
Mentioned in the description
Price
- Purchase Price
- CHF 2'660'000
- Price per m²
- CHF 18'472
Location
4106 Therwil
Nearby
Loading…
Neighbourhood
Excellent public transit
ARE transit class A — high-frequency service right at the door.
Mostly built-up
97% built-up area within 500 m.
Quiet neighbourhood
Many households of three or more · around 21 people in the neighbourhood.
Municipal tax multiplier
52 %
Lower than 92% of municipalities in the canton
ESTV · 2026
CHF 13'835 income tax a year · Single person without children, gross wage CHF 100'000
- 32 Rp/kWh
Noise & quiet66 dBDay
Road and rail noise in the surroundings
Calculated from the federal noise model: the mean over the hectare (100 × 100 m) of the surroundings, model year 2021.
Night
57 dB
Loudest source
Road
Calculated level, placed on a scale of everyday sounds.
Environment
Air within the Swiss limits
At least one pollutant is above its WHO guideline; all meet the Swiss limit.
Radon: class up to 1%
The federal radon map estimates that at most 1% of the buildings here exceed the reference value of 300 Bq/m³.
Connectivity
Fibre in parts of the surroundings only
In 10 to 50% of the buildings around
5G outdoors
In the network models of 3 operators.
Mobile: as of 2026